Rikon im Tösstal - Properties for sale

We recommend expanding your search criteria to get similar results. The current filters didn’t return any matches.

If you don’t want to change your current search criteria, we recommend creating a search alert, so you’ll be notified when matching offers become available.

More objects in your automatically expanded search area
348 results - Radius: + 10km
New building
1 / 12
  • Parking space
  • Balcony / Terrace
  • Garage
  • +7
4.5 rooms106m²CHF 1,390,000.–
Premium
Fehraltorferstrasse 9, 8610 Uster

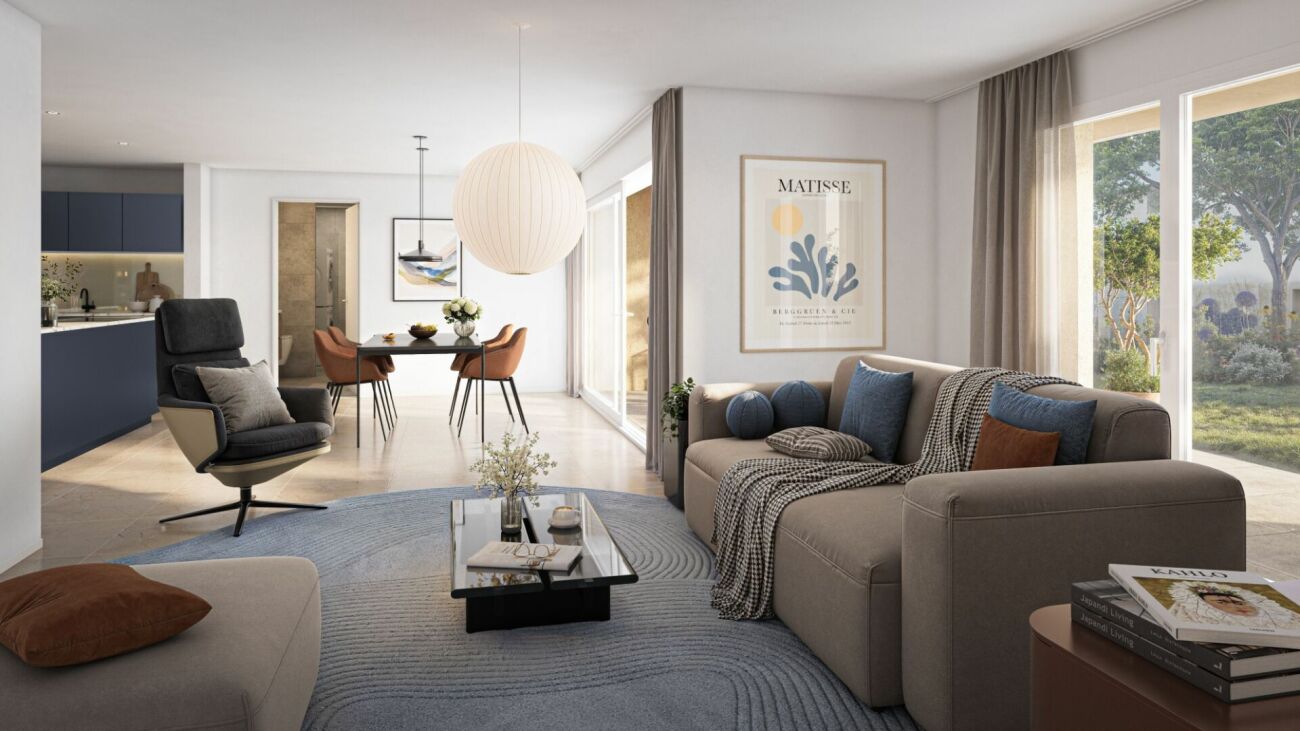
Ready for occupancy from December 2026! Country living near the city: New apartments in the heart of the village

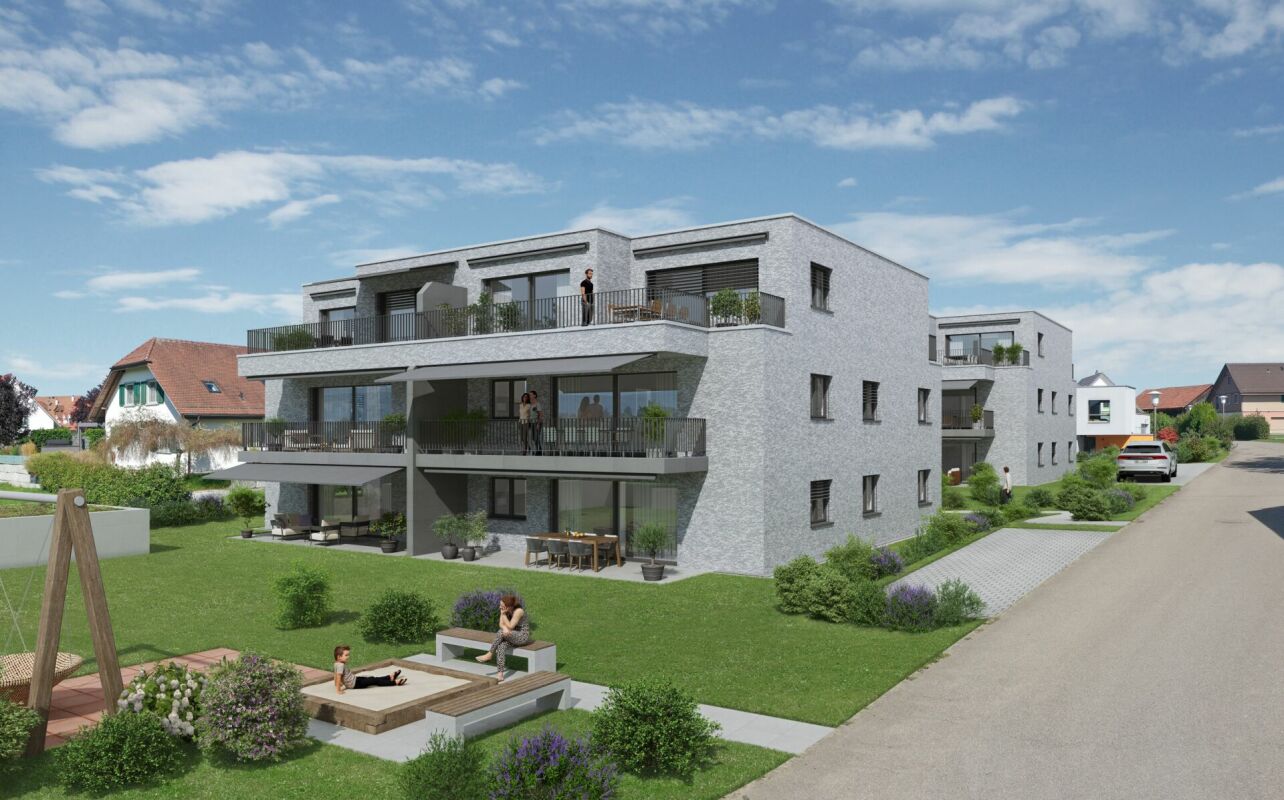
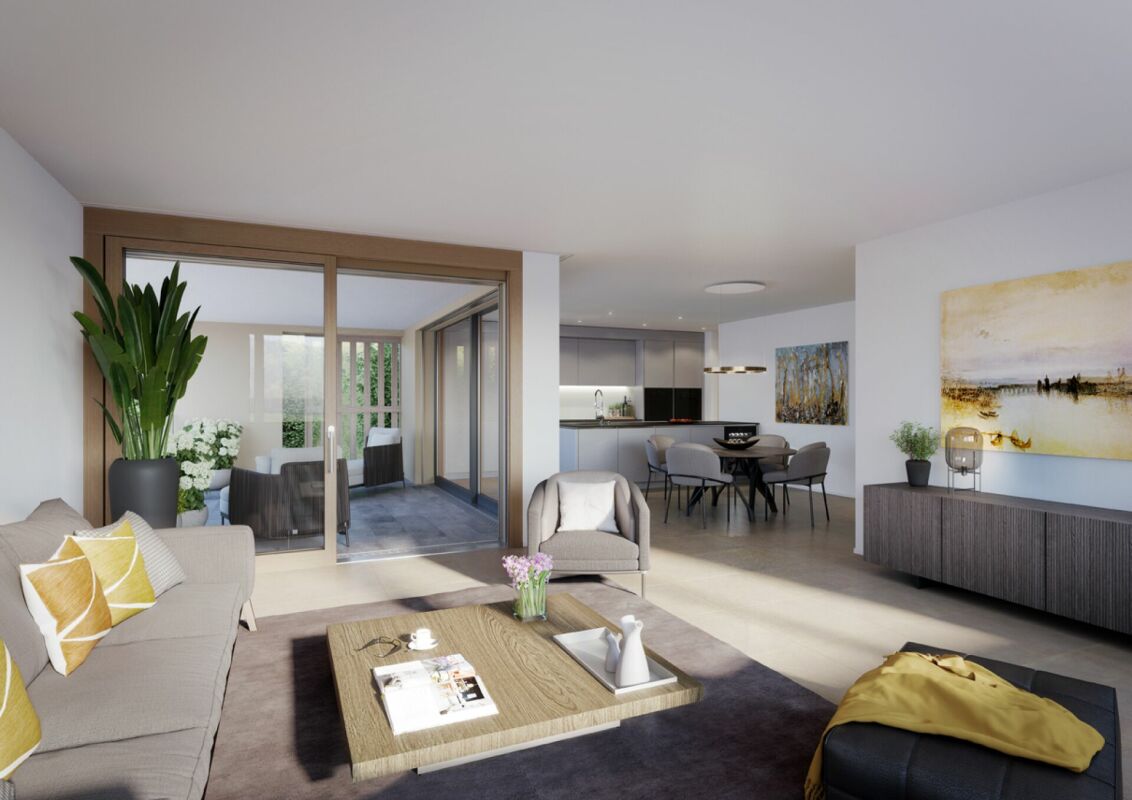
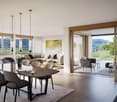
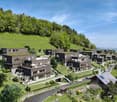
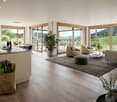
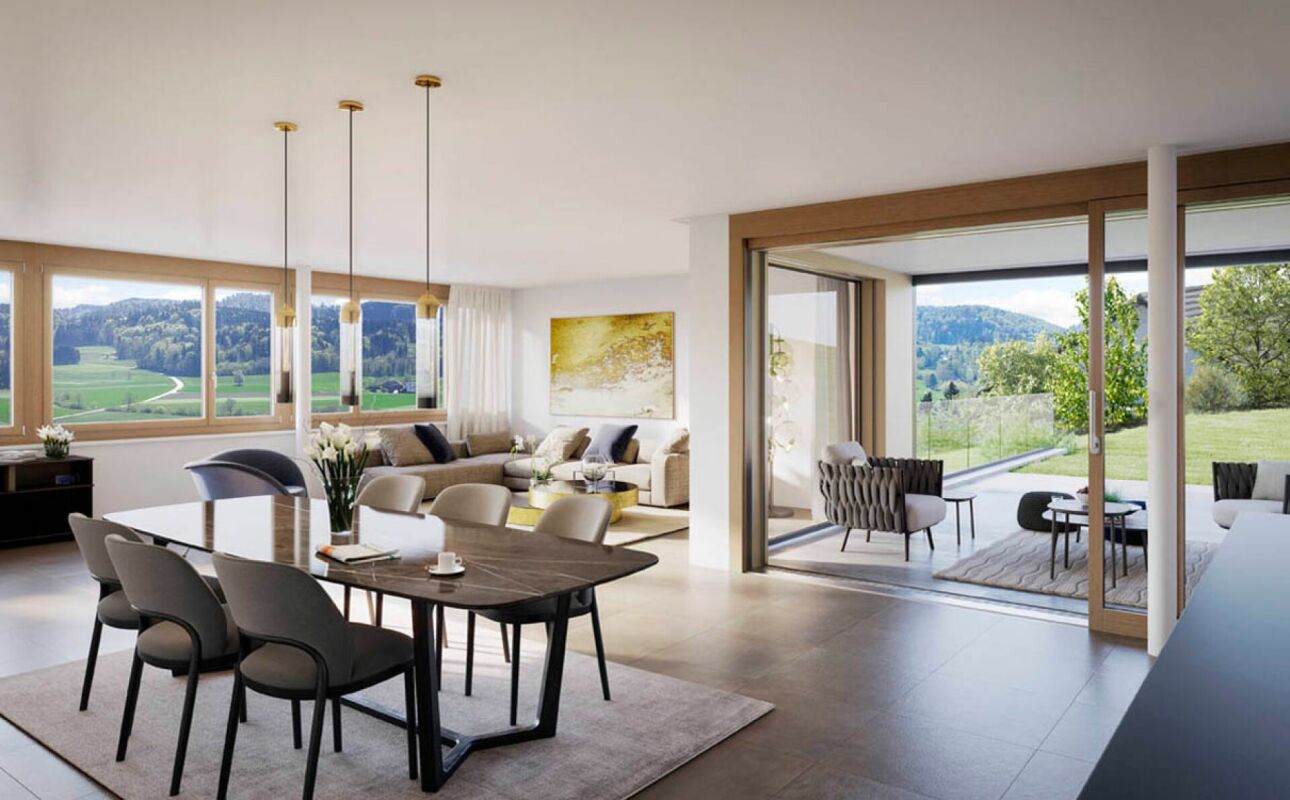
Country living near the city: New apartments in the heart of the villageWermatswil is a village with a heart. And right in its heart, a new building called "Puurehuus" is being constructed, featuring ten apartments for modern country living on the outskirts of the city. Its exterior, with a wooden façade and dormer windows in the gabled roof, is inspired by the historic architecture of the neighboring former country inn, which is being completely renovated and converted into living space.The apartments themselves welcome you with 2½ to 5½ rooms on spacious living areas of 84 to 151 m². Whether you're single, a couple, or a family; whether you prefer a garden apartment, a maisonette, or a penthouse apartment with a loggia: Puurehuus offers the perfect living space for everyone. Each unit boasts a cleverly designed floor plan, spacious rooms, and a private outdoor area. High-quality materials and equipment are planned for the finish, and as a buyer, you can participate in their selection.An elevator connects the floors of the new building to the parking garage, where sufficient parking spaces are planned. The two buildings of Puurehuus and their community garden, designed like a village square, enrich the village center of Wermatswil. Here, the speed limit is 30 km/h, the bus stops practically in front of the door, and the paths to the farm shop, kindergarten, and school, to fields, meadows, and forests are short.Discover the new construction project with a heart in Wermatswil - we would be happy to introduce you to the individual apartments in person.

  • Parking space
  • Balcony / Terrace
  • Garage
  • +7
Travel time
-
New building
1 / 12
  • Parking space
  • Balcony / Terrace
  • Garage
  • +7
3.5 rooms84m²CHF 1,150,000.–
Premium
Fehraltorferstrasse 9, 8610 Wermatswil

Ready for occupancy from December 2026! Country living near the city: New apartments in the heart of Wermatswil village

Country living near the city: New apartments in the heart of the villageWermatswil is a village with a heart. And right in its heart, a new building called "Puurehuus" is being constructed, featuring ten apartments for modern country living on the outskirts of the city. Its exterior, with a wooden façade and dormer windows in the gable roof, is inspired by the historic architecture of the nearby former country inn, which is being completely renovated and converted into living space.The apartments themselves welcome you with 2½ to 5½ rooms on spacious living areas of 84 to 151 m². Whether you're single, a couple, or a family; whether you prefer a garden apartment, a maisonette, or a penthouse apartment with a loggia: Puurehuus offers the perfect living space for everyone. Each unit boasts a cleverly designed floor plan, spacious rooms, and a private outdoor area. High-quality materials and equipment are planned for the finishing touches, and as a buyer, you can participate in their selection.An elevator connects the floors of the new building to the parking garage, where sufficient parking spaces are available. The two buildings of Puurehuus and their community garden, designed like a village square, enrich the village center of Wermatswil. Here, the speed limit is 30 km/h, the bus stops practically in front of the door, and the paths to the farm shop, kindergarten, and school, as well as to fields, meadows, and forests, are short.Discover the new construction project with a heart in Wermatswil - we would be happy to introduce you to the individual apartments in person.

  • Parking space
  • Balcony / Terrace
  • Garage
  • +7
Travel time
-
  • Traditional half-timbered house with blue walls and white trim, surrounded by lush greenery and a large tree with white blossoms. A gravel path leads to the house.
  • Traditional half-timbered house with light blue walls and dark wooden beams, surrounded by a grassy yard and trees.
  • A well-maintained garden with a gravel pathway, green grass, flowering tulips, and trees. A modern house is visible in the background.
  • A two-story house with a red-tiled roof, surrounded by a well-maintained lawn and trees. The house features a wooden door and a small outbuilding nearby.
  • Traditional two-story house with a red-tiled roof, surrounded by lush greenery and trees. The house features a mix of wooden and plaster exterior walls, with a small porch area visible.
  • A rustic wooden corridor with exposed beams, wooden walls, and a concrete floor. Features include a green metal table and chair, a small table with a vase, and various decorative items on shelves.
  • A wooden-floored room with large windows, blue curtains, a small wooden table, a chair, and a decorative white egg-shaped object on a wooden cabinet.
  • A cozy room with wooden flooring, purple accent wall, and exposed wooden beams. Features a dining table with chairs, a wooden desk with a lamp, and a picture frame on the floor.
  • An attic space with exposed wooden beams and rafters, wooden walls, and a partially open floor revealing a drop-down staircase. The room is empty, with no furniture or furnishings.
  • Wooden staircase with metal railing, wooden floors, and exposed wooden beams on the ceiling.
  • The kitchen features a central island with a granite countertop, a sink, and various appliances including an oven and refrigerator. Wooden cabinets and shelves are visible, along with various kitchen items and utensils.
1 / 11
Traditional half-timbered house with light blue walls and dark wooden beams, surrounded by a grassy yard and trees.
A well-maintained garden with a gravel pathway, green grass, flowering tulips, and trees. A modern house is visible in the background.
A two-story house with a red-tiled roof, surrounded by a well-maintained lawn and trees. The house features a wooden door and a small outbuilding nearby.
6.5 rooms160m²CHF 2,165,000.–
Premium
Lindenackerstrasse 17, 8545 Rickenbach Sulz

Charming half-timbered house with great development potential – lovingly renovated in Rickenbach Sulz

Discover this unique, historic single-family home on Lindenackerstrasse 17 in Rickenbach Sulz. The traditional half-timbered house from 1837 was carefully renovated in 2022 and combines historical character with modern living comfort in a charming way. On three floors and 160 m² of living space, the house with 6.5 rooms offers many possibilities – available immediately.The house offers, among other things: • Historic half-timbering: Traditional half-timbered house with bright walls, dark wooden beams, and a red tile roof – a real eye-catcher amidst lush vegetation. • Well-kept garden: A beautiful garden with a gravel path, large lawn, and roses as well as tree population invites you to linger. • Stylish interiors: Wooden floors, exposed wooden beams, and a wooden staircase with a metal railing give the house its unmistakable, rustic charm. • Modern kitchen: The kitchen convinces with a central kitchen island, granite countertop, wooden cabinets, and high-quality appliances. • Cozy rooms: Bright rooms with large windows, wooden floors, and individual details such as accent walls and exposed beams create a warm atmosphere. • Attic: A spacious attic with exposed wooden beams and rafters offers additional potential. • Chimney, balcony, garage & parking: Comfort and coziness are well taken care of. • Large plot of land: The house stands on a plot of 1,706 m² with development potential. Location & surroundings:The location of the house is quiet and sunny – both in summer and winter, you benefit from a lot of light. The surroundings are pleasantly quiet, without disturbing road noise. The Rickenbach bus stop is just a 5-minute walk away, the Volg supermarket is a 5-minute drive, and the Primarschulhaus Dorf is a 7-minute walk, and the Rickenbach-Attikon train station is about 5 minutes away by car.This exceptional property combines history, character, and modern living comfort in a unique way. A rare opportunity for all those looking for a lovingly renovated country house with a large garden and excellent infrastructure, as well as investors looking for a lot of development potential.We look forward to your contact.

Travel time
-
New building
1 / 10
  • Parking space
  • Garage
  • Pets allowed
  • +6
3.5 rooms88m²CHF 1,180,000.–
Premium
Fehraltorferstrasse 9, 8615 Wermatswil

Ready for occupancy from December 2026! Country living near the city: New apartments in the heart of the village

Country living near the city: New apartments in the heart of the villageWermatswil is a village with a heart. And right in its heart, a new building is being constructed under the name "Puurehuus" with ten apartments for modern country living on the outskirts of the city. Its exterior with a wooden facade and dormer windows in the gable roof is inspired by the historical architecture of the neighboring former country inn, which is being completely renovated and converted into living space.The apartments themselves welcome you with 2½ to 5½ rooms on spacious living areas of 84 to 151 m². Whether you're single, a couple, or a family; whether you prefer a garden apartment, a maisonette, or a penthouse apartment with a loggia: Puurehuus offers the right living space for everyone. Each unit boasts a cleverly designed floor plan, spacious rooms, and a private outdoor area. High-quality materials and equipment are planned for the finish, and as a buyer, you can participate in their selection.An elevator connects the floors of the new building to the parking garage, where sufficient parking spaces are planned. The two buildings of Puurehuus and their community garden, designed like a village square, enrich the village center of Wermatswil. Here, the speed limit is 30 km/h, the bus stops practically in front of the door, and the paths to the farm shop, kindergarten, and school, to fields, meadows, and forests are short.Discover the new construction project with heart in Wermatswil - we would be happy to introduce you to the individual apartments in person.

  • Parking space
  • Garage
  • Pets allowed
  • +6
Travel time
-
New building
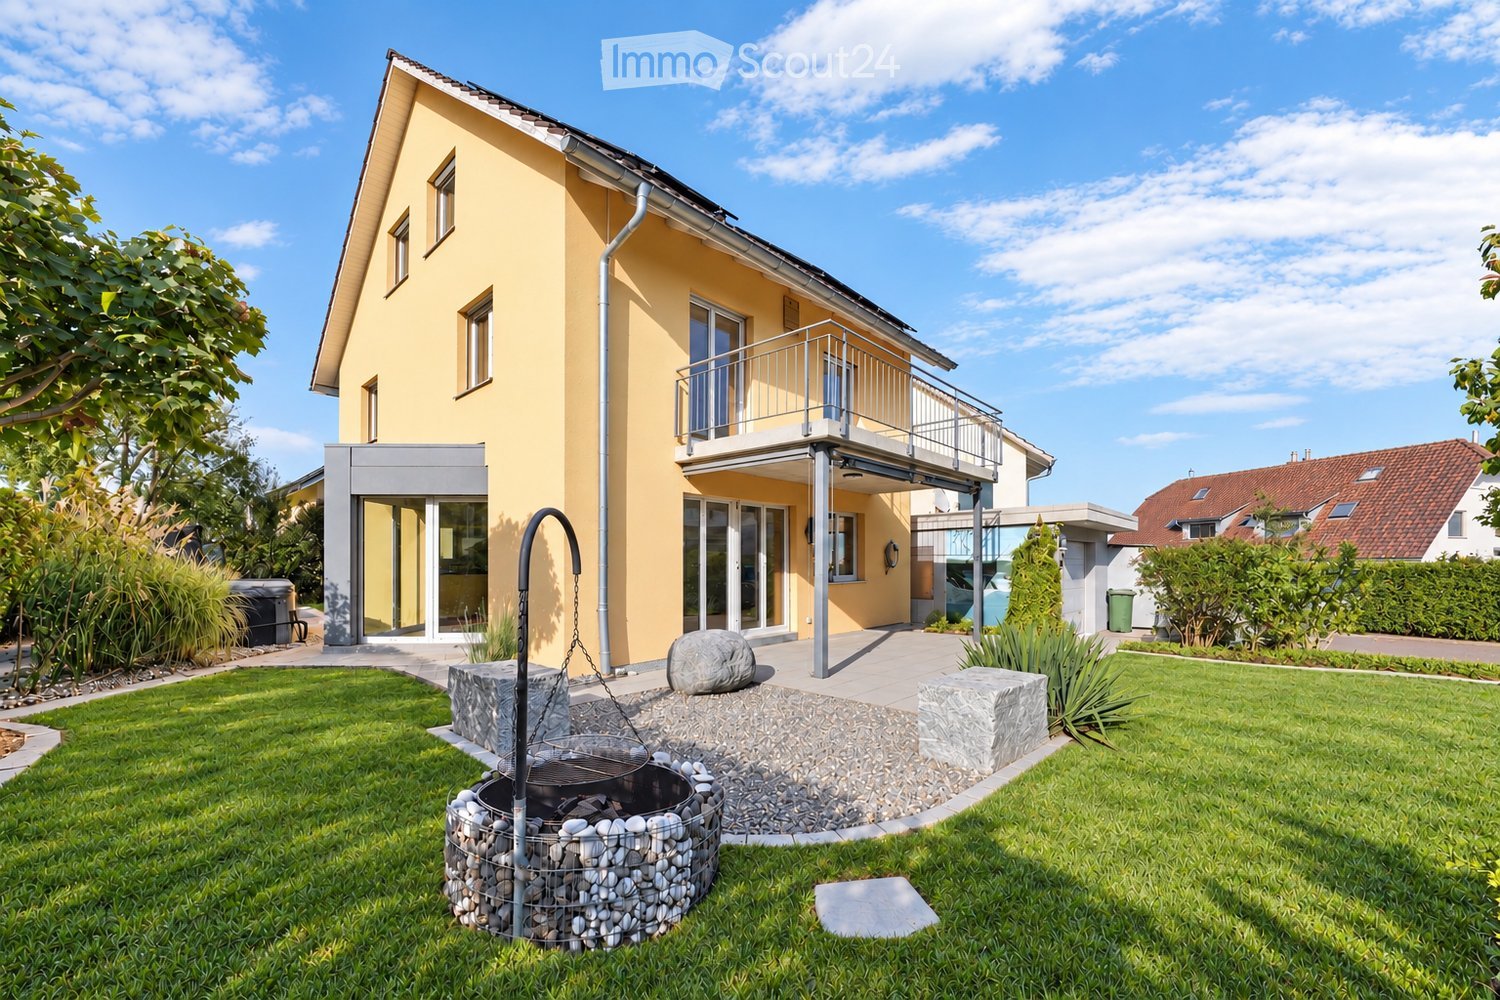
  • 3 story house, balconies, windows, stairs, lawn
  • 4 levels, balconies, garage, dining areas, kitchen, living room, bedrooms, bathrooms
  • 3 story building, multiple balconies, solar panels on the roof
1 / 3
4 levels, balconies, garage, dining areas, kitchen, living room, bedrooms, bathrooms
3 story building, multiple balconies, solar panels on the roof
3.5 rooms81m²CHF 1,090,000.–
Premium
Rebenstrasse 40, 8307 Illnau-Effretikon

Modern 3.5-room new building apartment with balcony and garage in Illnau-Effretikon

Discover this exclusive 3.5-room apartment on the 1st floor of a highly modern new building at Rebenstrasse 40 in Illnau-Effretikon. This wheelchair-accessible apartment with 81 m² of living space will be ready for occupancy in 2026/2027 and offers the highest level of comfort in a quiet location. The new building comprises 6 condominiums (5 of which have already been sold). For more information, please contact us.The apartments impress with: • Spacious room layout: 3.5 bright rooms with optimal use of space • Large balcony/terrace: With a beautiful view for relaxed hours outdoors • Modern equipment: New building standard with sustainable solar panels • Comfortable access: Elevator and wheelchair-accessible access • Parking and garage: Single garage in the building with parking space in front of the building can be purchased separately Special highlights: The four-story building with modern apartments is very quiet and benefits from plenty of sunshine.Perfect location: The Lindenwiese bus stop can be reached in just 2 minutes on foot, and a Coop supermarket is 10 minutes away. Despite the quiet residential location, the train connection is easily accessible.This new building apartment combines sustainable living, modern comfort, and an attractive location - ideal for discerning buyers who value quality and quality of life.

Travel time
-
  • Balcony overlooking a river with a table, chairs, and an umbrella, surrounded by reeds and a small town in the background.
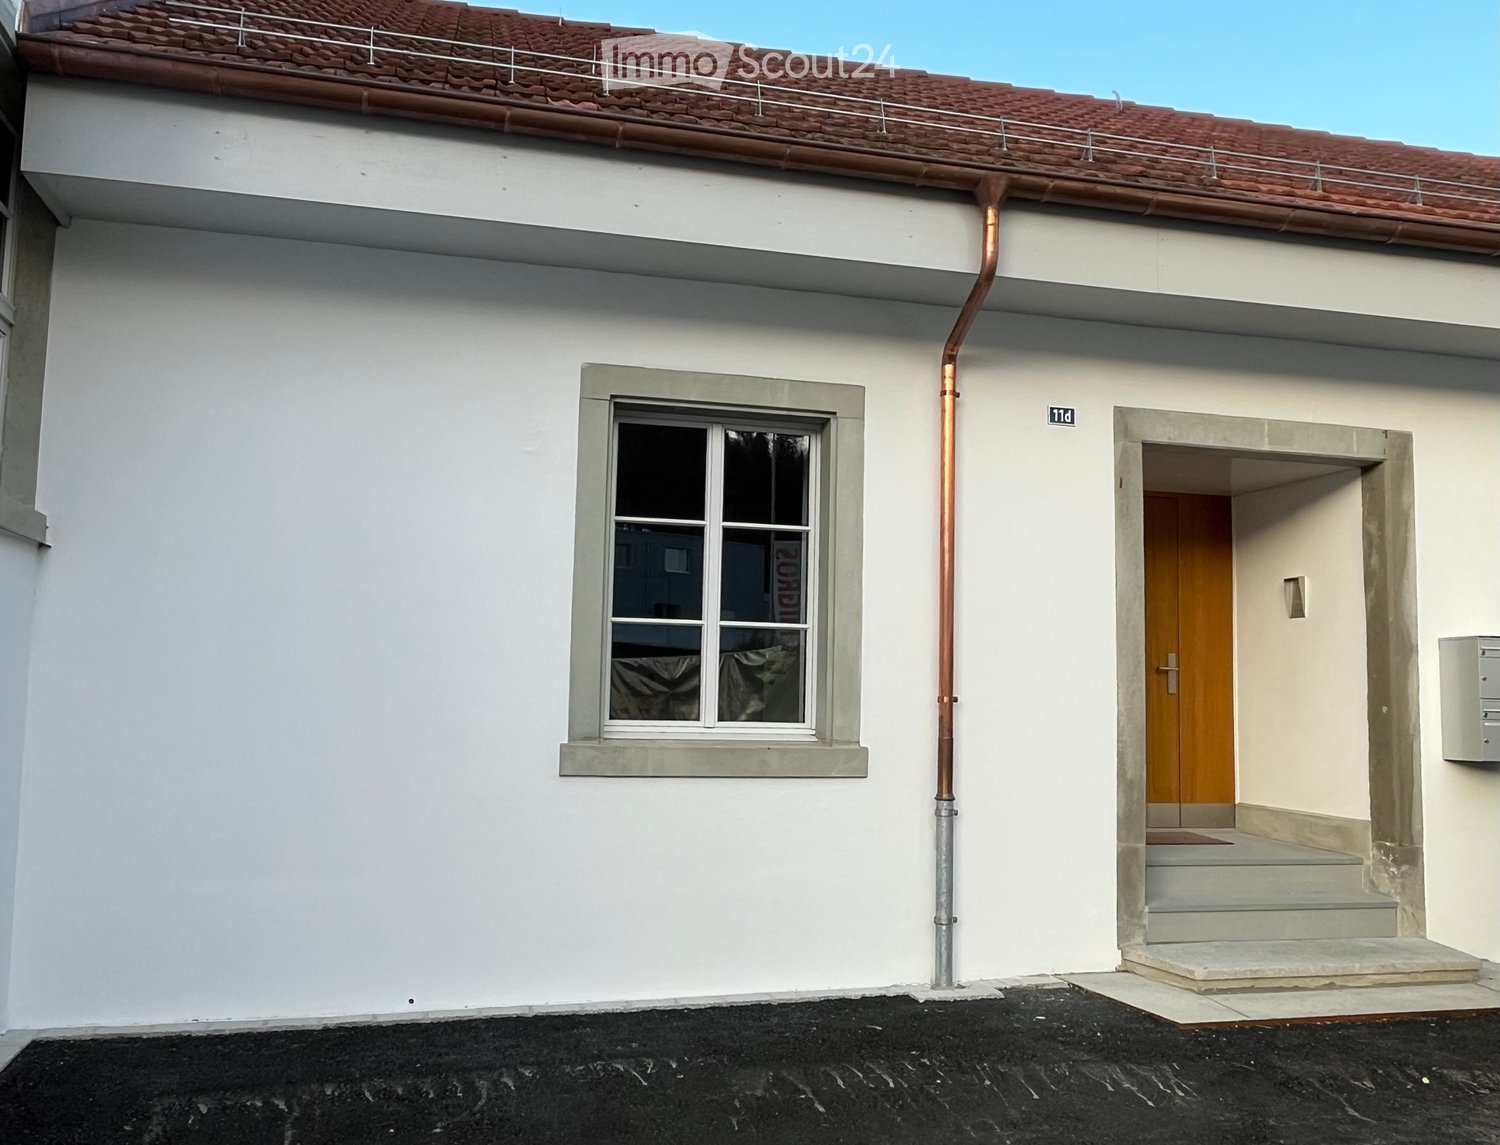
  • Two-story building with white exterior, red-tiled roof, and a small balcony on the roof. Features a window with a grey frame and a wooden door with a small step leading up to it.
  • Modern living room with a grey sectional sofa, coffee table, dining table, chairs, and decorative items including a vase and picture frames. The space features large windows with curtains and a sleek, contemporary design.
  • Modern living room with a grey ottoman, a sleek white and wood TV stand, a flat-screen TV, and decorative vases on the stand.
  • Modern bathroom with dark grey geometric patterned tiles, double sink vanity, toilet, shower area, and wooden toilet paper holder.
  • {"type": "Kitchen", "objects": ["refrigerator", "sink", "faucet", "coffee maker", "table", "chair", "cup", "bottle", "faucet", "faucet", "bottle", "bottle", "bottle", "bottle", "bottle", "bottle", "bottle", "bottle", "bottle", "bottle", "bottle", "bottle"
  • Modern bedroom with a wooden bed frame, purple bedding, black pillows, and a nightstand. Two framed pictures on the wall and a large black wardrobe.
  • Modern hallway with wooden staircase, sleek black railing, and a small pet bed in the corner.
  • A multi-level room with a toy car track in the foreground, a gaming chair, a sofa, and a small table with a lamp. The room features modern decor and ample natural light.
  • Modern balcony with tiled floor, wooden steps, metal railing, and a round table.
  • Balcony overlooking a canal with a view of the setting sun, featuring a metal fence, chairs, and a table.
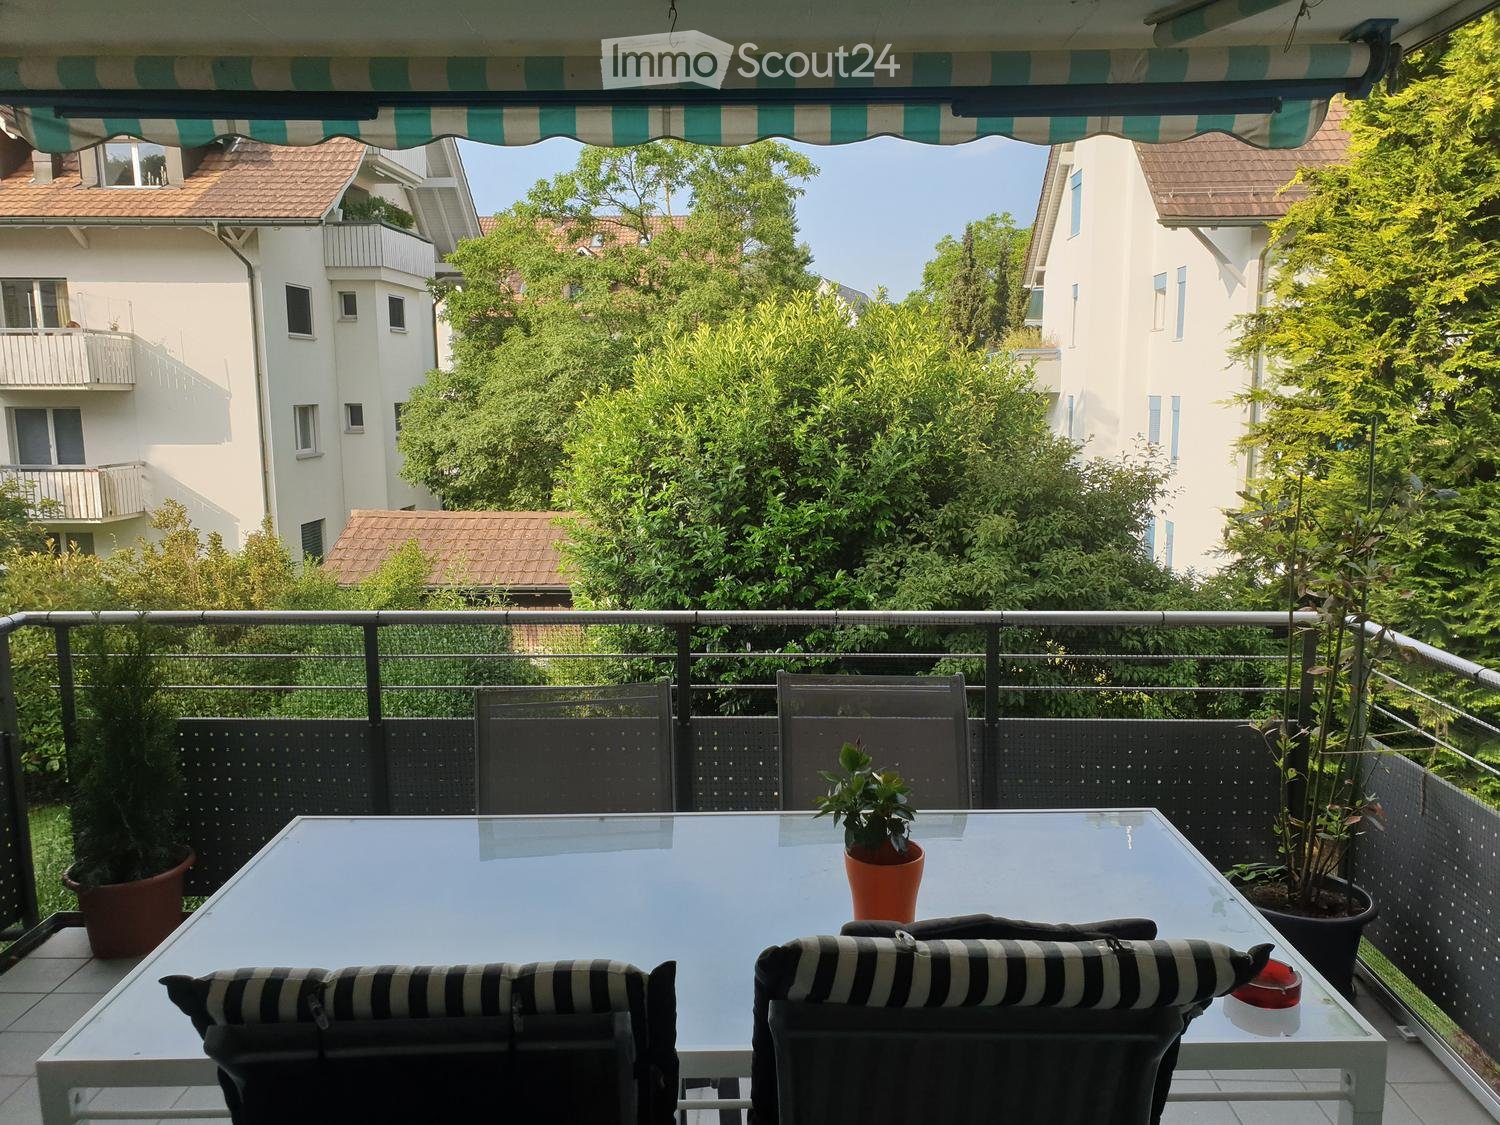
  • Balcony with two chairs and a table overlooking a canal with reeds and a distant house.
  • Outdoor area with stone seating blocks, a small metal structure, wooden benches, and playground equipment in the background.
  • A wooden deck extends over a calm, reflective pool with a metal handrail, surrounded by lush greenery and a distant house.
  • A calm pond surrounded by tall reeds and lush green trees, with a stone edge and a grassy bank.
  • A serene outdoor area featuring a calm body of water with a wooden dock extending into it, surrounded by lush greenery and a white house with multiple windows and a chimney in the background.
  • Floor plan of a garden loft with living area, kitchen, bedroom, bathroom, and balcony.
1 / 17
Two-story building with white exterior, red-tiled roof, and a small balcony on the roof. Features a window with a grey frame and a wooden door with a small step leading up to it.
Modern living room with a grey sectional sofa, coffee table, dining table, chairs, and decorative items including a vase and picture frames. The space features large windows with curtains and a sleek, contemporary design.
Modern living room with a grey ottoman, a sleek white and wood TV stand, a flat-screen TV, and decorative vases on the stand.
2.5 rooms98m²CHF 990,000.–
Premium
8483 Kollbrunn

Living directly on the water with bathing access

Garden loft on the water – including design furnitureMove in instead of furnishing: This exceptional garden loft in the historic Spinnerei Kollbrunn combines industrial architecture, modern design, and immediate proximity to nature.The separate house entrance, the independent façade, and the striking gable roof convey the special feeling of living in a small single-family house. On approximately 97.5 m² of living space, the loft offers an open living, dining, and cooking area, a separate bedroom, and a spacious gallery, ideal as a home office, library, or retreat.A particular highlight is the private terrace directly above the water canal. The community park is exclusively available to residents and includes a playground, a barbecue area, and a bathing platform. Via a ladder, you can access the canal water directly and swim or bathe immediately in front of the house door.The high-quality equipment includes a black design kitchen with V-ZUG appliances, a stylish bathroom with a floor-level shower and two washbasins, floor-to-ceiling built-in wardrobes, washing machine and dryer, as well as underfloor heating and Free Cooling.The garden loft is being sold as a ready-to-move-in overall concept. The purchase price of CHF 990,000.– includes: • the condominium • the separate basement • the outdoor parking space No. 36 directly at the entrance • the high-quality design furniture and inventory The binding scope of the included furniture will be recorded in a separate inventory list after the viewing. Personal items and explicitly designated individual objects are excluded.The Kollbrunn train station is approximately a three-minute walk away, the Migros is directly opposite, and schools and kindergartens are within walking distance.A rare home for people who want to experience architecture, water, nature, and design every day.We will gladly send you the detailed sales brochure after your contact. Viewings take place by appointment.

New building
1 / 6
  • Parking space
  • Balcony / Terrace
  • Garage
  • +7
4.5 rooms110m²CHF 1,380,000.–
Premium
Oberackerstrasse, 8309 Nürensdorf

Construction start! Peace, sun, and panoramic views: comfortable new building living «i de Breiti»

Those who live in «i de Breiti» in Nürensdorf enjoy the best of both worlds: peace, plenty of sunshine, and a natural environment with high recreational value - and at the same time, an excellent connection to Zurich, Winterthur, and international destinations. Surrounded by meadows, fields, and forests, and with a magnificent view to the Alps, the Breite district is a retreat for all those seeking comfort and quality of life away from urban hustle and bustle.Two multi-family houses with six condominiums each are being built here in clear, cubic architecture. The apartments on the ground and upper floors offer 4½ rooms on over 110 m² - with a private garden share or a spacious balcony of over 15 m². The attic apartments convince with 3½ rooms on almost 100 m² and two terraces. Well-thought-out floor plans, open kitchens with cooking peninsula, two bathrooms with floor-level shower, and the consistent south orientation of living rooms and outdoor areas combine light, space, and functionality to create a contemporary living experience.Shape your new home actively: thanks to well-calculated budgets, you can choose high-quality materials and interior design according to your taste within the framework of the construction progress. The equipment includes controlled apartment ventilation, quality appliances, electric sun protection, and triple-glazed windows. Each apartment also has its own laundry room and a cellar compartment. In the barrier-free accessible underground garage, a total of 18 parking spaces with preparation for e-mobility and sufficient space for bicycles are planned. A communal garden area rounds off the offer - for encounter and safe play outdoors.A home «i de Breiti» means: arriving, breathing a sigh of relief, and designing every day with pleasure. We would be happy to present the new apartments and your co-design potential to you in person.

  • Parking space
  • Balcony / Terrace
  • Garage
  • +7
Travel time
-
New building
Adrian Kälin

Adrian Kälin

1 / 10
Adrian Kälin

Adrian Kälin

  • Balcony / Terrace
  • Garage
  • Elevator
442m²Price on request
Premium
Niederfeldstrasse 6, 8542 Wiesendangen

Authorized MFH project with 4 units in Wiesendangen for sale

Attractive investment opportunity for investors in Wiesendangen: For sale is a plot of land at Niederfeldstrasse 6, including an approved new building project and execution planning by the architect. Planned is the demolition of the existing building and the realization of a multi-family house with 4 residential units over 4 floors. The building permit dates back to 11.04.2023. The project offers a solid basis for a diversified rental property with several tenants. A total of 441.61 m² of net living space and 110.37 m² of terrace space are planned. The property comprises 662 m², and the planned building has a volume of 2,983 m. The four residential units enable the distribution of rental risk across multiple households and create a flexible basis for future rental strategy. A special plus point for rentability is the generous parking: future residents have 8 underground parking spaces and 1 outdoor parking space at their disposal. An elevator accesses the four floors and complements the project with a modern comfort feature. The planned terrace areas create attractive private outdoor spaces and increase the quality of living. • 4 residential units over 4 floors • 441.61 m² of net living space and 110.37 m² of terrace space • 8 underground parking spaces and 1 outdoor parking space • Elevator and approved new building project • Property with 662 m² of land Wiesendangen in the canton of Zurich benefits from its proximity to Winterthur and good regional accessibility. Wiesendangen train station offers connections with S-Bahn lines S24 and S30. Winterthur can be reached by car in around 16 minutes and by public transport in around 27 minutes; Zurich is around 40 minutes away by car and around 54 minutes by public transport. The A1 and A7 motorway connections can be reached via Winterthur and Attikon, respectively. For investors, this project offers the opportunity to realize a multi-family house with a clearly defined scope, approved planning, multiple residential units, and attractive parking. Purchase price, expected rental income, and return on investment figures are not yet specified in the property data.

  • Balcony / Terrace
  • Garage
  • Elevator
Travel time
-
New building
Dr. Philippe Meier

Dr. Philippe Meier

1 / 5
Dr. Philippe Meier

Dr. Philippe Meier

  • Child-friendly
  • Quiet neighborhood
7 rooms190m²CHF 1,330,000.–
Premium
8493 Saland

NEW BUILDING PROJECT "CASA DUO": TIMELESS ARCHITECTURE MEETS LIVING COMFORT

In the new building project "Casa Duo", two high-quality semi-detached houses are being built in the popular Homberg quarter in Saland, combining modern living with a natural environment. The timeless architecture, high-quality construction standard, and spacious floor plans create a home with high living quality - ideal for families who appreciate peace, nature, and modern living comfort.This semi-detached house offers approximately 190 m² of net living space and impresses with an open living, dining, and kitchen area, an impressive room height of up to 3.15 meters in the living area, and a sunny garden with a south-facing orientation. Four bedrooms, an additional study area, and the expandable attic offer versatile usage possibilities and plenty of space for the whole family. The quiet location at the end of a cul-de-sac directly on the edge of the forest rounds off this attractive offer.Your advantages at a glance: • New building in the first occupancy with a high-quality construction standard • Open living and dining area • 190 m² of net living space • Four bedrooms and an additional study area • Expandable attic with an additional room possible • Sunny garden with a south-facing orientation • Quiet location at the end of a cul-de-sac • Short distances to the train station, shopping facilities, and schools (school bus available) • Plus two garage parking spaces for CHF 35,000 each Are you interested? We look forward to your contact.

  • Child-friendly
  • Quiet neighborhood
Sina Murphy

Sina Murphy

1 / 13
Sina Murphy

Sina Murphy

  • Parking space
  • Balcony / Terrace
  • Garage
  • +2
6.5 rooms362m²Price on request
Top
Wermatswil, 8615 Wermatswil

Individual house in Wermatswil

In a dreamlike location with a free view of the Alps, Lake Greifensee, and extensive green spaces, this exceptional single-family house is located, which convinces with its generosity, privacy, and natural surroundings. On a living area of 362 m², spread over 6.5 rooms and three levels, the house offers a unique living experience for people who appreciate space, peace, and views. The property with 1994 m² of land allows for a life in the middle of nature, far from traffic noise and neighbor pressure, and yet with quick access to the highway.Already when entering the property, the open living area on the main level impresses with large window fronts, which bring the panorama of mountains and lake into the house like a living painting. The interior is flooded with light and modernly designed, with a high-quality kitchen and plenty of space for living and dining. A spacious outdoor area is directly connected and offers sun from early to late - perfect for relaxed hours outdoors or social events.The lower level is the ideal place for guests or undisturbed hours: Here you will find a stylishly designed party room as well as access to the outdoor pool with terrace and lounge area - surrounded by plenty of greenery and with a private atmosphere. The outdoor area looks like a private oasis with a Mediterranean flair - well-maintained stone walls, wooden terraces, charming planting, and stylish lounge furniture.The property offers all-day sunshine and a feeling of life that makes every day feel like a vacation. The proximity to the forest and Lake Pfäffikon, both easily accessible on foot, make the object particularly attractive for nature-loving people and dog owners. Thanks to the slope location and thoughtful architecture, you can enjoy maximum privacy here - no traffic, no nearby neighbors, just peace, views, and nature.An ideal home for families, couples, or individualists with a claim to quality of life, space, and an exceptional location.Exact address on request.INTERESTED IN A VIEWING? PLEASE REGISTER: https://neho.ch/b/8615-24-1

  • Parking space
  • Balcony / Terrace
  • Garage
  • +2
1 / 13
4.5 rooms143m²CHF 1,135,000.–
Top
Wetzikerstrasse 39, 8335 Hittnau

Corner house with plenty of space, garden, and three parking spaces

YOUR FAMILY'S HAPPINESS WITH Plenty of space, garden, and three outdoor parking spaces This well-maintained corner house from 1990 combines living comfort, flexibility, and solid building quality to create a home where families can feel at home from day one. Thanks to the well-thought-out room layout, the beautiful garden, and the attractive purchase price, this is the ideal opportunity to realize the dream of owning your own home. The heart of the house is the bright living and dining area with open kitchen. The generous window front lets in plenty of daylight and creates a friendly, inviting living atmosphere. From here, you can directly access the covered outdoor seating area and the lovingly designed garden - the perfect place for relaxed summer evenings, playing children, or social hours with family and friends. On the upper floor, there are two comfortable bedrooms and an open hallway that can be ideally used as a home office, reading corner, or play area. A special highlight is the expanded attic. The bright studio has two windows and a skylight, providing a pleasant room feel with plenty of natural light. Whether studio, home office, fitness room, or playroom - the possibilities are diverse. With manageable effort, this area can also be divided into two additional rooms, making it flexible to the needs of a growing family. For daily comfort, there are two full-fledged bathrooms - one with a bathtub, one with a shower - and a separate guest toilet on the ground floor. The basement also impresses with plenty of additional space. A hobby room, storage room, heating room, and shelter provide numerous possibilities for hobbies, fitness, workshops, or practical storage space. The house includes a total of three outdoor parking spaces. Two of them are located on the adjacent plot, but are owned by this property and are, of course, included in the purchase price. The solid construction and well-maintained condition provide an excellent basis for a sustainable investment with long-term value retention. The property is located on a through road. However, those who focus on living quality, space, and economy will get an exceptionally good house for their money here. The generous space, well-maintained condition, flexible room layout, and attractive purchase price make this property a rare opportunity for families who want to fulfill their dream of owning their own home. Another financial advantage: The Zürcher Kantonalbank has already agreed to take over the existing mortgage. This allows the new owners to benefit from an extremely attractive interest rate of only 0.89% until May 2027 - a benefit that can save several thousand francs in interest costs in today's interest environment. This corner house combines living quality, flexibility, and economy in an ideal way - a home with plenty of space for the whole family and excellent future prospects. YOUR ADVANTAGES AT A GLANCE - Well-maintained corner house from 1990 - Solid construction and very good condition - Bright living and dining area with open kitchen - Large window front with direct access to the covered outdoor seating area and garden - Sunny garden with plenty of space to play and relax - Two spacious bedrooms - Open hallway on the upper floor - ideal as a home office or play area - Expanded attic with studio, two windows, and skylight - Studio can be divided into two additional rooms with manageable effort if needed - Two bathrooms (shower and bathtub) and separate guest toilet - Fully basement with hobby room, storage room, shelter, and technical room - Three outdoor parking spaces included in the purchase price - Family-friendly room layout with expansion potential for up to four bedrooms - Takeover of existing mortgage possible

Travel time
-

Other interesting objects