15 results - Properties for sale: Kollbrunn

  • Balcony overlooking a river with a table, chairs, and an umbrella, surrounded by reeds and a small town in the background.

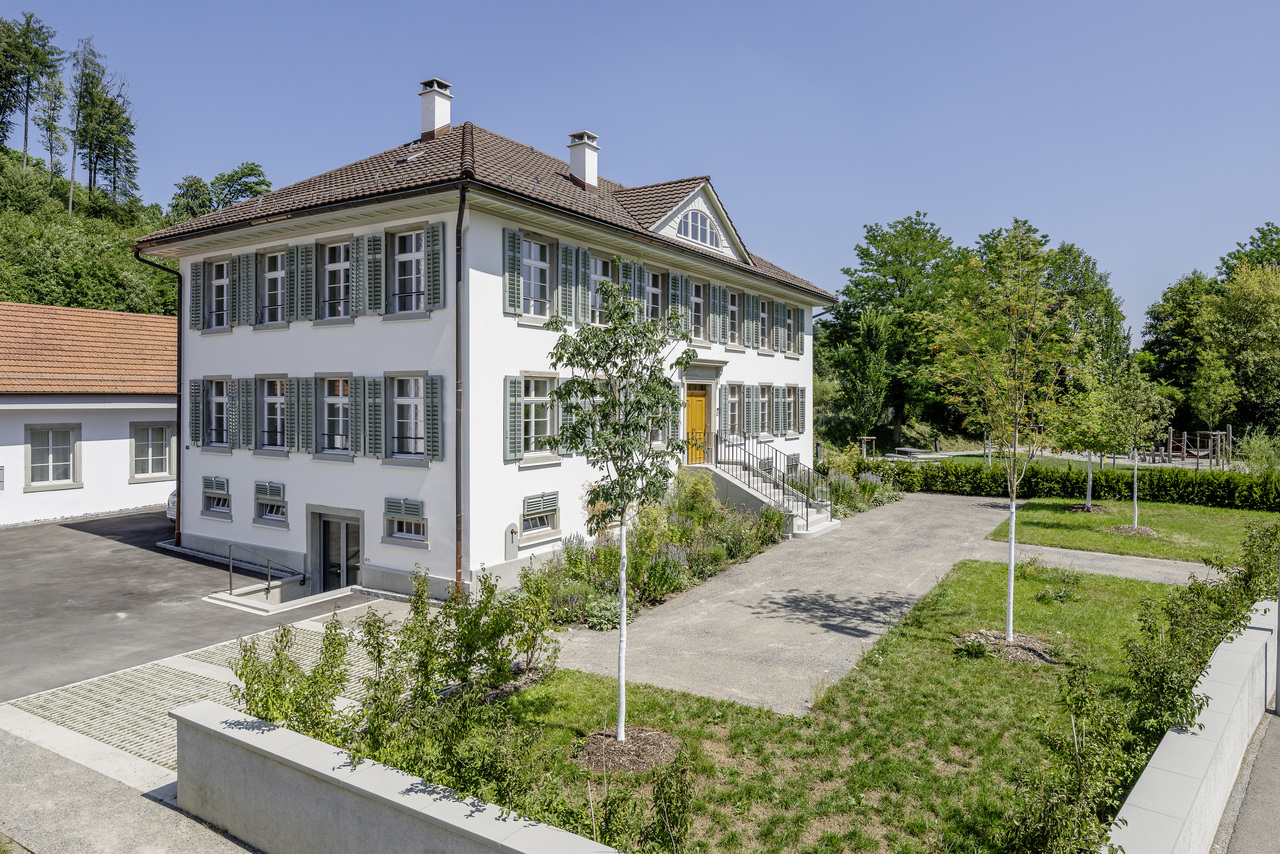
  • Two-story building with white exterior, red-tiled roof, and a small balcony on the roof. Features a window with a grey frame and a wooden door with a small step leading up to it.
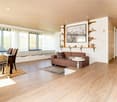
  • Modern living room with a grey sectional sofa, coffee table, dining table, chairs, and decorative items including a vase and picture frames. The space features large windows with curtains and a sleek, contemporary design.
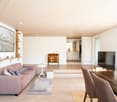
  • Modern living room with a grey ottoman, a sleek white and wood TV stand, a flat-screen TV, and decorative vases on the stand.
  • Modern bathroom with dark grey geometric patterned tiles, double sink vanity, toilet, shower area, and wooden toilet paper holder.
  • {"type": "Kitchen", "objects": ["refrigerator", "sink", "faucet", "coffee maker", "table", "chair", "cup", "bottle", "faucet", "faucet", "bottle", "bottle", "bottle", "bottle", "bottle", "bottle", "bottle", "bottle", "bottle", "bottle", "bottle", "bottle"
  • Modern bedroom with a wooden bed frame, purple bedding, black pillows, and a nightstand. Two framed pictures on the wall and a large black wardrobe.
  • Modern hallway with wooden staircase, sleek black railing, and a small pet bed in the corner.
  • A multi-level room with a toy car track in the foreground, a gaming chair, a sofa, and a small table with a lamp. The room features modern decor and ample natural light.
  • Modern balcony with tiled floor, wooden steps, metal railing, and a round table.
  • Balcony overlooking a canal with a view of the setting sun, featuring a metal fence, chairs, and a table.
  • Balcony with two chairs and a table overlooking a canal with reeds and a distant house.
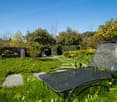
  • Outdoor area with stone seating blocks, a small metal structure, wooden benches, and playground equipment in the background.
  • A wooden deck extends over a calm, reflective pool with a metal handrail, surrounded by lush greenery and a distant house.
  • A calm pond surrounded by tall reeds and lush green trees, with a stone edge and a grassy bank.
  • A serene outdoor area featuring a calm body of water with a wooden dock extending into it, surrounded by lush greenery and a white house with multiple windows and a chimney in the background.
  • Floor plan of a garden loft with living area, kitchen, bedroom, bathroom, and balcony.
1 / 17
Two-story building with white exterior, red-tiled roof, and a small balcony on the roof. Features a window with a grey frame and a wooden door with a small step leading up to it.
Modern living room with a grey sectional sofa, coffee table, dining table, chairs, and decorative items including a vase and picture frames. The space features large windows with curtains and a sleek, contemporary design.
Modern living room with a grey ottoman, a sleek white and wood TV stand, a flat-screen TV, and decorative vases on the stand.
2.5 rooms98m²CHF 990,000.–
Premium
8483 Kollbrunn

Living directly on the water with bathing access

Garden loft on the water – including design furnitureMove in instead of furnishing: This exceptional garden loft in the historic Spinnerei Kollbrunn combines industrial architecture, modern design, and immediate proximity to nature.The separate house entrance, the independent façade, and the striking gable roof convey the special feeling of living in a small single-family house. On approximately 97.5 m² of living space, the loft offers an open living, dining, and cooking area, a separate bedroom, and a spacious gallery, ideal as a home office, library, or retreat.A particular highlight is the private terrace directly above the water canal. The community park is exclusively available to residents and includes a playground, a barbecue area, and a bathing platform. Via a ladder, you can access the canal water directly and swim or bathe immediately in front of the house door.The high-quality equipment includes a black design kitchen with V-ZUG appliances, a stylish bathroom with a floor-level shower and two washbasins, floor-to-ceiling built-in wardrobes, washing machine and dryer, as well as underfloor heating and Free Cooling.The garden loft is being sold as a ready-to-move-in overall concept. The purchase price of CHF 990,000.– includes: • the condominium • the separate basement • the outdoor parking space No. 36 directly at the entrance • the high-quality design furniture and inventory The binding scope of the included furniture will be recorded in a separate inventory list after the viewing. Personal items and explicitly designated individual objects are excluded.The Kollbrunn train station is approximately a three-minute walk away, the Migros is directly opposite, and schools and kindergartens are within walking distance.A rare home for people who want to experience architecture, water, nature, and design every day.We will gladly send you the detailed sales brochure after your contact. Viewings take place by appointment.

Giovanni Rotondaro

Giovanni Rotondaro

1 / 13
Giovanni Rotondaro

Giovanni Rotondaro

  • Parking space
  • Balcony / Terrace
8 rooms234m²CHF 1,617,000.–
Bolsternstrasse 10, 8483 Kollbrunn

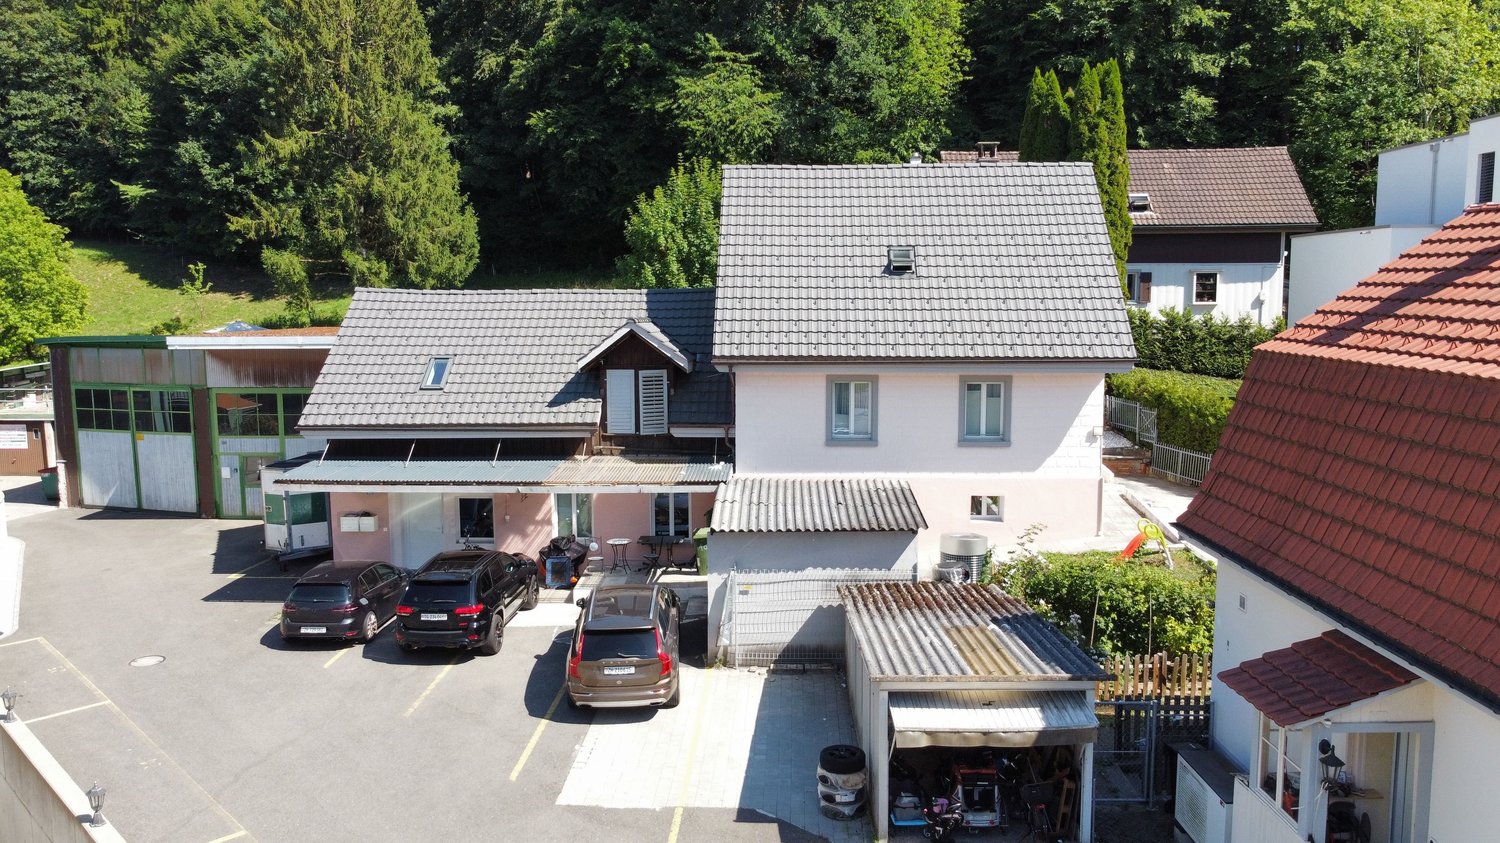
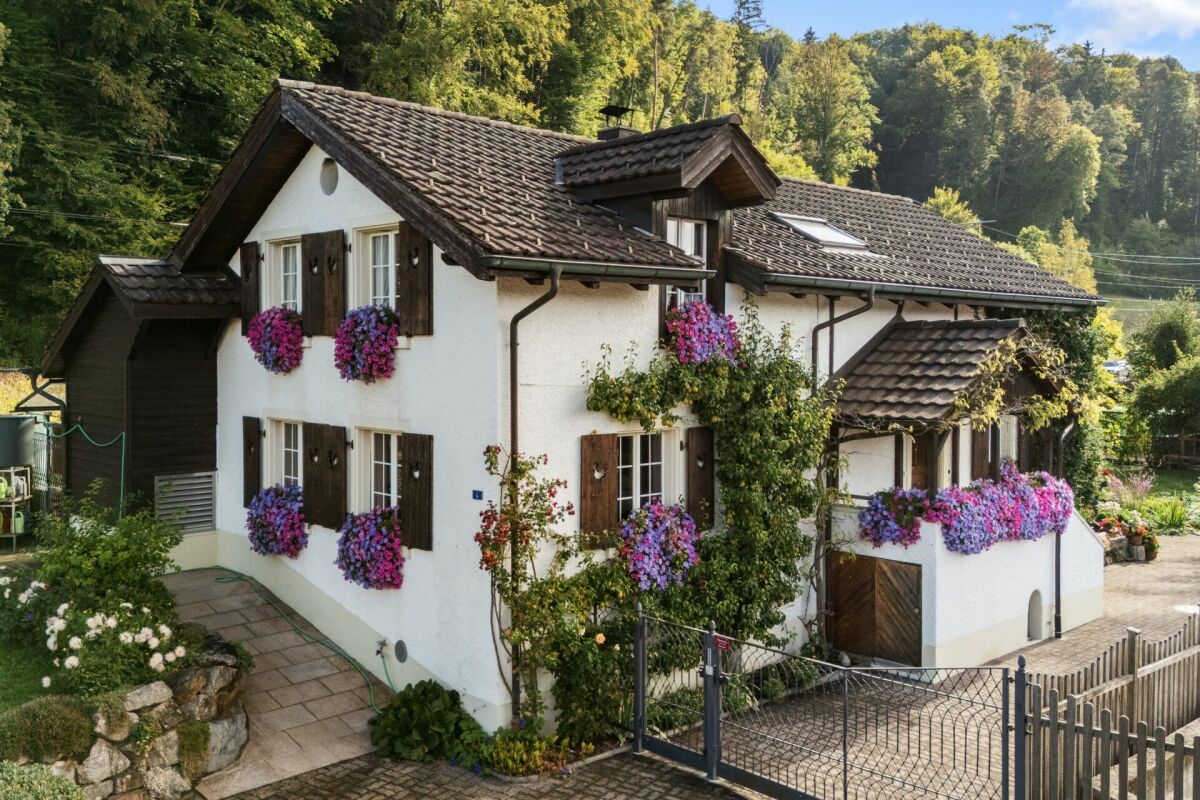
2 houses with 8 rooms and a large terrace in Kollbrunn for sale

Plenty of space, two house parts, and an exceptional outdoor area: At Bolsternstrasse 10 in Kollbrunn, you can expect a characterful single-family house with a total of 8 rooms. The building, constructed in 1921, was renovated in important areas in 2022. This included the renewal of the kitchen, bathrooms, flooring, windows, and masonry. Thus, the house combines historical substance with modern living comfort.The net living area of 234 m² is divided into two house parts with a 3.5-room and a 4.5-room area. This makes the property suitable for large families as well as for people who want to combine living and working or use a house part separately. The rooms offer versatile possibilities for living areas, guests, hobbies, and home offices. According to the object data, two bathrooms are available; the floor plan also features a separate toilet.A particular highlight is the spacious outdoor area. The 232 m² large terrace area around the house provides plenty of space for social meals, relaxed hours outdoors, and play areas. The additional 60 m² large garden offers green space with manageable maintenance. The property comprises a total of 537 m². Four parking spaces are available directly on the premises for vehicles.The property is heated with an air-water heat pump; the heat distribution is via radiators. The building volume is 837 m. The selling price is CHF 1'617'000, and the availability is on request.Kollbrunn, a district of the Zell ZH municipality in the Tösstal, combines a grown residential environment with short distances to shopping, schools, and leisure activities. The train station with S-Bahn connections, the nearby recreation along the Töss, and the good accessibility of the surrounding places make the location attractive. A versatile home for all those who appreciate spacious interior spaces, exceptionally large terrace areas, and the advantages of a central location in the Tösstal.

  • Parking space
  • Balcony / Terrace
Travel time
-
1 / 13
6 rooms150m²CHF 1,590,000.–
Ringstrasse 6, 8483 Kollbrunn

Spacious single-family house on a sunny slope with a large garden

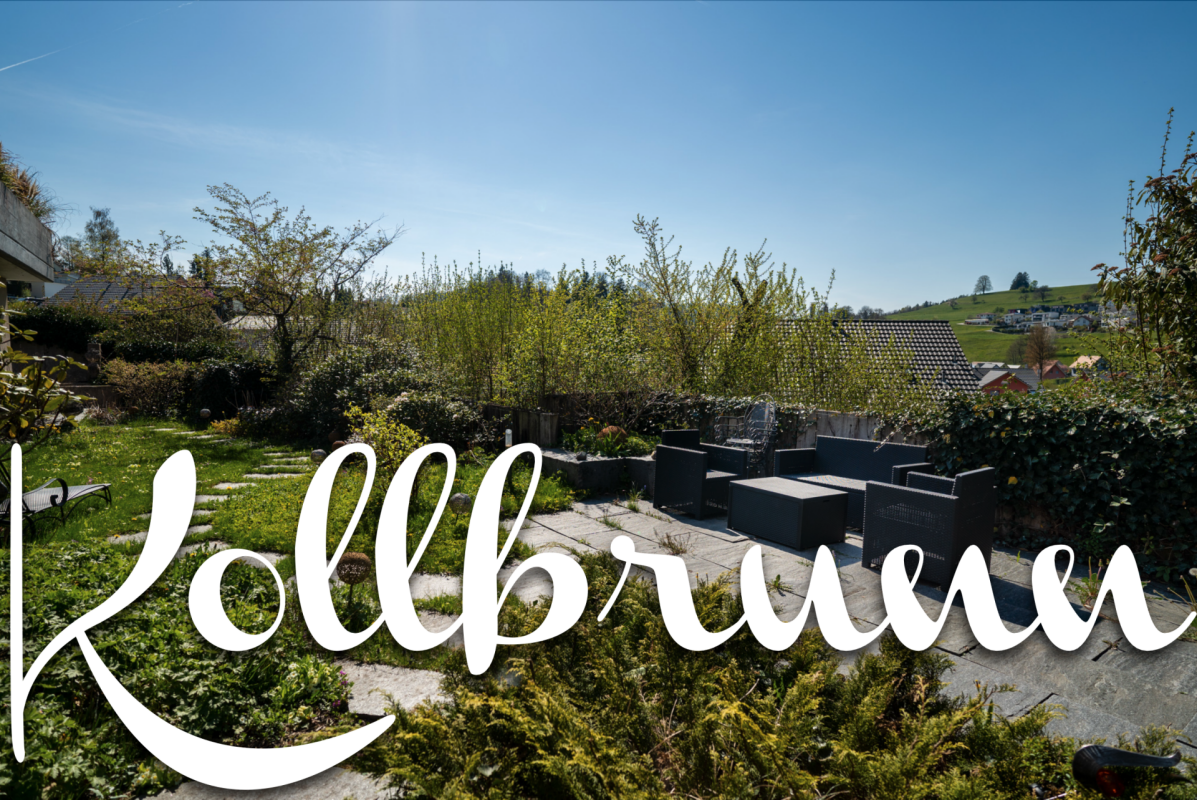
Living on one level, plenty of privacy and a spacious garden: This detached 6-room single-family house on Ringstrasse 6 in Kollbrunn offers a versatile home for families, couples with space requirements or people who want to comfortably combine living, home office and hobbies.The property was built in 1966 and renovated in 1986. On one level, around 150 m² of net living space is available. Three bathrooms offer practical comfort in everyday life. The room offer is supplemented by around 62 m² of basement space and a designated usable area of around 230 m². A fitness room provides additional space for movement and personal activities. The interior rooms present themselves as well-maintained; high-quality floors as well as an intact kitchen and intact bathrooms form a solid basis for immediate living. The house is heated with an oil heating system and radiators.The outdoor area is particularly attractive: The 900 m² large plot offers plenty of space for garden, play, relaxation and individual design ideas. The around 40 m² large terrace is ideal for shared meals and relaxed hours outdoors. The garden pond visible in the pictures gives the green outdoor space an idyllic note. The vegetated flat roof blends harmoniously into the surroundings.According to the object data, the property includes a single garage and two parking spaces. This also provides sufficient parking for several vehicles or visitors. The house is available immediately and is offered for CHF 1'590'000.Kollbrunn, a district of the municipality of Zell in the canton of Zurich, combines natural living with good accessibility. Kollbrunn train station is around 619 m away; Winterthur can be reached by S-Bahn in about 14 minutes. Schools and shopping facilities are located in the nearby area, while Tössufer and Schloss Kyburg offer attractive local recreational destinations.

Travel time
-
1 / 13
3.5 roomsCHF 720,000.–
Heinrich Bosshard-Weg 8, 8483 Kollbrunn

Spacious apartment in a quiet location - with balcony & fireplace

Whether alone, as a couple, or as a small family - this 3.5-room apartment offers plenty of space to live. Whether on the large, covered balcony, in the bright living kitchen, or cozily by the fireplace. The most important features at a glance: - 3.5 rooms with approximately 100 m2 of living space - Well-sunned, quiet location in a family quarter - Underground parking and elevator in the house - Covered balcony with approximately 13 m2 - Bright living kitchen with dining area - Built-in wardrobe and closet - Large bathroom with shower, bathtub, and Closomat - Laundry room and cellar - 2 underground parking spaces (tandem) can be purchased for CHF 40,000 each The apartment is particularly suitable for small families with space requirements and couples who desire privacy. Here, you can enjoy life.The spacious apartment is located in an idyllic and quiet residential area in Kollbrunn, municipality of Zell. The quarter offers a high quality of life with its traffic calming, playgrounds, and short walking distance to the village center. Nature with its recreational area and numerous leisure activities are in the immediate vicinity. The Kollbrunn train station, the village center with numerous shopping opportunities (Coop, Migros, Post, butcher, etc.) as well as kindergarten and primary school are within walking distance. The residential location is also ideal for commuting or for leisure outings, thanks to its good connection to individual and public transport. Thus, the center of Winterthur can be reached by car or by S-Bahn in about 20 minutes. And the Zurich main station can be reached in about 30 minutes by car or in about 45 minutes by train.The apartment has a generously cut floor plan and is located in a well-maintained property with an elevator, underground parking, and a bicycle room. The entrance and hallway present themselves openly and with practical built-in closets. The heart and meeting point of the apartment is the spacious and bright living kitchen with plenty of storage space, workspace, and a large dining area. The cozy living area offers a special touch of elegance and coziness with its fireplace. From here, the room connects directly to the outside through the large, covered balcony. The balcony is also accessible from another room and offers plenty of space for enjoyable moments of rest or sociable summer evenings with friends and family. Two bright rooms can be used as bedrooms, children's rooms, offices, or hobby rooms. The bathroom impresses with plenty of daylight and space. It has a shower and a bathtub, a spacious washbasin with a mirror cabinet, and a Closomat. A cellar compartment and laundry room round out the offer. Two parking spaces (tandem) can be purchased in the house's underground parking garage.The spacious, well-thought-out, and solidly constructed space offer can be further developed according to your own ideas and living wishes. We look forward to your contact to arrange a viewing appointment and will show you the apartment personally on site.

Travel time
-
1 / 12
3.5 rooms161m²Price on request
Tösstalstrasse 23, 8483 Kollbrunn

Historisches Wohnen mit besonderem Charakter

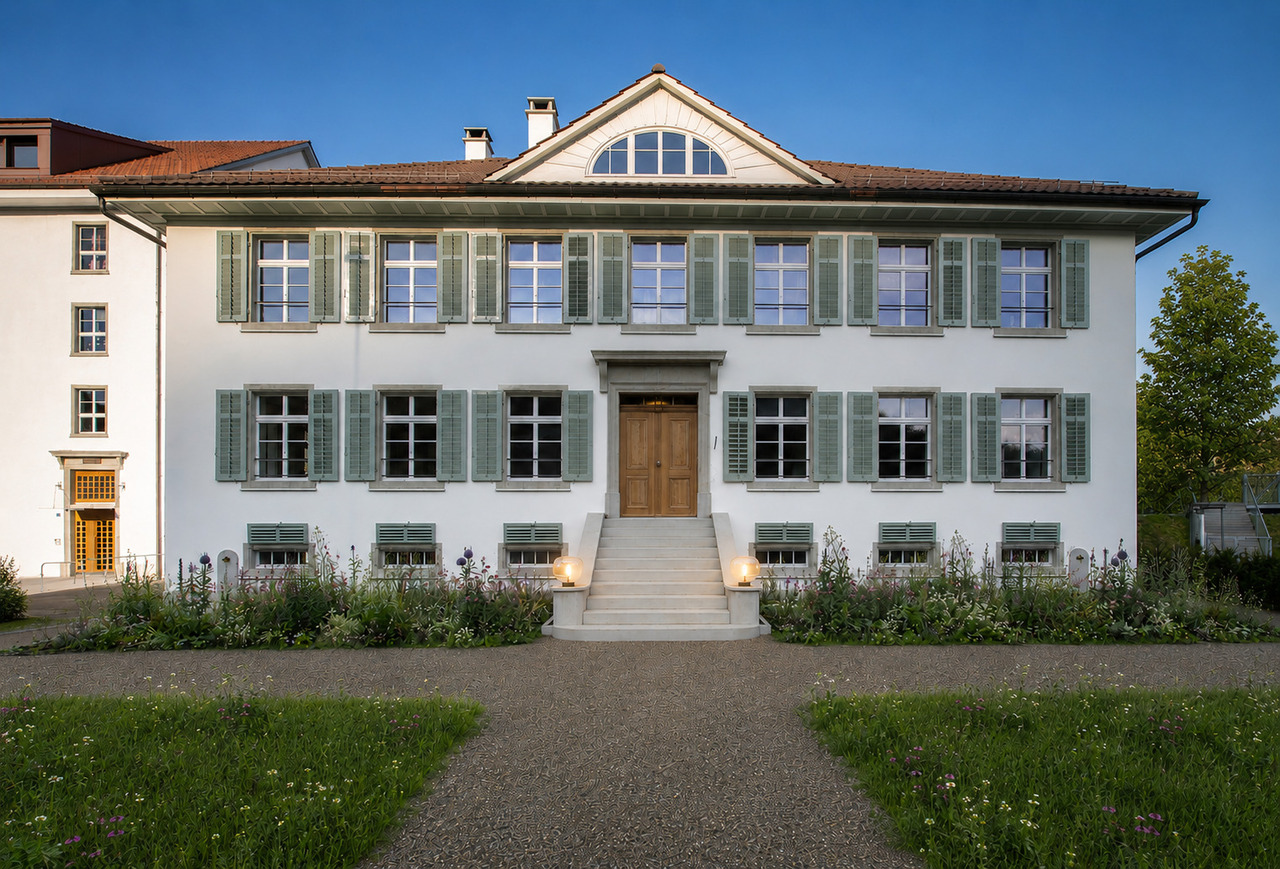
Diese Maisonettewohnung befindet sich in der Villa Bühler, einer sorgfältig restaurierten Fabrikantenvilla aus dem Jahr 1835 und Teil des denkmalgeschützten Industrieensembles der ehemaligen Spinnerei Kollbrunn.Die Wohnung verbindet historische Architektur mit zeitgemässem Wohnkomfort. Grosszügige Räume, originale Bauteile, hochwertige Materialien und die besondere Atmosphäre eines sorgfältig restaurierten Baudenkmals schaffen ein Wohnumfeld mit besonderer Ausstrahlung.Ein optional erwerbbares Atelier eröffnet zusätzliche Nutzungsmöglichkeiten. Als Atelier, Homeoffice, Praxis, Werkstatt oder Hobbyraum. Ein weiteres Highlight ist der direkte Zugang zum historischen Kraftwerkskanal der ehemaligen Spinnerei Kollbrunn. Das glasklare Wasser, der kleine Badesteg und die ruhige Umgebung verleihen dieser Liegenschaft eine aussergewöhnliche Wohnqualität und machen sie zu einem Ort, an dem Geschichte und Natur unmittelbar erlebbar werden.Diese Maisonettewohnung richtet sich an Menschen, die nicht nur eine aussergewöhnliche Immobilie erwerben möchten, sondern ein Zuhause mit Geschichte, Charakter und bleibendem Wert.Cet appartement en duplex est situé dans la Villa Bühler, une villa d'industriel datant de 1835 et soigneusement restaurée, qui fait partie de l'ensemble industriel classé de l'ancienne filature de Kollbrunn.L'appartement allie architecture historique et confort de vie contemporain. Des pièces spacieuses, des éléments d'origine, des matériaux haut de gamme et l'atmosphère particulière d'un monument historique soigneusement restauré créent un cadre de vie au charme unique.Un atelier, disponible en option, offre des possibilités d'utilisation supplémentaires : atelier d'art, bureau à domicile, cabinet professionnel, atelier de bricolage ou salle de loisirs. Un autre atout majeur est l'accès direct au canal historique de la centrale électrique de l'ancienne filature de Kollbrunn. L'eau cristalline, le petit ponton de baignade et le cadre paisible confèrent à cette propriété une qualité de vie exceptionnelle et en font un lieu où l'histoire et la nature se vivent au plus près.Cet appartement en duplex s'adresse à ceux qui souhaitent acquérir non seulement un bien immobilier d'exception, mais aussi un véritable foyer chargé d'histoire, de caractère et d'une valeur durable.This duplex apartment is located in Villa Bühler, a carefully restored industrialist's villa dating from 1835 and part of the historic industrial complex of the former Kollbrunn spinning mill.The apartment combines historic architecture with contemporary living comfort. Spacious rooms, original architectural features, high-quality materials, and the unique atmosphere of a carefully restored historic building create a living environment with a special charm.An optional studio space opens up additional possibilities for use--as a studio, home office, practice, workshop, or hobby room. Another highlight is direct access to the historic power plant canal of the former Kollbrunn spinning mill. The crystal-clear water, the small swimming dock, and the peaceful surroundings give this property an exceptional quality of life and make it a place where history and nature can be experienced firsthand.This duplex apartment is ideal for people who want not only to purchase an exceptional property, but also a home with history, character, and lasting value.Questo appartamento su due livelli si trova nella Villa Bühler, una villa di un industriale risalente al 1835 e restaurata con cura, che fa parte del complesso industriale sottoposto a tutela monumentale dell'ex filatura di Kollbrunn.L'appartamento coniuga l'architettura storica con il comfort abitativo contemporaneo. Ambienti spaziosi, elementi costruttivi originali, materiali di alta qualità e l'atmosfera speciale di un monumento storico accuratamente restaurato creano un ambiente abitativo dal fascino unico.Un atelier, acquistabile come opzione,...


Travel time
-
1 / 6
4.5 rooms115m²CHF 1,110,000.–
Lindenstrasse 8, 8483 Kollbrunn

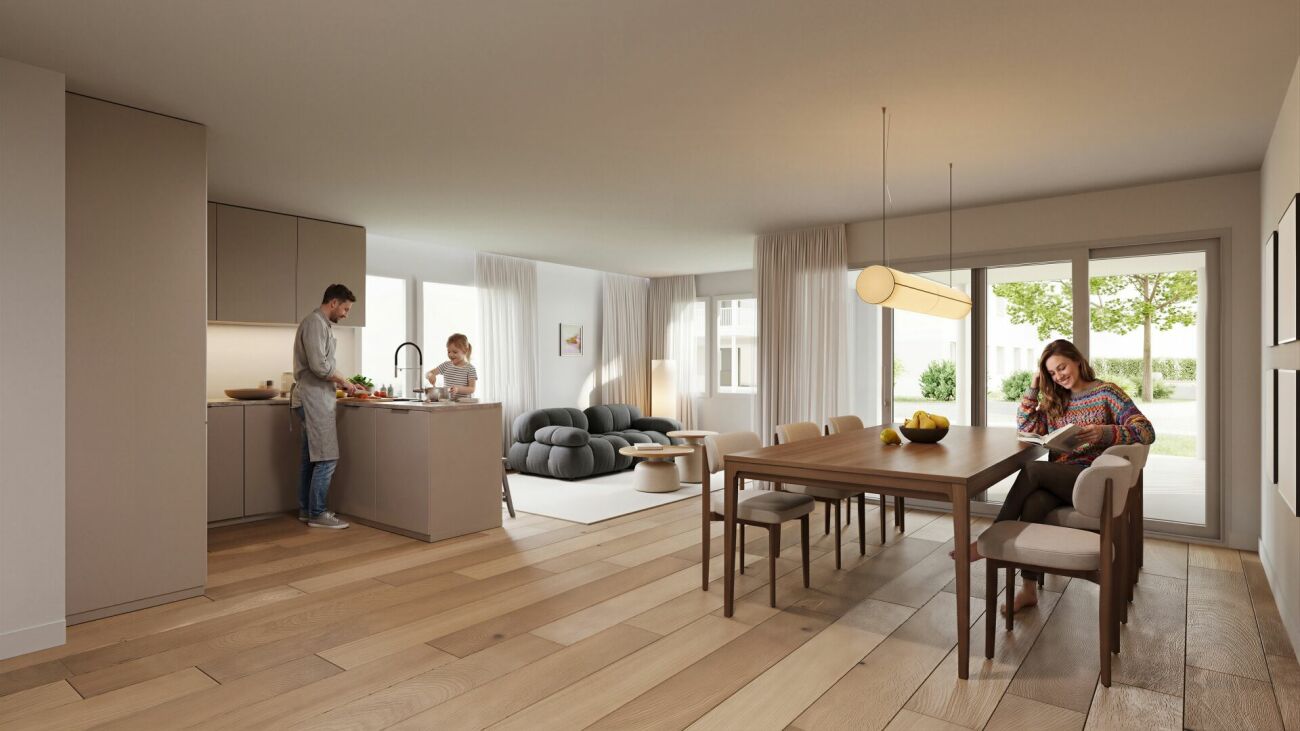
Bright 4.5-room garden apartment with seating area and garden

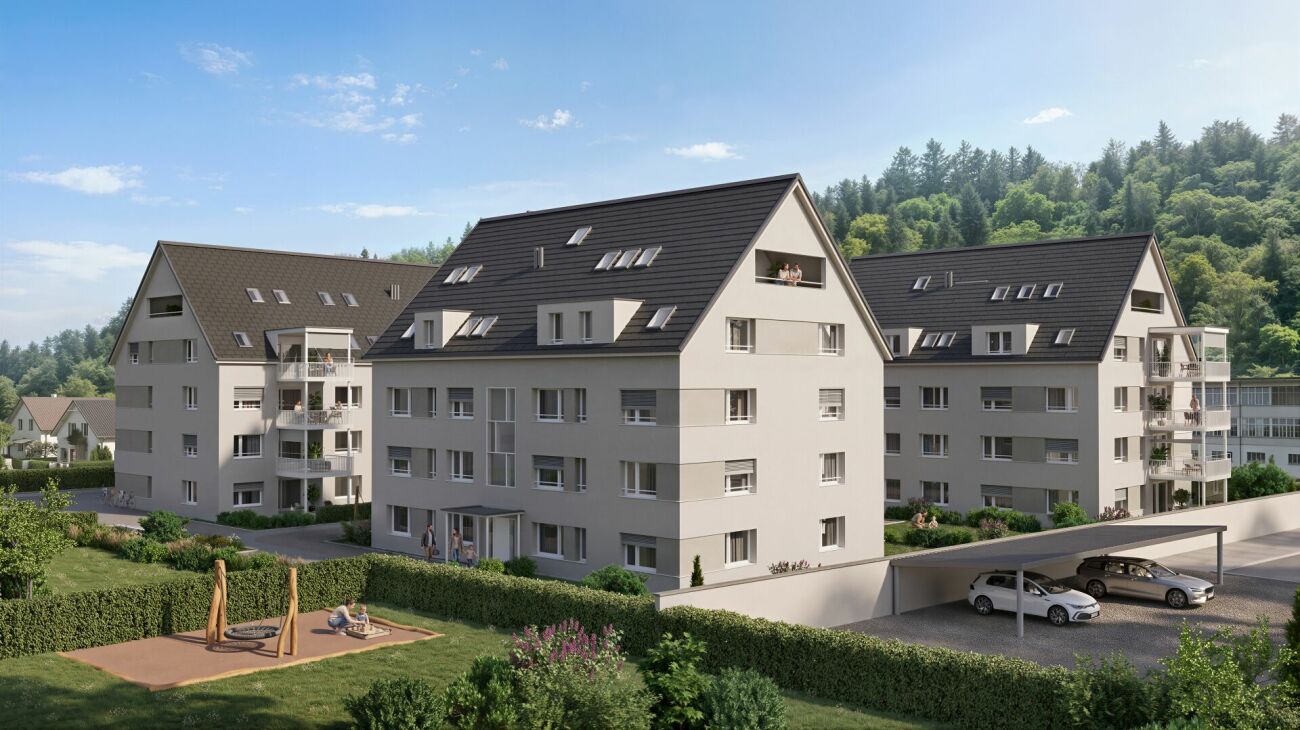
New construction project KollbrunnIn Kollbrunn, nature is right on your doorstep: a paradise for hikers, cyclists, and connoisseurs who want to escape the hustle and bustle of the city without giving up good connections. Not only the extensive paths along the Töss invite you to take extended walks, but also unique natural monuments.4.5-room garden apartmentThis attractive 4.5-room garden apartment convinces with a well-thought-out floor plan, bright rooms, and a spacious living area. The heart of the apartment is the open living, dining, and kitchen area, which offers plenty of space for shared living, cooking, and relaxation. From here, you can directly access your private and cozy seating area. Three well-cut rooms offer a variety of uses. The bathroom with bathtub/WC and a separate guest toilet with shower provide living comfort. Practical storage space is offered by the spacious Reduit with washing tower.Contact us for a non-binding consultation at Lindenstrasse 8 in Kollbrunn!Apartment highlights at a glance • Spacious living/dining/kitchen area • Two wet cells (bath/WC and shower/WC) • Private garden seating area (12 m²) with approximately 160 m² of garden space • Reduit with washing tower in the apartment • Bright rooms and functional floor plan • Basement room of 9 m² in the basement Parking spaces and additional basement roomsStandard-sized parking spaces: CHF 42,000.--Special-sized parking spaces: from CHF 45,000.-- When buying a 4.5 or 5.5 room apartment, two garage parking spaces can be purchased additionally. Basically, a garage parking space is offered for sale with a 3.5-room apartment.Additional basement rooms can be purchased for CHF 22,050.- or more, depending on availability.Payment termsA down payment of CHF 40,000.-- is due when signing the reservation contract. 20% of the sales price (including down payment) will be charged when the sales contract is notarized.The remaining balance is due upon key handover/transfer of ownership. Builder's wishes must be paid within 30 days of invoicing - at the latest upon transfer of ownership.Notes:Transfer and notary fees are split equally between the buyer and seller. Subject to prior sale and price changes.

Travel time
-
1 / 6
3.5 rooms76m²CHF 790,000.–
Lindenstrasse 8, 8483 Kollbrunn

3.5-room garden apartment with 60m2 garden area

New construction project KollbrunnIn Kollbrunn, nature is right on your doorstep: a paradise for hikers, cyclists, and connoisseurs who want to escape the hustle and bustle of the city without giving up good connections. Not only the extensive paths along the Töss invite you to take extended walks, but also unique natural monuments.3.5-room garden apartmentThe 3.5-room garden apartment offers spacious, light-filled living rooms with an open living, dining, and kitchen area, as well as a private outdoor area. Two flexibly usable rooms are suitable as bedrooms, children's or workrooms. A bathroom with a bathtub and an additional guest toilet with a shower and washing tower provide comfort. The open entrance area rounds off the well-thought-out living concept. Ideal for couples, small families, or people who appreciate comfortable living on one level.Contact us for a non-binding consultation at Lindenstrasse 8 in Kollbrunn!The apartment highlights at a glance • Spacious living/dining/kitchen area • Bathroom with bath/WC • Bathroom with shower/WC and private washing tower • Private garden seating area (10 m²) with approximately 60 m² of garden area • Bright rooms and functional floor plan • Quiet ground-floor location • Basement room of 10 m² in the basement Parking spaces and additional basement roomsStandard-sized parking spaces: CHF 42,000.--Special-sized parking spaces: from CHF 45,000.-- When buying a 4.5 or 5.5 room apartment, two garage parking spaces can be purchased additionally. Basically, a garage parking space is offered for sale with a 3.5-room apartment.Additional basement rooms can be purchased for CHF 22,050.- or more, depending on availability.Payment termsUpon signing the reservation contract, a deposit of CHF 40,000.-- is due. 20% of the sales price (including deposit) will be charged when the sales contract is notarized.The remaining amount upon key handover/transfer of ownership. Builder's requests must be paid within 30 days of invoicing - at the latest upon transfer of ownership.Notes:Transfer and notary costs are shared equally by the buyer and seller. Subject to prior sale and price changes.

Travel time
-
1 / 6
3.5 rooms83m²CHF 890,000.–
Lindenstrasse 8, 8483 Kollbrunn

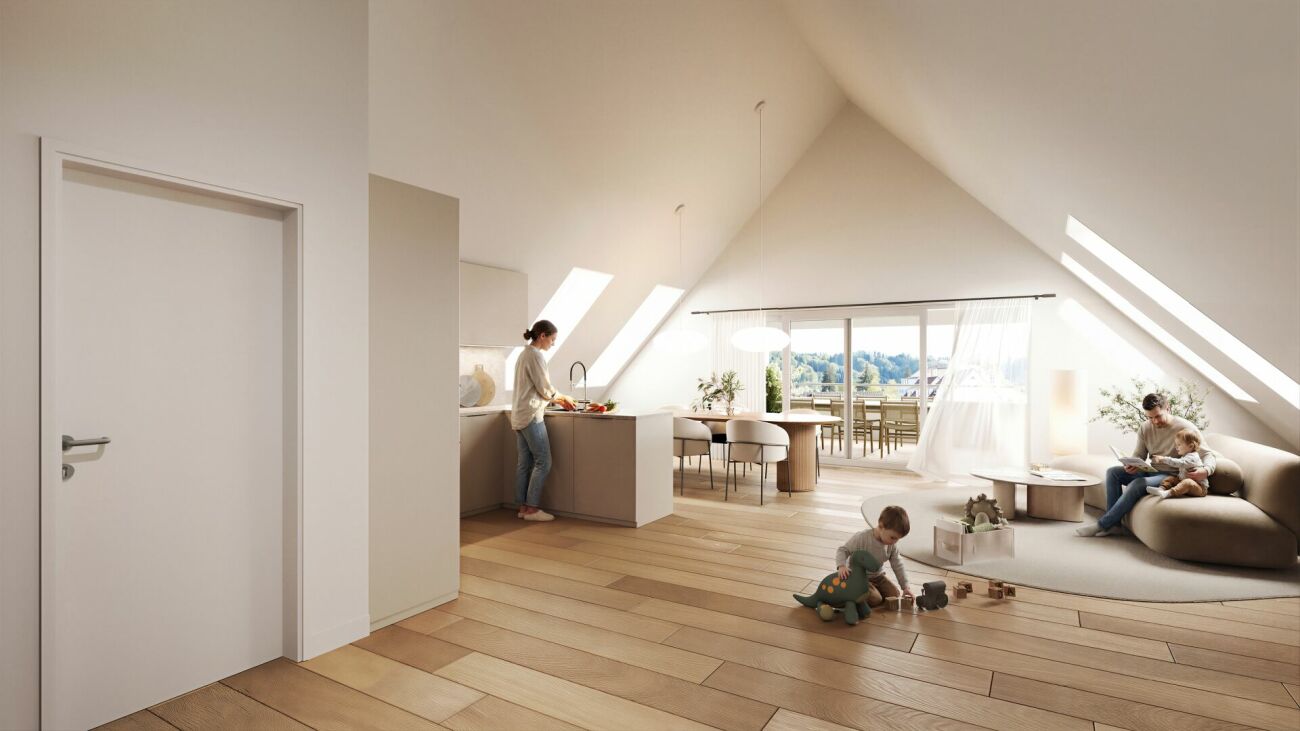
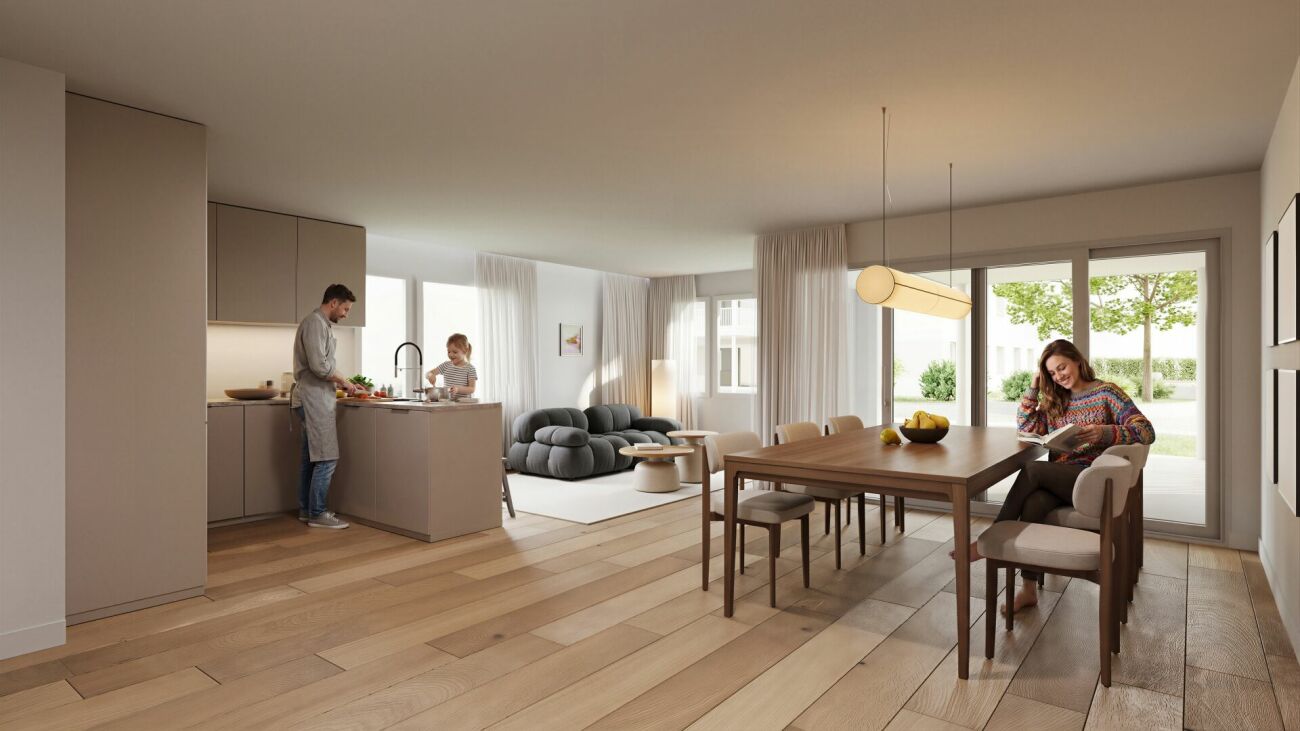
Charming 3.5-room attic apartment with sunny balcony

New construction project KollbrunnIn Kollbrunn, nature is right on your doorstep: A paradise for hikers, cyclists, and connoisseurs who want to escape the hustle and bustle of the city without giving up a good connection. Not only the extensive paths along the Töss invite you to take extended walks, but also unique natural monuments.3.5-room attic apartmentThis attractive 3.5-room attic apartment convinces with a well-thought-out room layout and bright living rooms. The spacious living, dining, and kitchen area forms the center of the apartment and offers plenty of space for living and socializing. Charming skylights provide additional daylight and give the apartment a special atmosphere. From the living room, you can directly access your sunny balcony, which invites you to relax outdoors. A bathroom with a bathtub, a separate bathroom with WC/shower, and a laundry room with a washing tower ensure comfortable living.Contact us for a non-binding consultation at Lindenstrasse 8 in Kollbrunn!Apartment highlights at a glance • Spacious living/dining/kitchen area • Two wet cells (bathroom/WC and shower/WC) • Sunny balcony (12 m²) • Laundry room with washing tower in the apartment • Bright rooms and functional floor plan • Quiet location • Charming skylights • Basement room of 9 m² in the basement Parking spaces and additional basement roomsStandard-sized parking spaces: CHF 42,000.--Special-sized parking spaces: from CHF 45,000.--When buying a 4.5 or 5.5 room apartment, two garage parking spaces can be purchased additionally. In principle, a garage parking space is offered for sale with a 3.5-room apartment.Additional basement rooms can be purchased from CHF 22,050.--, depending on availability.Payment termsA deposit of CHF 40,000.-- is due upon signing the reservation contract. 20% of the sales price (including deposit) will be charged when the sales contract is notarized.The remaining balance is due upon key handover/transfer of ownership. Builder's wishes must be paid within 30 days of invoicing - at the latest upon transfer of ownership.Remarks:Transfer and notary costs are shared equally by the buyer and seller.Subject to prior sale and price changes.

Travel time
-
1 / 7
3.5 rooms84m²CHF 1,000,000.–
Lindenstrasse 8, 8483 Kollbrunn

Exclusive penthouse apartment - with lift directly into the apartment

New construction project KollbrunnIn Kollbrunn, nature is right on your doorstep: a paradise for hikers, cyclists, and connoisseurs who want to escape the hustle and bustle of the city without sacrificing good connections. Not only the extensive paths along the Töss invite you to take extended walks, but also unique natural monuments.3.5-room penthouse apartmentThe lift takes you directly into this attractive 3.5-room apartment on the 2nd floor. The apartment impresses with a well-thought-out room layout and bright living rooms. The spacious living, dining, and kitchen area forms the center of the apartment and offers plenty of space for living and socializing. Charming skylights provide additional daylight and give the apartment a special atmosphere. From the living room, you can directly access the rooftop terrace, which invites you to relax outdoors. A bathroom with a bathtub, an additional bathroom with a toilet/shower. The laundry room is located in the 10 m² large basement on the lower floor.Contact us for a non-binding consultation at Lindenstrasse 8 in Kollbrunn!The apartment highlights at a glance • Direct lift access to the apartment • Spacious living/dining/kitchen area • Two wet cells (bath/WC and shower/WC) • Large rooftop terrace (18 m²) • Bright rooms and functional floor plan • Additional storage space (crawl space) • Charming skylights • Basement room of 10 m² on the lower floor with laundry room Parking spaces and additional basement roomsStandard-sized parking spaces: CHF 42,000.--Special-sized parking spaces: from CHF 45,000.-- When purchasing a 4.5 or 5.5 room apartment, two garage parking spaces can be acquired additionally. In principle, a garage parking space is offered for purchase with a 3.5-room apartment.Additional basement rooms can be purchased for CHF 22,050.- or more, depending on availability.Payment termsA deposit of CHF 40,000.-- is due upon signing the reservation contract. 20% of the sales price (including deposit) will be charged when the sales contract is notarized.The remaining balance is due upon key handover/transfer of ownership. Builder's wishes must be paid within 30 days of invoicing - at the latest upon transfer of ownership.Remarks:Transfer and notary costs are split equally between the buyer and seller.Subject to prior sale and price changes.

Travel time
-
1 / 6
3.5 rooms85m²CHF 950,000.–
Lindenstrasse 8, 8483 Kollbrunn

Living with your own garden - 3.5-room apartment

New construction project KollbrunnIn Kollbrunn, nature is right on your doorstep: a paradise for hikers, cyclists, and connoisseurs who want to escape the hustle and bustle of the city without giving up good connections. Not only the extensive paths along the Töss invite you to take extended walks, but also unique natural monuments.3.5-room garden apartmentThe 3.5-room garden apartment offers spacious, bright living rooms with an open living, dining, and kitchen area, as well as a private outdoor area. Two flexibly usable rooms are suitable as bedrooms, children's or home offices. A bathroom with a bathtub, an additional guest toilet with a shower, and a laundry room with a washing tower provide additional comfort. The open entrance area rounds off the well-thought-out living concept. Ideal for couples, small families, or people who appreciate comfortable living on one level.Contact us for a non-binding consultation at Lindenstrasse 8 in Kollbrunn!Apartment highlights at a glance • Spacious living/dining/kitchen area • Two wet cells (bathroom/WC and shower/WC) • Private garden seat (12 m²) with approx. 50 m² of garden area • Laundry room with washing tower in the apartment • Bright rooms and functional floor plan • Quiet ground floor location • Basement room of 7 m² in the basement Parking spaces and additional basement roomsParking garage prices:Standard-sized parking spaces: CHF 42,000.--Special-sized parking spaces: from CHF 45,000.--When buying a 4.5 or 5.5 room apartment, two garage parking spaces can be purchased additionally. In principle, one garage parking space is offered for sale with a 3.5-room apartment.Additional basement rooms can be purchased from CHF 22,050.--, depending on availability.Payment termsUpon signing the reservation contract, a down payment of CHF 40,000.-- is due. 20% of the sales price (including down payment) will be invoiced when the sales contract is notarized.The remaining amount upon key handover/transfer of ownership. Builder's requests must be paid within 30 days of invoicing - at the latest upon transfer of ownership.Remarks:Transfer and notary costs are split equally between the buyer and seller.Subject to prior sale and price changes.

Travel time
-
1 / 7
4.5 rooms105m²CHF 1,080,000.–
Lindenstrasse 8, 8483 Kollbrunn

Peaceful and charming living atmosphere in 4.5-room attic apartment

New construction project KollbrunnIn Kollbrunn, nature is right on your doorstep: a paradise for hikers, cyclists, and connoisseurs who want to escape the hustle and bustle of the city without giving up a good connection. Not only the extensive paths along the Töss invite you to take long walks, but also unique natural monuments.4.5-room attic apartmentThis attractive 4.5-room attic apartment convinces with a well-thought-out room layout and bright living rooms. The spacious living, dining, and kitchen area forms the center of the apartment and offers plenty of space for living and socializing. Charming skylights provide additional daylight and give the apartment a special living atmosphere. From the living room, you can directly access the spacious balcony, which invites you to relax outdoors. The apartment has three rooms that can be flexibly used as bedrooms, children's rooms, or home offices. A bathroom with a bathtub/WC and a bathroom with a shower/WC provide additional living comfort. Additionally, a laundry room with an integrated washing tower offers practical storage space.Contact us for a non-binding consultation at Lindenstrasse 8 in Kollbrunn!The apartment highlights at a glance • Spacious living/dining/kitchen area • Two bathrooms (bathtub/WC and shower/WC) • Large balcony (16 m²) • Laundry room with washing tower in the apartment • Bright rooms and functional floor plan • Quiet location • Charming skylights • Basement room of 11 m² in the basement Parking spaces and additional basement roomsStandard-sized parking spaces: CHF 42,000.--Special-sized parking spaces: from CHF 45,000.-- When buying a 4.5 or 5.5 room apartment, two garage parking spaces can be purchased additionally. Basically, a garage parking space is offered for sale with a 3.5-room apartment.Additional basement rooms can be purchased for CHF 22,050.- or more, depending on availability.Payment termsUpon signing the reservation contract, a down payment of CHF 40,000.-- is due. 20% of the sales price (including down payment) will be invoiced when the sales contract is notarized.The remaining balance is due upon key handover/transfer of ownership. Builder's wishes must be paid within 30 days of invoicing - at the latest upon transfer of ownership.Notes:Transfer and notary costs are shared equally by the buyer and seller. Subject to prior sale and price changes.

Travel time
-
1 / 6
5.5 rooms117m²CHF 1,370,000.–
Lindenstrasse 8, 8483 Kollbrunn

Exclusive 5.5-room attic apartment with direct elevator access

New construction project KollbrunnIn Kollbrunn, nature is right on your doorstep: a paradise for hikers, cyclists, and connoisseurs who want to escape the hustle and bustle of the city without giving up good connections. Not only the extensive paths along the Töss invite you to take extended walks, but also unique natural monuments.5.5-room attic apartmentWith the elevator, you can access this unique 5.5-room apartment on the 2nd floor directly. The apartment impresses with a well-thought-out room layout and bright living rooms and boasts two spacious terraces of 19 m² each. The heart of the apartment is the living, dining, and kitchen area, which offers plenty of space for living and socializing. Charming skylights provide additional daylight and give the apartment a special atmosphere. One bathroom with a bathtub, an additional bathroom with WC/shower. Additionally, a laundry room with an integrated washing tower provides practical storage space.Consultation at Lindenstrasse 8 in Kollbrunn!Apartment highlights at a glance • Direct elevator access to the apartment • Two large terraces (each 19 m²) for relaxation • Spacious living/dining/kitchen area • Two wet cells (bath/WC and shower/WC) • Bright rooms and functional floor plan • Laundry room with washing tower (10 m²) • Quiet location • Charming skylights • Basement in the underground floor (10 m²) Parking spaces and additional basement roomsStandard-sized parking spaces: CHF 42,000.--Special-sized parking spaces: from CHF 45,000.-- When buying a 4.5 or 5.5 room apartment, two garage parking spaces can be purchased additionally. In principle, one garage parking space is offered for sale with a 3.5-room apartment.Additional basement rooms can be purchased for CHF 22,050.-- or more, depending on availability.Payment termsUpon signing the reservation contract, a deposit of CHF 40,000.-- is due. 20% of the sales price (including deposit) will be invoiced when the purchase contract is notarized.The remaining balance is due upon key handover/transfer of ownership. Construction requests must be paid within 30 days of invoicing - at the latest upon transfer of ownership.Notes:Transfer and notary costs are split equally between the buyer and seller. Subject to prior sale and price changes.

Travel time
-
1 / 7
3.5 rooms69m²CHF 770,000.–
Lindenstrasse 8, 8483 Kollbrunn

Bright 3.5-room apartment - living ambiance and coziness

New construction project KollbrunnIn Kollbrunn, nature is right on your doorstep: a paradise for hikers, cyclists, and connoisseurs who want to escape the hustle and bustle of the city without giving up good connections. Not only the extensive paths along the Töss invite you to take extended walks, but also unique natural monuments.3.5-room attic apartmentThis attractive 3.5-room attic apartment convinces with a compact and well-thought-out room layout. The open living, dining, and kitchen area forms the heart of the apartment and offers plenty of space for shared living and eating. From here, you can directly access the cozy balcony, which invites you to linger outdoors. Charming skylights also provide plenty of daylight and give the rooms a pleasant living atmosphere. The apartment has two bedrooms that can be flexibly used as bedrooms, children's or home offices. A bathroom with bathtub/WC and an additional bathroom with shower/WC and laundry room offer additional living comfort.Contact us for a non-binding consultation at Lindenstrasse 8 in Kollbrunn!Apartment highlights at a glance • Central living/dining/kitchen area • Bathroom with bathtub/WC • Bathroom with shower/WC and laundry room • Cozy balcony (10 m²) • Bright rooms and functional floor plan • Quiet location • Charming skylights • Basement room of 10 m² in the basement Parking spaces and additional basement roomsStandard-sized parking spaces: CHF 42,000.--Special-sized parking spaces: from CHF 45,000.-- When buying a 4.5 or 5.5 room apartment, two garage parking spaces can be purchased additionally. In principle, a garage parking space is offered for sale with a 3.5-room apartment.Additional basement rooms can be purchased from CHF 22,050.-, depending on availability.

Travel time
-
1 / 13
8 rooms380m²Price on request
8483 Kollbrunn

Villa Bühler | ZH

Ein Baudenkmal mit Geschichte und ZukunftDie 1835 erbaute Villa Bühler zählt zu den bedeutenden historischen Wohnhäusern des Tösstals. Als ehemalige Fabrikantenvilla der Unternehmerfamilie Bühler ist sie Teil des denkmalgeschützten Industrieensembles der ehemaligen Spinnerei Kollbrunn und ein eindrucksvolles Zeugnis der frühen Industrialisierung. Während mehrerer Jahre wurde die Villa in enger Zusammenarbeit mit der kantonalen Denkmalpflege und auf Grundlage restauratorischer Untersuchungen mit grosser Sorgfalt restauriert. Wertvolle originale Bauteile konnten erhalten werden, fehlende Elemente wurden nach historischem Vorbild rekonstruiert. Ziel der Arbeiten war es, den architektonischen Charakter, die handwerkliche Qualität und die historische Identität des Hauses langfristig zu bewahren. Heute verbindet die Villa ihre historische Ausstrahlung mit zeitgemässem Wohnkomfort. Grosszügige Räume, authentische Materialien und zahlreiche erhaltene Originaldetails verleihen den Wohnungen eine besondere Atmosphäre und einen unverwechselbaren Charakter.Ein optional erwerbbares Atelier erweitert die Nutzungsmöglichkeiten. Ob als Atelier, Homeoffice, Praxis, Werkstatt oder Hobbyraum. Die zusätzlichen Räume lassen sich flexibel den individuellen Bedürfnissen anpassen.Ein besonderes Privileg ist der direkte Zugang zum historischen Kraftwerkskanal der ehemaligen Spinnerei Kollbrunn. Das aussergewöhnlich klare, fliessende Wasser, der kleine Badesteg und die ruhige Umgebung schaffen einen einzigartigen Ort der Erholung und verbinden auf eindrucksvolle Weise Baugeschichte und Natur. Zur Villa gehören zwei Einstellplätze in der Tiefgarage sowie zwei Aussenparkplätze, welche den Wohnkomfort ideal ergänzen.Die Villa Bühler richtet sich an Menschen, die historische Architektur, handwerkliche Qualität und authentische Baukultur schätzen und ein Zuhause mit Geschichte suchen.Un monument historique chargé d'histoire et tourné vers l'avenirConstruite en 1835, la Villa Bühler compte parmi les demeures historiques les plus importantes de la vallée de la Töss. Ancienne villa de la famille d'industriels Bühler, elle fait partie de l'ensemble industriel classé de l'ancienne filature de Kollbrunn et constitue un témoignage impressionnant des débuts de l'industrialisation. Pendant plusieurs années, la villa a été restaurée avec le plus grand soin, en étroite collaboration avec le service cantonal de la conservation des monuments historiques et sur la base d'études de restauration. Des éléments de construction d'origine de grande valeur ont pu être conservés, tandis que les éléments manquants ont été reconstitués selon les modèles historiques. L'objectif de ces travaux était de préserver à long terme le caractère architectural, la qualité artisanale et l'identité historique de la demeure. Aujourd'hui, la villa allie son charme historique à un confort de vie contemporain. Des pièces spacieuses, des matériaux authentiques et de nombreux détails d'origine préservés confèrent aux appartements une atmosphère particulière et un caractère unique.Un atelier, disponible en option, élargit les possibilités d'utilisation. Que ce soit comme atelier, bureau à domicile, cabinet, atelier de bricolage ou salle de loisirs. Ces espaces supplémentaires peuvent être adaptés de manière flexible aux besoins individuels.L'accès direct au canal historique de la centrale électrique de l'ancienne filature de Kollbrunn constitue un privilège particulier. L'eau exceptionnellement claire et courante, le petit ponton de baignade et le cadre paisible créent un lieu de détente unique et allient de manière impressionnante histoire architecturale et nature. La villa dispose de deux places de stationnement dans le parking souterrain ainsi que de deux places de stationnement extérieures, qui complètent idéalement le confort de vie.La Villa Bühler s'adresse aux personnes qui apprécient...

1 / 5
4.5 rooms109m²CHF 1,140,000.–
Lindenstrasse 8, 8483 Kollbrunn

Attractive 4.5-room apartment with sunny balcony

New construction project KollbrunnIn Kollbrunn, nature is right on your doorstep: a paradise for hikers, cyclists, and connoisseurs who want to escape the hustle and bustle of the city without giving up good connections. Not only the extensive paths along the Töss invite you to take extended walks, but also unique natural monuments.4.5-room apartmentThis attractive 4.5-room apartment convinces with a well-thought-out room layout and bright living rooms. The spacious living, dining, and kitchen area forms the center of the apartment and offers plenty of space for living and socializing. Numerous windows provide plenty of daylight and give the apartment a pleasant living atmosphere. From the living room, you can directly access your sunny balcony, which invites you to relax outdoors. The apartment has three rooms that can be flexibly used as bedrooms, children's rooms, or home offices. A bathroom with bathtub/WC and a bathroom with shower/WC provide additional living comfort. A separate laundry room with integrated washing tower and storage space rounds off the living concept.Contact us for a non-binding consultation at Lindenstrasse 8 in Kollbrunn!The apartment highlights at a glance • Spacious living/dining/kitchen area • Two wet cells (bathroom/WC and shower/WC) • Sunny balcony (12 m²) • Laundry room with washing tower in the apartment • Bright rooms and functional floor plan • Quiet location • Basement room of 10 m² in the basement Parking spaces and additional basement roomsStandard-sized parking spaces: CHF 42,000.--Special-sized parking spaces: from CHF 45,000.--When buying a 4.5 or 5.5 room apartment, two garage parking spaces can be purchased additionally. Basically, a garage parking space is offered for sale with a 3.5-room apartment.Additional basement rooms can be purchased for CHF 22,050.-- or more, depending on availability.Payment termsA down payment of CHF 40,000.-- is due upon signing the reservation contract. 20% of the sales price (including down payment) will be charged when the sales contract is notarized.The remaining balance is due upon key handover/transfer of ownership. Builder's wishes must be paid within 30 days of invoicing - at the latest upon transfer of ownership.Notes:Transfer and notary fees are split equally between the buyer and seller.Subject to prior sale and price changes.

Travel time
-

Suggested properties for you based on search results

Other interesting objects