200 results - Properties for sale: District Weinfelden

1 / 3
5.5 rooms140m²Price on request
8572 Berg TG

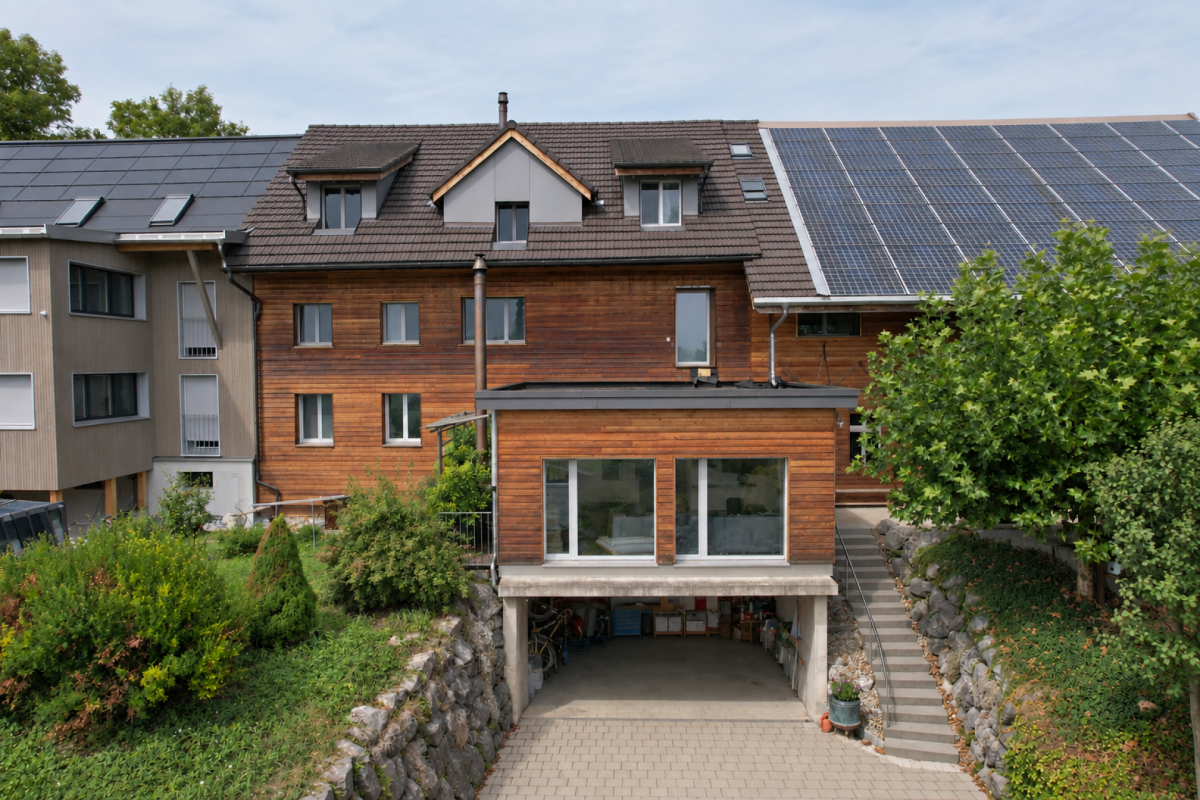
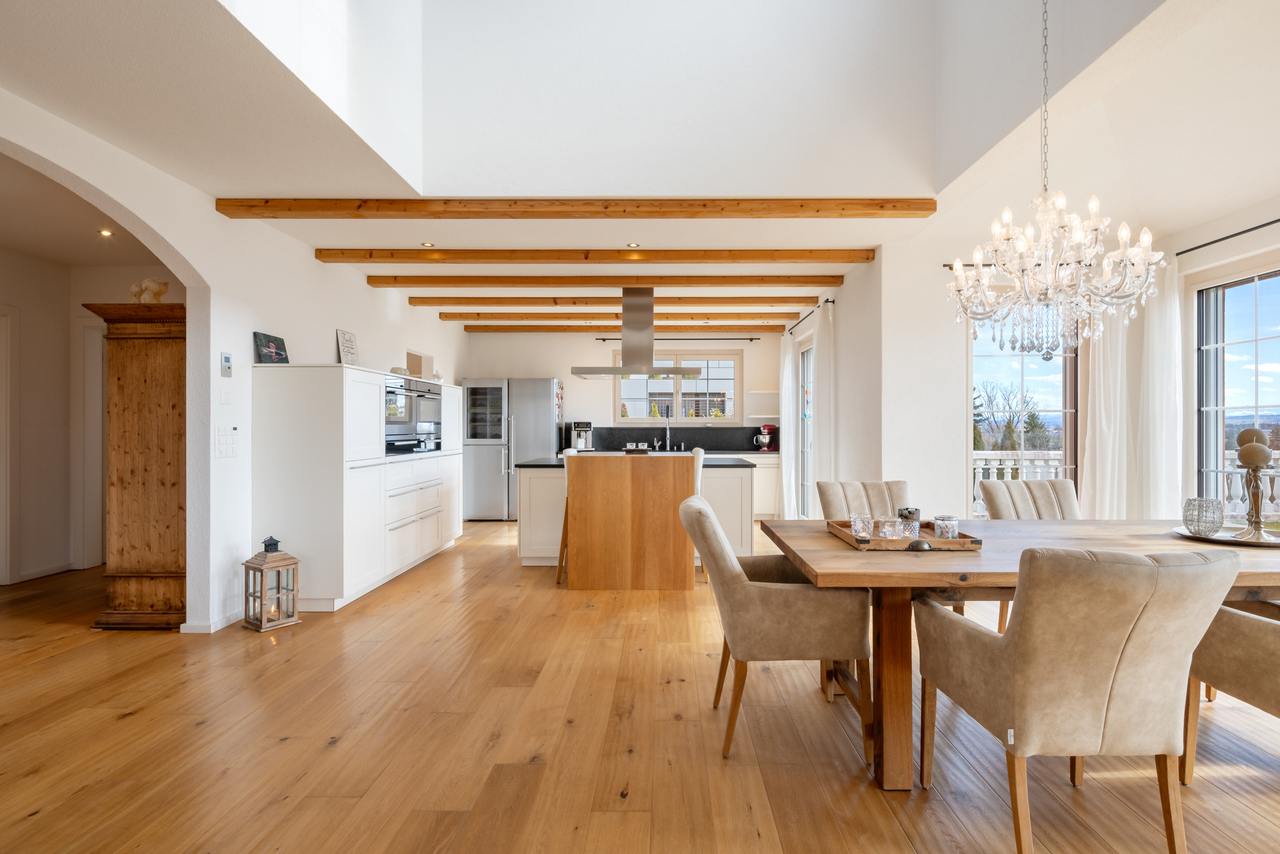
Charming semi-detached house in Berg TG

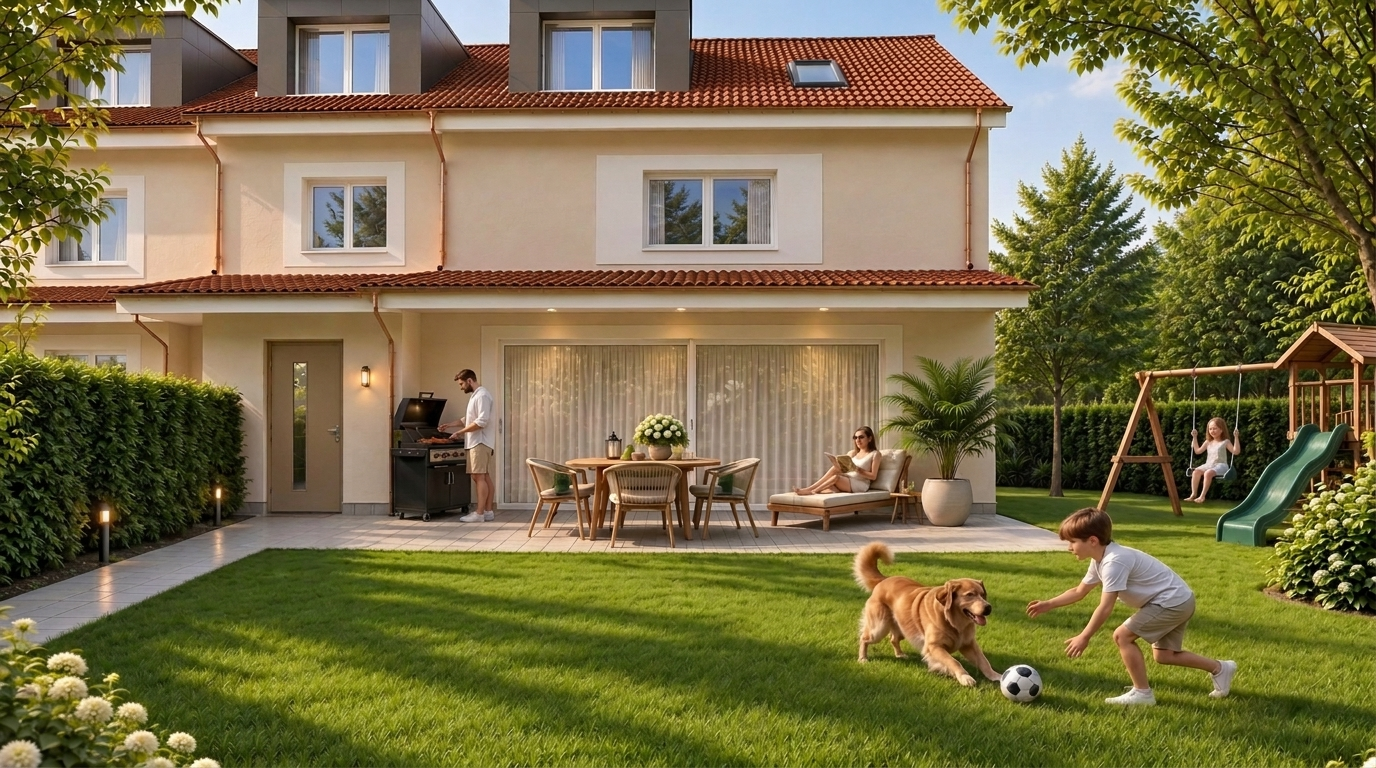
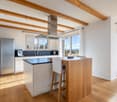
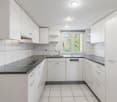
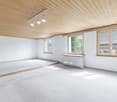
This charming semi-detached house in Berg TG combines spacious living areas with a quiet and natural living environment. The property, built in 1983, offers a living concept on approximately 140 m² of net living space that provides families and couples with plenty of freedom for individual living ideas. The 351 m² large plot of land creates a successful balance between privacy, garden, and low-maintenance outdoor area. The property has two separate house entrances. One leads levelly over the double garage into the basement, the second opens up the living area via the main entrance on the upper floor. The spacious living and dining area forms the heart of the house. The chimney provides coziness and creates a pleasant living atmosphere. Large window areas open up the living room to the covered terrace and into the garden, where protected seating areas and plenty of privacy invite you to linger. The separate kitchen presents itself functionally and timelessly. It offers plenty of workspace and storage space and has direct access to the sunny south terrace. This connects cooking, eating, and outdoor living in an ideal way. On the upper floor, there are three well-cut rooms that can be used flexibly as bedrooms, children's rooms, or offices. The visible wooden beam ceilings in the attic give the rooms a special character and create a warm living atmosphere. The developed attic is ideal as a studio, hobby room, or spacious retreat. Another plus point is the open garage in the form of a double garage, which provides two vehicles with a protected parking space. The property presents itself as well-maintained and offers a solid constructional basis. With targeted modernizations, this house offers the opportunity to create a long-term home in a sought-after and family-friendly living area in Berg. Berg TG is nestled in a gentle hillside landscape in the canton of Thurgau and has around 3200 inhabitants. The community convinces with high living quality, rural tranquility, and good accessibility. Kindergarten and primary school, shopping facilities are within walking distance directly in the village. Secondary schools are easily accessible in Weinfelden or Kreuzlingen. The active club life and numerous recreational areas make Berg particularly family-friendly. The cantonal tax rate is 117%, the municipal tax rate is 55%, which corresponds to a total tax rate of 172% (excluding church tax, as of 2024). The property tax is 1.5 times the official value. The Berg train station offers connections to Weinfelden, Romanshorn, and Kreuzlingen. The A1 and A7 motorways are reachable in just a few minutes. Berg TG is a place for all those who appreciate nature, tranquility, and tax advantages. Good to know: The purchase of this property is commission-free for buyers. The notary and land registry costs are shared equally by the buyer and seller. The owners reserve the right to sell to the highest bidder in the event of multiple offers. If you need further information for your decision, we are at your disposal at any time. Best regards, your Bocelli team Are you a property owner yourself? Are you considering selling your property? Start with our online valuation and receive a first assessment in just a few steps: https://www.bocelli-immobilien.ch/fuer-eigentuemer/wertermittlung With Bocelli Immobilien AG, you opt for tailored support, transparency, professionalism, and fair conditions. Down-to-earth. Personal.

1 / 7
7.5 rooms152m²CHF 620,000.–
8575 Bürglen

Double the goodness: Multi-generation house with annex

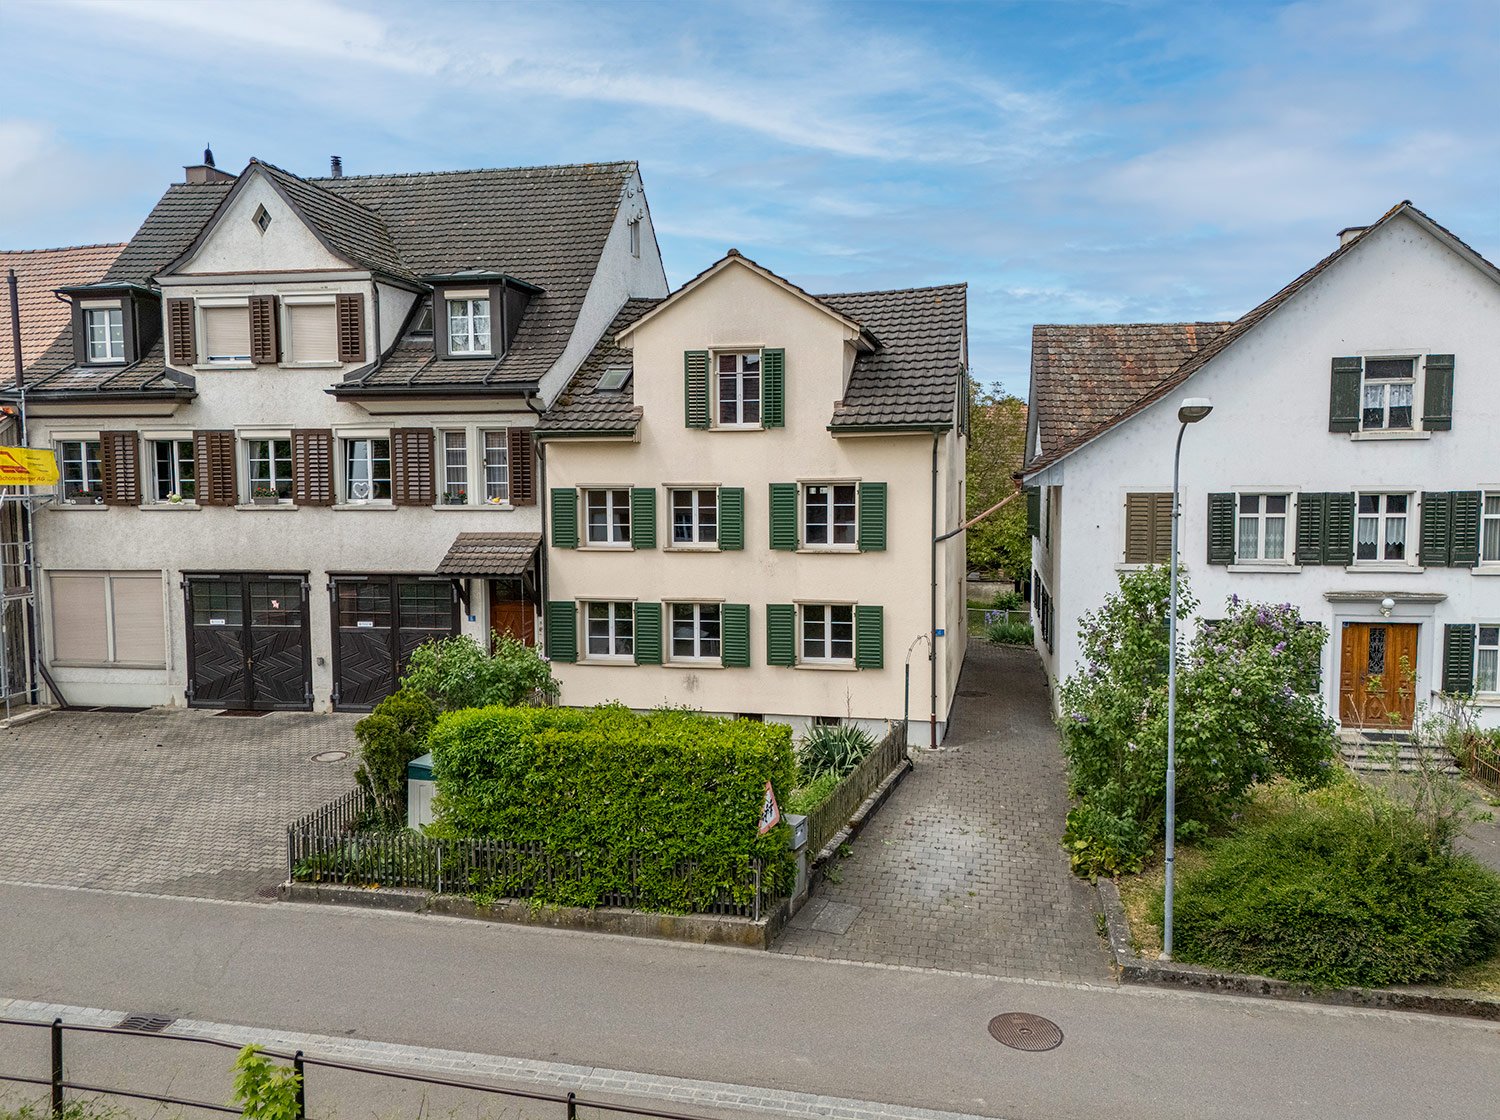
A perfect home for families: Enjoy plenty of space in 7 rooms and benefit from the convenient location of this corner house. Public transportation, shopping, and schools are easily accessible within a few minutes' walk.The ground floor features two rooms and an inviting entrance area. Thanks to the existing kitchen and bathroom, this floor is ideal as a separate unit for rental.The upper floor contains another living unit with a well-maintained kitchen, a guest toilet, and an additional room. The east-facing living and dining room invites you to cozy hours in the pleasant morning light. On this floor, you will also find a balcony that offers additional living comfort.On the top floor, there are three more rooms and a bathroom with a bathtub and toilet - ideal for families or as a quiet retreat.In the basement, you will find additional storage space and versatile usage possibilities in the natural cellar.The front garden can be creatively designed and serves as a play area for children, a place to plant vegetables, or a cozy spot to relax. An outdoor parking space is also available.This friendly home is perfectly suited as a multi-generation house or for combining personal use and rental. With a bit of manual skill, you can create an individual living ambiance here that brings long-term joy. I would be happy to present this interesting property to you in person during a non-binding viewing.

1 / 3
6.5 rooms184m²CHF 1,395,000.–
Dufourstrasse, 8570 Weinfelden

ONLY 10MIN FROM WEINFELDEN: NEW 6.5 ROOM DEFH IN Amlikon-Bissegg FOR SALE

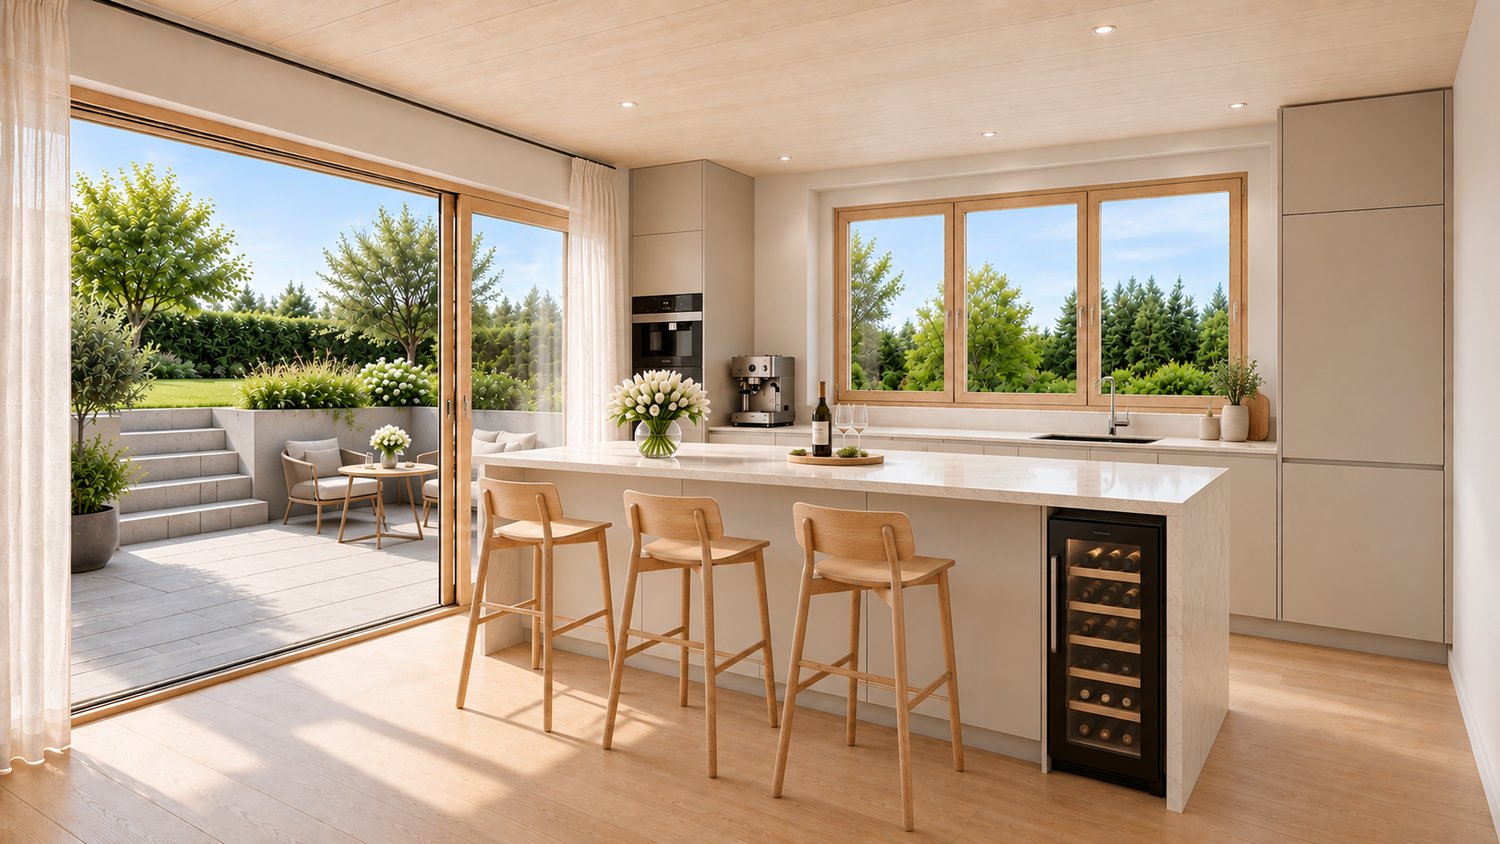
At Blumenstrasse 4 and 6 in Amlikon-Bissegg, two 6.5-room semi-detached houses (new building 2026) have been built in high-quality Swiss construction. You live quietly in the green; Weinfelden with complete infrastructure is accessible in under 10 minutes. Perfect for families who value space, quality, and sustainability.On the ground floor, a bright living/dining area with floor-to-ceiling windows and direct access to the seating area and garden welcomes you. The open kitchen offers plenty of workspace and storage space; a practical recess, the entrance with wardrobe, and a separate guest toilet complete this level.The upper floor impresses with the parent's suite, including its own wardrobe and en-suite bathroom. Two more bright rooms and an additional bathroom/shower/WC offer comfort for the whole family. In the attic, two more rooms wait - ideal for a home office, hobby, or teenagers - plus a third shower room/WC and storage space under the roof. In total, there are 5 bedrooms, 3 wet cells plus guest toilet available - an enormous amount of space on approximately 184 m² net living area over 3 levels.Finishing to your taste: You can choose floors and wet cells freely; generous budgets are already included in the purchase price. The house includes a carport with 2 parking spaces and an E-charging station.Sustainable & comfortable: Minergie construction (GEAK A/A), air-water heat pump, photovoltaics, efficient underfloor heating, and comfort ventilation ensure a healthy, economical living climate. Smart home preparation for lighting, shading, and heating is integrated. • Location & location: Amlikon-Bissegg; Weinfelden in under 10 minutes, quiet living in the green • Project: 2 units available - Blumenstrasse 4 and 6 • Construction quality: New building 2026 in high-quality Swiss solid construction • Space offer: 6.5 rooms, approx. 184 m² living space, 5 bedrooms, 3 bathrooms + guest toilet • Finishing choice: Floors, wet cells, kitchen freely selectable - budget included • Energy & technology: PV, heat pump, underfloor heating, Minergie, comfort ventilation, Smart Home • Outdoor space & parking: Garden/seating area; carport with 2 parking spaces and E-charging station • Plot & volume: approx. 268 m² plot, approx. 679 m³ volume per house • Price: CHF 1'395'000 per unit Short distances: bus stop and school in the village, Oppikon train station approx. 1.5 km, A7 motorway approx. 3 km. Here, sustainable building, smart technology, and family-friendly living comfort come together in a prime, natural location.

1 / 10
4.5 roomsCHF 825,000.–
8570 Weinfelden

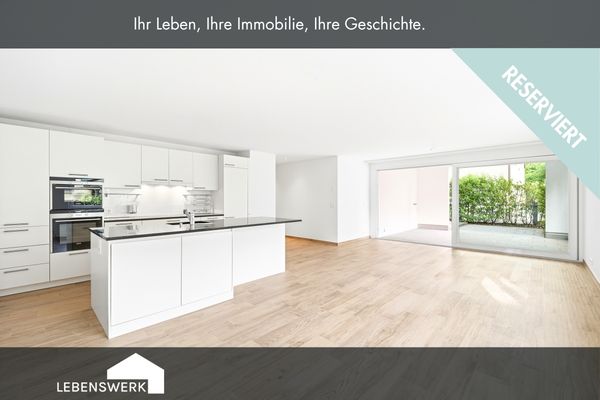
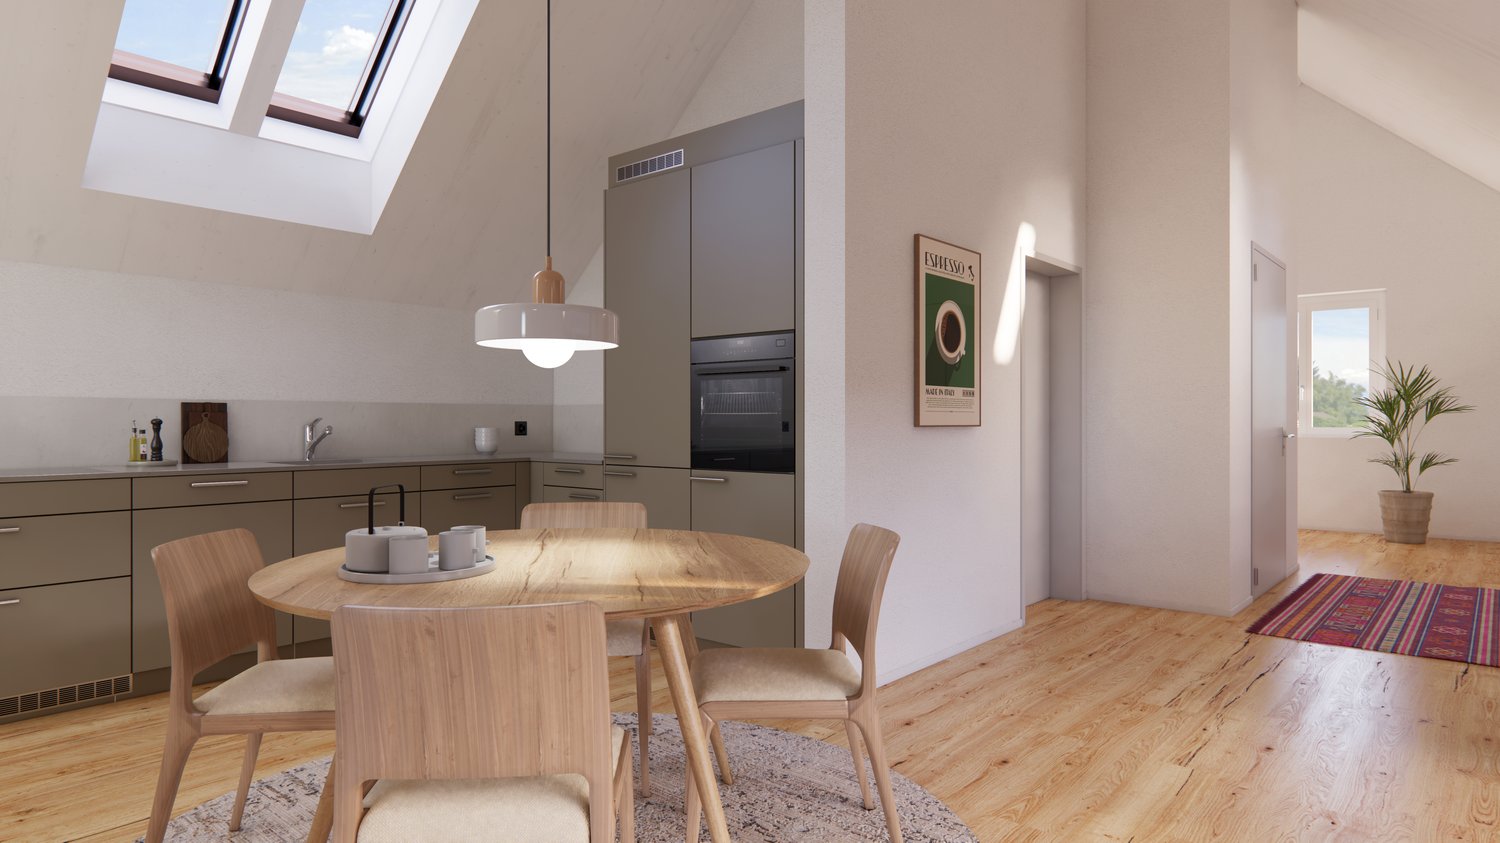
Modern living. Arrive. Feel good, 1st floor, Weinfelden TG

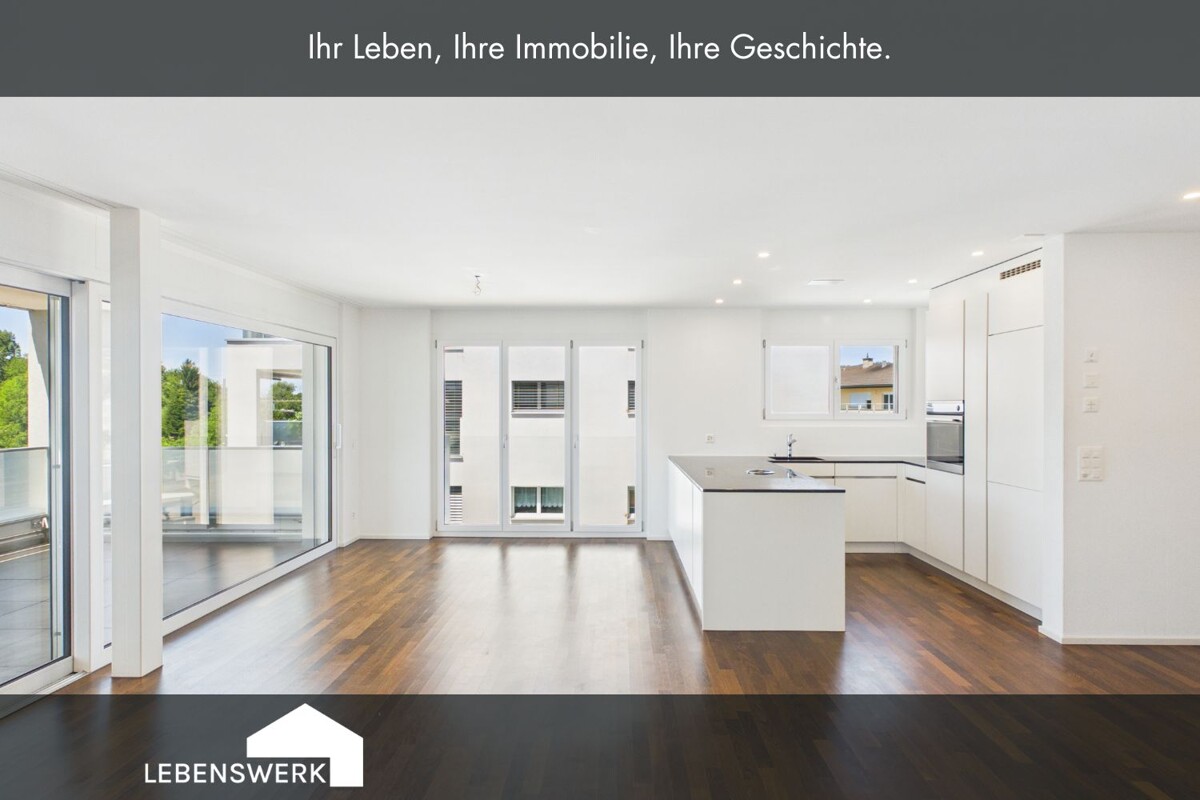
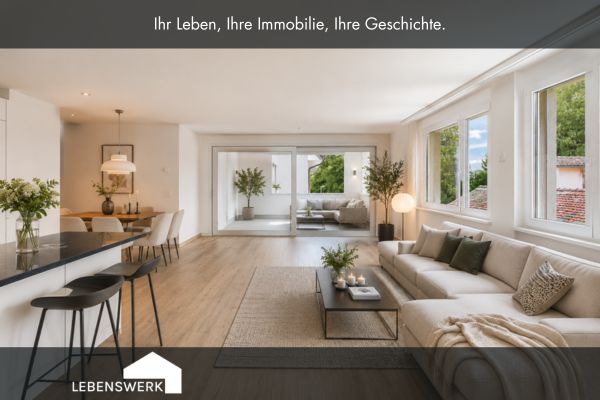
After-Work Viewing in Weinfelden End the day differently: come by, discover this special apartment on the 1st floor in a relaxed atmosphere, and let the day fade away with a drink and small snacks. On Thursday, 03 September 2026, we will open the doors at Scherbenhofweg 7 in Weinfelden from 17.00 to 19.00. Without a classic viewing appointment and without prior registration. Come by, take your time, discover the rooms, and experience for yourself how this home feels. In a quiet and yet central location on Scherbenhofweg, this well-maintained 4.5-room apartment on the 1st floor awaits you. With approximately 115 m² of living space, a sunny loggia, and a well-thought-out floor plan, it offers the ideal place for all those who want to combine modern living with comfort and quality of life. The bright living and dining area is the heart of the apartment. Generous window fronts create a bright, friendly atmosphere and give the rooms a pleasant living feel. The approximately 15 m² large, covered loggia extends the living area in a harmonious way and invites you to linger. Whether it's breakfast in the fresh air or relaxed summer evenings with family and friends. The openly designed kitchen blends seamlessly into the living area and offers ideal conditions for daily life together. Three versatile rooms provide enough space for families, couples, or working from home and can be flexibly adapted to your individual needs. The spacious master bedroom has its own en-suite bathroom, while a second, full-fledged bathroom complements the rest of the living area and provides additional comfort for family or guests. Practical built-in closets in the entrance area already provide a tidy wardrobe and valuable storage space. Another plus point is the high living comfort in everyday life: the private laundry room is located directly on the living floor, eliminating long walks. A spacious cellar compartment offers additional storage space. Underground parking spaces can be purchased separately if needed and enable comfortable and weather-protected access to the building. The location also convinces all along the line. Shopping facilities, schools, public transport, and numerous leisure activities are within short distance. At the same time, you can enjoy the peace of a well-maintained residential area. A combination that is particularly appreciated in Weinfelden. Perfect for all those who are looking for a modern home with long-term feel-good character.Do you own a property and want to know its value? Use our free online valuation at www.lebenswerk.immo/kostenlose-bewertung now and receive a non-binding price estimate for your property in just a few minutes.

1 / 9
3.5 roomsCHF 980,000.–
8570 Weinfelden

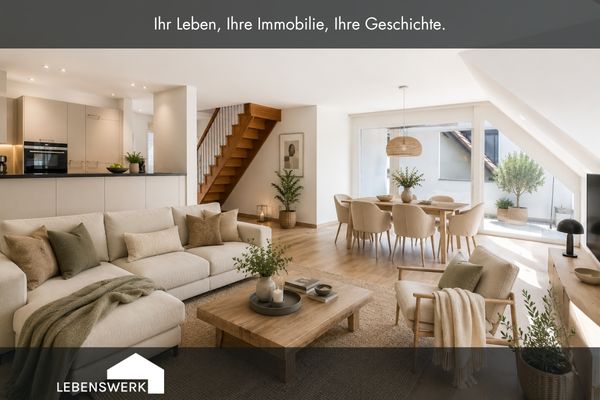
Exclusive attic maisonette dream in Weinfelden TG

After-Work Viewing in Weinfelden Feierabend mal anders: Kommen Sie vorbei, entdecken Sie diese besondere Attika-Maisonettewohnung ganz entspannt und lassen Sie den Tag bei einem Drink ausklingen. Am Donnerstag, 03. September 2026, öffnen wir von 17.00 bis 19.00 Uhr die Türen am Scherbenhofweg 7 in Weinfelden. Ganz ohne klassischen Besichtigungstermin und ohne Voranmeldung. Schauen Sie vorbei, nehmen Sie sich Zeit, entdecken Sie die Räume und erleben Sie selbst, wie sich dieses Zuhause anfühlt. An begehrter, ruhiger und dennoch zentraler Lage am Scherbenhofweg in Weinfelden erwartet Sie diese aussergewöhnliche 3.5-Zimmer-Attika-Maisonettewohnung ca. 137 m² Wohnfläche. Ein Zuhause für Menschen, die Grosszügigkeit, Privatsphäre und ein besonderes Wohngefühl schätzen. Bereits die Ankunft vermittelt Exklusivität: Der Lift bringt Sie direkt auf Ihre Wohnebene und eröffnet den Zugang zu einem durchdachten Wohnkonzept, das sich über zwei Etagen erstreckt. Das Herzstück der Wohnung bildet der lichtdurchflutete Wohn- und Essbereich mit offener Küche. Grosse Fensterflächen schaffen eine helle, freundliche Atmosphäre und verbinden den Innenraum harmonisch mit den grosszügigen Aussenflächen. Hier entstehen Orte für gemeinsame Abende mit Familie und Freunden ebenso wie für ruhige Momente des Rückzugs. Auf der ersten Wohnebene befinden sich neben dem grosszügigen Wohnbereich ein Schlafzimmer mit eigenem Badezimmer sowie ein separates Gäste-WC. Die geschützte Loggia mit ca. 14 m² lädt dazu ein, bereits am Morgen die ersten Sonnenstrahlen bei einer Tasse Kaffee zu geniessen. Die angrenzende Terrasse mit ca. 22 m² erweitert den Wohnraum ins Freie und schafft eine wunderbare Verbindung zwischen Innen- und Aussenleben. Über die innenliegende Treppe gelangen Sie in das Obergeschoss. Hier erwarter Sie ein geschlossenes geräumiges Zimmer mit gemütlicher Dachschärge sowie ein zweites offenes Zimmer mit waschmaschine und tumbler und balkonzugang, sowie ein zusätzliches Badezimmer mit Dusche. Ein besonderes Highlight ist die beeindruckende Dachterrasse mit ca. 25 m² Fläche. Ob Sonnenuntergang, entspanntes Lesen oder gesellige Sommerabende. Hier geniessen Sie ein hohes Mass an Privatsphäre und einen schönen Blick über die Dächer von Weinfelden. Die hochwertigen keramischen Bodenbeläge verleihen der Wohnung eine zeitlose Eleganz und sorgen gleichzeitig für einen pflegeleichten Alltag. Abgerundet wird dieses attraktive Angebot durch ein eigenes Kellerabteil in der Tiefgarage sowie die Möglichkeit, Garagenplätze für je CHF 38'000. zu erwerben. Ein Zuhause für Menschen, die das Besondere suchen.You own a property and want to know its value? Use our free online valuation at www.lebenswerk.immo/kostenlose-bewertung now and receive a non-binding price estimate for your property in just a few minutes.

1 / 10
4.5 roomsCHF 875,000.–
8570 Weinfelden

Arrive, feel good, and enjoy life - modern garden apartment

After-Work Viewing in Weinfelden Experience the evening differently: come by, discover this special garden apartment in a relaxed atmosphere, and let the day unwind with a drink and small snacks. On Thursday, 03 September 2026, we will open the doors at Scherbenhofweg 7 in Weinfelden from 17.00 to 19.00. Without a classic viewing appointment and without prior registration. Come by, take your time, discover the rooms, and experience for yourself how this home feels. Welcome to a well-maintained and modern residential building that delights with its quiet location, harmonious architecture, and proximity to nature. Here, you won't just find an apartment, but a home that combines security, comfort, and quality of life in a special way. This attractive 4.5-room garden apartment impresses with a well-thought-out floor plan, bright rooms, and a living atmosphere that invites you to arrive and feel good. The heart of the apartment is the openly designed living, dining, and kitchen area. A place for shared moments, cozy evenings, and relaxed togetherness. Generous window fronts create a pleasant connection between the interior and exterior. Particularly beautiful is the direct access to the covered loggia and the private garden area, which harmoniously expands the living space and conveys a sense of freedom. Whether it's a cozy breakfast on the terrace, long summer evenings in the green, children playing in the garden, or simply a quiet moment with a cup of coffee, here you can enjoy quality of life right in front of your doorstep. For additional living comfort, there are two bathrooms, one of which is directly connected to the parental bedroom as an en-suite bathroom. The well-thought-out room division creates a pleasant living feeling and versatile usage possibilities. A practical plus in everyday life is the laundry on the living level. The room offer is complemented by a private basement compartment on the lower floor and a protected and comfortable access via the underground garage. The quiet surroundings provide relaxation in everyday life, while shopping facilities, public transport, and important infrastructure remain easily accessible. This apartment combines the best of two worlds: natural living and practical everyday suitability. A home for people who love peace, appreciate freedom, and want to look forward to coming home every day.Further equipment: - Door with 3-point lock and peephole - High-quality kitchen with granite countertop - Oven with steamer - Dishwasher - Multimedia sockets - Articulated arm awning - Plastic windows, burglar-resistant & lockable - Washing machines / tumble dryers - Drying room with SecomatDo you own a property and want to know its value? Use our free online evaluation at www.lebenswerk.immo/kostenlose-bewertung now and receive a non-binding price estimate for your property in just a few minutes.

1 / 5
4.5 rooms113m²CHF 795,000.–
Hauptstrasse, 9556 Affeltrangen

A home with a far-reaching view and rural idyll

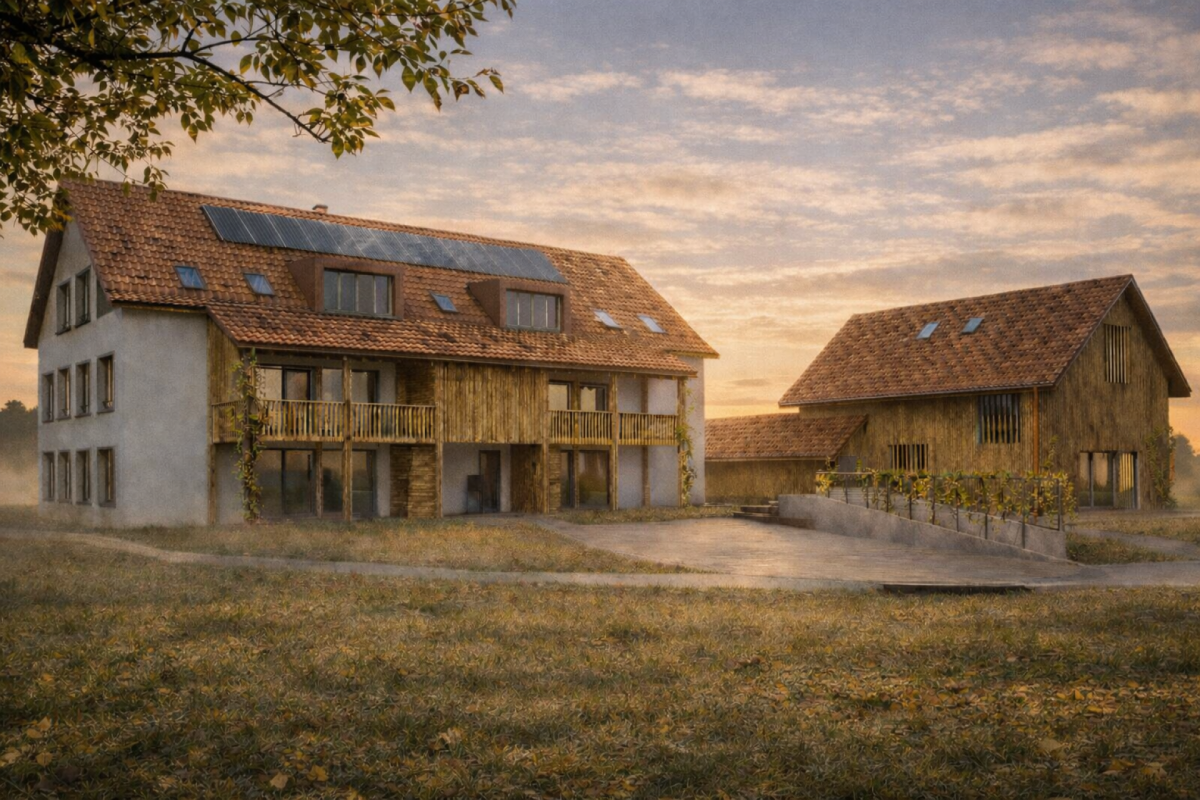
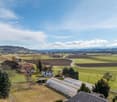
A home with a far-reaching view and rural idyll In Zezikon near Affeltrangen, the view opens up over gentle hills and wide fields - here, a home is being created that combines tranquility and far-reaching views. The modern multi-family house with eight condominiums blends harmoniously into nature and offers living comfort at the highest level. The combination of modern design and rural charm makes this project a special retreat. Hiking trails, meadows, and forests begin directly in front of the door - and yet, Zurich, Winterthur, and St. Gallen are quickly accessible. Here, you live with style, views, and a touch of country love. Highlights of the apartments: • 2.5-, 3.5-, and 4.5-room apartments • Sunny southwest orientation with unobstructed far-reaching views • Bright, friendly living rooms thanks to large window areas • Sustainable construction with photovoltaic system and geothermal heat pump • Masonry construction with ventilated wooden facade and excellent thermal/acoustic insulation • High-quality interior design with a focus on aesthetics and quality • Underground parking with separate cellar compartment, bicycle room, and motorcycle/parking space prepared for electric mobility Has the project sparked your interest? Visit us at BeniS Immobilien. Fill out the contact form and you will receive documentation immediately. We look forward to seeing you!

Travel time
-
1 / 5
4.5 rooms114m²CHF 845,000.–
Hauptstrasse, 9556 Affeltrangen

Nature-oriented and scenic - 4.5-room garden apartment

A home with a far-reaching view and rural idyll In Zezikon near Affeltrangen, the view opens up over gentle hills and wide fields - here, a home is being created that combines tranquility and far-reaching views. The modern multi-family house with eight condominiums blends harmoniously into the natural surroundings and offers living comfort at the highest level. The combination of modern design and rural charm makes this project a special retreat. Hiking trails, meadows, and forests begin directly in front of the door - and yet, Zurich, Winterthur, and St. Gallen are quickly accessible. Here, you live with style, views, and a touch of country love. Highlights of the apartments: • 2.5-, 3.5-, and 4.5-room apartments • Sunny southwest orientation with unobstructed views • Bright, friendly living rooms thanks to large window areas • Sustainable construction with photovoltaic system and earth probe heat pump • Masonry construction with ventilated wooden facade and excellent thermal/acoustic insulation • High-quality interior design with a focus on aesthetics and quality • Underground parking with separate cellar compartment, bicycle room, and motorcycle/parking space prepared for electric mobility Has the project sparked your interest? Visit us at BeniS Immobilien. Fill out the contact form and you will receive documentation immediately. We look forward to seeing you!

Travel time
-
Katerina Ponti

Katerina Ponti

1 / 7
Katerina Ponti

Katerina Ponti

  • Parking space
  • Balcony / Terrace
5.5 rooms180m²Price on request
8570 Weinfelden

Living space in the countryside and close to nature

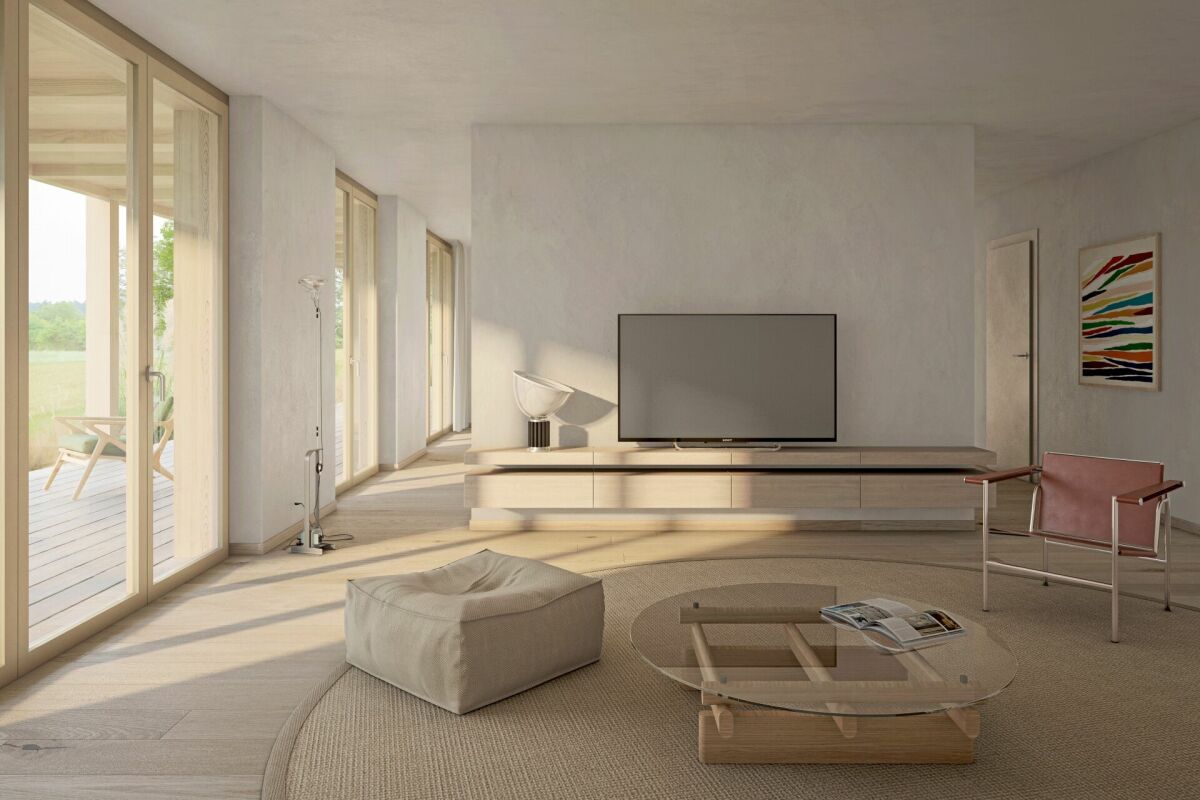
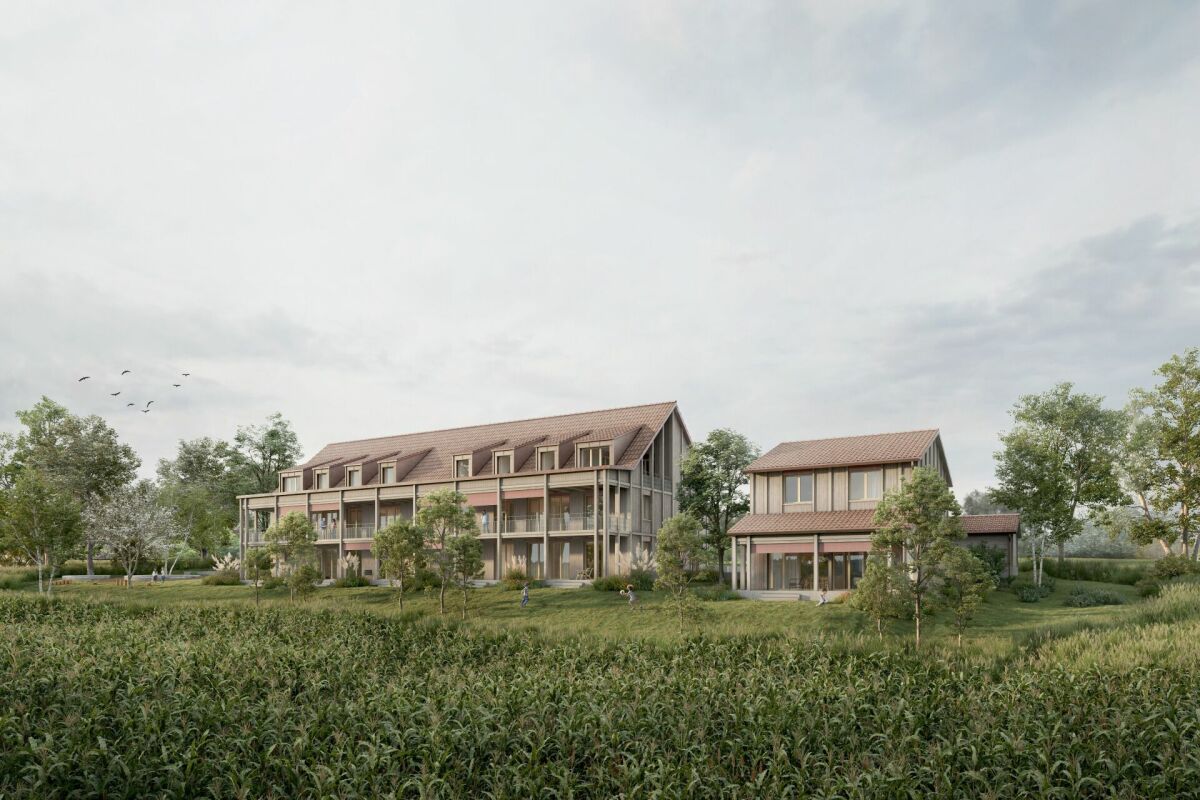
This attractive new construction project is located in an idyllic and rural setting above Weinfelden in Weerswilen and offers a rare opportunity for families with visions. The slight slope location at the foot of the Ottenberg delights with a dreamy distant view of the Alpstein and the Säntis and combines nature, tranquility, and high-quality living.A modern multi-family house is planned with 2x 5.5 room apartments on the same floor and a 2.5 room apartment on the ground floor with a well-thought-out room concept for modern living. The project is complemented by a shared underground garage with parking spaces and additional outdoor parking spaces, offering a high level of living comfort. Various variants and flexible usage options create additional value for future owners. An attractive pool solution in the northeastern area has already been considered and opens up further potential for exclusive living in a privileged location with a view. Here, no wishes are left unfulfilled. Take advantage and convince yourself! This PREMIUM HOMES offer includes: • Building plot with approved project • Spacious floor plan up to 200 m² • Possible construction start at short notice • 2 x 5.5 apartments and 1 x 2.5 apartment on the ground floor • Freedom in the interior design of the apartments • Modern and sustainable construction method • Pool variant possible with the project • Rural and natural surroundings, suitable for large families • Plot with slight slope and great distant view • School bus for children available Interested? We would be happy to take you on a non-binding tour! Do you want to sell your house or apartment worry-free? We will tell you the current market value of your property, discreetly and non-bindingly! Are you interested in a first non-binding exchange of ideas? Don't hesitate and contact us. We look forward to hearing from you.

  • Parking space
  • Balcony / Terrace
Katerina Ponti

Katerina Ponti

1 / 2
Katerina Ponti

Katerina Ponti

  • Parking space
  • Balcony / Terrace
5.5 rooms208m²CHF 1,390,000.–
8570 Weinfelden

Approved Project - Rare Opportunity

This attractive new construction project is located in an idyllic and rural setting above Weinfelden in Weerswilen and offers a rare opportunity for families with visions. The slight slope location at the foot of the Ottenberg delights with a dreamy long-distance view of the Alpstein and the Säntis and combines nature, tranquility, and high-quality living. A modern semi-detached single-family house with either 5.5 or 6.5 rooms on the same area and a well-thought-out room concept for contemporary living is planned. The project is complemented by a shared underground garage with parking spaces and additional outdoor parking spaces, providing a high level of living comfort. Various variants for bicycle storage areas and flexible usage options create additional value for future owners. An attractive pool solution in the northeastern area has already been considered and offers further potential for exclusive living in a privileged location with a view. Here, no wishes are left unfulfilled. Take advantage and convince yourself! This PREMIUM HOMES offer includes: • Building plot with approved project • Spacious floor plans • Possible start of construction in the near future • Semi-detached single-family house with 5.5 and 6.5 rooms • No architectural commitment • Freedom in the execution and adaptation of the construction • Modern and sustainable construction method • Pool variant possible in the project • Rural and natural environment, suitable for families • Plot with slight slope and great long-distance view • School bus for children available Interested? We would be happy to take you on a non-binding tour! Do you want to sell your house or apartment worry-free? We will tell you the current market value of your property, discreetly and non-bindingly! Are you interested in a first non-binding exchange of ideas? Don't hesitate and contact us. We look forward to hearing from you.

  • Parking space
  • Balcony / Terrace

Suggested properties for you based on search results

Other interesting objects