"Single-family house in Andwil TG"
Address
Rebenäcker 2, 8586 Andwil TGTravel time
- 22 min.Station: Erlen
Surrounding information
School
1 min.Schulhaus AndwilSupermarket
4 min.VolgPublic Transport
4 min.Andwil Volg
Times refer to the route on foot.
Price
- Purchase price:
- CHF 1,350,000.–
Main information
- Availability:
- Immediately
- Type:
- Single house
- No. of rooms:
- 5.5
- Number of floors:
- 2
- Surface living:
- 120 m2
- Floor space:
- 260 m2
- Land area:
- 850 m2
- Volume:
- 1200 m3
- Room height:
- 2.4 m
- Year built:
- 1982
Characteristics
Balcony / Terrace
Fireplace
View
Child-friendly
Parking space
Garage
Documents (0)
Description
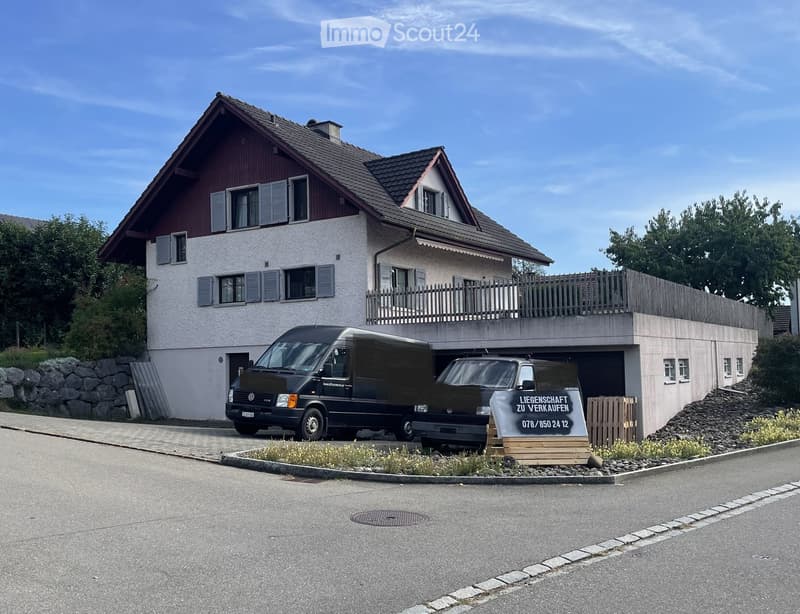
For sale – Detached single-family house Andwil TG Price: CHF 1’350’000.– Primary school, shopping facilities and public transport within a few steps
Object description
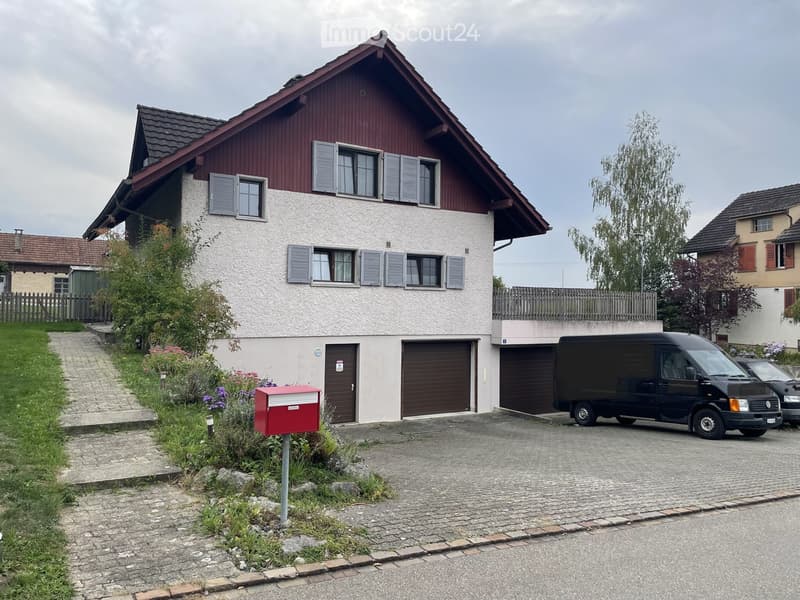
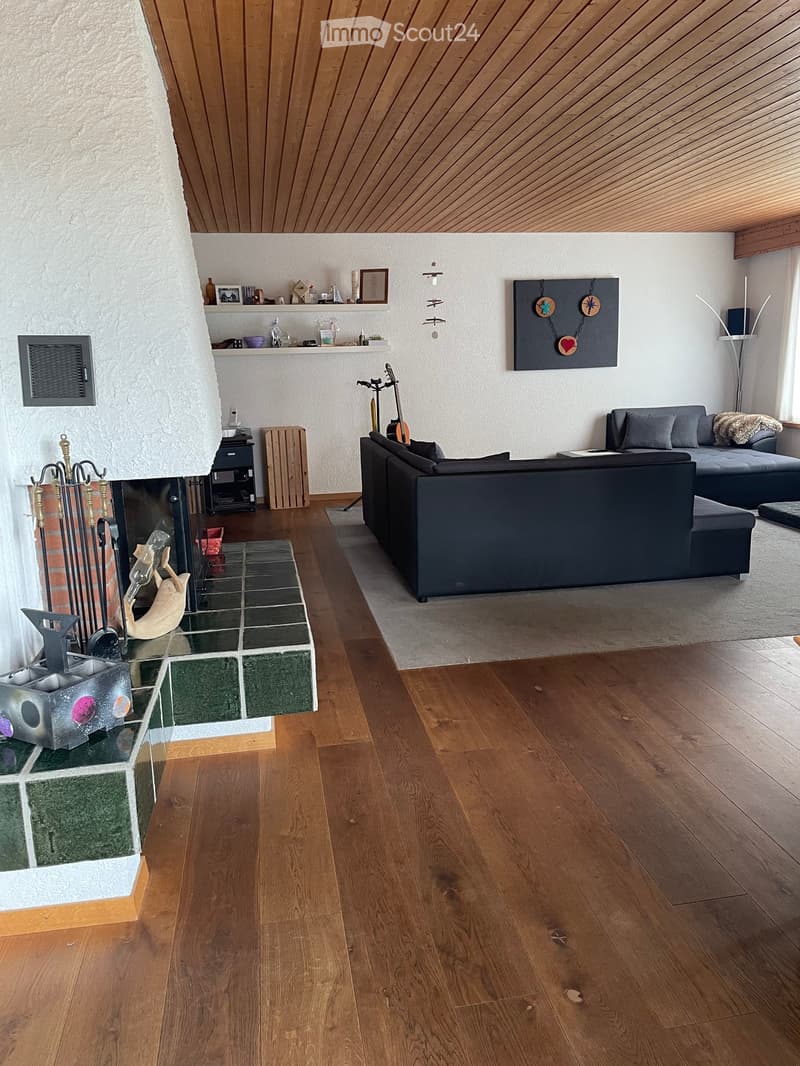
This well-maintained single-family house is located in a quiet, family-friendly area in Andwil TG. The house offers a warm, inviting atmosphere with a lot of wood, spacious rooms and a beautiful garden with a chimney. The property is ideal for families who value nature, peace, good infrastructure and good neighborhood.
Key facts
Rooms: 5.5
Year of construction: 1982
Plot: 849 m²
Cubature: 1’200 m³
Garage: Space for vehicle, bicycles/mopeds
Additional garage: 120 m² with pit, electric gates
Screed over the entire living house
Bathroom with bathtub and separate shower
WC on the ground floor
Metal-wood windows 3-fold glazed, many with insect screen rollers
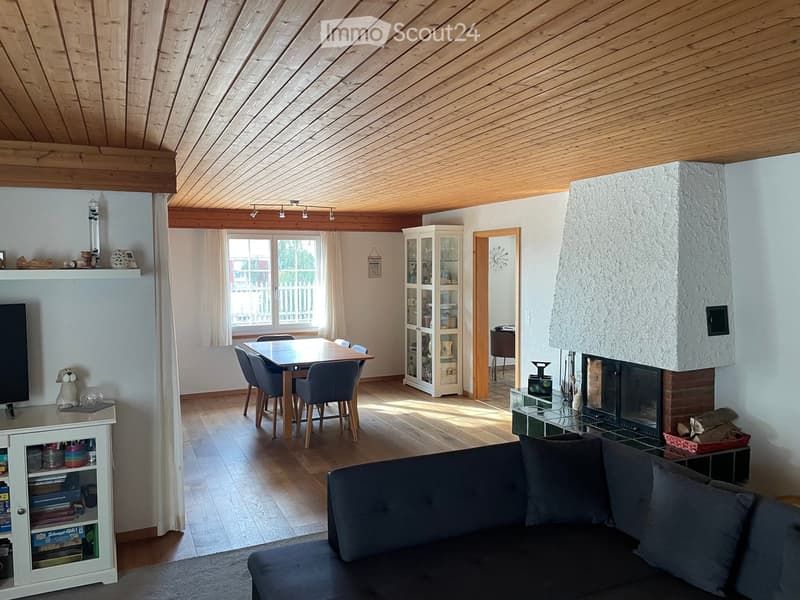
Spacious dining and living room with fireplace
Well-kept garden with chimney and large cherry tree
Location
Primary school within a few steps/ secondary school 2km away
Shopping facilities in the immediate vicinity
Public transport connection within a few minutes' walk
Nature and hiking trails directly in front of the door
Outdoor area
Garden view with seating area
Small tool shed
Chimney in the garden
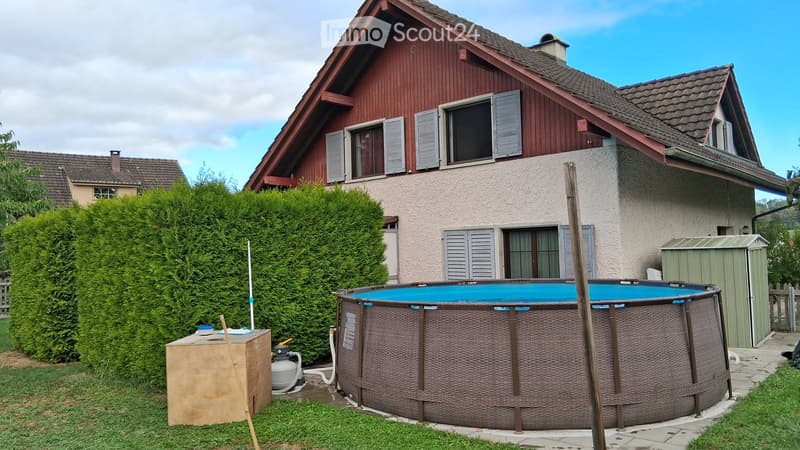
Terrace/ seating area/ pool installation space
Fenced all around, ideal for pets
Rear of the house
Living area/ dining room
Living room with fireplace
Dining area with access to the seating area
Open living-dining area
Parquet floor with inset carpet
Additional garage/ workshop
Large garage 100m2 with pit and additional room 20m2
Electric gates
Mortgage Calculator
From dream house to home ownership: the mortgage calculator can help you estimate the affordability of this property.

Create an account for more options
Create your account to manage your favorites across all devices, keep track of your search alerts, and never miss an update. Everything you need for your home search, all in one place!
Contact
Giuseppe Borrello
- Listing ID
- 4003600938
- Object ref.
- a4uk0.vxbst