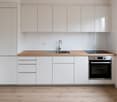
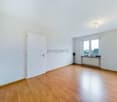
18 results - Properties for sale with Balcony / Terrace: District Wasseramt

New building
1 / 14
3.5 rooms, 82m², CHF 485,000.–
Premium
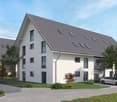
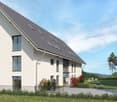
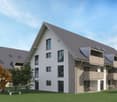
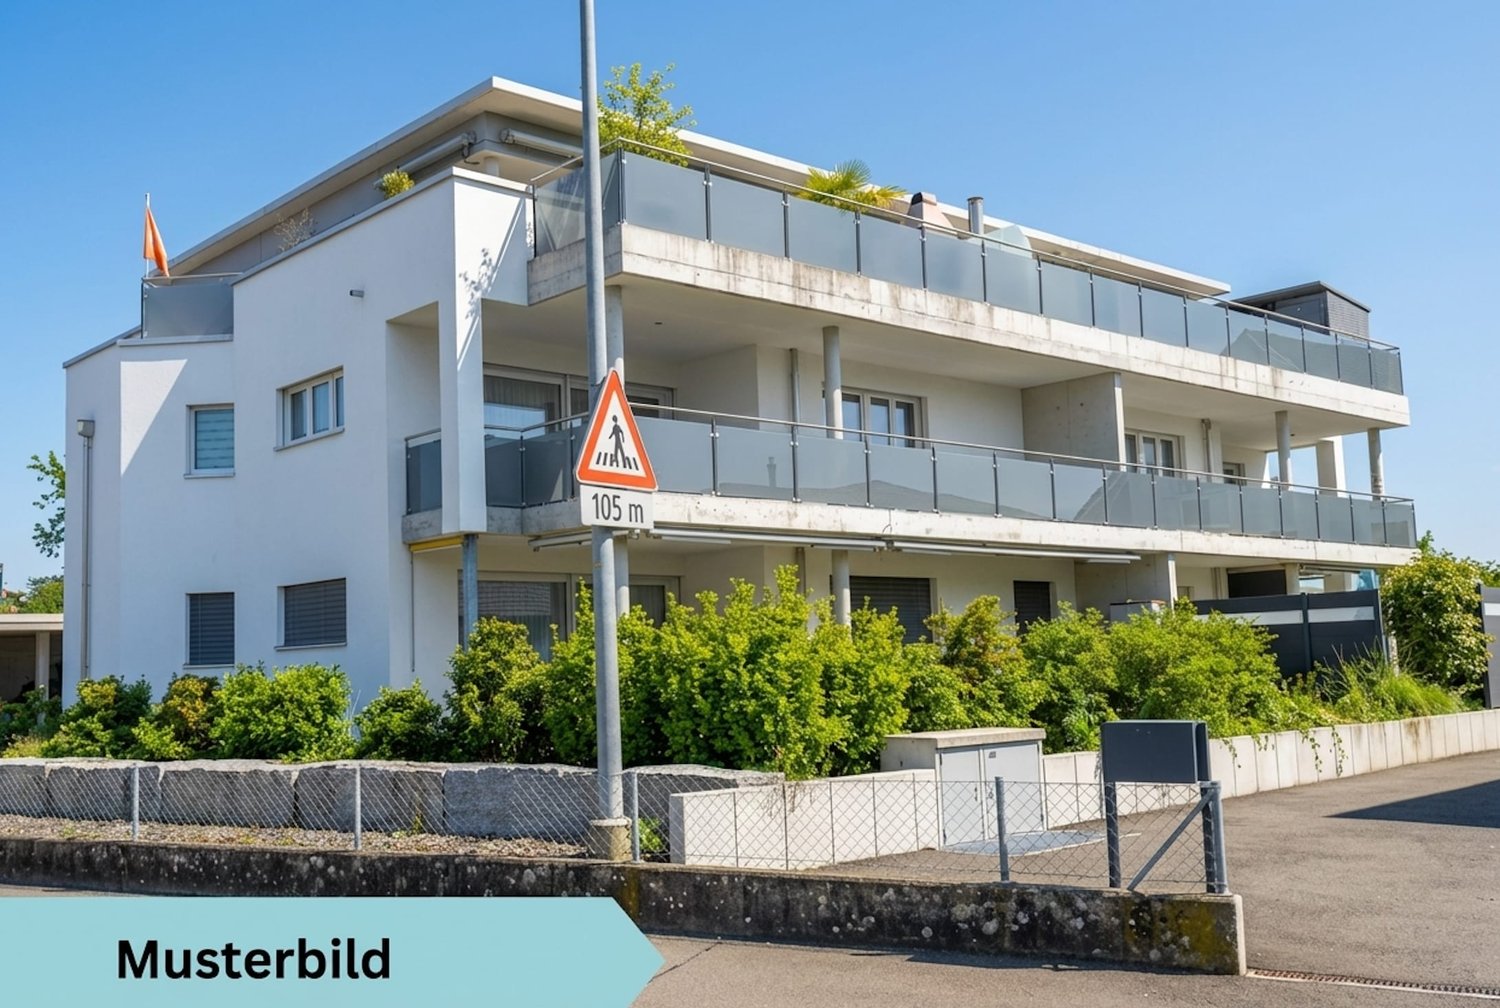
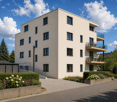
Dägenmoosweg 13 + 15, 4554 Etziken

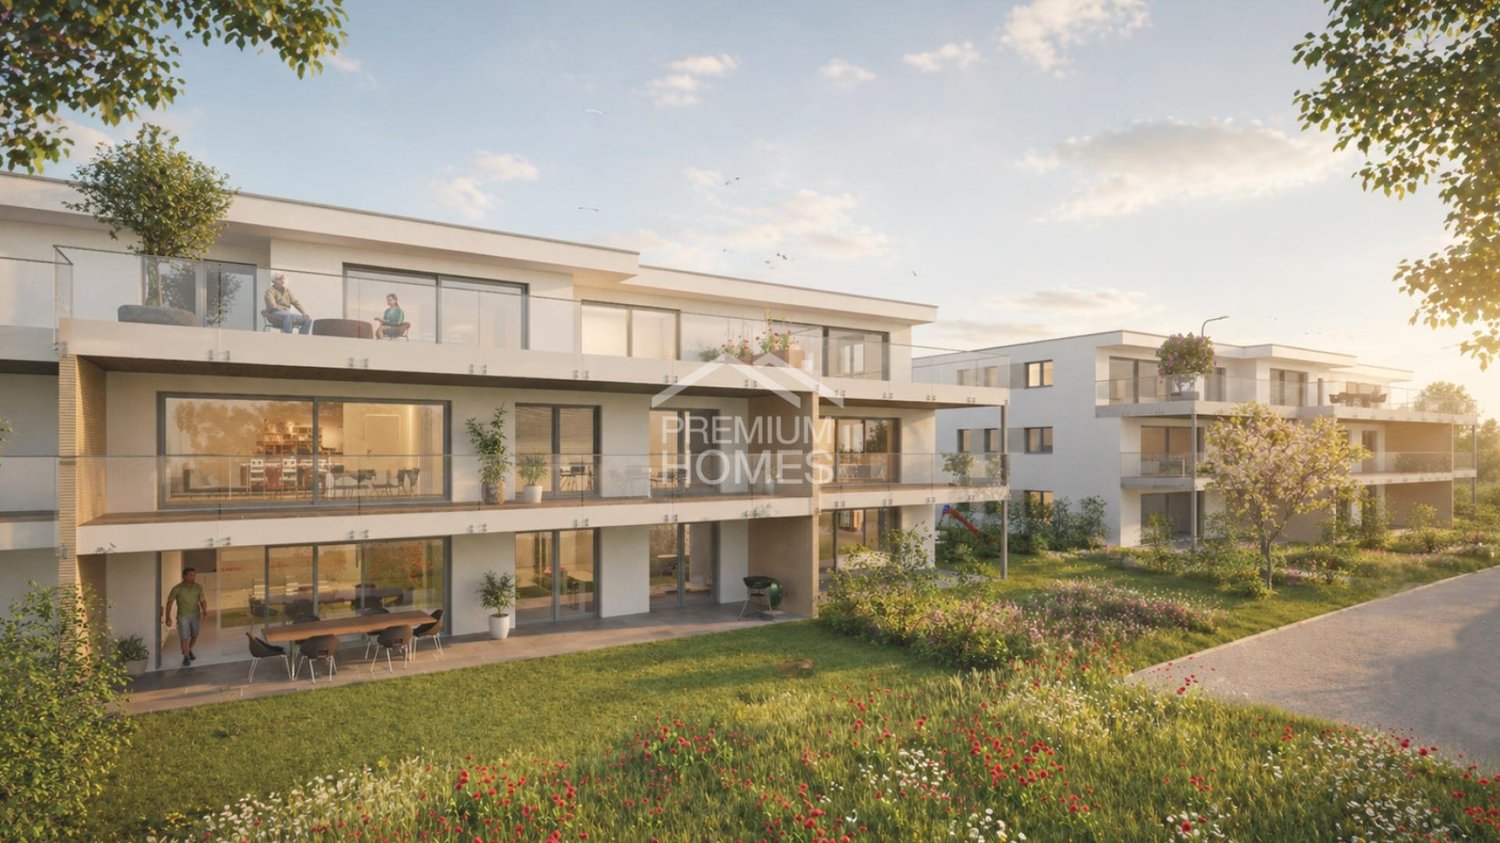
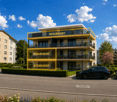
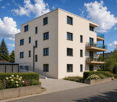
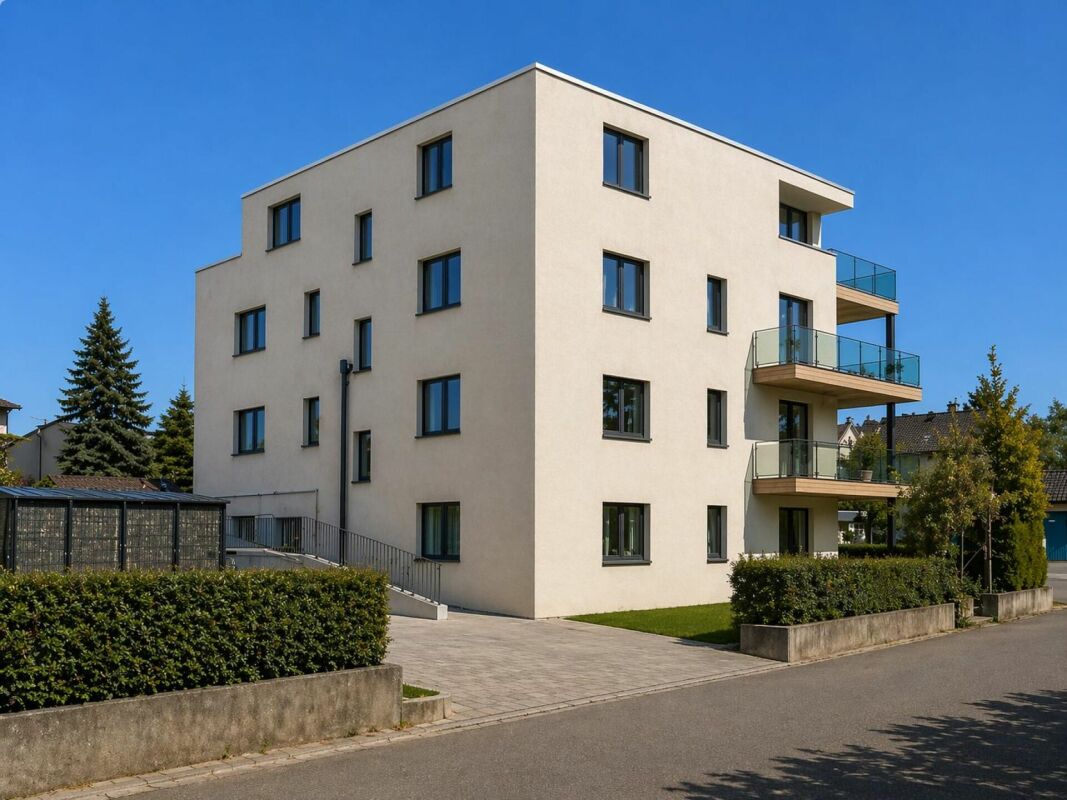
Modern 3.5-room attic apartment in a quiet location in Etziken

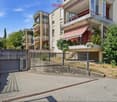
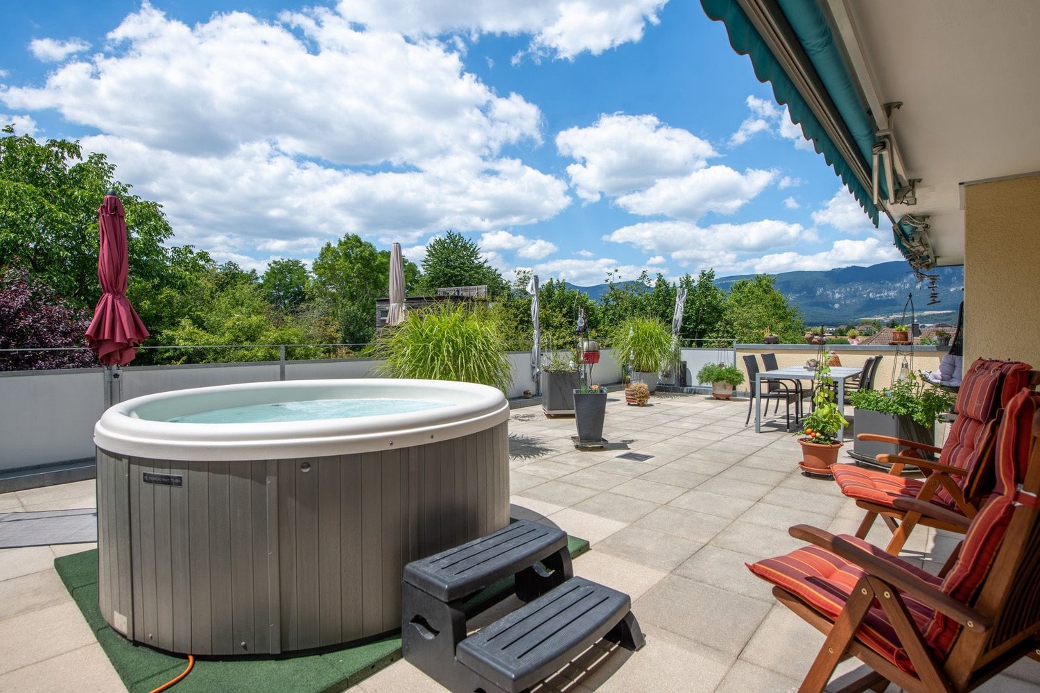
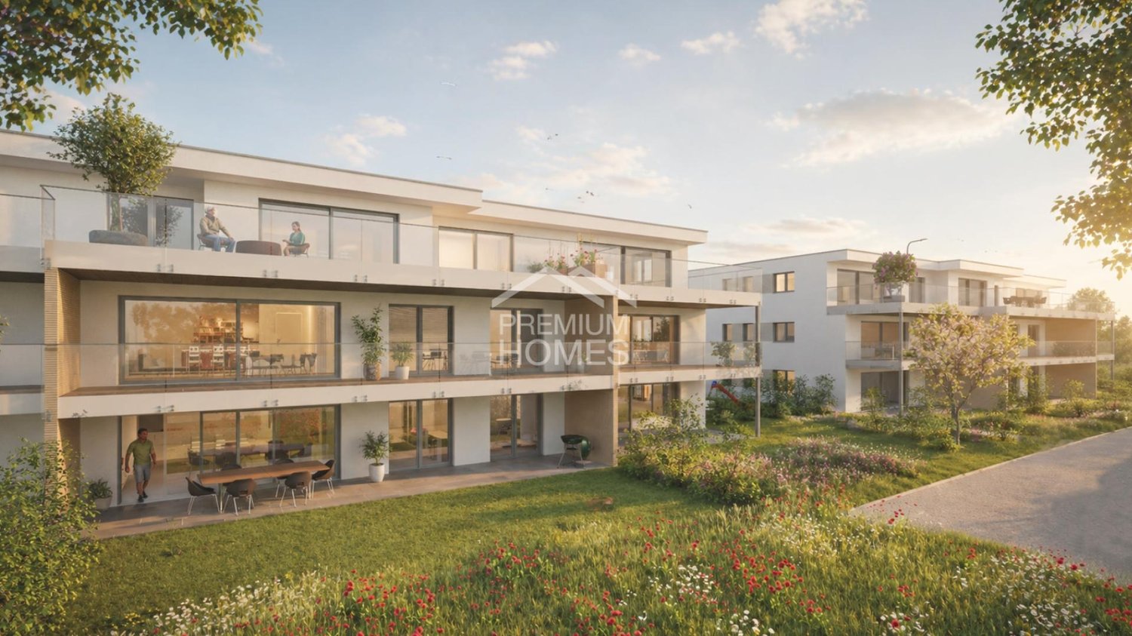
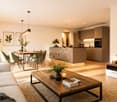
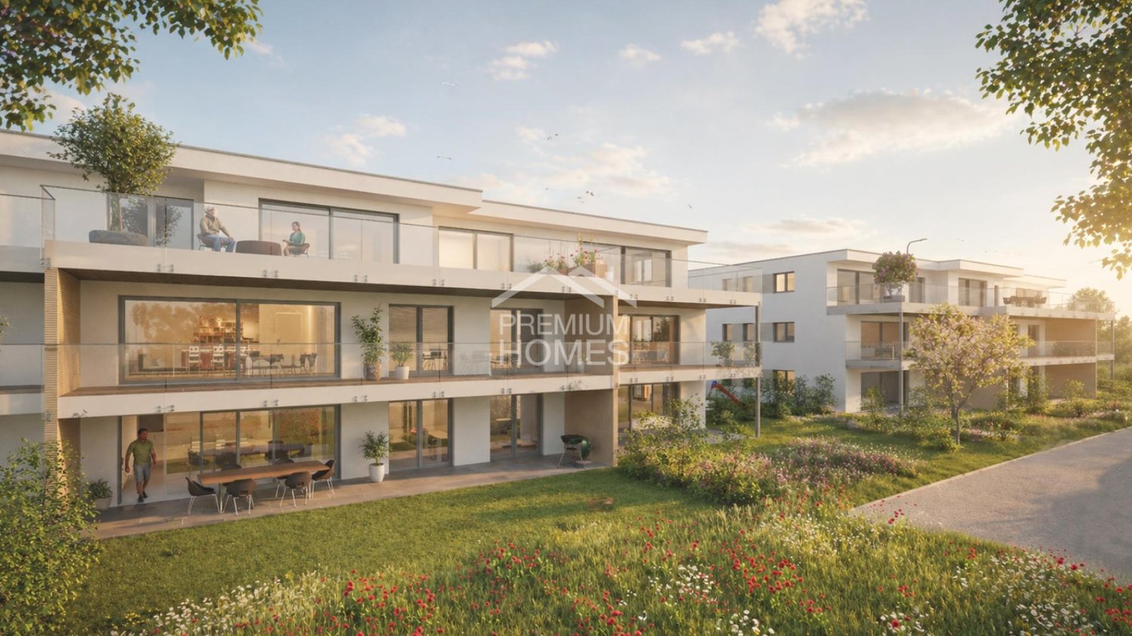
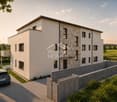
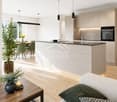
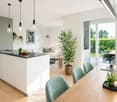
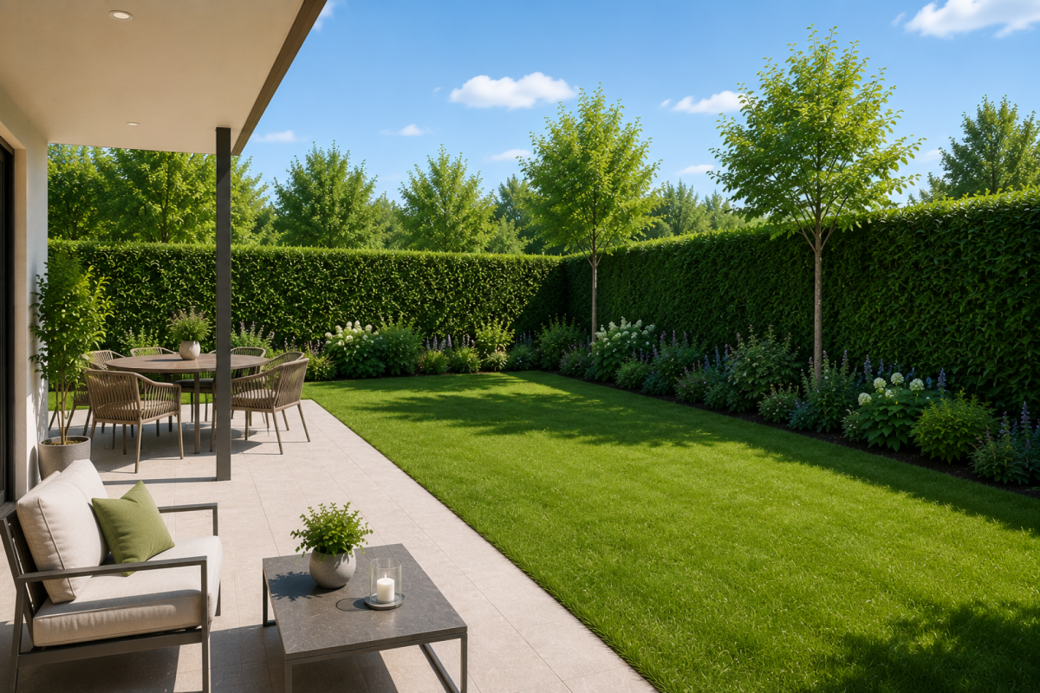
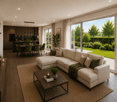
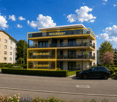
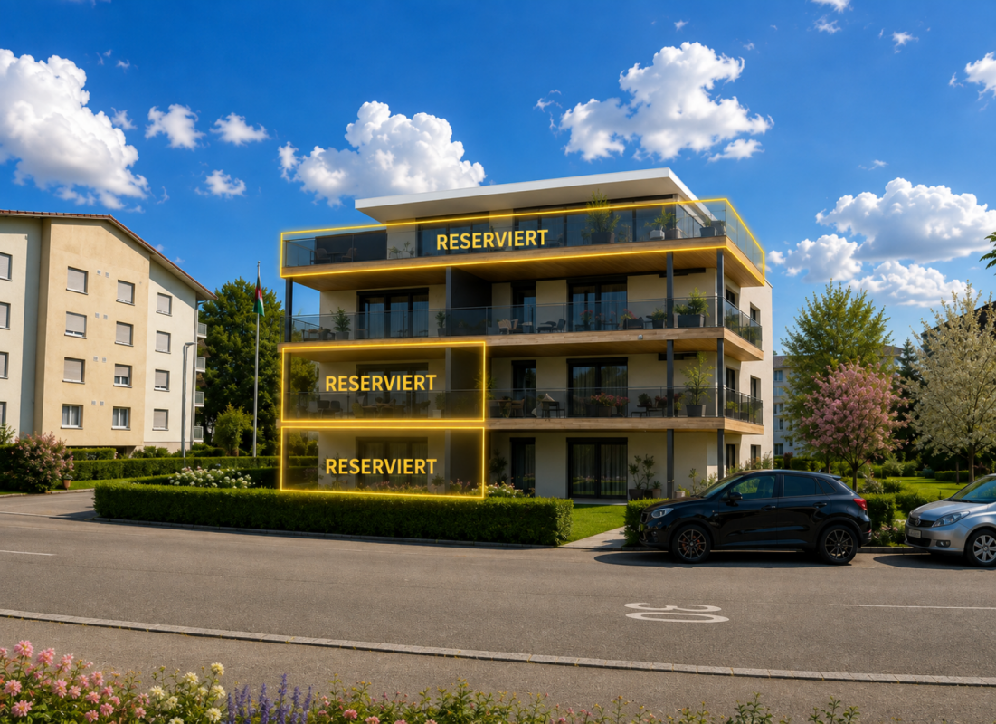
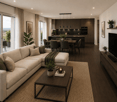
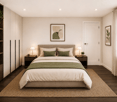
Discover this spacious 3.5-room apartment on the top floor of a newly built residential building at Dägenmoosweg 13 in 4554 Etziken. With 82 m² of living space and a total area of 112 m², this modern apartment offers plenty of space for families or couples who appreciate comfort and tranquility. The apartment convinces with: • Barrier-free access: Barrier-free design on the ground floor • Two bathrooms: Practical and comfortable for everyday life • Private outdoor area: Balcony for relaxed hours outdoors • Modern equipment: Dishwasher and cable connection included • Parking space: Parking possibility in the enclosed garage Quiet and sunny location: The apartment is located in a very quiet environment and benefits from plenty of sunshine. Contemporary infrastructure: The bus stop "Etziken Mehrzweckhalle" is only 1 minute away on foot and provides optimal connection to the public transport network. Families appreciate the proximity to the regional school Äusseres Wasseramt (5 minutes on foot). The Volg supermarket is within 15 minutes' walking distance. This child-friendly new building apartment combines modern living comfort with the tranquility of rural life and at the same time offers excellent transport links. Ideal for families or anyone looking for a quiet but well-connected residential area. New building: The property is a new building, construction starts in Jan/Feb 2026, a total of 18 apartments from 3.5 to 5.5 rooms are being built in two buildings with an enclosed garage in between

Travel time
-
Yannis Simon

Yannis Simon

1 / 13
Yannis Simon

Yannis Simon

  • Balcony / Terrace
  • Garage
  • View
  • +1
3.5 rooms, 75m², CHF 395,000.–
Schulhausstrasse 17, 4563 Gerlafingen

Charming 3.5-room apartment with balcony and view of the Weissenstein

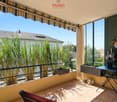
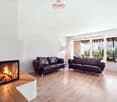
Welcome to Schulhausstrasse 17 in GerlafingenHere you live comfortably central and yet with nature within reach. Gerlafingen offers a good infrastructure with shopping facilities and a variety of leisure activities. Schools, restaurants, banks, post offices, and the train station are just a few minutes' walk away. Thanks to the good transport links with proximity to the A1 motorway and attractive public transport connections, Solothurn, Bern, and Thun are easily accessible. At the same time, the forest and local recreation areas invite you to take walks and engage in outdoor activities. The outdoor pool with mini-golf facility also offers additional leisure value right in the village.Let me introduce myself: a charming and well-cut 3.5-room apartment on the 2nd floor. Built in 1985, I offer around 75 m² of net living space and delight with plenty of light, a cozy chimney, and a protected balcony with privacy.My entrance area welcomes you with practical built-in closets and a illuminated showcase. The semi-open kitchen impresses with a granite countertop, high-quality appliances from Siemens and Miele, and a new Miele refrigerator-freezer combination. A skylight provides additional pleasant daylight. Particularly practical is the own washing machine directly in the kitchen, which allows laundry to be done conveniently within your own four walls.My bright living and dining area forms the cozy heart of the apartment. The chimney creates a comfortable atmosphere on cooler days. From here, you can directly access my covered balcony with wind and weather protection. A fixture for a hammock and a water hose for planting are practical details. You also enjoy a beautiful view towards the forest, mountains, and Weissenstein.My two bedrooms have comfortable room sizes and versatile furnishing options. The bathroom offers a spacious shower with high-quality fittings from Dornbracht.The floor heating provides comfortable living comfort. Particularly noteworthy is the triple glazing of the newer window in the dining area. Externally coated, heat-reflecting pleats offer additional sun and heat protection. Technically, investments have been made continuously: windows and kitchen appliances were modernized in 2020, and the oil heating was renewed in 2024.My property also presents itself as very well-maintained. It comprises only six residential units, all of which are currently occupied by their respective owners. The neighborhood is described as very pleasant. Another positive aspect for future owners is the well-funded renovation fund of the condominium association.I have my own basement compartment. A parking space in the garage can be purchased for an additional CHF 30,000. In the garage, there is already a pre-installation for charging electric vehicles. A bike cellar, bike shed, two visitor parking spaces, and additional parking options in the blue zone complement the offer.My highlights at a glance • Well-cut 3.5-room apartment with approx. 75 m² of net living space • Bright living and dining area with chimney • Covered balcony with wind and weather protection • View towards the forest, mountains, and Weissenstein • Two bedrooms with comfortable room sizes • Semi-open kitchen with granite countertop and high-quality appliances • Own washing machine in the apartment • Spacious shower with...

  • Balcony / Terrace
  • Garage
  • View
  • +1
Travel time
-
1 / 16
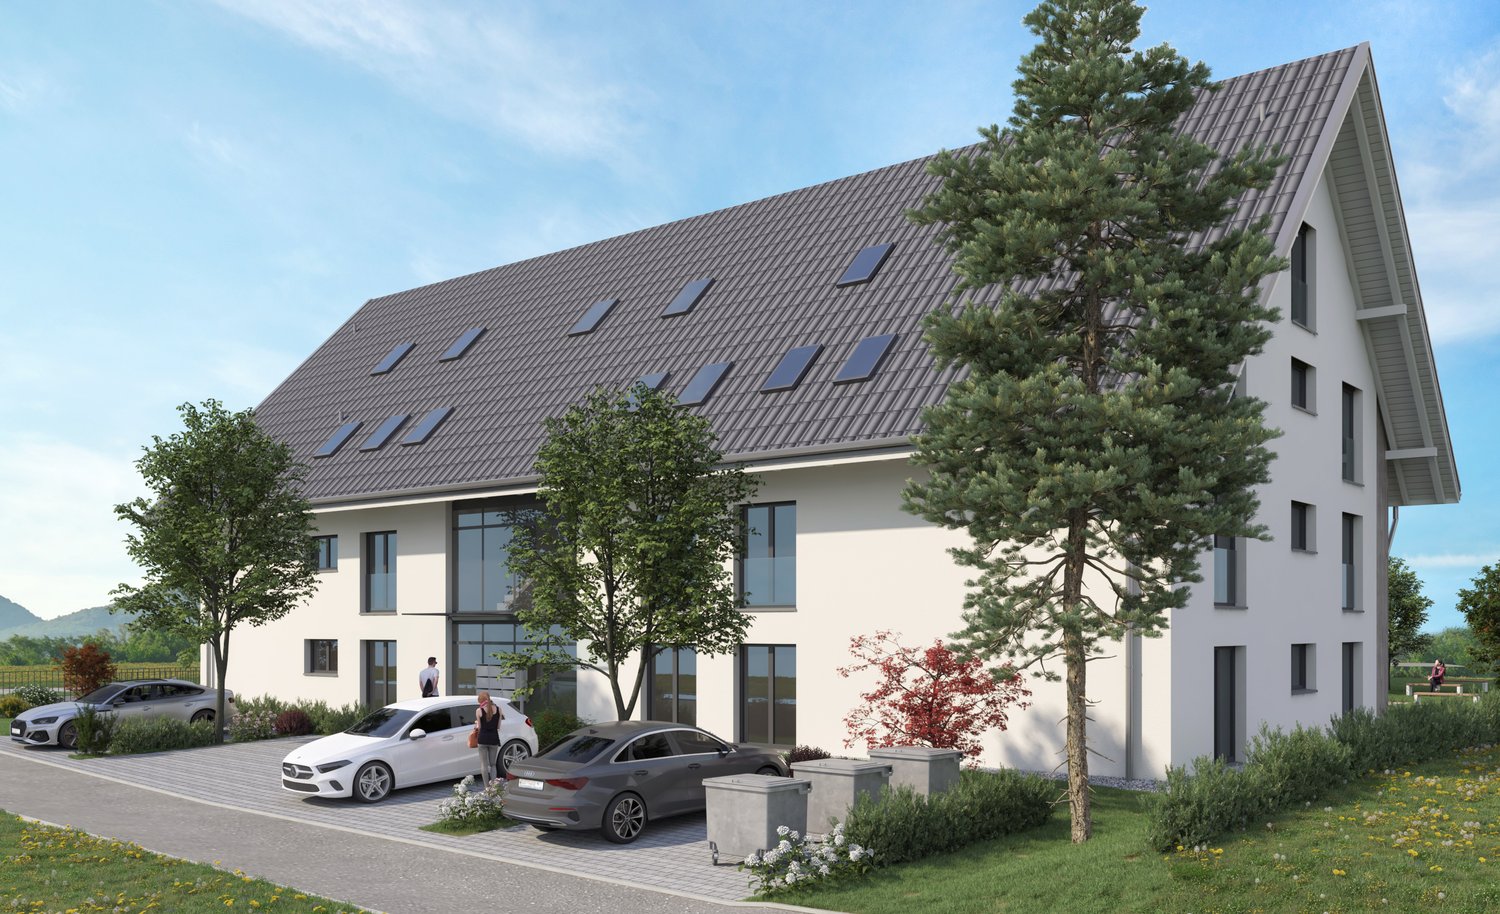
3.5 rooms, 79m², CHF 595,000.–
Oeschbachstrasse 2, 4543 Deitingen

High-quality & comfortable – Your new home with garden terrace overlooking the Oeschbach

In the heart of the village of Deitingen and yet idyllically located on the Oeschbach, you will find this 3.5-room apartment, which convinces with its comfort, high-quality materials, and clever room layout. The barrier-free 11-family house has a comfort ventilation system, a photovoltaic system, and is heated using a geothermal heat pump. The garden apartment also offers the following advantages: • Open kitchen with kitchen island, granite countertops, and plenty of storage space, appliances from V-Zug: combi steamer, refrigerator, dishwasher, and glass ceramic cooktop • Garden terrace facing the Oeschbach with outdoor storage • Both rooms with garden access • Bathroom with floor-level Raindance shower, toilet, sink, and washing tower • Corridor with built-in closets and wardrobe In addition, at least one parking space in the garage can be purchased or rented for CHF 35,000. Whether it's extended walks along the Aare or in the woods, sports activities on the Vitaparcours or in a local club - the living situation leaves nothing to be desired and is extremely ideal for both motorized and public transport users. The highway connections Kriegstetten, Zuchwil, and Wangen a. A. are only 10 minutes away by car, and the Deitingen train station can be reached on foot in just under 8 minutes. In the village center, there is a Denner, a bakery with a tea room, a Chäsi, and a Raiffeisen and post office in the municipal administration, while in the nearby highway rest stop, shopping can be done around the clock.
Travel time
-
1 / 13
3.5 rooms, 91m², CHF 798,000.–
Stallbergstrasse 3, 4562 Biberist

Attic apartment with dreamy terrace, elevator, and Jura view

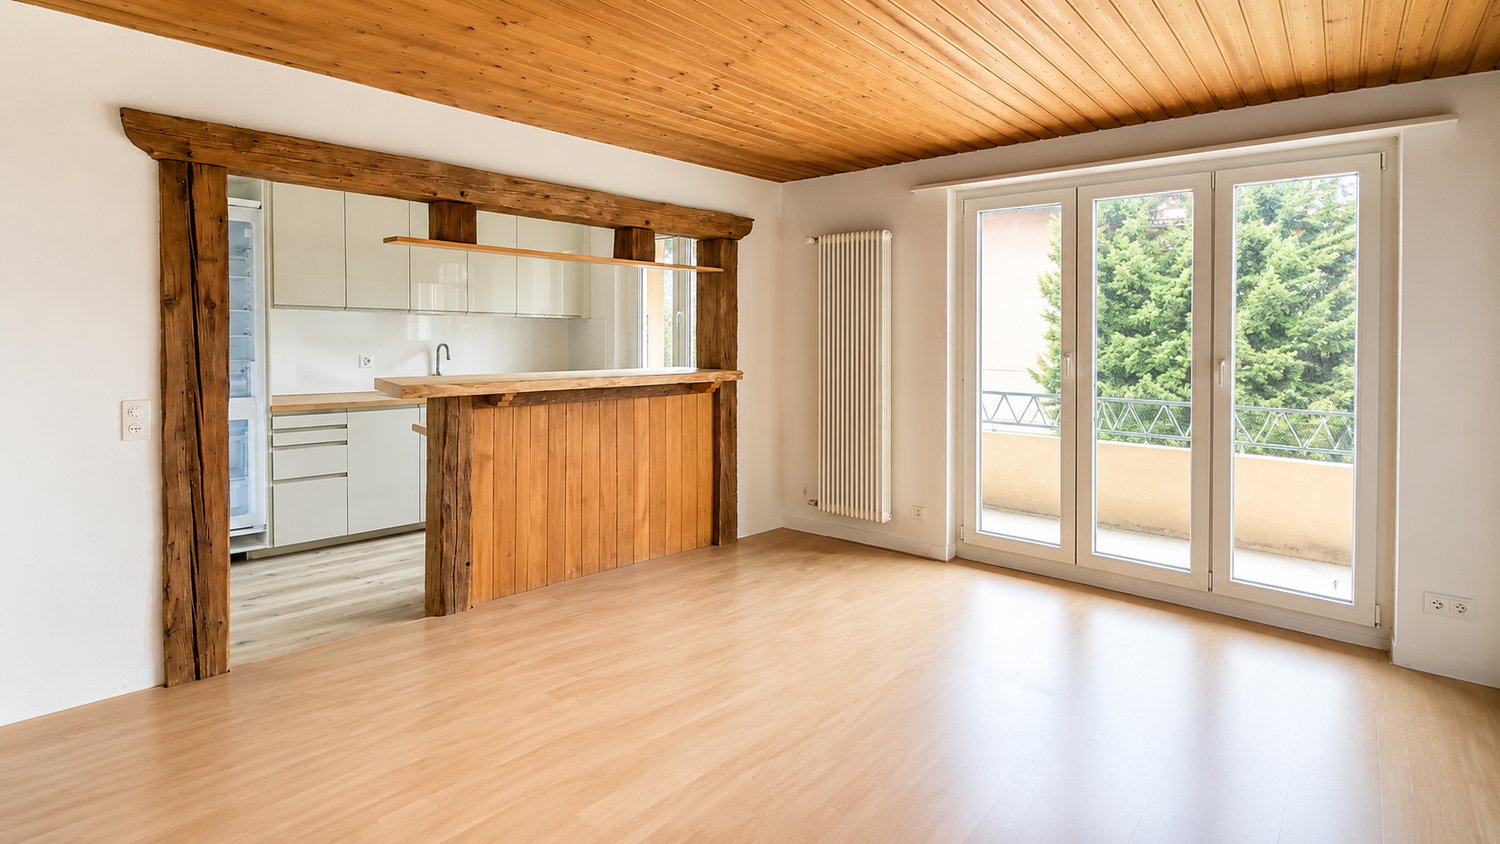
Do you dream of a bright apartment near the city of Solothurn with good public transport connections and yet a quiet location? In the popular Biberist, your dream may soon come true. At an attractive location, near recreational areas, shopping facilities, and public transport, this freshly renovated 3.5-room ownership apartment with a large terrace awaits you. Thanks to barrier-free construction and elevator, the apartment is also ideal as a comfortable retirement home.Let yourself be convinced by the following highlights:- 3.5-room attic apartment with 91 m² of living space- Elevator with direct access to the apartment- Entrance area with space for a wardrobe- Modern, open kitchen with high-quality appliances and plenty of workspace- Separate dining and living area ideal for relaxing and unwinding- Two bright rooms with a beautiful view of the Jura- Modern, age-appropriate bathroom with a floor-level shower, sink, and toilet- Generous window fronts for bright living rooms and optimal sunlight- Insect screens on the windows for additional living comfort- Approximately 74 m² large terrace with a magnificent view of the Jura and plenty of space to relax- Water connection on the terrace for comfortable watering of plants- A carport and the outdoor parking space in front of it are included in the purchase price- Own cellar room and separate laundry room with additional storage space- Communal drying room, bike room, and additional storage room in the basement for practical storage space- Water softening system provides soft water- Quiet, central location with short distances to shopping facilities, public transport, and recreational areasWould you like more information? Order the detailed sales documents now using the contact form – we look forward to your contact!

Travel time
-
New building
1 / 4
  • Parking space
  • Balcony / Terrace
  • Garage
  • +2
3.5 rooms, 79m², CHF 610,000.–
Luzernstrasse 26, 4553 Subingen

EXCLUSIVE NEW APARTMENTS IN SUBINGEN - LAST AVAILABLE!

Modern, quiet, with a great view: On the 1st floor of a well-maintained 7-unit building on Luzernstrasse 26, this bright 3.5-room apartment is being built. Clear floor plans, high-quality materials, and a approximately 17 m² large balcony with a mountain view offer a high quality of living - expected to be available from spring 2027. • Living: Open living/dining area with high-quality kitchen; plenty of daylight and direct access to the balcony • Bedrooms: 2 well-furnished bedrooms • Bathrooms: Bathroom with shower/WC plus separate guest WC • Practical: Storage room in the apartment; own cellar approximately 11 m² with washing machine/tumbler • Comfort: Elevator from the underground parking to the living floor • Energy: Geothermal heat pump and pleasant underfloor heating • Outdoor space: Balcony approximately 17 m² - your extended living room outdoors • Parking: Optional parking spaces in the underground garage for CHF 35,000.- Facts and figures: 1st floor, net living area approximately 79 m², gross floor area approximately 88 m², building with 7 apartments, quiet location with a mountain view. Apartment price: CHF 610,000.-; only two apartments still available.Location and accessibility: Subingen (SO) in the Wasseramt - well connected and close to nature. • Deitingen train station approximately 2.5 km; bus connections to the region • A1 junction Kriegstetten approximately 2.9 km; A5 Luterbach approximately 8 minutes • Recreation: Emme-Auen (approximately 2 km), Burgäschisee (approximately 6 km), Attisholz (approximately 4 km) • Infrastructure: Kindergarten/school in the village; shopping in Subingen, Derendingen, and Solothurn Ideal for: Couples, singles, or as a solid investment in a well-maintained, quiet location.

  • Parking space
  • Balcony / Terrace
  • Garage
  • +2
Travel time
-
1 / 8
3.5 rooms, 111m², CHF 630,000.–
Hauptstrasse 12c, 4566 Kriegstetten

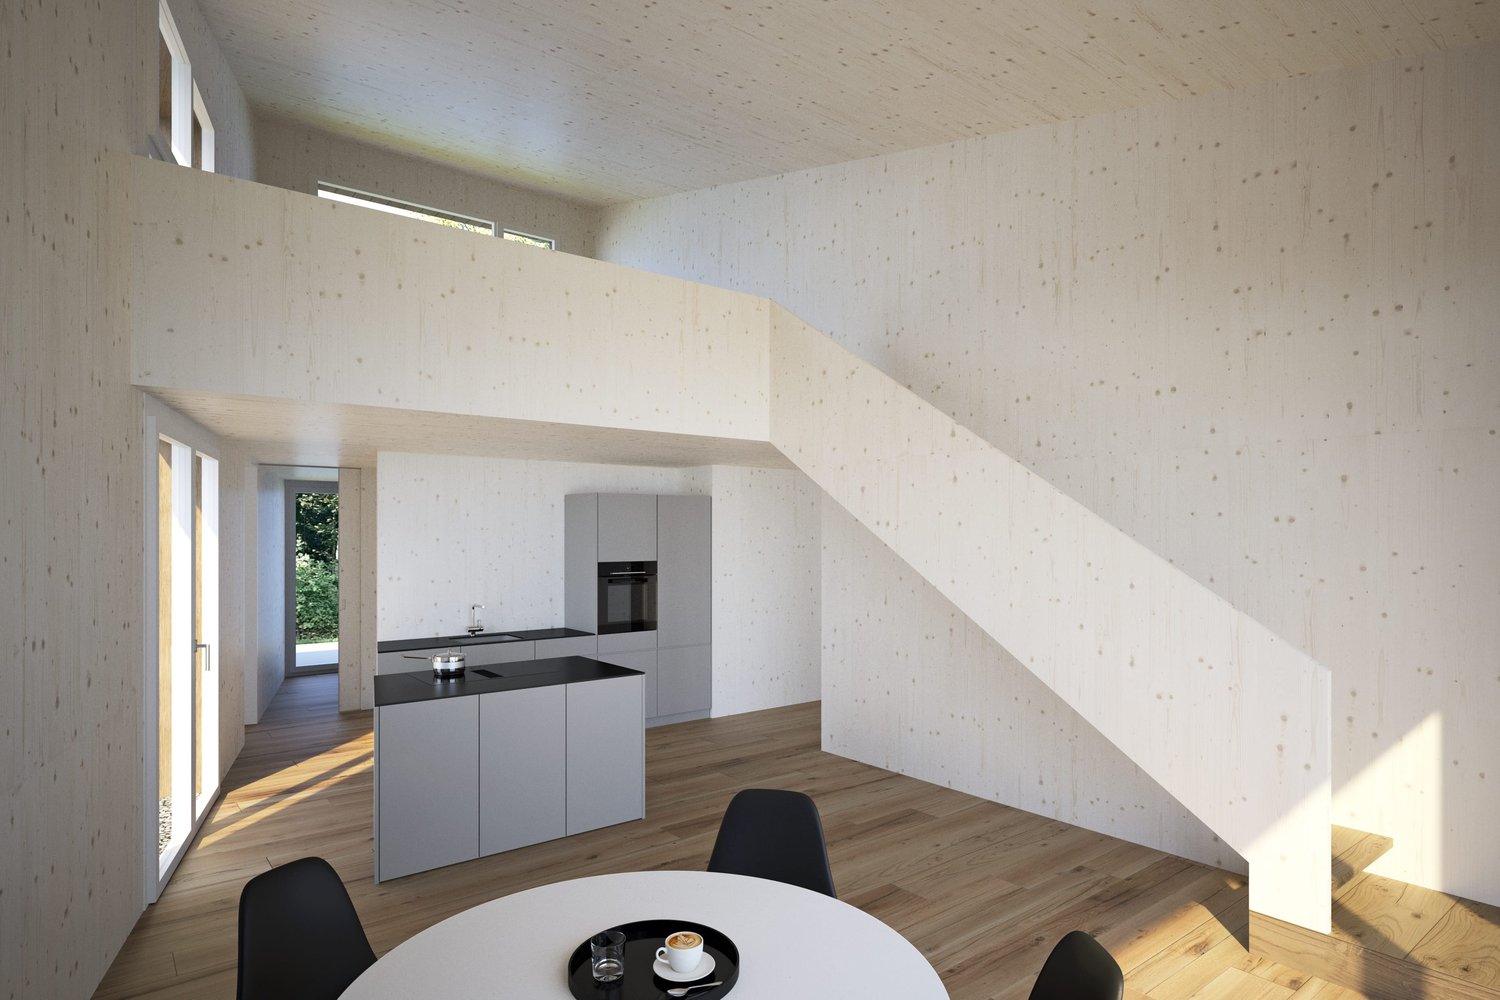
Semi-detached house in studio house style - modern, individual, and close to nature

In Kriegstetten, a rural settlement with 7 residential units is being built. The semi-detached houses of the Unterwald settlement are being realized in modern wood construction and in the MINERGIE® standard. The individual units are located on separately parceled plots of land, while the community plot with the shared parking area provides access to the settlement. The plot of land is being made available for development by the Jakob Urben Foundation under a building right. What is the advantage of a settlement? The residents can realize an individually tailored usage concept within a clearly defined volume. From a loft-like, two-story single-person household to a 5.5-room studio house for the family or the housing community, many things are possible. Each residential unit has its own garden. It is also possible to live and/or work in the predefined structures. This creates a settlement that becomes a lively place and an interesting meeting point. A balanced interplay of individuality and community makes the settlement a place of living together. Currently, two semi-detached houses, A2 and B1, as well as two studio houses, D and E, are still available for purchase. Everything at a glance: The semi-detached houses: The semi-detached houses stretch over two floors and convince with a clear, functional floor plan organization. Spacious and bright living areas create a pleasant atmosphere and offer a variety of possibilities for individual design. The openly designed living, dining, and kitchen area forms the heart of the house. Large window fronts open the living space to the outside area with a seat or terrace and provide plenty of daylight. The orientation of the apartments is east-west. The day area with kitchen, dining, and living is designed with a height extension, and a staircase leads to a gallery. This exciting spatial arrangement becomes a characteristic of the settlement, both inside and out. Access: The plot of land is accessed from the main street with a driveway to the shared parking lot. A semi-public access road between the houses provides access to the individual residential units. Each two units are accessed via a shared entrance area. Outdoor spaces: The community plot at the parking lot and the access to the houses in the right of way form the common backbone of the settlement. Each semi-detached house has its own, individually usable outdoor areas with a seat or terrace and garden. Floor plans: The plans show a possible floor plan variant. The floor plans offer a flexible basis and leave room for individual needs and design possibilities. We would be happy to support you in developing an interior design concept tailored to your wishes and finding the right solution for your new home. The non-binding schedule currently looks like this: - Submission of the building application in autumn 2025- Building permit in winter 2025- Start of construction in summer 2026- The construction period for the standard execution is approximately 11 months- Move-in in spring 2027 Sponsorship: The houses are being built at a fixed price.Aarplan Bau AG is the general contractor. The two semi-detached house units A2 and B1 are still available.Secure this semi-detached house in Kriegstetten now! Would you like more information? Order the detailed sales documents now using the contact form – we look forward to your contact!

Travel time
-
New building
1 / 9
3.5 rooms, 96m², Price on request
Föhrenweg 1, 4553 Subingen

Attractive 3.5-room attic apartment in a new building – Subingen, Föhrenweg 1

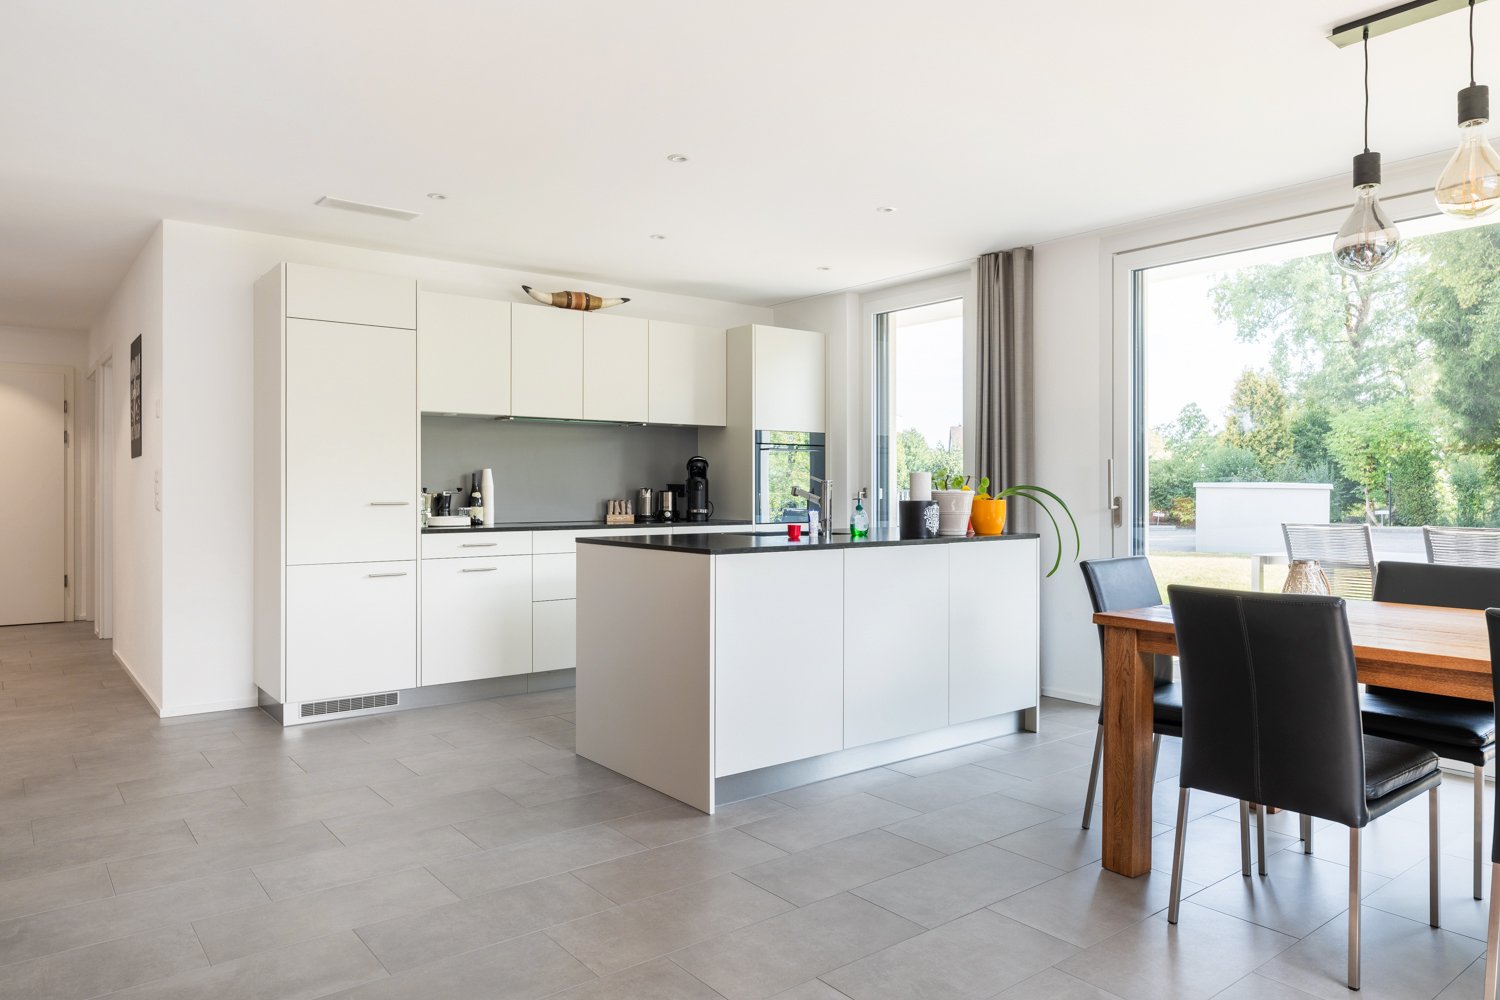
Welcome to your new dream apartment! This modern 3.5-room attic apartment on the 4th floor of a contemporary new building (built in 2028) impresses with high-quality equipment, well-thought-out floor plans, and a quiet location in Subingen. The building is characterized by its striking black-and-white facade, spacious window fronts, and surrounding greenery – a real eye-catcher in the Wasseramt district.The apartment at a glance: • Living area: 129.74 m² (usable area 95.76 m²), divided into 3.5 rooms • Living room & kitchen: Bright, open spaces with high-quality wooden cabinets, modern sink area, and gray tiled floor – functional and stylish at the same time. • 2 bedrooms & 2 bathrooms: Spacious rooms for maximum comfort. • Terrace: Enjoy sunny days on your private outdoor area with a beautiful view. • Room height: 2.42 m for a pleasant room feeling. Equipment & special features: • Minergie-certified – for sustainable and energy-efficient living • Elevator available in the building • Wheelchair accessible – barrier-free access • Parking garage & parking space on the premises • Washing machine, dryer, dishwasher & steam oven included • Cable TV, storage room, attic, and basement available • Pets allowed – ideal for animal-loving families • Playground on the premises – child-friendly environment Location & surroundings:The apartment is located in a quiet environment – both during the day and at night, it is pleasantly quiet. In the summer, you benefit from plenty of sunshine, and a river is nearby. The bus stop Subingen Kirche can be reached in about 10 minutes on foot, the old schoolhouse in about 9 minutes – ideal for families with children. The well-maintained garden surrounding the building invites you to linger.This attic apartment combines modern design, sustainable construction, and a comfortable living situation.

Travel time
-
Tolga Belgindag

Tolga Belgindag

1 / 6
Tolga Belgindag

Tolga Belgindag

  • Balcony / Terrace
  • Elevator
3.5 rooms, 101m², CHF 470,000.–
4563 Gerlafingen

Here your new life begins

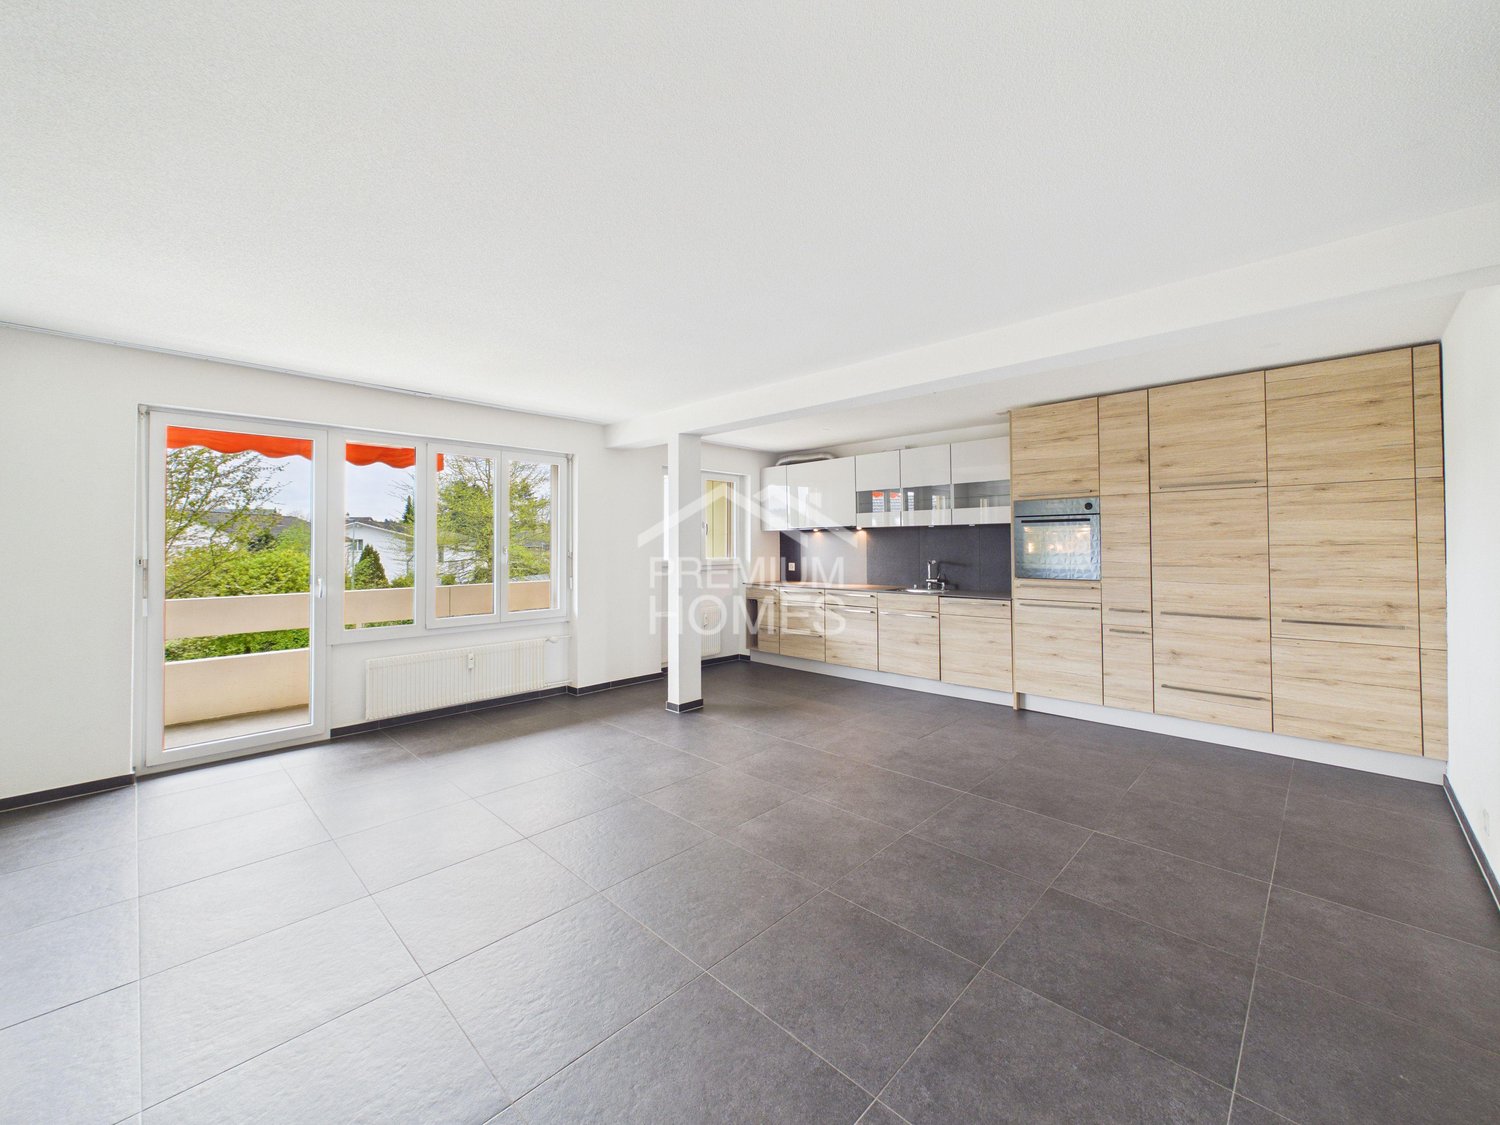
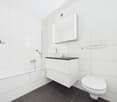
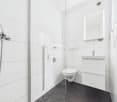
This modern apartment impresses with its bright and friendly atmosphere, inviting you to feel at ease. Generous window fronts provide plenty of daylight and offer a pleasant view of the green surroundings. The open design of the living area creates space for individual furnishing ideas and pleasant hours with family or friends.The high-quality kitchen is functional and stylish at the same time, ideal for cooking enthusiasts. A well-maintained bathroom rounds off the attractive offer. Furthermore, the property is located in a quiet environment with good connections to public transport and shopping facilities. Here, urban life combines with relaxed living in an ideal way. So, no wishes are left unfulfilled. Take advantage and convince yourself! This PREMIUM HOMES offer includes: • Good location • Family-friendly environment • Practical lift available • Bright living and dining area • Bathroom with bathtub and WC • Separate shower with WC • Ready for occupancy and well-maintained • Gross living area approx. 100 m² • Net living area approx. 80 m² Interested? We would be happy to take you on a non-binding tour! Do you want to sell your house or apartment worry-free? We will tell you the current market value of your property, discreetly and non-bindingly! Are you interested in a first non-binding exchange of ideas? Don't hesitate and contact us. We look forward to hearing from you.

  • Balcony / Terrace
  • Elevator
Gerome Danioth

Gerome Danioth

1 / 4
Gerome Danioth

Gerome Danioth

  • Parking space
  • Balcony / Terrace
  • Garage
  • +2
3.5 rooms, 96m², CHF 619,000.–
4565 Recherswil

Modern living with high quality of life (W5)

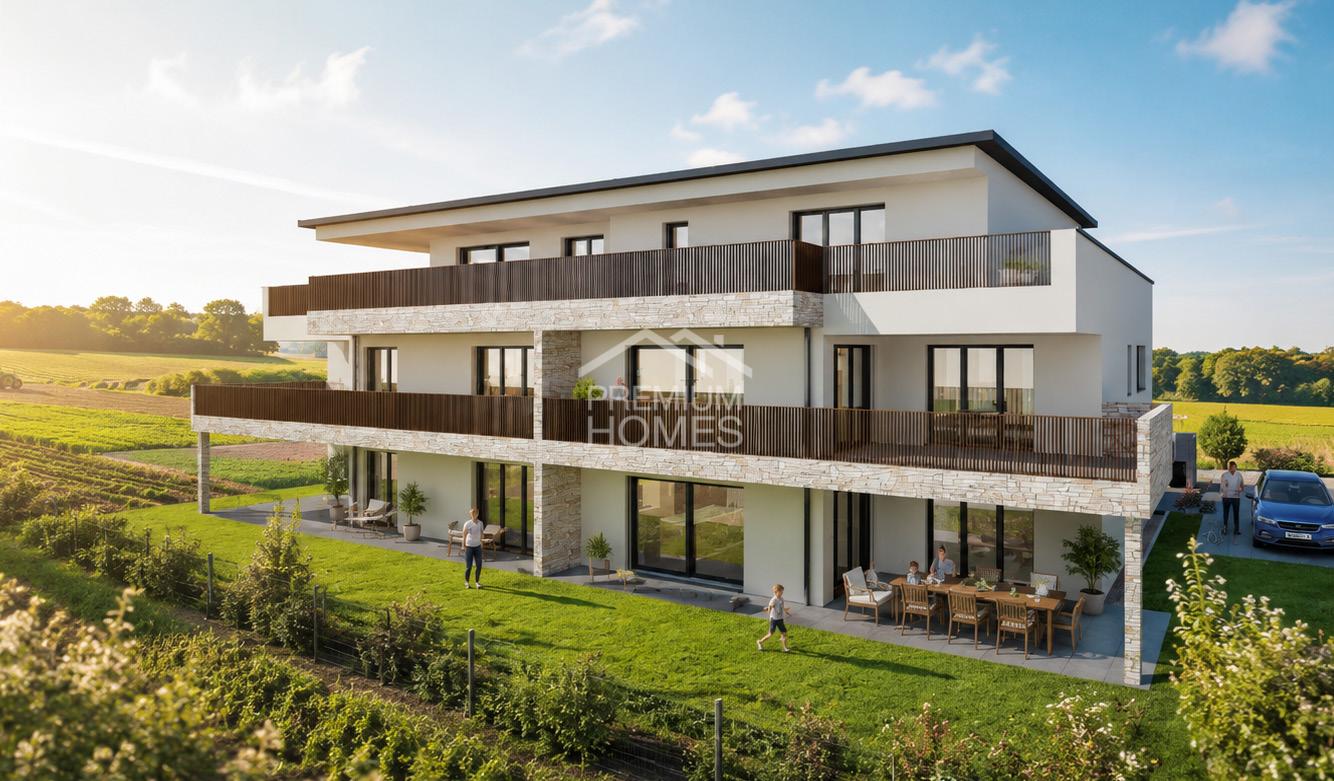
In a central and well-connected location in 4565 Recherswil, two modern multi-family houses with a total of 18 high-quality condominiums are being built. The approved new construction project impresses with spacious floor plans, high-quality interior design, and attractive outdoor areas.Available are stylish 3.5- and 4.5-room apartments on the ground floor, upper floor, as well as attractive attic apartments with spacious terraces. The apartments offer net living areas of approximately 82 m² to 119 m² and bright, open living concepts.The apartments are equipped with high-quality materials. In the bedrooms, elegant parquet flooring creates a warm living atmosphere, while the living and dining areas are equipped with modern ceramic floor tiles. Here, no wishes are left unfulfilled. Take advantage and convince yourself! This PREMIUM HOMES offer includes: • Modern new apartments with timeless architecture • Spacious and bright living rooms • High-quality kitchens with granite countertops • Comfortable floor heating with individual room control • Heat pump with earth probe and Free-Cooling • Sunny seating areas, balconies, or spacious attic terraces • 3-fold insulated plastic-metal windows • Elevator from the entrance hall to the attic floor • Private basement compartments per apartment • Family-friendly environment with playground • Good connection to Solothurn, Bern, and Zurich Interested? We would be happy to take you on a non-binding tour! Do you want to sell your house or apartment worry-free? We will tell you the current market value of your property, discreetly and non-bindingly! Are you interested in a first non-binding exchange of ideas? Don't hesitate and contact us. We look forward to hearing from you.

  • Parking space
  • Balcony / Terrace
  • Garage
  • +2
Gerome Danioth

Gerome Danioth

1 / 4
Gerome Danioth

Gerome Danioth

  • Parking space
  • Balcony / Terrace
  • Garage
  • +2
3.5 rooms, 123m², CHF 938,000.–
4565 Recherswil

Your new home full of comfort and quality of life (W9)

In a central and well-connected location in 4565 Recherswil, two modern multi-family houses with a total of 18 high-quality condominiums are being built. The approved new construction project impresses with spacious floor plans, high-quality interior design, and attractive outdoor areas.Available are stylish 3.5- and 4.5-room apartments on the ground floor, upper floor, as well as attractive attic apartments with spacious terraces. The apartments offer net living areas of approximately 82 m² to 119 m² and bright, open living concepts.The apartments are equipped with high-quality materials. In the bedrooms, elegant parquet flooring creates a warm living atmosphere, while the living and dining areas are equipped with modern ceramic floor tiles. Here, no wishes are left unfulfilled. Take advantage and convince yourself! This PREMIUM HOMES offer includes: • Modern new apartments with timeless architecture • Attic apartment with large terrace • Spacious and bright living rooms • High-quality kitchens with granite countertops • Comfortable underfloor heating with individual room control • Heat pump with earth probe and Free-Cooling • Sunny seating areas, balconies, or spacious attic terraces • 3-fold insulated plastic-metal windows • Elevator from the parking garage to the attic floor • Private basement compartments per apartment • Family-friendly environment with playground • Good connection to Solothurn, Bern, and Zurich Interested? We would be happy to take you on a non-binding tour! Do you want to sell your house or apartment worry-free? We will tell you the current market value of your property, discreetly and non-bindingly! Are you interested in a first non-binding exchange of ideas? Don't hesitate and contact us. We look forward to hearing from you.

  • Parking space
  • Balcony / Terrace
  • Garage
  • +2
Gerome Danioth

Gerome Danioth

1 / 4
Gerome Danioth

Gerome Danioth

  • Parking space
  • Balcony / Terrace
  • Garage
  • +2
3.5 rooms, 117m², CHF 877,000.–
4565 Recherswil

Stylish living on a high level (W7)

In a central and well-connected location in 4565 Recherswil, two modern multi-family houses with a total of 18 high-quality condominiums are being built. The approved new construction project impresses with spacious floor plans, high-quality interior design, and attractive outdoor areas.Available are stylish 3.5- and 4.5-room apartments on the ground floor, upper floor, as well as attractive attic apartments with spacious terraces. The apartments offer net living areas of approximately 82 m² to 119 m² and bright, open living concepts.The apartments are equipped with high-quality materials. In the bedrooms, elegant parquet flooring creates a warm living atmosphere, while the living and dining areas are equipped with modern ceramic floor tiles. Here, no wishes are left unfulfilled. Take advantage and convince yourself! This PREMIUM HOMES offer includes: • Modern new apartments with timeless architecture • Spacious and bright living rooms • High-quality kitchens with granite countertops • Comfortable floor heating with individual room control • Heat pump with earth probe and Free-Cooling • Sunny seating areas, balconies, or spacious attic terraces • 3-fold insulated plastic-metal windows • Elevator from the entrance hall to the attic floor • Own basement compartments per apartment • Family-friendly environment with playground • Good connection to Solothurn, Bern, and Zurich Interested? We would be happy to take you on a non-binding tour! Do you want to sell your house or apartment worry-free? We will tell you the current market value of your property, discreetly and non-bindingly! Are you interested in a first non-binding exchange of ideas? Don't hesitate and contact us. We look forward to you.

  • Parking space
  • Balcony / Terrace
  • Garage
  • +2
Rinor Dakaj

Rinor Dakaj

1 / 5
Rinor Dakaj

Rinor Dakaj

  • Parking space
  • Balcony / Terrace
  • Elevator
  • +1
3.5 rooms, 102m², CHF 748,000.–
4543 Deitingen

NEW BUILD: The last 3.5 room apartment!

In a well-connected location in 4543 Deitingen, a modern multi-family house with a total of 5 high-quality condominiums and a parking garage is being built. The new building project impresses with timeless architecture, spacious floor plans, attractive outdoor areas, and a pleasant living situation near nature and the village center.Available are stylish 3.5- and 4.5-room apartments on the ground floor, upper floor, and an exclusive attic apartment with a spacious terrace. The apartments offer net living areas of approximately 86 m² to 145 m² and bright, open living, dining, and kitchen areas.The ground-floor apartments have covered seating areas and private green spaces. The apartments on the upper floor impress with spacious balconies, while the attic apartment offers a particularly attractive living feeling with a extensive terrace of approximately 114 m².The apartments are equipped with high-quality materials. In the bedrooms, elegant parquet flooring creates a warm living atmosphere, while the living, dining, and kitchen areas are equipped with modern ceramic floor tiles. The kitchens come with a granite countertop, induction cooktop, combination device with oven and steamer, dishwasher, and a refrigerator and freezer combination. Here, no wishes are left unfulfilled. Take advantage and convince yourself! This PREMIUM HOMES offer includes: • 3.5-room apartment on the 1st floor • BWF: 102.75 m² / NWF: 86.26 m² • Spacious balcony with 31.66 m² • Own garden share with 129.07 m² • Construction start: expected autumn 2026 • Modern new apartments with timeless architecture • Only 5 condominiums in the multi-family house • Spacious and bright living rooms • Open living, dining, and kitchen areas • High-quality kitchens with granite countertops • Bedrooms with parquet flooring • Living areas with ceramic floor tiles • Floor heating with individual room control • Heating: heat pump (geothermal probe) • 3-fold insulated plastic-metal windows • Spacious basement room per apartment • Lift accessible to all floors • Parking garage with 10 parking spaces • Visitor parking spaces available • Good connection to Solothurn, Bern, and A1 • Shopping possibilities in the village available Interested? We would be happy to take you on a non-binding tour! Do you want to sell your house or apartment worry-free? We will tell you the current market value of your property, discreetly and non-bindingly! Are you interested in a first non-binding exchange of ideas? Don't hesitate and contact us. We look forward to you.

  • Parking space
  • Balcony / Terrace
  • Elevator
  • +1
1 / 7
3.5 rooms, 73m², Price on request
4563 Gerlafingen

Modern Ground-Floor Apartment in Central Location

In a central location in Gerlafingen, modern 3.5-room new apartments are being built with high-quality finishes, sustainable technology, and a well-thought-out living concept. Bright rooms, an open floor plan, and a spacious seating area with direct access to the outdoor area create a modern and pleasant living atmosphere. Triple-glazed windows, barrier-free construction, and a heat pump with a ground probe and photovoltaic system ensure high living comfort and energy efficiency. Shopping facilities, public transportation, and the highway connection are located in the immediate vicinity.The ideal combination of modern architecture, attractive location, and forward-thinking construction. This Immobilia Suisse offer includes: - Central location - Well-thought-out floor plan - Large terrace - High construction standard - Highway connection in the immediate vicinity - Light-filled living rooms with large window fronts - Step-free construction without thresholds - Electric slats and sun blinds - Heat pump with ground probe - Photovoltaic system - Elevator - Parking space in the garage for CHF 35,000.- and much more? Interested? We would be happy to take you on a non-binding tour! Do you want to sell your house or apartment worry-free? We will tell you the current market value of your property, discreetly and non-bindingly! Are you interested in a first non-binding exchange of ideas? Don't hesitate to contact us.We look forward to hearing from you.

1 / 6
3.5 rooms, 73m², Price on request
4563 Gerlafingen

Newly built apartments in Gerlafingen - Modern, central, and high-quality

Newly built apartments in Gerlafingen - Modern, central, and high-quality In a central location in Gerlafingen, modern 3.5-room new apartments are being built with high-quality finishes, sustainable technology, and a well-thought-out living concept.Bright rooms, an open floor plan, and spacious balconies create a modern and pleasant living atmosphere.Triple-glazed windows, barrier-free construction, and a heat pump with a ground probe and photovoltaic system ensure high living comfort and energy efficiency.Shopping facilities, public transportation, and the highway connection are located in the immediate vicinity.The ideal combination of modern architecture, attractive location, and forward-thinking construction.This Immobilia Suisse offer includes:- Central location- Well-thought-out floor plan- High standard of construction- Highway connection in the immediate vicinity- Light-filled living rooms with spacious window fronts- Step-free construction without thresholds- Electric slats and sun blinds- Heat pump with ground probe- Photovoltaic system- Elevator- Parking space in the garage for CHF 35,000.-and much more?Interested? We would be happy to take you on a non-binding tour!Do you want to sell your house or apartment worry-free?We will tell you the current market value of your property, discreetly and non-bindingly! Are you interested in a first non-binding exchange of ideas? Don't hesitate to contact us.We look forward to hearing from you.

1 / 6
3.5 rooms, 73m², Price on request
4563 Gerlafingen

Modern living in a central location

Modern living in a central location In a central location in Gerlafingen, modern 3.5-room new apartments are being built with high-quality finishes, sustainable technology, and a well-thought-out living concept.Bright rooms, an open floor plan, and spacious balconies create a modern and pleasant living atmosphere.Triple-glazed windows, barrier-free construction, and a heat pump with a ground probe and photovoltaic system ensure high living comfort and energy efficiency.Shopping facilities, public transportation, and the highway connection are located in the immediate vicinity.The ideal combination of modern architecture, attractive location, and forward-thinking construction.This Immobilia Suisse offer includes:- Central location- Well-thought-out floor plan- High construction standard- Highway connection in the immediate vicinity- Light-filled living rooms with spacious window fronts- Step-free construction without thresholds- Electric slat and sun blinds- Heat pump with ground probe- Photovoltaic system- Elevator - Parking space in the garage excl. CHF 35,000.-and much more?Interested? We would be happy to take you on a non-binding tour!Do you want to sell your house or apartment worry-free?We will tell you the current market value of your property, discreetly and non-bindingly! Are you interested in a first non-binding exchange of ideas? Don't hesitate and contact us. We look forward to hearing from you.

1 / 6
3.5 rooms, 63m², Price on request
4566 Kriegstetten

Bright living and dining area, modern open kitchen, and inviting balcony

This well-maintained condominium in Kriegstetten impresses with a well-thought-out room layout, bright rooms, and modern equipment. The open kitchen invites you to cook together and flows seamlessly into the spacious living and dining area. The cozy balcony offers additional space to relax and perfectly complements the well-thought-out living concept.The apartment is in a freshly renovated and very well-maintained condition. Thanks to the excellent insulation and the attractive, well-connected location, the residents enjoy high living comfort and an excellent quality of life. The property is also ideal as an investment: the apartment is currently rented out, and the existing, reliable rental agreement can be taken over uncomplicatedly. A practical outdoor parking space is available separately.This property offer is characterized by: • Ideal investment object: already rented out - existing rental agreement can be taken over • Modern, open kitchen that flows into the living area • Bright, inviting living and dining area with plenty of daylight • Cozy balcony for relaxed hours outdoors • Recently renovated and very well-maintained overall condition • Excellently insulated apartment for a pleasant room climate and low ancillary costs • Well-connected and attractive residential location in Kriegstetten • A private outdoor parking space is available for an additional CHF 10,000.- Interested? Contact us for a non-binding viewing!

Suggested properties for you based on search results

Other interesting objects