18 results - Properties for sale with Balcony / Terrace, New building: District Thierstein

1 / 22
4.5 rooms, 168m², CHF 1,320,000.–
Top
Riseten 9, 4208 Nunningen

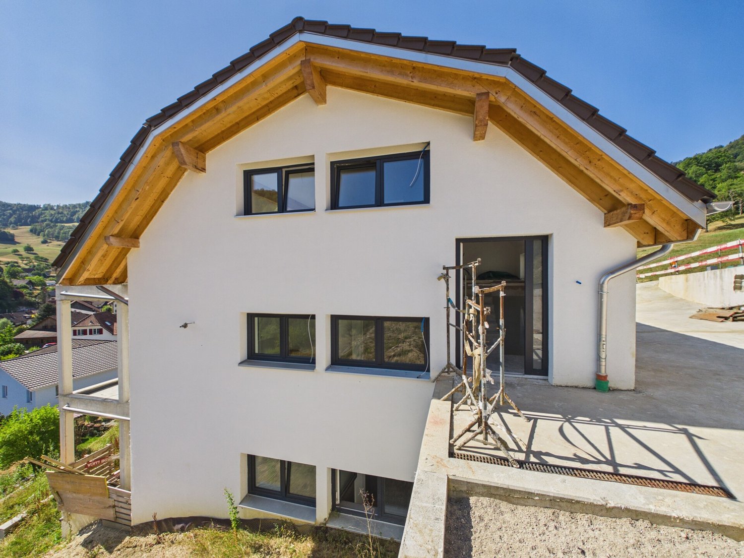
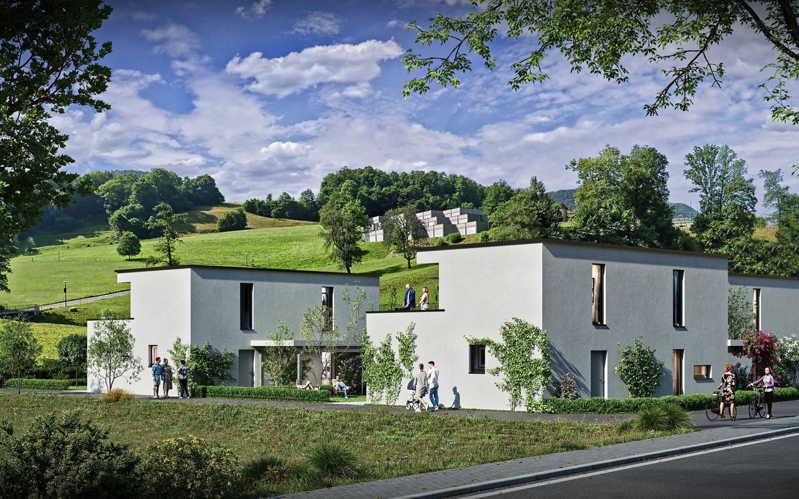
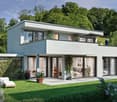
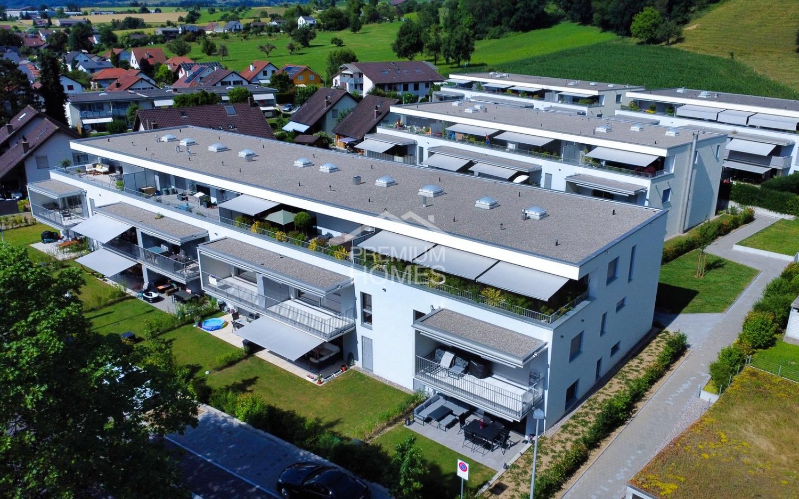
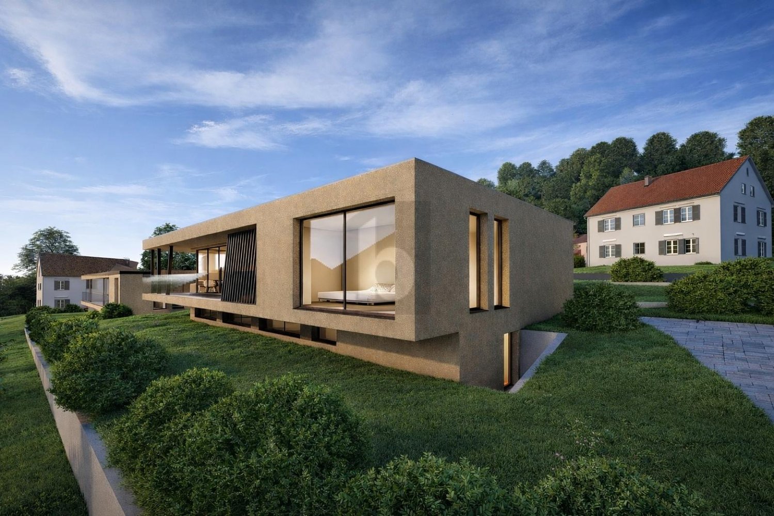
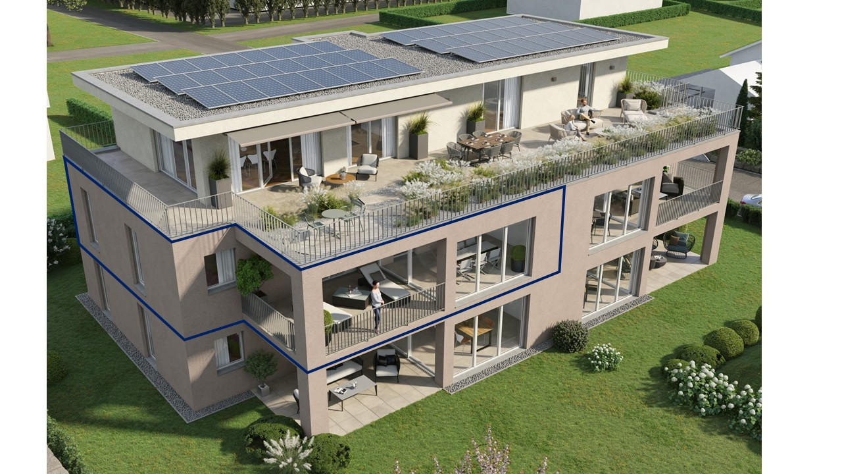
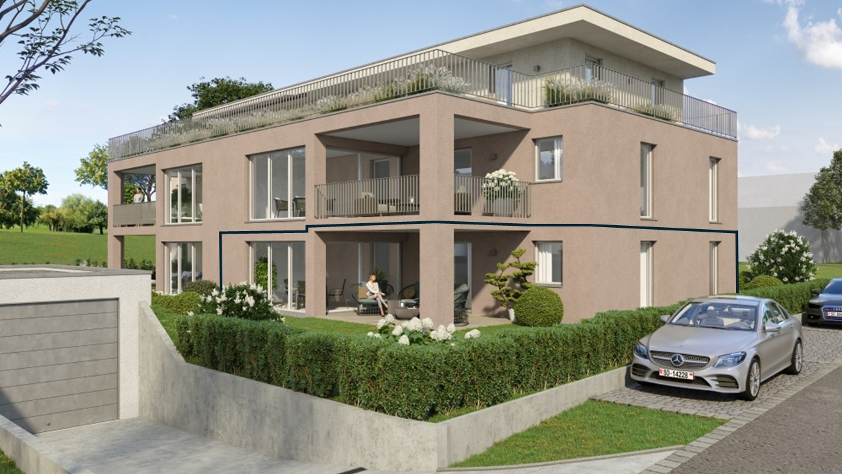
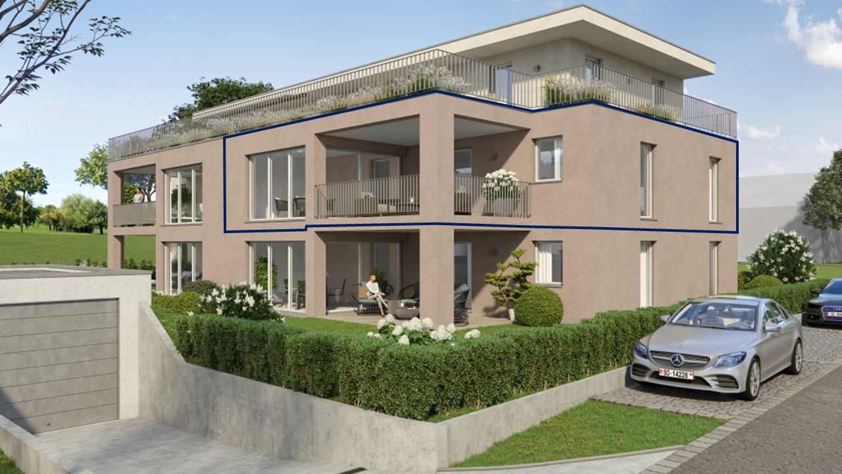
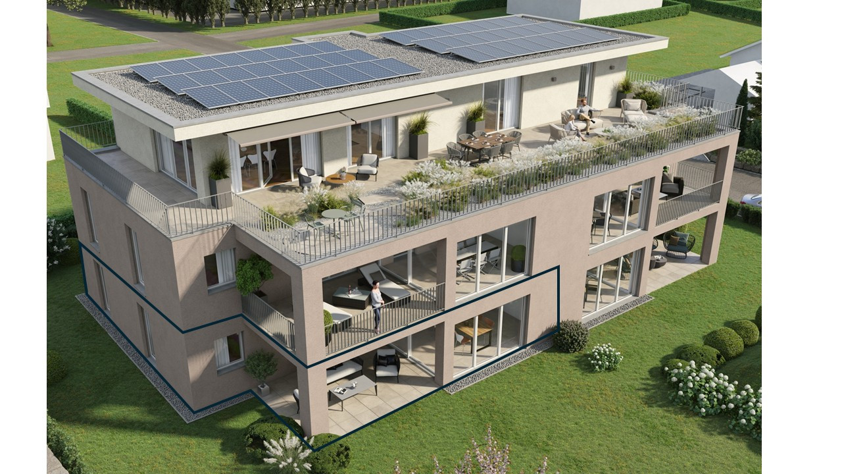
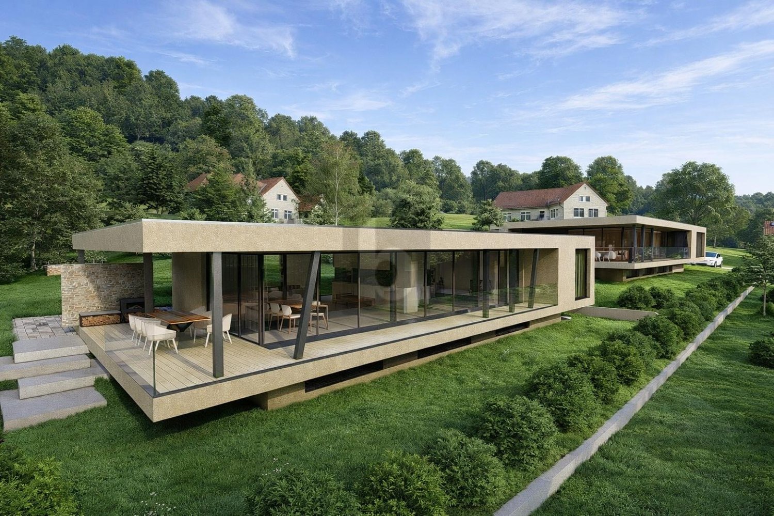
Luxury Living – Exclusive 4.5-Room Terrace Apartment at Buechenberg

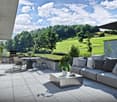
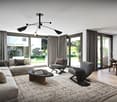
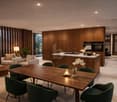
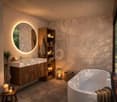
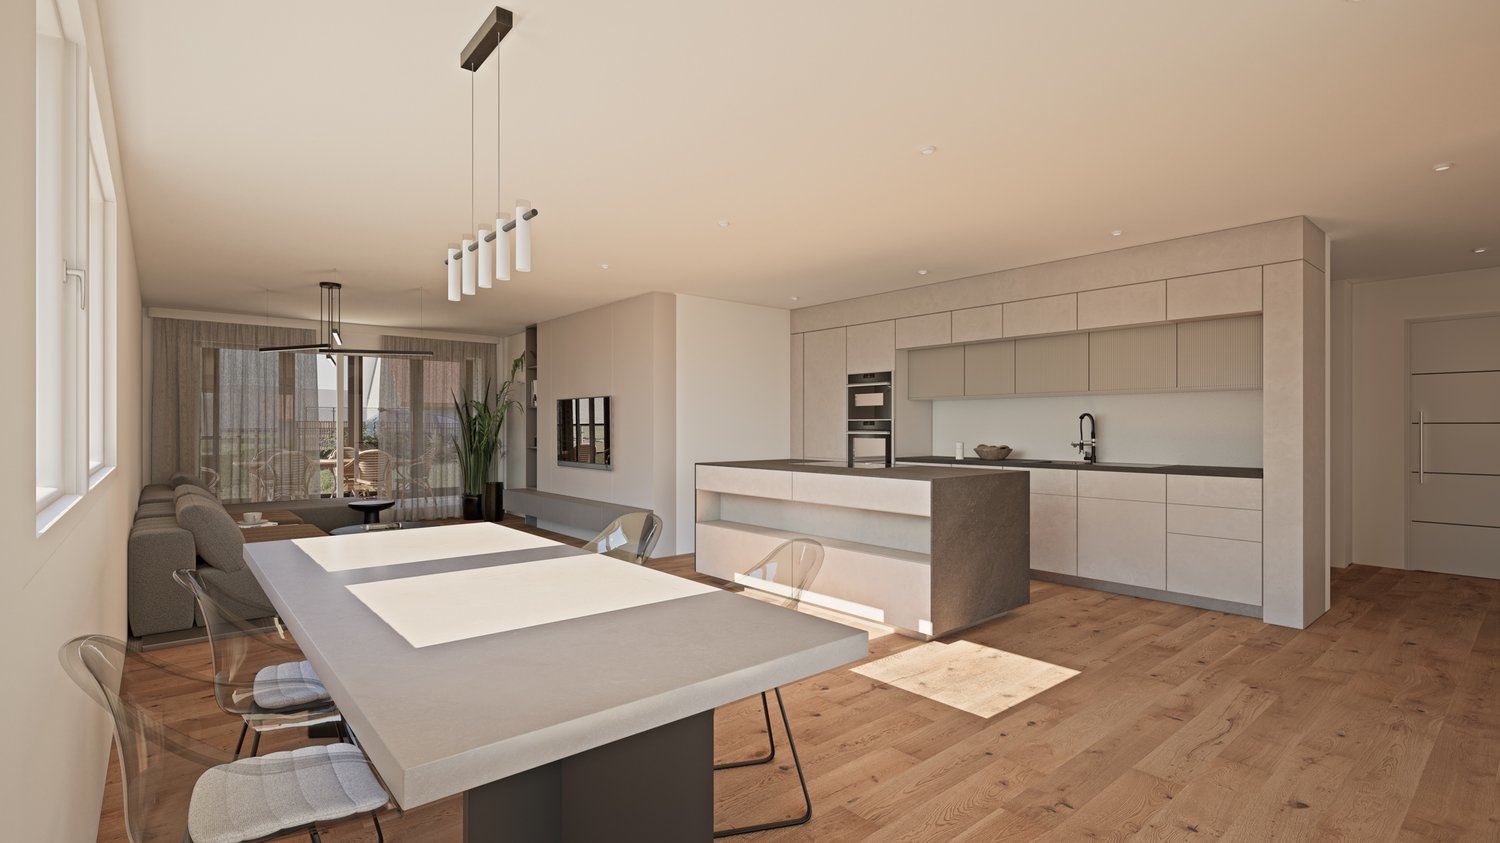
In the quiet and sunny Büchenberg in Nunningen, a modern multi-family house with a high-quality finish and timeless architecture is being built. Apartment 1.01 presents itself as an exceptionally spacious 4.5-room terrace apartment and convinces with a lot of privacy, impressive outdoor spaces, and a well-thought-out room concept.The heart of the apartment is the openly designed living, dining, and kitchen area with approximately 71 m2. Large window fronts create a bright, elegant living atmosphere and seamlessly connect the interior with the spacious terrace of approximately 55 m2 and the private garden with approximately 85 m2. The outdoor areas with a total of over 140 m2 offer a amount of freedom and privacy that sets new standards in Nunningen – ideal for relaxed hours outdoors, stylish living, or family life.Three spacious rooms, two high-quality designed bathrooms, and a practical utility room with washing machine and dryer meet the highest standards of comfort and functionality. Generosity, elegance, and everyday practicality come together here to form a coherent overall concept.The clearly structured and at the same time open floor plan conveys a modern, spacious living feeling and leaves a lot of room for individual living ideas. In combination with the privileged location on Büchenberg, which combines tranquility, nature, and views with proximity to schools, shopping, and public transportation, a home is created for people who value space, quality, and sustainable living quality.The materialization and interior design were selected with great care and a high quality standard. Harmoniously coordinated materials, modern equipment details, and a timeless design create a stylish living atmosphere that meets the highest standards and guarantees long-term living quality.A parking space is already included in the purchase price; additional spaces are available for purchase if required.

Travel time
-
1 / 16
3.5 rooms, 111m², CHF 1,000,000.–
Riseten 9, 4208 Nunningen

Luxury Living – Exclusive 3.5-Room Terrace Apartment at Buechenberg

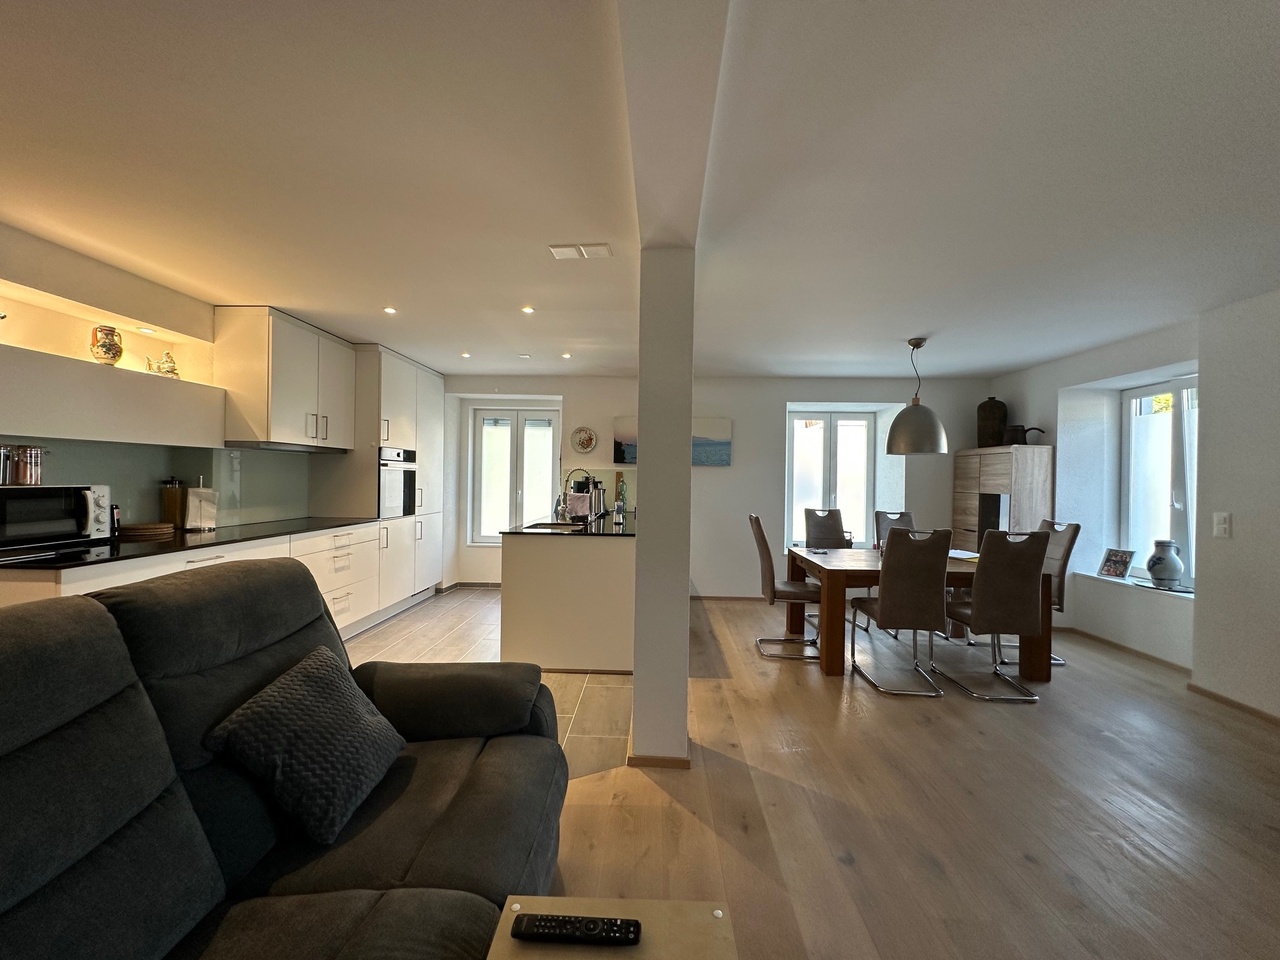
Located in the quiet and sunny Buechenberg in Nunningen, a modern multi-family house with a high-quality finish and timeless architecture is being built. Apartment 1.11 presents itself as an attractive 3.5-room terrace apartment on the upper floor and impresses with a spacious floor plan, plenty of light, and an extensive outdoor area.The heart of the apartment is the openly designed living, dining, and kitchen area with approximately 46 m2. Large window fronts create a bright, elegant living atmosphere and seamlessly connect the interior with the spacious terrace of approximately 57 m2. This offers plenty of space for relaxed hours outdoors, stylish living, and social moments with family and friends.Two spacious rooms, two high-quality designed bathrooms, and a practical storage room meet high demands for comfort and functionality. The apartment has a living area of approximately 111 m2 and impresses with a balanced ratio between openness and retreat.The clearly structured floor plan conveys a modern and at the same time cozy living feeling and leaves room for individual furnishing ideas. In combination with the preferred location at Buechenberg, which combines tranquility, nature, and views with proximity to schools, shopping, and public transportation, a home with high living quality is created.The materialization and interior design were selected with great care and a high quality standard. Harmoniously coordinated materials, modern equipment details, and a timeless design create a stylish living atmosphere that meets the highest standards and guarantees long-term living quality.A parking space is already included in the purchase price; additional spaces are available for purchase if needed.

Travel time
-
1 / 13
7.5 rooms, 210m², CHF 1,300,000.–
Hinterrainstrasse 550, 4252 Bärschwil

New building with a far-reaching view

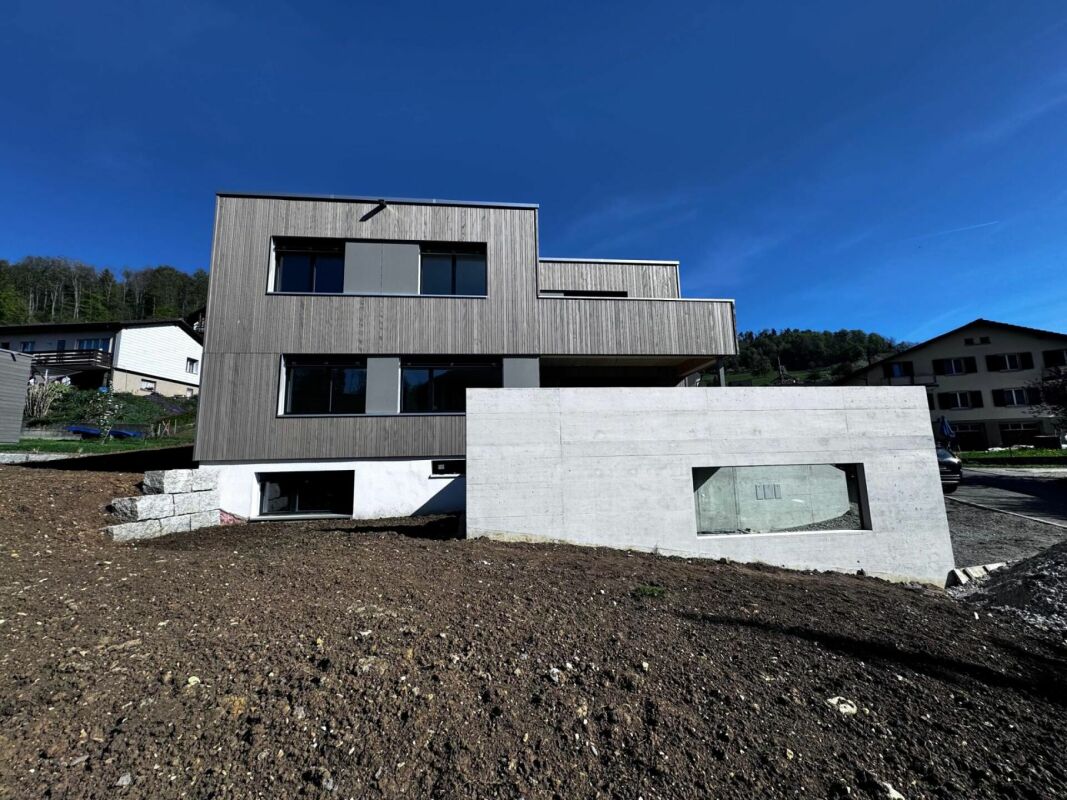
The view stretches over the roofs of Bärschwil to the hills of the Solothurner Jura, from the balcony, from the terrace, almost from every room. On behalf of the ownership, we are allowed to offer this newly built 7.5-room single-family house in Bärschwil for sale. The floor plan is deliberately generous on three levels. In the basement, a living/dining room with its own kitchen opens directly onto the terrace - a retreat for itself, with a bedroom and its own bathroom right next door. On the ground floor, cooking, eating, and living merge into a bright, open area that leads out onto the balcony; also here, a private bedroom with a bathroom. On the top floor, a quiet bedroom or study, another flexible living or office room with balcony access, and a third bedroom with its own bathroom invite you to linger. A private guest toilet is, of course, part of each level. This structure makes the house a true multi-generational solution: each level offers living, sleeping, and its own bathroom - ideal if parents, adult children, or a home office are to have their own retreat within the same house.The property is located quietly on the outskirts of Bärschwil, surrounded by the wooded hills of the Solothurner Jura. The kindergarten and primary school are just a few minutes' walk from the house, as is the Kreuz restaurant and the next bus stop. Directly from the village, the geological educational trail begins, which leads through the valley basin with views to the Alt Falkenstein castle ruins. Laufen with its historic old town is about 5 minutes away by car, and the motorway access is reachable in about 10 minutes.The house will be handed over completely finished: the facade, roof, and windows are already in place, as is a heat pump with a hot water storage tank. The kitchen and bathroom fixtures will be installed to a good, modern standard. Those who register in time can even have a say in the selection of the kitchen and bathroom. For buyers who prefer to take over the last construction step themselves with their own construction company or in their own work, the house is also available in its current state - the equivalent value of their own work can be directly credited to the mortgage financing.At a glance: 7.5 rooms, living area 210 m², year of construction 2026 655 m² plot, detached Kitchen and bathroom fixtures can be co-designed with early registration 4 bedrooms, 3 bathrooms, 3 guest toilets 1 terrace, 2 balconies Arrange your personal viewing appointment now.
Travel time
-
New building
1 / 8
4.5 rooms, 172m², CHF 1,150,000.–
Hauptstrasse 340, 4234 Zullwil

Exclusive new construction project in Zullwil - living according to your ideas (C)

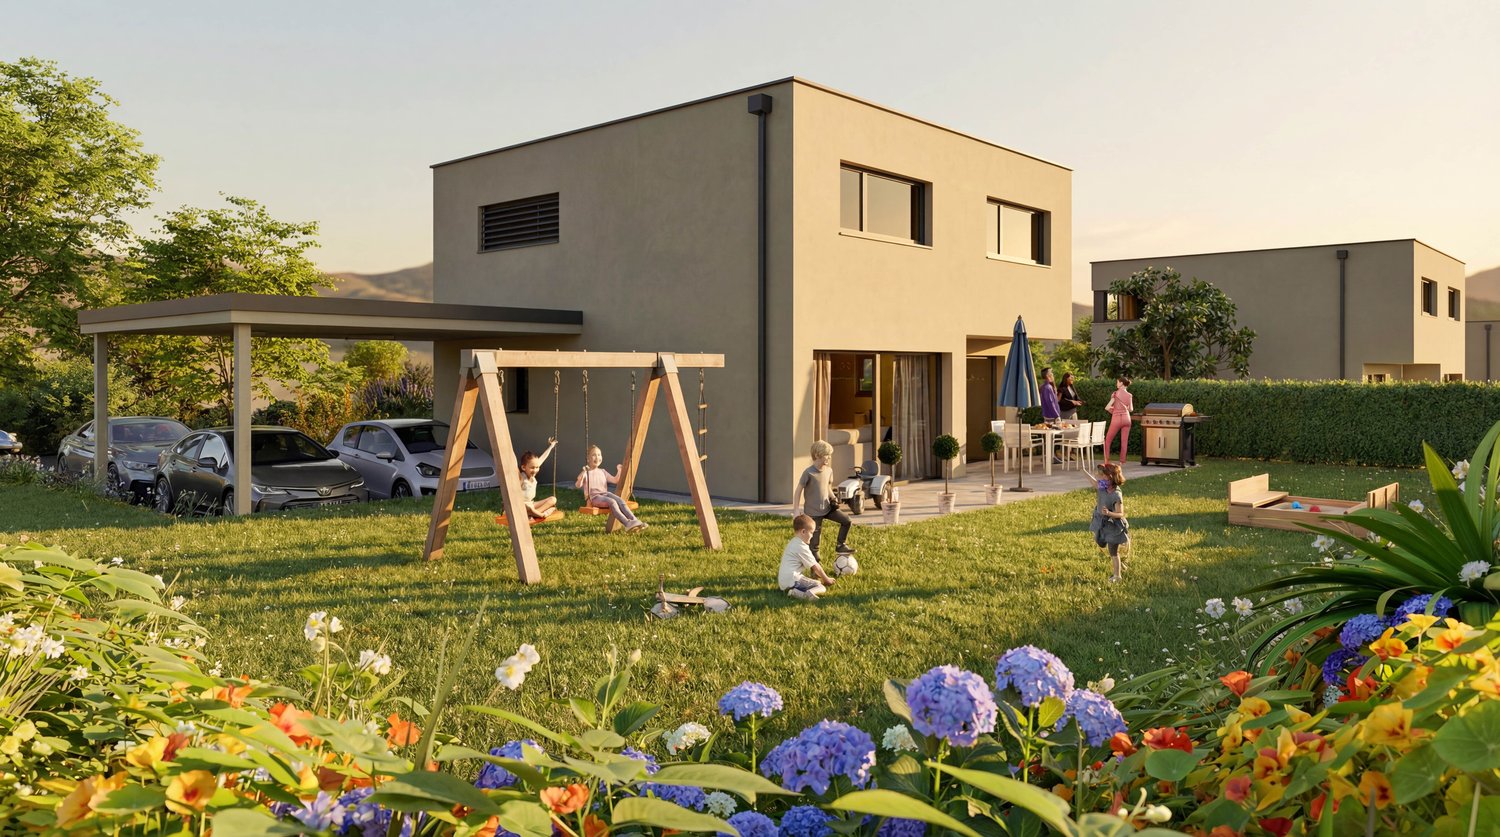
Modern 4.5-room single-family house (new building 2025) in a sunny, quiet location in ZullwilDesign the interior according to your ideas: spacious approx. 171.6 m² living area, floor-to-ceiling panoramic glazing and the extensive garden create a bright, elegant home with plenty of privacy - ideal for couples and families.Floor planGround floor: Open living/dining/kitchen area with sliding doors to the approx. 50 m² terrace; guest toilet.First floor: 3 rooms, 2 of which have an en-suite bathroom (one with a bathtub).Basement: Practical hobby room and ancillary rooms.Comfort & technologyEfficient air-water heat pump combined with comfortable underfloor heating. Carport and additional outdoor parking space (total 2 parking spaces). Optional winter garden possible. First-time home ownership obligation. Available for occupancy immediately.Highlights • Living area approx. 171.6 m²; year of construction 2025 • Plot 410.7 m²; garden approx. 302.7 m² • Terrace approx. 50.0 m²; sunny, child-friendly, very quiet • 3 wet cells: 2 en-suite bathrooms + guest toilet • Panoramic glazing, sliding doors, large living/dining/kitchen area • Hobby room in the basement • Air-water heat pump & underfloor heating • Carport + outdoor parking space (2 parking spaces) • Only permitted as a first home • Purchase price: CHF 1'150'000; available for occupancy: immediately LocationZullwil in the Schwarzbubenland/SO (approx. 590 m above sea level) impresses with idyllic living in the green and good accessibility to the SBB stations Laufen, Grellingen and Liestal. A lively club life as well as offers for leisure and enjoyment round off the high quality of life.

New building
1 / 7
4.5 rooms, 172m², CHF 1,150,000.–
Hauptstrasse 340, 4234 Zullwil

Modern 4.5-room single-family house in Zullwil with panorama

In a sunny, quiet location in Zullwil, this modern 4.5-room single-family house (built in 2025) with panoramic glazing and a spacious terrace is being built. On 171.6 m² of living space, the new building convinces with a family-friendly floor plan, plenty of light, and the possibility of finalizing the interior design according to your wishes. Available for occupancy immediately; purchase price CHF 1'150'000.-. Use as primary residence.Highlights • Spacious living/dining/kitchen area with panoramic glazing and sliding doors to the terrace • 3 bedrooms, including 2 with en-suite bathroom • Total 3 wet cells, including guest toilet (bathroom with bathtub) • Large terrace of approximately 50 m² and garden of approximately 260 m² • Hobby room in the basement; basement area of approximately 36 m² • Heating: floor heating with air-water heat pump • Kitchen with oven, steamer, and dishwasher • Parking: 2 parking spaces (including 1 carport) • Optional: winter garden Key figures • Plot: approximately 348 m² • Living space: approximately 171.6 m² • Building volume: approximately 923.7 m • 2 residential floors Location & surroundings • Child-friendly, sunny, and quiet location in the Gilgenbergtal (Schwarzbubenland, SO) • Well-connected: SBB stations Laufen, Grellingen, and Liestal can be reached in a short time Ideal for couples and families who appreciate modern, sustainable living with a view.
Markus Munka

Markus Munka

1 / 12
Markus Munka

Markus Munka

  • Parking space
  • Balcony / Terrace
  • Elevator
  • +1
5.5 rooms, 145m², Price on request
4226 Breitenbach

More than living - luxurious apartment with private garden

Here, living begins without needing explanation. Spacious, light-filled rooms, a well-thought-out floor plan, and a design where every detail has been carefully chosen combine aesthetics with everyday practicality. The nearly new kitchen sets a striking accent with its elegant execution, while the luxurious bathroom design creates its own unique atmosphere. The room concept is complemented by a separate dressing room with custom-made built-in wardrobes.Technology seamlessly integrates into daily life here: The integrated smart home technology provides comfort without pushing itself to the forefront. Professionally installed mosquito nets ensure undisturbed hours with open windows. The flexible floor plan allows for different living situations and offers a clear, spacious room effect.This feeling continues outside. The private garden area creates a protected space for quiet mornings, long summer evenings, or simply a break in nature. Approximately one hundred twenty-three square meters of net living space meet approximately one hundred forty-five square meters of gross living space. Two separately available underground parking spaces are added to this. A home for people who value space, quality, and equipment that you don't need to rediscover every day - but always gladly. So, no wishes are left open here. Take advantage and convince yourself! This PREMIUM HOMES offer includes: • Central, quiet & family-friendly • Bright, light-filled rooms • New and exclusive equipment • Smart home technology • Elegant and luxurious kitchen equipment • Professionally installed mosquito nets • Separate dressing room with built-in wardrobes • Luxurious bathroom design • Private outdoor area with garden (approx. 60 m²) • Net living space: approx. 123 m² • Gross living space: approx. 145 m² • Well-thought-out, flexible floor plan • 2 x underground parking spaces excl. Interested? We would be happy to take you through a non-binding viewing! Do you want to sell your house or apartment worry-free? We will tell you the current market value of your property, discreetly and non-bindingly! Are you interested in a first non-binding exchange of ideas? Don't hesitate and contact us. We look forward to you.
  • Parking space
  • Balcony / Terrace
  • Elevator
  • +1
1 / 6
  • Parking space
  • Balcony / Terrace
5.5 rooms, 193m², CHF 1,355,000.–
4208 Nunningen

Architecture with Atrium & Flexible Floor Plan

This modern 5.5-room single-family house in Nunningen offers a lot of space for families and couples with high standards on 193 m². The over 50 m² large, open living/dining area and the bright atrium create a special living feeling. Three spacious bedrooms, plus a 31 m² lounge area in the basement - ideal for teens, hobbies or home office. Sunny south-facing location on the hill with a beautiful view, quiet family-friendly environment. High-quality construction with underfloor heating and air/water heat pump. 2 outdoor parking spaces available.This BETTERHOMES offer is characterized by the following advantages:- spacious room offer on two levels- open living/dining area (over 50 m²)- atrium for a lot of light and special room feeling- sunny south hillside location with great views- three spacious bedrooms- lounge area in the basement (31 m²)- high-quality construction with underfloor heating and air/water heat pump- quiet, family-friendly location- modern architecture with clear lines- 2 outdoor parking spaces for an additional CHF 20,000 each- and, and, and ...Interested? Contact us for a non-binding viewing!Not found anything suitable? Over 2,000 more offers at: www.betterhomes.ch - the real estate fair mediatorDo you want to market a property yourself?Take advantage of our know-how: https://www.betterhomes.ch/de/profitierenDo you want to have a property valued?Find out its value now with our free valuation, immediately and non-binding!https://www.betterhomes.ch/de/knowledge/estimationMore detailsLocation: quiet, south-facing hillside locationCondition: new buildingBathrooms / wet cells: 2 (1 x bathtub, double sink, toilet, shower / 1 x toilet, double sink, shower)Heating system: air/water heat pumpPublic transport: bus, 350 mSchools: school house, 350 mShops: bakery, 250 m / Coop, 350 m

  • Parking space
  • Balcony / Terrace
1 / 6
  • Parking space
  • Balcony / Terrace
5.5 rooms, 178m², CHF 1,290,000.–
4208 Nunningen

MIT ATRIUM, SOUTH-FACING AND FLEXIBLE FLOOR PLAN

This modern 5.5-room single-family house in Nunningen delights with a sunny south-facing location, plenty of privacy, and a unique atrium. On 178 m² of living space, you can expect a spacious living/dining area of over 40 m² with open living and direct access to the terrace. The covered seating area (approx. 47 m²) and the garden invite you to relax. Thanks to the flexible floor plan, it is ideal for families, home offices, or individual living ideas. Additional lounge area in the basement. 2 outdoor parking spaces. School, kindergarten, shopping, and leisure activities are nearby.This BETTERHOMES offer is characterized by the following advantages:- sunny south-facing location with plenty of privacy- modern architecture with a unique atrium- spacious living/dining area (over 40 m²)- covered seating area (approx. 47 m²)- flexible floor plan - ideal for families, home offices, or individual use- additional lounge area in the basement- direct access to the garden- open living with direct access to the terrace- school, kindergarten, shopping, and leisure facilities in short distance- 2 outdoor parking spaces for an additional CHF 20'000.- each- and, and, and ...Interested? Contact us for a non-binding viewing!Not found anything suitable? Over 2,000 more offers at: www.betterhomes.ch - the real estate fair mediatorWant to market your own property?Take advantage of our know-how: https://www.betterhomes.ch/de/profitierenDo you want to have a property valued?Find out its value now with our free valuation, immediately and non-binding!https://www.betterhomes.ch/de/knowledge/estimationMore detailsLocation: quiet, south-facing locationCondition: new building Bathrooms / wet cells: 2 (1x bathtub / double sink / toilet / shower, 1x toilet / double sink / shower)Heating system: air/water heat pump Public transport: bus, 350 m Schools: primary school, 350 m Shops: bakery, 250 m / Coop, 350 m

  • Parking space
  • Balcony / Terrace

Suggested properties for you based on search results

Other interesting objects