




















Quick Filters for your search

Quick-filters

We show you quick-filters based on the most used filters by location.

By using these, you can enhance your search experience by finding new and interesting properties to your likings.

1 result - Properties for sale: Beinwil SO

1 / 15
  • Parking space
  • Balcony / Terrace
  • Mountain view
  • +2
4 rooms125m²CHF 930,000.–
Am Passwang 302, 4229 Beinwil SO

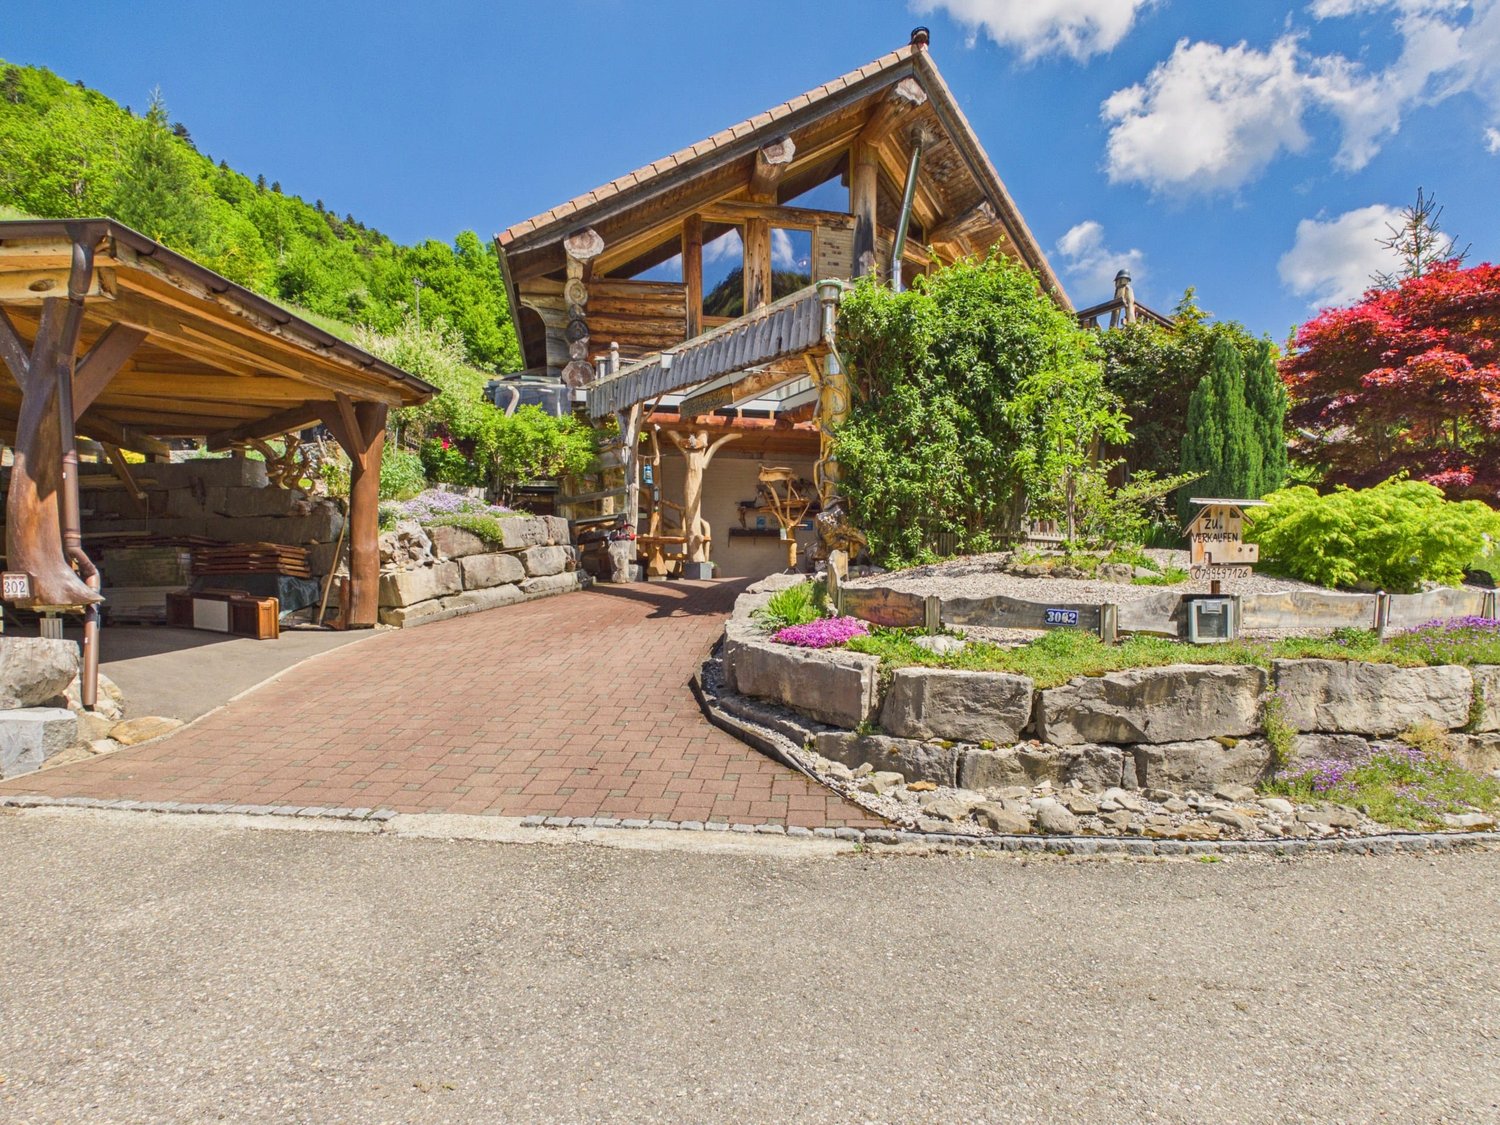
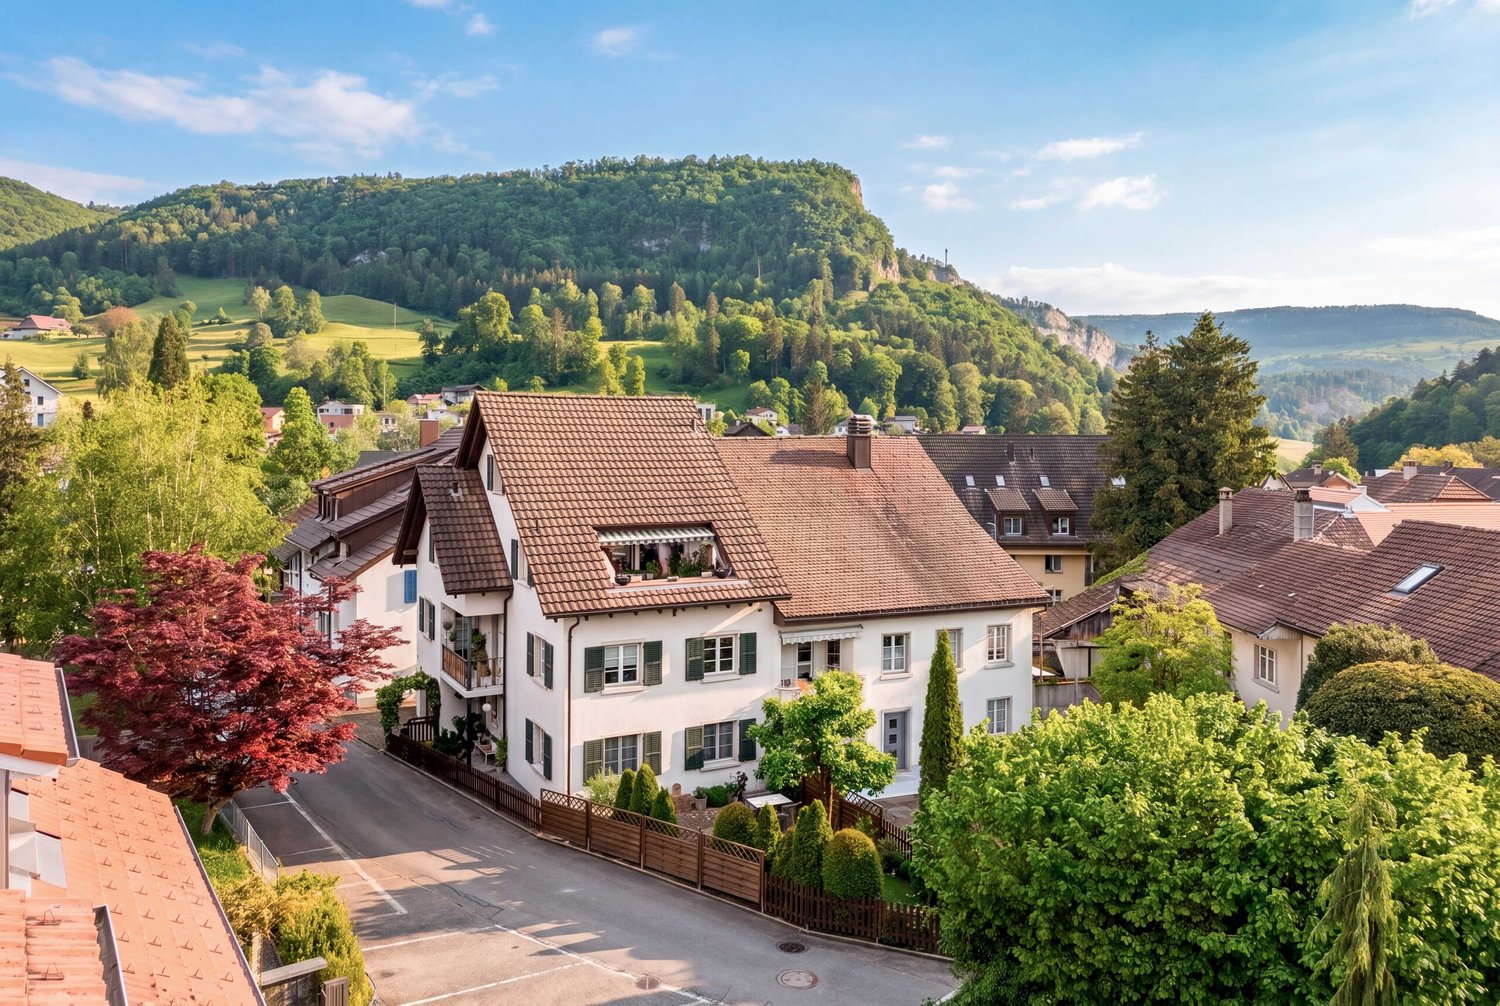
Dreamy single-family house with beautiful views in Beinwil

Dreamy single-family house with beautiful views in Beinwil Are you looking for your dream property? This charming single-family house in Beinwil could be just the right thing for you. With a spacious living area of 125 m², spread over 4 rooms and two floors, this house offers enough space for your family. Built in 2008, it combines modern comfort with a cozy atmosphere.This property offers you everything you could wish for. Enjoy the peace and quiet and the child-friendly environment while you relax on your balcony. The single-family house is equipped with a modern air-water heat pump, which provides efficient and environmentally friendly heating. • 4 spacious rooms • 125 m² living space • Chimney • 1 modern bathroom • Large balcony • Child-friendly environment • Quiet location • Efficient air-water heat pump • Bathroom floor heating • Renovated in 2023 • Hobby room The well-thought-out room layout of this apartment offers you and your family enough space and privacy. The spacious living area is ideal for social evenings, while the bedrooms offer retreats for rest and relaxation. The proximity to schools, shopping facilities, and public transportation makes this apartment particularly attractive.Have we piqued your interest? Then we look forward to your non-binding contact!Do you own a property that you would like to have appraised? Our valuation is completely free and non-binding for you. Contact us today and start your new home!

  • Parking space
  • Balcony / Terrace
  • Mountain view
  • +2
Travel time
-
More objects in your automatically expanded search area
19 results - Radius: + 10km
New building
1 / 15
4.5 rooms113m²CHF 845,000.–
Premium
Hauptstrasse, 4224 Nenzlingen

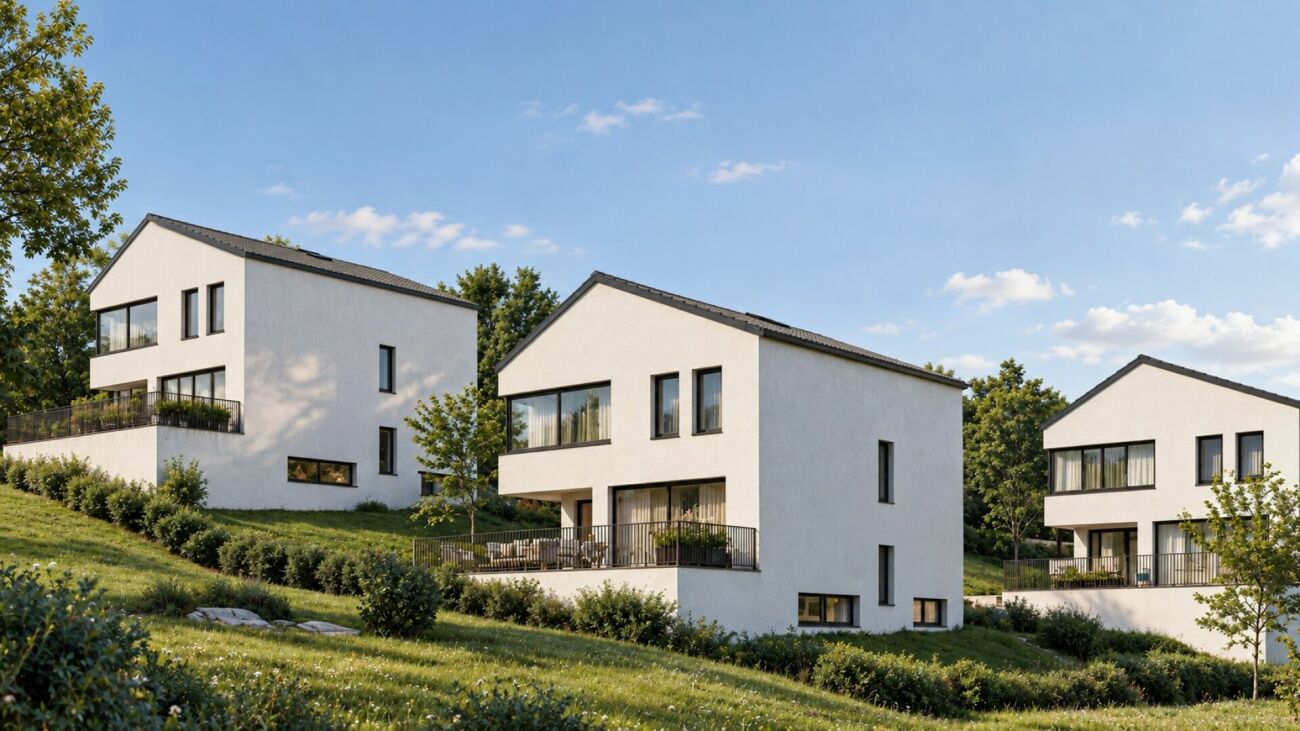
Newly built 4.5-room garden apartment with ESTH W4

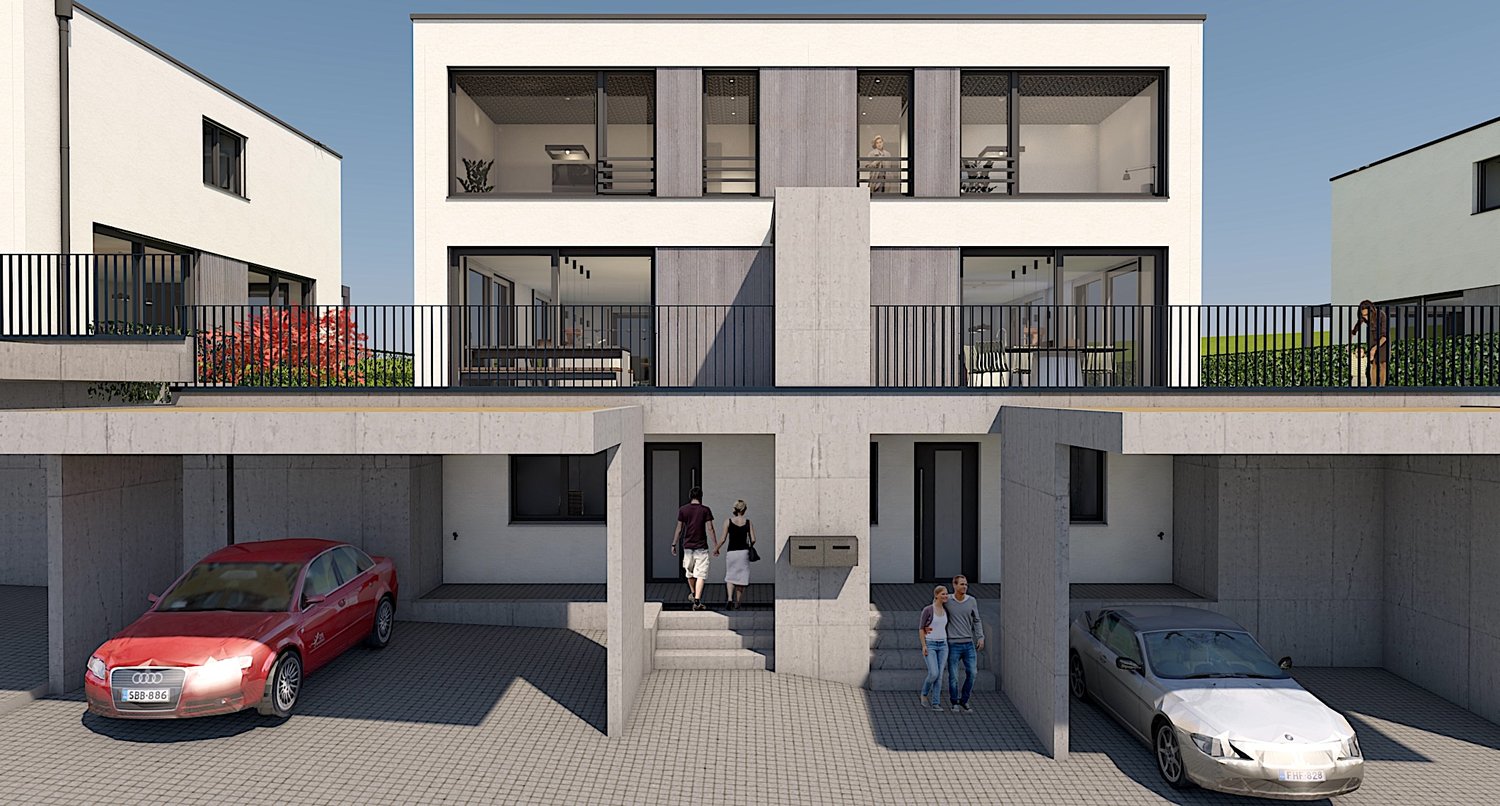
Exclusive new apartment in Nenzlingen https://sonnenblick-nenzlingen.ch/Living on the south slope of Blauen in the center of the idyllic, very quiet village core of Nenzlingen with a magnificent view from the south-facing terraces to the hills of the Jura Heights.Experience modern living in the heart of Nenzlingen. This spacious 4.5-room garden apartment impresses with around 113 m² of living space and its own garden share, inviting you to relax. The new apartment combines energy-efficient construction with high-quality equipment, ideal for demanding homeowners.Apartment highlights:Living area: 113 m² with open living, cooking, and dining area, floor-to-ceiling windowsOutdoor area: 18 m² covered balcony and an additional approx. 52 m² seating areaKitchen: High-quality built-in kitchen with cooking island, Bora extraction, induction hob, steamer, and granite workstationBuilding and location: The project includes two multi-family houses with 6 condominiums each and a shared underground garage. The thoughtful architecture with wooden and mineral facade blends harmoniously into Nenzlingen's village landscape. The sustainable construction method with heat pump and thermal insulation meets the highest energy requirements and guarantees low operating costs.Location: The apartment is located on the south slope of Blauen and offers an idyllic, natural environment with direct proximity to hiking and cycling routes. Public transport, shopping facilities, and the city center of Basel are easily accessible.Additional offers:Parking: One underground parking space per apartment must be purchased, additional spaces optionalIndividualization: Floors, electrical installations, kitchen, and bathroom equipment according to your taste (depending on the construction progress)Special feature: Generous greening and low-maintenance design of the outdoor facilitiesThis property is exclusively marketed by Cale Immobilien GmbH. Interested parties please contact Mr. Beny Geiser at +41 61 983 90 90 or by email at beny.geiser@cale-immobilien.ch.Visit us and experience your new dream home in Nenzlingen!

Travel time
-
New building
1 / 16
5.5 rooms150m²CHF 950,000.–
Premium
Widenacher Niederdorf, 4435 Niederdorf

5.5-Room Semi-Detached House House B1 Niederdorf

Plenty of daylight and a beautiful view of the greenery. Seating areas and large windows that extend living into the outdoors. High-quality materials and well-thought-out details, as well as a furnishing that exudes coziness.A balanced mix of attractive and quiet location that is nonetheless well connected and has a pleasant living atmosphere.A large entrance area awaits you where you can gladly receive your guests. The house has a beautiful and upscale construction standard. Through large window fronts, the rooms are flooded with light and appear very bright. The heart of the houses is the open living room where sunlight can be enjoyed to the fullest. The room layout is well conceived in each house and offers a pleasant and cozy atmosphere. The kitchen, equipped with high-quality appliances, offers generous workspaces and numerous storage options. The bathrooms serve as a quiet zone for relaxation to forget everyday stress. Due to the well-thought-out floor plans, the rooms also have a pleasant size and can be furnished well. We offer you scope for individuality and will select sanitary appliances, kitchen, wall and floor coverings with you in the respective specialist stores. Our offer is rounded off with visionary house technology, a comfort ventilation system, and a decalcification system. The environmentally friendly heat pump provides cozy warmth on cold days.Our houses were planned with a focus on longevity, high-quality materials, and well-thought-out construction.

Travel time
-
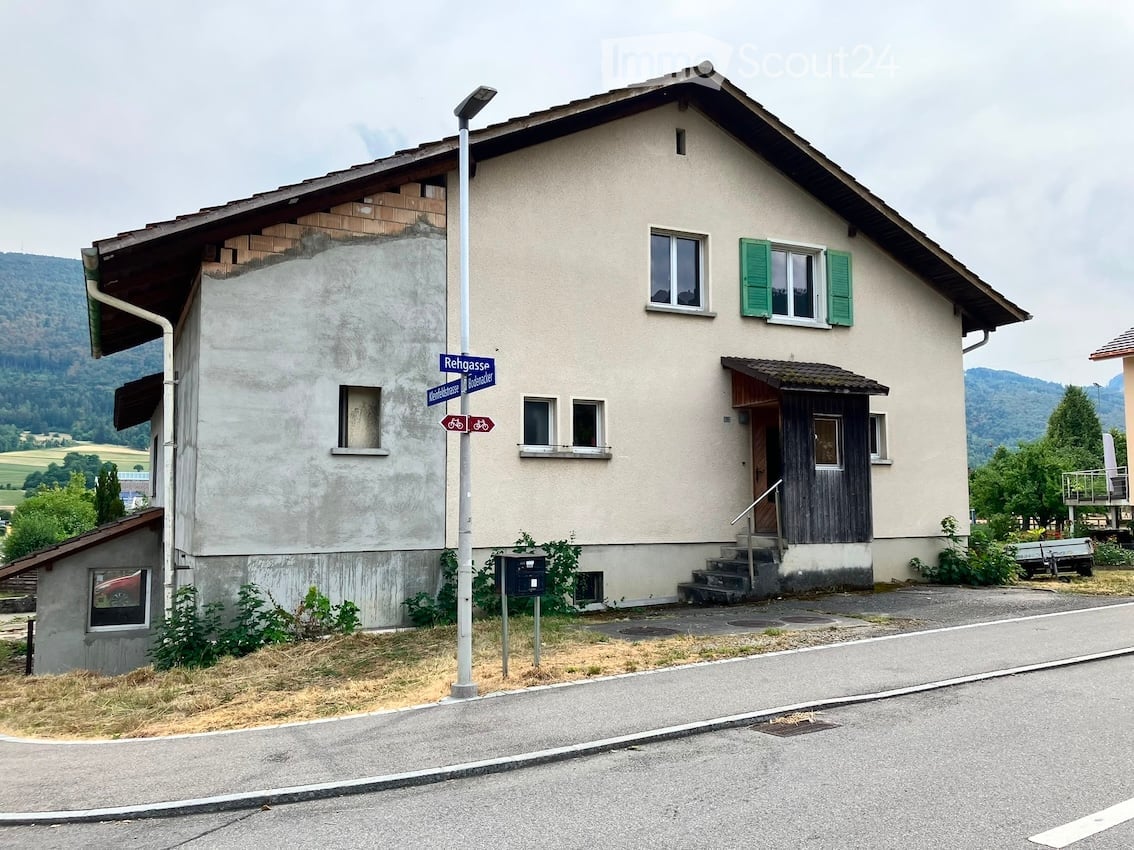
  • Single-story house with white exterior, dark blue door, small balcony, and a trailer parked nearby.
  • Modern bathroom with a glass-enclosed shower, toilet, and a small storage basket inside the shower. A grey bathroom rug is placed next to the toilet.
  • Modern bathroom with a white sink, chrome faucet, toilet, mirror, and wooden cabinet. Toiletries and a flower vase are on the cabinet. A towel rack is mounted on the wall above the toilet.
  • Bedroom with wooden flooring, large window with blinds, bed with dark headboard and patterned bedding, nightstand, and a shelf with folded towels.
  • Garden area with a stone barbecue, a small table, a chair, a toy, and potted plants.
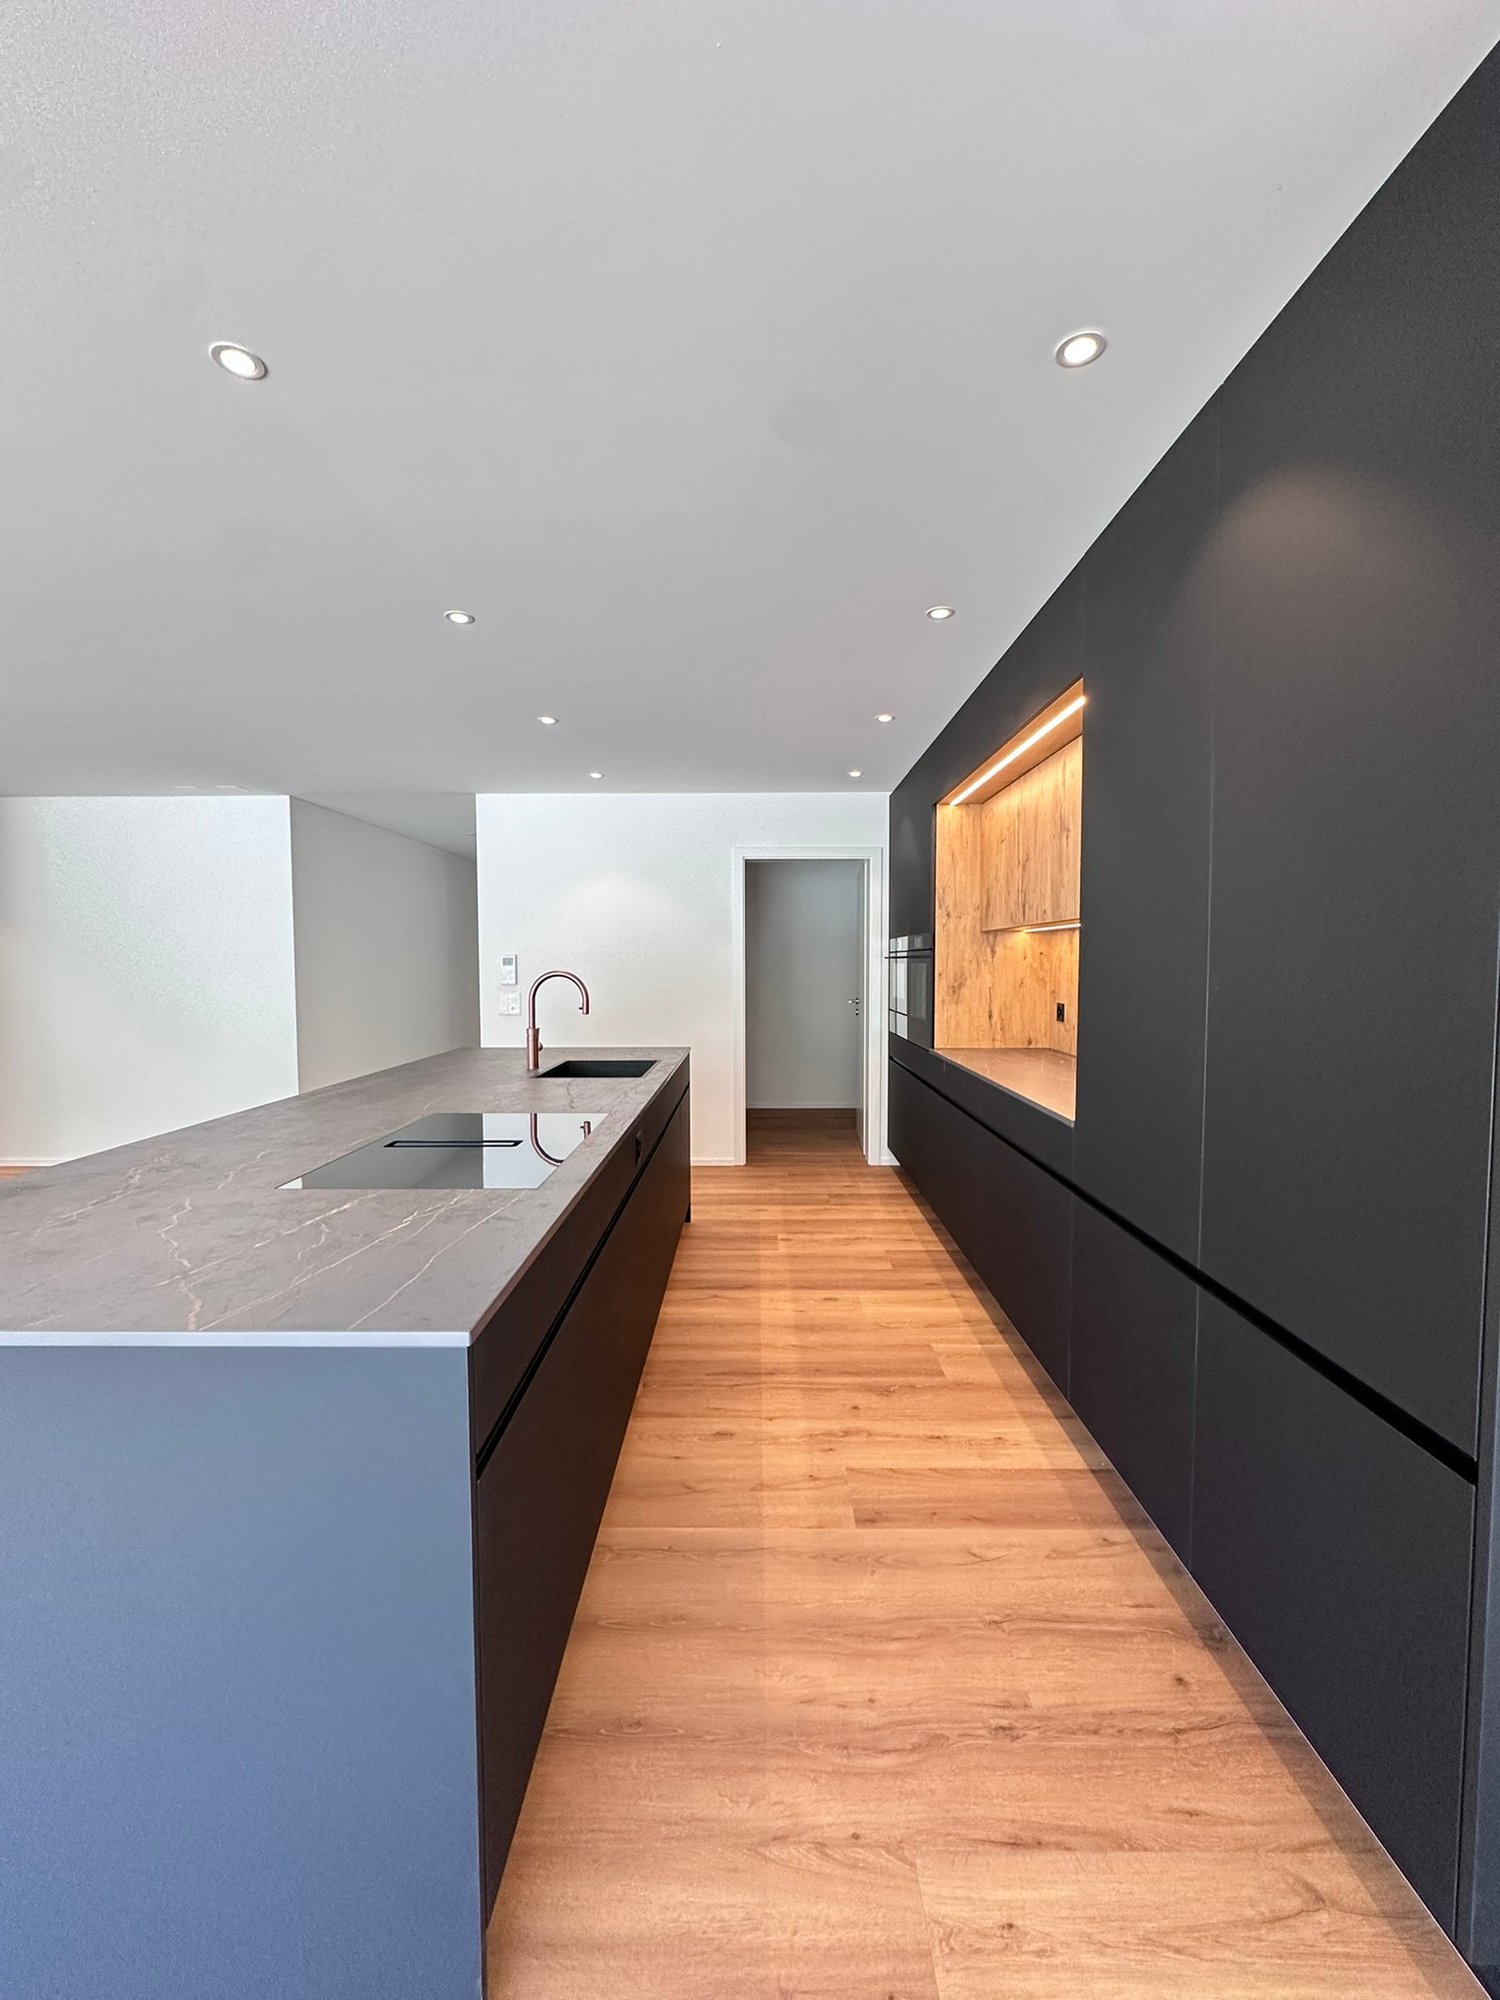
  • Modern kitchen with white cabinets, black countertops, and a built-in oven. A small cart with fruits and vegetables is visible in the corner.
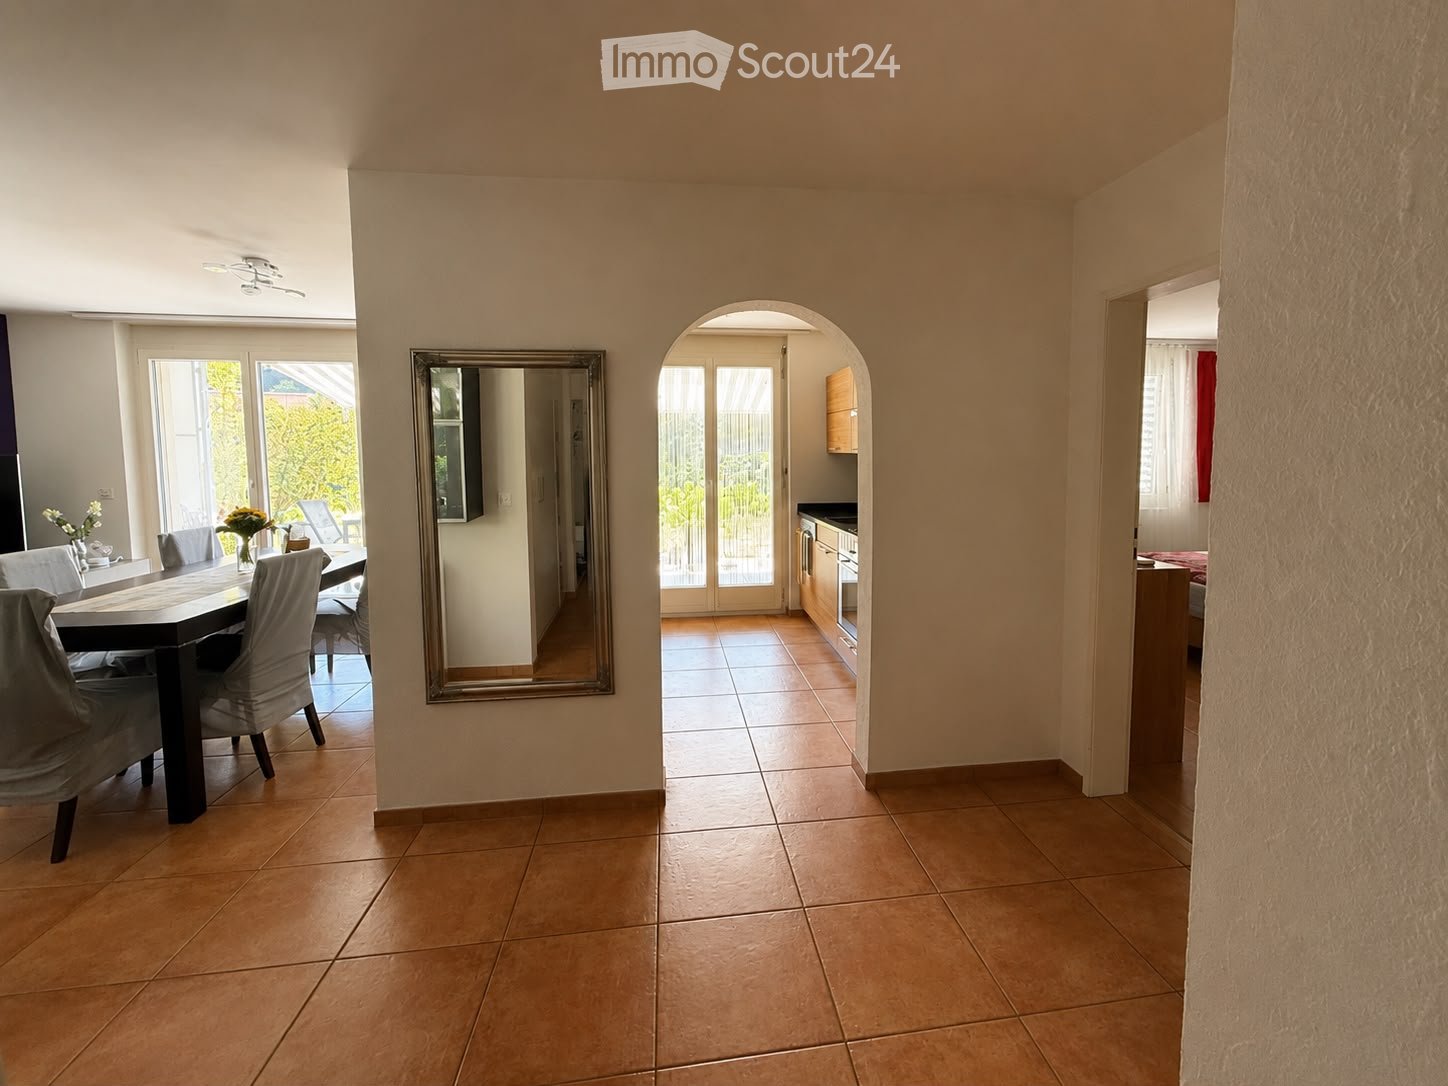
  • Empty hallway with wooden flooring, white walls, a white door, and a wooden shoe rack with a mirror.
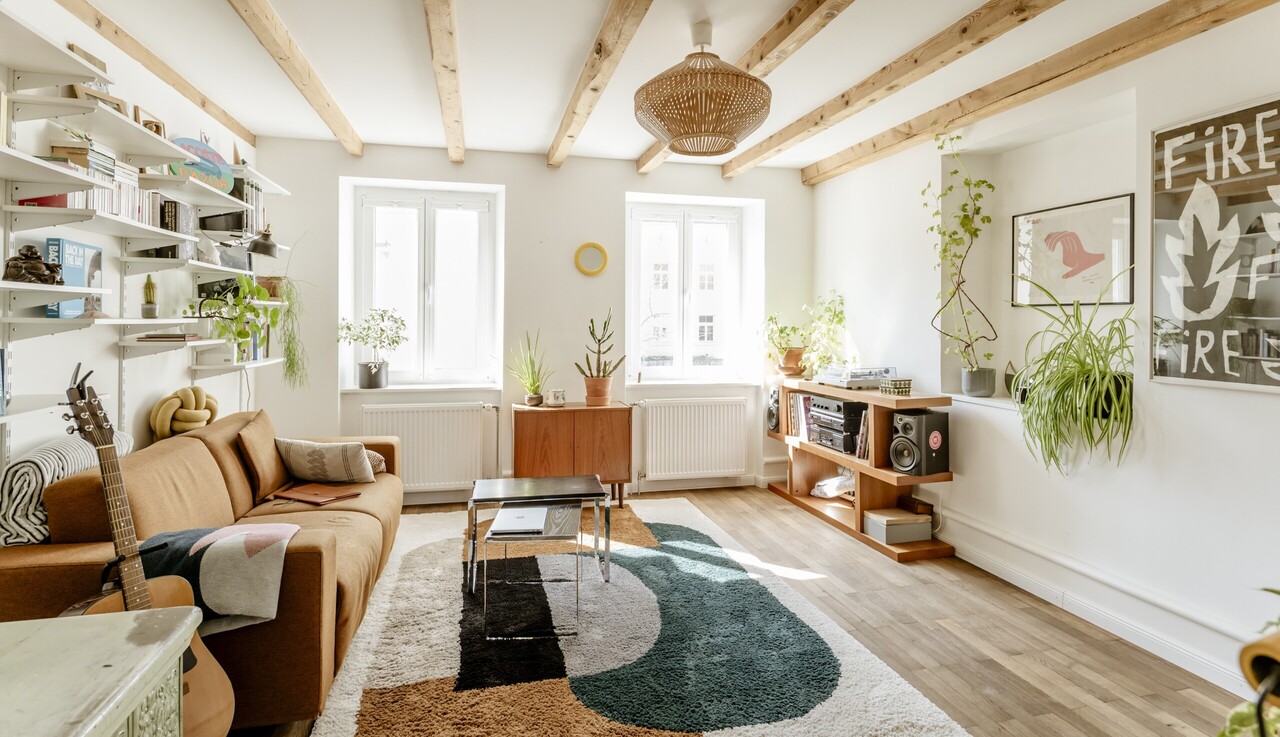
  • A modern living and dining area with wooden flooring, a grey sectional sofa, a wooden dining table with chairs, a cat tree, a bookshelf, and decorative items including a flower vase and a wall clock.
  • Modern bathroom with a white sink, chrome faucet, toilet, and mirrored cabinet. Cleaning supplies are stored on a shelf above the sink. The walls are tiled in a two-tone design with grey lower tiles and white upper tiles.
1 / 9
Modern bathroom with a glass-enclosed shower, toilet, and a small storage basket inside the shower. A grey bathroom rug is placed next to the toilet.
Modern bathroom with a white sink, chrome faucet, toilet, mirror, and wooden cabinet. Toiletries and a flower vase are on the cabinet. A towel rack is mounted on the wall above the toilet.
Bedroom with wooden flooring, large window with blinds, bed with dark headboard and patterned bedding, nightstand, and a shelf with folded towels.
4.5 rooms100m²CHF 835,000.–
Premium
Wolfackerring 1, 4702 Oensingen

Modern core-renovated single-family house in a popular residential area in Oensingen

The single-family house, which was extensively core-renovated in 2022, is located in an attractive area in a popular residential neighborhood of Oensingen. The property presents itself in a very well-maintained, modern condition and convinces with a successful combination of contemporary living comfort, high-quality renovation, and family-friendly environment.As part of the comprehensive core renovation in 2022, the house was technically and optically brought up to a modern standard. Replaced were, among other things, the heat pump, the underfloor heating, all electrical wiring, and the windows. Additionally, the roof was newly insulated with Gutex, which further improved the energy efficiency of the property.Great importance was also placed on a modern and pleasant living feeling in the interior. The new kitchen blends harmoniously into the overall picture and offers a contemporary ambiance for everyday life. Freshly painted rooms, bright living areas, and a well-maintained finish give the house a friendly and inviting atmosphere.The practical room layout, the modern construction standard, and the popular location make this single-family house particularly attractive for couples, families, or individuals looking for a ready-to-move-in home with low future maintenance costs. The residential area in Oensingen offers a pleasant environment and an ideal starting point for everyday life, work, and leisure.A completely renovated single-family house for buyers who value modern home technology, energy efficiency, and a immediately ready-to-move-in home in a popular location.

Travel time
-
1 / 20
  • Parking space
  • Quiet neighborhood
6.5 rooms220m²CHF 1,080,000.–
Top
Unterer Acker 327, 4718 Holderbank SO

Spacious living area, modern, great view

Spacious living area, modern, great view This spacious and bright single-family house in Holderbank offers you everything you need on 220 m² of living space. The house spans three floors and was built in 2012. With 6.5 rooms and a very large bathroom and an additional toilet, it's ideal for families or couples who value space and comfort.This property offers you a quiet living location that invites you to relax. The thoughtful room layout and high-quality equipment make this house a special home. • Quiet location • Great view • 220 m² living space • 6.5 rooms • A very large, modern bathroom • Central vacuum cleaner on each floor • 2 garage spaces • Installation of stairlift for wheelchair possible • Empty pipes for PVC system available The spacious room layout over three floors offers you a variety of design options. Whether as a retreat or for social evenings with friends and family, this house adapts to your needs and offers you a comfortable living experience.Currently, the facade of the house is still blue (edited with AI).Have we sparked your interest? Then we look forward to your non-binding contact!Do you own a property that you would like to have valued? Our valuation is completely free and non-binding for you. Contact us today and start your new home!

  • Parking space
  • Quiet neighborhood
Patrick Dünki

Patrick Dünki

Teamleiter

Travel time
-
  • Modern two-story residential building with a brown tiled roof, large windows, and a balcony. The building is surrounded by a well-maintained lawn, garden, and a parking area.
  • Two-story residential building with a brown tiled roof, beige and grey facade, multiple windows, and a balcony. The house is surrounded by a well-maintained garden with flowers and shrubs, and a paved driveway with a parked car.
  • Modern kitchen and dining area with a central island, pendant lights, dining table with chairs, and large windows overlooking a green landscape.
  • Modern dining area with a wooden dining table, six chairs, pendant light, and a small kitchen area with a counter, bottle, and cup. Large windows offer a view of the balcony and outdoor area.
  • Modern living room with large windows, a sectional sofa, coffee table, dining area, and potted plants.
  • Modern living and dining area with a sofa, coffee table, laptop, dining table, chairs, floor lamp, and a small kitchen area with cabinets and a counter.
1 / 6
3.5 roomsPrice on request
Top
Leimbankweg 1, 4223 Blauen

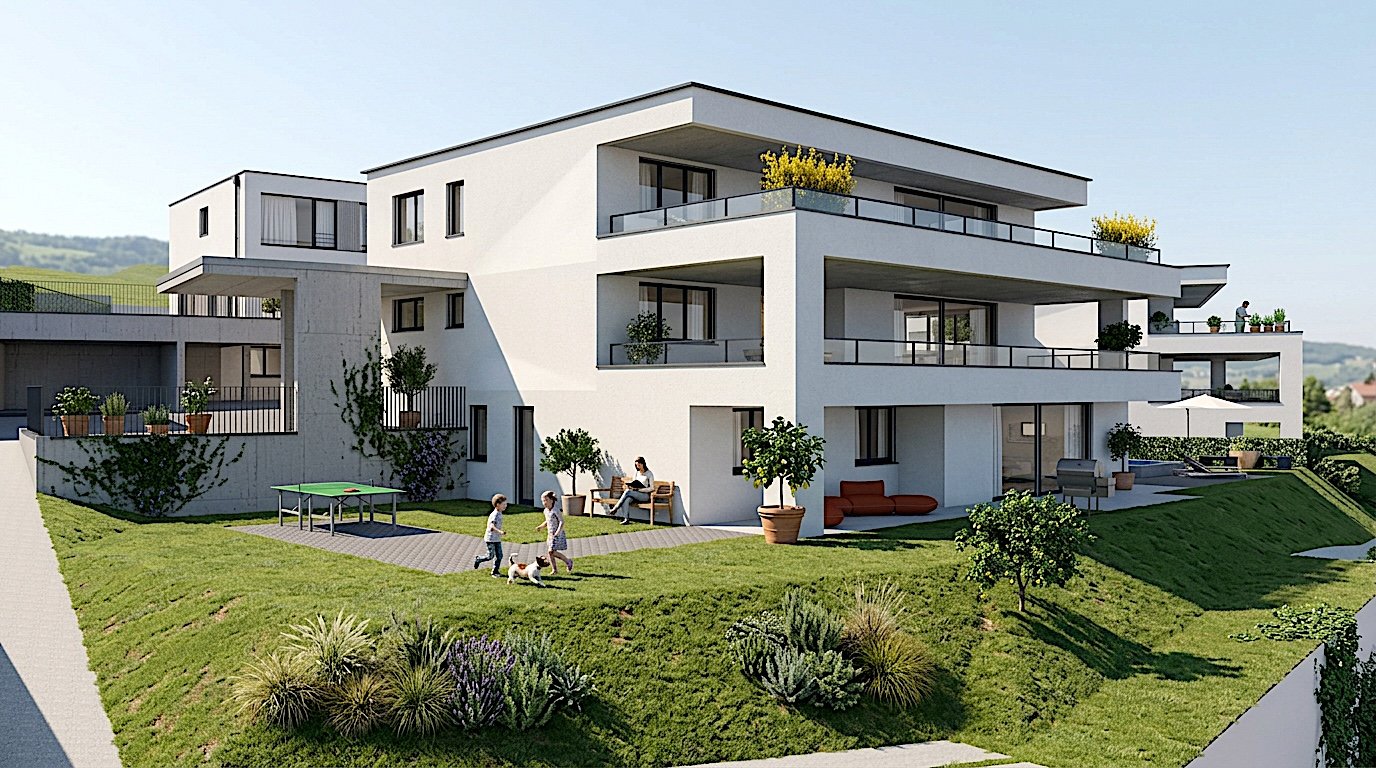
3.5/4.5 room apartments in Blauen (BL)

On the edge of the core zone of Blauen, 8 attractive condominiums are being built in a central location, surrounded by fruit trees, fields, and woodland areas. 7 condominiums Ready for occupancy: January 2027 Apartments: W1: 3.5 rooms 130m² CHF 735'000.- W2: 3.5 rooms 97m² CHF 717'500.- W3: 3.5 rooms 85m² CHF 657'500.- W4: 3.5 rooms 103m² CHF 754'400.- W5: 3.5 rooms 97m² CHF 710'000.- W6: 4.5 rooms 90m² CHF 704'200.- W7: 3.5 rooms 85m² CHF 698'500.- Qualities of the apartments: · Sunny location on the south slope · View of the Passwangkette · Quiet location · Seating area with garden · High room heights · Garage and parking space · „Child-friendly community“ (UNICEF award, 2014) · Proximity to nature Location and surroundings: The apartment is located in the idyllic Blauen in the canton of Basel-Landschaft, on the south slope of the Blauenkette, surrounded by nature. The nearest bus stop Blauen Dorfplatz is about 3 minutes' walk away and provides a good connection to the Laufental or the city of Basel. A vibrant village culture, a friendly neighborhood, and the natural surroundings create a high quality of life and make Blauen an ideal place to live for young families, couples, and those seeking peace and quiet. The building was built in 1901. It served as a horse stable and as a „Milchhüsli“. Until 2018, the building was used as the Kreuz restaurant.

Travel time
-
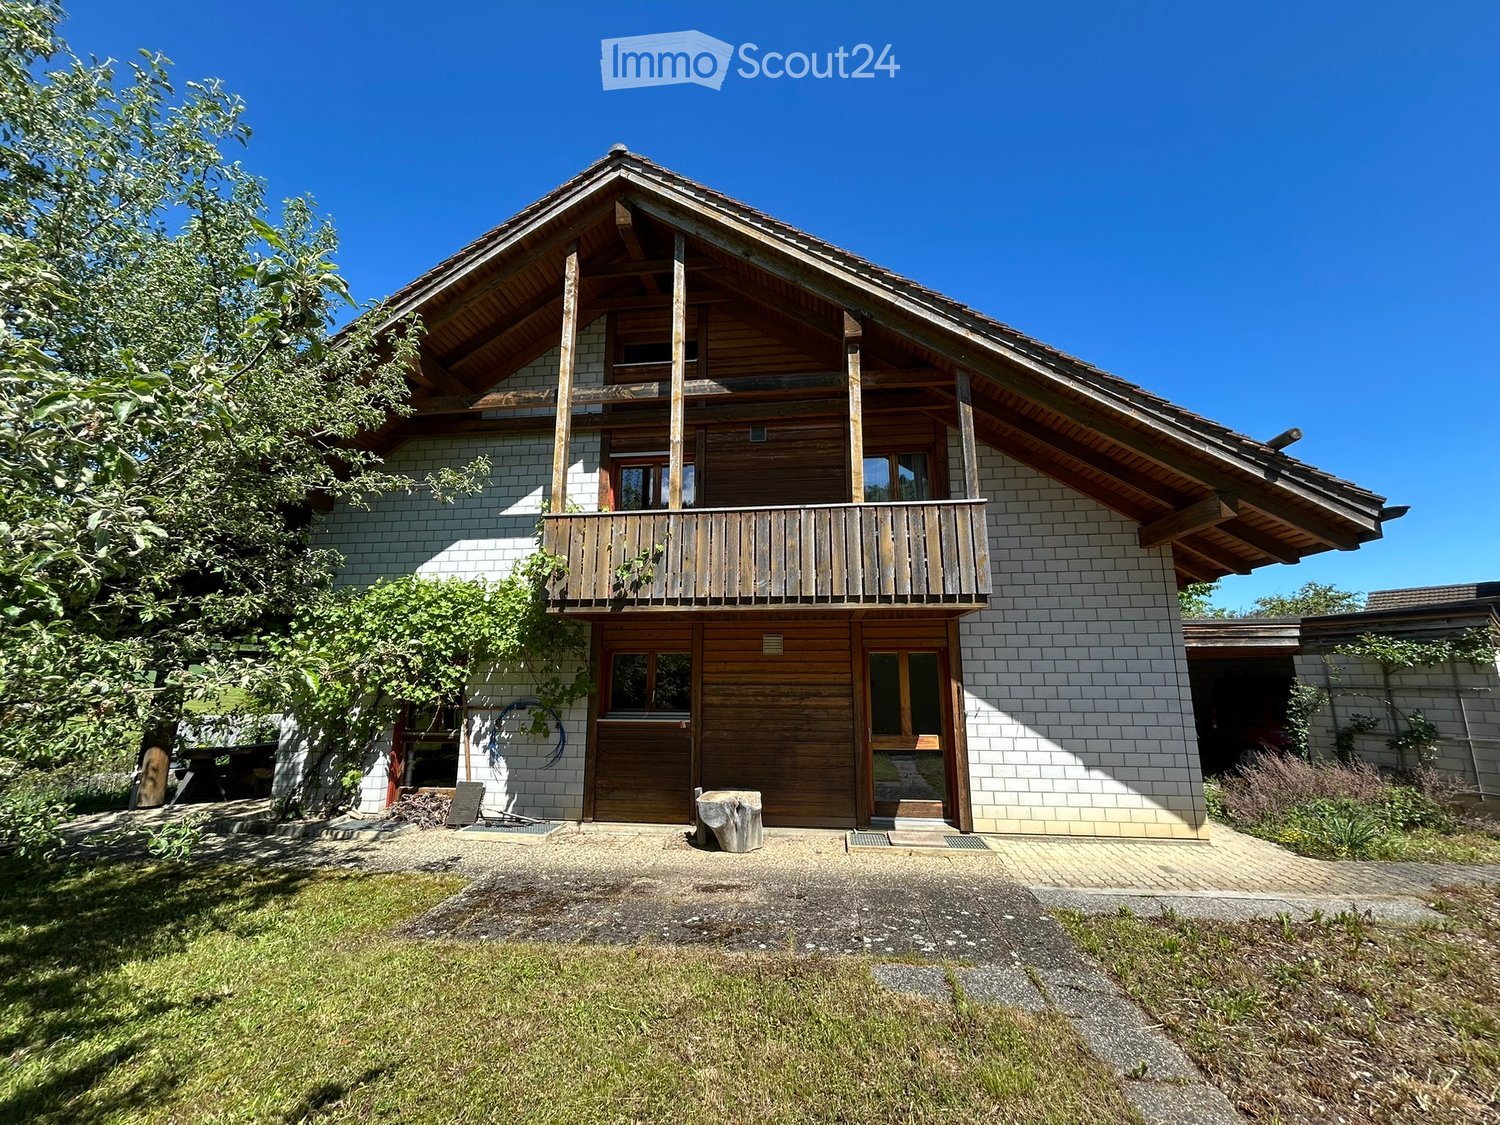
  • Two-story house with a wooden balcony, white brick facade, and a sloped roof.
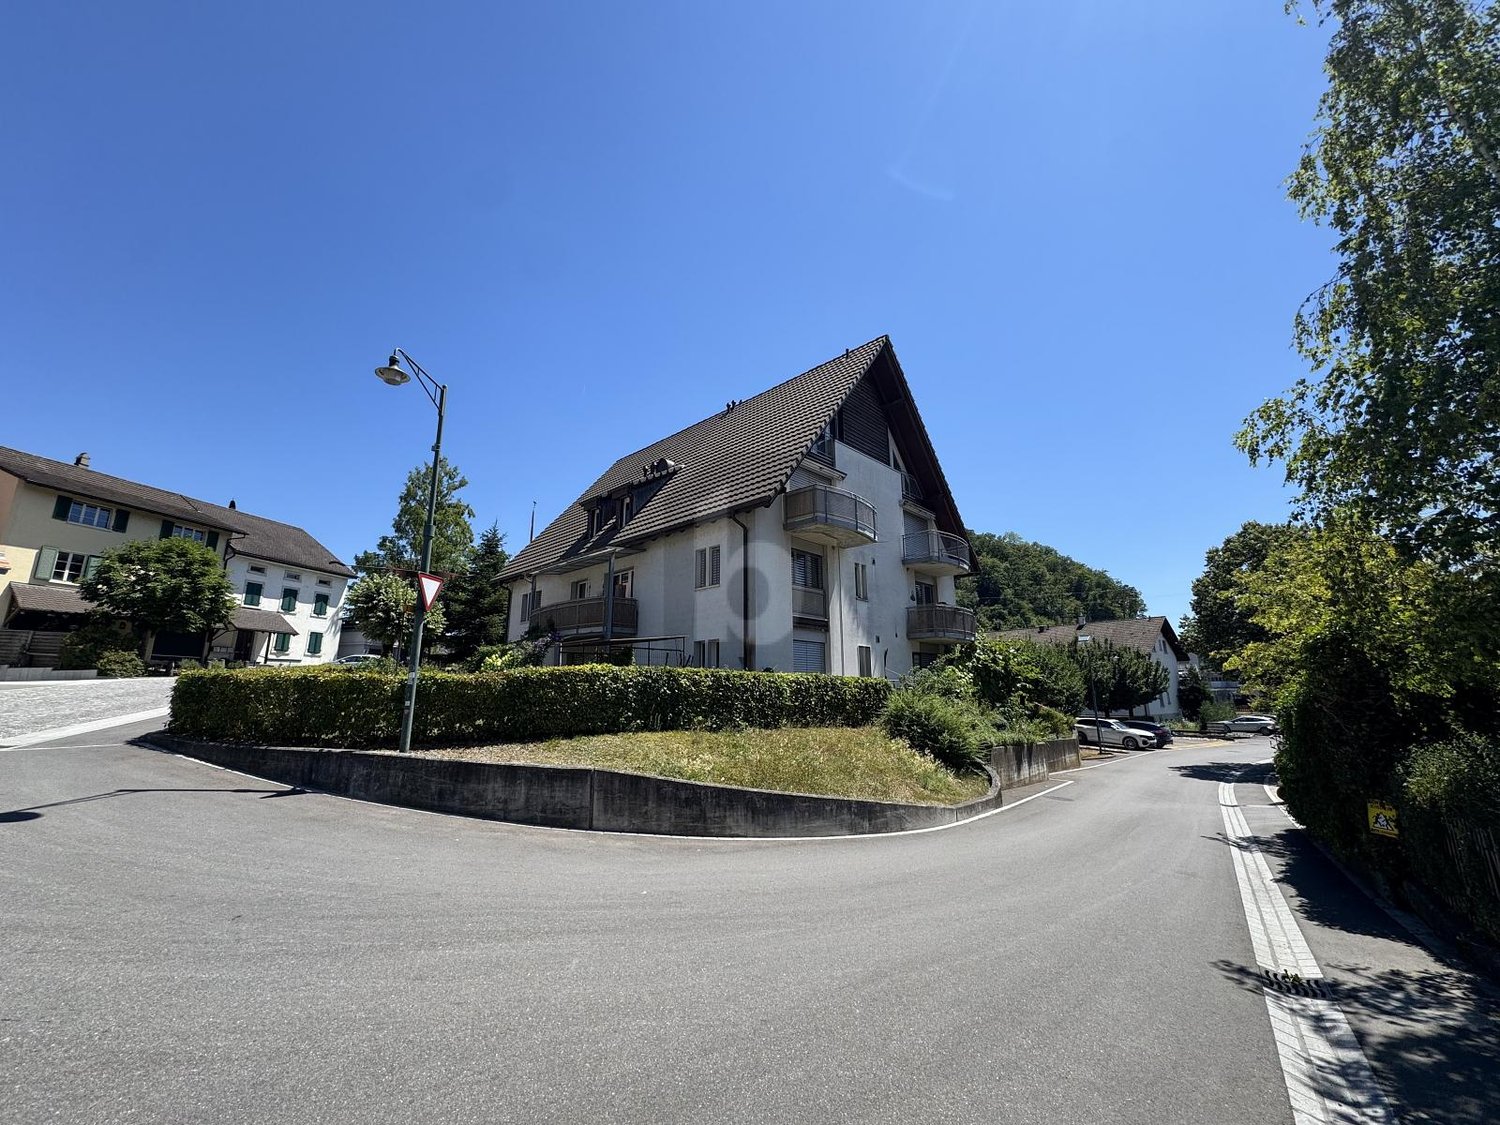
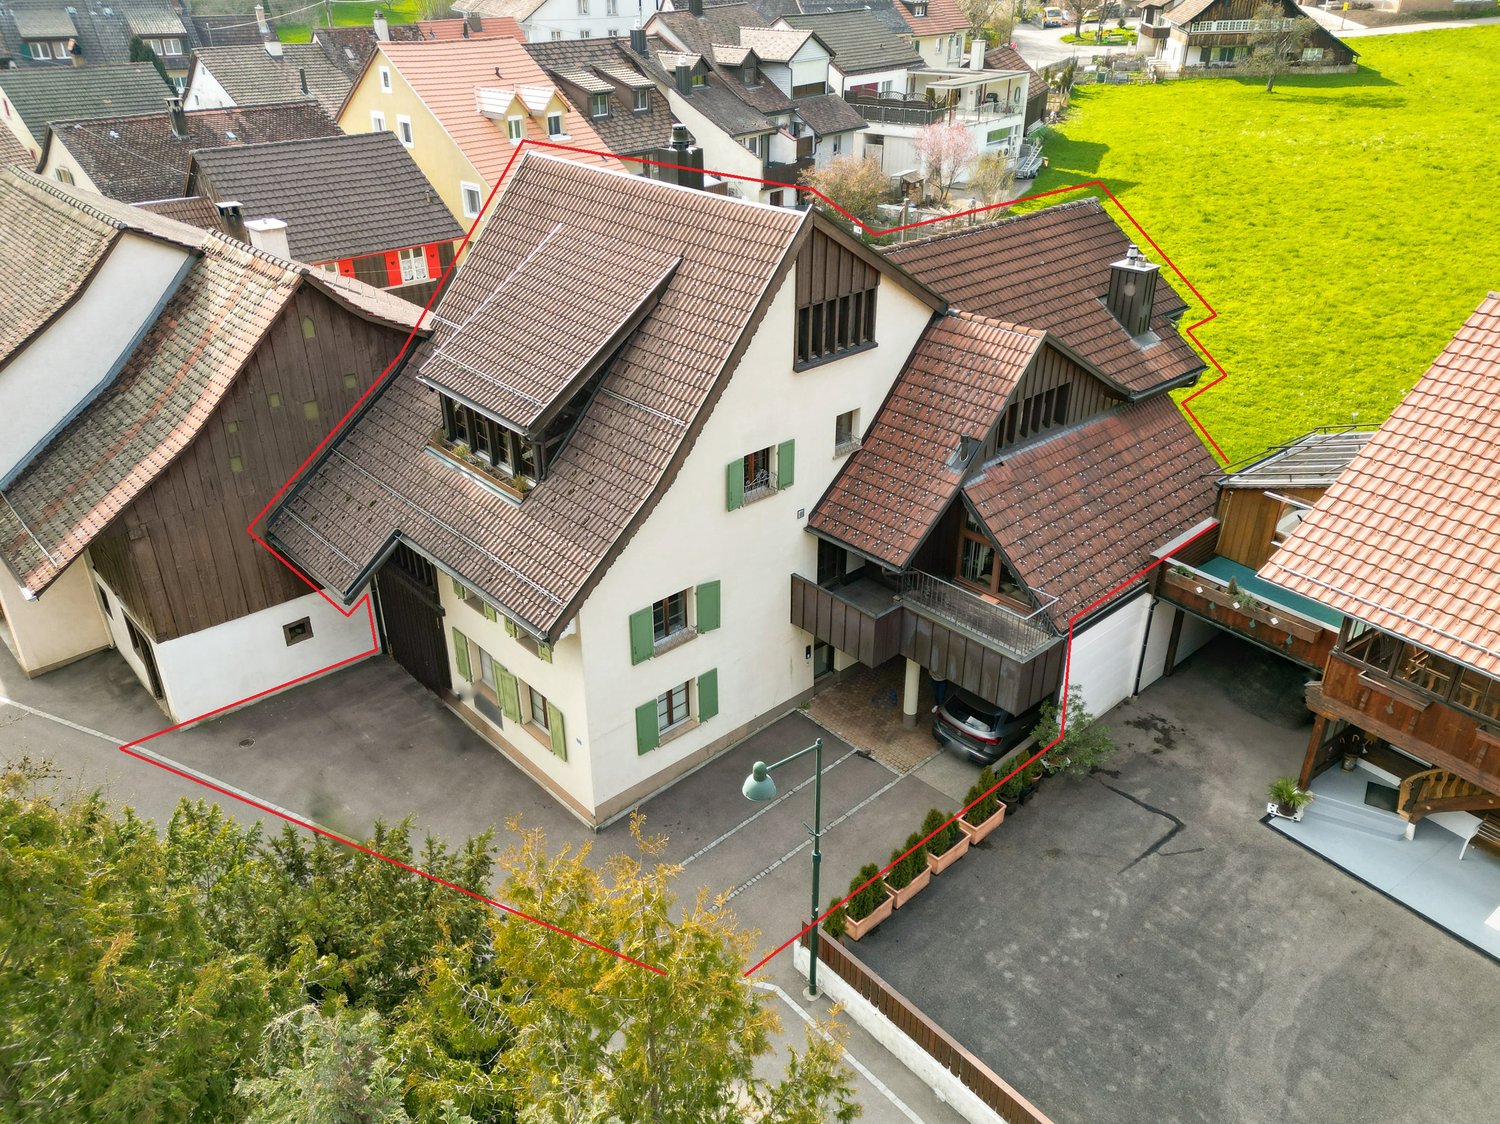
  • A two-story house with a brown tiled roof, a balcony, and a parking area with a car. The house is surrounded by greenery and trees, with neighboring houses visible in the background.
  • Two-story house with a tiled roof, white brick lower level, and wooden upper level. Features a covered garage with a red car parked inside.
  • A two-story house with a tiled roof, surrounded by a well-maintained lawn and trees. The house features a garage and a driveway with parked cars.
  • A two-story house with a tiled roof, white brick exterior, and wooden accents. The house features multiple windows and a small attached structure, surrounded by greenery and trees.
  • A well-lit hallway with tiled flooring, wooden staircase, and several doors leading to different rooms.
  • Bright, modern kitchen with white cabinets, tiled floor, microwave, oven, dishwasher, and sink. Large windows provide natural light.
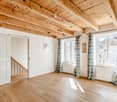
  • Empty room with exposed wooden beams on the ceiling, tiled floor, large windows, and a ladder leaning against the wall.
  • Empty room with wooden parquet flooring, white walls, exposed wooden ceiling beams, and a single window with curtains. A small bag is placed near the window.
  • Clean bathroom with white tiled walls and floor, toilet with lid up, toilet paper rolls on holder and shelf, and a small trash can.
  • Empty attic room with wooden beams, herringbone wooden flooring, and large windows with curtains.
  • Modern kitchen with white cabinets, wooden herringbone flooring, and a large window with a view of the outdoor area.
  • A room with wooden walls and a wooden floor, featuring two chairs, a small stool, a kitchen area with cabinets, a refrigerator, a sink, a faucet, and a stove.
  • Bathroom with a sink, toilet, bathtub, and a mirror. The room has tiled walls and a wooden ceiling with exposed beams.
  • Office space with desks, computers, chairs, a round wooden table, and a cabinet.
  • Compact bathroom with a sink, mirror, and toilet. Light-colored walls and wooden flooring.
  • {"type": "Furnished Room", "objects": ["stool", "stool", "stool", "stool", "stool", "stool", "stool", "stool", "stool", "stool", "stool", "stool", "stool", "stool", "stool", "stool", "stool", "stool", "stool", "stool", "stool", "stool", "stool", "stool",
  • Empty room with exposed wooden beams, concrete floor, and wooden doors leading to another space.
  • Utility room with white brick walls, concrete ceiling, washing machine, dryer, sink, and a small shelf with items.
1 / 19
5.5 rooms166m²CHF 1,200,000.–
Top
Hauptstrasse 70, 4425 Titterten

Detached family home in Titterten

Detached 5.5-room single-family home with large plot of land in TittertenIn a quiet and sunny location in Titterten, this detached single-family home (built in 1988) awaits you with its charm, spacious rooms, and a plot of 1,081 m².The property has 5.5 rooms, a living area of around 166 m², and numerous secondary rooms. The spacious living area with a tile stove, visible wooden beams, and large window surfaces creates a warm and cozy living atmosphere. The kitchen with a dining area invites you to cook and linger together.A special plus is the two existing kitchens and the versatile rooms such as a hobby room with a toilet, natural cellar, air raid shelter, and spacious storage spaces. The extensive plot of land offers a lot of privacy and space for a garden, leisure activities, or individual design ideas.Thanks to a modern air/water heat pump and comfortable underfloor heating, the property is also technically up-to-date.Titterten: Close to nature and yet easily accessibleTitterten has around 440 inhabitants and is located on a sunny Jura height in the Oberbaselbiet region. The village shop, kindergarten, and bus stop are within walking distance. Waldenburg is around 5 km away, Liestal 12 km, and Sissach 14 km.Interested?We would be happy to provide you with the detailed sales dossier or arrange a viewing appointment.Mr. Xaver NussbaumerMobile: 079 793 47 74E-Mail: xaver.n@hotmail.com

Travel time
-
  • Aerial view of a rural residential area with multiple houses, barns, and open fields. The highlighted area outlines a specific property boundary.
  • A rural house with a solar panel roof, surrounded by greenery and trees, with a gravel pathway leading to the entrance.
  • A rural property with a two-story house, wooden barn, and surrounding greenery. A white ATV is parked near the house, and there are outdoor seating areas and trees.
  • Lush garden with a two-story house in the background, featuring a well-maintained lawn, colorful flowers, and a wooden pergola with outdoor seating.
  • Two-story house with white exterior, brown shutters, and a balcony. The house is surrounded by a wooden fence, a small garden, and a parking area with a car and tractor.
  • A rustic wooden building with a large barn-like structure, a smaller attached building with a sign, and a parked van in front.
  • A large wooden barn with a covered entrance, surrounded by a gravel driveway and parked vehicles, with a scenic rural backdrop.
  • Large wooden barn with an open garage area, several parked cars including a grey sedan, a blue van, and a white car, surrounded by a gravel driveway and rural landscape.
  • A narrow, rustic corridor with wooden doors, concrete walls, and a small window. The floor is concrete, and there are a few scattered items like a bucket and a motorcycle in the background.
  • The image shows an unfinished attic or storage space with exposed wooden beams and a high, slanted wooden ceiling. The floor is concrete, and the area is filled with various construction materials, tools, and storage items, including wooden planks, plasti
  • A well-maintained garden with a wooden deck, outdoor furniture, potted plants, and a small table with chairs. The area is surrounded by lush greenery and features a string of lights for ambiance.
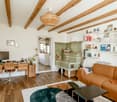
  • Bright, open living and dining area with wooden floors, large windows, and modern decor. Features a red sofa, wooden dining table with chairs, hanging pendant lights, and various plants.
  • A cozy living room with wooden flooring, large windows, and a mix of modern and bohemian decor. Features include a sectional sofa, coffee table, ottoman, hanging pendant lights, and several potted plants.
  • Bright kitchen with wooden cabinets, a central dining table with chairs, and various appliances including a refrigerator, microwave, and oven. A large window provides natural light, and a potted plant adds a touch of greenery.
  • Staircase leading to an upper level, with wooden railings, a large potted plant in the foreground, and decorative items on shelves along the wall.
  • Cozy living room with a grey sofa, a cat bed, a small table, a fan, a mirror, a lamp, and a stool. The room features wooden flooring, large windows with curtains, and a view of greenery outside.
  • Bathroom with a bathtub, sink, mirror, and shelves. Features a large potted plant, a wooden bench, and various towels and rugs.
  • A well-lit bedroom with wooden flooring, a bed with a patterned duvet, a desk with a chair, shelves, and a fan. The room features large windows with blinds and a cozy atmosphere.
  • The image shows a basement utility room with a washing machine, dryer, furnace, and various storage items. There are also a few stools, a small table, and a basket visible.
  • The image shows a basement or utility room with various items including an exercise bike, a large blue exercise ball, a small wooden stool, a refrigerator, a bicycle, and several cardboard boxes stacked around the room.
  • Wine cellar with multiple wooden racks filled with wine bottles, cardboard boxes, and a pink handbag on top of one rack.
1 / 21
9 rooms259m²Price on request
Top
Route de Recolaine 27, 2824 Vicques

Single-family house in Vicques

Renovated old farm, with barn & great potential – 1’479 m² plot (1’479 + 524 m² in shared ownership).Location: Route de Recolaine 27, 2824 Vicques – Val Terbi commune✨ Rare object with charm. Renovated living area, immediately habitable. Possibilities for evolution for the rest of the building, not classified.The house is situated in a pleasant environment, this old farm from 1932 has been renovated over the years and today offers an authentic, comfortable and charming living space as well as great development potential.The main living area, spread over two levels, offers a living space of approximately 170 m² + a semi-basement of 90 m². It has undergone numerous works in recent years.The existing volumes on the third level also allow for the future development of an additional attic, ideal for expanding the living space.🏠 Interior distribution• • Semi-basement: Technical room (pellet heating). Equipped storage space (cupboard + freezer). Workshop / playroom. Wine cellar (earth floor) • Ground floor: Kitchen. Living / dining room. Office. Video WC -> https://photos.app.goo.gl/qkmidskzW2u9wFBYA • 1st floor: 3 bedrooms. Bathroom with washing machine and dryer. • Attic: Potential for development into an attic. Technical: - Pellet heating, 15-ton silo. - Electricity up to standard, including new electrical panel.🏗️ Outbuildings & potentialNorth of the house, several large outbuildings offer numerous possibilities: Barn / Workshop / Animal boxes / Large covered area that can accommodate several vehicles. 👉 Ideal for artisanal project, transformation, storage or real estate development.🌳 Exteriors & situation: South-facing garden. Large inner courtyard with magnificent lime tree. Through passage (south ⇌ north)🚍 Public transport at about 300 m🎓 Village schools at about 600 mPrecisions on the objects for sale, reference to the cadastral plan: • Plot No. 3568 (full ownership) House, garden, outbuildings: Area: 1’749 m² • Plot No. 3569 (co-ownership with plot 3570) Access, inner courtyard, passage, north access: Area: 524 m² (subject to usage regulations) ⚠️ Plot No. 3570 and building No. 27A are not part of the sale.📅 Important information: • 📄 Sales dossier available on request only by email to the address below, indicating your name, first name and address. 📧 romain.lambert@bluewin.ch • 🗝️ Availability of the property: Spring 2027 (possibility of arrangement according to needs) • 📩 Contact Interested? Information such as m², price, etc. only through the sales dossier!

Travel time
-
1 / 6
  • Balcony / Terrace
  • Elevator
2.5 rooms61m²CHF 520,000.–
Top
4222 Zwingen

Living on two levels with gallery and balcony

This charming 2.5-room maisonette in Zwingen delights with a spacious floor plan and plenty of light on 61 m² of living space. The open living/dining area with balcony access and the fully functional kitchen invite you to relaxed evenings. Downstairs, a practical guest toilet, upstairs on the gallery a separate bedroom and the main bathroom with bathtub - ideal for singles or couples who appreciate the special and some privacy. Réduit, cellar compartment and underground parking space included.This BETTERHOMES offer is characterized by the following advantages:- Maisonette charm- spacious floor plan- bright rooms- well-kept condition- open living/dining area with balcony access- open, fully functional kitchen- guest toilet in the lower area- separate bedroom on the gallery- main bathroom with bathtub on the gallery- Réduit, cellar compartment and underground parking space included- and, and, and ...Interested? Contact us for a non-binding viewing, also online viewing possible!Didn't find anything suitable? Over 2,000 more offers at: www.betterhomes.ch - the real estate fair mediatorWant to market a property yourself?Benefit from our know-how: https://www.betterhomes.ch/de/profitierenDo you want to have a property valued?Find out its value now through our free valuation, immediately and non-binding!https://www.betterhomes.ch/de/knowledge/estimationMore detailsLocation: quiet, well-kept location with excellent public transport connections - train station within walking distance - shopping facilities and infrastructure in the immediate vicinityCondition: goodBathrooms / wet cells: 2 (1x WC / sink, 1x WC / double sink / bathtub)Heating system: underfloor heatingPublic transport: train, 190 m / bus, 220 mSchools: kindergarten, 350 m / primary school and secondary school, 500 mShops: Denner, 750 m / Lidl, 1.3 km

  • Balcony / Terrace
  • Elevator
1 / 17
7.5 rooms260m²CHF 1,550,000.–
Fläschackerstrasse 31, 4710 Balsthal

California-style living in the heart of the valley

California villa flair from the 90s - Exclusive property with a far-reaching view in Balsthal This exceptional property in Balsthal combines stylish architecture, spacious rooms, and a high level of living quality. At its center is a over 90*m² large living and dining area with a freestanding fireplace, elegant natural stone floors, and a charming, partially separated living niche. The kitchen impresses with solid wood fronts, natural stone details, and direct garden access. Several bedrooms, two elegant bathrooms, a guest room, and a separate youth room with a gallery offer space for family, guests, or creative use.On the upper floor, visible roof constructions, two balconies, and a bright gallery concept create a light, exclusive spatial feeling. The lovingly maintained outdoor area with garden, loggias, and a covered terrace invites you to relax - embedded in a quiet environment with a view. The offer is complemented by practical secondary rooms, modern house technology, as well as a double garage and carport.Further information, numerous impressions, and floor plans can be found in the detailed exposé.Interested?Then sign up for a non-binding viewing.Mr. Ouassim Rami, Tel. 076 822 60 00, will be happy to arrange a date for an on-site viewing with you.Do not hesitate to contact us with additional questions.We can also advise you financially on your dream home and offer you favorable financing options.The Immoanker team is looking forward to you.

Travel time
-
1 / 13
8 rooms250m²CHF 690,000.–
Ramiswilerstrasse 8, 4719 Ramiswil

A home full of possibilities - living with a view and heart in Mümliswil

Main living area - well-maintained charm and space for your ideas Living area with character and style As soon as you enter the living area, you can feel the lovingly maintained condition of this property. The high-quality parquet floor, the stylish wood details, and the charming fireplace give the room a cozy atmosphere - ideal for relaxing. The open room design creates flowing transitions, and at the same time, the area offers enough space to realize your own furnishing dreams. Whether classic, modern, or in the existing style - almost anything is possible here. Bright dining room with charm The adjacent dining area scores with a generous window front, pleasant daylight, and visible ceiling beams, which give the room a rustic, cozy character. Here, too, applies: The room is versatile and can be designed according to personal preferences - whether as a classic dining room, stylish salon, or cozy retreat. Cottage-style kitchen - functional and cozy The separate kitchen convinces with its charming, rustic appearance with solid wood fittings and a cozy atmosphere. A small seating area by the window invites you to relaxed coffee breaks, while the practical equipment - including a dishwasher, oven, and plenty of storage space - makes everyday life easier. If you want to rethink the room, you have all the possibilities here: With little effort, the wall to the dining area can be opened, and an open kitchen area can be designed - perfect for all those who dream of a modern cooking and living paradise of the extra class. Alternatively, the original style can be preserved with targeted accents and further staged. Private retreats and an attic full of possibilities On the upper floor of the main residence, you will find three bright rooms, all of which have been recently renovated. The walls are freshly painted, and the new flooring gives the rooms a modern and friendly appearance. Whether bedroom, home office, or children's room - there is enough space for individual living dreams. The hallway connects the rooms harmoniously and creates a pleasant living atmosphere. The bathroom, equipped with a bathtub, toilet, and sink, is in a well-maintained condition and also offers potential for a modern update. A real highlight is the attic above: With an impressive area and good condition, it offers you a variety of uses - whether as a studio, storage space, or even as an additional living space, if desired. A rough diamond waiting for your vision. Apartment on the ground floor - living on one level with style and potential The apartment on the ground floor scores with a clever and at the same time cozy room layout. The bright living area invites you to arrive and feel good - with its simple elegance, it offers the ideal basis for individual design ideas. Whether stylishly furnished or minimalist - every design idea finds its place here. Two rooms with a feel-good character In addition to the living area, there are two more rooms available, which can be used flexibly as bedrooms, work areas, or hobby rooms. Thanks to the generous window openings, these rooms are also bright and friendly. The quiet location in the house makes this area particularly attractive for all those who appreciate privacy and retreat possibilities. Separate kitchen - classically or modernly interpreted The closed kitchen is functionally designed and offers everything you need for daily cooking. Especially exciting: Already prepared visualizations show what potential this area has - here, a modern, elegant kitchen landscape can be created that makes cooking an experience. Basement and outdoor area In the basement, a true spatial wonder with versatile usability awaits you. In addition to several spacious cellar rooms and a classic storage room, you also have a separate laundry room and a separate technical room with oil heating and tank system at your disposal - all in a well-maintained condition and immediately ready for use. Directly in front of the house, a lovingly designed outdoor area with natural stone slabs, green space, and a charming fountain basin opens up. A covered entrance area and practical secondary rooms offer additional comfort. The location on a slight slope also offers a magnificent view over Mümliswil - and makes the property a small idyll with potential. Interested? Then sign up for a non-binding viewing. Mr. Reto Grossen, Tel. 076 432 42 70, will be happy to arrange a date for an on-site viewing with you. Do not hesitate to contact us with any additional questions. We can also advise you financially on your dream home and offer you favorable financing options. The Immoanker team is looking forward to you.

Travel time
-
1 / 13
4.5 roomsCHF 2,099,000.–
Alp 391, 4625 Oberbuchsiten

Successful restaurant with 4.5 room apartment and plenty of surroundings on the south slope

The property in question skillfully combines a fully equipped restaurant and a spacious 4.5 room apartment, surrounded by extensive green spaces and forest. This offer is perfect for restaurateurs who want to work and live in the idyllic tranquility of nature.When entering the "Zur Alp" restaurant, which has been family-owned since 1915 and spans four generations, you can immediately feel the historic charm of the place. With 100 indoor and 140 outdoor seats, the restaurant offers enough space for guests who come all year round - whether in spring, summer, autumn or winter. The outdoor area (partly covered) is particularly popular and makes the restaurant a secret tip for locals and wandering visitors.In addition, a fully equipped 4.5 room apartment with 130 m² of living space and a 15 m² large balcony awaits you, inviting you to relax. The living rooms are equipped with parquet and laminate floors, creating a cozy and inviting atmosphere.A special feature of this property is the extensive land area, which is located in a quiet south-facing location with breathtaking views. The property includes two garage spaces and around 40 outdoor parking spaces. An existing children's playground and a small barn round off this offer.The property is for sale due to the age of the owners, and interested buyers can obtain the annual accounts, including the balance sheet and income statement, upon request.In addition, the restaurant is equipped with all necessary inventory, ensuring a smooth business operation. Renovations and updates, such as the replacement of windows in 1988 and the kitchen extension in 1992, demonstrate the ongoing care and modernization of the property.The combination of lively business and private living space, surrounded by an untouched landscape, makes this property a rare find that offers both quality of life and professional opportunities. Here, work and private life come together in a way that is both inspiring and practical. Ideal for those looking for a lifestyle that combines the beauty and tranquility of nature with professional independence.Interested?Then sign up for a non-binding viewing.Mr. Sascha Marc Anker, Tel. 044 578 48 30, will be happy to arrange a meeting with you for an on-site viewing.Do not hesitate to contact us with any additional questions.We can also provide you with competent financial advice for your dream home and offer you favorable financing options.The Immoanker team looks forward to it

Travel time
-
1 / 13
4 rooms205m²CHF 350,000.–
Grienweg 17, 4226 Breitenbach

Detached single-family house with surrounding land – the opportunity!

Welcome to this detached single-family house in Breitenbach (4226). The unique house is ideal for families or couples who appreciate space, peace, and a good location.The house at a glance: • Detached single-family house with surrounding land: on a plot of 684 m² • Rooms: 4 spacious rooms • Location: Quiet residential area in Breitenbach, Canton of Solothurn The house is located in a quiet residential area. A true home to feel good!Location and infrastructure: • Bus stop Grien: only 3 minutes' walk away • Coop supermarket: conveniently accessible within 4 minutes' walk • Wydehof pharmacy: accessible on foot within 6 minutes • Grien school: ideal for families – only 6 minutes' walk away • Breitenbach village square: accessible within 7 minutes' walk This single-family house is being auctioned by the bankruptcy or debt enforcement office. The official estimated value is CHF 350'000.00. The selling price of an auctioned property can be significantly lower than the market price. Detailed information (address, property details, usually an appraisal report, photos, and information on the upcoming auction and contact point) can be found on www.zimmo.swiss. The objects can usually be viewed in advance (more information is available in the registered area). Further information on this and over 100 other interesting properties can be found at:

Travel time
-

Suggested properties for you based on search results

Other interesting objects