Quick Filters for your search

Quick-filters

We show you quick-filters based on the most used filters by location.

By using these, you can enhance your search experience by finding new and interesting properties to your likings.

4 results - Properties for sale: Grindel

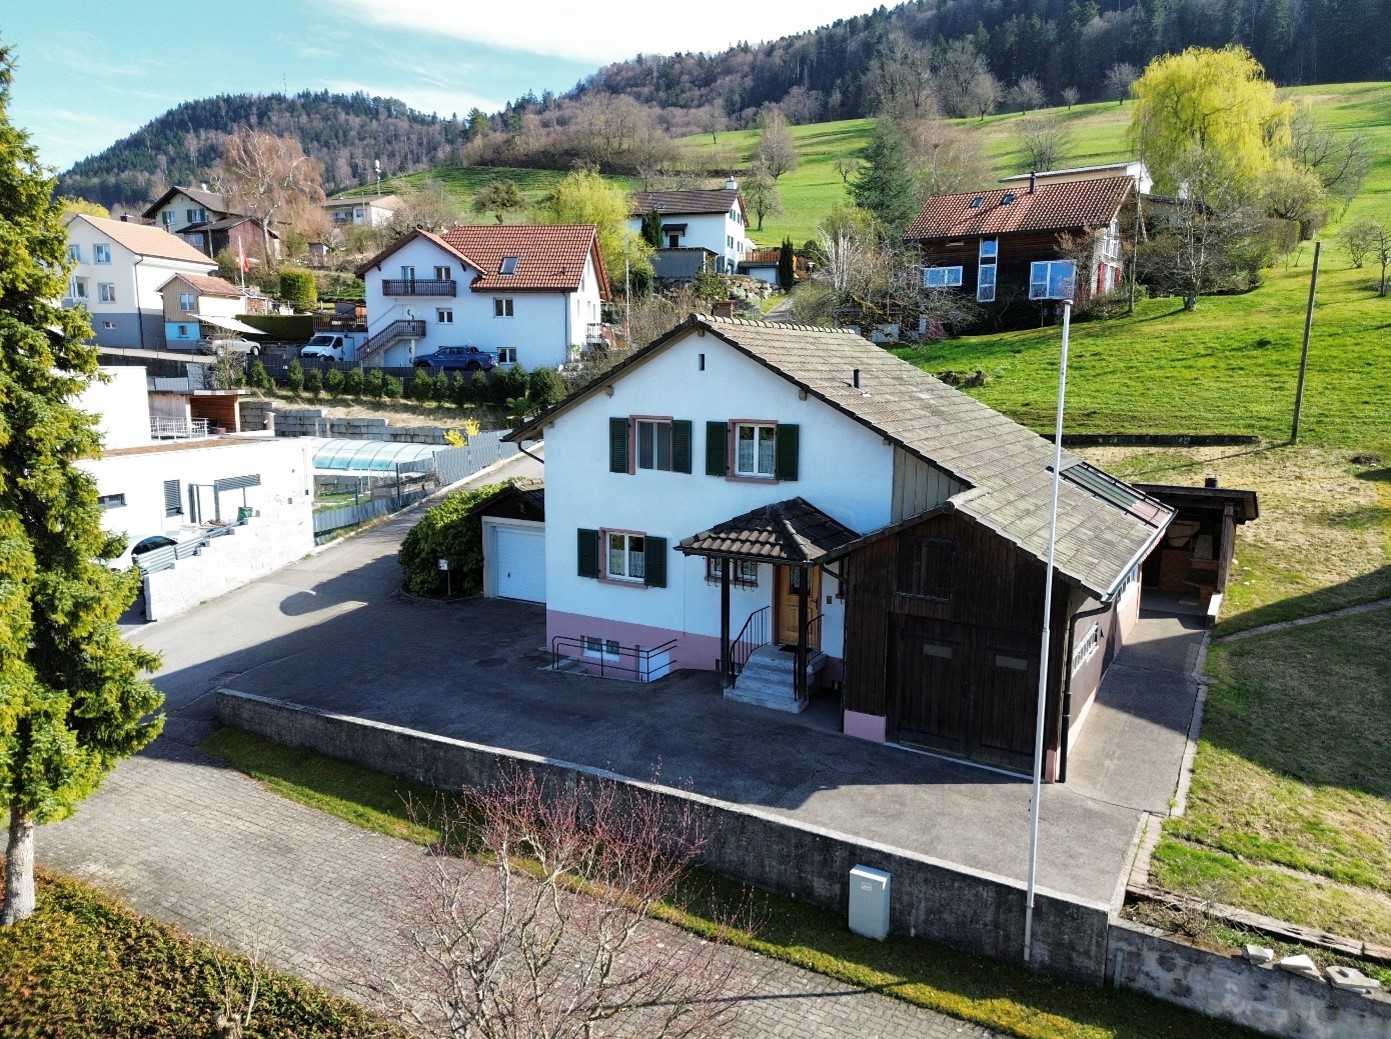
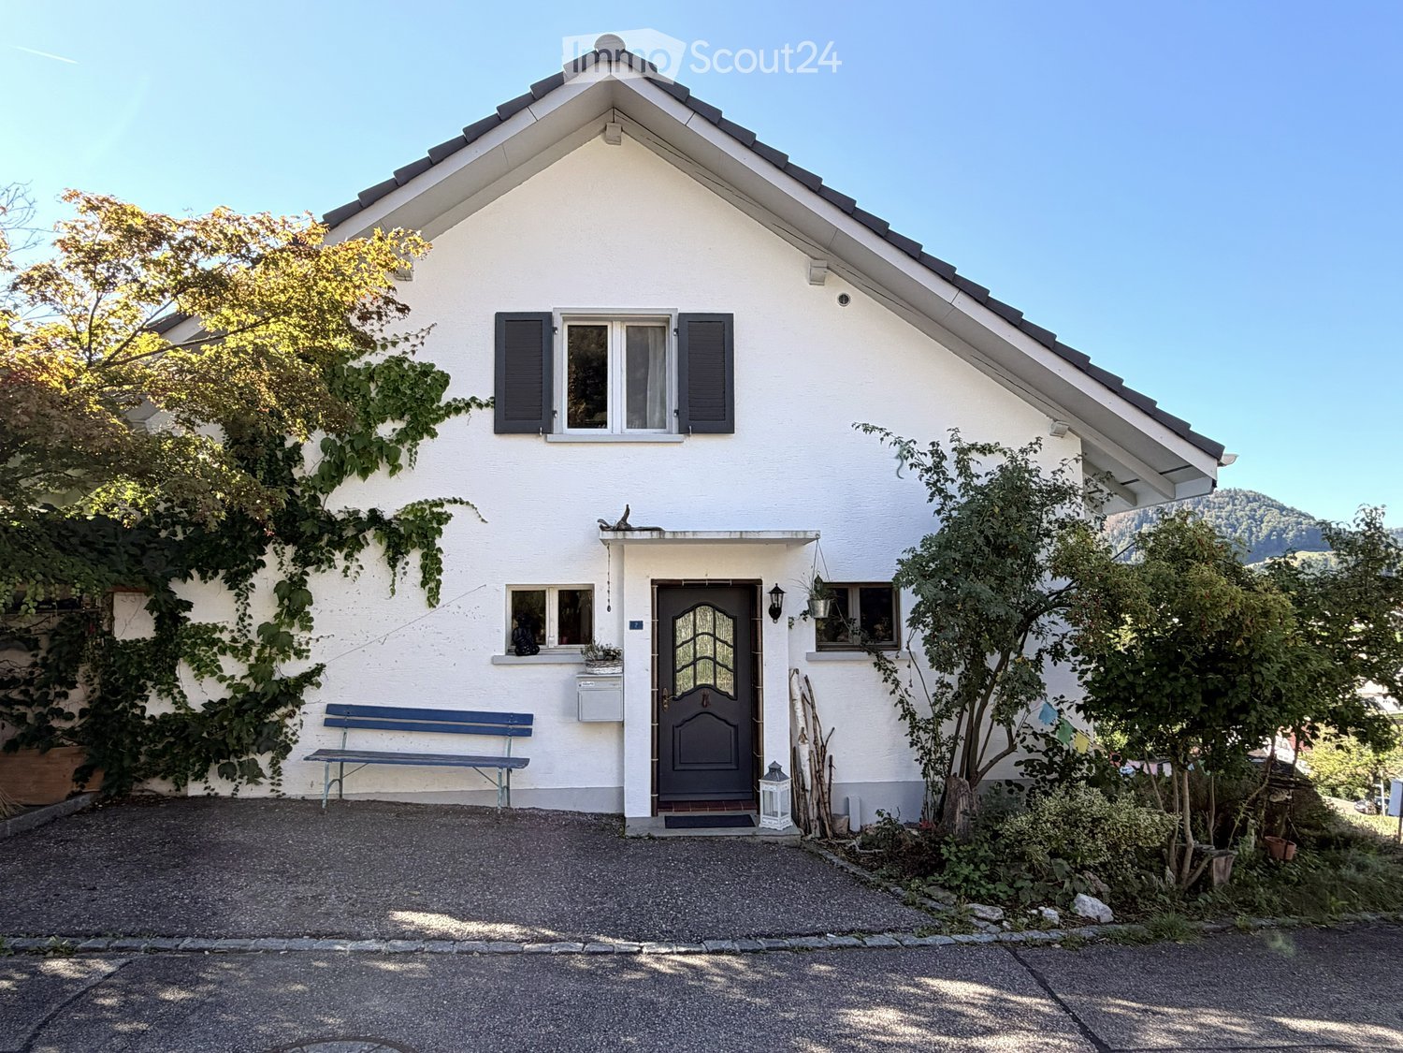
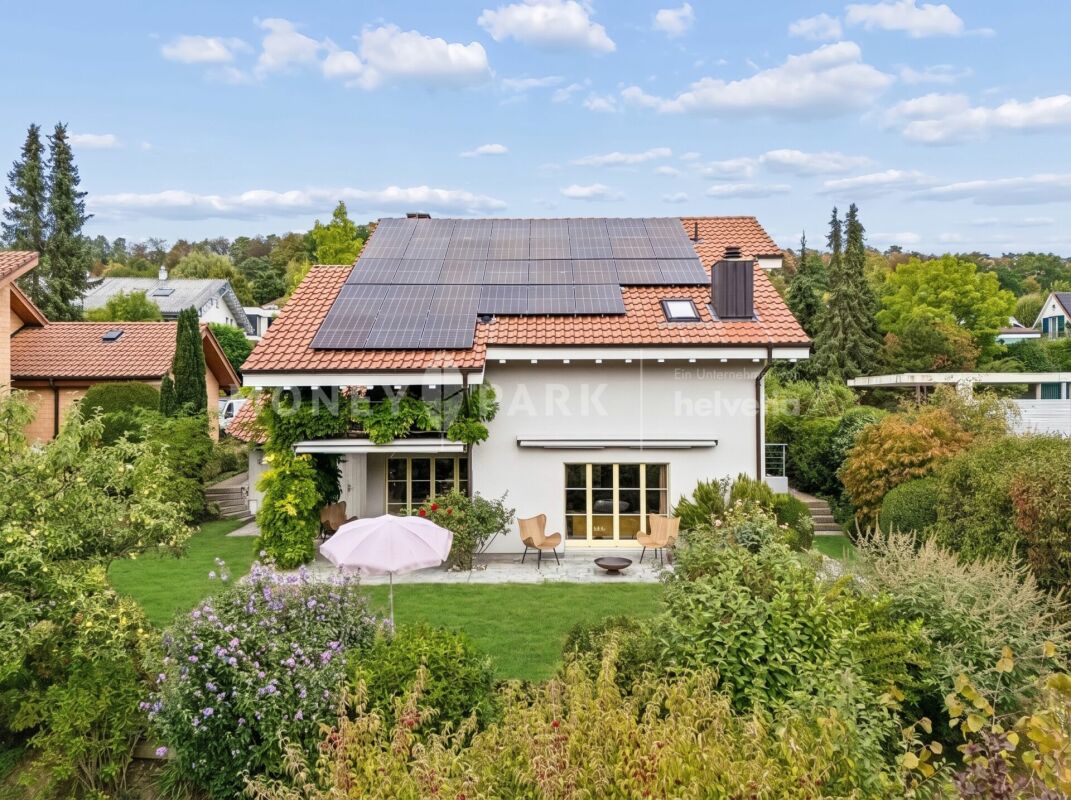
  • Detached house, white exterior, brown roof, attached garage, driveway, garden, multiple houses in the background
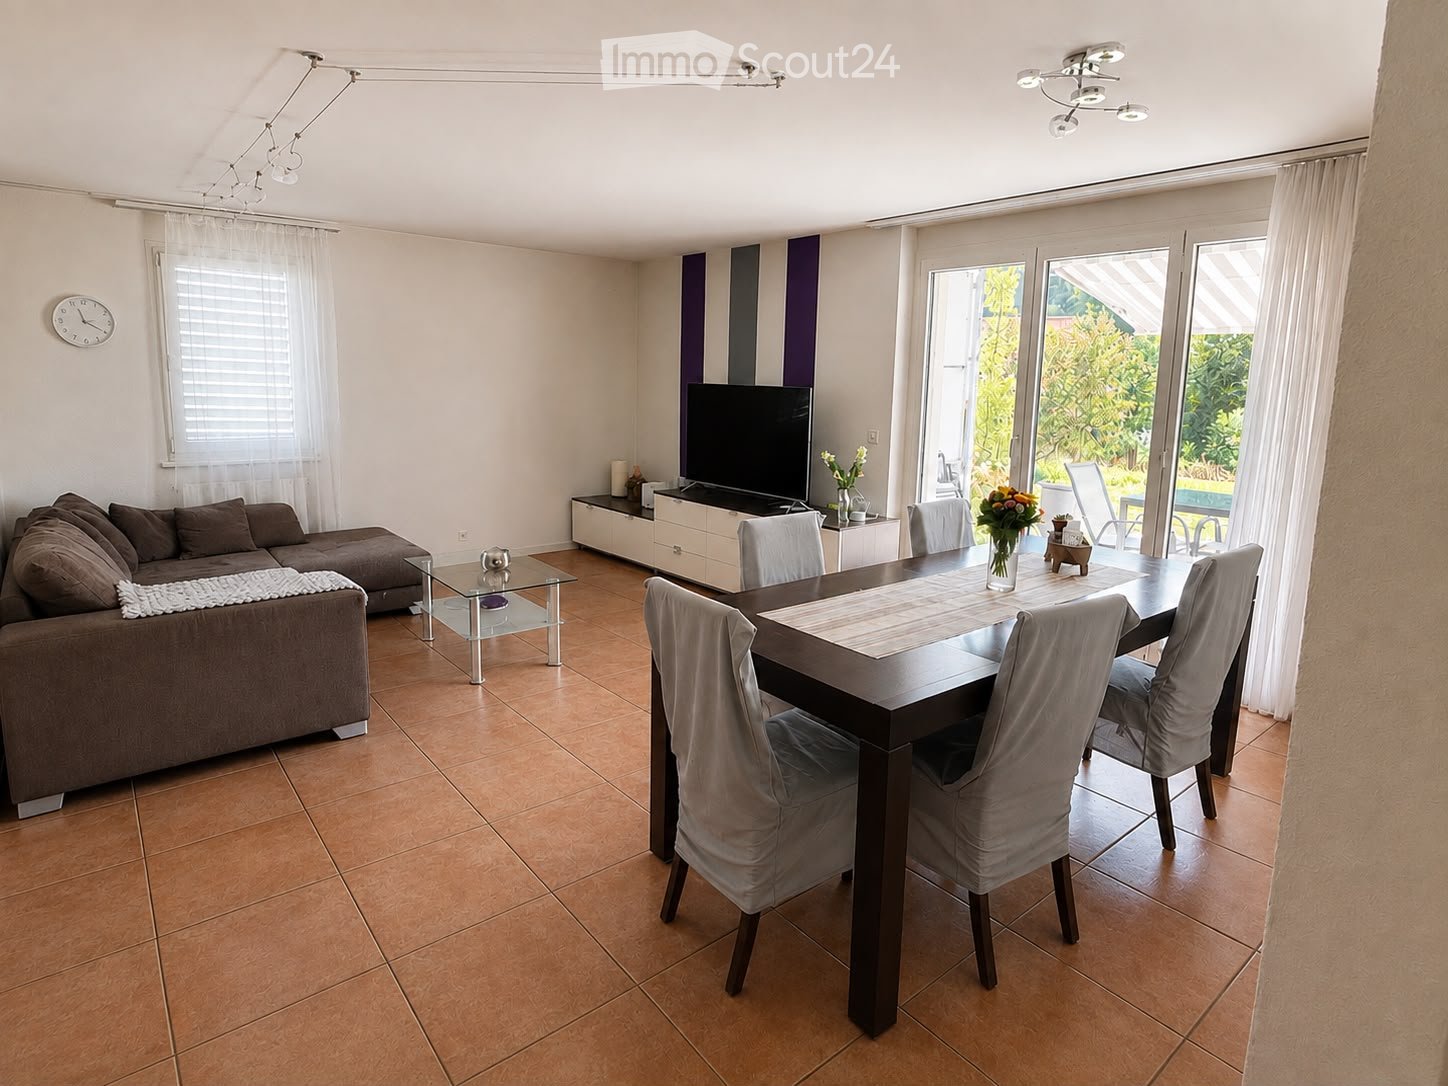
  • empty room, wooden floor, wooden ceiling, white walls, large windows, radiators, wooden table and chairs, sliding glass door
  • kitchen with wooden cabinets, dining table, pendant light, granite countertops, gas stove, sink, windows with curtains
  • Bedroom with wooden beds, wooden wardrobe, wooden cabinet, mirror, radiator, lamp
  • Empty room with wooden bed, wooden ceiling, tiled floor, white walls, window with curtains, radiator
  • Empty room with wooden floor, white walls, three shelves, a single bed, and a lamp
  • Bathroom with white tiles, wooden door, shower, sink, mirror, wooden cabinet, and towel rack.
  • Bathroom with shower, toilet, sink, mirror, and window
  • wooden ceiling, glass wall, wooden table, chairs, glass door, skylight
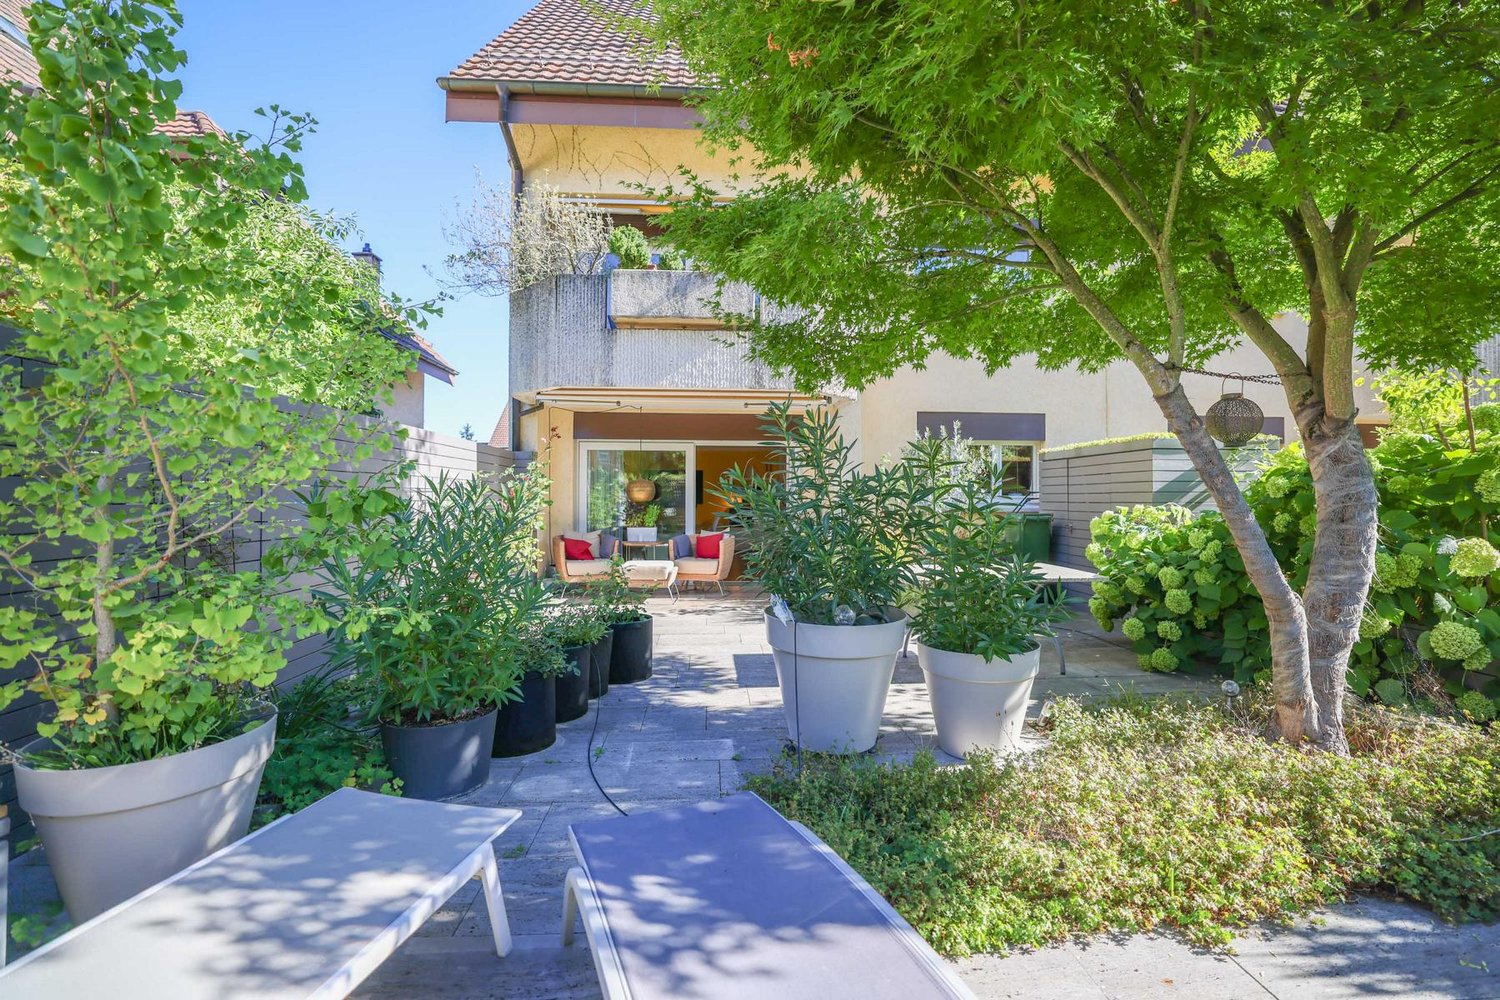
  • concrete wall, plants, grass, pathway, house, mountains, trees
  • Detached house, two garages, driveway, green surroundings, mountain view
  • House with a sloping roof, surrounded by a yard, two cars parked on the street, a neighboring house with solar panels
1 / 12
4.5 rooms116m²CHF 690,000.–
Bifangweg 56, 4247 Grindel

4.5-room single-family house in an idyllic setting

The single-family house at Bifangweg 56 stands on a spacious plot of 758 m² and offers a living area of around 116 m², spread over two floors.The upper floor includes three flexibly usable rooms that are ideal as bedrooms, children's or workrooms, as well as another bathroom.In the basement, you have two cellar rooms, a laundry room, and a heating room at your disposal, which offer a lot of practical storage space.This attractive offer is rounded off by two garages. Convince yourself on site of this natural and charming property.Ground floor-Living room-Bathroom-Kitchen-Entrance areaUpper floor-Room 1-Room 2-Room 3-Bathroom-Entrance areaBasement-Cellar room 1-Cellar room 2-Laundry room-Heating roomGrindel and surroundingsWith its around 500 inhabitants, Grindel presents itself today as a quiet, rural village in the Schwarzbubenland. Embedded in a gentle hill landscape with extensive forests, meadows, and agriculturally used areas, Grindel is located in the canton of Solothurn and also belongs to the Dorneck district.The village offers a family-friendly environment with a solid school and childcare offer in the region. The active club culture and numerous opportunities for leisure activities in nature - whether hiking, cycling, or club life - make Grindel particularly attractive for families and nature-loving people.Many employed people commute to the surrounding economic centers, especially in the Basel region. Grindel is well connected to public transport and is part of the Northwest Switzerland fare network. The nearest centers, such as Laufen, can be reached in a short driving time, while Basel is easily accessible by car or public transport.Grindel is a natural, manageable village with a high quality of life, characterized by a close-knit community and active togetherness.Interested?The property is not being sold through a bidding process and is available for occupancy by arrangement.Have we sparked your interest? We look forward to your contact via the contact form and will send you the sales documentation by email. Afterwards, we will be happy to show you the property in person.We look forward to hearing from you!BLKB - What matters tomorrow

Travel time
-
1 / 8
6.5 rooms118m²CHF 495,000.–
Hauptstrasse 125, 4247 Grindel

Detached house with dream view and large garden

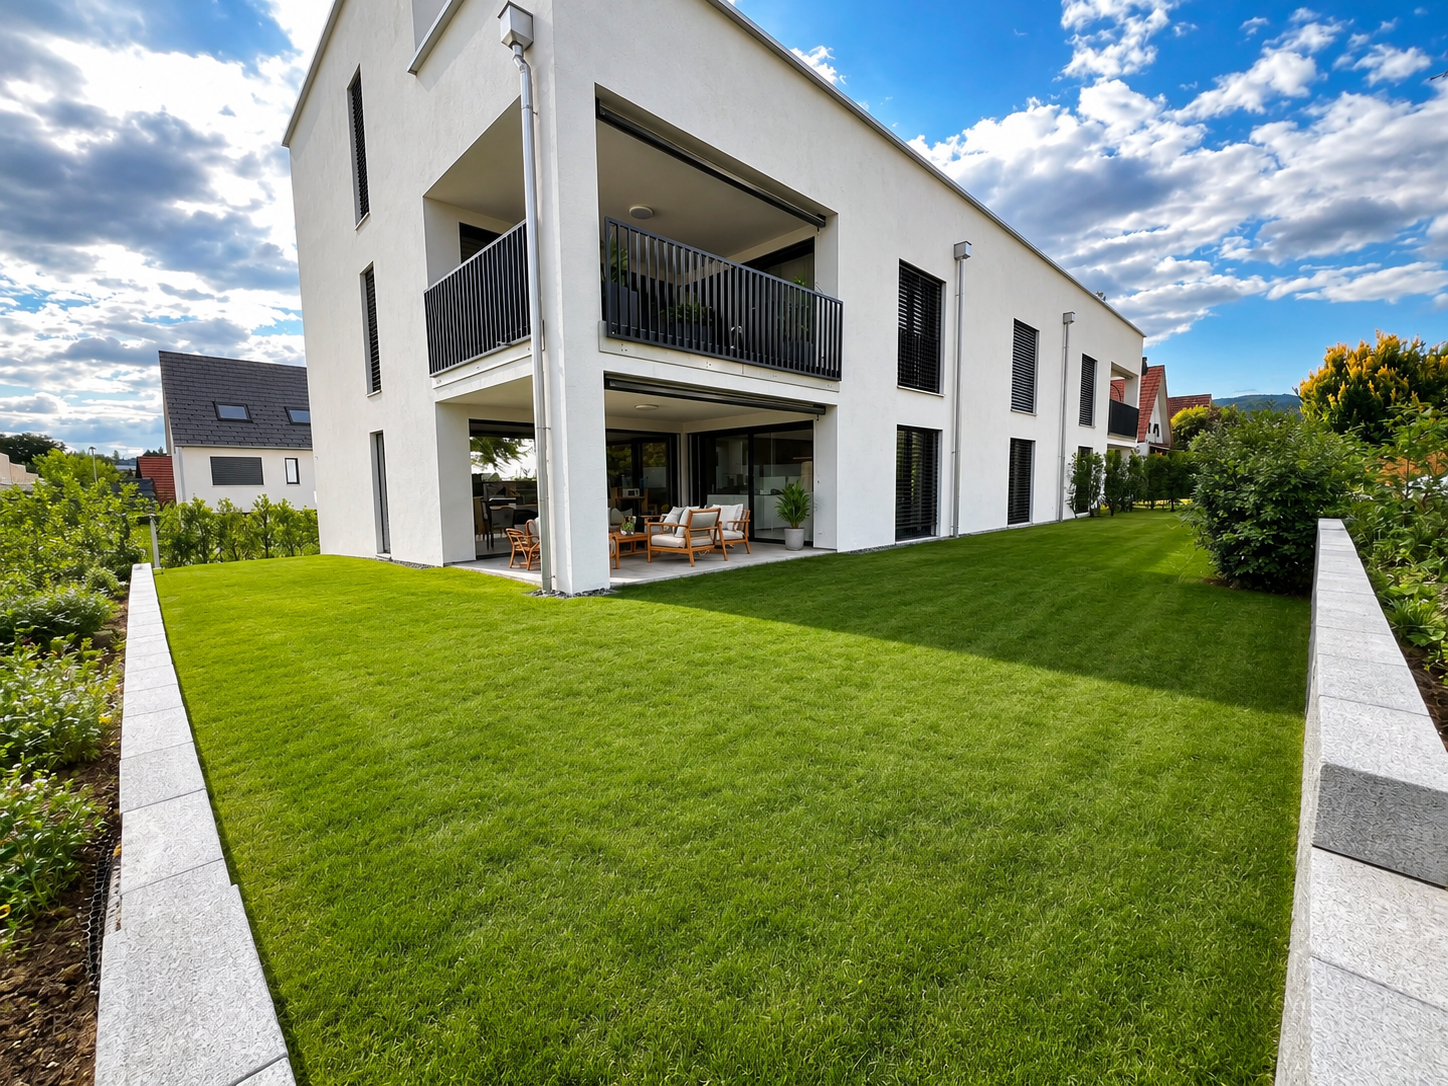
This detached single-family house impresses with a dreamlike view and all-day sunshine - a home that immediately conveys a warm and inviting atmosphere. The well-maintained basic substance has been carefully renewed over the years, so only a few steps are missing to the personal dream home.The house is located in Grindel, a quiet, rural, and very popular residential area in the Schwarzbubenland. The surroundings are characterized by nature, pleasant neighborhood, and high quality of life. Particularly practical: the bus station is located directly on the other side of the street, which guarantees an excellent connection to the region and the surrounding municipalities.In 2025, a new oil heating system and a heat pump boiler were installed. Additionally, the house has double-glazed plastic windows and aluminum shutters. The facade consists of a two-shell masonry, the roof truss was insulated and equipped with a vapor barrier - ideal conditions for energy-efficient living.Only the kitchen, bathroom, and electrical installations are in need of renovation and can be modernized according to your own ideas. With fresh painting and a new floor covering, the house is already ready to move in.A garage box and several outdoor parking spaces offer comfortable parking options for the whole family and guests.This property is ideal for all those who are looking for a solid, energetically well-prepared basis with a lot of potential - and want to design their future home in a quiet, sunny residential area according to their own wishes.We look forward to your contact and will show you this charming house with pleasure personally.
Travel time
-
1 / 9
6.5 rooms157m²Price on request
4247 Grindel

Central zone property with development potential in Grindel SO

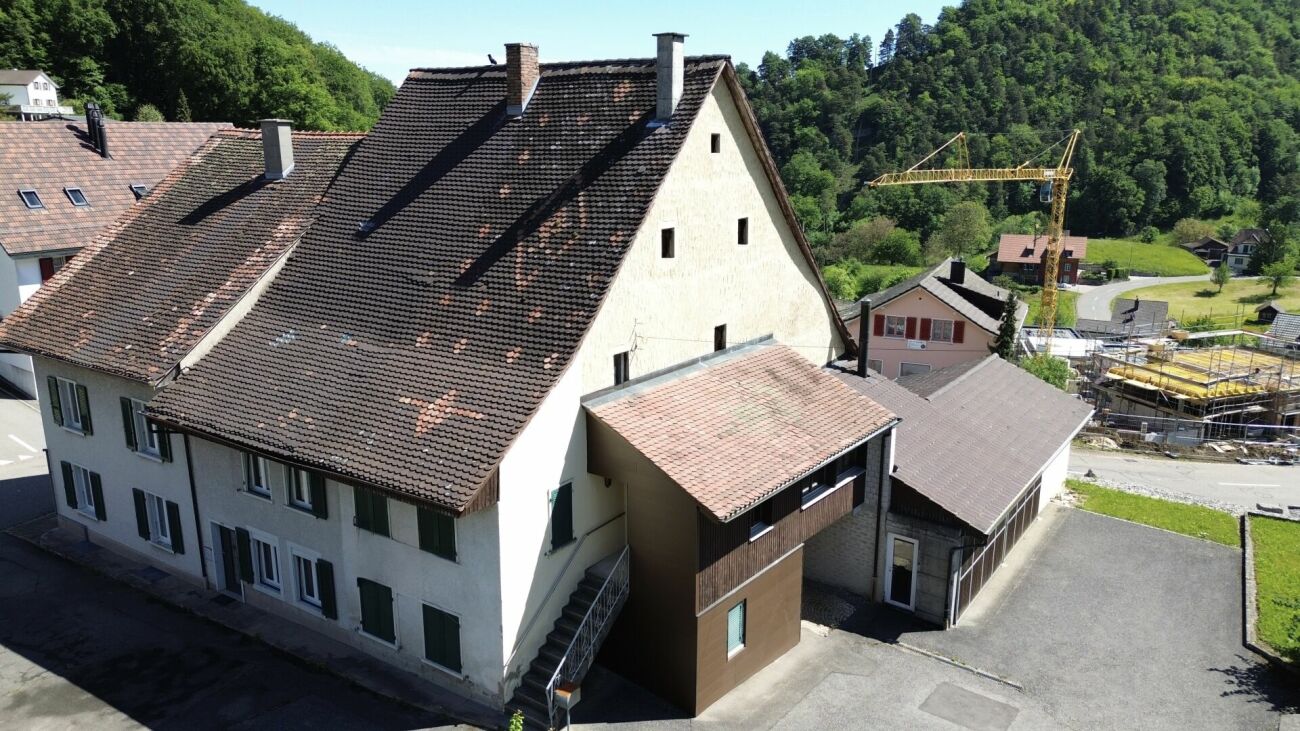
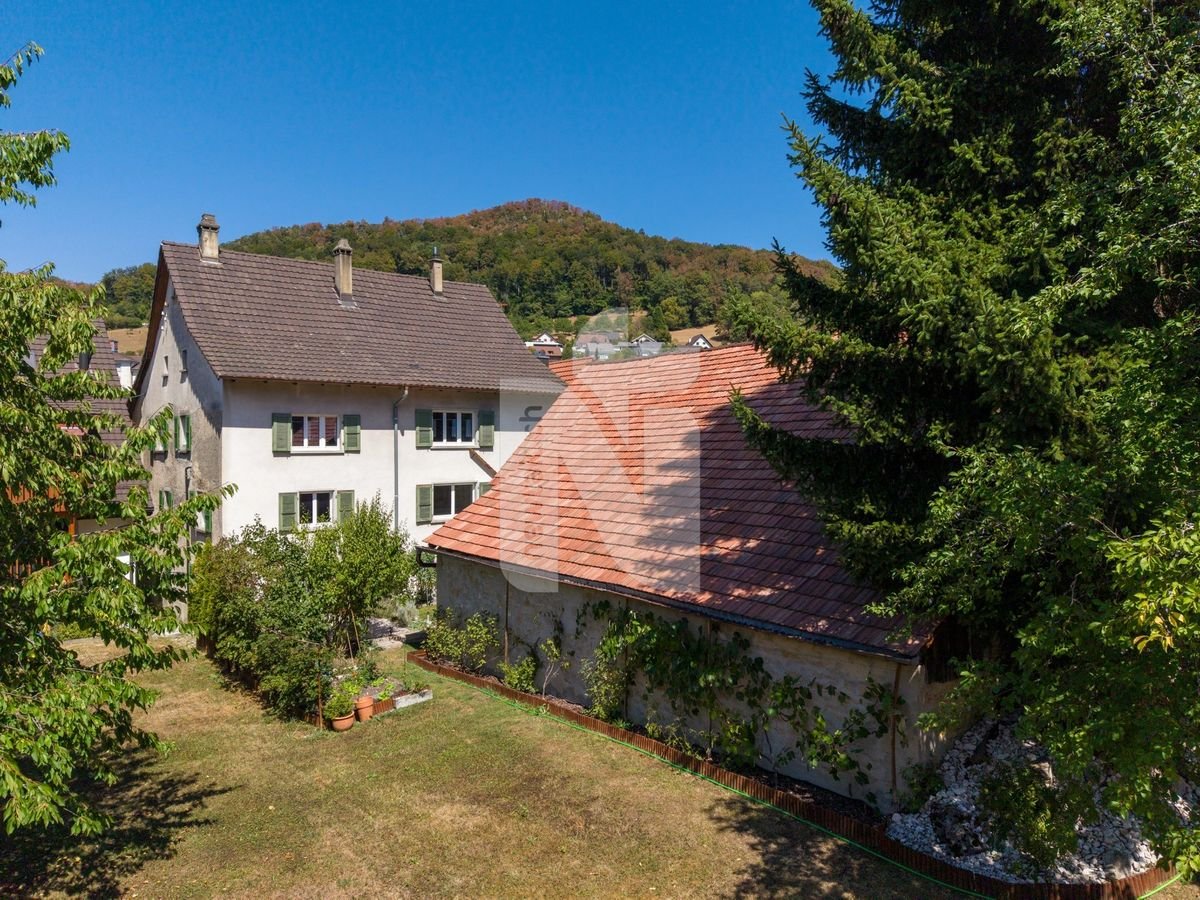
A house full of possibilities in the heart of Grindel Some houses tell stories. Others wait for new ones to be written.In the charming village center of Grindel, this special property with a lot of character, development potential, and space for new ideas is located. Whether as a spacious home for several generations, as a project for skilled craftsmen, or as an exciting investment opportunity - numerous perspectives open up here.The existing building structure already offers interesting prerequisites for different usage concepts today. Additional development reserves and the location in the central zone create further scope for individual ideas and creative solutions.Those who appreciate the charm of older buildings and enjoy creating something of their own will find a rare opportunity here. Instead of a standard house, you can expect a property with personality, history, and future.Surrounded by the quiet and natural environment of the Schwarzbubenland, you can enjoy the advantages of rural life here without having to sacrifice good accessibility.A property for people with ideas. For people who recognize potential. And for people who want to make something special out of possibilities.This Nova Casa offer includes • Central zone location with attractive development opportunities • Two already separate living floors • Additional development reserves in the attic • Potential for multi-generational living • Interesting perspectives for investors and craftsmen • Spacious plot with various usage possibilities • Sunny location in the village center of Grindel • Natural living with good traffic connections • Plenty of room for individual living and development ideas • Rare opportunity for people with ideas Curious? We invite you to a non-binding viewing!Do you want to sell your property uncomplicatedly and worry-free? We determine the current market value of your property for you and show you your options, discreetly and non-bindingly! Don't hesitate to contact us for a first conversation.We look forward to hearing from you.
1 / 5
5.5 rooms160m²CHF 895,000.–
Chilmetweg, 4247 Grindel

Nature and tranquility in your own home

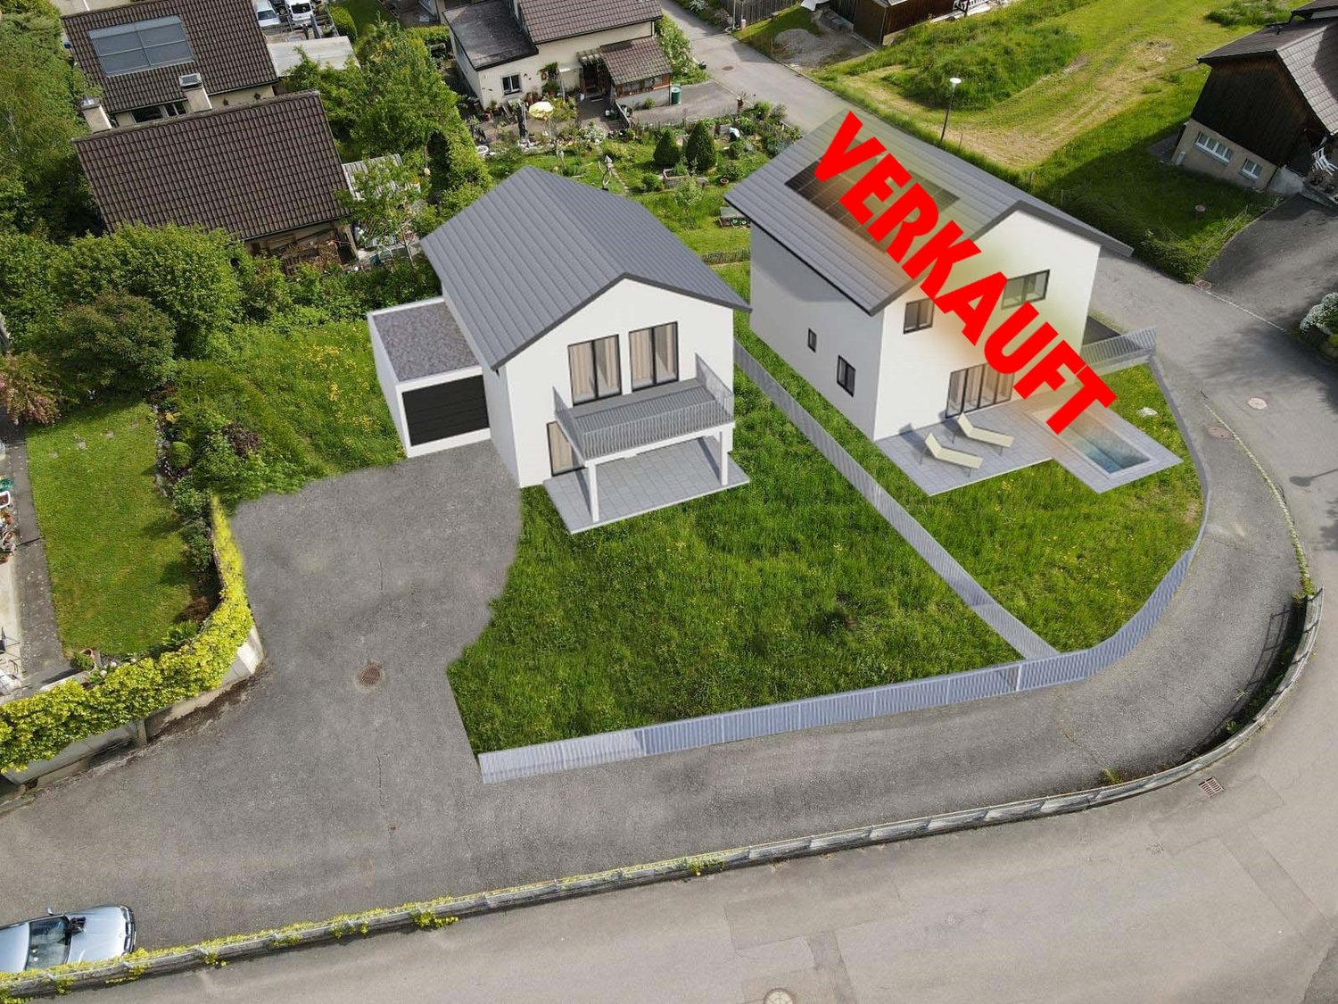
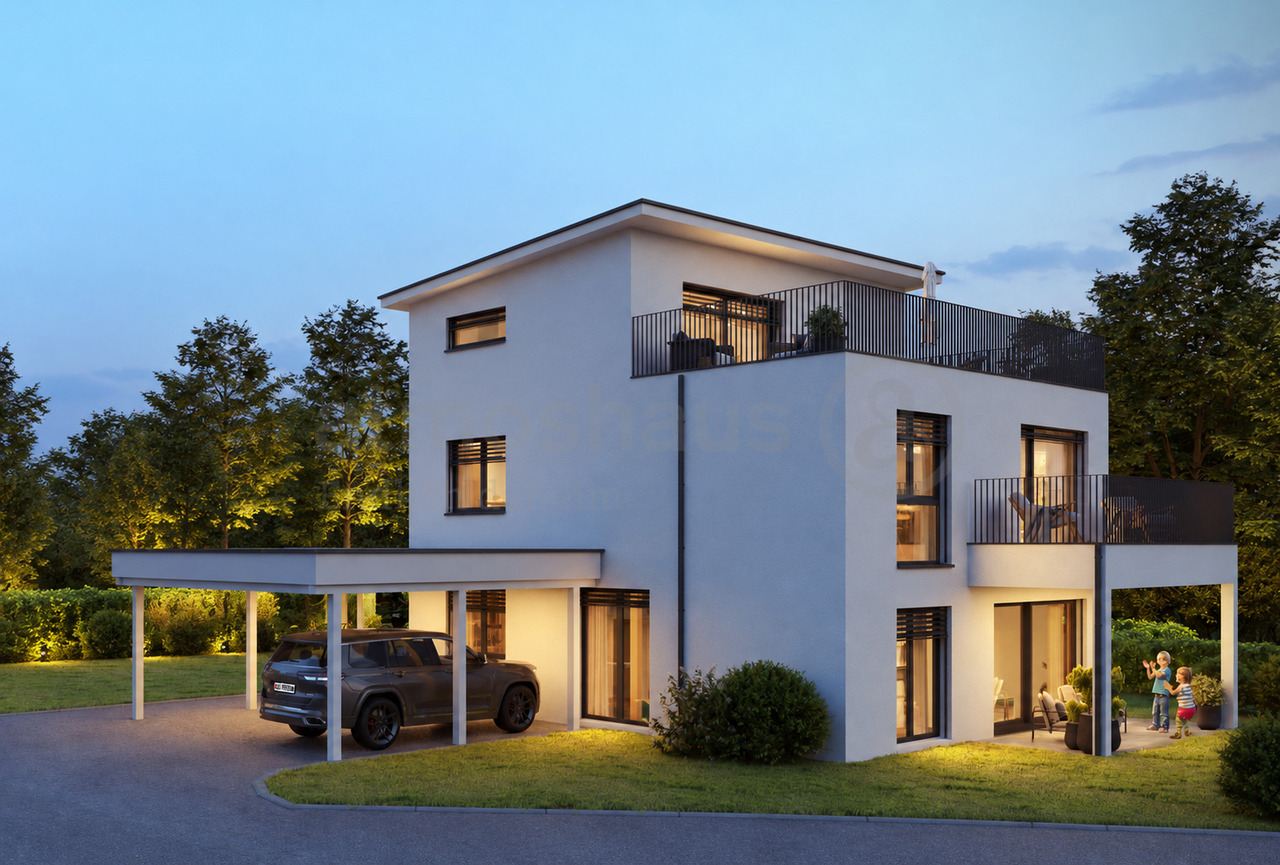
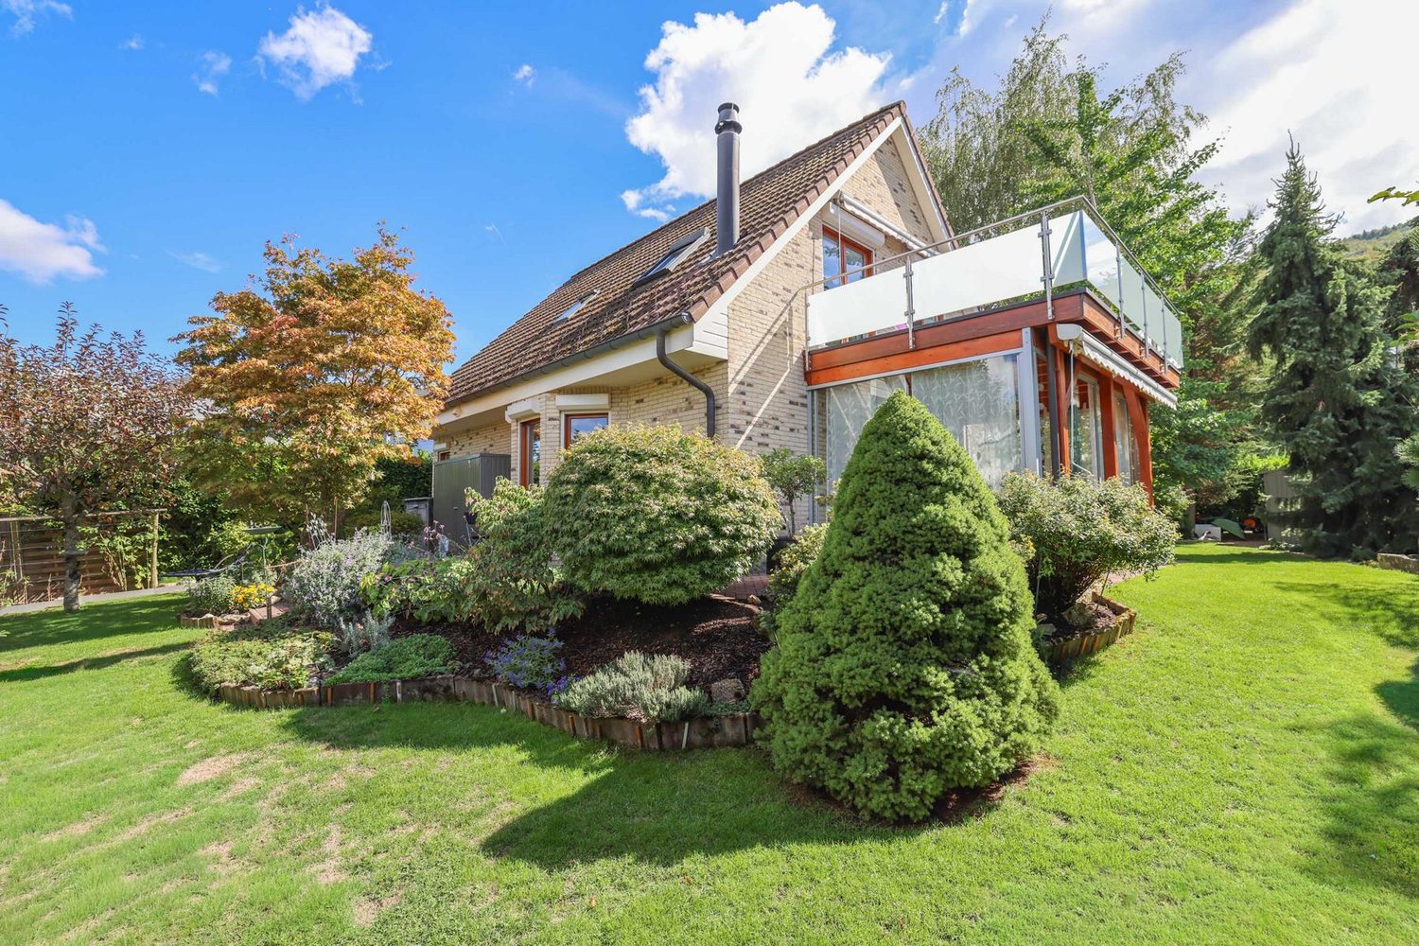
Discover this beautiful, modern single-family home in the quiet community of Grindel. The house will be ready for occupancy in 2026. The house offers spacious living space for the whole family. Since construction has not yet begun, you can still participate in the room layout.Highlights: • Solid construction with a fixed price • Spacious, open living-dining area with modern kitchen • All household appliances from the premium brand V-Zug • 2 bathrooms for additional comfort • Kitchen can be created according to your wishes • Floor heating with an ecological air heat pump • Bright rooms with large windows • Garden seating area for relaxed moments outdoors Offer: • House A - CHF 895,000.- • House B - Sold The house impresses with its modern architecture and well-thought-out room layout. The spacious living room with large windows invites you to linger.The location in Grindel is ideal for families who appreciate peace and nature. The surroundings are very quiet, both during the day and at night. The bus stop "Grindel Unterdorf" is only 3 minutes' walk away and offers a good connection to the surrounding areas.This house is perfect for families looking for a modern home in a child-friendly environment. With its high-quality equipment and quiet location, it offers an excellent quality of life and is a worthwhile investment in the future.Contact us now for more information or professional advice in a personal conversation at your home.We look forward to your call at the following number:041 210 20 30We look forward to seeing youYour DavDom team

Travel time
-
More objects in your automatically expanded search area
20 results - Radius: + 10km
New building
1 / 15
4.5 rooms113m²CHF 845,000.–
Premium
Hauptstrasse, 4224 Nenzlingen

Newly built 4.5-room garden apartment with ESTH W4

Exclusive new apartment in Nenzlingen https://sonnenblick-nenzlingen.ch/Living on the south slope of Blauen in the center of the idyllic, very quiet village core of Nenzlingen with a magnificent view from the south-facing terraces to the hills of the Jura Heights.Experience modern living in the heart of Nenzlingen. This spacious 4.5-room garden apartment impresses with around 113 m² of living space and its own garden share, inviting you to relax. The new apartment combines energy-efficient construction with high-quality equipment, ideal for demanding homeowners.Apartment highlights:Living area: 113 m² with open living, cooking, and dining area, floor-to-ceiling windowsOutdoor area: 18 m² covered balcony and an additional approx. 52 m² seating areaKitchen: High-quality built-in kitchen with cooking island, Bora extraction, induction hob, steamer, and granite workstationBuilding and location: The project includes two multi-family houses with 6 condominiums each and a shared underground garage. The thoughtful architecture with wooden and mineral facade blends harmoniously into Nenzlingen's village landscape. The sustainable construction method with heat pump and thermal insulation meets the highest energy requirements and guarantees low operating costs.Location: The apartment is located on the south slope of Blauen and offers an idyllic, natural environment with direct proximity to hiking and cycling routes. Public transport, shopping facilities, and the city center of Basel are easily accessible.Additional offers:Parking: One underground parking space per apartment must be purchased, additional spaces optionalIndividualization: Floors, electrical installations, kitchen, and bathroom equipment according to your taste (depending on the construction progress)Special feature: Generous greening and low-maintenance design of the outdoor facilitiesThis property is exclusively marketed by Cale Immobilien GmbH. Interested parties please contact Mr. Beny Geiser at +41 61 983 90 90 or by email at beny.geiser@cale-immobilien.ch.Visit us and experience your new dream home in Nenzlingen!

Travel time
-
New building
1 / 10
  • Parking space
  • Balcony / Terrace
  • View
  • +2
5.5 rooms224m²CHF 1,795,000.–
Premium
4114 Hofstetten SO

Exclusive new-build residence with panoramic cloud view!

Expected completion in summer 2027In an attractive, elevated location in Hofstetten-Flüh, this architecturally modern new single-family home is being built, combining contemporary living with an impressive panoramic view. Spacious floor plans, high-quality materials, and a well-thought-out room concept create a stylish home for discerning connoisseurs.With 5.5 rooms and a net living area of around 224 m2, this home offers plenty of space for individual development. The openly designed living and dining area with over 63 m2 forms the heart of the house and convinces with its bright architecture and inviting living atmosphere. The modern designer kitchen with separate cooking island, high-quality brand appliances, and practical kitchen reduction fits harmoniously into the open room concept and leaves no wishes unfulfilled – an ideal place for joint cooking and enjoyment.From the living area, you can directly access the covered terrace seating area and the adjacent garden. This fluid connection between indoors and outdoors creates a special living quality and offers the perfect framework for relaxed hours and social moments.Another highlight is the spacious master bedroom with approximately 30 m2, which has an elegant en-suite bathroom and integrated dressing room. The direct access to the approximately 42 m2 large terrace gives this area a private retreat with a dreamy view and plenty of privacy.In total, you have three high-quality bathrooms on three floors at your disposal, each modernly equipped with a shower or bathtub. The heated hobby room with approximately 52 m2 of floor space offers versatile usage possibilities, whether as storage space, hobby room, or additional workspace.The utility room is equipped with a washing machine and dryer.This attractive offer is rounded off by two outdoor parking spaces and preparation for e-mobility.This special property also offers: • New single-family home • Family-friendly residential area • Modern materials • Elevated location with panoramic view • 2 x spacious terrace seating areas • 1 x sun-kissed balcony terrace • 3 x high-quality bathrooms • 1 x heated hobby room approx. 52 m2 • 1 x utility room with washing machine and dryer • Air-water heat pump • Floor heating throughout the house • Electric louvres • Triple-glazed windows • High-quality, modern finish • Two outdoor parking spaces • Preparation for e-mobility • Spacious garden seating area We would be happy to present this exciting project to you in person.We look forward to your contact.

  • Parking space
  • Balcony / Terrace
  • View
  • +2
1 / 11
5 rooms185m²CHF 1,620,000.–
Top
Im Gobenrain 12, 4116 Metzerlen

Living close to nature with proximity to the Basel region

This high-quality single-family house in Metzerlen combines modern living with a high quality of life. On approximately 185 m² of living space, you can expect bright rooms, a well-thought-out floor plan, and a well-maintained outdoor area that offers plenty of space for family, relaxation, and leisure activities.A particular highlight is the approximately 60 m² large garden floor with separate entrance, as well as its own shower and toilet. Whether home office, practice, studio, fitness room, or guest area - the flexible usage possibilities create additional value and adapt to your individual needs.The sunny south terrace, the lovingly designed garden, and the immediate proximity to nature make this house an ideal retreat for all those who appreciate peace and quiet and yet desire good accessibility to the Basel region and the Leimental. Here you live in a well-maintained residential area and at the same time enjoy a lot of privacy and quality of life.Your advantages at a glance • Spacious 185 m² living area on three floors • Versatile garden floor with separate entrance and own bathroom • Ideal for home office, practice, or studio • Bright living area with spacious room feeling and high-quality equipment • Sunny south terrace and well-maintained garden with a lot of privacy • 750 m² plot in a quiet, natural environment • Air-water heat pump and comfortable underfloor heating • Carport and additional outdoor parking spaces • Family-friendly neighborhood with local recreation directly in front of the door • Good accessibility to the Basel region and the Leimental

Travel time
-
  • Modern two-story building with orange facade, large windows, balconies, and a garage entrance.
  • Modern living room with hardwood flooring, large windows with sheer curtains, and contemporary furniture including a sofa, chairs, coffee table, and a TV screen.
  • Modern living room with a white sectional sofa, coffee table, armchair, and a small kitchen area with green cabinets.
  • Modern kitchen and dining area with green cabinets, a black dining table with six white chairs, a chandelier, and various kitchen appliances.
  • Modern living room with a large screen, a sofa, a wooden table, and a green cabinet with shelves.
  • Modern living and dining area with a grey sofa, coffee table, dining table with chairs, and a kitchen counter. Large windows open to a balcony with outdoor seating.
  • Modern bathroom with dark grey tiles, white sink, toilet, large mirror, and a towel rack with neatly folded towels. A plush bathrobe hangs on the wall, and a small cart holds additional towels and toiletries.
  • Modern shower area with dark tiled walls, a large overhead showerhead, handheld shower hose, and a small shelf holding shower gel, shampoo, and conditioner bottles.
  • Modern bathroom with dark grey walls, a bathtub, a double sink, a toilet, a large mirror, and a towel on the floor.
  • A well-lit bedroom with a large bed, a crib, and a nightstand. The room features wooden flooring and large windows with white curtains.
  • Bedroom with a large double bed, floral bedding, a private washing machine, and a vase with flowers on the floor.
  • An unfurnished room with a white wall-mounted speaker and a painting on the wall above it.
1 / 12
3.5 rooms83m²CHF 670,000.–
Top
Grubenstrasse 1, 4222 Zwingen

Modern 2.5-room apartment with expansion potential to 3.5 rooms

Welcome to this exclusive and well-maintained apartment at Grubenstrasse 1 in 4222 Zwingen. The Minergie apartment, built in 2010, impresses with its high-quality equipment, spacious rooms, and modern technology. Currently, the apartment has been deliberately designed as a spacious 2.5-room apartment and offers an exceptionally large living and dining room. All preparations for a simple conversion to a 3.5-room apartment are already in place – the partition wall can be easily created, and the door is already provided.Highlights of the apartment • Spacious living area of 83 m² • Minergie-certified for energy-efficient and comfortable living • Large balcony with beautiful views • Garage and outdoor parking available (additional 30,000 CHF + 15,000 CHF) (Garage with e-charging station prepared) • Barrier-free construction • Child-friendly living environment • High-quality, modern kitchen with: • Wine cooler • Grill cooking plate • High-quality kitchen appliances • Integrated music system in the walls for a special living ambiance • Numerous custom-made built-in cabinets in the entrance area, corridor, and bedroom with plenty of storage space • Two elegant bathrooms: • Bathroom with shower • Large bathroom with bathtub and double sink LocationThe apartment is located in a quiet and sunny residential area in Zwingen. Thanks to the optimal orientation, you can enjoy plenty of daylight throughout the year. The proximity to the Birs and the excellent infrastructure make this location particularly attractive. Shopping facilities, schools, and public transportation are easily accessible on foot.Distances • Migrolino: approximately 2 minutes' walk • Strengenfeld bus stop: approximately 3 minutes' walk • Lidl: approximately 4 minutes' walk • Friedhofweg school: approximately 11 minutes' walk The apartment is available from January 1, 2027.This property is ideal for couples, single people, or small families who value high-quality materials, modern living, and flexible usage options. Thanks to the already prepared floor plan solution, the apartment can be easily converted into a 3.5-room apartment at any time and adapts to your future needs.

Travel time
-
1 / 8
5.5 rooms102m²CHF 460,000.–
Top
Höhenweg 340, 4716 Welschenrohr

Create your new family paradise here

The detached 5.5-room single-family house presents itself on an extensive plot of land in a beautiful, elevated location with a great view. The quiet, sun-kissed, and nature-loving location proves to be an ideal living space for happy children and relaxed adults.The property from 1955 offers enough space to realize your creative ideas and innovative expansion plans. Here you can set up your unique living paradise with a corresponding renovation budget for you and your family. In addition to the cozy living and dining room, the house on the ground floor also has a nice entrance with a practical wardrobe. The guest toilet provides privacy. The kitchen is the meeting point for the whole family, as it invites you to cook, bake, and snack together. An additional room for guests or as a workspace complements the floor.On the upper floor, you will find three more rooms and the bathroom with a bathtub. You can catch fresh air on the panoramic south balcony. The basement includes two cellar rooms, the house technology, and the laundry room, which has daylight due to the slope. Just like the adjacent third cellar room, which can also score with the adjacent winter garden. Here you can also enjoy the relaxing view of your well-kept garden and the fantastic view of the surrounding forests, hills, and over the village in the transitional period. The carport completes the unique offer in an ideal way - perfect for you and your family!Convince yourself with a non-binding visit. I look forward to your contact.

Travel time
-
1 / 6
  • Parking space
  • Balcony / Terrace
5.5 rooms160m²CHF 1,690,000.–
Top
4202 Duggingen

SUSTAINABLE, WITH SMART HOME AND SOLAR SYSTEM

5.5-room single-family house in Duggingen (4202) on 447 m²: ecological Baufritz wooden house (100% recyclable) with KNX Smart Home. Thermal solar system and extremely low electricity consumption of around 2,500 kWh/year. Modern kitchen with cooking island and top appliances. Bright living rooms thanks to large window fronts. Sunny garden with covered terrace and small stream. 3,500-l rainwater tank for toilet (water consumption only around 20 m/year). Carport + 2 outdoor parking spaces. Ideal for families and nature lovers who want to live sustainably and comfortably. Takeover of a CHF 900,000 mortgage at 0.9% possible (bank approval).This BETTERHOMES offer is characterized by the following advantages:- ecological Baufritz wooden house (100% recyclable)- KNX Smart Home system- thermal solar system, hot water in summer without pellets- very low electricity consumption: around 2,500 kWh/year- modern kitchen with cooking island and top kitchen appliances- sunny garden with covered terrace and a small stream in the rear garden area- bright living rooms with large window fronts- carport and two outdoor parking spaces- takeover of a CHF 900,000 mortgage at 0.9% possible (after bank approval)- 3,500-l rainwater tank for toilet, water consumption only around 20 m/year- and, and, and ...Interested? Contact us for a non-binding viewing!Not found anything suitable? Over 2,000 more offers at: www.betterhomes.ch - the real estate fair mediatorWant to market your own property?Benefit from our know-how: https://www.betterhomes.ch/en/benefitYou want to have a property valued?Find out its value now through our free valuation, immediately and non-binding!https://www.betterhomes.ch/en/knowledge/estimationMore detailsLocation: good Condition: goodBathrooms / wet cells: 3 (1 x sink / toilet / 1 x toilet / shower / sink / 1 x toilet / sink / shower / 1 x toilet / sink / bathtub ) Heating system: pellet heating / thermal solar systemPublic transport: train, 500 m Schools: primary school, 450 m Shops: village shop, 350 m

  • Parking space
  • Balcony / Terrace
1 / 12
6.5 rooms180m²CHF 1,290,000.–
Top
2823 Courcelon

À Courcelon villa of 6.5 rooms on a 1'170 m² plot for sale

Ideal location in the heart of the countryside with indoor poolDiscover this magnificent villa located in a calm and green setting very much appreciated by families and nature lovers.The spacious and sunny living rooms as well as the modern and functional kitchen provide a high quality of life. Upstairs, the four bright and peaceful bedrooms invite you to rest.Moreover, the house has an indoor pool opening onto the veranda and the terrace thanks to large windows.Outside, the large garden has a tool shed and a charming caravan by the river bringing a bohemian charm inviting to serenity and tranquility.Basement: • 1 hall of 7.93 m² • 1 available room of 7.60 m² • 1 other room like fitness or similar of about 25 m² • 1 tank room of 9.32 m² • 1 heating/laundry room of 12.20 m² • 1 distribution corridor of 9.88 m² • 1 PC shelter of 6.11 m² TOTAL of about 78.04 m²Ground floor: • 1 entrance hall/sas of 4.32 m² • 1 living/dining room with stove of 34 m² • 1 fitted and habitable kitchen of 12.87 m² • 1 small room like office of 7 m² • 1 guest toilet of 3.12 m² TOTAL 61.31 m²Garden level: • 1 large heated indoor pool with large windows • 1 technical room for the pool • 1 shower with toilet and sink • 1 stone fireplace TOTAL about 60 m²1st floor: • 1 distribution hall/mezzanine of 15.66 m² • 1 room facing southwest of 15 m² • 1 room facing southeast of 14.5 m² • 1 parental bedroom facing north of 20 m² • 1 bathroom to refresh with shower/bathtub/toilet/sink and window of 5.62 m² TOTAL 70.78 m²

1 / 13
6.5 rooms150m²CHF 800,000.–
Rue de la Colline 3, 2830 Courrendlin

Family house with 6.5 rooms, spacious volumes, and large garden in Courrendlin

Located in a quiet and sought-after residential area of Courrendlin, this individual house charms with its spacious volumes, its excellent potential for evolution, and its green surroundings. Built on a 910 m² plot, it offers an ideal living space for a family looking for space, tranquility, and a solid base to personalize according to their desires.The house develops approximately 150 m² of living space, with a functional and fluid distribution. The spacious and bright living room, equipped with a fireplace, constitutes a true central living space, conducive to family moments or with friends. The kitchen of beautiful dimension, open to the living spaces, allows for easy modernization while maintaining a healthy and robust base.The five bedrooms offer great flexibility in use: family rooms, office, hobby space, or guest room. The two bathrooms perfectly meet the needs of an active household. The annexed surfaces and numerous storage spaces reinforce daily comfort.Outside, the large flat garden is a real asset, rare on the local market. It offers multiple possibilities: relaxation area, children's playground, vegetable garden, or landscaping. The covered terraces allow you to enjoy the outdoors in all seasons, in a peaceful and private setting.The property benefits from heating by heat pump with underfloor distribution, ensuring good thermal comfort and a sustainable energy solution. A double garage as well as two outdoor parking spaces complete this property and ensure excellent practicality in everyday life.This property represents an ideal opportunity for a family wishing to settle permanently or for buyers looking for a spacious house offering high potential for valorization in a sought-after sector.Technical data • Type: Individual house • Rooms: 6.5 • Bedrooms: 5 • Bathrooms: 2 • Living area: approx. 150 m² • Land area: 910 m² • Year of construction: 1982 • Heating: Heat pump, underfloor heating • Parking: Double garage + 2 outdoor parking spaces

Travel time
-
1 / 15
  • Parking space
  • Balcony / Terrace
  • Mountain view
  • +2
4 rooms125m²CHF 930,000.–
Am Passwang 302, 4229 Beinwil SO

Dreamy single-family house with beautiful views in Beinwil

Dreamy single-family house with beautiful views in Beinwil Are you looking for your dream property? This charming single-family house in Beinwil could be just the right thing for you. With a spacious living area of 125 m², spread over 4 rooms and two floors, this house offers enough space for your family. Built in 2008, it combines modern comfort with a cozy atmosphere.This property offers you everything you could wish for. Enjoy the peace and quiet and the child-friendly environment while you relax on your balcony. The single-family house is equipped with a modern air-water heat pump, which provides efficient and environmentally friendly heating. • 4 spacious rooms • 125 m² living space • Chimney • 1 modern bathroom • Large balcony • Child-friendly environment • Quiet location • Efficient air-water heat pump • Bathroom floor heating • Renovated in 2023 • Hobby room The well-thought-out room layout of this apartment offers you and your family enough space and privacy. The spacious living area is ideal for social evenings, while the bedrooms offer retreats for rest and relaxation. The proximity to schools, shopping facilities, and public transportation makes this apartment particularly attractive.Have we piqued your interest? Then we look forward to your non-binding contact!Do you own a property that you would like to have appraised? Our valuation is completely free and non-binding for you. Contact us today and start your new home!

  • Parking space
  • Balcony / Terrace
  • Mountain view
  • +2
Travel time
-
1 / 13
12 rooms235m²CHF 790,000.–
Les Oeuches 10, 2827 Mervelier

Charming house with 3 apartments, garden and pool

Located in a calm and residential environment, this charming property features three carefully maintained and renovated apartments, two of which are currently rented. A large shared garden and a pool complete the ensemble harmoniously and give the property a particularly pleasant living space.The spaces are distributed as follows:Ground floor: 3.5-room apartment (occupied by the current owners)- Entrance hall- Living/dining room - Fully equipped kitchen with access to the terrace and garden- Shower with WC and connection for washing machine- Two bedrooms, one with access to the garden- Technical room - Storage space with access to the basementFirst floor: 4.5-room apartment (rented CHF 885.- + CHF 250.- charges / month)- Living/dining room- Fully equipped open kitchen- Two bedrooms, one with access to the balcony- Shower with WC and connection for washing machine- Storage space- Bathroom with WC- Second balconyAttic: 3.5-room apartment with independent access (rented 1000.- / month, including charges)- Living room with fireplace- Fully equipped open kitchen- Two bedrooms- Bathroom with WC- Storage room with connection for washing machineOutdoor areas:- One garage- One carport- Several parking spaces- Garden shedGood to know:- All apartments have access to the shared garden. The part of the garden with the pool is exclusively for the use of the ground floor apartment.

Silvio Izzo

Silvio Izzo

Courtier Jura/Jura bernois

Travel time
-
1 / 12
  • Balcony / Terrace
  • Garage
  • Elevator
  • +2
5.5 rooms154m²Price on request
Grubenstrasse 32, 4222 Zwingen

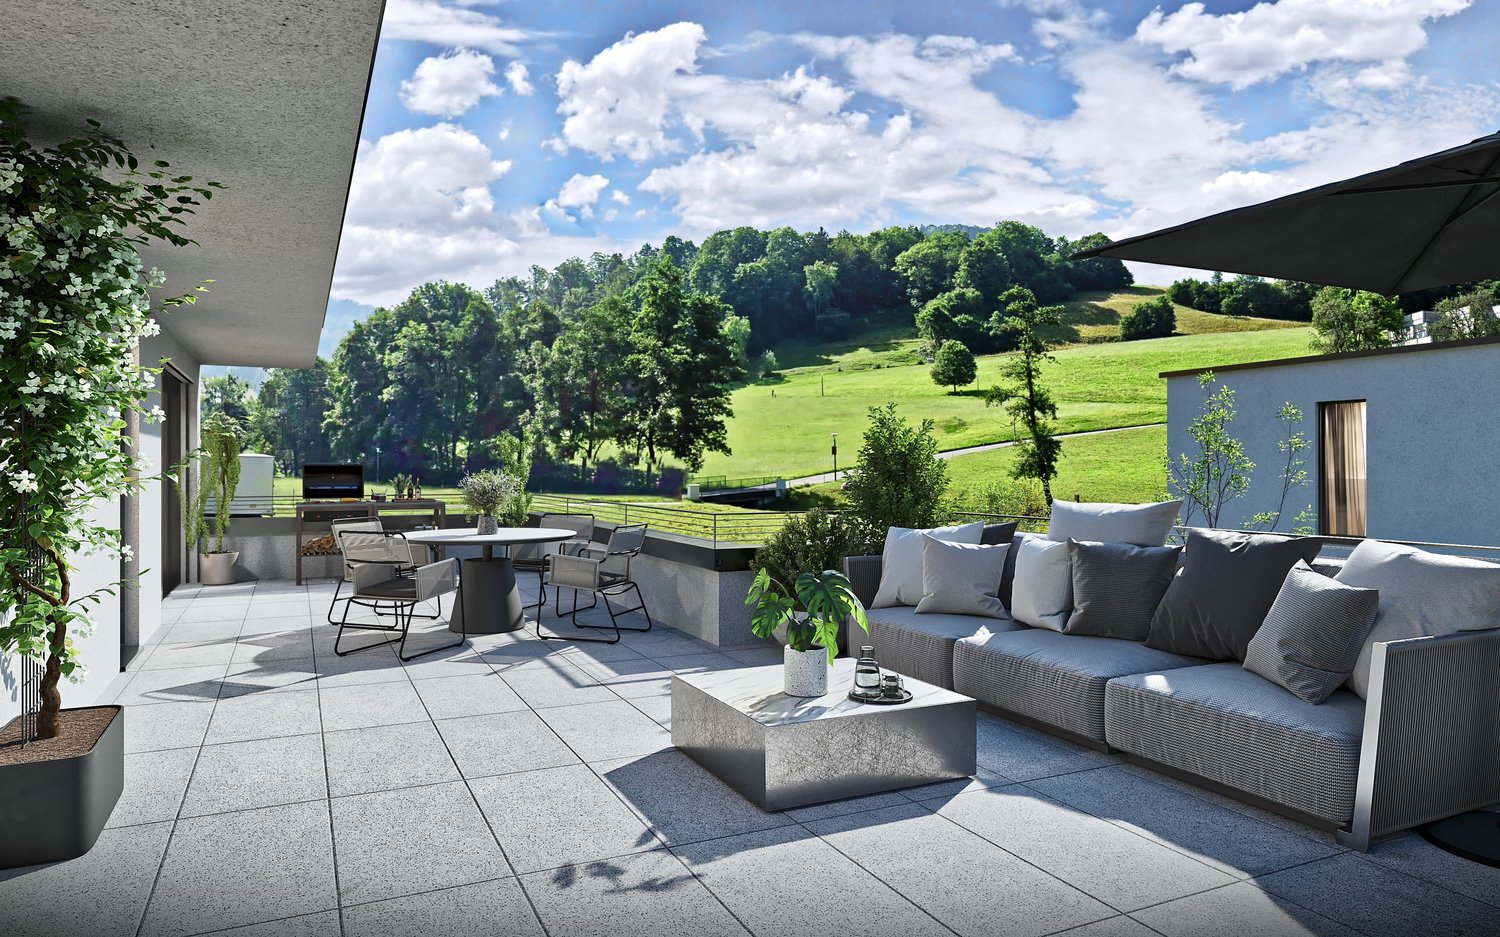
Exclusive penthouse apartment with large terrace and golf course view

Exclusive penthouse apartment with large terrace and golf course view Are you looking for your dream property? This impressive penthouse apartment at Grubenstrasse 32 in Zwingen offers you a luxurious living experience. With a spacious net living area of 154 m² and a well-thought-out layout with 5.5 rooms, this apartment is ideal for families or couples who value space and comfort.This property offers you everything you could wish for. Enjoy the amenities of a modern home with a touch of elegance. The apartment is directly accessible by lift and has a large terrace that offers a magnificent view of the golf course. • Spacious 154 m² living area • Above-average large children's rooms • 5.5 rooms for versatile usage possibilities • 2 modern bathrooms • 70m2 terrace for relaxed hours outdoors • Direct lift access to the apartment • Private washing machine and tumble dryer for added comfort • Many built-in closets • Large basement • PV system • Parking space with connection for e-cars (must be purchased for CHF 35,000.--, further optional) The well-thought-out room layout of this penthouse apartment offers you numerous advantages. The spacious rooms allow for flexible use, whether as a bedroom, office or hobby room. The designer Swedish stove in the living room invites you to relax.The terrace extends your living space outdoors and offers a perfect oasis for relaxation. With two bathrooms, the morning routine for the whole family becomes child's play.Note on visualizationsThe shown images are based on original photos of the apartment. Room layout, sizes, materials and all constructional conditions correspond to the actual state of the property.To illustrate the living potential, the existing furniture was partially replaced using AI-supported visualization. Only furniture and decoration elements were adjusted, the apartment itself remained unchanged.Have we sparked your interest? Then we look forward to your non-binding contact!Do you own a property that you would like to have appraised? Our valuation is completely free and non-binding for you. Contact us today and start your new home!

  • Balcony / Terrace
  • Garage
  • Elevator
  • +2
Patrick Dünki

Patrick Dünki

Teamleiter

Travel time
-
1 / 15
  • Parking space
  • Balcony / Terrace
  • Garage
  • +3
3.5 rooms179m²CHF 1,590,000.–
Hollengarten 25, 4202 Duggingen

Offenes Wohnen mit viel Freiraum und unverbaubarer Aussicht

Offenes Wohnen mit viel Freiraum und unverbaubarer Aussicht Dieses freistehende Einfamilienhaus in ruhiger Lage oberhalb von Duggingen besticht mit unverbaubarerAussicht und sehr guter Anbindung an den Grossraum Basel sowie die Stadt Basel.Das Haus folgt einer klaren Wohnstruktur mit drei eigenständigen Lebensbereichen, die Wohnen,Rückzug und flexible Nutzung gleichwertig verbinden.Highlights: • Offener Wohn-, Ess- und Kochbereich mit Cheminée und viel Licht • Gäste-WC (Nasszellen auf jeder Etage) • Hochwertige Küche mit 2 Backöfen, Hochdruck-Steamer und integrierter Kaffeemaschine • Privater Rückzugsbereich mit Schlafzimmer, Ankleide und Bad mit Whirlpool und Regendusche • Flexible untere Wohn- und Arbeitszone mit zusätzlichem Bad • Separater Wintergarten • Ruhiger, schmucker Aussenbereich mit Rückzugsmöglichkeiten • Garage, Craport mit E-Ladestation und Gästeparkplatz • Regenwassertank und automatische Gartenbewässerung • Energieeffiziente und nachhaltige Gebäudetechnik inkl. Sonnenthermie • Unverbaubare Aussicht Das Wohnkonzept ist bewusst auf Paare und berufstätige Personen ausgerichtet und folgt keiner klassischen Familienraumstruktur.Ein virtueller Walkthrough (360 Grad Tour) ist vorhanden und vermittelt ein realistisches Raum- und WohngefühlHaben wir Ihr Interesse geweckt? Dann freuen wir uns auf Ihre unverbindliche Kontaktaufnahme!Besitzen Sie selbst eine Immobilie, die Sie schätzen lassen möchten? Unsere Bewertung ist für Sie völlig kostenlos und unverbindlich. Kontaktieren Sie uns noch heute und starten Sie in Ihr neues Zuhause! This detached single-family home in a quiet location above Duggingen offers unobstructed views and excellent access to the greater Basel area and the city of Basel.The house features a clear layout with three distinct living areas that equally balance living, privacy, and flexible use.Highlights: • Open-concept living, dining, and kitchen area with a fireplace and plenty of natural light • Guest restroom (bathrooms on every floor) • High-end kitchen with 2 ovens, a high-pressure steamer, and an integrated coffee machine • Private retreat area with a bedroom, walk-in closet, and bathroom featuring a whirlpool tub and rain shower • Flexible lower living and work zone with an additional bathroom • Separate winter garden • Quiet, charming outdoor area with spaces for relaxation • Garage, carport with electric charging station, and guest parking • Rainwater tank and automatic garden irrigation • Energy-efficient and sustainable building systems, including solar thermal • Unobstructed view The living concept is deliberately designed for couples and working professionals and does not follow a traditional family room layout.A virtual walkthrough (360-degree tour) is available and provides a realistic sense of the space and living experience.Have we piqued your interest? Then we look forward to hearing from you?no obligation!Do you own a property that you'd like to have appraised? Our appraisal is completely free and non-binding for you. Contact us today and start your journey to your new home!

  • Parking space
  • Balcony / Terrace
  • Garage
  • +3
Patrick Dünki

Patrick Dünki

Teamleiter

Travel time
-
1 / 12
  • Garage
5 rooms248m²CHF 1,545,000.–
Pfeffingen, 4148 Pfeffingen

Charming house in a quiet and family-friendly location

In a quiet and family-friendly neighborhood, this charming home awaits you, convincing with its successful combination of living comfort, generosity, and idyllic location. The well-kept garden creates a special living atmosphere that combines relaxation and quality of life. Already when entering the house, you are greeted by an inviting living ambiance. The spacious living room with a chimney forms the heart of the ground floor and invites you to cozy hours. The kitchen is high-quality equipped and features appliances from Siemens, including an induction cooktop, oven, and a spacious refrigerator and freezer. A guest toilet complements the room offer on this floor ideally. The lovingly designed garden offers plenty of space for relaxation, play, and social hours outdoors. On the upper floor, three bright rooms and a spacious family bathroom with a bathtub and shower await you. The high ceilings give the rooms a special generosity and a pleasant room feeling. Thanks to the double-glazed windows with insect protection, all rooms are flooded with light and offer high living comfort at the same time. A special plus is the basement: in addition to spacious cellar areas and practical storage space, this features a heated guest room with its own bathroom. A laundry room with direct access to the air raid shelter is also located on this floor. This attractive offer is rounded off by two carports with an integrated charging station for electric vehicles. A home that convinces with its quiet location, thoughtful room layout, and high living comfort. For all those who are looking for a harmonious living environment.Exact address available after registration on neho.ch.INTERESTED IN A VIEWING? PLEASE REGISTER: https://neho.ch/b/4148-26-2

  • Garage
Joëlle Hunkeler

Joëlle Hunkeler

Immobilienmaklerin

1 / 12
  • Parking space
  • Balcony / Terrace
  • Garage
  • +1
5.5 rooms144m²CHF 960,000.–
Soyhières, 2805 Soyhières

Villa in der Idylle mit Weitsicht auf die Berge

Entdecken Sie Ihr neues Familienparadies in dieser ruhigen Lage, umgeben von einer atemberaubenden Berglandschaft. Dieses charmante Haus bietet die ideale Umgebung für Familien, die Ruhe und Natur schätzen. Mit einem unabhängigen Garagenplatz wird Ihr Fahrzeug immer sicher und geschützt sein.Das Haus erstreckt sich über drei Ebenen und bietet eine grosszügige Wohnfläche von 144 m² auf einem weitläufigen Grundstück von 861 m². Die südliche Ausrichtung sorgt für lichtdurchflutete Räume, während der offene Blick auf die Berge ein Gefühl von Weite und Freiheit vermittelt.Mit insgesamt 5,5 Zimmern, darunter vier Schlafzimmer, zwei Badezimmer sowie einem Gäste-WC, bietet dieses Haus ausreichend Platz für Ihre Familie. Jedes Zimmer ist so gestaltet, dass es Komfort und Funktionalität miteinander verbindet.Das Haus wird über eine lange Aussentreppe erreicht.Machen Sie den ersten Schritt zu Ihrem Traumhaus in dieser einzigartigen Umgebung. Kontaktieren Sie uns noch heute, um einen Besichtigungstermin zu vereinbaren und lassen Sie sich von der besonderen Atmosphäre dieses Hauses verzaubern. Genaue Adresse verfügbar nach Registrierung auf neho.ch.AN EINER BESICHTIGUNG INTERESSIERT? BITTE ANMELDEN: https://neho.ch/b/2805-26-4Découvrez votre nouveau paradis familial dans ce cadre paisible, entouré d'un paysage montagneux à couper le souffle. Cette charmante maison offre un environnement idéal pour les familles qui apprécient le calme et la nature. Grâce à son garage indépendant, votre véhicule sera toujours en sécurité.La maison s'étend sur trois niveaux et offre une surface habitable généreuse de 144 m² sur un vaste terrain de 861 m². L'orientation sud garantit des pièces baignées de lumière, tandis que la vue dégagée sur les montagnes procure une sensation d'espace et de liberté.Avec un total de 5,5 pièces, dont quatre chambres, deux salles de bains et des toilettes pour invités, cette maison offre suffisamment d'espace pour votre famille. Chaque pièce est conçue pour allier confort et fonctionnalité.On accède à la maison par un long escalier extérieur.Faites le premier pas vers la maison de vos rêves dans cet environnement unique. Contactez-nous dès aujourd'hui pour convenir d'un rendez-vous de visite et laissez-vous envoûter par l'atmosphère particulière de cette maison.Adresse exacte disponible après inscription sur neho.ch.VOUS SOUHAITEZ VISITER ? MERCI DE BIEN VOULOIR VOUS INSCRIRE D'ABORD : https://neho.ch/b/2805-26-4

  • Parking space
  • Balcony / Terrace
  • Garage
  • +1
Elisa Krebs

Elisa Krebs

Immobilienmaklerin

1 / 12
  • Garage
  • View
4.5 rooms141m²CHF 1,145,000.–
Metzerlen, 4116 Metzerlen

Modern Home with High-Quality Finishing and Well-Maintained Garden Paradise

This bright and airy single-family home at Dölleringstrasse 26 in Metzerlen impresses with its modern architecture, thoughtful room layout, and family-friendly environment. With a net living area of 119 m², a spacious outdoor area, and a very well-maintained condition, this property offers everything that makes for comfortable and relaxed living. Already upon arrival, the spacious carport with space for two vehicles and the protected entrance area on the ground floor make a lasting impression. Particularly practical: A new, high-quality built-in wardrobe has been integrated here, which ensures optimal order. From here, you can enter the interior of the house directly, where clear lines, bright rooms, and high-quality materials shape the living experience. On the ground floor, a spacious living and dining area with direct access to the beautiful garden awaits you. Large window fronts provide plenty of daylight and create a warm, inviting atmosphere. The modern, open kitchen is high-quality equipped, offers plenty of storage space, and combines functionality with stylish design. Perfect for families and hobby cooks. Also located on this floor is a modern bathroom with a shower. The upper floor houses three cozy bedrooms - all with high ceilings, which create a particularly spacious living feeling, with two rooms having balcony access. Another, tastefully renovated bathroom with a bathtub completes the offer. The well-maintained garden is a special highlight: Several seating areas, a spacious lawn, and sunny and protected areas make it the ideal retreat. Here, space is created for relaxation, play, or cozy summer evenings outdoors. From the garden, from the balcony, and even from the bedroom, you can enjoy an impressive, far-reaching view to Basel - a unique panorama that is one of the absolute highlights of this property. In the basement, you have additional technical rooms, a practical utility room, and a bike storage area at your disposal. The modern heat pump with underfloor heating also ensures energy-efficient, modern living. This house combines modern living quality, a quiet and natural location, and a harmonious living feeling - ideal for families, couples, or anyone who values quality of life.Exact address available after registration on neho.ch.INTERESTED IN A VIEWING? PLEASE REGISTER: https://neho.ch/b/4116-26-3

  • Garage
  • View
Joëlle Hunkeler

Joëlle Hunkeler

Immobilienmaklerin

1 / 13
4 rooms205m²CHF 350,000.–
Grienweg 17, 4226 Breitenbach

Detached single-family house with surrounding land – the opportunity!

Welcome to this detached single-family house in Breitenbach (4226). The unique house is ideal for families or couples who appreciate space, peace, and a good location.The house at a glance: • Detached single-family house with surrounding land: on a plot of 684 m² • Rooms: 4 spacious rooms • Location: Quiet residential area in Breitenbach, Canton of Solothurn The house is located in a quiet residential area. A true home to feel good!Location and infrastructure: • Bus stop Grien: only 3 minutes' walk away • Coop supermarket: conveniently accessible within 4 minutes' walk • Wydehof pharmacy: accessible on foot within 6 minutes • Grien school: ideal for families – only 6 minutes' walk away • Breitenbach village square: accessible within 7 minutes' walk This single-family house is being auctioned by the bankruptcy or debt enforcement office. The official estimated value is CHF 350'000.00. The selling price of an auctioned property can be significantly lower than the market price. Detailed information (address, property details, usually an appraisal report, photos, and information on the upcoming auction and contact point) can be found on www.zimmo.swiss. The objects can usually be viewed in advance (more information is available in the registered area). Further information on this and over 100 other interesting properties can be found at:

Travel time
-

Suggested properties for you based on search results

Other interesting objects