Quick Filters for your search

Quick-filters

We show you quick-filters based on the most used filters by location.

By using these, you can enhance your search experience by finding new and interesting properties to your likings.

676 results - Properties for sale: District Sion

1 / 13
4.5 rooms135m²CHF 990,000.–
1965 Savièse

Magnificent 4.5-room attic apartment

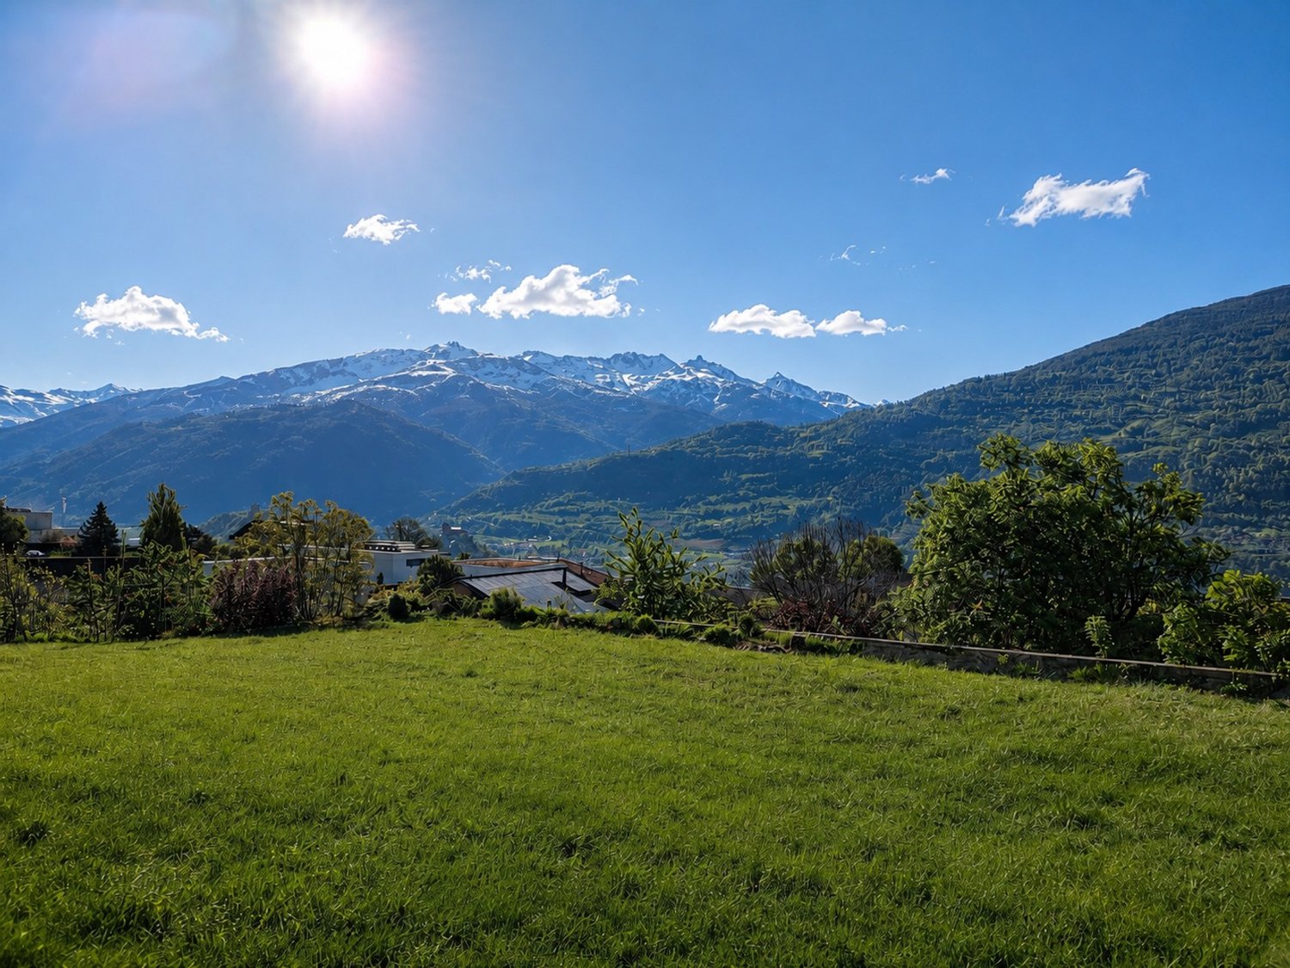
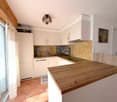
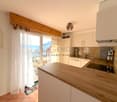
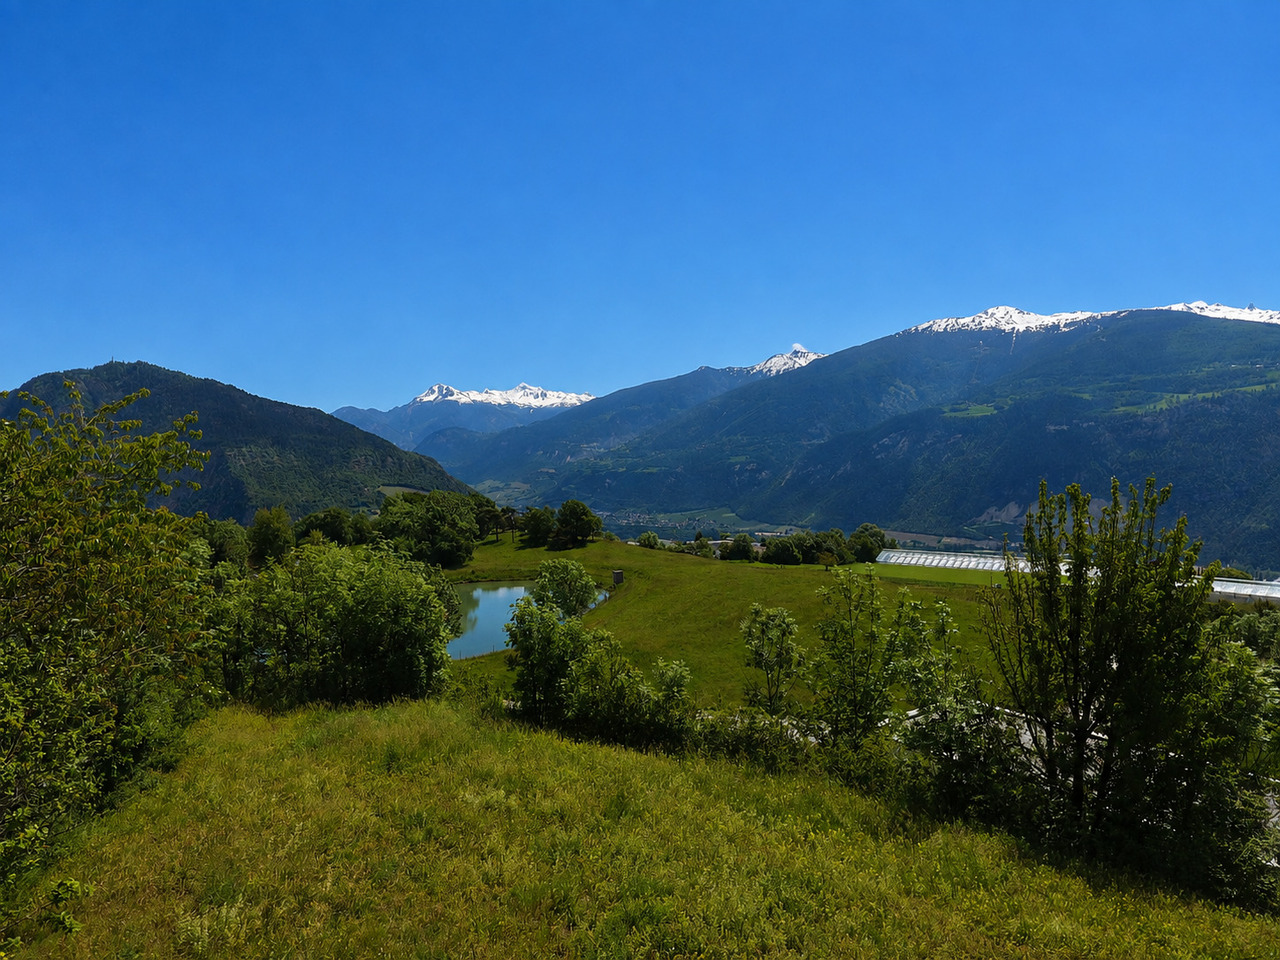
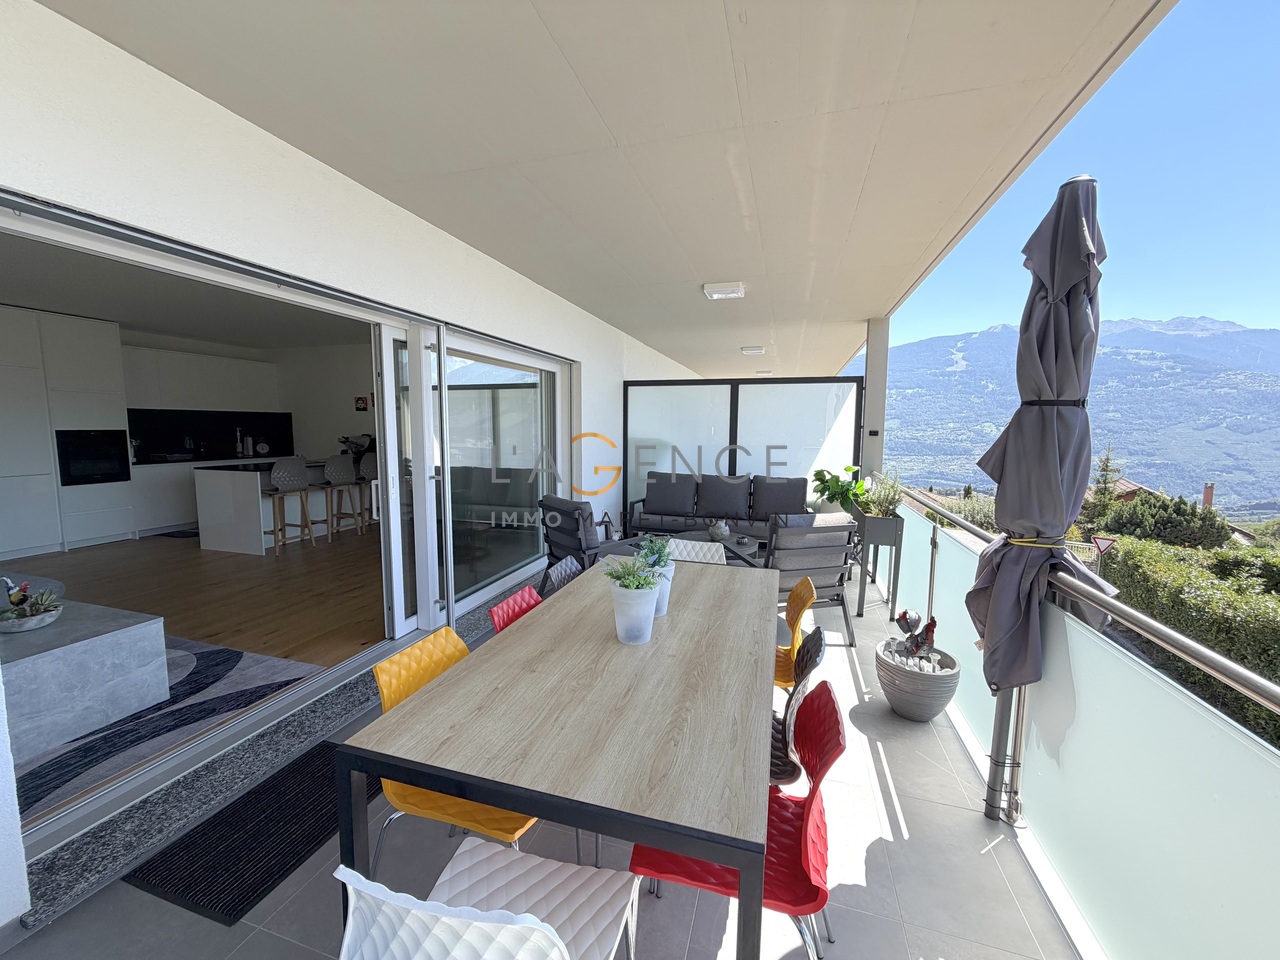
Located in the highly sought-after Chandolin district, in Savièse, this 4.5-room attic apartment offers a privileged living environment with an exceptional panoramic view of the Rhône plain, up to its famous bend. With an area of approximately 135 m², this exceptional property stands out for its high-end finishes and complete home automation system, combining modern comfort and construction quality. It consists of the following: - Entrance hall with built-in wardrobes - Fully equipped corner kitchen, open to the living room - Spacious and bright living room with access to the outside - Parental suite with fitted dressing room and private shower room - 2 Bedrooms - Bathroom/shower room with WC and connections for washing column - Balcony accessible from the living room and the two bedrooms - Paved terrace with barbecue area ADDITIONAL OUTDOOR SPACE - Direct access from the terrace to an agricultural land of approximately 1,400 m² offering many possibilities for additional amenities - Currently maintained by a farmer PARTICULARITIES - Quiet and sought-after residential area - Unobstructed view of the plain - Integrated high-end home automation - Generous volumes and fluid circulation - High-end finishes - 2 Indoor parking spaces in addition to the sale price: CHF 60,000.- AN OPPORTUNITY TO SEIZE This rare property on the market combines the advantages of a modern attic, an exceptional outdoor space, and a dominant position on the Rhône plain. VIRTUAL VISIT AVAILABLE Explore this property from the comfort of your own home thanks to our immersive visit. Contact us to get the link! SAVIESE Nestled on the right bank slope in the immediate vicinity of the city of Sion, Savièse consists of 6 villages grouping more than 8,000 inhabitants. Its geographical location and favorable sunshine make it an ideal place to live. The particular brightness of Savièse has even led painters to develop their artistic activities there, forming the Savièse School. Moreover, the cultural and associative life is very rich. Savièse will also delight hikers and other athletes who will enjoy both the slope's bisses and the alpine space extending to the Bernese Oberland via the Sanetsch pass. Savièse has all the useful infrastructures. !!! MORE DETAILS AND SIMILAR PROPERTIES DIRECTLY ON TWIXY.CH

1 / 19
6.5 rooms138m²CHF 795,000.–
1965 Diolly (Savièse)

6.5 room chalet in Prafirmin municipality of Savièse

Chalet 6.5 rooms in Prafirmin municipality of Savièse Superb chalet in a green setting in PrafirminChalet of 137.5m2 and 6.5 rooms in Savièse This chalet is located in the prized hamlet of Prafirmin, a privileged place in the heart of the Valais. It is ideal for a family looking for a harmonious living environment, quiet and in nature, while being just a few minutes from the amenities of Savièse.It combines alpine authenticity and modern comfort, renovated in 2021, and offers a living area of approximately 137.5m2 on a plot of 701m2.It also benefits from a beautiful exterior with an unobstructed view of the Valaisan Alps as well as a balcony.Access to the chalet is via a staircase from the upper road where the three parking spaces are locatedThe layout is as follows:Ground floor:Entrance hall Guest toilet Kitchen with dining area and open living roomLaundry roomBathroom with toilet2 bedrooms, one with exterior access 1st floor:Mezzanine with living or office area BalconyHall2 bedrooms Bathroom with shower, bathtub and toilet Features and peculiarities: Large exterior with superb view of the mountains BalconyThree parking spacesWood heating with tubed chimney, according to standards Electric auxiliary heating by radiator2 bathrooms 1 separate toilet Renovations :2012 : Replacement of windows2015 : Bringing the chimney up to standard and OIBT control2019 : New kitchen and appliances2020 : Bathrooms completely renovated2020 : Pipes2021 : Replacement of the boiler Availability: to be agreed Responsible broker for the property:Sevdaim MusliuTel. +41 79 232 23 21 Email sevdaim.m@bellis-immo.ch Bellis Immo SAwww.bellis-immo.ch

1 / 9
6.5 rooms195m²CHF 1,560,000.–
Route des Mayens, 1993 Veysonnaz

Duplex of 5.5 rooms - SKI-IN / SKI-OUT in the 4 Valleys

Beautiful attic apartment in duplex with 5.5 rooms in Veysonnaz- SECONDARY RESIDENCE ALLOWED - Veysonnaz, nestled at about 1400 m altitude, is part of the large ski area of the 4 Valleys, offering a wide range of slopes for skiers and snowboarders of all levels during the winter season. In summer, you can enjoy the many hiking and mountain biking trails, allowing you to explore the magnificent Alpine landscapes.Built in 2018 on the ski slopes of Veysonnaz, this building with 9 apartments will seduce you with its architectural quality, its tasteful finishes, and its idyllic location. Throughout the day, you can enjoy the large, sunny terraces of the apartment and its breathtaking view.The apartment MB21 is distributed as follows: • Entrance hall with built-in wardrobes and storage space • Large, closed storage room • Room that can be used as a bedroom or office • Bathroom with shower and WC • Bedroom 1 with private bathroom - bathtub and WC • Open kitchen • Living room • Staircase leading to the mezzanine • Bedroom 2 with private bathroom - shower and WC • Bedroom 3 with private bathroom - shower and WC • Bedroom 4 with private bathroom - shower and WC There is a possibility to convert the apartment into 6.5 rooms.Common laundry room and ski storage.Parking space in the underground garage (CHF 35'000.00).Other apartments are also available: • MA02: ground floor - 3.5 rooms - 115m2 - CHF 970'000.00 • MA11: 1st floor - 3.5 rooms - 125m2 - CHF 980'000.00 • MA20: 2nd floor - 5.5 rooms - 195m2 - CHF 1'560'000.00 • MB02: ground floor - 3.5 rooms - 125m2 - CHF 970'000.00 • MB11: 1st floor - 3.5 rooms - 125m2 - CHF 980'000.00 • MB21: 2nd floor - 5.5 rooms - 195 m2 - CHF 1'560'000.00 • MB22: 2nd floor - 5.5 rooms - 195 m2 - CHF 1'460'000.00 Do not hesitate to ask for more information or to organize a visit. Room details • Balcony | Loggia • Private laundry room • Cellar | Cellar compartment • Kitchen with dining area • Entrance hall • Technical room • Living room • Living area • Terrace Bedrooms • Double bedroom / parental bedroom: 1 • Single bedroom / child's bedroom: 3 Bathrooms • Bathroom: 1 • Shower room: 2 • Total WC: 3 Prices for box, garage, and parking space Single garage CHF 35'000.- / unit Environment • Green surroundings • Quiet | Peaceful • Mountain • Ski resort View • Unobstructed view Proximity • Playground • Banks • Sports center • Shops • Cross-country ski trail • Ski slopes • Post office • Cable cars • Restaurant Interior • Ski locker • Built-in wardrobe • Built-in wardrobes in the bedroom • Built-in wardrobes in the entrance hall • Wood paneling • Equipped kitchen • Open kitchen • Large living room | living area • Large main bedroom • Bright • Furnished • Mezzanine Technical equipment Elevator Yes Main heating Air heat pump Heating type Floor heating Do not hesitate to contact us for more information.We look forward to meeting you.Best regards.

1 / 13
8 rooms260m²CHF 1,680,000.–
1991 Salins

Beautiful family villa with panoramic view

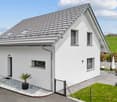
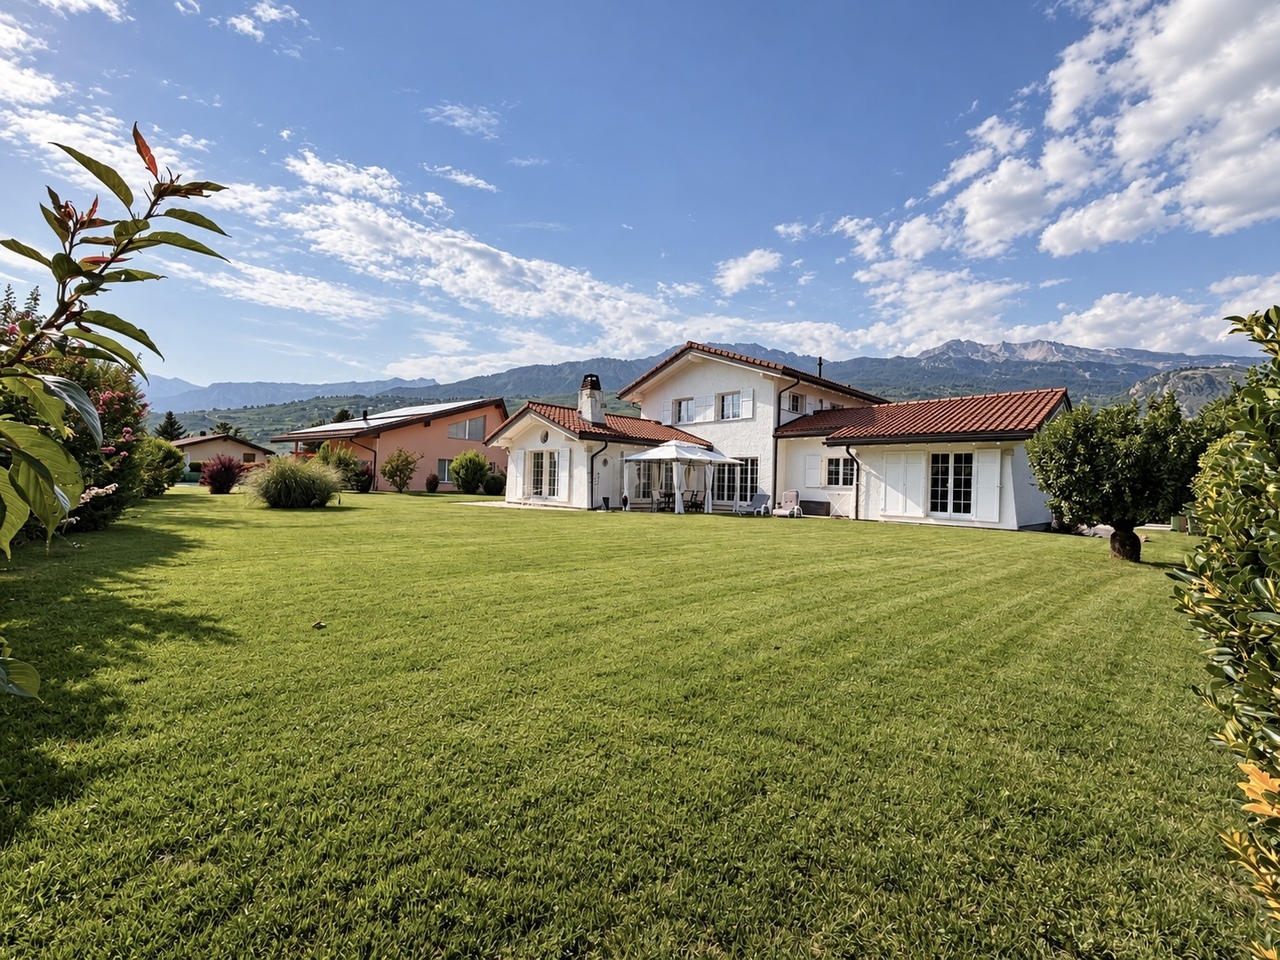
Located in a preferred residential area in Salins, it offers an idyllic environment with calm, intimacy, and a breathtaking view of the entire valley. Built in 1988 on a very beautiful plot of 1'457 m², the property benefits from regular maintenance and presents itself today in excellent condition.Its ideal exposure guarantees optimal sunlight throughout the day, as well as stunning sunsets from the terraces.The spacious garden offers numerous possibilities for outdoor arrangements, ideal for family activities, gardening, or moments of relaxation in the sun. The bright and functional interior allows for a fluid circulation between the living areas and the rest areas. The villa thus combines comfort, practicality, and charm in a secure and convivial atmosphere.In 2012, the heating system was completely replaced by an air-water heat pump, providing comfort and energy efficiency. The facades were also refreshed in 2013.Just 150 meters from the school and the bus stop, this property is ideal for a family looking for a serene and practical living environment.The distribution is as follows:Ground floor • Entrance hall with built-in cupboards • Spacious living room with direct access to the terrace • Open kitchen • Bright dining room with access to the main terrace Upper mezzanine • Parental bedroom with shower, WC, and built-in cupboards First floor • Three attic bedrooms • Large bathroom with bathtub and WC Lower mezzanine • Additional bedroom • Separate WC Basement • Game room with office space • Large laundry room with separate exit • Cellar • PC shelter • Technical room Exterior & various • Two covered parking spaces • Five outdoor parking spaces • Workshop • Large green area, ideal for children • Two terraces, one of which is fully covered This villa combines all the sought-after qualities: space, brightness, calm, unparalleled views, and immediate proximity to amenities. A rare opportunity in this highly sought-after sector.An exceptional opportunity that you won't find twice! Contact us quickly to plan a visit: it's a guarantee to fall in love.

1 / 13
3.5 rooms115m²CHF 980,000.–
1993 Veysonnaz

APARTMENT 3.5 ROOMS PRESTIGE SKI IN / SKI OUT

Let yourself be enchanted by the authenticity and charm of a mountain apartment in an idyllic setting. Located in Veysonnaz, in the heart of the Swiss Alps, this apartment offers you a true haven of comfort, just a few steps from the ski slopes. Whether you are a ski enthusiast or a lover of Alpine tranquility, it is an invitation to relaxation and escape. YOUR HAVEN OF PEACE: This spacious apartment of 115 m² can comfortably accommodate up to 6 people, in a modern and warm atmosphere. The living room is large and bright, with a sofa bed. The open kitchen is fully equipped. 2 double bedrooms for a quality sleep. Two complete bathrooms, one with a bathtub and WC, the other with a shower and WC, offer you all the necessary comfort and intimacy. AN EXTRAORDINARY FRAMEWORK: Imagine yourself on the terrace, with a warm drink in hand, contemplating the breathtaking view of the ski slopes and the majestic mountains that surround you. The residence benefits from an exceptional location, ski-in / ski-out, for easy access to the slopes. After a day on the skis, you can return directly to your apartment and enjoy the comfort of a true Alpine refuge. THE AMENITIES: Terrace with a magnificent view of the slopes and the mountains. Access to a secure ski room to store your equipment safely. COMMON AREAS: Laundry room Private covered parking (at an extra cost). Elevator for easy access. YOUR ALPINE EXCURSIONS: The town of Veysonnaz offers you a multitude of activities within reach, whether it's skiing, hiking, or discovering the surrounding nature. The cable car is only 150 meters from the apartment (1.2 km by road), allowing you to quickly access the entire ski area. Additionally, the shops are 700 meters away, for your greatest convenience. This apartment combines comfort, luxury, and authenticity, offering your family an unforgettable stay in one of the most beautiful places in Switzerland. A unique natural environment, careful decoration, and high-end equipment make this place a true jewel of happiness for your mountain vacation. Come and discover this gem, where luxury and nature meet.

1 / 13
3.5 rooms125m²CHF 970,000.–
1993 Veysonnaz

APARTMENT 3.5 ROOMS AT THE FOOT OF THE SLOPES

Prestigious apartment in the Mayens de Veysonnaz Nestled in the heart of the Veysonnaz station, in a prestigious residence, this exceptional 115 m² apartment combines contemporary elegance, absolute comfort, and breathtaking views of the Valais mountains. A place where every detail has been thought out to offer well-being and serenity, summer and winter. A refined and bright space From the entrance, the soothing atmosphere of the place seduces. The vast living room, bathed in light, opens onto a terrace offering a majestic panorama of the Alps. The open kitchen, fully equipped, invites conviviality and naturally extends the living space. The apartment includes two beautiful bedrooms, two bathrooms (one with a bathtub, the other with a shower), as well as a sofa bed in the living room, which can accommodate up to six people in optimal comfort. High-end services - Direct access to the slopes - a real asset for ski and mountain lovers - 2 covered parking spaces (extra), elevator, and ski room - Quality materials, careful finishes, and elegant decoration Quiet environment, close to shops and station infrastructure A unique living environment Located in the 4 Vallées ski area, one of the largest in Switzerland, Veysonnaz offers exceptional sunshine and a rare quality of life. In all seasons, this place combines nature, authenticity, and modernity. A rare property to discover Whether you are looking for a main residence or a quality investment, this real cocoon will seduce you with its charm, warm atmosphere, and privileged location. To feel all the emotion of this place and appreciate its beauty, you are warmly invited to contact us to organize a private visit. Emilie is at your disposal to accompany you in the discovery of this exceptional property.

1 / 6
4.5 rooms168m²CHF 1,370,000.–
Rue Saint Guérin 17, 1950 Sion

New promotion with prime location

Discover this exceptional attic apartment, located at Rue de Saint Guérin 17, between urban vitality and dynamic leisure area!The SAKARA promotion includes two contemporary buildings with 4 floors, featuring a beautiful landscaped area exclusively for residents, as well as private lawns for ground-floor apartments. Here, everything is designed to foster conviviality, calm, and quality of life.With its 37 apartments, from studio to 4.5 rooms, SAKARA offers varied accommodations. Depending on their typology, the apartments are either cross-through or equipped with a carefully studied orientation to guarantee light and intimacy.Every detail has been thought out to combine intimacy, comfort, and energy performance.Certified CECB A/A, the project guarantees excellent thermal insulation, high-performance technical installations, and zero direct CO2 emissions. A responsible choice for a sustainable future.On foot, by bike, or by car, SAKARA easily connects you to everything: train station, shops, leisure, highway. A practical bike room, secure access, underground parking: everything is fluid, everything is close.To learn more about the apartments and view virtual tours and 2D + 3D plans, please visit our platform:https://projets.vizion-studio.com/2025/imvista/sakara/maquette//.To receive the sales brochure or schedule a meeting, don't hesitate to contact us!Your imvista team

Travel time
-
1 / 17
5.5 rooms160m²CHF 1,250,000.–
1971 Grimisuat

Attic 5.5 rooms in Grimisuat

Large attic of 160 m2 living space and 100 m2 terrace with panoramic view Attic of exception in Grimisuat Bathed in sunlightUnbeatable panoramic view Included in the price 2 outdoor parking spaces & 1 garage box Located in the highly sought-after municipality of Grimisuat, just ten minutes from Sion, this magnificent attic of 5.5 rooms offers a rare quality of life, combining standing, calm and exceptional panorama. Located on the top floor of a 2004-built residential building, it is situated in a peaceful residential area, surrounded by greenery and benefiting from a privileged environment.The apartment has a generous living area of 160 m², with a total usable area of 260 m², offering remarkable volumes and an immediate sense of space. The interior layout is harmonious and designed for optimal comfort. It consists of four bedrooms, including a spacious master bedroom with its own private bathroom and direct access to a wide balcony. A second bathroom with bathtub and a guest toilet complete the sanitary facilities.The daytime area seduces with its brightness and proportions. The kitchen, elegant and functional, is semi-open and opens onto a pleasant loggia, ideal for meals in all seasons. The vast living room, the heart of the apartment, benefits from large openings and gives direct access to the outside, creating a perfect continuity between inside and outside.The second balcony, particularly spacious, is one of the major assets of this property. Oriented south, it is equipped with a jacuzzi and offers an breathtaking panoramic view of the Valais Alps. Thanks to its ideal orientation, the attic benefits from optimal sunlight throughout the year, in an atmosphere of absolute calm and intimacy.This property is sold with two outdoor parking spaces and a closed garage box, providing additional comfort and meeting the expectations of a demanding clientele.A rare attic on the market, combining a sought-after location, generous spaces, high-end amenities and panoramic views, ideal for those seeking an exclusive and privileged quality of lifeAmenities :Elevator Private cellarCollective laundry room 2 outdoor parking spaces (included in the price)1 garage box (included in the price) Particularities :Floor heating PACFloor covering tiles & parquet 3 bathroomsBalcony awning from 2015Loggia from 2020Year of construction 2004 Living area 160m2Total balcony area 100m2Monthly charges 450.- Availability : to be agreed Responsible real estate agent for this property :Sevdaim Musliu +41 79 232 23 21sevdaim.m@bellis-immo.ch Bellis Immo SAwww.bellis-Immo.ch

1 / 13
5.5 rooms186m²CHF 1,650,000.–
1950 Sion

Contemporary Villa / 5.5 rooms / Sion / ref. 10252589 / Exclusivity

Exclusivity In the Mont d'Orge area, a particularly sought-after residential neighborhood Full south exposure, perfect sunlight Sion city center and train station are accessible by public transportation (Savièse or Sédunois bus) Large lawn with two beautiful terraces and Jacuzzi (flat land, 669 m2) Three outdoor parking spaces, including two covered, and two bike storage spaces Perfectly maintained, sold in very good condition Large room / currently used as a Carnotzet with bar, table, chairs, sofa (24 seats and 40 m2 not included in the living area) Contemporary villa located in Sion, in the Mont d'Orge area, a particularly sought-after residential neighborhood. The city center of Sion and all its amenities, as well as the train station, are accessible by a very regular public transportation system (Savièse or Sion bus). The highway entrance is about four minutes away. Of high standing, this villa offers a modern architecture. The high-quality materials give it a luxurious refinement. The tones are light and harmonious. The spaces are generous and ideally distributed. Meticulously maintained, this property is in very good condition. This property spans three levels. The daytime area (kitchen, living room) is particularly bright and opens onto a beautiful terrace and lawn. The master suite and three large bedrooms share the upper floor. This accommodation meets all requirements and is ideal for a family. Distribution of the propertyDistribution : Basement : Entrance hall Large room / currently used as a Carnotzet with bar, table, chairs, sofa (24 seats and 40 m2 not included in the living area) Open laundry room with washer and dryer Cellar Ground floor : Entrance hall / entrance Independent dressing room / built-in wardrobes Design kitchen with open cooking island, white lacquered and granite flooring (also on the side), with bar, double oven (steamer and microwave) and many storage spaces, with terrace access Bright dining room with terrace access Spacious and beautiful living room (also accessible from the entrance hall) Guest toilet / sink on foot (Philipp Stark brand) Upper floor : Central entrance hall Master suite with independent dressing room and bathroom / Italian shower / double sink (private) Three spacious bedrooms Bathroom / bathtub (two places) / movable shower screen / sink AmenitiesLarge semi-covered terrace with lighting, power outlet, water outlet, electric sunshade, and tile flooring Terrace on lawn with fabric covering Corner lawn surrounded by a beautiful hedge (automatic irrigation, flat land, 669 m2) Jacuzzi (six seats) Two private bike storage spaces in a storage room Three outdoor parking spaces, including two covered (possibility of installing an electric vehicle charging station) ParticularitiesVilla partially equipped with domotics Large glass front with sliding door, generous daylight (daytime area) Tile and oak parquet flooring Heat pump, underfloor heating Photovoltaic panels Velux windows with sensors Heating regulator in all rooms Availability : to be agreed RemarksComplete PDF document and location plan on request Visit only in the presence and with the prior agreement of Swiss-Immobilier.ch No document may be transmitted to third parties without authorization www.swiss-immobilier.ch - Ref. 10252589 Copyright 2026. All rights reserved.

1 / 31
10.5 rooms287m²CHF 1,450,000.–
1965 Diolly (Savièse)

Multi-apartment house 10.5 rooms in Savièse

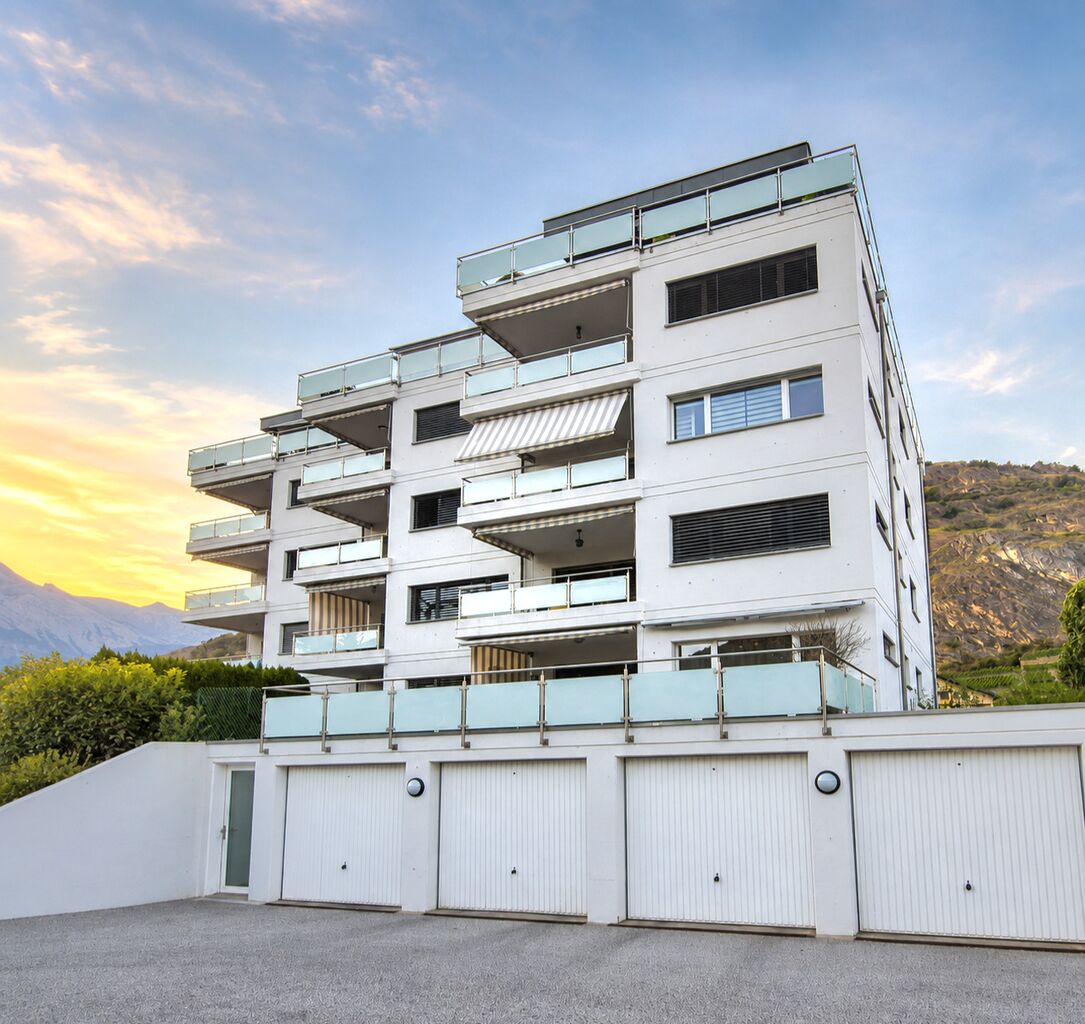
Charming village house in Savièse with its adjoining barnMagnificent panorama, exceptional sunshineMeticulously maintained, very good conditionVillage house located in Ormône (Savièse), approximately 10 minutes from the town of Sion and the motorway entrance. Located on the right bank of the Rhône, Savièse enjoys excellent access to the Valais capital. This highly sought-after town offers its residents modern infrastructure and a vibrant, well-established community and social life.In a quiet residential area, this property is just minutes from the village center and amenities such as shops, schools, transport and public services.This property with timeless charm was renovated in 2018 with noble and sustainable materials, this house breathes history, know-how, and love of authentic materialsIt offers beautiful, bright spaces on 3 levels consisting of a 3.5 room apartment on the 1st floor, a 4 room apartment on the upper ground floor and a lower ground floor that can easily be converted into 2.5 rooms. Outside, a courtyard paved with natural stone accommodates several garden spaces on different levels.Distribution :Lower ground floorA bedroomLiving roomKitchenShower toiletUpper ground floor (rented as an rbnb)Entrance hall / hallwayLarge, fully equipped closed kitchenShower cabinAn unusual toiletBright living roomMaster suite with bathroom/bathtubA child's bedroom1st floorEntrance hallOpen kitchenBathroom with bathtubStayA bedroomAn officeA separate dining roomAtticRaw space that can be converted as desired (see photos)Amenities:Attached barn on two levels (currently rented for 200.- /month)Upper ground floor apartment rented as a rbnb (2024 ? 25,000.-)Technical room with storage cellar4 balconies + 4 garden spacesFive parking spacesSpecial features:Double-glazed PVC windowsFloor covering tiles and natural stonesPAC heating, floor distributionYear of renovation 2018287m2 living space476m2 usable area589m2 plotAvailability: to be agreedBroker responsible for the property:Musliu Sevdaimsevdaim.m@bellis-immo.ch079 232 23 21
1 / 13
3.5 rooms96m²CHF 440,000.–
1965 Diolly (Savièse)

Chalet 3.5 rooms in Savièse

Mountain chalet with exceptional situation Exclusively, beautiful chalet in an idyllic settingSecondary residence, located in the municipality of SavièseGreen environment in the middle of natureRare and exceptional situationSummer chalet furnished, located in Zaräen, in the municipality of Savièse, 35 minutes from Sion and 30 minutes from the center of Savièse. The setting is exceptional, in the middle of nature, far from all nuisances.Located in the mountains, it can be occupied as a secondary residence and is accessible during snow-free periods or in winter with a snowmobile. On the main level, this accommodation offers a beautiful living area (living room and kitchen) with a fireplace. Outside, on the lower level, a terrace is arranged in a beautiful relaxation area. The distribution of this chalet is as follows:Ground floor:EntranceEntrance hallKitchenDining areaLiving room with large fireplaceBedroomShower room / toiletStorage room On the upper floor:BedroomGallery convertible into a bedroom or according to desire (30m2) Amenities and special features:Rare object, idyllic situationFloor coverings made of tiles, Lino and parquetRenovated in 2005In good condition, very well maintainedWood heatingElectricity by solar panelBeautiful, developed terraceParking spacesIn the middle of natureQuiet environment, without nuisanceAccessible during snow-free periods or in winter with snowmobile Availability: to be agreed Bellis Immo SAwww.bellis-immo.ch

1 / 24
7 rooms165m²CHF 720,000.–
1965 Diolly (Savièse)

7-room village house in Savièse

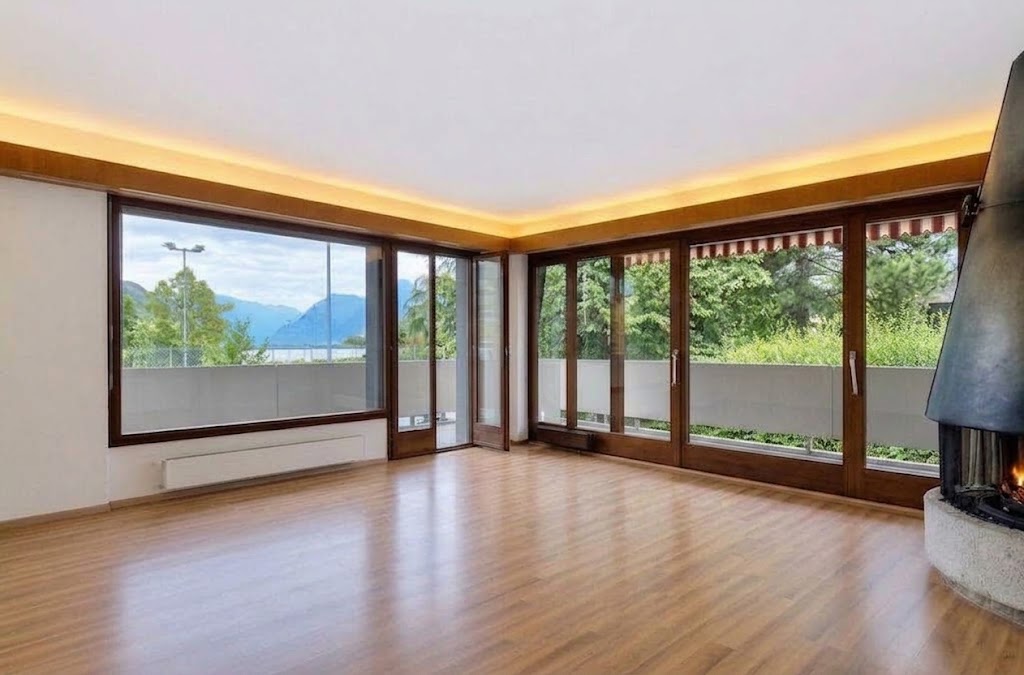
Large village house with convertible barn in Granois ExclusivityQuiet location, in the center of Granois in SavièseIdeal for family or investorFull south exposure, maximum sunshineWell-maintained, in good general conditionDetached village house, located in the center of Granois in the municipality of Savièse, about 5 minutes from the city of Sion and the highway entrance. On the right bank of the Rhone, Savièse benefits from very good accessibility to the Valais capital. Very popular, this municipality offers its inhabitants modern infrastructure and a dynamic and well-anchored social life.This large house offers several possibilities for layout. The house is already divided into two independent apartments, namely a 2.5-room apartment on the upper ground floor and a 4.5-room apartment in a duplex on the first and second floors.Also, a large barn is included in the price, with the possibility of converting it into a large house or two apartments. Due to its location and multiple layout possibilities, this property has great potential The layout of this semi-detached house is as follows:Lower ground floor:Shared laundry roomAlready separated cellarsUpper ground floor:2.5-room apartment, which can be rented in its current state1st and 2nd floors:4.5-room apartment in a duplex, habitable in its current state This property also offers the following amenities:South exposureExceptional sunshineClose to all amenitiesResidential area5 minutes by car from the Valais capital and the highway entrance5 parking spaces1 garageA large barn of 130 m2 is included in the price, which can be converted into living space (maximum density: village zone (DS II))Terrace with canopy as well as barbecue and sunshade Particularities:Oil heating with radiatorsFlooring made of tiles and carpetWindow renovation 2021Roof: 1990Sold with OIBT inspectionHouse in good general conditionClose to public transportHouse on 4 levels with 55 m2 per levelPlot of 346 m25 designed parking spaces in front of the house with direct access to the road1 garage in the barnAnnual oil fee: 2000.- for the entire house Availability: to be agreedFiles on request Bellis Immo SAwww.bellis-immo.ch

1 / 7
3.5 rooms129m²CHF 1,120,000.–
Rue Saint Guérin 19, 1950 Sion

New promotion with prime location

Discover this exceptional attic, located at Rue de Saint Guérin 19, between urban vitality and dynamic leisure area!The SAKARA promotion consists of two contemporary buildings with 4 floors, complemented by a beautiful landscaped area exclusively for residents, as well as private lawns for ground-floor apartments. Here, everything is designed to promote conviviality, calmness, and quality of life.With its 37 apartments, from studio to 4.5 rooms, SAKARA offers varied housing. Depending on their typology, the apartments are either cross-through or equipped with a carefully studied orientation to guarantee light and intimacy.Every detail has been thought out to combine intimacy, comfort, and energy performance.Certified CECB A/A, the project guarantees excellent thermal insulation, high-performance technical installations, and zero direct CO2 emissions. A responsible choice for a sustainable future.On foot, by bike, or by car, SAKARA easily connects you to everything: train station, shops, leisure, highway. A practical bike room, secure access, underground parking: everything is fluid, everything is close.To discover more about the apartments using virtual tours and 2D + 3D plans, please visit our platform:https://projets.vizion-studio.com/2025/imvista/sakara/maquette//.To receive the sales brochure or to schedule a meeting, do not hesitate to contact us!Your imvista team

Travel time
-
1 / 6
3.5 rooms120m²CHF 1,095,000.–
Rue Saint Guérin 19, 1950 Sion

New promotion with prime location

Discover this exceptional attic apartment, located at Rue de Saint Guérin 19, between urban vitality and dynamic leisure area!The SAKARA promotion consists of two contemporary buildings with 4 floors, featuring a beautiful landscaped area exclusively for residents, as well as private lawns for ground-floor apartments. Here, everything is designed to promote conviviality, calm, and quality of life.With its 37 apartments, from studio to 4.5 rooms, SAKARA offers varied housing. Depending on their typology, the apartments are either cross-through or equipped with a carefully studied orientation to guarantee light and intimacy.Every detail has been thought out to combine intimacy, comfort, and energy performance.Certified CECB A/A, the project guarantees excellent thermal insulation, high-performance technical installations, and zero direct CO2 emissions. A responsible choice for a sustainable future.On foot, by bike, or by car, SAKARA easily connects you to everything: train station, shops, leisure activities, highway. A practical bike room, secure access, underground parking: everything is fluid, everything is close.To discover more about the apartments in detail, using virtual tours and 2D + 3D plans, please visit our platform:https://projets.vizion-studio.com/2025/imvista/sakara/maquette//.To receive the sales brochure or to schedule a meeting, do not hesitate to contact us!Your imvista team

Travel time
-
1 / 6
2.5 rooms65m²CHF 515,000.–
Rue Saint Guérin 17, 1950 Sion

New promotion with prime location

Discover this exceptional apartment, located at Rue de Saint Guérin 17, between urban vitality and dynamic leisure area!The SAKARA promotion consists of two contemporary buildings with 4 floors, featuring a beautiful landscaped area exclusively for residents, as well as private lawns for ground-floor apartments. Here, everything is designed to promote conviviality, calmness, and quality of life.With its 37 apartments, from studio to 4.5 rooms, SAKARA offers varied accommodations. Depending on their typology, the apartments are either through or equipped with a carefully studied orientation to guarantee light and intimacy.Every detail has been thought out to combine intimacy, comfort, and energy performance.Certified CECB A/A, the project guarantees excellent thermal insulation, high-performance technical installations, and zero direct CO2 emissions. A responsible choice for a sustainable future.On foot, by bike, or by car, SAKARA easily connects you to everything: train station, shops, leisure, highway. A practical bike room, secure access, underground parking: everything is fluid, everything is close.To discover more about the apartments in detail, using virtual tours and 2D + 3D plans, please visit our platform:https://projets.vizion-studio.com/2025/imvista/sakara/maquette//.To receive the sales brochure or to schedule a meeting, do not hesitate to contact us!Your imvista team

Travel time
-
1 / 6
2.5 rooms76m²CHF 550,000.–
Rue Saint Guérin 17, 1950 Sion

New promotion with prime location

Discover this exceptional apartment with lawn, located at Rue de Saint Guérin 17, between urban vitality and dynamic leisure area!The SAKARA promotion consists of two contemporary buildings with 4 floors, featuring a beautiful landscaped area exclusively for residents, as well as private lawns for ground-floor apartments. Here, everything is designed to promote conviviality, calmness, and quality of life.With its 37 apartments, from studio to 4.5 rooms, SAKARA offers varied housing. Depending on their typology, the apartments are either cross-through or equipped with a carefully studied orientation to guarantee light and intimacy.Every detail has been thought out to combine intimacy, comfort, and energy performance.Certified CECB A/A, the project guarantees excellent thermal insulation, high-performance technical installations, and zero direct CO2 emissions. A responsible choice for a sustainable future.On foot, by bike, or by car, SAKARA easily connects you to everything: train station, shops, leisure, highway. A practical bike room, secure access, underground parking: everything is fluid, everything is close.To discover more about the apartments using virtual tours and 2D + 3D plans, please visit our platform:https://projets.vizion-studio.com/2025/imvista/sakara/maquette//.To receive the sales brochure or to schedule a viewing, do not hesitate to contact us!Your imvista team

Travel time
-

Suggested properties for you based on search results

Other interesting objects