Rooms
4.5
Living space
197 m2
Selling price
CHF 2,480,000.–
Notify on price drop
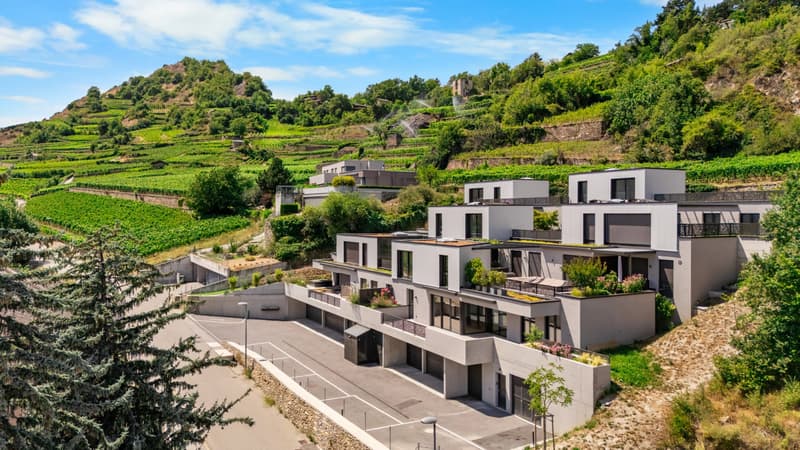
"Last apartment to grab in the new "Les Terrasses de Gravelone" residence in Sion"
Address
1950 SionPrice
- Purchase price:
- CHF 2,480,000.–
- Notify on price drop
Main information
- Availability:
- By agreement
- Type:
- Apartment
- No. of rooms:
- 4.5
- Number of floors:
- 2
- Surface living:
- 197 m2
Characteristics
Wheelchair access
Elevator
Documents (0)
Description
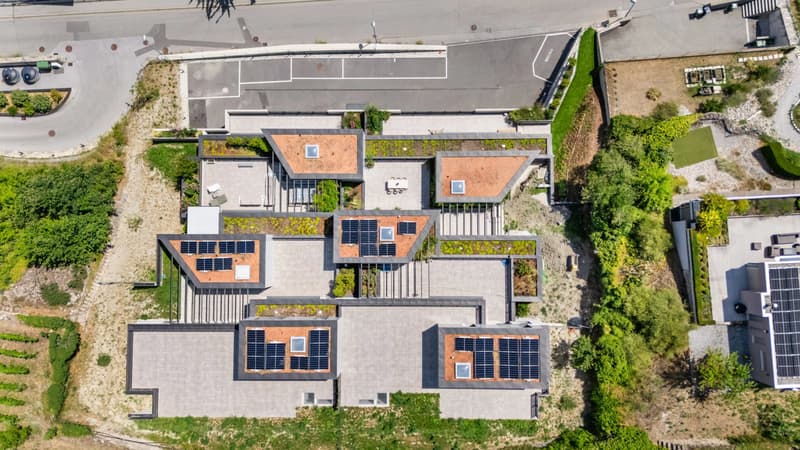
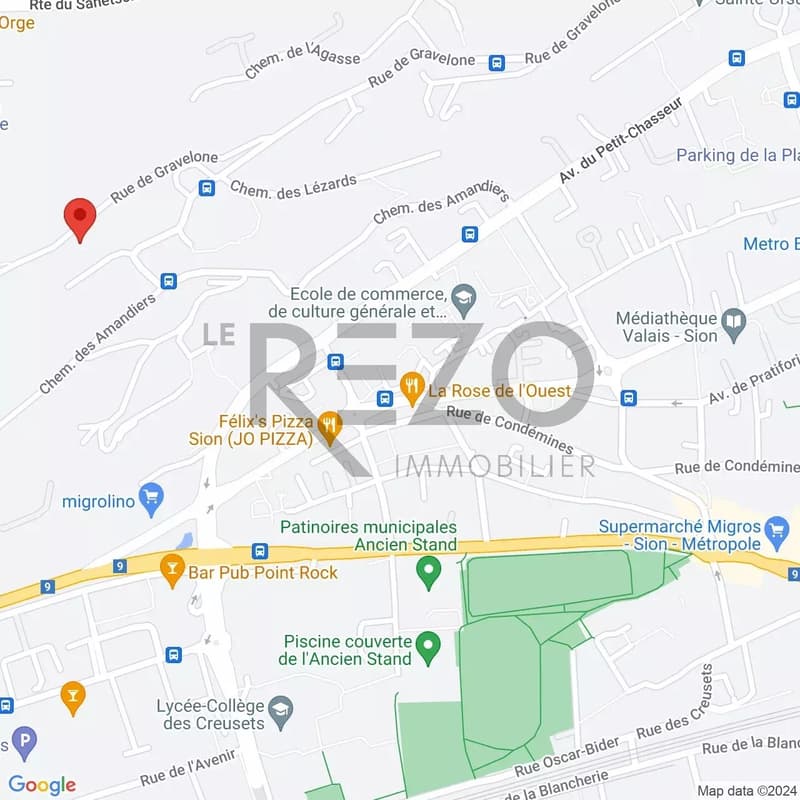
UNIQUE - Nestled in the heights of Sion, this 6-unit duplex residence will provide its future inhabitants with a peaceful living space in the heart of the Gravelone vineyard, 5 minutes from the city center of Sion.
The very last apartment in this beautiful development is apartment 302, it is distributed in duplex and enjoys magnificent terraces. It is composed as follows:
Lower floor (3rd floor)
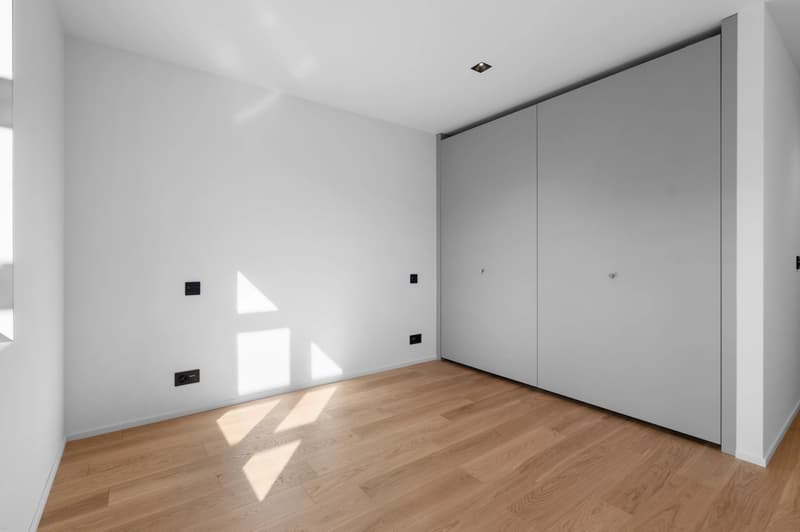
-Entrance hall with built-in closets
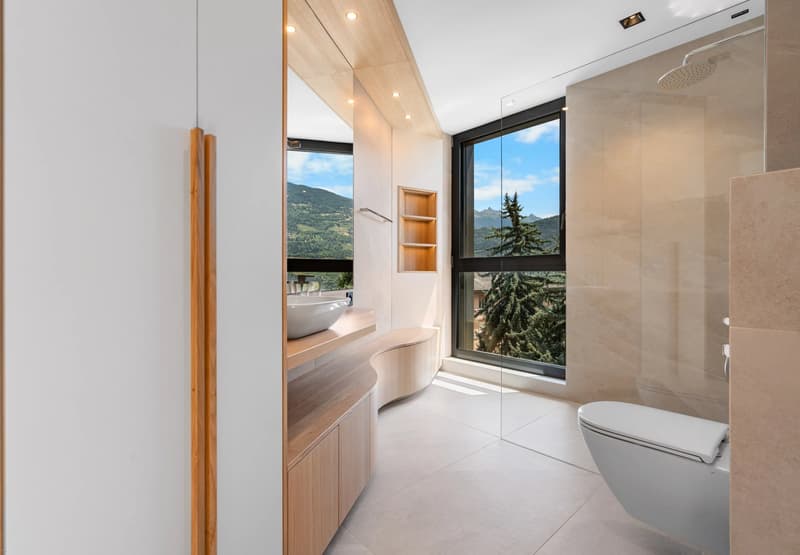
-2 double bedrooms each with their own private bathroom
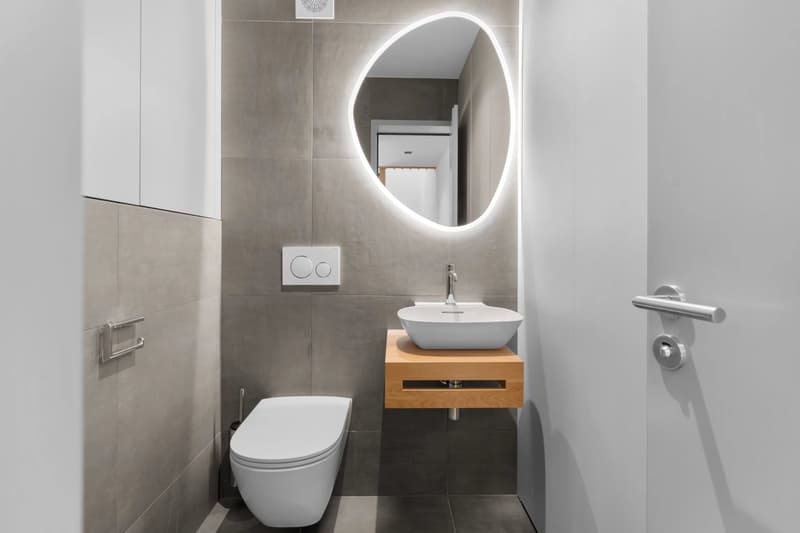
-Guest toilet
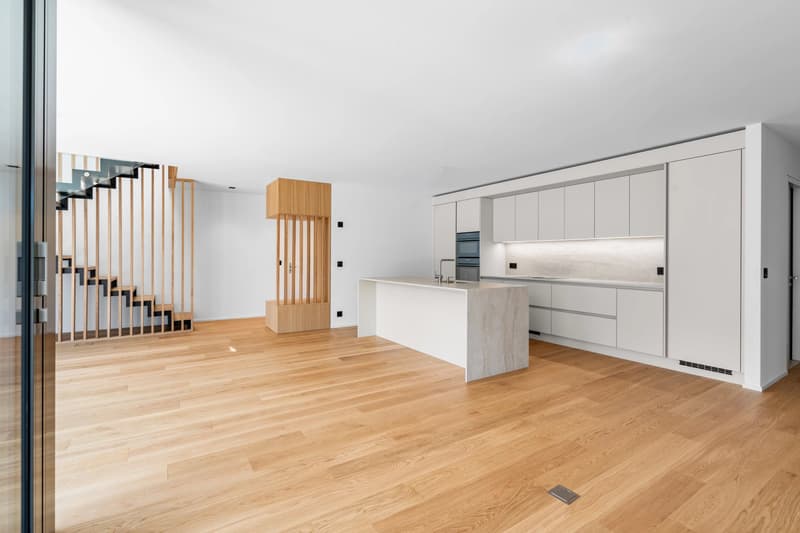
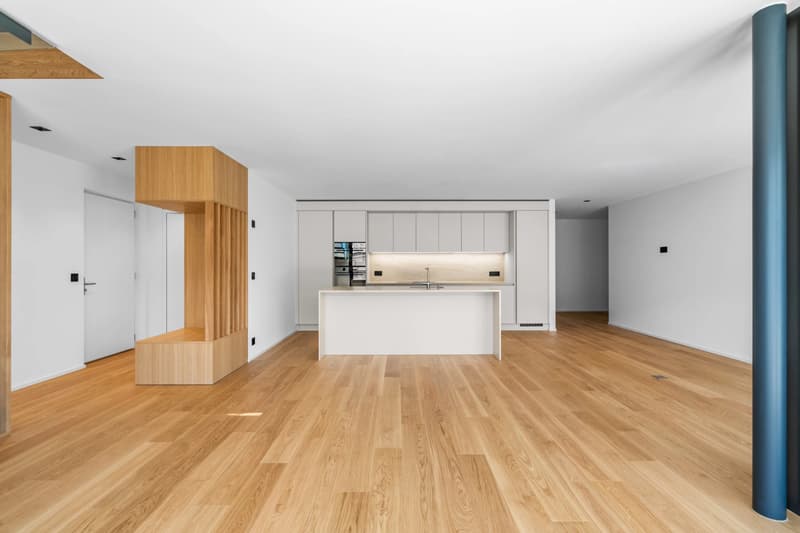
-Open kitchen with central island and access to a large pantry
-Living and dining room with access to the south/southeast facing terrace
-Separate, private laundry room
-Beautiful, partially shaded terrace and access to the garden and the upper floor terrace
Upper floor (4th and last floor)
This floor is dedicated exclusively to the master bedroom
-Master bedroom with bathtub (free position)
-Private bathroom
-Access to the large, south-facing terrace bordered to the north by the vines
Garage: 4 parking spaces are planned for this attic
High-quality finishes to the choice of future buyers, freecooling with a cooling system planned for hot summer days.
Currently, this lot is raw, it will take about 4 months to finish it in the same style as the photos in the ad (apartments already realized in the same residence).
The very last apartment in this beautiful development is apartment 302, it is distributed in duplex and enjoys magnificent terraces. It is composed as follows:
Lower floor (3rd floor)
-Entrance hall with built-in closets
-2 double bedrooms each with their own private bathroom
-Guest toilet
-Open kitchen with central island and access to a large pantry
-Living and dining room with access to the south/southeast facing terrace
-Separate, private laundry room
-Beautiful, partially shaded terrace and access to the garden and the upper floor terrace
Upper floor (4th and last floor)
This floor is dedicated exclusively to the master bedroom
-Master bedroom with bathtub (free position)
-Private bathroom
-Access to the large, south-facing terrace bordered to the north by the vines
Garage: 4 parking spaces are planned for this attic
High-quality finishes to the choice of future buyers, freecooling with a cooling system planned for hot summer days.
Currently, this lot is raw, it will take about 4 months to finish it in the same style as the photos in the ad (apartments already realized in the same residence).
Mortgage Calculator
From dream house to home ownership: the mortgage calculator can help you estimate the affordability of this property.

Free
Create an account for more options
Create your account to manage your favorites across all devices, keep track of your search alerts, and never miss an update. Everything you need for your home search, all in one place!
Viewing
Contact for viewing
Ludivine LÉONARD-COMINA
Advertiser


L.Comina Immobilier
Route des Briesses 6
3963Crans-Montana
Contact
Ludivine LÉONARD-COMINA
- Listing ID
- 4003345005
- Object ref.
- 87244856