Quick Filters for your search

Quick-filters

We show you quick-filters based on the most used filters by location.

By using these, you can enhance your search experience by finding new and interesting properties to your likings.

676 results - Properties for sale: District Sion

1 / 9
  • Parking space
  • Balcony / Terrace
  • Garage
  • +1
5.5 rooms253m²CHF 1,590,000.–
1950 Sion

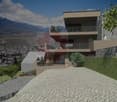
Saint-Léonard - Architect's Villa, Exceptional Location

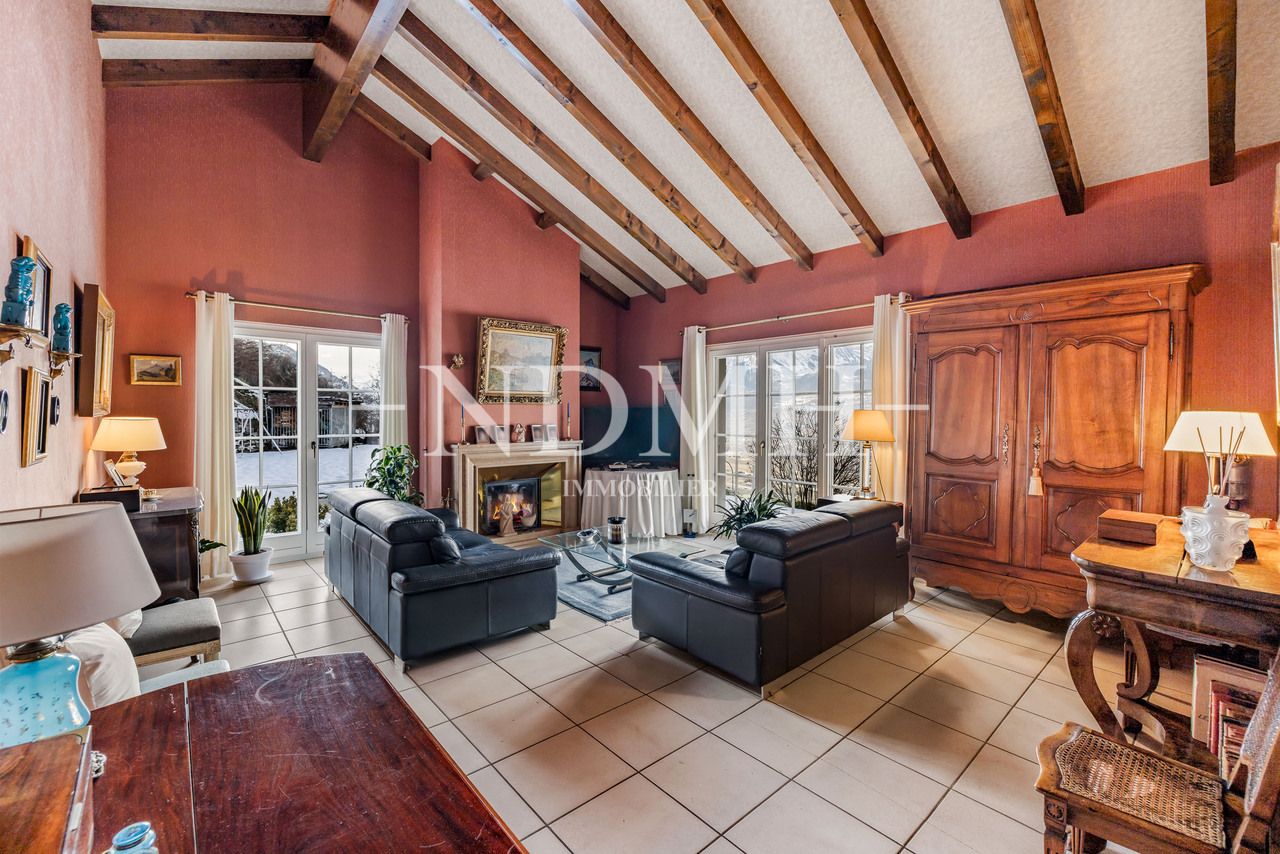
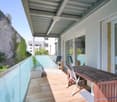
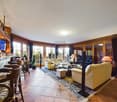
Acor Immobilier proposes to you exclusively in Saint-Léonard, in the heart of central Valais, this magnificent architect's villa nestled at the foot of the vines, installed in a true balcony over the plain. With its panoramic view cleared up to the castles of Valère and Tourbillon, this property benefits from a privileged situation of the first order as well as exceptional sunshine. Saint-Léonard and its internationally renowned underground lake are part of the Sierre district. At the gates of Sion, the village benefits from all amenities. It is particularly well served by public transport and has a station located a few minutes' walk from the house. The tax coefficient of Saint-Léonard is 1.2 with an indexation of 150%, which places it just below the cantonal average. A must-see to visit absolutely!Description of the upper floor:- large entrance hall with storage and visitor toilet- spacious living room with living and dining areas- semi-open kitchen with access to loggia and- terrace and loggia of 22 m2, direct access to the gardenDescription of the first floor:- large hall on the landing with mixed office/study area- parental suite with bathroom (bathtub, shower, and toilet)- two bedrooms (formerly three bedrooms)- bathroom with shower and toiletDescription of the lower floor:- large office/independent space of 40 m2 with private access and adjacent toilet- hall on the landing with built-in storage- spacious garage with workshop- a technical room- a cellarAnnexes:- large outdoor living space with lawn and relaxation area- numerous outdoor parking spaces

  • Parking space
  • Balcony / Terrace
  • Garage
  • +1
Guillaume Stäuble

Guillaume Stäuble

Courtier en Immobilier Directeur adjoint

1 / 28
  • Parking space
  • Garage
  • Mountain view
5 rooms300m²Price on request
1971 Champlan (Grimisuat)

Individual villa with 5 rooms in Grimisuat

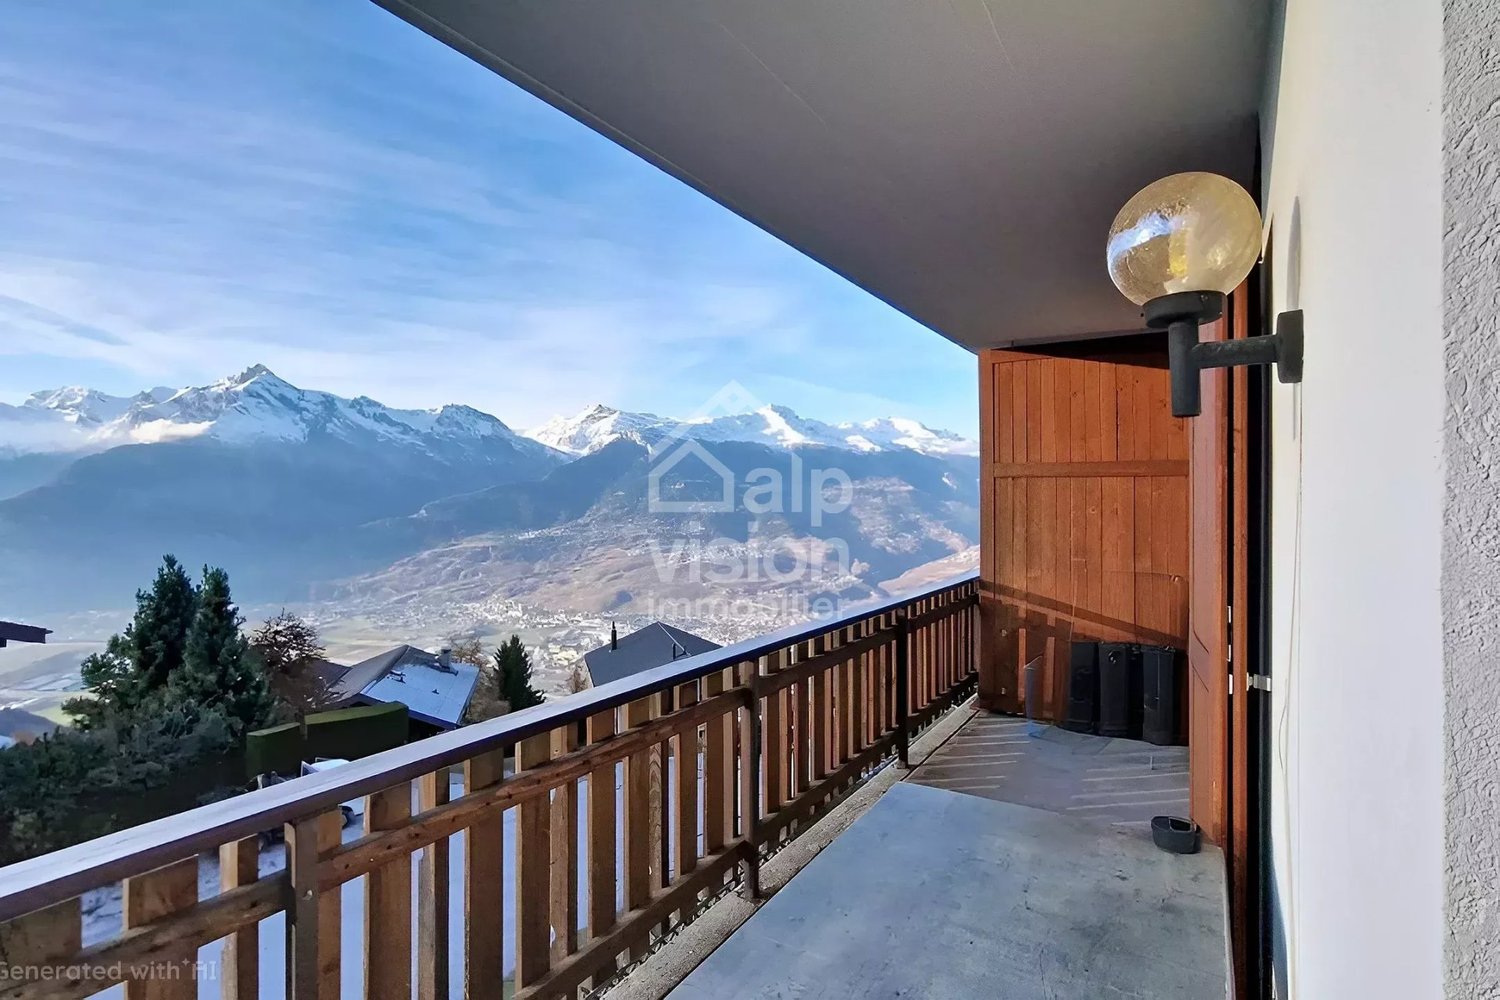
Exclusivity RFG Immobilier Beautiful property located in Champlan, in the municipality of Grimisuat. With its privileged location just 5 minutes from the capital Sion, this Provençal-style house offers an idyllic living space, combining tranquility and proximity to amenities.The villa, with an area of approximately 300 m2, has two bedrooms and two bathrooms, offering ample space to accommodate your family. The materials used are of high standing, guaranteeing exceptional quality and comfort. Additionally, there is the possibility of easily creating an additional bedroom, thus meeting your specific needs.The carefully landscaped garden invites you to relax and unwind. You can enjoy easy maintenance thanks to a robot lawn mower and an automatic irrigation system. A pergola offers a shaded area, ideal for outdoor conviviality moments.The property also has a garage for two vehicles, as well as several outdoor parking spaces to accommodate your guests.If you wish to expand the garage and build an additional terrace on it, the possibilities are open to realize your projects and further personalize this space to your taste. A project in this sense has been investigated and is authorized until 2026.Another possibility would be to transform the basement into a studio, all connections for this purpose have been provided.Finally, the villa offers a breathtaking view of the Castles, the Rhone plain, and the majestic surrounding glaciers, giving you a daily panorama that takes your breath away.For your comfort, the property is equipped with a heat pump system with floor cooling, ensuring a pleasant temperature in all seasons.Do not miss this unique opportunity to become the owner of an exceptional villa in Champlan, in the municipality of Grimisuat.To obtain a complete dossier or organize a visit on site, do not hesitate to contact us!

  • Parking space
  • Garage
  • Mountain view
1 / 4
5.5 rooms246m²CHF 1,900,000.–
Rue de la Combettaz 31.1, 1965 Savièse

Contemporary individual villa with 5 rooms and 109 m² of terraces

Building permit available? Construction start planned for autumn 2026 Secondary residence accepted Located in Drône, in the municipality of Savièse**, this family villa seduces with its contemporary architecture, its generous volumes, and its harmonious integration into a green environment. With approximately 246 m2 of sales area (gross weighted), 109 m² of terraces, and 585 m² of green space, this property offers a privileged living space, designed to fully enjoy the interior and exterior spaces. An open living area with a terrace of about 50 m² The main floor accommodates the living areas of the villa. It consists of: - a living and dining room of approximately 38.46 m²; - an open kitchen of approximately 18.31 m²; - a bathroom; - a technical and storage space; - a central circulation area; - a beautiful terrace of approximately 49.72 m². The large windows naturally extend the interior spaces to the outside and allow you to fully enjoy the brightness and the panoramic view. The terrace offers enough space to set up a dining area, an outdoor lounge, and a relaxation area at the same time. A sleeping floor with two terraces The upper floor is entirely dedicated to the sleeping area. It includes: - a master bedroom of approximately 22 m²; - a second bedroom of approximately 11.35 m²; - a third bedroom of approximately 10.94 m²; - a study of approximately 8.53 m², which can also be used as a bedroom; - a bathroom; - a shower room; - two private terraces of approximately 24.59 m² and 28.12 m². This organization allows several rooms to have direct access to the outside and a pleasant opening onto the landscape. Modern and sustainable amenities The villa benefits from a complete technical equipment, including: - underfloor heating; - air-water heat pump; - photovoltaic panels on the roof; - KNX home automation system; - motorized blinds; - wood-metal windows and doors with insulating glazing; - video intercom; - water softener; - green roof; - preparation for electric vehicle charging. The bedrooms are provided with wooden parquet, while the living areas have tile flooring. The bathrooms have tiling up to the ceiling and Italian showers, depending on the configuration. Budgets allowing for high-quality personalization The future owners will be able to make their choices from the suppliers selected by the marketing, with the following budgets: - CHF 40,000.- for the kitchen, including delivery and installation; - CHF 22,000.- for sanitary appliances; - CHF 12,000.- for cabinets and wardrobes; - CHF 100.-/m² for parquet flooring; - CHF 75.-/m² for interior tiling. These budgets allow for the personalization of the interior finishes according to the tastes and needs of the buyers, while respecting the construction schedule. Parking included in the price and outdoor areas The villa has: - 2 covered parking spaces; - 2 outdoor parking spaces; - several terraces totaling approximately 109 m²; - approximately 585 m² of green space; - landscaped areas with a flower meadow and plantings. The covered access, directly integrated into the slope of the land, reinforces the architectural and exclusive character of this property. The main advantages - Contemporary individual villa - 5 rooms - Approximately 210 m² of living space (gross) - Approximately 246 m² of sales area (weighted) - 4 bedrooms, including a parental suite and a study - 3 bathrooms - 109 m² of terraces - 585 m² of green space - Panoramic view of the valley and the mountains - Heat pump and photovoltaic panels - KNX home automation system - 4 parking spaces - Possibility of personalizing the finishes A property designed for buyers looking for a modern architecture, large outdoor areas, and a privileged living space in the heights of Savièse.

Travel time
-
1 / 8
4.5 rooms120m²CHF 995,000.–
Route de la Combettaz, 1965 Savièse

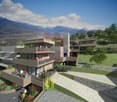
Lot 5 - 4.5 rooms new build with large terrace

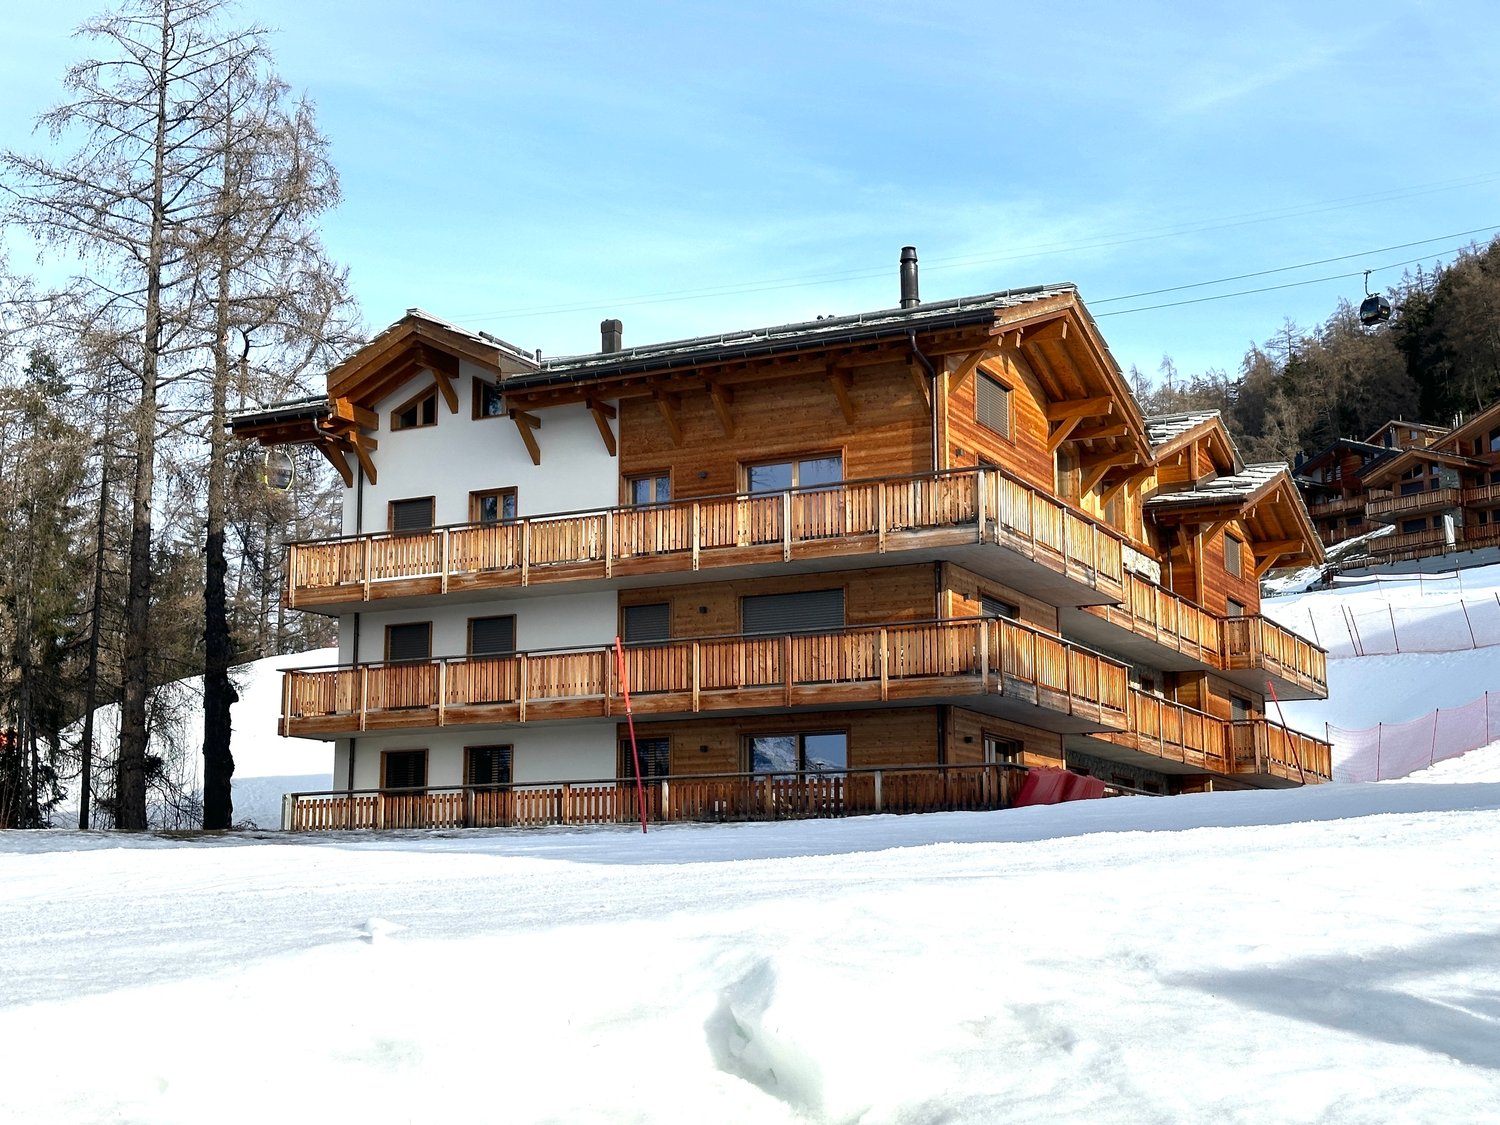
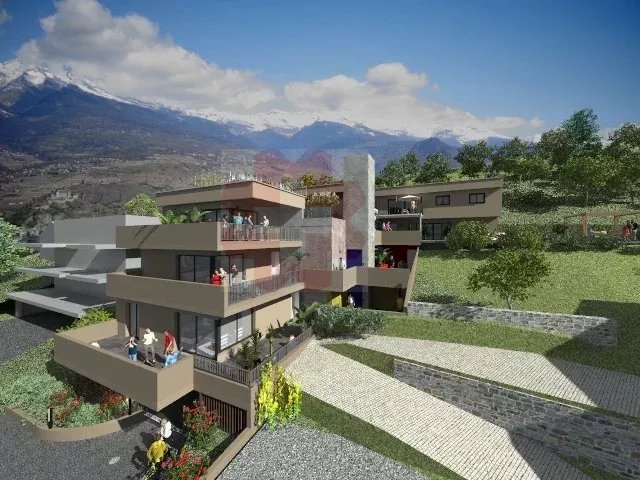
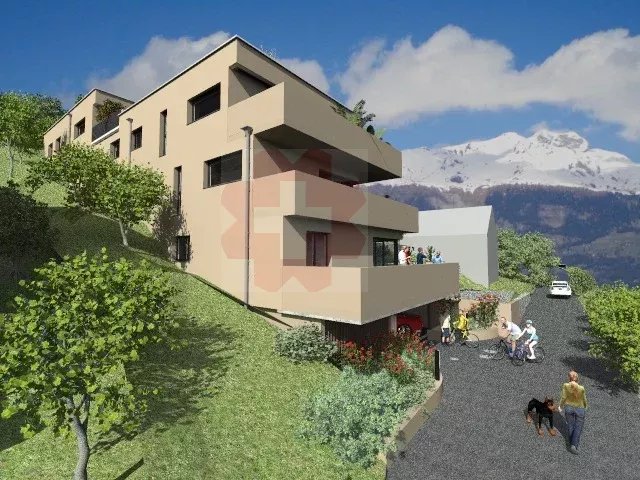
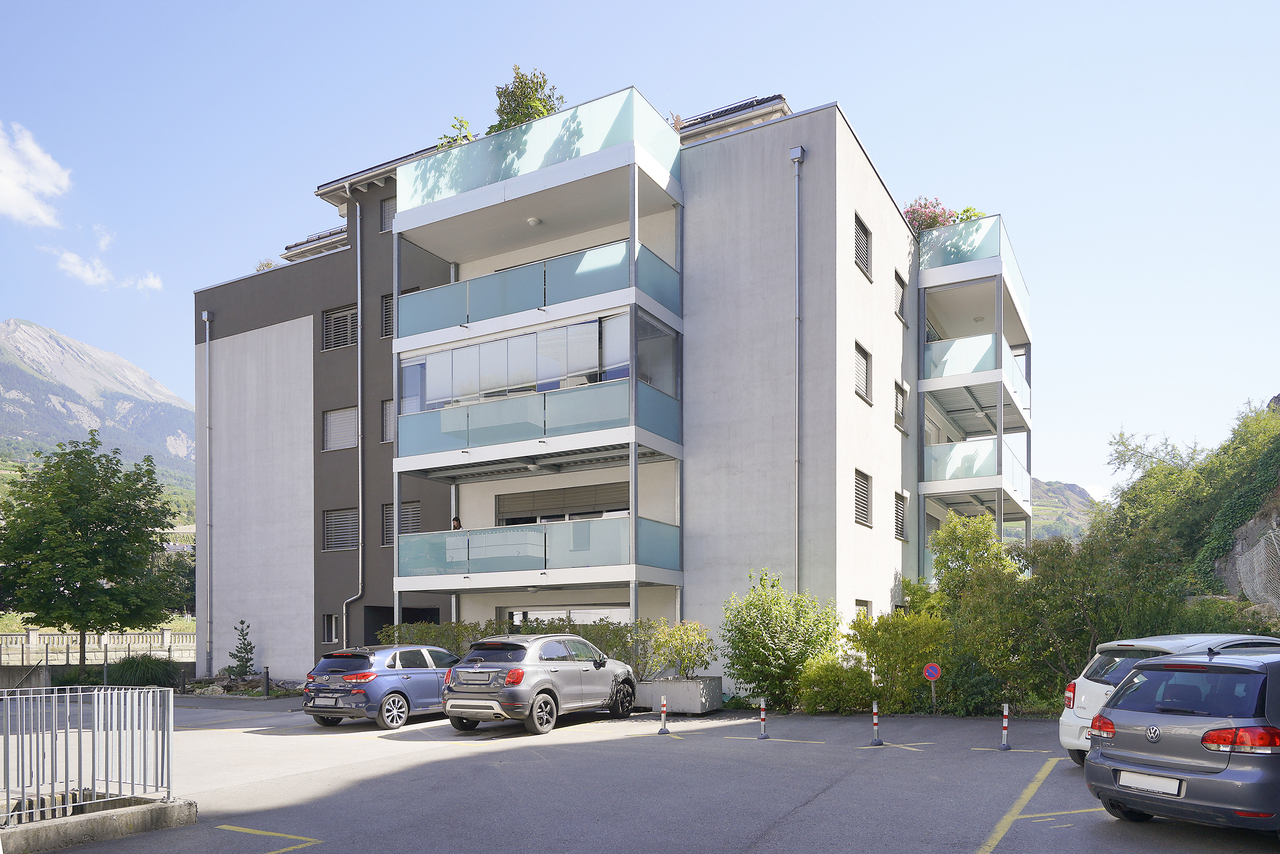
Exclusive new promotion of 7 high-end apartments - Availability Autumn 2028.Discover the Résidence Tsablos, an exceptional real estate project ideally located on the Route de la Combettaz, in the charming village of Drône, in the highly sought-after commune of Savièse. This intimate realization of only 7 apartments (3.5 and 4.5 rooms) offers a calm, dominant, and naturally lit environment all year round.Architecture in terraces for a unique panoramaThe residence is designed to blend perfectly into the saviésan hillside and stands out for its terraced configuration. Each apartment has a large, private outdoor space, a true extension of the living room, ideal for admiring the view.High-end interior finishesThe project prioritizes space, modern comfort, and material quality: • Generous volumes: Spacious and intelligently distributed living areas. • Maximum luminosity: Large windows for a total immersion in the landscape. • Finishes to the tenant's taste: Personalize your future interior entirely according to your tastes and the budgets of the promotion. Composition of the apartment: • Entrance hall of 2.5 m2 • Spacious living room of 44.75 m2 with open kitchen • Three bedrooms of 13.25 m2, 13.75, and 15.75 m2 • Bathroom of 5 m2 • Guest toilet + laundry room of 4.5 m2 • Terrace of 47 m2 Parking options (extra): • Outdoor parking space: CHF 15'000.- • Covered parking space: CHF 20'000.- • Underground parking space: CHF 30'000.- Buy on plan and design your dream property.Contact us today to obtain the complete sales brochure, detailed plans, or for a personalized interview.

Travel time
-
1 / 8
4.5 rooms116m²CHF 885,000.–
Route de la Combettaz, 1965 Savièse

Lot 1 - 4.5 rooms new build with large terrace

Exclusive new promotion of 7 high-end apartments - Availability Autumn 2028.Discover the Résidence Tsablos, an exceptional real estate project ideally located on the Route de la Combettaz, in the charming village of Drône, in the highly sought-after commune of Savièse. This intimate realization of only 7 apartments (3.5 and 4.5 rooms) offers a calm, dominant, and naturally lit environment throughout the year.Architecture in terraces for a unique panoramaConceived to integrate perfectly into the saviésan hillside, the residence stands out for its terraced configuration. Each apartment has a large private outdoor space, a true extension of the living room, ideal for admiring the view.High-end interior finishesThe project prioritizes space, modern comfort, and material quality: • Generous volumes: Spacious and intelligently distributed living areas. • Maximum luminosity: Large windows for total immersion in the landscape. • Finishes to the buyer's taste: Personalize your future interior entirely according to your tastes and the budgets of the promotion. Composition of the apartment: • Entrance hall of 2.75 m2 • Spacious living room of 43.75 m2 with open kitchen • Two bedrooms of 12.75 m2 and 13 m2 • Parental bedroom of 15.75 m2 • Bathroom of 5 m2 • Guest toilet and laundry room of 4.5 m2 • Terrace of 24.75 m2 Parking options (additional): • Outdoor parking space: CHF 15'000.- • Covered parking space: CHF 20'000.- • Underground parking space: CHF 30'000.- Buy off-plan and design your dream property.Contact us today to obtain the complete sales brochure, detailed plans, or for a personalized meeting.

Travel time
-
1 / 8
5.5 rooms168m²CHF 1,790,000.–
Chemin du Bosquet, 1967 Bramois

Beautiful new attic in a small development

New development "Le chant de la Borgne"Located in the charming village of Bramois, just 5 minutes from the town of Sion, discover this new, intimate development comprising only three high-standard apartments.Ideally situated in a quiet and peaceful residential area, this realization offers the comfort of village life while remaining close to transportation and amenities. A bus stop is 300 meters away and the primary school is accessible within a ten-minute walk. A privileged location for families seeking to combine serenity and quality of life on a daily basis.This superb 168 m² attic apartment seduces with its demanding construction standards, modern equipment, and high-end features, designed to provide lasting comfort. Triple glazing, underfloor heating powered by a heat pump, double-flow ventilation, photovoltaic panels, electric motorized shutters, and a private elevator testify to a realization that combines energy performance, execution quality, and well-being.Realized with quality materials, this property offers carefully crafted features. The finishes, particularly the floor coverings and the kitchen, are left to the choice of the buyers according to the budgets provided by the developer.The attic consists of:- Large entrance hall- Kitchen with island, open to the living and dining area- Parental suite with dressing room and private bathroom- Laundry room/storeroom- Two bedrooms- Shower room- Guest toilet- Private elevator with direct access to the apartment- 48m2 balcony, directly accessible from the living areaThis property is complemented by a private cellar and two parking spaces, one of which is covered, included in the sale price."Le Chant de la Borgne" offers a unique opportunity to become an owner in a sought-after residential area, where serenity and quality of life come together on a daily basis.Delivery scheduled for spring 2027Non-contractual images

1 / 13
5.5 rooms130m²CHF 891,000.–
1971 Champlan (Grimisuat)

Magnificent individual villa to be built in Champlan – Grimisuat

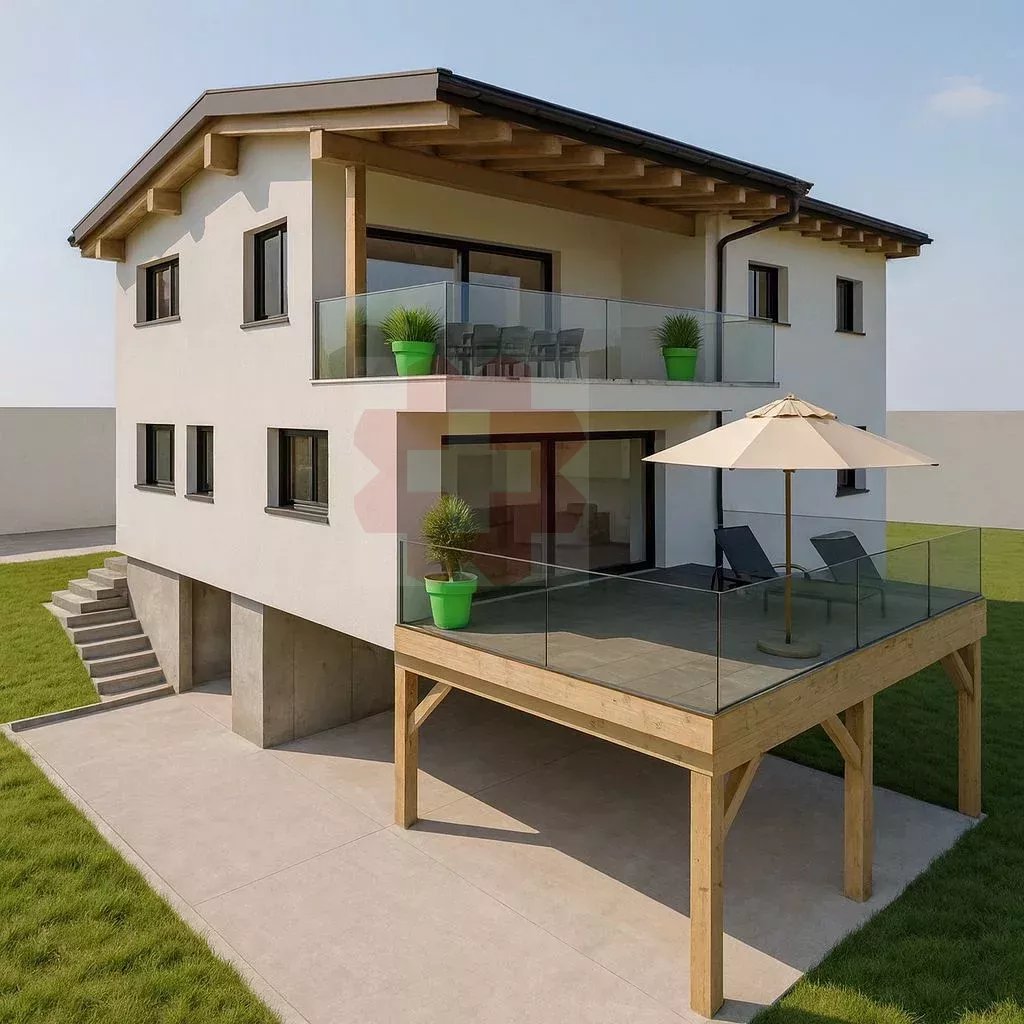
Located in a residential and green area, this villa offers a privileged living environment with a magnificent unobstructed view of the Rhone plain and the Valais Alps, as well as optimal sunshine throughout the year.The municipality of Grimisuat is particularly sought after for its quality of life, its immediate proximity to Sion, and its quick access to numerous outdoor activities, both summer and winter, notably thanks to the proximity of the Anzère and Crans-Montana ski resorts.Distribution of spacesDemi sous-sol • Independent entrance • Spacious hall • Available room • Technical room / laundry room Rez-de-chaussée • Bright living room with open kitchen • Cellar • Bathroom with WC (shower optional) Étage • 4 bedrooms • Bathroom with bathtub The villa offers high-quality amenities with the possibility of customizing the interior finishes (kitchen, sanitary and flooring).It is equipped with individual heating by air-water heat pump as well as photovoltaic panels.The outdoor facilities are planned in the project, as well as the costs of the surveyor, the connection fees, and the adaptation of the building to the terrain.Options for adapting the project to your needs are offered (parental suite, additional shower on the ground floor, roof terrace, double garage, etc.).More information or would you like to visit the land?079 287 66 14info@jrb-immobilier.ch

1 / 13
7 rooms160m²CHF 1,000,000.–
1965 Savièse

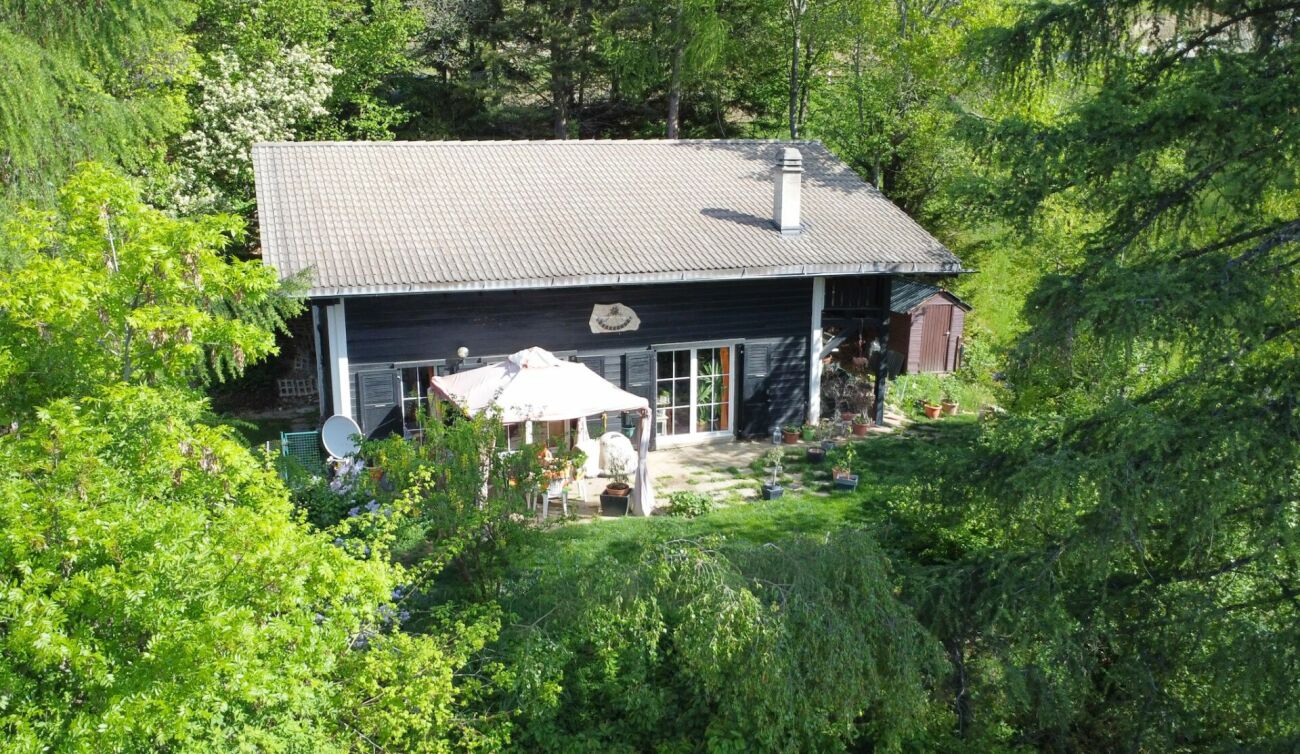
Savièse, Chalet rustique avec une magnifique vue - Viager occupé

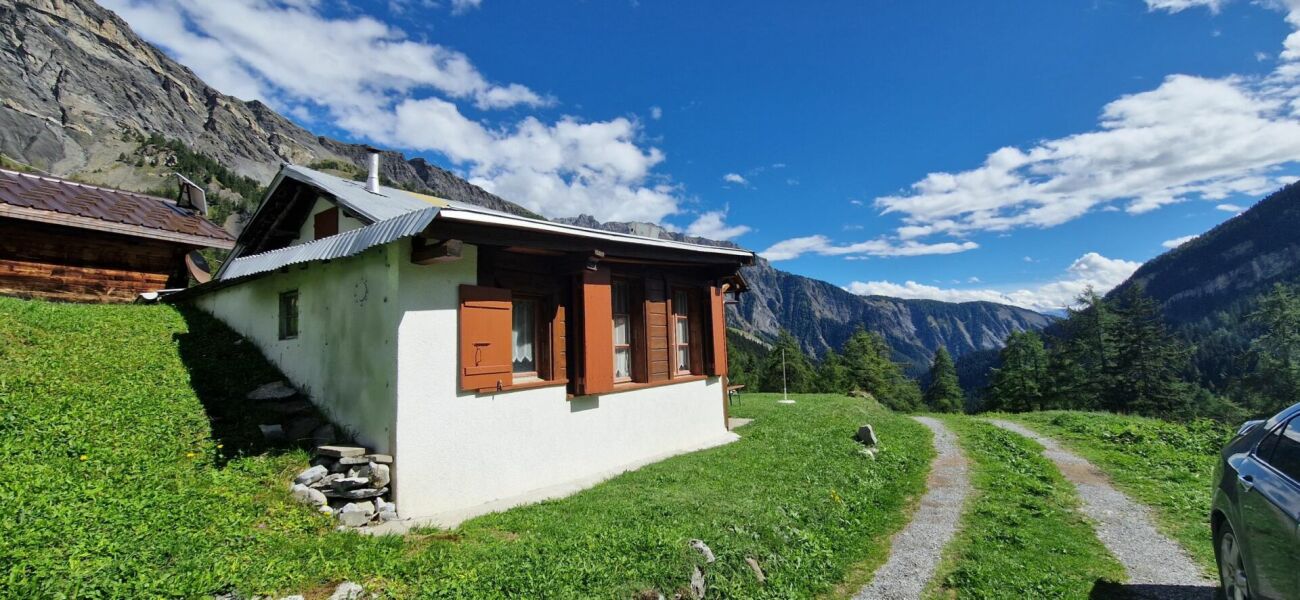
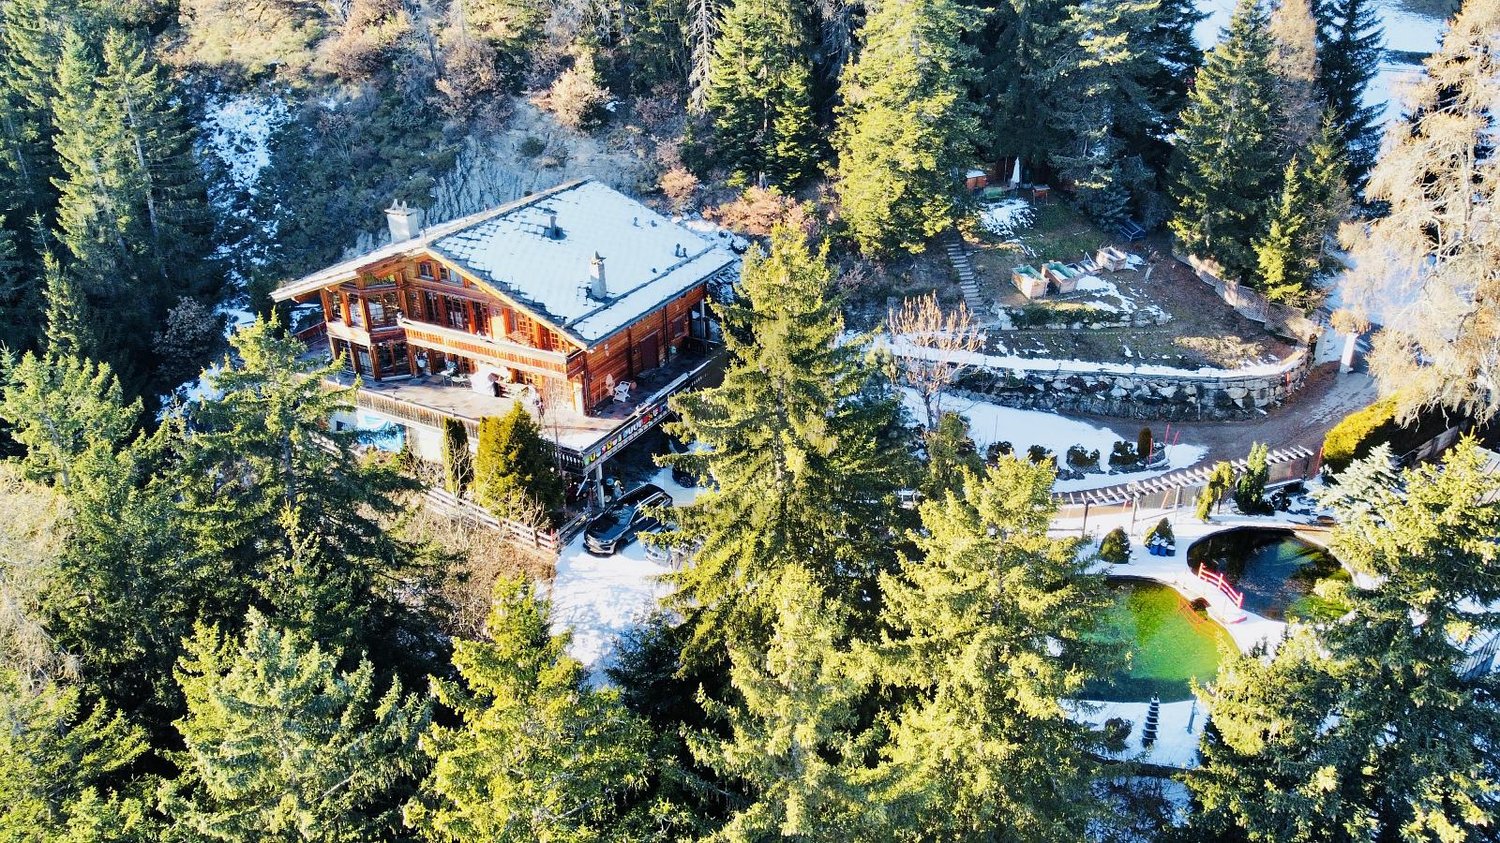
La propriété concernée est à vendre en VIAGER occupé - le vendeur reste occupant des lieux jusqu'à la fin de sa vie. Le Viager est un investissement immobilier: Optimisation fiscale, plus-value, retour sur l'investissement, héritage...Viager occupé : charmant chalet à Savièse, où confort et sérénité se rencontrent. Niché au coeur de la nature, offrant une magnifique vue, cette propriété est l'endroit idéal pour profiter d'une vie tranquille. Avec son allure accueillante, il vous invite à découvrir une expérience de vie unique en montagne.Ce chalet dispose de 7 pièces, dont 5 chambres, bien agencées sur deux niveaux, occupant 118m2 au sol sur une parcelle de 2579m2 constructibles.La propriété offre un cadre chaleureux et réconfortant.En parfait état, ce chalet a tout ce qu'il vous faut pour créer des souvenirs inoubliables.Saisissez cette opportunité rare d'acquérir un véritable bijou à Savièse. Avec sa localisation idyllique et son charme discret, ce chalet ne manquera pas de séduire les amateurs de nature et de calme.Vente en viager occupé : F. 75 ans, H. 70 ansValeur vénale : CHF 1'500'000Bouquet (paiement unique) : CHF 1'000'000Pas de renteViager occupé, les vendeurs gardent le droit d'habitation à vie, les acheteurs accédent à la propriété moyennant un prix décoté. Die betreffende Immobilie steht mit lebesnslangem Wohnrecht zum Verkauf - der Verkäufer bleibt lebenslang in den Räumlichkeiten. Immobilien Verrentung ist eine Immobilieninvestition: Steueroptimierung, Kapitalgewinn, Kapitalrendite, Erbschaft...Besetzter Erbpachtvertrag: Charmantes Chalet in Savièse, wo Komfort und Gelassenheit aufeinandertreffen.Eingebettet in die Natur, mit einer herrlichen Aussicht, ist diese Immobilie der ideale Ort, um ein ruhiges Leben zu genießen. Mit seiner einladenden Ausstrahlung lädt es Sie dazu ein, eine einzigartige Lebenserfahrung in den Bergen zu entdecken.Dieses Chalet verfügt über 7 Zimmer, davon 5 Schlafzimmer, die auf zwei Ebenen gut angeordnet sind und 118m2 Grundfläche auf einem 2579m2 großen Grundstück mit leichtem Hang einnehmen.Das Anwesen bietet einen warmen und beruhigenden Rahmen.Dieses Chalet ist in perfektem Zustand und bietet alles, was Sie brauchen, um unvergessliche Erinnerungen zu schaffen.Nutzen Sie diese seltene Gelegenheit, ein echtes Juwel in Savièse zu erwerben. Mit seiner idyllischen Lage und seinem diskreten Charme wird dieses Chalet sicherlich alle Liebhaber von Natur und Ruhe begeistern.Leibrente Immobilie : F. 75 Jahre M. 70 JahreMarktwert : CHF 1'500'000Bouquet (einmalige Zahlung) : CHF 1'000'000Keine RenteBesetzte Leibrente, die Verkäufer behalten das Wohnrecht auf Lebenszeit, die Käufer erwerben das Eigentum zu einem reduzierten PreisThe property concerned is for sale in lifetime annuity - the seller keeps the occupancy right lifelong. Life annuity is a real estate investment: Tax optimization, capital gain, return on investment, inheritance...Occupied life annuity: a charming chalet in Savièse, where comfort and serenity meet.Nestled in the heart of nature, with magnificent views, this property is the ideal place to enjoy a tranquil lifestyle. With its welcoming allure, it invites you to discover a unique mountain living experience.This chalet has 7 rooms, including 5 bedrooms, well laid out on two levels, occupying 118m2 of floor space on a gently sloping plot of 2579m2.The property offers a warm and comforting setting.In perfect condition, this chalet has everything you need to create unforgettable memories.Seize this rare opportunity to acquire a real gem in Savièse. With its idyllic location and discreet charm, this chalet is sure to appeal to lovers of nature and tranquillity.Market value: CHF.1'500'000Bouquet: CHF.1'000'000No annuities.Seller's age: M 70 / F 75.Occupied life annuity : F. 75 years old, M. 70 years oldMarket value : CHF 1'500'000Bouquet (one-off payment) : CHF 1'000'000No monthly paymentOccupied life annuity, sellers...

1 / 6
5 rooms122m²CHF 750,000.–
Rue de Lausanne 54, 1950 Sion

For sale: 5-room apartment ideally located in Sion, just a few steps from the city center

A privileged address between town and amenities.Located on the 1st floor of a small, very well-managed PPE, this 5-room apartment benefits from a sought-after location, just a few minutes' walk from Sion's city center, the Place de la Planta, shops, schools, and public transport.Functional and bright, this accommodation offers an optimized layout as well as a pleasant balcony oriented towards the courtyard. Renovated in large part in 2018, it constitutes an excellent opportunity for a family, a couple wishing to have a home office, or an investor.Layout:-Large living/dining room -Two bedrooms with built-in closets-Two office/bedrooms, one with a built-in closet-Fully equipped kitchen, semi-closed, overlooking the courtyard balcony-Entrance hall -Shower/WC-Landing-Bathroom-Balcony-Several built-in closets, including one with a laundry columnAnnexes:-Private cellar -Outdoor parking space Habitable surface: approx. 122 m²Weighted surface: approx. 125.50 m² (including 50% of the courtyard balcony)Assets:-Central location in Sion-City center accessible on foot-Renovated kitchen-Two bathrooms-Functional layout-Beautiful natural light-Pleasant balcony-Private cellar-Outdoor parking space-Short distances to schools, shops, and transportMain renovations:-Kitchen -Sanitary facilities -Floor coverings -Various beautification work carried out in 2018 Sales price: CHF 750,000.00 / including an outdoor parking spaceFor more information or to organize a visit, do not hesitate to contact us (027/327.65.57).Additional information: The furnished photos presented were generated for illustrative purposes to help you project yourself into the spaces. The apartment is sold unfurnished. Also, visit our website: www.martin-immobilier.ch

Travel time
-

Suggested properties for you based on search results

Other interesting objects