









































2 results - Properties for sale: Pont-de-la-Morge (Sion)

Alexandre Rubin

Alexandre Rubin

1 / 12
Alexandre Rubin

Alexandre Rubin

  • Parking space
  • View
4.5 rooms, 100m², CHF 550,000.–
Pont-de-la-Morge (Sion), 1962 Pont-de-la-Morge (Sion)

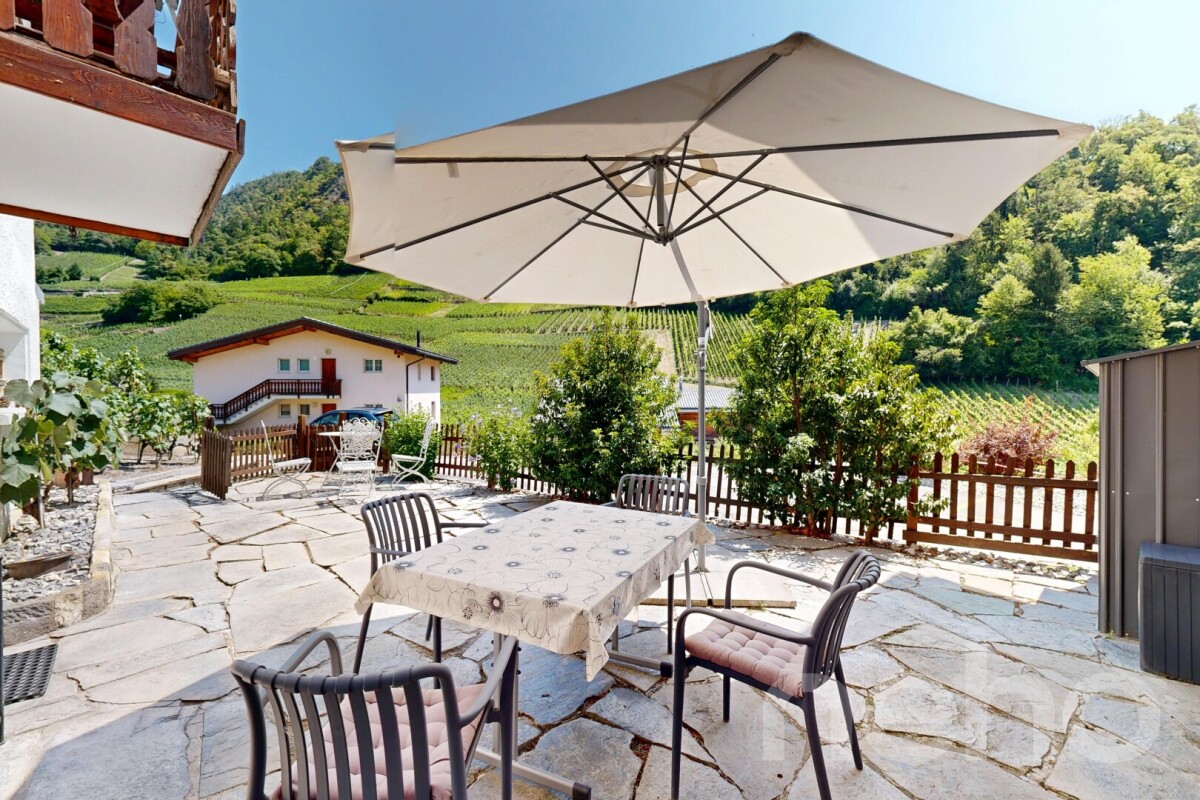
Belle maison de 4.5 pièces à Pont-de-la-Morge

Découvrez cette charmante maison de 4.5 pièces située à Pont-de-la-Morge, dans un environnement calme et agréable. Soigneusement entretenue et rénovée au fil des années, elle offre une atmosphère chaleureuse où il fait bon vivre. Répartie sur trois niveaux, elle dispose de 3 chambres, de beaux espaces de vie lumineux et fonctionnels, parfaitement adaptés à une famille ou à un couple en quête de confort. En plus de la parcelle principale, la propriété comprend deux parcelles supplémentaires, offrant un potentiel et une valeur ajoutée appréciables. Elle bénéficie également de 2 places de parc extérieures, dans un cadre de vie privilégié à proximité des commodités. Une opportunité rare à découvrir sans tarder !Adresse exacte disponible après inscription sur neho.ch.VOUS SOUHAITEZ VISITER ? MERCI DE BIEN VOULOIR VOUS INSCRIRE D'ABORD : https://neho.ch/b/1962-26-3Discover this charming 4.5-room house in Pont-de-la-Morge, nestled in a peaceful and pleasant setting. Carefully maintained and renovated over the years, it offers a warm and welcoming atmosphere. Spread over three levels, the property features 3 bedrooms and bright, functional living spaces, making it an ideal home for a family or a couple seeking comfort and quality of life. In addition to the main plot, the property includes two additional plots, offering valuable extra potential. It also benefits from 2 outdoor parking spaces and a convenient location close to local amenities.Exact address available upon registration on neho.ch.INTERESTED IN VISITING THE PROPERTY? PLEASE REGISTER FIRST : https://neho.ch/b/1962-26-3Entdecken Sie dieses charmante 4,5-Zimmer-Haus in Pont-de-la-Morge, gelegen in einer ruhigen und angenehmen Wohnlage. Die Liegenschaft wurde im Laufe der Jahre sorgfältig renoviert und gepflegt und überzeugt mit einer warmen und einladenden Atmosphäre. Das Haus erstreckt sich über drei Etagen und bietet 3 Schlafzimmer sowie helle und funktionale Wohnräume ? ideal für Familien oder Paare, die Komfort und Lebensqualität suchen. Zusätzlich zur Hauptparzelle gehören zwei weitere Parzellen zur Liegenschaft, die einen attraktiven Mehrwert und interessantes Potenzial bieten. Abgerundet wird das Angebot durch 2 Aussenparkplätze und die Nähe zu sämtlichen Annehmlichkeiten.Genaue Adresse verfügbar nach Registrierung auf neho.ch.AN EINER BESICHTIGUNG INTERESSIERT? BITTE ANMELDEN: https://neho.ch/b/1962-26-3

  • Parking space
  • View
1 / 15
  • Parking space
  • Balcony / Terrace
  • Garage
  • +8
3.5 rooms, 98m², CHF 570,000.–
1962 Sion

Minergie Apartment with 3.5 Rooms, Pont de la Morge

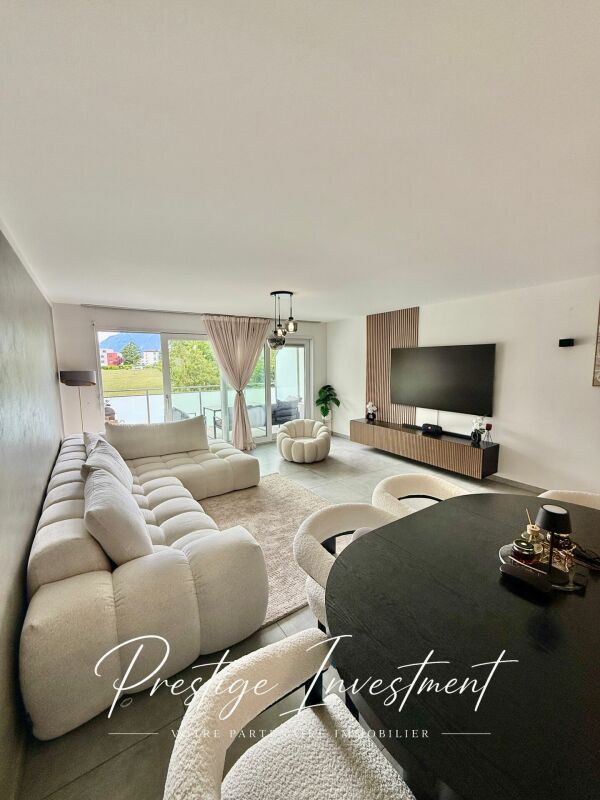
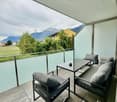
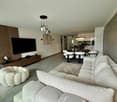
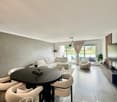
Appartement Minergie de 3,5 pcs, Pont de la Morge Minergie Apartment with 3.5 rooms & 98 m2, Pont-de-la-Morge We are offering for sale this beautiful, bright apartment of 98 m2, located on the first floor, in a new, secure residence built in 2021. This residence has the "Minergie" label. This label is based on the current construction standards and requires stricter energy consumption values, which means: • High living comfort • Low energy needs Pont-de-la-Morge is a village belonging to the commune of Sion, ideally located on the road to Savoie between Conthey and Châteauneuf.This commune is close to all amenities: Highway / Shops / Shopping Center / Schools. This apartment consists of: • Entrance hall with dressing room • Open kitchen with central island • Living room of 50 m2 • Balcony of 11 m2 exposed South / West with unobstructed view of the Valais Alps • Bathroom with bathtub / WC / Sink / Washing column • Bedroom 1 of 10 m2 • Bedroom 2 of 15 m2 • Height under ceiling: 2.44 m • A cellar of 13 m2 Characteristics of the building: • Building with low energy consumption • Charges: 300 CHF / month • Residence of 22 apartments • Floor heating distributed by an air-water heat pump • Photovoltaic panels on the roof • Triple glazing • Secure residence with concierge The apartment can be sold furnished or unfurnished, according to your wishes, with one or two private parking spaces located in the underground garage of the residence.These parking spaces are independent. • Price of a parking space: 25,000 CHF A rare property on the market, offering an exceptional living environment between city and mountains, in close proximity to shops, transportation, and the city center.For more information, do not hesitate to contact us to organize a potential visit! Audric AguillonSales Manageraudric@prestigeinvestment.ch+41.78.201.96.98

  • Parking space
  • Balcony / Terrace
  • Garage
  • +8
More objects in your automatically expanded search area
20 results - Radius: + 10km
New building
Christophe Berdot

Christophe Berdot

1 / 13
Christophe Berdot

Christophe Berdot

  • Parking space
  • Balcony / Terrace
  • View
  • +1
4.5 rooms, 139m², CHF 879,000.–
Premium
Adresse sur demande 1, 1966 Ayent

Planquiri - 6 Terraced Villas

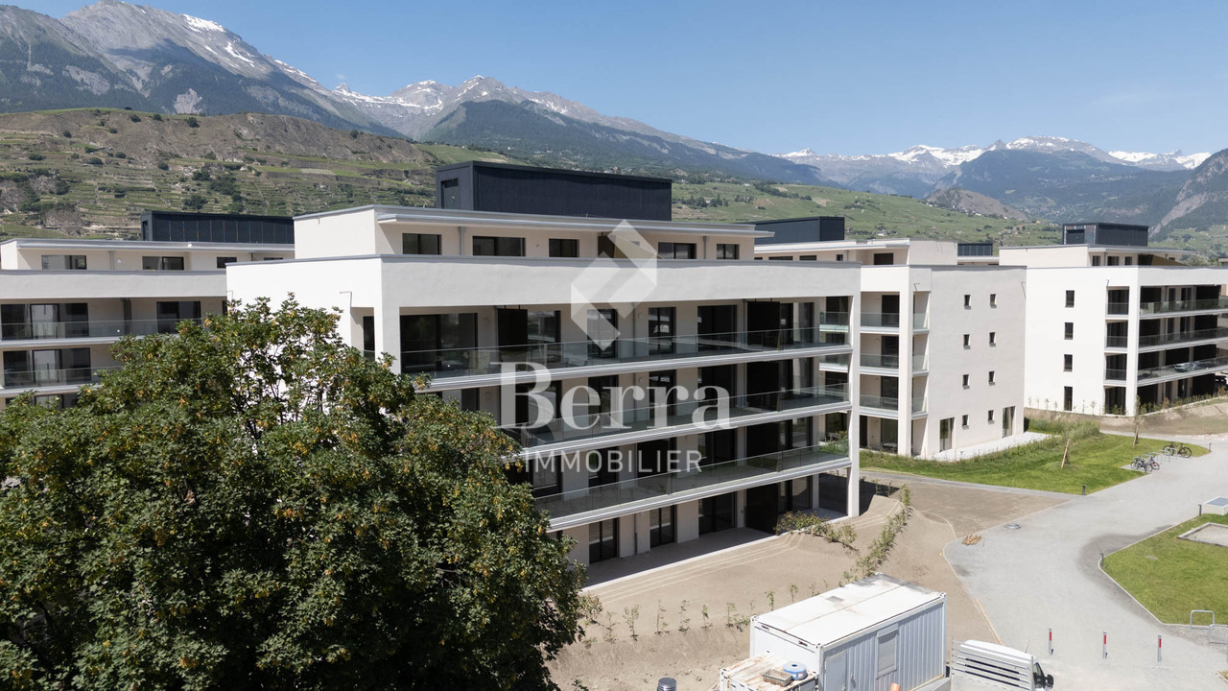
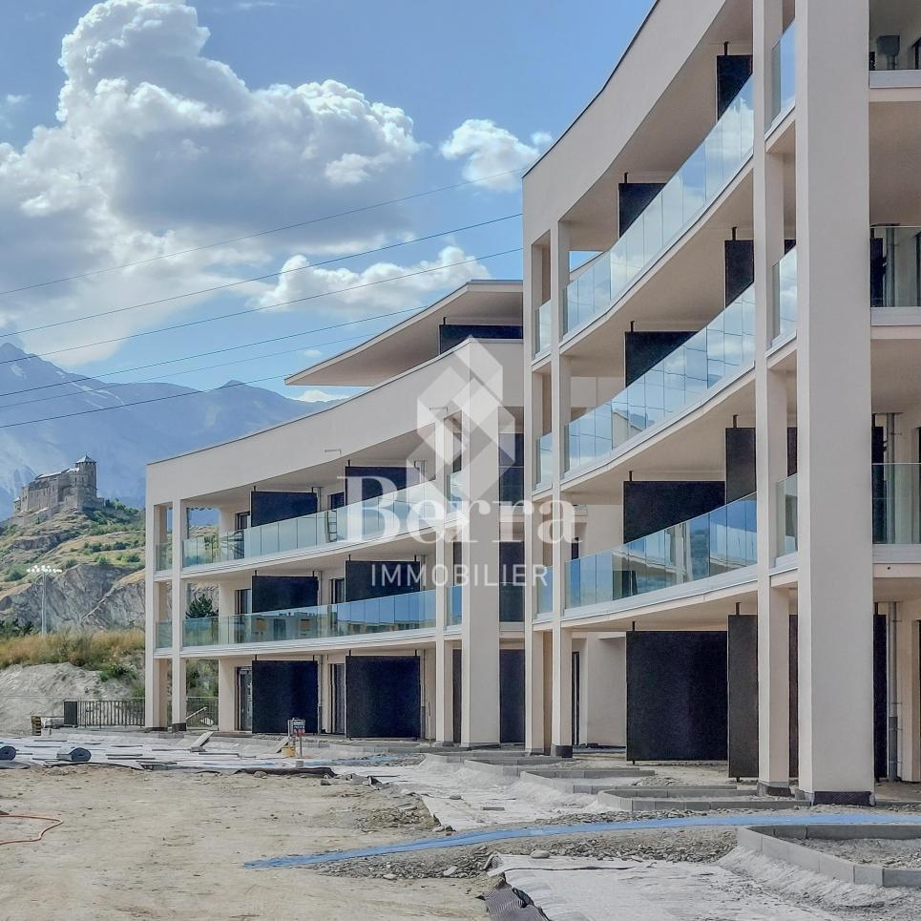
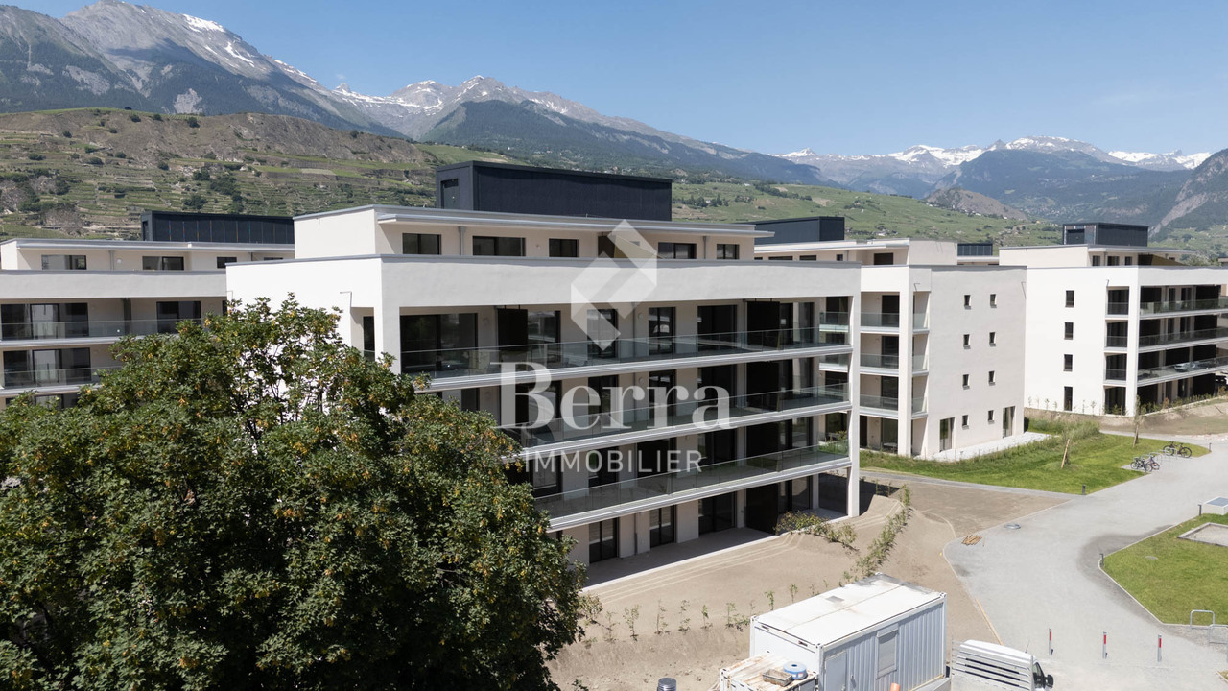
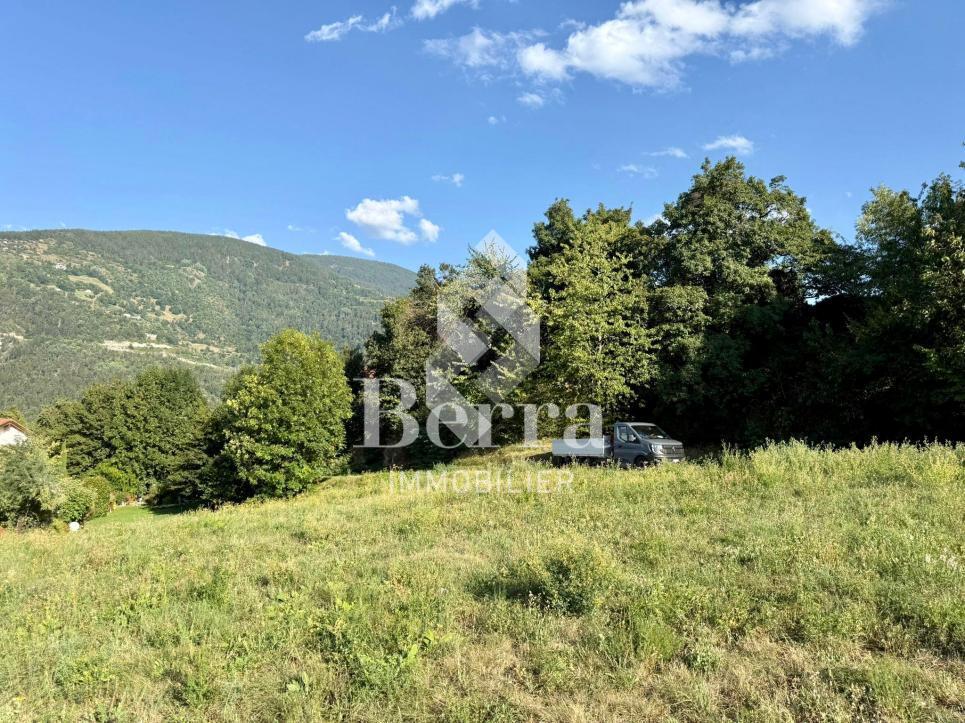
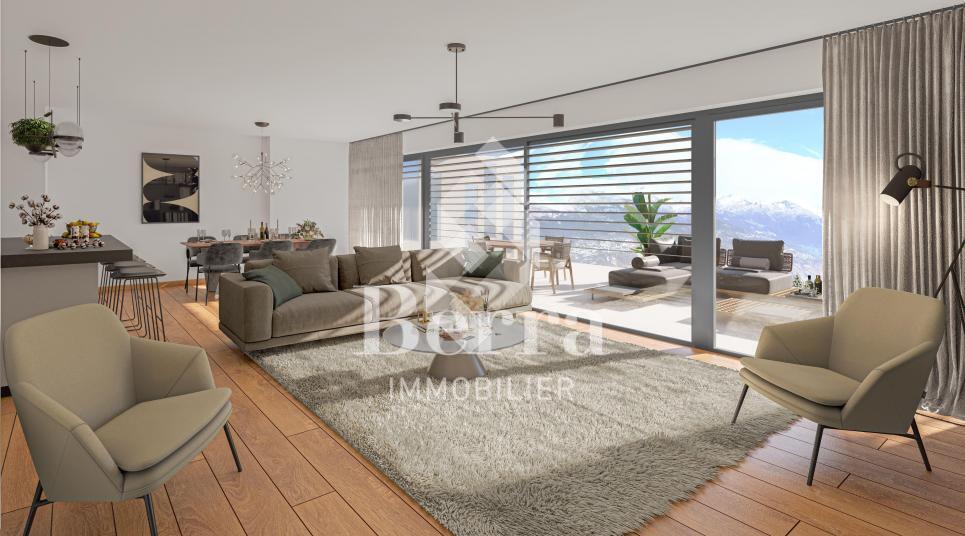
AYENT - PLANQUIRIExclusivity Berra ImmobilierSix contemporary terraced villas in PPE, on the sunny slope of AyentThe development is located on the sunny slope of Ayent, facing south towards the Rhône plain and the Valaisan summits. The sector combines the calm of a residential area with the immediate proximity of amenities: schools, shops, cafes, and daily services are located in Botyre, the central hub of the commune, just a few minutes away. Sion and its infrastructure are accessible in a quarter of an hour, while the Anzère station, its ski area, and its Bisse trails can be reached in about ten minutes by car. A rare location that allows you to live in the mountains all year round without giving up the convenience of the plain.Six terraced villas with 4.5 rooms, divided into two blocks, sold on plans in PPE. Three typologies coexist within the development: villas with one level on two floors with a garden, villas with a living room on the upper floor and a large terrace, villas on three levels with an attic. Building permit in force. Finishes to the buyer's taste.Characteristics • Sale on plans in PPE, six terraced villas with 4.5 rooms • Building permit in force • Construction in concrete with peripheral insulation • CECB A energy standard • Air-water heat pump and photovoltaic panels • Triple-glazed windows • Natural floor coverings in Marmoleum Forbo; tiles in the bathrooms • Open kitchen to the living room • Two bathrooms per villa • Entrance wardrobe included in the sale • Space for washing machine/dryer on the upper floor of the bedrooms • Lamella shutters on all openings • One private cellar per villa • Finishes to the buyer's taste DistributionVillas 1 and 6 - two levels with garden • Ground floor: entrance, living room with open kitchen, shower, storage room • Upper floor: three bedrooms, bathroom, space for washing machine/dryer • Ground-floor terrace and private garden • Private cellar Villas 2 and 5 - living room on the upper floor and large terrace • Entrance level: hall, three bedrooms, bathroom, storage room, space for washing machine/dryer, private cellar and technical room • Upper floor: living room with open kitchen, shower • Large terrace on the living room level • Covered entrance Villas 3 and 4 - three levels with attic • Entrance level: hall, private cellar, technical room, covered entrance • Intermediate level: three bedrooms, bathroom, space for washing machine/dryer • Attic: living room with open kitchen, shower • Terrace on the attic level Parking and outdoor areas • One covered parking space for 28,000.- and one outdoor parking space for 12,000.- per villa, obligatory in addition to the purchase price • Two visitor parking spaces for the PPE • Private garden for villas 1 and 6 • Private terrace for each villa We are at your service for any questions and a first contact.*** ALL OUR OBJECTS ARE AVAILABLE ON www.berra-immobilier.ch

  • Parking space
  • Balcony / Terrace
  • View
  • +1
New building
Christophe Berdot

Christophe Berdot

1 / 13
Christophe Berdot

Christophe Berdot

  • Parking space
  • Balcony / Terrace
  • View
  • +1
4.5 rooms, 135m², CHF 859,000.–
Premium
Adresse sur demande 1, 1966 St-Romain (Ayent)

Planquiri - 6 Terraced Villas

AYENT - PLANQUIRIExclusivity Berra ImmobilierSix contemporary terraced villas in PPE, on the sunny slope of AyentThe promotion is located on the sunny slope of Ayent, facing south towards the Rhône plain and the Valaisan summits. The sector combines the calm of a residential area and the immediate proximity of amenities: schools, shops, cafes, and daily services are located in Botyre, the nerve center of the commune, just a few minutes away. Sion and its infrastructure are accessible in a quarter of an hour, while the Anzère station, its ski area, and its bisse trails can be reached in about ten minutes by car. A rare location that allows you to live in the mountains all year round without giving up the convenience of the plain.Six terraced villas with 4.5 rooms, divided into two blocks, sold on plans in PPE. Three typologies coexist within the promotion: villas with one level on two floors with a garden, villas with a living room on the upper floor and a large terrace, villas on three levels with an attic. Building permit in force. Finishes to the buyer's taste.Characteristics • Sale on plans in PPE, six terraced villas with 4.5 rooms • Building permit in force • Construction in concrete with peripheral insulation • Energy standard CECB A • Air-water heat pump and photovoltaic panels • Triple-glazed windows • Natural floor coverings in Marmoleum Forbo; tiles in the bathrooms • Open kitchen to the living room • Two bathrooms per villa • Entrance wardrobe included in the sale • Space for washing machine/dryer on the upper floor of the bedrooms • Slats on all openings • One private cellar per villa • Finishes to the buyer's taste DistributionVillas 1 and 6 - two levels with garden • Ground floor: entrance, living room with open kitchen, shower, storage room • Upper floor: three bedrooms, bathroom, space for washing machine/dryer • Ground-floor terrace and private garden • Private cellar Villas 2 and 5 - living room on the upper floor and large terrace • Entrance level: hall, three bedrooms, bathroom, storage room, space for washing machine/dryer, private cellar, and technical room • Upper floor: living room with open kitchen, shower • Large terrace on the living room level • Covered entrance Villas 3 and 4 - three levels with attic • Entrance level: hall, private cellar, technical room, covered entrance • Intermediate level: three bedrooms, bathroom, space for washing machine/dryer • Attic: living room with open kitchen, shower • Terrace on the attic level Parking and outdoor areas • One covered parking space for 28,000.- and one outdoor parking space for 12,000.- per villa, obligatory in addition to the price • Two visitor parking spaces for the PPE • Private garden for villas 1 and 6 • Private terrace for each villa We are at your service for any questions and a first contact.*** ALL OUR OBJECTS ARE AVAILABLE ON www.berra-immobilier.ch

  • Parking space
  • Balcony / Terrace
  • View
  • +1
New building
Christophe Berdot

Christophe Berdot

1 / 13
Christophe Berdot

Christophe Berdot

  • Parking space
  • Balcony / Terrace
  • View
  • +1
4.5 rooms, 127m², CHF 789,000.–
Premium
Adresse sur demande 1, 1966 St-Romain (Ayent)

Planquiri - 6 Terraced Villas

AYENT - PLANQUIRIExclusivity Berra ImmobilierSix contemporary terraced villas in PPE, on the sunny slope of AyentThe promotion is located on the sunny slope of Ayent, facing south towards the Rhône plain and the Valaisan summits. The sector combines the calm of a residential area and the immediate proximity of amenities: schools, shops, cafes, and daily services are located in Botyre, the nerve center of the commune, just a few minutes away. Sion and its infrastructure are accessible in a quarter of an hour, while the Anzère station, its ski area, and its bisse trails can be reached in about ten minutes by road. A rare spot, which allows you to live in the mountains all year round without giving up the convenience of the plain.Six terraced villas with 4.5 rooms, divided into two blocks, sold on plans in PPE. Three typologies coexist within the promotion: villas on one level on two levels with garden, villas with living room on the upper floor and large terrace, villas on three levels with attic. Building permit in force. Finishes at the buyer's discretion.Characteristics • Sale on plans in PPE, six terraced villas with 4.5 rooms • Building permit in force • Construction in concrete with peripheral insulation • CECB A energy standard • Air-water heat pump and photovoltaic panels • Triple glazing windows • Natural floor coverings in Marmoleum Forbo; tiling in bathrooms • Open kitchen to living room • Two bathrooms per villa • Entrance wardrobe included in the sale • Laundry room on the upper floor • Slatted blinds on all openings • One private cellar per villa • Finishes at the buyer's discretion DistributionVillas 1 and 6 - two levels with garden • Ground floor: entrance, living room with open kitchen, shower, storage room • Upper floor: three bedrooms, bathroom, laundry room • Ground floor terrace and private garden • Private cellar Villas 2 and 5 - living room on the upper floor and large terrace • Entrance level: hallway, three bedrooms, bathroom, storage room, laundry room, private cellar, and technical room • Upper floor: living room with open kitchen, shower • Large terrace on the living room level • Covered entrance Villas 3 and 4 - three levels with attic • Entrance level: hallway, private cellar, technical room, covered entrance • Intermediate level: three bedrooms, bathroom, laundry room • Attic: living room with open kitchen, shower • Terrace on the attic level Parking and outdoor areas • One covered parking space for 28,000.- and one outdoor parking space for 12,000.- per villa, obligatory in addition to the price • Two visitor parking spaces for the PPE • Private garden for villas 1 and 6 • Private terrace for each villa We are at your service for any questions and a first contact.*** ALL OUR OBJECTS ARE AVAILABLE ON www.berra-immobilier.ch

  • Parking space
  • Balcony / Terrace
  • View
  • +1
New building
Alban Four

Alban Four

1 / 13
Alban Four

Alban Four

  • Parking space
  • Balcony / Terrace
  • Elevator
3.5 rooms, 103m², CHF 590,000.–
Premium
Adresse sur demande 1, 1966 Blignou (Ayent)

Etheria - 20 apartments - Blignou (Ayent)

ETHERIA, a PPE consisting of 20 apartments, offering 2.5, 3.5, and 4.5 room accommodations.Located in Blignou, in the municipality of Ayent.Construction start planned: May 2026.FEATURES- Beautiful location- Bright- Nice view- Large interior and exterior surfaces for all types- Construction according to SIA standards- With elevator- Photovoltaic panels- Geothermal heat pump- Floor heating- Individual meter per apartment- Triple glazing- Ambient thermostat- Sliding doors with lift- Each apartment is sold with 1 or 2 parking spaces- Connection for washing machine- 1 cellar per apartment with triple socket- Finishes to the buyer's liking- Additional information on requestAPARTMENT LAYOUT- Entrance hall with built-in closets- Equipped open kitchen with living area- 1 parental bedroom with shower, WC, and sink- 1 bedroom- Shower, WC, and sink + space for washing machine connection- BalconyPARKING- 1x indoor parking space for CHF 28,000.- (in addition to the price)- 1x outdoor parking space for CHF 12,000.- (in addition to the price)LOCATION & AMENITIES- Quiet location- Schools and communal facilities nearby- Shops and restaurants in the surrounding area- Public transportation nearby- Quick access to the plain and main roadsPlease visit the list of available plots.Information and visits: +41 79 464 11 48.***All our properties are available on www.berra-immobilier.ch***

  • Parking space
  • Balcony / Terrace
  • Elevator
New building
Alban Four

Alban Four

1 / 13
Alban Four

Alban Four

  • Garage
3.5 rooms, 112m², CHF 673,000.–
Premium
Adresse sur demande 1, 1950 Sion

Eco-district in Sion, from studio to 4.5 rooms

Construction completed for Phase I - visitable apartments!Don't miss the last available units for Phase I.Phase II (buildings C-D-I-J): expected delivery summer 2026Scaffolding removal - finally discover the full potential of the district!Choose your future home now, the possibilities for modifications, the best orientations and positions are still available, for the moment!Available typologies: 1.5 rooms / 2.5 rooms / 3.5 rooms / 4.5 roomsComplete interactive list of units on www.berra-immobilier.chGENERAL CHARACTERISTICS:- genuine eco-district on the outskirts of Sion with large green spaces, a freshness island, just two steps from all amenities- special areas are planned: relaxation (spa, massage room, sauna), sports (fitness room with locker rooms and showers), meeting room, game room. Outside: playground, petanque court, walking paths- vegetable gardens are also available- commercial spaces are offered- the buildings are ideally distributed and leave room to breathe, without the feeling of a large, suffocating residential complex!- to provide maximum comfort and peace to the inhabitants, the back of buildings A and B will act as a noise and visual shield. They will completely isolate our beautiful residential area, just like a green, tree-covered hill in their extension- a giant parking lot is planned in the basement to not disturb the future owners, only a few visitor spaces remain nearby, priority is given to well-being, soft mobility, and green spaces- practical waste containers are planned at the entrance of the residential area- package boxesENERGY CHARACTERISTICS:- a keyword: efficiency!- photovoltaic panels on all roofs of the 8 buildings- district heating, underfloor heating with low temperature- double-flow ventilation with filtration and heat recovery- pre-installation for connection of charging stations for electric vehiclesDETAILED CHARACTERISTICS- to be discovered through the dossier on requestSpace distribution, complete list of available units, and plans through the dossier on request. For more information, we are at your disposal.*** ALL OUR PROPERTIES FOR SALE ON WWW.BERRA-IMMOBILIER.CH ***

  • Garage
New building
Alban Four

Alban Four

1 / 13
Alban Four

Alban Four

  • Garage
3.5 rooms, 113m², CHF 662,000.–
Premium
Adresse sur demande 1, 1950 Sion

On the outskirts of the city, all typologies available

Construction of Phase I completed - apartments visitable!Don't miss the last available units for Phase I.Phase II (buildings C-D-I-J): expected delivery summer 2026Scaffolding removed - finally discover the full potential of the neighborhood!Choose your future home now, possibilities for modifications, best orientations, and positions are still available, for the time being!Available typologies: 1.5 rooms / 2.5 rooms / 3.5 rooms / 4.5 roomsComplete interactive list of units on www.berra-immobilier.chGENERAL CHARACTERISTICS:- genuine eco-district on the outskirts of the city of Sion with large, landscape-connected green spaces, an island of freshness, just two steps from all amenities- special areas are planned: relaxation (spa, massage room, sauna), sports (fitness room with locker rooms and showers), meeting room, game room. Outside: playground, petanque court, walking paths- vegetable gardens are also available for green thumbs- commercial spaces are offered- the buildings are ideally distributed and leave space to breathe, no feeling of a large, suffocating housing estate!- to provide maximum intimacy and calm to the inhabitants, the rear of buildings A and B will act as a noise and visual shield. They will totally isolate our beautiful estate, just like a green, tree-covered hill in their extension- a giant parking lot is planned in the basement to give no nuisance to future owners, only a few visitor spaces remain nearby, priority is given to well-being, soft mobility, and greenery- practical waste containers are planned at the entrance of the estate- package lockersENERGY CHARACTERISTICS:- a keyword: efficiency!- photovoltaic panels on all roofs of the 8 buildings- district heating, floor heating with low temperature- double-flow ventilation with filtration and heat recovery- pre-installation for connection of charging stations for electric vehiclesDETAILED CHARACTERISTICS- to be discovered through the information package on requestDistribution of spaces, complete list of available units, and plans through the information package on request. For more information, we are at your disposal.*** ALL OUR PROPERTIES FOR SALE ON WWW.BERRA-IMMOBILIER.CH ***

  • Garage
New building
Alban Four

Alban Four

1 / 13
Alban Four

Alban Four

  • Garage
3.5 rooms, 123m², CHF 601,000.–
Premium
Adresse sur demande 1, 1950 Sion

Greenparc Phase I: 3.5 rooms of over 120m2

The apartments in buildings B, E, F, G, and H (Phase I) are completed and can be visited as of now.Only a few units remain for sale: seize this rare opportunity!Phase II is currently under construction: buildings C-D-I-JChoose your future home now, and you can still modify, choose the best orientations and positions, for the time being! DELIVERY EXPECTED SUMMER 2026!Available typologies: 1.5 rooms / 2.5 rooms / 3.5 rooms / 4.5 roomsComplete interactive list of units on www.berra-immobilier.chGENERAL CHARACTERISTICS:- a genuine eco-district on the outskirts of the city of Sion, featuring large, landscaped green spaces, an island of freshness just two steps from all amenities- special areas are planned: relaxation (spa, massage room, sauna), sports (fitness room with changing rooms and showers), meeting room, game room. Outside: playground, petanque court, walking paths- vegetable gardens are also available- commercial spaces are offered- the buildings are ideally distributed, leaving space to breathe, no feeling of a large, suffocating PPE!- to provide maximum intimacy and calm to the inhabitants, the rear of buildings A and B will act as a noise and visual shield. They will completely isolate our beautiful housing estate, just like a green, wooded hill in their extension- a giant parking lot is planned in the basement to avoid disturbing the owners of the housing estate, only a few visitor spaces remain nearby, prioritizing well-being, soft mobility, and green spaces- practical moloks are planned at the entrance of the housing estate- package boxesENERGY CHARACTERISTICS:- a watchword: efficiency!- photovoltaic panels on all roofs of the 8 buildings- district heating, underfloor heating at low temperature- double-flow ventilation with filtration and heat recovery- pre-installation for connection to charging stations for electric vehiclesDETAILED CHARACTERISTICS- to be discovered through the information package on requestDistribution of spaces, complete list of available units, and plans through the information package on request. For more information, we are at your disposal.*** ALL OUR PROPERTIES FOR SALE ON WWW.BERRA-IMMOBILIER.CH

  • Garage
New building
Alban Four

Alban Four

1 / 13
Alban Four

Alban Four

  • Garage
3.5 rooms, 113m², CHF 667,000.–
Premium
Adresse sur demande 1, 1950 Sion

Genuine eco-district on the outskirts of the city of Sion

Construction of Phase I completed - apartments available for viewing!Don't miss the last available units for Phase I.Phase II (buildings C-D-I-J): expected delivery summer 2026Scaffolding removal - finally discover the full potential of the district!Choose your future home now, possibilities for modifications, best orientations, and positions are still available, for the time being!Available typologies: 1.5 rooms / 2.5 rooms / 3.5 rooms / 4.5 roomsComplete interactive list of units on www.berra-immobilier.chGENERAL CHARACTERISTICS:- genuine eco-district on the outskirts of the city of Sion with large, landscaped green spaces, an island of freshness, just two steps from all amenities- special areas are planned: relaxation (spa, massage room, sauna), sports (fitness room with changing rooms and showers), meeting room, game room. Outside: playground, petanque court, walking paths- vegetable gardens are also available for green thumbs- commercial spaces are offered- the buildings are ideally distributed and leave room to breathe, no feeling of a large, suffocating housing estate!- to provide maximum intimacy and calm to the inhabitants, the rear of buildings A and B will act as a noise and visual shield. They will totally isolate our beautiful estate, as well as a green, tree-lined hill in their extension- a giant parking lot is planned in the basement to give no nuisance to future owners, only a few visitor spaces remain nearby, priority is given to well-being, soft mobility, and greenery- practical moloks are planned at the entrance of the estate- package boxesENERGY CHARACTERISTICS:- a keyword: efficiency!- photovoltaic panels on all roofs of the 8 buildings- district heating, underfloor heating with low temperature- double-flow ventilation with filtration and heat recovery- pre-installation for connection of charging stations for electric vehiclesDETAILED CHARACTERISTICS- to be discovered in the information dossier on requestDistribution of spaces, complete list of available units, and plans in the information dossier on request. For more information, we are at your disposal.*** ALL OUR PROPERTIES FOR SALE ON WWW.BERRA-IMMOBILIER.CH ***

  • Garage
New building
Alban Four

Alban Four

1 / 13
Alban Four

Alban Four

  • Garage
3.5 rooms, 113m², CHF 667,000.–
Premium
Adresse sur demande 1, 1950 Sion

Greenparc phase II: Eco-district in Sion

Construction completed for Phase I - visitable apartments!Don't miss the last available units for Phase I.Phase II (buildings C-D-I-J): expected delivery summer 2026Scaffolding removal - finally discover the full potential of the neighborhood!Choose your future home now, the possibilities for modifications, the best orientations and positions are still available, for the moment!Available typologies: 1.5 rooms / 2.5 rooms / 3.5 rooms / 4.5 roomsComplete interactive list of units on www.berra-immobilier.chGENERAL CHARACTERISTICS:- a true eco-district on the outskirts of the city of Sion with large, landscaped green spaces, an island of freshness, just two steps from all amenities- special areas are planned: relaxation (spa, massage room, sauna), sports (fitness room with locker rooms and showers), meeting room, game room. Outside: playground, petanque court, walking paths- vegetable gardens are also available for green thumbs- commercial spaces are offered- the buildings are ideally distributed and leave space to breathe, without the feeling of a large, suffocating PPE!- to provide maximum intimacy and calm to the inhabitants, the rear of buildings A and B will act as a noise and visual shield. They will totally isolate our beautiful housing estate, as well as a green, tree-lined hill in their extension- a giant parking lot is planned in the basement to give no nuisance to future owners, only a few visitor spaces remain nearby, priority is given to well-being, soft mobility and greenery- practical moloks are planned at the entrance of the housing estate- package boxesENERGY CHARACTERISTICS:- a keyword: efficiency!- photovoltaic panels on all roofs of the 8 buildings- district heating, low-temperature floor heating- double-flow ventilation with filtration and heat recovery- pre-installation for connection of charging stations for electric vehiclesDETAILED CHARACTERISTICS- to be discovered through the dossier available on requestDistribution of spaces, complete list of available units and plans through the dossier available on request. For more information, we are at your disposal.*** ALL OUR PROPERTIES FOR SALE ON WWW.BERRA-IMMOBILIER.CH ***

  • Garage
New building
Alban Four

Alban Four

1 / 13
Alban Four

Alban Four

  • Garage
4.5 rooms, 124m², CHF 965,000.–
Premium
Adresse sur demande 1, 1950 Sion

Attic with 138 m2 panoramic terrace

Construction of Phase I completed - apartments available for viewing!Don't miss the last available units for Phase I.Phase II (buildings C-D-I-J): expected completion summer 2026Scaffolding removal - finally discover the full potential of the neighborhood!Choose your future home now, possibilities for modifications, best orientations, and positions are still available, for the time being!Available typologies: 1.5 rooms / 2.5 rooms / 3.5 rooms / 4.5 roomsInteractive list of all units on www.berra-immobilier.chGENERAL CHARACTERISTICS:- genuine eco-district on the outskirts of the city of Sion with large green spaces, a breath of fresh air just two steps from all amenities- special areas are planned: relaxation (spa, massage room, sauna), sports (fitness room with changing rooms and showers), meeting room, game room. Outside: playground, petanque court, walking paths- vegetable gardens are also available- commercial spaces are offered- the buildings are ideally distributed, leaving enough space to breathe, no feeling of a large, suffocating PPE!- to provide maximum comfort and tranquility to residents, the rear of buildings A and B will act as a noise and visual shield. They will completely isolate our beautiful housing estate, just like a green, tree-lined hill in their extension- a giant parking garage is planned underground to avoid disturbing future owners, only a few visitor spaces remain nearby, prioritizing well-being, soft mobility, and green spaces- practical waste containers are planned at the entrance of the estate- package boxesENERGY CHARACTERISTICS:- a guiding principle: efficiency!- photovoltaic panels on all roofs of the 8 buildings- district heating, low-temperature underfloor heating- double-flow ventilation with filtration and heat recovery- pre-installation for connection of charging stations for electric vehiclesDETAILED CHARACTERISTICS- to be discovered through the brochure on requestSpace distribution, complete list of available units, and plans through the brochure on request. For more information, we are at your disposal.*** ALL OUR PROPERTIES FOR SALE ON WWW.BERRA-IMMOBILIER.CH ***

  • Garage
New building
Alban Four

Alban Four

1 / 13
Alban Four

Alban Four

  • Garage
4.5 rooms, 116m², CHF 672,000.–
Premium
Adresse sur demande 1, 1950 Sion

4.5 rooms on the ground floor in an eco-district

Construction completed for Phase I - visitable apartments!Don't miss the last available units for Phase I.Phase II (buildings C-D-I-J): expected delivery summer 2026Scaffolding removal - finally discover the full potential of the district!Choose your future home now, the possibilities for modifications, the best orientations and positions are still available, for the moment!Available typologies: 1.5 rooms / 2.5 rooms / 3.5 rooms / 4.5 roomsInteractive list of all available units on www.berra-immobilier.chGENERAL CHARACTERISTICS:- genuine eco-district on the outskirts of the city of Sion with large green spaces designed in harmony with the landscape, an island of freshness 2 steps from all amenities- special spaces are planned: relaxation (spa, massage room, sauna), sports (fitness room with changing rooms and showers), meeting room, game room. Outside: playground, petanque court, walking areas- vegetable gardens are also available for green thumbs- commercial spaces are offered- the buildings are ideally distributed and leave room to breathe, no feeling of a large, suffocating housing estate!- to provide maximum intimacy and calm to the inhabitants, the rear of buildings A and B will act as a noise and visual shield. They will totally isolate our beautiful estate, as well as a green, tree-lined hill in their extension- a giant parking lot is planned in the basement to avoid any nuisance to future owners, only a few visitor spaces remain nearby, priority is given to well-being, soft mobility, and greenery- practical moloks are planned at the entrance of the estate- package lockersENERGY CHARACTERISTICS:- a keyword: efficiency!- photovoltaic panels on all roofs of the 8 buildings- district heating, floor heating with low temperature- double-flow ventilation with filtration and heat recovery- pre-installation for connection of charging stations for electric vehiclesDETAILED CHARACTERISTICS- to be discovered through the brochure on requestDistribution of spaces, complete list of available units and plans through the brochure on request. For more information, we are at your disposal.*** ALL OUR PROPERTIES FOR SALE ON WWW.BERRA-IMMOBILIER.CH***

  • Garage
New building
Alban Four

Alban Four

1 / 13
Alban Four

Alban Four

  • Garage
3.5 rooms, 137m², CHF 845,000.–
Premium
Adresse sur demande 1, 1950 Sion

3.5 rooms of almost 140m2

Construction completed for Phase I - apartments can be visited!Don't miss the last available units for Phase I.Phase II (buildings C-D-I-J): expected delivery summer 2026Scaffolding removal - finally discover the full potential of the neighborhood!Choose your future home now, the possibilities for modifications, the best orientations and positions are still available, for the time being!Available typologies: 1.5p / 2.5p / 3.5p / 4.5pComplete interactive list of units on www.berra-immobilier.chGENERAL CHARACTERISTICS:- genuine eco-district on the outskirts of the city of Sion with large green spaces, a breath of fresh air just two steps from all amenities- special areas are planned: relaxation (spa, massage room, sauna), sports (fitness room with changing rooms and showers), meeting room, game room. Outside: playground, petanque court, walking paths- vegetable gardens are also available for green thumbs- commercial spaces are offered- the buildings are ideally distributed and leave room to breathe, no feeling of being in a large, suffocating housing estate!- to provide maximum intimacy and calm to the inhabitants, the back of buildings A and B will act as a noise and visual shield. They will completely isolate our beautiful housing estate, just like a green, tree-lined hill in their extension- a giant parking lot is planned in the basement to not disturb the future owners, only a few visitor spaces remain nearby, priority is given to well-being, soft mobility, and green spaces- practical moloks are planned at the entrance of the housing estate- package boxesENERGY CHARACTERISTICS:- a keyword: efficiency!- photovoltaic panels on all roofs of the 8 buildings- district heating, underfloor heating with low temperature- double-flow ventilation with filtration and heat recovery- pre-installation for connection of charging stations for electric vehiclesDETAILED CHARACTERISTICS- to be discovered through the brochure on requestDistribution of spaces, complete list of available units and plans through the brochure on request. For more information, we are at your disposal.*** ALL OUR PROPERTIES FOR SALE ON WWW.BERRA-IMMOBILIER.CH***

  • Garage
New building
Alban Four

Alban Four

1 / 13
Alban Four

Alban Four

  • Garage
3.5 rooms, 113m², CHF 662,000.–
Premium
Adresse sur demande 1, 1950 Sion

Choose your future home already

Construction completed for Phase I - visitable apartments!Don't miss the last available units for Phase I.Phase II (buildings C-D-I-J): expected delivery summer 2026Scaffolding removal - finally discover the full potential of the neighborhood!Choose your future home already, the possibilities for modifications, the best orientations and positions are still available, for now!Available typologies: 1.5 rooms / 2.5 rooms / 3.5 rooms / 4.5 roomsInteractive list of all units on www.berra-immobilier.chGENERAL CHARACTERISTICS:- genuine eco-district on the outskirts of Sion with large, landscape-connected green spaces, an island of freshness, just two steps from all amenities- special areas are planned: relaxation (spa, massage room, sauna), sports (fitness room with changing rooms and showers), meeting room, game room. Outside: playground, petanque court, walking paths- vegetable gardens are also available for green thumbs- commercial spaces are offered- the buildings are ideally distributed and leave space to breathe, no feeling of a large, suffocating housing estate!- to provide maximum comfort and peace to the inhabitants, the rear of buildings A and B will act as a noise and visual shield. They will totally isolate our beautiful housing estate, as well as a green, tree-lined hill in their extension- a giant parking garage is planned underground to not disturb the future owners, only a few visitor spaces remain nearby, priority is given to well-being, soft mobility, and green spaces- practical waste containers are planned at the entrance of the housing estate- package boxesENERGY CHARACTERISTICS:- a guiding principle: efficiency!- photovoltaic panels on all roofs of the 8 buildings- district heating, floor heating with low temperature- double-flow ventilation with filtration and heat recovery- pre-installation for connection of charging stations for electric vehiclesDETAILED CHARACTERISTICS- to be discovered in the information dossier on requestDistribution of spaces, complete list of available units and plans on request in the information dossier. For more information, we are at your disposal.*** ALL OUR PROPERTIES FOR SALE ON WWW.BERRA-IMMOBILIER.CH ***

  • Garage
New building
Christophe Berdot

Christophe Berdot

1 / 13
Christophe Berdot

Christophe Berdot

  • Parking space
  • Balcony / Terrace
  • Garage
3.5 rooms, 88m², CHF 560,000.–
Premium
Adresse sur demande 1, 1964 Conthey

The Gardens of Colette, Sensine, ground floor garden

Exclusively with Berra ImmobilierSale on plansThis new development with modern and avant-garde architectural design will seduce you. We are located in a small PPE of only 7 apartments which, due to their distribution, know how to preserve their independence and private side.Available typologies: 3.5 roomsCharacteristics:- South and Southwest orientation for all lots- a noise barrier and privacy screen will be installed along the plot boundary to cut off future construction from road noise, leaving only the beautiful view of the vineyards to enjoy- all apartments enjoy generous outdoor spaces: depending on the chosen lot, you will find a roof terrace, a balcony or a covered terrace- high ceiling height for the attics, natural solid wood frame, main windows reaching up to the roof for great brightness- traditional construction in the rules of the art, reinforced concrete, peripheral insulation- in order to respect the modern design of the whole, part of the interior and exterior walls will be in visible painted concrete- triple glazing- sliding windows with lift- electric shutters- all 3.5 rooms are equipped with a storage room, possibility to install an additional guest toilet (if planned before the start of the work)- underfloor heating with heat pump- separate meters- frost-proof taps per ground floor- washing machine connection in each apartment- outdoor and covered parking spaces in addition to the sale price, see dossier, 2 spaces per lot- possibility to install an electric vehicle charging station (on request)- private cellar included- modifications possible on request- finishes to chooseDistribution of spaces, list of available lots and plans on request through the dossier. For more information, we are at your disposal.*** ALL OUR PROPERTIES FOR SALE ON WWW.BERRA-IMMOBILIER.CH

  • Parking space
  • Balcony / Terrace
  • Garage
New building
Christophe Berdot

Christophe Berdot

1 / 12
Christophe Berdot

Christophe Berdot

  • Parking space
  • Balcony / Terrace
  • Garage
  • +1
3.5 rooms, 87m², CHF 565,000.–
Premium
Adresse sur demande 1, 1964 Conthey

The Gardens of Colette, Sensine

Exclusive to Berra ImmobilierSale on plansThis new development with a modern and avant-garde architectural concept will seduce you. We are located in a small PPE of only 7 apartments which, due to their distribution, know how to preserve their independence and private side.Available typologies: 3.5 roomsCharacteristics:- South to southwest orientation for all lots- a noise barrier and privacy screen will be installed along the plot boundary to cut off future construction from road noise, so you can enjoy the beautiful view of the vineyards- all apartments enjoy generous outdoor spaces: depending on the chosen lot, you will find a terraced garden, a balcony or a covered terrace- high ceiling height for the attics, natural solid wood frame, main windows reaching up to the roof for great brightness- traditional construction in the rules of the art, reinforced concrete, peripheral insulation- in order to respect the modern design of the whole, part of the interior and exterior walls will be in visible, painted concrete- triple glazing- sliding windows with lifting device- electric shutters- all 3.5 rooms are equipped with an economat, possibility of installing an additional visitor toilet (if planned before the start of the construction site)- underfloor heating with heat pump- separate meters- anti-freeze taps per ground floor- washing column location in each apartment- outdoor and covered parking spaces in addition to the sale price, see dossier, 2 spaces per lot (20'000.- covered, 12'500.- outdoor)- possibility of installing an electric vehicle charging station (on request)- private cellar included- modifications possible on request- finishes to chooseDistribution of spaces, list of available lots and plans on request through the dossier. For more information, we are at your disposal.*** ALL OUR PROPERTIES FOR SALE ON WWW.BERRA-IMMOBILIER.CH

  • Parking space
  • Balcony / Terrace
  • Garage
  • +1
New building
Christophe Berdot

Christophe Berdot

1 / 13
Christophe Berdot

Christophe Berdot

  • Balcony / Terrace
  • Garage
  • View
  • +1
2.5 rooms, 78m², CHF 490,000.–
Premium
Adresse sur demande 1, 1963 Vétroz

VETROZ - modernity, comfort, and environmental respect in the heart of Valais!

This residential project offers a unique living experience, combining modernity, comfort, and environmental respect.Located in the heart of the Vétroz municipality, this building stands out for its contemporary architecture and harmonious integration into the surrounding urban landscape. Close to local amenities, it offers its residents easy access to shops, schools, and transportation infrastructure.26 apartments with balconies, terraces, or gardens to extend the well-being outdoors, distributed in 3 buildings with 15, 9, and 2 units. A fluid architecture open to the surrounding nature. Each apartment, from studio to 4.5 rooms, offers spacious, light-filled rooms with beautiful openings that extend onto balconies, terraces, or gardens to reinforce the sense of space. This 2.5-room apartment on the 1st floor consists of:Entrance hall with customized built-in storageBeautiful, bright living area with access to the terrace Open kitchen leading to the living area and fully equippedBeautiful bedroomBathroom with shower, WC, sink, and space for a washing machineSouth-facing terraceHabitable surface area: 67 m2Terrace surface area: 32.14 m2Weighted surface area: 77.61 m2Total surface area: 99.14 m2AESTHETICS:This "Les Ailes" project benefits from the amenities of its location and takes advantage of the setting and a very favorable south orientation for real comfort. Large openings in all rooms allow natural light to irradiate the interiors, promoting the well-being of the occupants. These spaces all extend onto terraces or balconies. The outdoor areas include private gardens or community areas for the residence.COMFORT:- Construction according to Minergie standards, simple flow- South orientation- Through apartments- Windows and glazing with triple glazing- Floor heating and hot water production by heat pump - Photovoltaic panels for part of the electricity production- Separate meters for each apartment- Space for a washing machine in each apartment- Modifications and finishes to choice- Elevator- Individual storage rooms for each apartment with separate meter.- Underground parking spaces with tubing for the installation of charging points for electric vehicles. - Visitor spaces- Green area for childrenSECURITY:- Access control to the building by intercom- Automatic lighting with presence detector in the common areasANNEXES AND SURROUNDINGS:- Indoor parking space: CHF 35,000.- additional and mandatory- Outdoor parking spaces: CHF 10,000.- (additional and not mandatory)- Bus stop 100 meters away- Schools and kindergartens 2 steps away- 5 minutes from the highway access - Close to Sion and all amenities- Sellable as a main or secondary residence! - Ideal as a Valaisan pied-à-terre- Delivery: 24 months from the start of work. Planned start end of January 2025VÉTROZ, CAPITAL OF AMIGNE... YES, BUT NOT ONLY!Vétroz has experienced impressive demographic growth, due to its proximity to Sion and the Conthey commercial area, its wide plain, but above all its quality of life. Under the pressure of a galloping demographic, significant investments have been made in recent years in high-performance infrastructure such as school complexes, reception units for students, kindergartens, nursing homes, sports halls, halls for...

  • Balcony / Terrace
  • Garage
  • View
  • +1
New building
Christophe Berdot

Christophe Berdot

1 / 13
Christophe Berdot

Christophe Berdot

  • Balcony / Terrace
  • Garage
  • View
  • +1
3.5 rooms, 77m², CHF 515,000.–
Premium
Adresse sur demande 1, 1963 Vétroz

VETROZ - modernity, comfort and environmental respect in the heart of Valais!

This residential project offers a unique living experience, combining modernity, comfort, and environmental respect.Located in the heart of the Vétroz municipality, this building stands out for its contemporary architecture and harmonious integration into the surrounding urban landscape. Close to local amenities, it offers its residents easy access to shops, schools, and transportation infrastructure.26 apartments with balconies, terraces, or garden levels to extend the well-being outdoors, distributed in 3 buildings with 15, 9, and 2 units. A fluid architecture that opens up to the surrounding nature. Each apartment, from the studio to the 4.5-room apartment, offers spacious, light-filled rooms with beautiful openings that extend onto balconies, terraces, or garden levels to enhance the sense of space. This 3.5-room apartment on the ground floor is divided as follows:Entrance hall with custom-built storageBeautiful, bright living area with access to the terrace and gardenOpen kitchen that opens onto the living area and is fully equipped2 beautiful bedroomsBathroom with bathtub, WC, sink, and space for a washing machineSouth-facing terraceLawn area for relaxation momentsLiving area: 71.25 m2Terrace area: 16.5 m2Garden area: 126.8 m2Weighted area: 76.7 m2Total usable area: 214.55 m2AESTHETICS:This "Les Ailes" realization benefits from the advantages of its location and takes advantage of the setting and a very favorable south orientation for real comfort. Large openings in all rooms allow natural light to flood the through rooms, promoting the well-being of the occupants. These spaces all extend onto terraces or balconies. The outdoor areas include private gardens or shared areas for residents.COMFORT:- Construction according to Minergie standards, simple flow- South orientation- Through apartments- Windows and glazing with triple glazing- Floor heating and hot water production by heat pump - Photovoltaic panels for part of the electricity production- Separate meters for each apartment- Space for a washing machine in each apartment- Changes and finishes to choice- Elevator- Individual storage room for each apartment with individual meter.- Underground parking spaces with tubing for the installation of charging points for electric vehicles. - Visitor spaces- Green area for childrenSAFETY:- Access control to the building by video phone- Automatic lighting with presence detector in the common areasANNEXES AND SURROUNDINGS:- Indoor parking space: CHF 35,000.- additional and mandatory- Outdoor parking space: CHF 10,000.- (additional and not mandatory)- Bus stop 100 meters away- Schools and kindergartens within 2 steps- 5 minutes from the highway access - Close to Sion and all amenities- Sellable as a primary or secondary residence! - Ideal as a Valaisan base- Delivery: 24 months from the start of work. Start expected end of January 2025VÉTROZ, CAPITAL OF AMIGNE... YES, BUT NOT ONLY!Vétroz has experienced impressive demographic growth, due to its proximity to Sion and the Conthey business district, its wide plain, but above all its quality of life. Under the pressure of a galloping demographic, significant investments have been made in recent years in high-performance infrastructure such as complexes...

  • Balcony / Terrace
  • Garage
  • View
  • +1
New building
Christophe Berdot

Christophe Berdot

1 / 13
Christophe Berdot

Christophe Berdot

  • Balcony / Terrace
  • Garage
  • View
  • +1
3.5 rooms, 83m², CHF 510,000.–
Premium
Adresse sur demande 1, 1963 Vétroz

VETROZ - modernity, comfort and environmental respect in the heart of Valais!

This residential project offers a unique living experience, combining modernity, comfort and environmental respect.Located in the heart of the Vétroz municipality, this building stands out for its contemporary architecture and harmonious integration into the surrounding urban landscape. Close to local amenities, it offers its residents easy access to shops, schools and transportation infrastructure.26 apartments with balconies, terraces or garden levels to extend the well-being outdoors, distributed in 3 buildings with 15, 9 and 2 units. A fluid architecture open to the surrounding nature. Each apartment, from the studio to the 4.5-room apartment, offers spacious, light-filled rooms with beautiful openings that extend to balconies, terraces or garden levels to reinforce the sense of space. This 3.5-room apartment on the 1st floor consists of:Entrance hall with custom-made storageBeautiful, bright living area with access to the terrace Open kitchen, open to the living area and fully equipped2 beautiful bedroomsBathroom with bathtub, WC, sink and space for a washing machineSouth-facing terraceLiving area: 71.25 m2Terrace area: 37.1 m2Weighted area: 83.49 m2Total usable area: 108.35 m2AESTHETICS:This realization "Les Ailes" benefits from the amenities of its location and takes advantage of the surroundings and a very favorable south orientation for real comfort. Large openings in all rooms allow natural light to flood the interiors, promoting the well-being of the occupants. These spaces all extend to terraces or balconies. The outdoor areas include private gardens or common areas for the residents.COMFORT:- Construction according to Minergie standards, simple flow- South orientation- Through apartments- Windows and glazing with triple glazing- Floor heating and hot water production by heat pump - Photovoltaic panels for part of the electricity production- Separate meters for each apartment- Space for a washing machine in each apartment- Adjustments and finishes to choice- Elevator- Individual storage room for each apartment with separate meter.- Underground parking spaces with possibility of installing a charging point for electric vehicles. - Visitor spaces- Green area for childrenSAFETY:- Access control to the building by video phone- Automatic lighting with presence detector in the common areasANNEXES AND SURROUNDINGS:- Indoor parking space: CHF 35,000.- extra and mandatory- Outdoor parking space: CHF 10,000.- (extra and not mandatory)- Bus stop 100 meters away- Schools and kindergartens within 2 steps- 5 minutes from the motorway access - Close to Sion and all amenities- Sellable as main or secondary residence! - Ideal as a Valaisan foothold- Delivery: 24 months from the start of work. Start expected end of January 2025VETROZ, CAPITAL OF AMIGNE... YES, BUT NOT ONLY!Vétroz has experienced impressive demographic growth, due to its proximity to Sion and the Conthey commercial area, its wide plain, but above all its quality of life. Under the pressure of a galloping demography, significant investments have been made in recent years in high-performance infrastructure such as school complexes, facilities for students, kindergartens, nursing homes, sports halls, etc.

  • Balcony / Terrace
  • Garage
  • View
  • +1

Suggested properties for you based on search results

Other interesting objects