21 results - Properties for sale: Turin (Salins)

Daniel Boisset

Daniel Boisset

1 / 13
Daniel Boisset

Daniel Boisset

  • Balcony / Terrace
  • View
  • Child-friendly
7 rooms, 262m², CHF 1,680,000.–
Top
1991 Salins

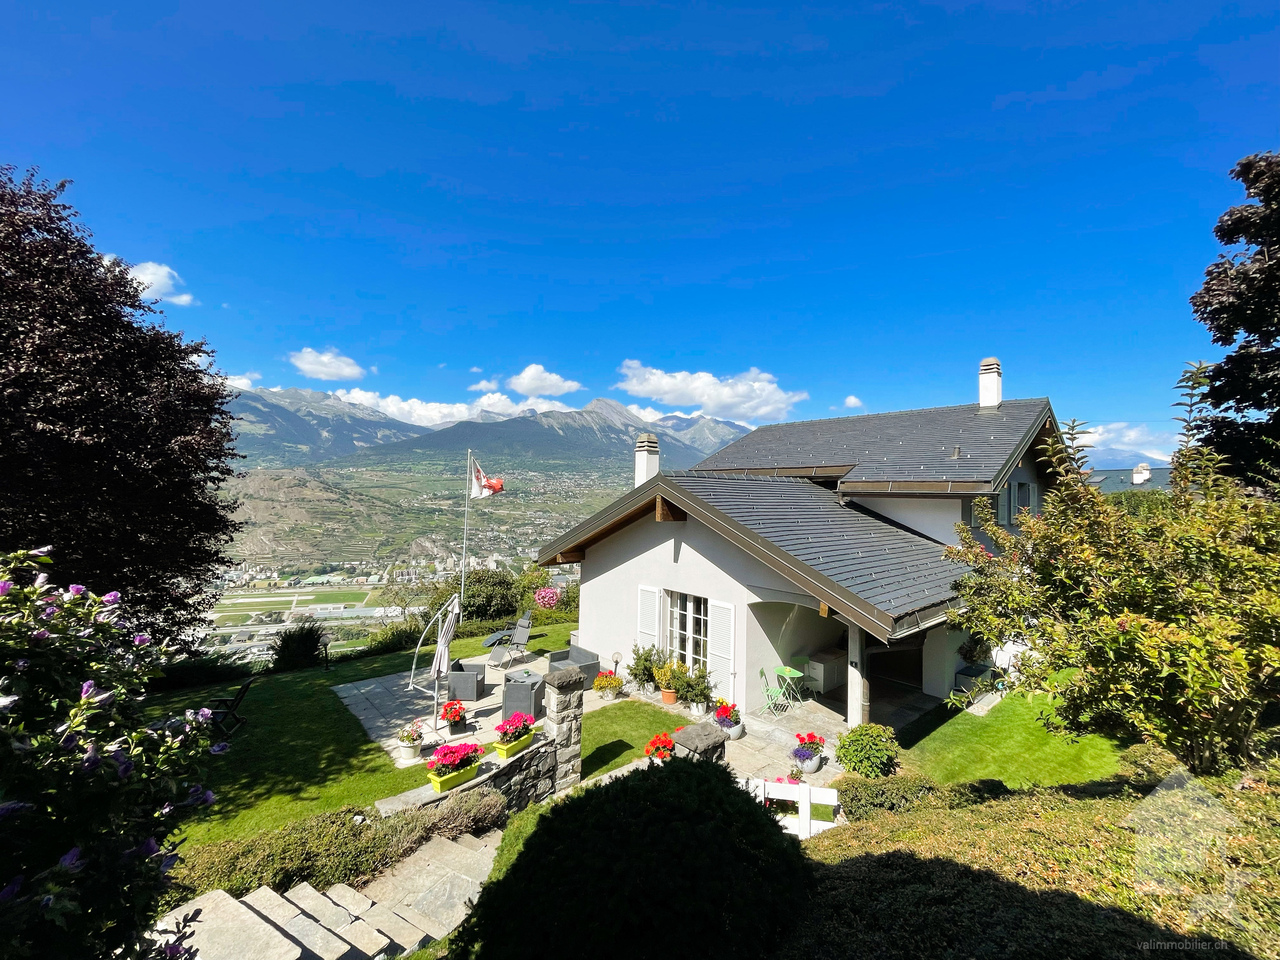
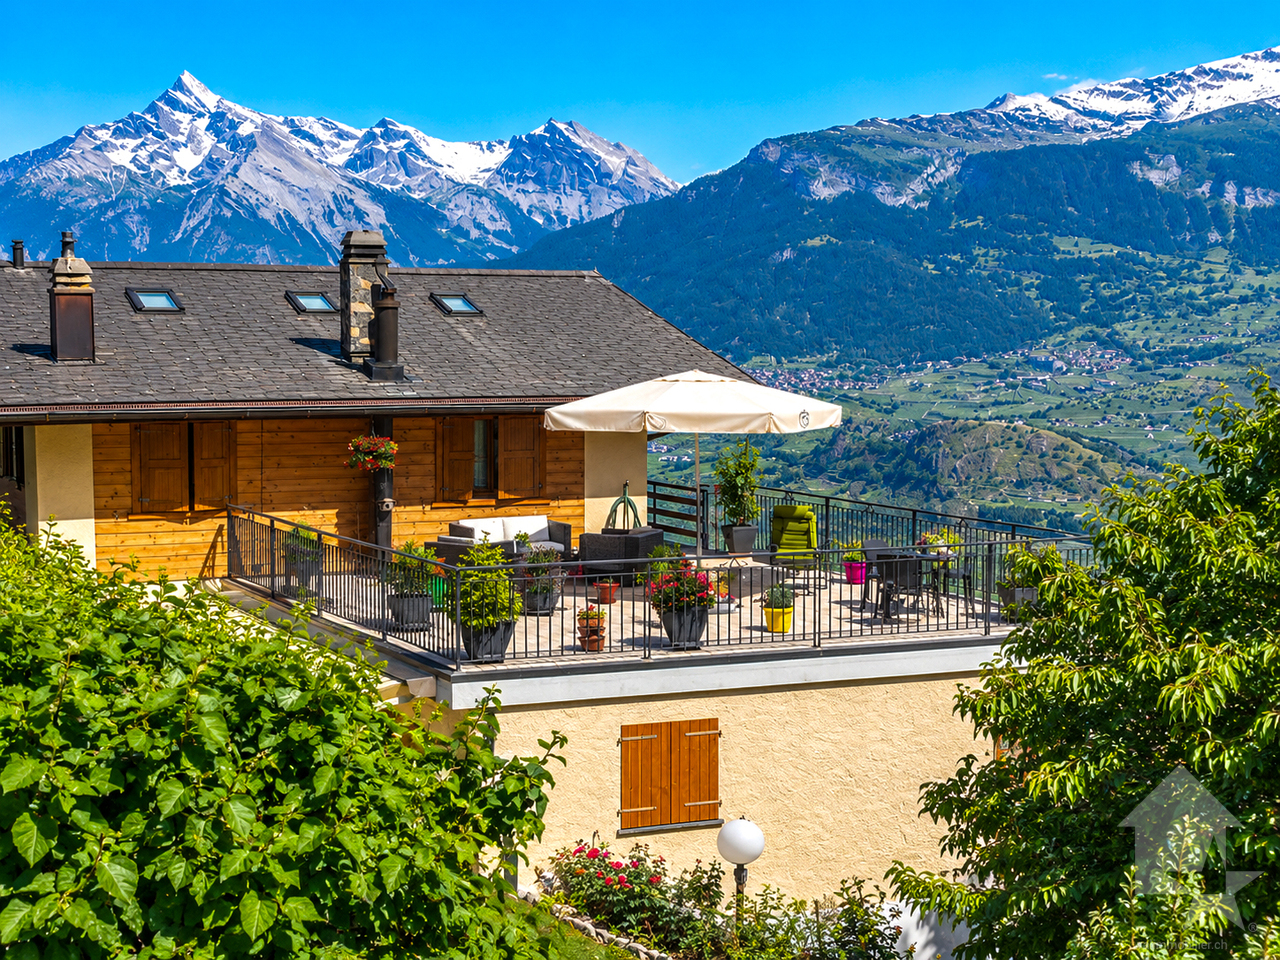
Beautiful family villa with panoramic views

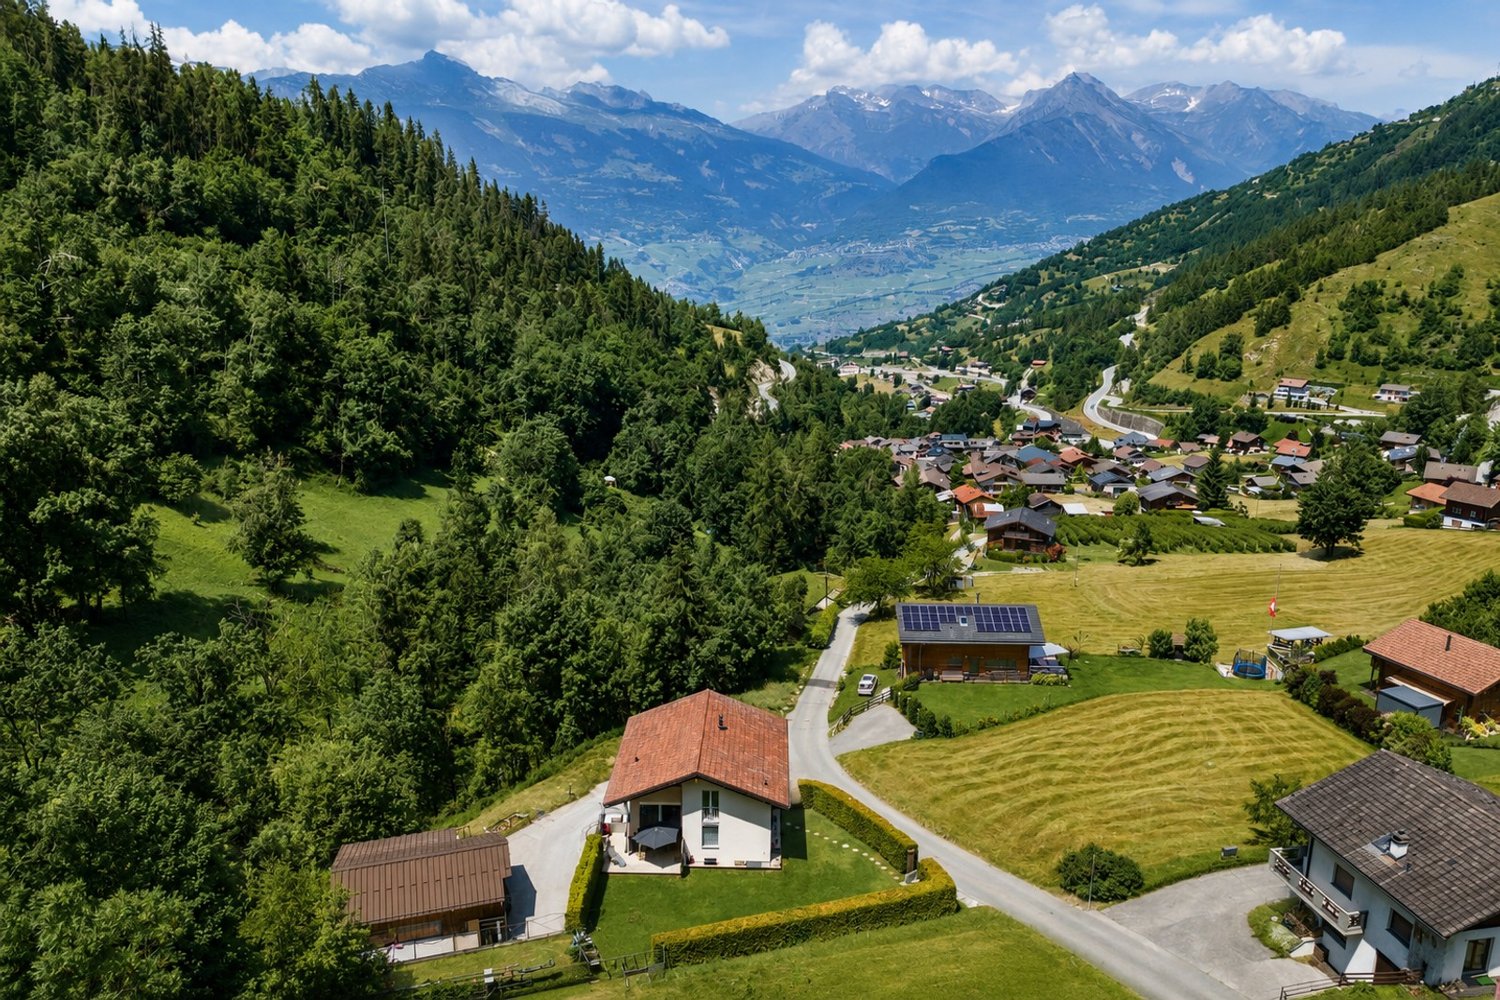
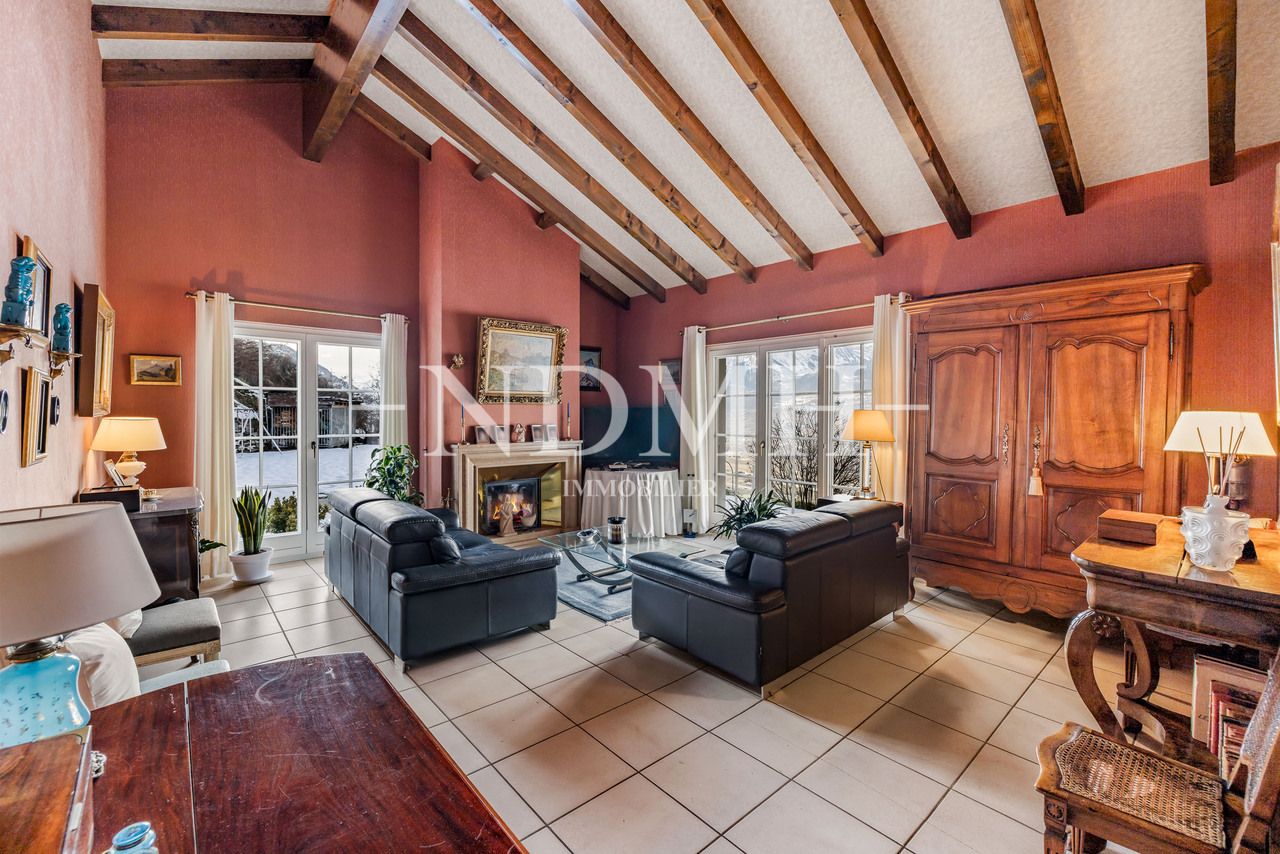
This beautiful family home of over 250 m2, situated on a plot of 1'457 m2, offers a panoramic view of the Alps and the Rhone plain. Ideally located between town and mountain, the village of Salins offers proximity to the Valais capital and its shops, as well as to the highway entrance.This superb villa includes two terraces, one of which is covered, a large green space, as well as two covered parking spaces and five outdoor parking spaces. Built in 1989, it has been regularly maintained and is in good condition. In 2012, the heating system was completely changed to an air-water heat pump. The exterior facades were also repainted in 2013. This accommodation enjoys a quiet location, optimal sunlight, and magnificent sunsets. Located 150m from the school and bus stop, this villa is ideal for a family.It consists of the following:Ground floor: • Entrance hall • Spacious living room with access to the terrace • Open kitchen • Dining room with access to the terrace Upper mezzanine: • Parental bedroom with shower, WC, and built-in wardrobes First floor: • Three attic bedrooms • Large bathroom with bathtub and WC Lower mezzanine: • Bedroom • Separate WC Basement: • Game room with office space • Large laundry room with outdoor access • Cellar • PC shelter • Technical room Miscellaneous: • Covered parking for two cars • Workshop • Five outdoor parking spaces • Large green space I am at your disposal for more information and for a visit to the property. Please contact me by phone or email and I will be happy to advise you.

  • Balcony / Terrace
  • View
  • Child-friendly
Sophie Crettenand

Sophie Crettenand

1 / 13
Sophie Crettenand

Sophie Crettenand

  • Balcony / Terrace
  • Garage
  • View
  • +2
9.5 rooms, 285m², CHF 1,600,000.–
1991 Salins

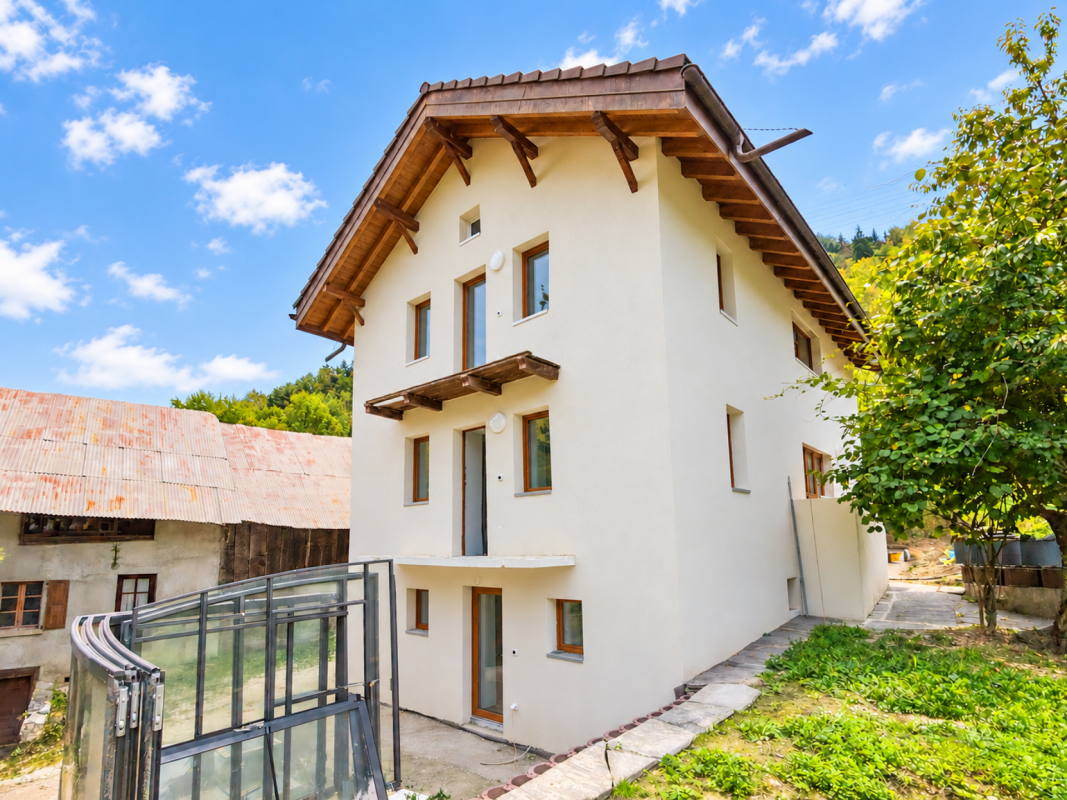
Belle maison de 3 appartements avec garage, mazot et carnotzet !

EXCLUSIVITÉ !Construite en 1976, cette belle propriété a bénéficié d'importantes rénovations au fil des années, dont la dernière en 2023, lui permettant d'allier le charme et le caractère d'une maison traditionnelle au confort actuel. D'une surface d'environ 285 m² habitables, la maison se compose de trois appartements et offre de nombreuses possibilités, que ce soit pour une famille, un investissement locatif ou un projet mêlant habitation et rendement.Située à moins de 15 minutes de Sion, cette belle propriété bénéficie d'une situation privilégiée, alliant tranquillité, accessibilité et magnifique panorama. Que ce soit du balcon, de la terrasse ou du jardin, vous profitez d'une vue dégagée et imprenable sur la plaine du Rhône ainsi que sur les Alpes, offrant un cadre de vie particulièrement agréable en toute saison. Facilement accessible toute l'année, la propriété se trouve à proximité des commodités de la région tout en profitant d'un environnement paisible et authentique. La maison se compose comme suit : Étage (appartement de 3 pièces) : • Hall d'entrée • Cuisine ouverte et accès au balcon • Salon avec cheminée et accès à la terrasse • Salle de bain avec baignoire et WC • Mezzanine Rez-de-chaussée (appartement de 4.5 pièces) : • Hall d'entrée avec armoires encastrées • Cuisine ouverte / salle à manger avec cheminée et avec accès au balcon • Salon avec pierre ollaire • WC visiteur • Chambre / bureau • Salle de douche avec WC • Grande chambre parentale avec armoires encastrées • Chambre enfant avec armoire encastrée • Réduit Étage inférieur (appartement de 2 pièces) : • Cuisine / Salon • Salle de douche avec WC • Grande Chambre Les deux derniers appartements peuvent également être réunis afin de créer un agréable logement en duplex, selon les besoins du futur propriétaire. (Cage d'escalier déjà existante)Mazot : • Cave à fromage au sous-sol • Local de rangement pour le matériel extérieur • Atelier • Possibilité d'aménager l'intérieur du mazot / actuellement sert d'espace de rangement Extérieurs : • Deux balcons • Deux espaces jardin arborisés • Grande terrasse de 60 m2 • Barbecue • 5 places de parc Espaces supplémentaires : • Grand garage avec porte électrique • Carnotzet • Deux caves • Grand réduit • Local technique / Buanderie Pour tous les détails ainsi que l'intégralité des photos, visitez notre site : www.valimmobilier.chVous souhaitez plus d'informations ou faire une visite ? N'hésitez pas à me contacter, soit par téléphone, soit par e-mail. C'est avec plaisir que je répondrai à vos questions.EXKLUSIV!Dieses schöne Anwesen wurde 1976 erbaut und im Laufe der Jahre umfassend renoviert, zuletzt im Jahr 2023, wodurch es den Charme und den Charakter eines traditionellen Hauses mit modernem Komfort verbindet. Mit einer Wohnfläche von ca. 285 m² besteht das Haus aus drei Wohnungen und bietet zahlreiche Möglichkeiten, sei es für eine Familie, als Mietinvestition oder für ein Projekt, das Wohnen und Rendite verbindet.Das Anwesen liegt weniger als 15 Minuten von Sion entfernt und besticht durch seine privilegierte Lage, die Ruhe, gute Erreichbarkeit und ein herrliches Panorama vereint. Ob vom Balkon, von der Terrasse oder vom Garten aus - Sie genießen einen freien und atemberaubenden Blick auf die Rhône-Ebene sowie auf die Alpen, was zu jeder Jahreszeit ein besonders angenehmes Wohnambiente bietet. Das Anwesen ist das ganze Jahr überleicht erreichbar und liegt in der Nähe der Annehmlichkeiten der Region, während es gleichzeitig von...

  • Balcony / Terrace
  • Garage
  • View
  • +2
1 / 7
  • Parking space
  • Balcony / Terrace
  • Pets allowed
  • +3
2.5 rooms, 58m², CHF 405,000.–
Route de Riddes, 1991 Aproz (Nendaz)

NEW ATTIC 2.5 PCS + TERRACE - APROZ (SION)

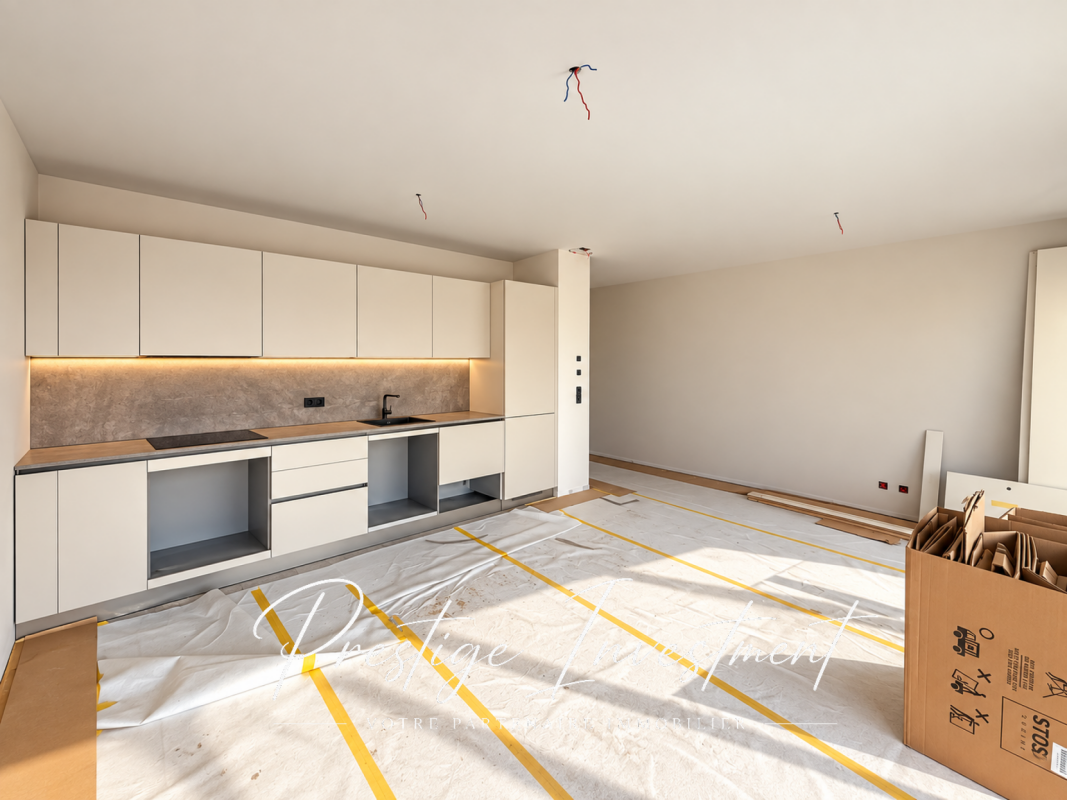
Discover this beautiful attic apartment with 2.5 rooms, located on the top floor of a new residential building in Aproz, in the municipality of Sion.With a gross floor area of 58 m² and a private terrace of 52 m² oriented south, this rare property offers a bright and peaceful living space in the heart of the Rhone plain.The apartment will be delivered turnkey in December 2026 and combines high-end finishes with a functional layout.The living room opens onto the terrace with a large sliding glass door and naturally extends the living space outdoors. It's the perfect place to enjoy the Valais sun all year round.Composition of the property: • Entrance hall • Bright living and dining room with open kitchen (30.51 m²) • Modern fully equipped kitchen, included in the price • Bedroom with 12 m² and built-in wardrobe • Shower room with shower screen, toilet and connection for a washing machine • Private southwest-facing terrace of 52 m² • Private cellar, included in the price • Covered outdoor parking space: additional CHF 20,000.- • Low-energy building • Low charges Finishes: large-format tiles 30x60 in the living room, entrance hall and kitchen, oak parquet in the bedroom, sanitary ware from well-known brands.The 40-apartment building is equipped with underfloor heating powered by a heat pump, supplemented by photovoltaic panels on the roof. Electric blinds, elevator serving all levels and seismic-resistant structure: a modern, energy-efficient and sustainable construction.Amenities nearby: • Quick access to Sion city center • Quick access to A9 highway • Domaine des Îles nearby: lake, relaxation and leisure • Public transportation • Shops and services in the Sion region • Nendaz and Veysonnaz ski resorts nearby • Many hiking trails, bike paths and pedestrian paths • Quiet, green and residential area Available from December 2026 - don't hesitate to contact us for more information! Audric AguillonSales Manager078.201.96.98

  • Parking space
  • Balcony / Terrace
  • Pets allowed
  • +3
Travel time
-
1 / 11
  • View
4.5 rooms, 159m², CHF 1,090,000.–
1991 Salins

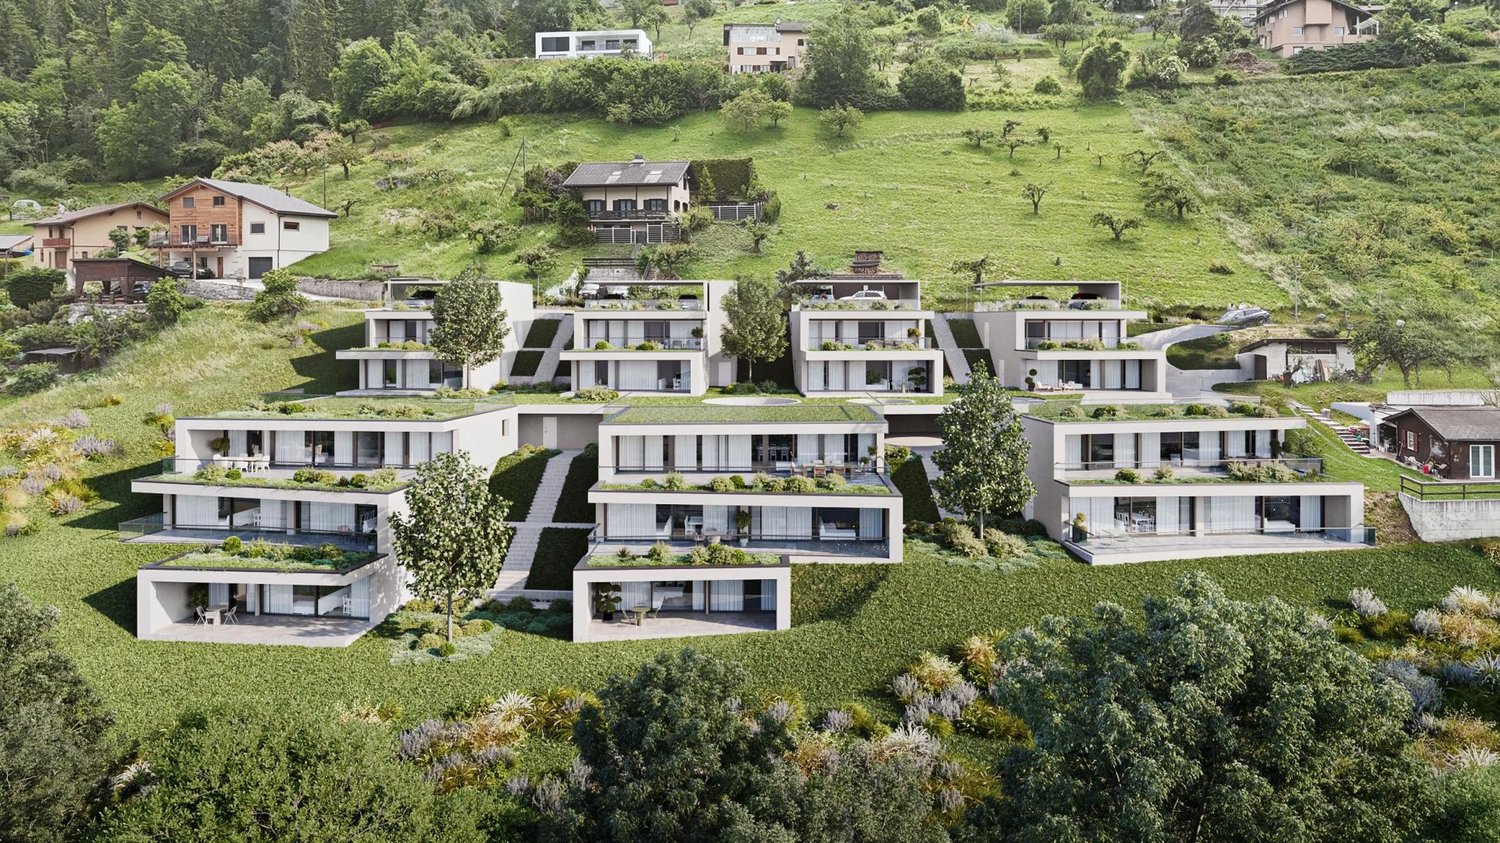
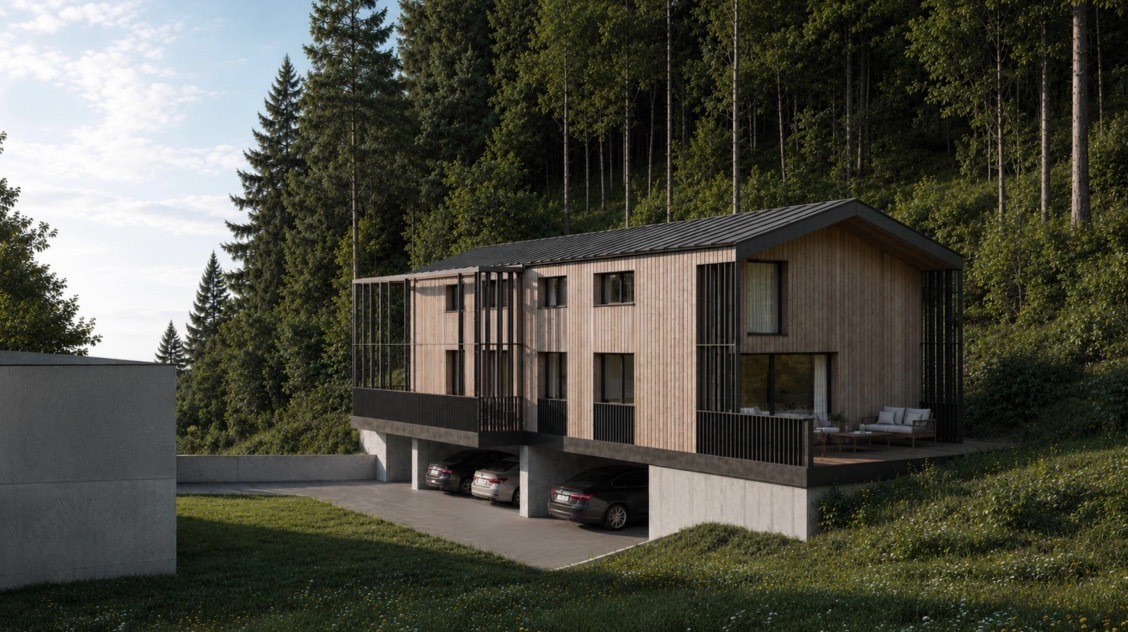
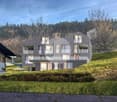
New 4.5-room duplex apartment in Salins

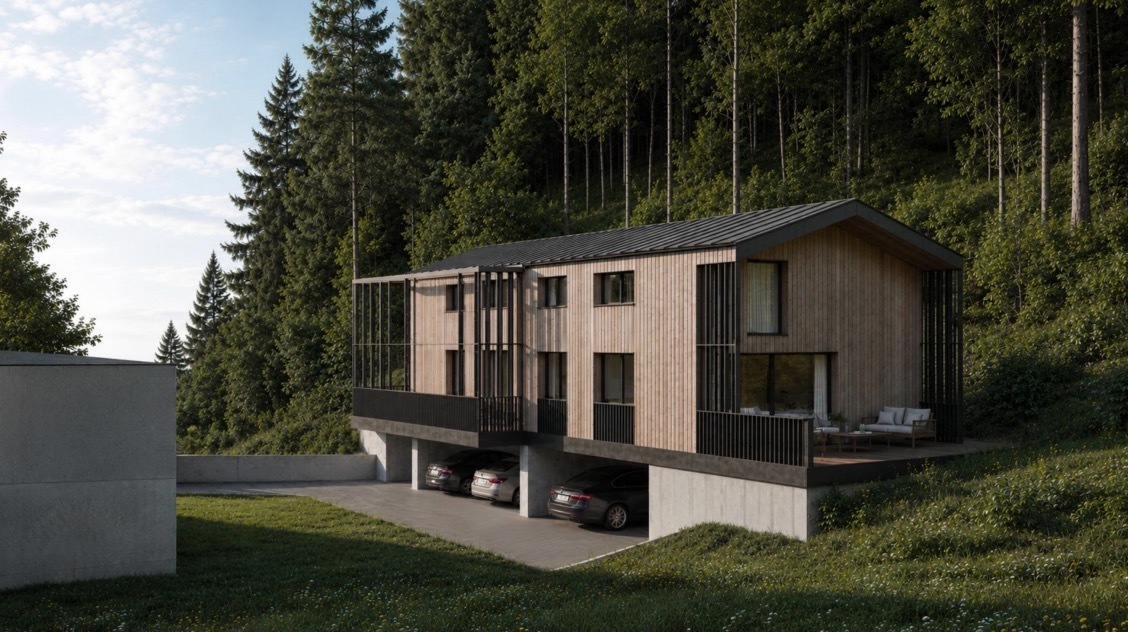
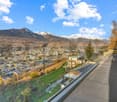
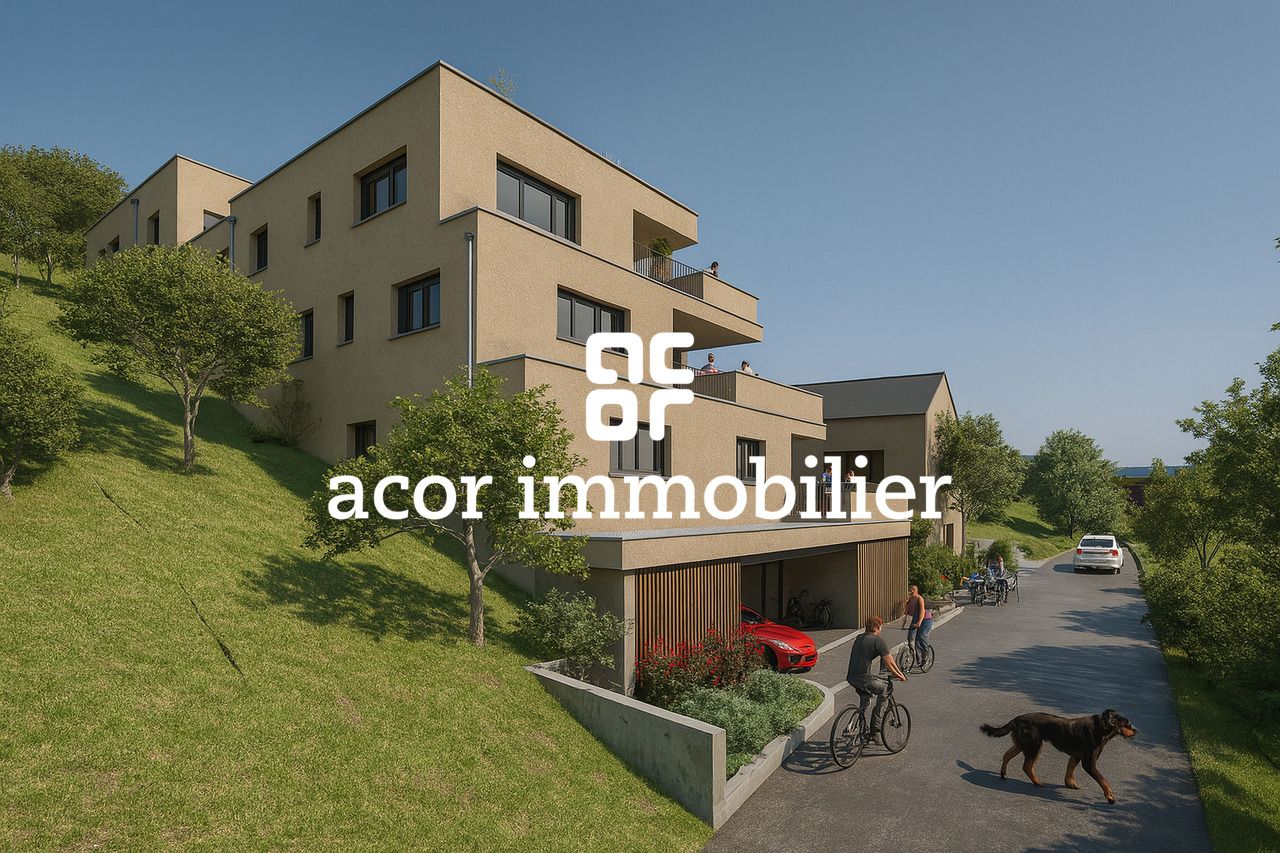
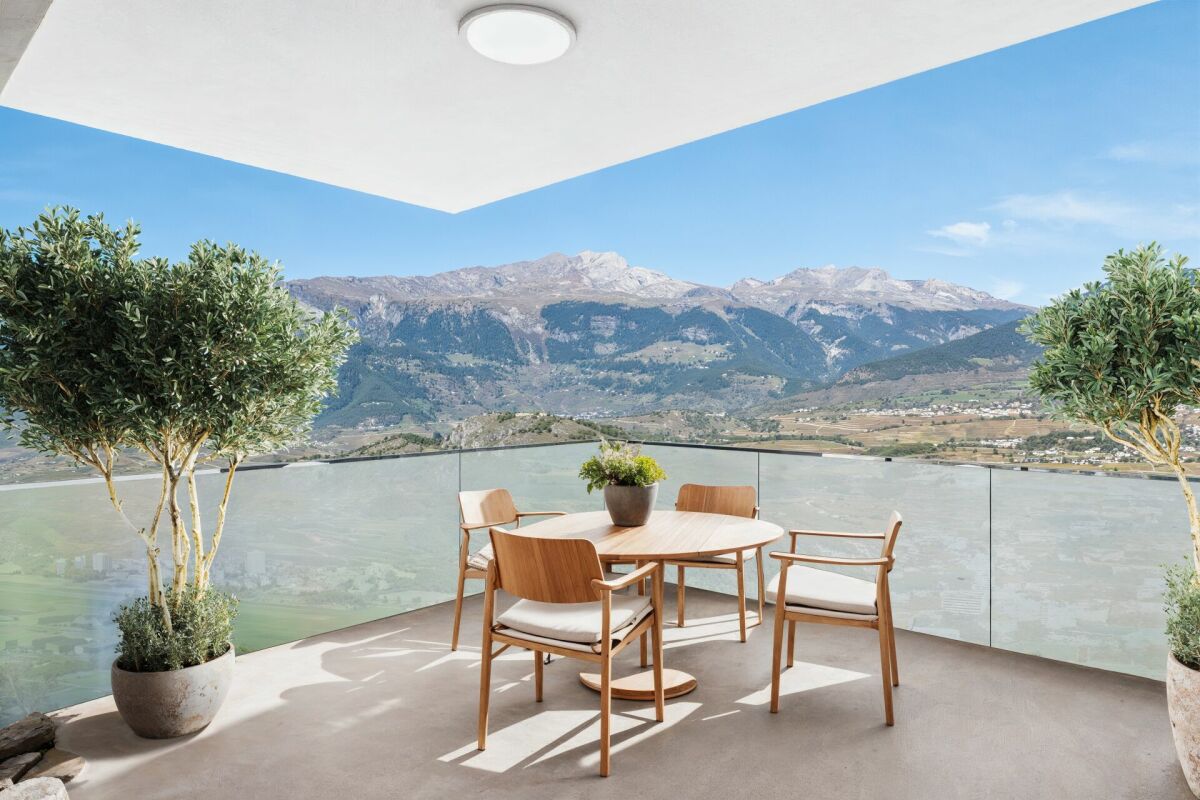
Located in the new SAORA promotion, this beautiful 4.5-room duplex apartment benefits from a privileged living environment in the sought-after village of Salins, just a few minutes from the city center of Sion. Embedded in a calm and green residential environment, this property seduces with its contemporary architecture in terraces perfectly integrated into the natural slope of the terrain. Thanks to its orientation and generous outdoor spaces, the apartment enjoys optimal brightness as well as an unobstructed view of the Rhone plain, the city of Sion, and the Valais Alps. The apartment consists of: - Entrance hall - Large bright living room with dining area - Open kitchen - 3 comfortable bedrooms with terrace access - Bathroom(s) with WC - Terraces on two levels totaling 53.7 m² - Cellar Main features: Living area: 159.96 m² Weighted area: 177.86 m² North orientation with dominant view of the valley and mountains Duplex (Apartment B01 and B12) 4 covered parking spaces available at an additional cost, price to be discussed The SAORA residence, consisting of 19 PPE apartments distributed in several buildings, offers modern amenities and excellent energy comfort: - Underfloor heating with individual thermostats - Centralized air-water heat pump - Triple-glazed windows - Photovoltaic panels on the roof - Elevator - Fiber optic - Common playground - Private cellars - Covered and outdoor parking spaces Buyers also benefit from comfortable budgets for personalizing finishes: Kitchen: CHF 30,000.? TTC Sanitary appliances: CHF 20,000.? TTC Tiling: CHF 45.?/m² TTC Bedroom parquet: CHF 60.?/m² TTC The promotion is located in a peaceful environment while remaining close to all amenities: schools, shops, station, hospitals. The Nendaz and Veysonnaz ski stations are about 15 minutes away. Do not hesitate to contact us to obtain more information or organize a presentation of the project.

  • View
Manuel Vieira

Manuel Vieira

1 / 10
Manuel Vieira

Manuel Vieira

  • Balcony / Terrace
  • View
  • Child-friendly
4.5 rooms, 140m², CHF 810,000.–
1991 Turin (Salins)

6017-MV SALINS - SEMI-DETACHED HOUSE WITH 4.5 ROOMS, NEW

Trust Immobilier supports you in your projects in Valais, as well as in the cantons of Vaud and Geneva, and offers Ref. 6017-MVSALINS - SEMI-DETACHED HOUSE WITH 4.5 ROOMSA privileged address between elegance, comfort, and serenity, at the gates of SionYOUR FUTURE LIVING SPACE TAKES SHAPEDiscover a rare opportunity to become the owner of a beautiful, new semi-detached house, nestled in a peaceful residential area of the charming village of Salins, just 8 minutes from the city center of Sion.The house offers a privileged location and a beautiful view of the surroundings, and will seduce lovers of tranquility, spacious rooms, and contemporary architecture.With its 140 m² of living space, this 4.5-room semi-detached house has been designed to offer a harmonious living space, where modernity, light, and well-being meet.BRIGHT AND REFINED LIVING AREASFrom the first moments, you will be seduced by the spacious rooms and the warm atmosphere of this future property.The large living area will accommodate an elegant living room bathed in natural light thanks to large windows, a convivial dining room, and an open kitchen with a contemporary design.Each space has been carefully designed to meet the expectations of modern family life, prioritizing functionality, comfort, and quality of materials.THREE ELEGANT BEDROOMS, INCLUDING A PRIVATE PARENTAL SUITEThe sleeping area has been designed to offer each family member intimacy, comfort, and serenity.The house will offer three beautiful bedrooms, including a magnificent parental suite with its own private bathroom, a true haven of tranquility designed for the well-being of parents.The two other bedrooms are bright and nicely arranged, offering many possibilities for layout, ideal for accommodating children, guests, or creating a workspace.A harmonious and functional layout, perfectly adapted to the requirements of modern family life, where each person can enjoy their personal space.One of the great advantages of this project lies in the possibility of choosing the finishes according to the buyer's wishes, allowing you to personalize your future interior according to your tastes and desires.AN EXCEPTIONAL TERRACE TO ENJOY EVERY MOMENTThe property will have a sumptuous terrace of 71 m², offering a particularly spacious outdoor area.Imagine your summer evenings, your family meals, or your relaxation moments, with a clear view, in an environment where calm and serenity reign.A balcony will also complement the outdoor facilities, while the covered parking spaces included in the offer will provide additional comfort in everyday life.SALINS: THE CHARM OF A VILLAGE, THE CITY IN A FEW MINUTESLocated in a pleasant residential area, this semi-detached house offers an ideal location for those who want to combine quality of life and proximity to amenities.Just 8 minutes from Sion, you can enjoy the charm and tranquility of a village while remaining close to shops, schools, services, and activities of the Valais capital.An environment particularly appreciated by families, offering children a serene living environment and parents an ideal balance between professional and personal life.AN OPPORTUNITY NOT TO BE MISSEDWith construction soon to begin, this semi-detached house represents a wonderful opportunity to acquire a new, modern, and customizable property in a sought-after sector in close proximity to Sion.Its main advantages: • Semi-detached house with 4.5 rooms, new • Approx. 140 m² of living space • Exceptional terrace of 43 m² • Beautiful view and residential area...

  • Balcony / Terrace
  • View
  • Child-friendly
Manuel Vieira

Manuel Vieira

1 / 10
Manuel Vieira

Manuel Vieira

  • Balcony / Terrace
  • View
  • Child-friendly
4.5 rooms, 140m², CHF 830,000.–
1991 Salins

6016-MV SALINS - SEMI-DETACHED HOUSE WITH 4.5 ROOMS, NEW

Trust Immobilier accompanies you in your projects in Valais, as well as in the cantons of Vaud and Geneva, and offers Ref. 6016-MVSALINS - SEMI-DETACHED HOUSE WITH 4.5 ROOMSA privileged address between elegance, comfort, and serenity, near SionYOUR FUTURE LIVING SPACE TAKES SHAPEDiscover a rare opportunity to become the owner of a beautiful, new semi-detached house, nestled in a peaceful residential area of the charming village of Salins, just 8 minutes from the city center of Sion.Benefiting from a privileged situation and a beautiful view of the surroundings, this future property will seduce lovers of tranquility, spacious rooms, and contemporary architecture.With its 140 m² of living space, this 4.5-room house has been designed to offer a harmonious living environment, where modernity, luminosity, and well-being meet.BRIGHT AND REFINED LIVING AREASFrom the first moments, you will be seduced by the generous volumes and the warm atmosphere of this future property.The large living area will accommodate an elegant living room bathed in natural light thanks to large windows, a convivial dining room, and an open kitchen with a contemporary design.Each area has been carefully imagined to meet the expectations of a modern family life, prioritizing functionality, comfort, and quality of materials.THREE ELEGANT BEDROOMS, INCLUDING A PRIVATE PARENTAL SUITEThe sleeping area has been designed to offer each family member intimacy, comfort, and serenity.The house will offer three beautiful bedrooms, including a magnificent parental suite with its own private bathroom, a true haven of tranquility designed for the well-being of parents.The two other bedrooms, bright and pleasantly arranged, will offer many possibilities for layout, ideal for accommodating children, guests, or creating a workspace.A harmonious and functional layout, perfectly adapted to the requirements of a modern family life, where each person can enjoy their personal space.One of the great advantages of this project lies in the possibility of choosing the finishes according to the buyer's wishes, allowing you to personalize your future interior according to your tastes and desires.AN EXCEPTIONAL TERRACE TO ENJOY EVERY MOMENTA true extension of the interior spaces, the property will have a sumptuous terrace of 71 m², offering a particularly generous outdoor space.Imagine your summer evenings, your family meals, or your moments of relaxation facing the open view, in an environment where calm and serenity reign.A balcony will also complement the outdoor amenities, while the covered parking spaces included in the offer will provide additional comfort in everyday life.SALINS: THE CHARM OF A VILLAGE, THE CITY IN A FEW MINUTESLocated in a pleasant residential area, this house offers an ideal location for those who want to combine quality of life and proximity to amenities.Just 8 minutes from Sion, you can enjoy the charm and tranquility of a village while remaining close to the shops, schools, services, and activities of the Valais capital.An environment particularly appreciated by families, offering children a serene living environment and parents an ideal balance between professional and personal life.AN OPPORTUNITY NOT TO BE MISSEDWith construction soon to begin, this semi-detached house represents a beautiful opportunity to acquire a new, modern, and customizable property in a sought-after sector near Sion.Its main advantages: • New semi-detached house with 4.5 rooms • About 140 m² of living space • Exceptional terrace of 71 m² • Beautiful view and residential area...

  • Balcony / Terrace
  • View
  • Child-friendly
1 / 9
4.5 rooms, 151m², CHF 890,000.–
1991 Sion

Villa neuve 2025 | Duplex 4.5p 151m² terrasse vitrée | Vue vallée du Rhône Hauteurs de Sion

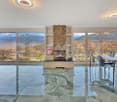
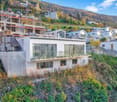
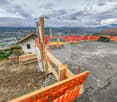
Sur les hauteurs de Sion, face à la vallée du Rhône et aux montagnes, cette maison neuve en duplex offre un cadre de vie lumineux, moderne et ouvert sur le paysage. Actuellement en fin de construction, elle laisse apparaître quelques détails encore à terminer sur les photos, l'essentiel étant déjà réalisé.La pièce de vie principale occupe le niveau supérieur : vaste, orientée plein cadre vers l'extérieur, prolongée par une terrasse vitrée. Elle est rythmée par un mur en pierre naturel et une cheminée, tandis que la cuisine ouverte est équipée d'appareils haut de gamme, dont une machine à café intégrée.L'espace nuit se situe à l'étage inférieur avec deux chambres profitant également de la vue, une salle d'eau, ainsi qu'une pièce chauffée et aménagée, idéale comme bureau, dressing ou espace de loisirs. La maison est équipée d'une pompe à chaleur et dispose de deux places de parc.Elle s'intègre dans un projet résidentiel en cours d'achèvement composé d'une maison et de 8 appartements en arrière-plan, garantissant un environnement neuf, cohérent et moderne.La brochure complète est disponible sur demande.-Diese neu gebaute Duplex-Einfamilienhaus liegt an erhöhter Lage über Sitten und bietet einen weiten Blick über das Rhonetal und die umliegenden Berge. Das Haus befindet sich im Abschluss der Bauphase, deshalb sind auf den Fotos noch kleinere Restarbeiten sichtbar, der Grossteil ist jedoch bereits fertiggestellt.Der Wohnbereich befindet sich auf dem oberen Niveau: grosszügig, offen gestaltet und mit raumhohen Fenstern, die direkt auf eine Terrasse mit Glasgeländer führen. Ein Natursteinwand und ein Kamin verleihen dem Raum Charakter. Die offene Küche ist mit hochwertigen Geräten ausgestattet, darunter eine integrierte Kaffeemaschine.Der Schlafbereich liegt im unteren Geschoss und umfasst zwei Zimmer mit gleicher Aussicht, ein Badezimmer sowie einen beheizten, ausgebauten Zusatzraum, der sich ideal als Büro, Ankleide oder Hobbyraum eignet. Das Haus verfügt über eine Wärmepumpe und zwei Aussenparkplätze.Es ist Teil eines neuen Wohnprojekts, bestehend aus diesem Haus sowie acht weiteren Wohnungen, die sich noch im Bau befinden. Dadurch entsteht ein modernes und einheitliches Wohnumfeld.Die vollständige Verkaufsdokumentation ist auf Anfrage erhältlich.-Located on the heights of Sion, facing the Rhône Valley and the surrounding mountains, this brand-new duplex house offers a bright, modern living environment fully oriented toward the landscape. Currently in the final stage of construction, the remaining visible details in the photos represent only minor work still to be completed.The main living area occupies the upper floor: spacious, open to the exterior through full-height glazing and extended by a glass-railed terrace. The space is enhanced by a natural stone wall and a fireplace, while the open kitchen features premium appliances, including a built-in coffee machine.The night area is located on the lower level, with two bedrooms enjoying the same panoramic view, a bathroom, and an additional heated and finished room, ideal as an office, dressing room, or leisure space. The home is equipped with a heat pump and includes two parking spaces.It is part of a newly developed residential project consisting of this house and eight apartments under completion in the background, creating a cohesive and modern living environment.The complete brochure is available on request.


Romaine Christen-Studer

Romaine Christen-Studer

1 / 1
Romaine Christen-Studer

Romaine Christen-Studer

  • Balcony / Terrace
  • Garage
  • Elevator
4.5 rooms, 108m², CHF 859,000.–
1991 Salins

4.5 rooms - New upscale promotion in Salins!

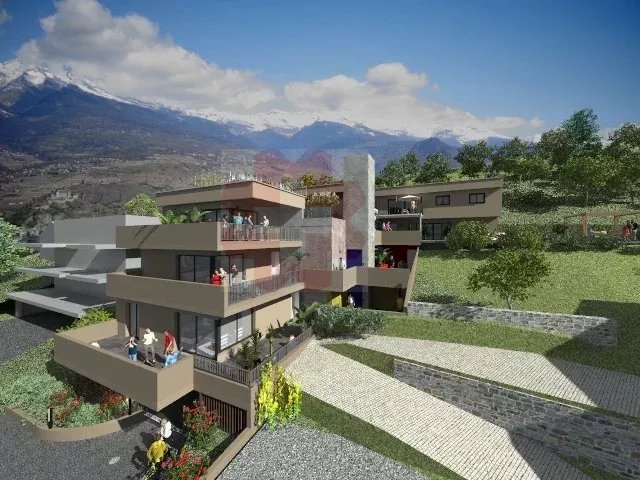
Discover the Résidence Paradi's, a new promotion of 9 apartments located in Turin (Salins), in the municipality of Sion, in a calm and green environment, just a few minutes from the city center!Perched on the heights, the residence benefits from a privileged location offering each apartment an unobstructed view of the Rhône valley and the surrounding mountains.From the loft to the 4.5 rooms, each apartment combines modern comfort, energy performance, and architectural quality. All have a balcony or a terrace to fully enjoy the exceptional natural setting.Comfort and energy performanceDesigned for sustainable comfort, the Résidence Paradi's will be equipped with a reversible heat pump, ensuring heating in winter and cooling in summer.Photovoltaic panels will complement the system for environmentally friendly electricity production, while the green roof will contribute to better thermal insulation and harmonious integration into the landscape.Construction quality The carefully designed apartments offer high-quality finishes and materials, meeting the most demanding expectations.Only one 4.5-room apartment remains available:Apartment 402 - CHF 859'000o Level 4o Living area: 107.93 m²o Terrace: 26.32 m²o Sales area: 120.93 m²Parking spaces are available in the shared, covered, and closed parking garage: CHF 38'000.- per space.Provisional scheduleStart of work: Autumn 2025Estimated delivery: Winter 2026The Résidence Paradi's represents a rare opportunity to acquire a new, high-quality property in a privileged natural setting, combining tranquility and immediate proximity to Sion's amenities.Contact us now to receive the complete documentation!

  • Balcony / Terrace
  • Garage
  • Elevator
Romaine Christen-Studer

Romaine Christen-Studer

1 / 1
Romaine Christen-Studer

Romaine Christen-Studer

  • Balcony / Terrace
  • Garage
  • Elevator
2 rooms, 41m², CHF 385,000.–
1991 Salins

Loft and 2.5 rooms - New upscale promotion in Salins!

Discover the Résidence Paradi's, a new promotion of 9 apartments located in Turin (Salins), in the municipality of Sion, in a quiet and green environment, just a few minutes from the city center!The residence is situated on a height and benefits from a privileged location offering each apartment an unobstructed view of the Rhone valley and the surrounding mountains.From the loft to the 4.5 rooms, each apartment combines modern comfort, energy efficiency, and architectural quality. All have a balcony or a terrace to fully enjoy the exceptional natural setting.Comfort and energy efficiencyThe Résidence Paradi's is designed for sustainable comfort and will be equipped with a reversible heat pump, ensuring heating in winter and cooling in summer.Photovoltaic panels will complement the system for environmentally friendly electricity production, while the green roof will contribute to better thermal insulation and harmonious integration into the landscape.Construction quality The carefully designed apartments offer high-quality finishes and materials, meeting the highest expectations.Currently available: Loft and 2.5 rooms:Apartment 101 - 2.5 rooms - CHF 409'000o Level 1o Living area: 49.85 m²o Terrace: 30.56 m²o Sales area: 64.85 m²Apartment 102 - 2.5 rooms - CHF 409'000o Level 1o Living area: 50.09 m²o Terrace: 12.07 m²o Sales area: 56.09 m²Apartment 301 - 2.5 rooms - CHF 419'000o Level 3o Living area: 55.51 m²o Terrace: 33.90 m²o Sales area: 72.51 m²Apartment 302 - Loft - CHF 385'000o Level 3o Living area: 41.10 m²o Terrace: 6.12 m²o Sales area: 44.10 m²Apartment 303 - Loft - CHF 395'000o Level 3o Living area: 41.96 m²o Terrace: 18.60 m²o Sales area: 50.96 m²Parking spaces are available in the common, covered and closed parking garage: CHF 38'000.- per space.Provisional scheduleStart of construction: Autumn 2025Estimated delivery: Winter 2026The Résidence Paradi's represents a rare opportunity to acquire a new, high-quality property in a privileged natural setting, combining tranquility and immediate proximity to the amenities of Sion.Contact us today to receive the complete documentation!

  • Balcony / Terrace
  • Garage
  • Elevator
1 / 6
3.5 rooms, 85m², CHF 650,000.–
Route de Turin 30, 1991 Turin (Salins)

Résidence L'Envolée - Sion - 3.5 rooms in the attic

Apartment 3.5 rooms in Salins / Sion. New construction. Modular plans and finishes to choose from. New in Salins / Sion: Résidence L'EnvoléeFor sale apartment 3.5 rooms on the top floor in a new residence on the commune of Sion (Turin / Salins).The apartment consists of a beautiful living room with living room and kitchen giving access to a 28 m2 covered terrace with a beautiful view of the Alps.Two bedrooms, a bathroom with washing/drying column, an entrance hall with built-in wardrobes complete the apartment.Direct access to the apartment from the elevator or by an external staircase.The plans are modular and all finishes are to be chosen by the buyers.The apartments are finished with high-quality finishes, equipped according to current standards (cooling of the apartments).Covered parking spaces on the ground floor are available as an option.Construction of quality by recognized companies in the region.Delivery of the apartments in autumn 2027. RESIDENCE L'ENVOLEEThe Résidence L'Envolée is ideally located in the village of Turin / Salins on the commune of Sion, close to amenities - shops, restaurants, schools and public transport - and offers its inhabitants a unique quality of life in a privileged environment.Located on a plot of over 1200 square meters, La Résidence L'Envolée consists of quality apartments distributed over 3 levels with covered parking on the ground floor.Ranging from 2.5 to 4.5 rooms modifiable to 5.5 rooms, the apartments benefit from generous living spaces bathed in light opening onto large terraces with an unobstructed view of the Alps.La Résidence L'Envolée pays particular attention to the comfort of its inhabitants with high-quality finishes to be chosen by the buyers.Located on the road from Turin to Salins - 5 minutes from Sion and 15 minutes from the 4 Vallées domain via Veysonnaz or the Piste de l'Ours, - the residence is ideally located at the beginning of the slope.Public transport serving both the cities of Sion and the stations of Veysonnaz or Nendaz is 50 meters from the residence.Sale as a secondary residence is authorized.

Travel time
-
1 / 22
8.5 rooms, 171m², CHF 1,150,000.–
1991 Salins

New rental property with a yield of 5.47 % - Sion / Turin-Salins

New rental property in Salins, self-supporting 5.47% after equity New rental property with a yield of 5.47 % - Sion / Turin-SalinsDiscover this superb rental property, ideally located in Turin-Salins, on the heights of the Sion municipality, just 10 minutes from the city center.Located in a particularly quiet and green residential area, the building benefits from a privileged situation offering a magnificent unobstructed view of the Rhone plain and the Valais Alps. A rare setting, in close proximity to Sion, which constitutes a real asset for rental.Built in 2026, the building will be sold fully completed and ready for operation, including the remaining finishes as well as the complete layout of the exteriors.The building comprises three apartments with independent entrances:a studio on the ground floor a 3.5-room apartment on the 1st floor a 3.5-room apartment on the 2nd floor Each apartment has its own entrance, a balcony, a large private garden area, as well as a storage cellar.Particular attention has been paid to the quality of construction and finishes. The whole has been realized with high-quality materials, carefully selected to offer modern and comfortable apartments, perfectly adapted to a demanding rental clientele.The building also has solar panels and a heat pump with underfloor heating, ensuring excellent thermal comfort throughout the year.Four outdoor parking spaces complete the property.With a yield of around 5.47 % after equity, this property constitutes a particularly interesting investment opportunity, combining profitability, new construction, low maintenance needs, and a sought-after location.A rare rental property on the Sitten market, both in terms of the quality of its execution and its exceptional environment. Rental projection (low rent):Studio 27m2 + 70m2 garden/terrace CHF 950.-/month cc3.5-room apartment 72m2 + 100m2 garden/terrace CHF 1600.-/month cc3.5-room attic apartment 72m2 + 120m2 garden/terrace CHF 1650.-/month CC CHF 4200.-/month CHF 50'400.-/year, which corresponds to a gross yield of 5.47% after equity Particularities4 outdoor parking spacesFloor heating (heating and cooling)Solar panels Living area 171m2Usable area 200 m2Plot area 600 m2 Year of construction 2026Floors made of tiles and solid wood parquetDirect access from the municipal road Yield before equity: 4.38% Availability: to be agreed Responsible broker for the property:Musliu Sevdaimsevdaim.m@bellis-immo.ch+4179 232 23 21 Bellis Immo SAwww.bellis-immo.ch
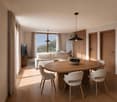
1 / 13
8 rooms, 260m², CHF 1,680,000.–
1991 Salins

Superb family villa with panoramic view

Located in a preferred residential area of Salins, this magnificent villa benefits from an idyllic environment offering calm, intimacy, and a breathtaking view of the entire valley. Built in 1988 on a very beautiful plot of 1'457 m², the property benefits from regular maintenance and presents itself today in excellent condition.The ideal exposure guarantees optimal sunlight throughout the day, as well as sumptuous sunsets from the terraces.The spacious garden offers numerous possibilities for outdoor arrangements, ideal for family activities, gardening, or moments of relaxation in the sun. The bright and functional interior allows for smooth circulation between the living and resting areas. The villa thus combines comfort, practicality, and charm in a secure and convivial setting.In 2012, the heating system was completely replaced by an air-water heat pump, providing comfort and energy efficiency. The facades were also refreshed in 2013.Just 150 meters from the school and bus stop, this property is ideal for a family looking for a serene and practical lifestyle.The distribution is as follows:Ground floor • Entrance hall with wall cabinets • Spacious living room with direct access to the terrace • Open kitchen • Bright dining room with access to the main terrace Upper mezzanine • Parental bedroom with shower, WC, and built-in closets First floor • Three attic bedrooms • Large bathroom with bathtub and WC Lower mezzanine • Additional bedroom • Separate WC Basement • Game room with office space • Large laundry room with independent exit • Cellar • PC shelter • Technical room Exterior and miscellaneous • Two covered parking spaces • Five outdoor parking spaces • Workshop • Large green space, ideal for children • Two terraces, one of which is fully covered This villa combines all the sought-after qualities: space, brightness, calm, breathtaking view, and immediate proximity to amenities. A rare opportunity in this highly sought-after sector.An exceptional opportunity that you won't find twice! Contact us quickly to plan a visit: the heart of the matter is guaranteed.

1 / 5
4.5 rooms, 128m², CHF 935,000.–
1991 Sion

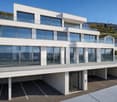
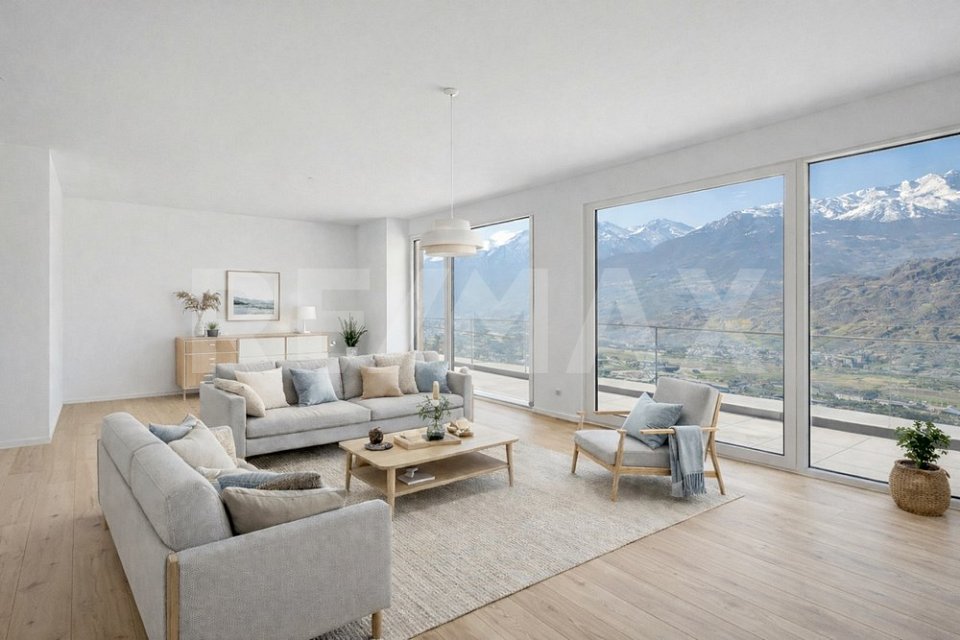
Penthouse neuf | 4.5p 128m² + terrasse panoramique 150m² sur 2 côtés Hauteurs de Sion

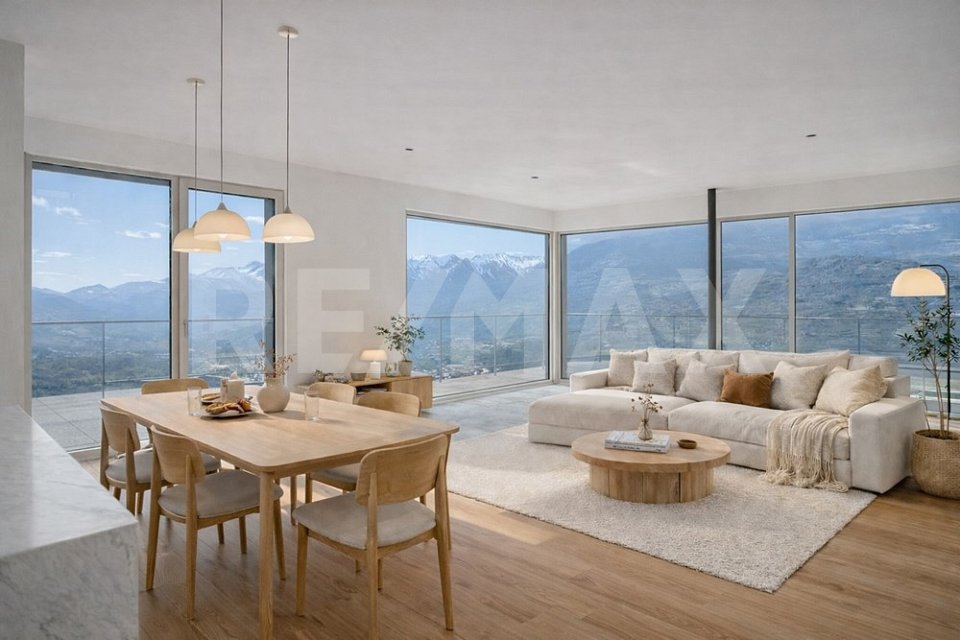
Situé au dernier étage de la promotion Les Terrasses de Turin , ce penthouse de 4.5 pièces bénéficie dune situation privilégiée sur les hauteurs de Sion, offrant une vue panoramique sur la vallée du Rhône et les montagnes environnantes.La promotion se compose de deux immeubles résidentiels ainsi que dune villa individuelle, formant un ensemble harmonieux et à taille humaine. L'immeuble A, dans lequel se situe ce penthouse, comprend seulement cinq appartements, garantissant un cadre de vie exclusif.Ce logement développe une surface de 128 m² et se distingue par sa vaste terrasse panoramique denviron 150 m² entourant l'appartement sur deux côtés, créant un véritable espace de vie extérieur avec vue dégagée.Place de parking couverte : CHF 25'000.- en susLivraison prévue : fin 2026Demandez dès maintenant la brochure complète pour découvrir les plans détaillés ainsi que l'ensemble des informations sur cette promotion.Pour toute information complémentaire ou pour recevoir le dossier complet :Yasser KhubiehRE/MAX Lausanne+41 78 632 02 62yasser.khubieh@remax.chDjaï RostandRE/MAX Lausanne+41 76 262 26 42djai.rostand@remax.ch+41 21 311 14 95-Attikawohnung mit 4.5 Zimmern und 150 m² Panoramaterrasse auf den Höhen von SionDiese 4.5-Zimmer-Attikawohnung befindet sich im obersten Stockwerk der Überbauung Les Terrasses de Turin und profitiert von einer privilegierten Lage oberhalb von Sion mit Panoramablick auf das Rhonetal und die umliegenden Berge.Die Überbauung besteht aus zwei Wohngebäuden sowie einem Einfamilienhaus und bildet ein harmonisches, überschaubares Wohnensemble. Das Gebäude A, in welchem sich dieses Penthouse befindet, umfasst lediglich fünf Wohnungen und garantiert dadurch ein exklusives Wohnumfeld.Die Wohnung bietet eine Wohnfläche von 128 m² und überzeugt durch ihre grosszügige Panoramaterrasse von rund 150 m², welche die Wohnung auf zwei Seiten umgibt und einen einzigartigen Aussenbereich mit freier Aussicht schafft.Gedeckter Parkplatz: CHF 25'000. zusätzlichGeplante Fertigstellung: Ende 2026Fordern Sie jetzt die vollständige Verkaufsdokumentation an und entdecken Sie die detaillierten Grundrisse sowie alle Informationen zu diesem Projekt.Für weitere Informationen oder zur Zustellung der Verkaufsunterlagen:Yasser KhubiehRE/MAX Lausanne+41 78 632 02 62yasser.khubieh@remax.chDjaï RostandRE/MAX Lausanne+41 76 262 26 42djai.rostand@remax.ch+41 21 311 14 95-Located on the top floor of the "Les Terrasses de Turin" development, this 4.5-room penthouse enjoys a privileged setting on the heights of Sion, offering panoramic views over the Rhône Valley and the surrounding mountains.The development consists of two residential buildings and one detached villa, forming a harmonious and human-scale project. Building A, where this penthouse is located, includes only five apartments, ensuring an exclusive living environment.This property offers a living area of 128 m² and stands out thanks to its spacious panoramic terrace of approximately 150 m² wrapping around two sides of the apartment, creating a true outdoor living space with open views.Covered parking space: CHF 25,000 in additionDelivery scheduled for: End of 2026Request the full brochure now to discover detailed floor plans and all information about this development.For further information or to receive the complete sales dossier:Yasser KhubiehRE/MAX Lausanne+41 78 632 02 62yasser.khubieh@remax.chDjaï RostandRE/MAX Lausanne+41 76 262 26 42djai.rostand@remax.ch+41 21 311 14 95

1 / 5
3.5 rooms, 91m², CHF 670,000.–
1991 Sion

Neuf | 3.5p 91m² + terrasse 43m² | Vue vallée du Rhône Hauteurs de Sion dès CHF 670'000.-

Situé dans la promotion Les Terrasses de Turin , cet appartement de 3.5 pièces bénéficie dune situation privilégiée sur les hauteurs de Sion, offrant une vue dégagée sur la vallée du Rhône et les montagnes environnantes.La promotion se compose de deux immeubles résidentiels ainsi que dune villa individuelle, formant un ensemble harmonieux et à taille humaine. Limmeuble A comprend seulement cinq appartements, garantissant un cadre de vie calme et agréable.Le lot A1 développe une surface denviron 91 m² et dispose dune agréable terrasse de 43 m², idéale pour profiter de lextérieur dans un environnement résidentiel recherché.Place de parking couverte : CHF 25'000.- en susLivraison prévue : fin 2026Dautres lots sont également disponibles dans cette promotion :Lot A1 3.5 pièces 91 m² Terrasse 43 m² CHF 670'000.-Lot A2 3.5 pièces 93 m² Terrasse 34 m² CHF 680'000.-Lot A3 3.5 pièces 99 m² Terrasse 30 m² CHF 690'000.-Lot A4 3.5 pièces 105 m² Terrasse 20 m² CHF 720'000.-Lot A5 4.5 pièces Penthouse 128 m² Terrasse 150 m² CHF 935'000.-Demandez dès maintenant la brochure complète pour découvrir les plans détaillés ainsi que lensemble des informations sur cette promotion.Pour toute information complémentaire ou pour recevoir le dossier complet :Yasser KhubiehRE/MAX Lausanne+41 78 632 02 62yasser.khubieh@remax.chDjaï RostandRE/MAX Lausanne+41 76 262 26 42djai.rostand@remax.ch+41 21 311 14 95-3.5-Zimmer-Wohnung mit Terrasse auf den Höhen von Sion ab CHF 670'000.Diese 3.5-Zimmer-Wohnung befindet sich in der Überbauung Les Terrasses de Turin und profitiert von einer privilegierten Lage oberhalb von Sion mit freier Sicht auf das Rhonetal und die umliegenden Berge.Die Überbauung besteht aus zwei Wohngebäuden sowie einem Einfamilienhaus und bildet ein harmonisches, überschaubares Wohnensemble. Das Gebäude A umfasst lediglich fünf Wohnungen und bietet somit ein ruhiges und angenehmes Wohnumfeld.Die Wohnung A1 bietet eine Wohnfläche von ca. 91 m² sowie eine schöne Terrasse von 43 m², ideal um den Aussenbereich in einer attraktiven Wohnlage zu geniessen.Gedeckter Parkplatz: CHF 25'000. zusätzlichGeplante Fertigstellung: Ende 2026Weitere Einheiten in dieser Überbauung sind ebenfalls verfügbar:Wohnung A1 3.5 Zimmer 91 m² Terrasse 43 m² CHF 670'000.Wohnung A2 3.5 Zimmer 93 m² Terrasse 34 m² CHF 680'000.Wohnung A3 3.5 Zimmer 99 m² Terrasse 30 m² CHF 690'000.Wohnung A4 3.5 Zimmer 105 m² Terrasse 20 m² CHF 720'000.Wohnung A5 4.5 Zimmer Attikawohnung 128 m² Terrasse 150 m² CHF 935'000.Fordern Sie jetzt die vollständige Verkaufsdokumentation an und entdecken Sie die detaillierten Grundrisse sowie alle Informationen zu diesem Projekt.Für weitere Informationen oder zur Zustellung der Verkaufsunterlagen:Yasser KhubiehRE/MAX Lausanne+41 78 632 02 62yasser.khubieh@remax.chDjaï RostandRE/MAX Lausanne+41 76 262 26 42djai.rostand@remax.ch+41 21 311 14 95-Located within the "Les Terrasses de Turin" development, this 3.5-room apartment enjoys a privileged setting on the heights of Sion, offering open views over the Rhône Valley and the surrounding mountains.The development consists of two residential buildings and one detached villa, forming a harmonious and human-scale project. Building A includes only five apartments, ensuring a calm and pleasant living environment.Lot A1 offers a living area of approximately 91 m² and benefits from a pleasant 43 m² terrace, ideal for enjoying outdoor living in a sought-after residential setting.Covered parking space: CHF 25,000 in additionDelivery scheduled for: End of 2026Other units are also available within this development:Lot A1 3.5 rooms 91 m² Terrace 43 m² CHF 670,000Lot A2 3.5 rooms 93 m² Terrace 34 m² CHF 680,000Lot A3 3.5 rooms 99 m² Terrace 30 m² CHF 690,000Lot A4 3.5 rooms 105 m² Terrace 20 m² CHF

1 / 10
4 rooms, 140m², CHF 700,000.–
1991 Salins

Detached house with breathtaking panorama over the plain

Nestled in the charming village of Salins, this detached house seduces from the first moments by its privileged situation and peaceful environment. Benefiting from an ideal exposure, it enjoys optimal sunlight throughout the day, sublimating every living space. Its exceptional view, cleared over the plain and surrounding reliefs, gives this property a unique character and a true sensation of escape. A rare place to live, combining comfort, light, and quality of life in the heart of an exceptional natural setting.This house consists of:First floor: • A living room with a fireplace and direct access to the balcony • An open, fitted kitchen opening onto the dining room • A dining room with access to the mezzanine • A spacious mezzanine • A guest toilet with sink, toilet, and window • A first balcony • A study area Upper ground floor: • Two large bedrooms with direct access to the second balcony • A bathroom with a bathtub and sink, and access to the technical room and laundry room • A technical room and laundry room • A guest toilet with toilet and sink • A second balcony Lower ground floor: • Two cellars • A carnotzet This house benefits from a private parking space, ensuring a comfortable daily life. In addition, there is the possibility of taking over, opposite the house, the rental of a garage box and an outdoor parking space for CHF 120.- per month, offering additional, very practical parking solutions. Moreover, this property can be acquired by both non-Swiss residents and as a secondary residence, representing an attractive and flexible opportunity.We remain at your disposal for any additional information and to organize a visit.FIND ALL OUR PROPERTIES ON: www.progestimmo.ch

Suggested properties for you based on search results

Other interesting objects