5 results - Properties for sale with Elevator: Turin (Salins)

1 / 6
3.5 rooms, 94m², CHF 680,000.–
Route de Turin 30, 1991 Turin (Salins)

Résidence L'Envolée - Sion - App.3

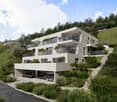
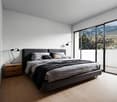
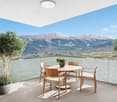
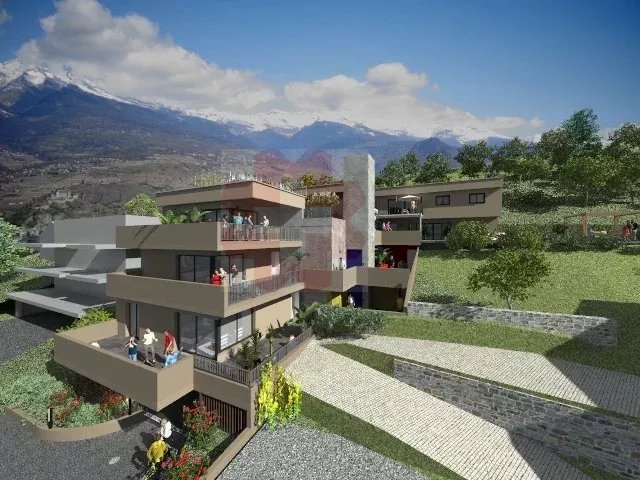
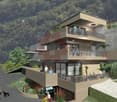
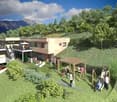
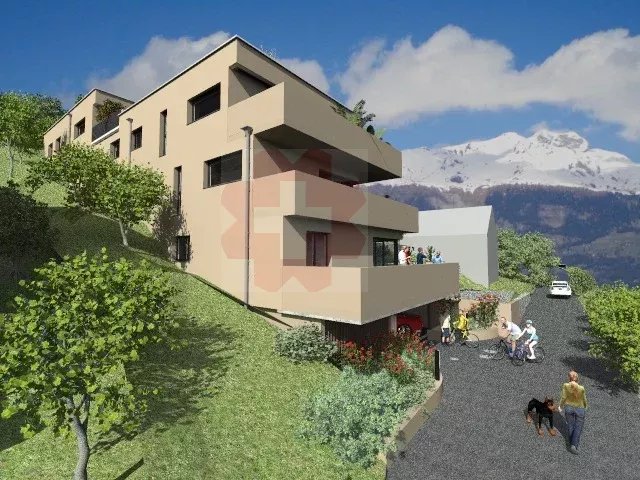
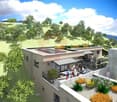
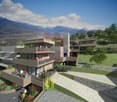
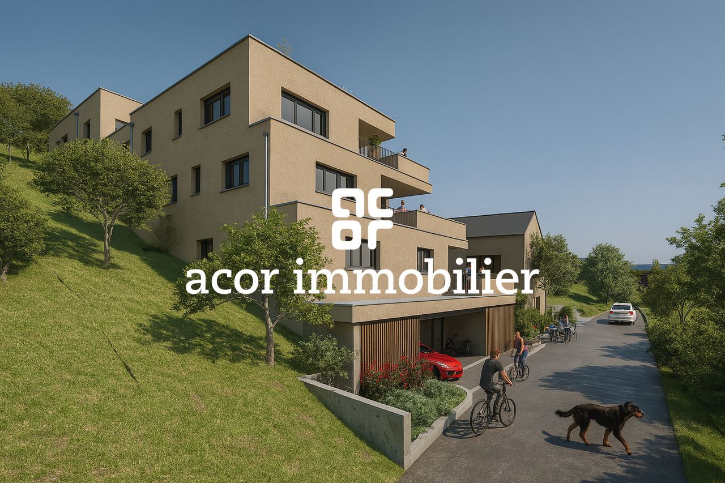
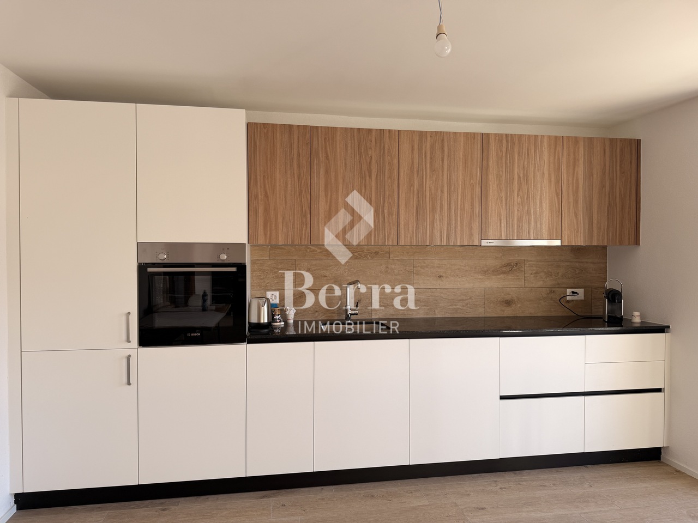
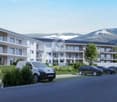
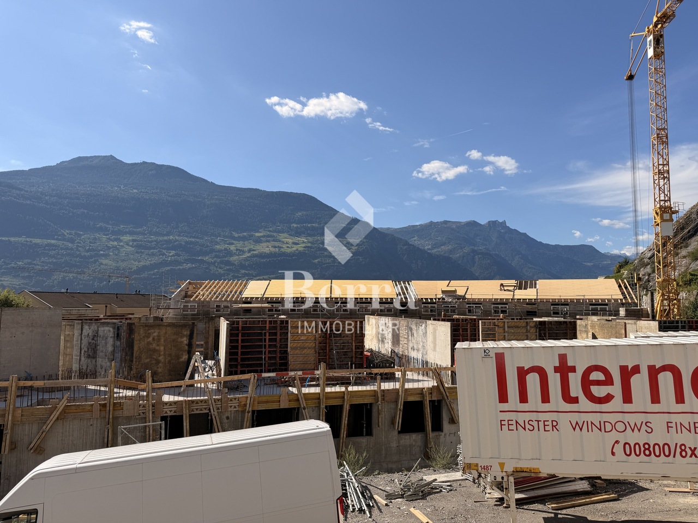
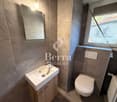
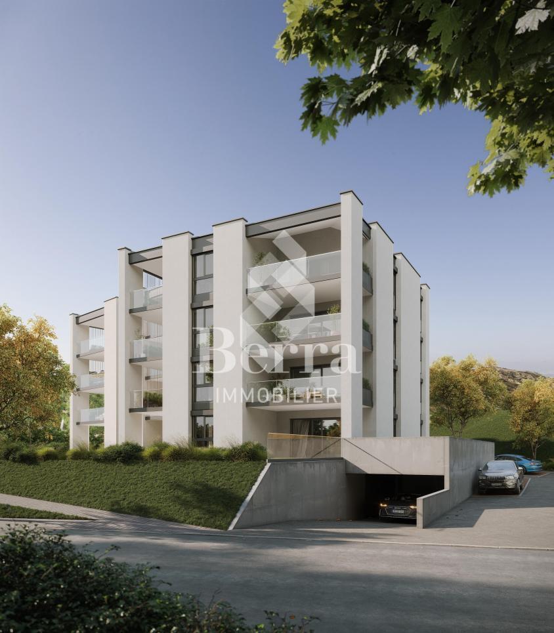
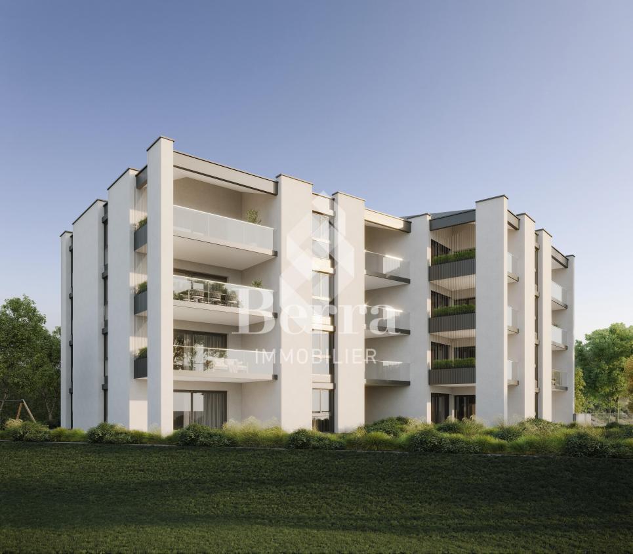
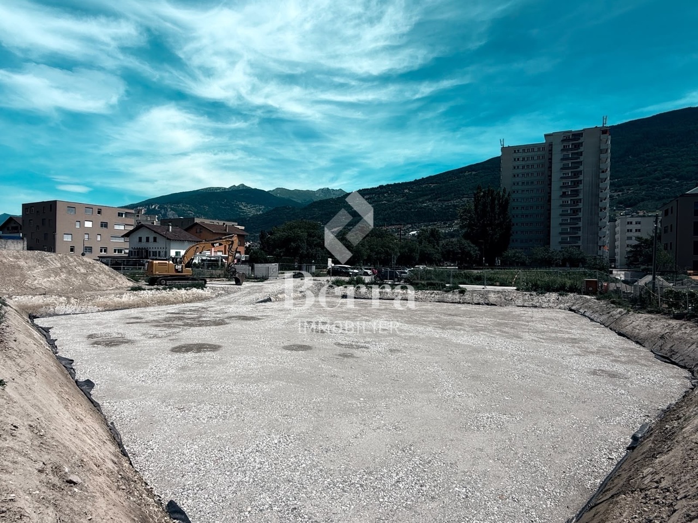
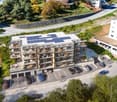
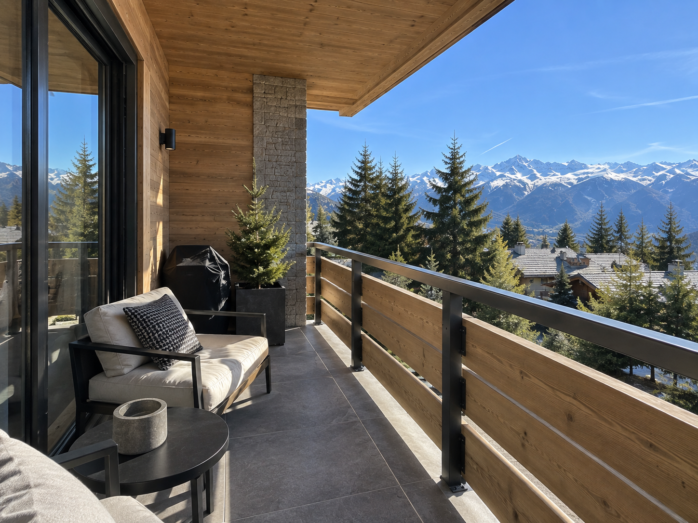
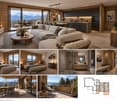
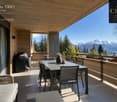
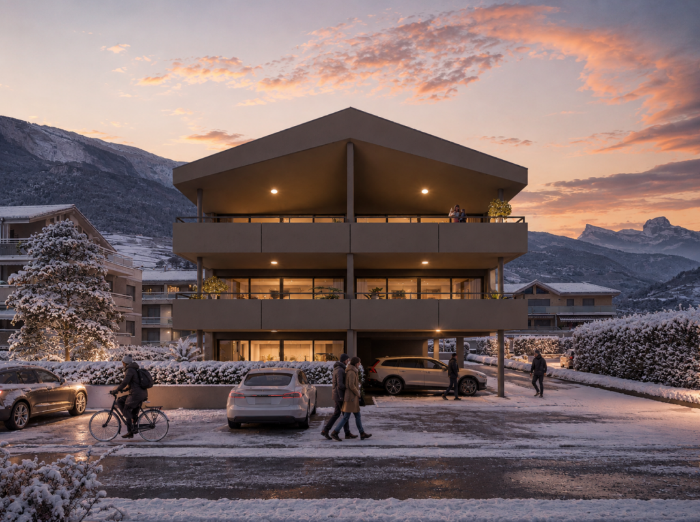
Apartment 3.5 rooms in Salins / Sion. New construction. Modular plans and finishes to choose from. New in Salins / Sion: Résidence L'Envolée For sale apartment 3.5 rooms on the 2nd floor in a new residence in the municipality of Sion (Turin / Salins). The apartment consists of a beautiful living area with living room and kitchen giving access to a 26 m2 covered terrace with a beautiful view of the Alps. Two bedrooms, one bathroom, a visitor toilet with washing/drying column, an entrance hall with built-in cupboards and an available storage room (basement) complete the apartment. Direct access to the apartment is possible from the elevator or via an external staircase. The plans are modular and all finishes are to choose from for the buyers. The apartments are finished with quality finishes, equipped according to current standards (cooling of the apartments). Covered parking spaces on the ground floor are available as an option. The construction quality is high and guaranteed by renowned regional companies. The completion of the apartments is planned for autumn 2027. RESIDENCE L'ENVOLEE The Résidence L'Envolée is ideally located in the village of Turin / Salins on the municipality of Sion, close to amenities - shops, restaurants, schools and public transport - and offers its inhabitants a unique quality of life in a privileged environment. The Résidence L'Envolée is situated on a plot of over 1200 square meters and consists of quality apartments distributed over 3 levels with covered parking on the ground floor. The apartments, ranging from 2.5 to 4.5 rooms, modifiable to 5.5 rooms, benefit from generous living spaces bathed in light opening onto large terraces with an unobstructed view of the Alps. The Résidence L'Envolée pays particular attention to the comfort of its inhabitants with quality finishes to choose from for the buyers. Located on the road from Turin to Salins, 5 minutes from Sion and 15 minutes from the 4 Vallées ski area via Veysonnaz or the Piste de l'Ours, the residence is ideally located at the beginning of the slope. Public transport serving both the cities of Sion and the ski stations of Veysonnaz or Nendaz is 50 meters from the residence. Sale as a secondary residence is allowed.

Travel time
-
Romaine Christen-Studer

Romaine Christen-Studer

1 / 1
Romaine Christen-Studer

Romaine Christen-Studer

  • Balcony / Terrace
  • Garage
  • Elevator
4.5 rooms, 108m², CHF 859,000.–
1991 Salins

4.5 rooms - New upscale promotion in Salins!

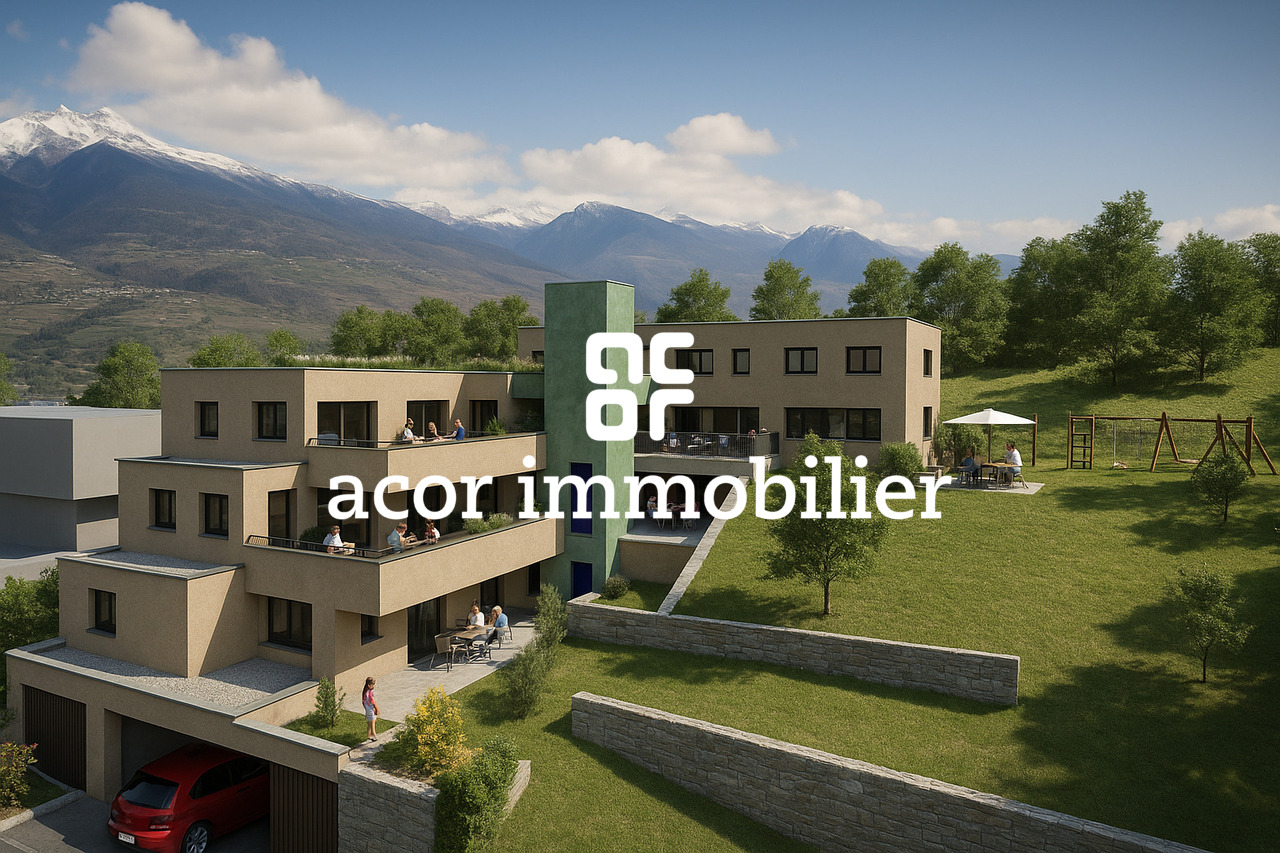
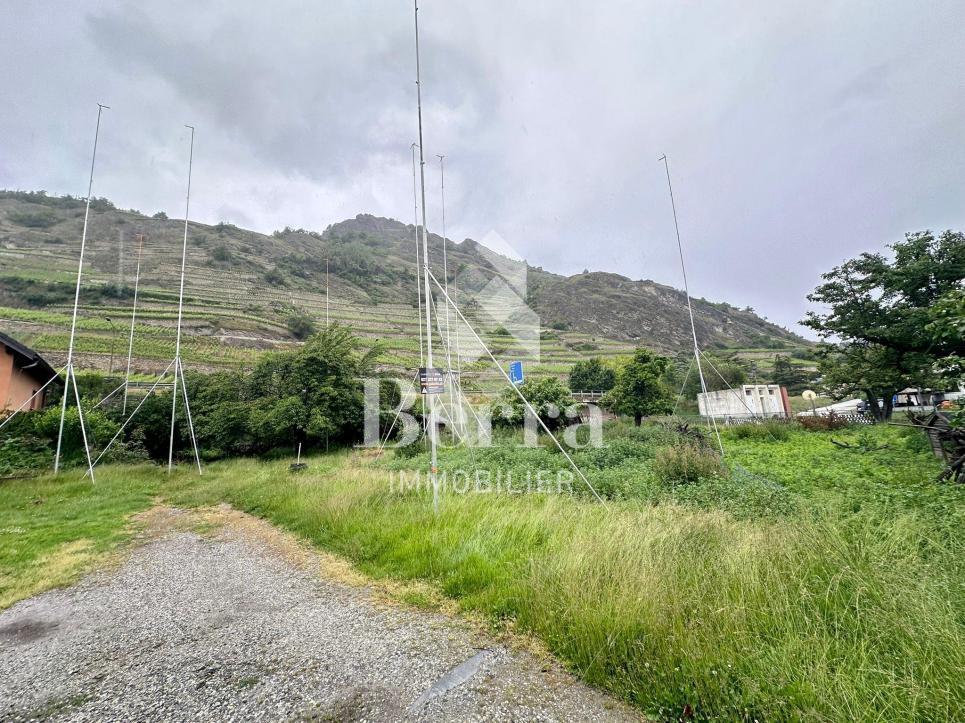
Discover the Résidence Paradi's, a new promotion of 9 apartments located in Turin (Salins), in the municipality of Sion, in a calm and green environment, just a few minutes from the city center!Perched on the heights, the residence benefits from a privileged location offering each apartment an unobstructed view of the Rhône valley and the surrounding mountains.From the loft to the 4.5 rooms, each apartment combines modern comfort, energy performance, and architectural quality. All have a balcony or a terrace to fully enjoy the exceptional natural setting.Comfort and energy performanceDesigned for sustainable comfort, the Résidence Paradi's will be equipped with a reversible heat pump, ensuring heating in winter and cooling in summer.Photovoltaic panels will complement the system for environmentally friendly electricity production, while the green roof will contribute to better thermal insulation and harmonious integration into the landscape.Construction quality The carefully designed apartments offer high-quality finishes and materials, meeting the most demanding expectations.Only one 4.5-room apartment remains available:Apartment 402 - CHF 859'000o Level 4o Living area: 107.93 m²o Terrace: 26.32 m²o Sales area: 120.93 m²Parking spaces are available in the shared, covered, and closed parking garage: CHF 38'000.- per space.Provisional scheduleStart of work: Autumn 2025Estimated delivery: Winter 2026The Résidence Paradi's represents a rare opportunity to acquire a new, high-quality property in a privileged natural setting, combining tranquility and immediate proximity to Sion's amenities.Contact us now to receive the complete documentation!

  • Balcony / Terrace
  • Garage
  • Elevator
Romaine Christen-Studer

Romaine Christen-Studer

1 / 1
Romaine Christen-Studer

Romaine Christen-Studer

  • Balcony / Terrace
  • Garage
  • Elevator
2 rooms, 41m², CHF 385,000.–
1991 Salins

Loft and 2.5 rooms - New upscale promotion in Salins!

Discover the Résidence Paradi's, a new promotion of 9 apartments located in Turin (Salins), in the municipality of Sion, in a quiet and green environment, just a few minutes from the city center!The residence is situated on a height and benefits from a privileged location offering each apartment an unobstructed view of the Rhone valley and the surrounding mountains.From the loft to the 4.5 rooms, each apartment combines modern comfort, energy efficiency, and architectural quality. All have a balcony or a terrace to fully enjoy the exceptional natural setting.Comfort and energy efficiencyThe Résidence Paradi's is designed for sustainable comfort and will be equipped with a reversible heat pump, ensuring heating in winter and cooling in summer.Photovoltaic panels will complement the system for environmentally friendly electricity production, while the green roof will contribute to better thermal insulation and harmonious integration into the landscape.Construction quality The carefully designed apartments offer high-quality finishes and materials, meeting the highest expectations.Currently available: Loft and 2.5 rooms:Apartment 101 - 2.5 rooms - CHF 409'000o Level 1o Living area: 49.85 m²o Terrace: 30.56 m²o Sales area: 64.85 m²Apartment 102 - 2.5 rooms - CHF 409'000o Level 1o Living area: 50.09 m²o Terrace: 12.07 m²o Sales area: 56.09 m²Apartment 301 - 2.5 rooms - CHF 419'000o Level 3o Living area: 55.51 m²o Terrace: 33.90 m²o Sales area: 72.51 m²Apartment 302 - Loft - CHF 385'000o Level 3o Living area: 41.10 m²o Terrace: 6.12 m²o Sales area: 44.10 m²Apartment 303 - Loft - CHF 395'000o Level 3o Living area: 41.96 m²o Terrace: 18.60 m²o Sales area: 50.96 m²Parking spaces are available in the common, covered and closed parking garage: CHF 38'000.- per space.Provisional scheduleStart of construction: Autumn 2025Estimated delivery: Winter 2026The Résidence Paradi's represents a rare opportunity to acquire a new, high-quality property in a privileged natural setting, combining tranquility and immediate proximity to the amenities of Sion.Contact us today to receive the complete documentation!

  • Balcony / Terrace
  • Garage
  • Elevator
More objects in your automatically expanded search area
20 results - Radius: + 10km
New building
Alban Four

Alban Four

1 / 13
Alban Four

Alban Four

  • Parking space
  • Balcony / Terrace
  • Elevator
3.5 rooms, 103m², CHF 590,000.–
Premium
Adresse sur demande 1, 1966 Blignou (Ayent)

Etheria - 20 apartments - Blignou (Ayent)

ETHERIA, a PPE consisting of 20 apartments, offering 2.5, 3.5, and 4.5 room accommodations.Located in Blignou, in the municipality of Ayent.Construction start planned: May 2026.FEATURES- Beautiful location- Bright- Nice view- Large interior and exterior surfaces for all types- Construction according to SIA standards- With elevator- Photovoltaic panels- Geothermal heat pump- Floor heating- Individual meter per apartment- Triple glazing- Ambient thermostat- Sliding doors with lift- Each apartment is sold with 1 or 2 parking spaces- Connection for washing machine- 1 cellar per apartment with triple socket- Finishes to the buyer's liking- Additional information on requestAPARTMENT LAYOUT- Entrance hall with built-in closets- Equipped open kitchen with living area- 1 parental bedroom with shower, WC, and sink- 1 bedroom- Shower, WC, and sink + space for washing machine connection- BalconyPARKING- 1x indoor parking space for CHF 28,000.- (in addition to the price)- 1x outdoor parking space for CHF 12,000.- (in addition to the price)LOCATION & AMENITIES- Quiet location- Schools and communal facilities nearby- Shops and restaurants in the surrounding area- Public transportation nearby- Quick access to the plain and main roadsPlease visit the list of available plots.Information and visits: +41 79 464 11 48.***All our properties are available on www.berra-immobilier.ch***

  • Parking space
  • Balcony / Terrace
  • Elevator
New building
Alban Four

Alban Four

1 / 13
Alban Four

Alban Four

  • Parking space
  • Balcony / Terrace
  • Elevator
2.5 rooms, 69m², CHF 380,000.–
Premium
Adresse sur demande 1, 1966 Blignou (Ayent)

Etheria - 20 apartments - Blignou (Ayent)

ETHERIA, a PPE consisting of 20 apartments, offering 2.5, 3.5, and 4.5 room accommodations. Located in Blignou, in the municipality of Ayent. The construction start is planned for May 2026. FEATURES - Beautiful location - Bright - Nice view - Large interior and exterior spaces for all types - Construction according to SIA standards - With elevator - Photovoltaic panels - Geothermal heat pump - Floor heating - Individual meter per apartment - Triple glazing - Ambient thermostat - Sliding doors with lift - Each apartment is sold with 1 or 2 parking spaces - Connection for washing machine - 1 cellar per apartment with triple socket - Finishes to the buyer's taste - Additional information on request APARTMENT LAYOUT - Entrance hall with built-in closets + space for washing machine connection - Equipped open kitchen with living area - 1 bedroom - Shower, toilet, and sink - Balcony PARKING - 1x indoor parking space for CHF 28,000.- (in addition to the price) LOCATION & AMENITIES - Quiet location - Schools and communal facilities nearby - Shops and restaurants in the surrounding area - Public transport stops nearby - Quick access to the plain and main roads Do not hesitate to consult the list of available units. Information and visits: +41 79 464 11 48. ***All our properties are available on www.berra-immobilier.ch***

  • Parking space
  • Balcony / Terrace
  • Elevator
New building
Cyril Bieckens

Cyril Bieckens

1 / 13
Cyril Bieckens

Cyril Bieckens

  • Elevator
  • Swimming pool
  • Wheelchair access
4.5 rooms, CHF 680,000.–
Premium
Adresse sur demande 1, 1957 Ardon

Le Clos des Forges

UNDER CONSTRUCTION - NEW PROMOTION IN ARDON A project that is already meeting with great successDelivery between May and July 2027!More than 15 plots available out of 46 apartments.This new promotion offers apartments with 3.5 and 4.5 rooms, designed to provide optimal living comfort.The apartments are distinguished by their spacious and bright spaces, as well as by high-end finishes, with substantial budgets allowing for complete customization of kitchens, floors, and bathrooms.LocationLocated in Ardon, in a quiet and green residential area, the project benefits from: • excellent solar orientation, • peaceful surroundings, • quick access to all amenities (shops, schools, transportation). Address: Clos des Forges - 1957 ArdonProject highlights • Quality services • Solar orientation • Outdoor pool of 124 m² • Several carnotzets • Air/Water heat pump • Thermostats in all living rooms (except bathrooms) • Kitchen ventilation with activated carbon (included in kitchen budget) • Elevator • Private cellars • Finishes at the buyer's discretion Parking spaces (additional) • Outdoor parking space: CHF 16'000.- • Indoor parking space: CHF 30'000.- • Garage: CHF 40'000.- Amenities nearbyTransportation • Bus stops in immediate proximity • Ardon train station about 5 minutes away Schools • Cradle • Primary and secondary schools accessible in a few minutes Shops and services • Supermarkets • Bakeries • Restaurants • Shopping center Health • Pharmacies • Medical offices • Chablais hospital in immediate proximity Road access • Highway A9 less than 5 minutes away by car Information and contactSales brochure available only upon requestWith us, curiosity is a nice fault: do not hesitate to contact us for more information.Contact:Cyril079 464 11 35

  • Elevator
  • Swimming pool
  • Wheelchair access
New building
Cyril Bieckens

Cyril Bieckens

1 / 13
Cyril Bieckens

Cyril Bieckens

  • Elevator
  • Swimming pool
  • Wheelchair access
4.5 rooms, CHF 640,000.–
Premium
Adresse sur demande 1, 1957 Ardon

The Forge Gate

UNDER CONSTRUCTION - NEW PROMOTION IN ARDON A project that is already meeting with great successDelivery between May and July 2027!More than 15 units available out of 46 apartments.This new promotion offers apartments with 3.5 and 4.5 rooms, designed to provide optimal living comfort.The apartments are distinguished by their spacious and bright spaces, as well as by high-end finishes, with substantial budgets allowing for complete customization of kitchens, floors, and bathrooms.LocationLocated in Ardon, in a quiet and green residential area, the project benefits from: • excellent solar orientation, • peaceful surroundings, • quick access to all amenities (shops, schools, transportation). Address: The Forge Gate - 1957 ArdonProject highlights • Quality services • Solar orientation • Outdoor pool of 124 m² • Several carnotzets • Air/Water heat pump • Thermostats in all living rooms (except bathrooms) • Kitchen ventilation with active carbon filter (included in kitchen budget) • Elevator • Private cellars • Finishes at the buyer's discretion Parking spaces (extra) • Outdoor parking space: CHF 16'000.- • Indoor parking space: CHF 30'000.- • Garage: CHF 40'000.- Nearby amenitiesTransportation • Bus stops in immediate proximity • Ardon train station about 5 minutes away Schools • Cradle • Primary and secondary schools accessible in a few minutes Shops and services • Supermarkets • Bakeries • Restaurants • Shopping center Health • Pharmacies • Medical offices • Chablais hospital in immediate proximity Road access • Highway A9 less than 5 minutes by car Information and contactSales brochure available only upon requestWith us, curiosity is a nice fault: do not hesitate to contact us for more information.Contact:Cyril079 464 11 35

  • Elevator
  • Swimming pool
  • Wheelchair access
New building
Alban Four

Alban Four

1 / 13
Alban Four

Alban Four

  • Parking space
  • Balcony / Terrace
  • Elevator
4.5 rooms, 134m², CHF 720,000.–
Premium
Adresse sur demande 1, 1966 Blignou (Ayent)

Etheria - 20 apartments - Blignou (Ayent)

ETHERIA, a PPE consisting of 20 apartments, offering 2.5, 3.5, and 4.5 room accommodations.Located in Blignou, in the municipality of Ayent.Construction start planned: May 2026.FEATURES- Beautiful location- Bright- Nice view- Large interior and exterior surfaces for all types- Construction according to SIA standards- With elevator- Photovoltaic panels- Geothermal heat pump- Floor heating- Individual meter per apartment- Triple glazing- Room thermostat- Sliding doors with lifting device- Each apartment is sold with 1 or 2 parking spaces- Connection for washing machine- 1 cellar per apartment with triple socket- Finishes to the buyer's liking- Additional information on requestAPARTMENT LAYOUT- Entrance hall with built-in wardrobes + space for washing machine- Equipped open kitchen with living area- 1 parental bedroom with shower, WC, and sink- 2 bedrooms- Bathroom, WC, and sink- Cellar- TerracePARKING- 1x indoor parking space for CHF 28,000.- (in addition to the price)- 1x outdoor parking space for CHF 12,000.- (in addition to the price)LOCATION & AMENITIES- Quiet location- Schools and communal facilities nearby- Shops and restaurants in the surrounding area- Public transport stops nearby- Quick access to the plain and main roadsPlease visit the list of available plots.Information and visits: +41 79 464 11 48.***All our properties are available on www.berra-immobilier.ch***

  • Parking space
  • Balcony / Terrace
  • Elevator
New building
Alban Four

Alban Four

1 / 13
Alban Four

Alban Four

  • Parking space
  • Balcony / Terrace
  • Elevator
4.5 rooms, 127m², CHF 715,000.–
Premium
Adresse sur demande 1, 1966 Blignou (Ayent)

Etheria - 20 apartments - Blignou (Ayent)

ETHERIA, a PPE consisting of 20 apartments, offering 2.5, 3.5, and 4.5 room accommodations.Located in Blignou, in the municipality of Ayent.Construction start planned: May 2026.FEATURES- Beautiful location- Bright- Nice view- Large interior and exterior surfaces for all types- Construction according to SIA standards- With elevator- Photovoltaic panels- Geothermal heat pump- Floor heating- Individual meter per apartment- Triple glazing- Ambient thermostat- Sliding doors with lift- Each apartment is sold with 1 or 2 parking spaces- Connection for washing machine- 1 cellar per apartment with triple socket- Finishes to the buyer's liking- Additional information on requestAPARTMENT LAYOUT- Entrance hall with built-in wardrobes + space for washing machine connection- Equipped open kitchen with living area- 1 parental bedroom with shower, WC, and sink- 2 bedrooms- Bathroom, WC, and sink- Cellar- BalconyPARKING- 1x garage box at CHF 30,000.- (in addition to the price)- 1x outdoor parking space at CHF 8,000.- (in addition to the price)LOCATION & AMENITIES- Quiet location- Schools and communal facilities nearby- Shops and restaurants in the surroundings- Public transportation nearby- Quick access to the plain and main roadsPlease consult the list of available units.Information and visits: +41 79 464 11 48.***All our properties are available on www.berra-immobilier.ch***

  • Parking space
  • Balcony / Terrace
  • Elevator
New building
Alban Four

Alban Four

1 / 13
Alban Four

Alban Four

  • Parking space
  • Balcony / Terrace
  • Elevator
4.5 rooms, 127m², CHF 720,000.–
Premium
Adresse sur demande 1, 1966 Blignou (Ayent)

Etheria - 20 apartments - Blignou (Ayent)

ETHERIA, a PPE consisting of 20 apartments, offering 2.5, 3.5, and 4.5 room accommodations.Located in Blignou, in the municipality of Ayent.Construction start planned: May 2026.FEATURES- Beautiful situation- Bright- Nice view- Large interior and exterior surfaces for all types- Construction according to SIA standards- With elevator- Photovoltaic panels- Geothermal heat pump- Floor heating- Individual meter per apartment- Triple glazing- Ambient thermostat- Sliding doors with lifting device- Each apartment is sold with 1 or 2 parking spaces- Connection for washing machine- 1 cellar per apartment with triple socket- Finishes to the buyer's liking- Additional information on requestAPARTMENT LAYOUT- Entrance hall with built-in closets + space for washing machine connection- Equipped open kitchen with living area- 1 parental bedroom with shower, WC, and sink- 2 bedrooms- Bathroom, WC, and sink- Cellar- BalconyPARKING- 1x garage box at CHF 30,000.- (in addition to the price)- 1x outdoor parking space at CHF 8,000.- (in addition to the price)SITUATION & AMENITIES- Quiet situation- Schools and communal facilities nearby- Shops and restaurants in the surroundings- Public transport stops nearby- Quick access to the plain and main roadsPlease consult the list of available lots.Information and visits: +41 79 464 11 48.***All our properties are available on www.berra-immobilier.ch***

  • Parking space
  • Balcony / Terrace
  • Elevator
New building
Alban Four

Alban Four

1 / 13
Alban Four

Alban Four

  • Parking space
  • Balcony / Terrace
  • Elevator
4.5 rooms, 127m², CHF 710,000.–
Premium
Adresse sur demande 1, 1966 Blignou (Ayent)

Etheria - 20 apartments - Blignou (Ayent)

ETHERIA, a PPE consisting of 20 apartments, offering 2.5, 3.5, and 4.5 room accommodations.Located in Blignou, in the municipality of Ayent.Construction start planned: May 2026.FEATURES- Beautiful location- Bright- Nice view- Large interior and exterior spaces for all types- Construction according to SIA standards- With elevator- Photovoltaic panels- Geothermal heat pump- Floor heating- Individual meter per apartment- Triple glazing- Ambient thermostat- Sliding doors with lifting device- Each apartment is sold with 1 or 2 parking spaces- Connection for washing machine- 1 cellar per apartment with triple socket- Finishes to the buyer's taste- Additional information on requestAPARTMENT LAYOUT- Entrance hall with built-in closets + space for washing machine connection- Equipped open kitchen with living area- 1 parental bedroom with shower, WC, and sink- 2 bedrooms- Bathroom, WC, and sink- Cellar- BalconyPARKING- 1x garage box at CHF 30,000.- (in addition to the price)- 1x outdoor parking space at CHF 8,000.- (in addition to the price)LOCATION & AMENITIES- Quiet location- Schools and communal facilities nearby- Shops and restaurants in the surroundings- Public transportation nearby- Quick access to the plain and main roadsPlease consult the list of available plots.Information and visits: +41 79 464 11 48.***All our properties are available on www.berra-immobilier.ch***

  • Parking space
  • Balcony / Terrace
  • Elevator
New building
Alban Four

Alban Four

1 / 13
Alban Four

Alban Four

  • Parking space
  • Balcony / Terrace
  • Elevator
3.5 rooms, 102m², CHF 575,000.–
Premium
Adresse sur demande 1, 1966 Blignou (Ayent)

Etheria - 20 apartments - Blignou (Ayent)

ETHERIA, a PPE consisting of 20 apartments, offering 2.5, 3.5, and 4.5 room accommodations.Located in Blignou, in the municipality of Ayent.Construction start planned: May 2026.FEATURES- Beautiful location- Bright- Nice view- Large interior and exterior spaces for all types- Construction according to SIA standards- With elevator- Photovoltaic panels- Geothermal heat pump- Floor heating- Individual meter per apartment- Triple glazing- Room thermostat- Sliding doors with lift- Each apartment is sold with 1 or 2 parking spaces- Connection for washing machine- 1 cellar per apartment with triple socket- Finishes to the buyer's liking- Additional information on requestAPARTMENT LAYOUT- Entrance hall with built-in closets + space for washing machine connection- Equipped open kitchen with living area- 1 parental bedroom with shower, WC, and sink- 1 bedroom- Shower, WC, and sink- TerracePARKING- 1x indoor parking space for CHF 28,000.- (in addition to the price)- 1x outdoor parking space for CHF 12,000.- (in addition to the price)LOCATION & AMENITIES- Quiet location- Schools and communal facilities nearby- Shops and restaurants in the surrounding area- Public transport stops nearby- Quick access to the plain and main roadsPlease consult the list of available plots.Information and visits: +41 79 464 11 48.***All our properties are available on www.berra-immobilier.ch***

  • Parking space
  • Balcony / Terrace
  • Elevator
New building
Alban Four

Alban Four

1 / 13
Alban Four

Alban Four

  • Parking space
  • Balcony / Terrace
  • Elevator
3.5 rooms, 103m², CHF 585,000.–
Premium
Adresse sur demande 1, 1966 Blignou (Ayent)

Etheria - 20 apartments - Blignou (Ayent)

ETHERIA, a PPE consisting of 20 apartments, offering 2.5, 3.5, and 4.5 room accommodations.Located in Blignou, in the municipality of Ayent.Construction start planned: May 2026.FEATURES- Beautiful location- Bright- Nice view- Large interior and exterior surfaces for all types- Construction according to SIA standards- With elevator- Photovoltaic panels- Geothermal heat pump- Floor heating- Individual meter per apartment- Triple glazing- Ambient thermostat- Sliding doors with lifting device- Each apartment is sold with 1 or 2 parking spaces- Connection for washing machines- 1 cellar per apartment with triple socket- Finishes to the buyer's liking- Additional information on requestAPARTMENT LAYOUT- Entrance hall with built-in closets- Equipped open kitchen with living area- 1 parental bedroom with shower, WC, and sink- 1 bedroom- Shower, WC, and sink + space for washing machine- BalconyPARKING- 1x indoor parking space for CHF 28,000.- (in addition to the price)- 1x outdoor parking space for CHF 12,000.- (in addition to the price)LOCATION & AMENITIES- Quiet location- Schools and communal facilities nearby- Shops and restaurants in the surroundings- Public transport stops nearby- Quick access to the plain and main roadsPlease consult the list of available plots.Information and visits: +41 79 464 11 48.***All our properties are available on www.berra-immobilier.ch***

  • Parking space
  • Balcony / Terrace
  • Elevator
Iryna Filon

Iryna Filon

1 / 13
Iryna Filon

Iryna Filon

  • Balcony / Terrace
  • Elevator
  • Swimming pool
14 rooms, 824m², CHF 6,950,000.–
Premium
1966 Saxonne (Ayent)

6006. RARE. Villa d'exception avec vue sur les Alpes (Ayent)

6006. RARE. Ayent, Villa d'exception avec vue sur les Alpes Trust Immobilier vous accompagne dans vos projets en Valais, ainsi que sur les cantons de Vaud et Genève, et vous propose Ref. 6006 - TCM À 15-20 minutes de Crans-Montana et de Sion, découvrez cette sublime Propriété hors normes, pensée pour conjuguer espace, intimité et art de vivre alpin. Située dans un environnement calme et privilégié sur un terrain d'environ 2'980 m², cette Résidence conçue en cascade sur plusieurs niveaux, comprend une Villa (surface brute habitable d'environ 685m²) répartie en 5 niveaux desservis par ascenseur, ainsi que deux appartements indépendants de 2,5 pièces (76m² et 64m²). À l'extérieur, de vastes terrasses épousent naturellement le relief et prolongent les espaces de vie autour d'une magnifique piscine miroir à débordement, offrant un panorama exceptionnel sur les montagnes, à l'abri des regards.Construite en 2015 et agrandie en 2020, la Propriété séduit par ses volumes généreux, son architecture contemporaine, son intérieur chic et sobre et ses prestations de standing. Elle totalise environ 824 m² habitables cumulés, répartis comme suit : NIVEAU GARAGES (Etage 0) Garages, caves, locaux techniques : env. 193m²o 2 garages doubles (34m² + 36m²)o 2 garages simples (16m² + 20m²)o 6-8 places de parc extérieureso 2 caveso Local techniqueo Ascenseur desservant les différents niveauxNIVEAU DES APPARTEMENTS (Etage 1) Surface : env. 140m²o Appartement 2,5 pièces Ouest : 76m² habitables + terrasse de 33m²o Appartement 2,5 pièces Est : 64m² habitables + terrasse de 28m²o Caves, buanderie et dégagement : 34m²NIVEAU VILLA -- ESPACE NUIT (Etage 2) Surface du niveau : env. 143m²o Suite parentale avec dressing, salle de bain et doucheo 2 chambres avec salle d'eau en suiteo Dressing indépendanto Terrasse suite privative : 64m²o Cave, local technique : 39m²NIVEAU VILLA -- ESPACE DE VIE (Etage 3) Surface principale du niveau : env. 313m²o Entrée avec dressingo Salon principal avec accès direct à la terrasseo Cuisine ouverte entièrement équipéeo Economat, Buanderieo Salle à manger avec accès direct à la terrasseo 2 chambres avec salle d'eau en suiteo 2 bureauxo WC visiteurso Cave à vin climatiséeo Locaux techniques : 36m²o Réduit extérieur : 8m²o Terrasse séjour salle à manger : env. 68m²o Terrasse chambre 1 : env. 19m²o Terrasse chambre 2 : env. 19m² NIVEAU VILLA -- PISCINE & JARDIN (Etage 4) Surface de niveau : env. 121m²o Séjouro Cuisine ouverte entièrement équipéeo Salle à manger avec accès direct à la terrasse et au jardino Salle d'eauo Piscine extérieure miroir à débordement, 15m x 5.5m : env. 83m²o Réduit extérieur : 23m²o Terrasse hors piscine : env. 187m²NIVEAU VILLA -- ESPACE LOISIRS (Etage 5) Fitness et salle de jeux / billard : env. 107m²o Salle de fitness, Salle de jeux / billardo Grand balcon : env. 35m²ATOUTS • Cadre de vie exclusif, alliant intimité, confort et proximité des principaux pôles du Valais • Propriété vendue meublée • Ascenseur desservant les différents niveaux depuis le garage • Arrêt de bus à 300m/6mn à pieds • Ecole Primaire et Centre d'Orientation à 800m/2mn en voiture ou 9mn à pieds • Télécabine d'Anzère à 5.7km/10mn en voiture • Parcelle supplémentaire de 1'659m², avec possibilité d'acquisition séparée lors de la vente Forme juridique: Résidence principale www.trustimmobilier.ch6006. RARE. Ayent, Exceptional Villa with Views of the Alps Trust Immobilier supports you in your real estate projects in Valais, as well as in the cantons of Vaud and Geneva, and presents Ref. 6006 - TCM Just 15-20 minutes from Crans-Montana and Sion, discover this sublime, one-of-a-kind property, designed to combine space, privacy, and...

  • Balcony / Terrace
  • Elevator
  • Swimming pool
New building
Alban Four

Alban Four

1 / 13
Alban Four

Alban Four

  • Parking space
  • Balcony / Terrace
  • Elevator
3.5 rooms, 103m², CHF 595,000.–
Premium
Adresse sur demande 1, 1966 Blignou (Ayent)

Etheria - 20 apartments - Blignou (Ayent)

ETHERIA, a PPE consisting of 20 apartments, offering 2.5, 3.5, and 4.5 room accommodations.Located in Blignou, in the municipality of Ayent.Construction start planned: May 2026.FEATURES- Beautiful situation- Bright- Nice view- Large interior and exterior surfaces for all types- Construction according to SIA standards- With elevator- Photovoltaic panels- Geothermal heat pump- Floor heating- Individual meter per apartment- Triple glazing- Ambient thermostat- Sliding doors with lifting device- Each apartment is sold with 1 or 2 parking spaces- Connection for washing machine- 1 cellar per apartment with triple socket- Finishes to the buyer's liking- Additional information on requestAPARTMENT LAYOUT- Entrance hall with built-in closets- Equipped open kitchen with living area- 1 parental bedroom with shower, WC, and sink- 1 bedroom- Shower, WC, and sink + space for washing machine connection- BalconyPARKING- 1x indoor parking space for CHF 28,000.- (in addition to the price)- 1x outdoor parking space for CHF 12,000.- (in addition to the price)SITUATION & AMENITIES- Quiet situation- Schools and communal facilities nearby- Shops and restaurants in the surroundings- Public transport stops nearby- Quick access to the plain and main roadsPlease consult the list of available plots.Information and visits: +41 79 464 11 48.***All our properties are available on www.berra-immobilier.ch***

  • Parking space
  • Balcony / Terrace
  • Elevator
New building
Alban Four

Alban Four

1 / 13
Alban Four

Alban Four

  • Parking space
  • Balcony / Terrace
  • Elevator
3.5 rooms, 113m², CHF 595,000.–
Premium
Adresse sur demande 1, 1966 Blignou (Ayent)

Etheria - 20 apartments - Blignou (Ayent)

ETHERIA, a PPE consisting of 20 apartments, offering 2.5, 3.5, and 4.5 room accommodations.Located in Blignou, in the municipality of Ayent.Construction start planned: May 2026.FEATURES- Beautiful situation- Bright- Nice view- Large interior and exterior surfaces for all types- Construction according to SIA standards- With elevator- Photovoltaic panels- Geothermal heat pump- Floor heating- Individual meter per apartment- Triple glazing- Ambient thermostat- Sliding doors with lifting device- Each apartment is sold with 1 or 2 parking spaces- Connection for washing machine- 1 cellar per apartment with triple socket- Finishes to the buyer's liking- Additional information on requestAPARTMENT LAYOUT- Entrance hall with built-in closets- Equipped open kitchen with living area- 1 parental bedroom with shower, WC, and sink- 1 bedroom- Shower, WC, and sink + space for washing machine- TerracePARKING- 1x indoor parking space for CHF 28,000.- (in addition to the price)- 1x outdoor parking space for CHF 12,000.- (in addition to the price)SITUATION & AMENITIES- Quiet situation- Schools and communal facilities nearby- Shops and restaurants in the surrounding area- Public transport stops nearby- Quick access to the plain and main roadsPlease consult the list of available plots.Information and visits: +41 79 464 11 48.***All our properties are available on www.berra-immobilier.ch***

  • Parking space
  • Balcony / Terrace
  • Elevator
Christophe Bonjour

Christophe Bonjour


  • Modern apartment building with multiple balconies, glass railings, and a ground floor entrance.
  • Aerial view of a multi-story building with solar panels on the roof, multiple balconies, and a parking lot with several cars parked.
  • Bedroom with bed, nightstand, rug, two doors, two lamps, two paintings
  • Dining room with wooden floor, large windows, dining table, chairs, couch, painting, potted plant, TV
  • modern living room with white walls, wooden floor, white couch, round coffee table, dining area with wooden table and chairs, kitchen with white cabinets, marble countertop, modern appliances
  • large bed, wooden floor, large wardrobe, balcony, desk, chair, table, lamps
  • Bedroom with bed, nightstand, rug, wardrobe, desk, mirror, and lamps
  • Dining room with wooden table, chairs, rug, modern art paintings, TV, couch, and plants
  • modern living room with gray sofa, wooden coffee table, flat screen TV, dining table, kitchen, wooden floor
  • Dining room with large oval wooden table, modern chairs, kitchen with gas stove, oven, cabinets, living room with couch, TV, sliding glass door to balcony, large windows
  • Aerial view of a hillside with several houses, a construction site, and a machinery vehicle.
  • Mountain landscape with trees, houses, and a clear blue sky
  • Open plan living and dining area with wooden floor, large windows, dining table, chairs, couch, coffee table, plants, lamps, TV, kitchen cabinets, refrigerator
1 / 13
Aerial view of a multi-story building with solar panels on the roof, multiple balconies, and a parking lot with several cars parked.
Bedroom with bed, nightstand, rug, two doors, two lamps, two paintings
Dining room with wooden floor, large windows, dining table, chairs, couch, painting, potted plant, TV
Christophe Bonjour

Christophe Bonjour

  • Parking space
  • Balcony / Terrace
  • Garage
  • +4
2.5 rooms, 60m², CHF 380,000.–
Premium
Route de Trebutyre, 1966 Blignou (Ayent)

Apartment 3.5 rooms for sale in Ayent (Lot R02)

Apartment 2.5 rooms for sale in Ayent (Lot R02)New building: 20 apartments for sale in PPE🌐 www.bonjour-ci.chDescriptionDiscover this beautiful apartment with 2.5 rooms in Ayent, located on Route de Trebutyre, close to amenities. The apartment will be delivered at the end of 2027 and benefits from a privileged location in a quiet area, 10 minutes from Sion and Anzère.Characteristics of the apartment (Lot R02 - Apartment 2.5 rooms, Reference: AY-ET-R02) • Apartment area (SBP): 59.79 m2 • Balcony: 19.04 m2 • Floor: Ground floor • Private basement: No 4 - 4.63 m2 - Included • Weighted area: 69.31 m2 • Number of indoor parking spaces: 1 (P8) - CHF 28 000 extra. • Orientation: Southeast Highlights • Record sunshine: Enjoy more than 13 hours of sunshine per day in summer (13.1 h) and exceptional brightness in winter. • Privileged orientation: Located in a rare area where 75% of the plots are oriented south or southeast, maximizing every sunbeam for your comfort and energy savings. • 100% local expertise: Construction carried out by local companies and craftsmen, guaranteeing careful and sustainable execution. • Finishes to your taste: Personalize your floors, kitchen, and sanitary facilities according to your preferences. • Secure investment: With almost zero vacancy (0.3%) in the municipality, Ethéria represents a first-class asset opportunity. The Ethéria buildingThe apartment is located in the Ethéria building, a unique residence on Route de Trébutyre, in the highly sought-after village of Blignou (Ayent). The project stands out for its dominant location on a plot with a natural slope that guarantees permanent visual clearance. Here, you are not just buying an apartment, but also the certainty of a spectacular and unobstructable view of the Rhone valley and the Valais Alps, today and forever.The Ethéria residence offers 20 apartments with sober and elegant architecture, perfectly integrated into the slope. It is designed for families and people seeking serenity, and offers functional spaces bathed in natural light. The strategic location combines absolute calm and proximity to schools (Botyre) and amenities, and places Sion just 15 minutes away.Some of the building's key features: • Equipped with 60 photovoltaic panels on the flat roof. • Meets the acoustic requirements of the SIA 181:2020 standard with "increased requirements" between units. • Bomb shelter in the basement Heating - Sustainability and Energy Efficiency • Heat pump (PAC) with geothermal probe: A modern and ecological system for optimal energy independence. • Thermal comfort: Floor heating with individual control per room. • Energy performance: High-quality peripheral insulation and triple glazing, minimizing your annual costs. Ayent: A perfect balance between nature, tradition, and quality of life in ValaisAyent is located in the heart of the Valais canton, in the Hérens district, and stretches along the sunny right bank of the Rhone, at an altitude ranging from 500 to 2,850 meters. It offers an exceptional panorama of the Rhone valley and the Valais Alps. Ayent is directly accessible from Sion (only 12 km away), the main urban center of Valais, via a well-maintained cantonal road. The Anzère ski resort, part of the municipality, is one of its major assets and is located a short distance from the villages of Ayent. • Shops and services: Local shops (bakery, grocery store, pharmacy), local artisans, restaurants, and village cafes, seasonal farmers' market. • Education: Schools in the municipality (primary and secondary), kindergartens, proximity to secondary schools in Sion. • Cultural life: Cultural center and Bisse museum, music societies, choirs, library, traditional events, and various activities throughout the year. • Mobility: Good public transport links, possibility of soft mobility via hiking trails and bike paths. • Environment: Preserved nature, hiking trails, forests, and Bisse for family outings, playgrounds, and meeting places. 📩 Complete files, plans, and financing studies available on request👉 Contact us today for more information

  • Parking space
  • Balcony / Terrace
  • Garage
  • +4
Travel time
-
New building
1 / 12
3.5 rooms, 97m², CHF 795,000.–
Premium
1997 Nendaz

HAUTE-NENDAZ – NEW 3.5-ROOM APARTMENT WITH LARGE TERRACE

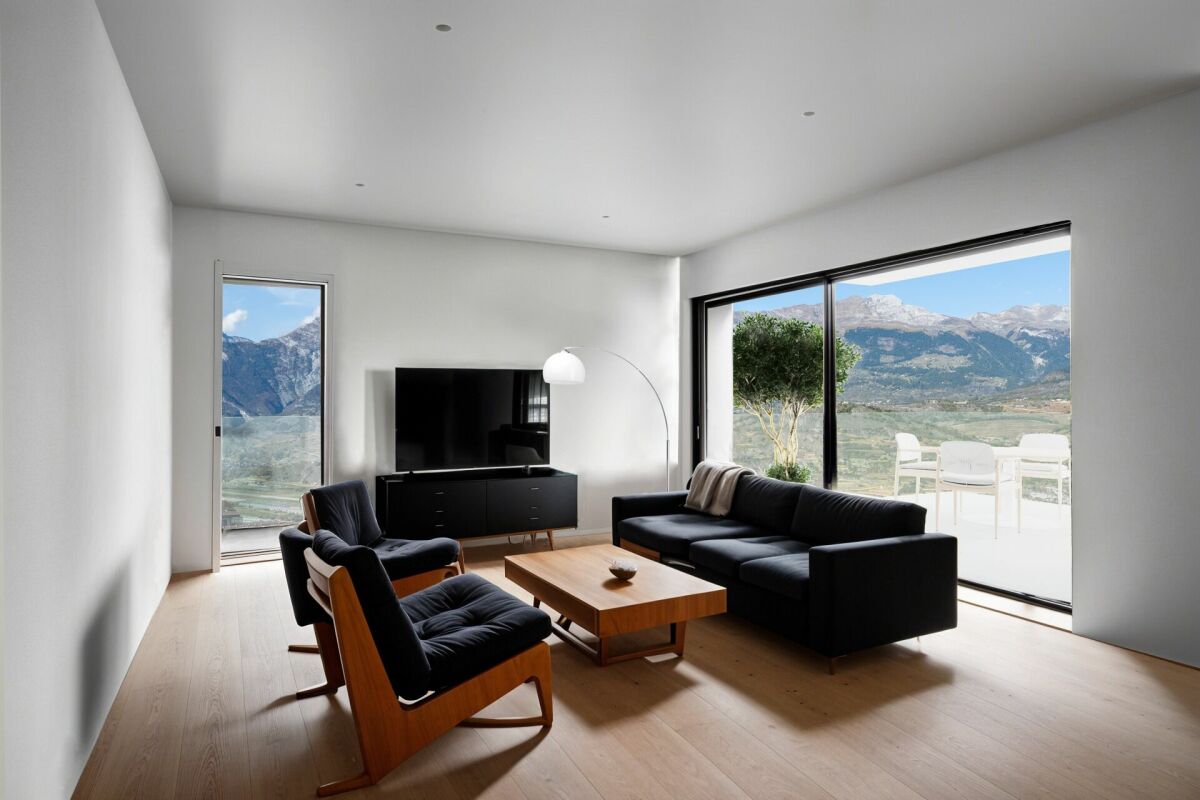
Located in Haute-Nendaz, in the Le Cerisier area, this superb new 3.5-room apartment is situated in a small PPE of only 6 apartments, in a privileged alpine environment.The project benefits from a magnificent opening onto the Rhone valley and the Upper Valais and has been designed to prioritize the view, sun exposure, and harmonious integration into its environment.LOT D – GROUND FLOORWith a living area of 97.08 m², this apartment offers beautiful volumes as well as a generous terrace of 35.5 m², a true extension of the living space and ideal for fully enjoying the mountain setting.The total weighted area is 109.5 m².The apartment consists of a beautiful living area with open kitchen, two bedrooms, a bathroom, and circulation areas.The architecture combines the charm of alpine constructions and contemporary comfort with façades in mélèze and natural stone, a roof in quartzite grey slate, and a framework in spruce.The technical services have been designed to ensure excellent daily comfort: floor heating with air-water heat pump, 180 mm insulation, triple glazing, and motorized blinds.Future owners will also have the possibility to personalize certain finishes according to the budgets provided for in the construction description.An envelope of CHF 20,000.– incl. VAT is specifically provided for the kitchen.3.5 rooms Ground floor Living area: 97.08 m² Terace: 35.5 m² Total weighted area: 109.5 m²Selling price: CHF 750,000.– Mandatory indoor parking space: CHF 45,000.– extra Total price: CHF 795,000.–A beautiful opportunity to acquire a new apartment in Haute-Nendaz, in a PPE of human size, combining alpine architecture, natural materials, modern comfort, and a generous outdoor space.Complete file, plans, and information on request.The 3D visuals are non-contractual representations. The contractual services are those provided for in the construction description.
Vincent Pannatier

Vincent Pannatier

1 / 7
Vincent Pannatier

Vincent Pannatier

  • Parking space
  • Balcony / Terrace
  • Elevator
  • +3
3.5 rooms, 109m², CHF 675,000.–
Top
Rue de Vétroz 65, 1964 Conthey

Azzura Conthey Residence

Azzura Promotion - Conthey, a new place to live in the heart of the village Discover Azzura, a new residence designed to combine comfort, quality, and lifestyle. Ideally located in the heart of Conthey, just a stone's throw from schools, shops, and all amenities, this new promotion offers a privileged living environment, both practical and pleasant.Composed of 10 apartments, the residence offers five 3.5-room apartments and five 4.5-room apartments, with generous volumes and carefully designed spaces. Particular attention has been paid to natural light, with a south-facing orientation for the large apartments and beautiful openings onto the surrounding landscapes.The large, covered terraces, oriented towards the mountains, naturally extend the living spaces and invite you to fully enjoy the beautiful days. On the ground floor, each apartment also benefits from its own private garden, offering a genuine outdoor space to be arranged according to your desires.A comfort thought out in every detailAzzura relies on quality services to guarantee lasting comfort in everyday life: underfloor heating, triple-glazed windows, private cellars for each apartment, and available parking spaces. A tree-lined playground also complements the outdoor facilities, making this residence a particularly suitable address for families.A construction focused on the futureThe residence aims for the MINERGIE certification, a guarantee of efficient construction and particular attention to energy efficiency. Optimized thermal insulation, double-flow ventilation with heat recovery, and reduced energy needs contribute to creating a comfortable, healthy, and economical home.Finishes Particular attention has also been paid to the budgets allocated to finishes, which are deliberately generous to allow each buyer to personalize their future home according to their tastes and desires. Flooring, sanitary facilities, kitchen, or choice of materials: each can thus compose an interior that resembles them, while benefiting from quality services.Parking Covered parking spaces can be purchased in addition to the sale price for an amount of:Covered parking spaces: CHF 25,000.-/unit Outdoor parking spaces: CHF 15,000.-/unit Our team remains at your disposal to accompany you in the discovery of this property and offer you a visit according to your availability.

  • Parking space
  • Balcony / Terrace
  • Elevator
  • +3
Travel time
-

Suggested properties for you based on search results

Other interesting objects