- New building
- New building
- New building
- New building
- New building
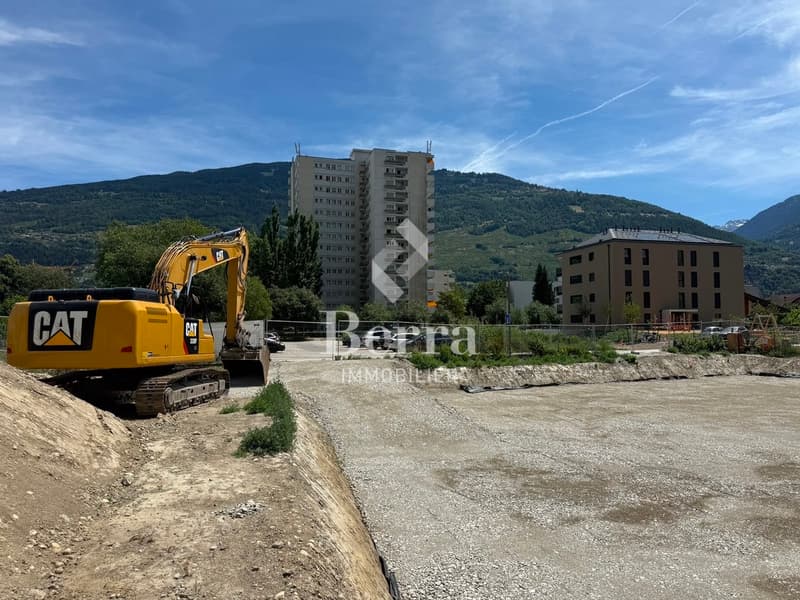
- New building
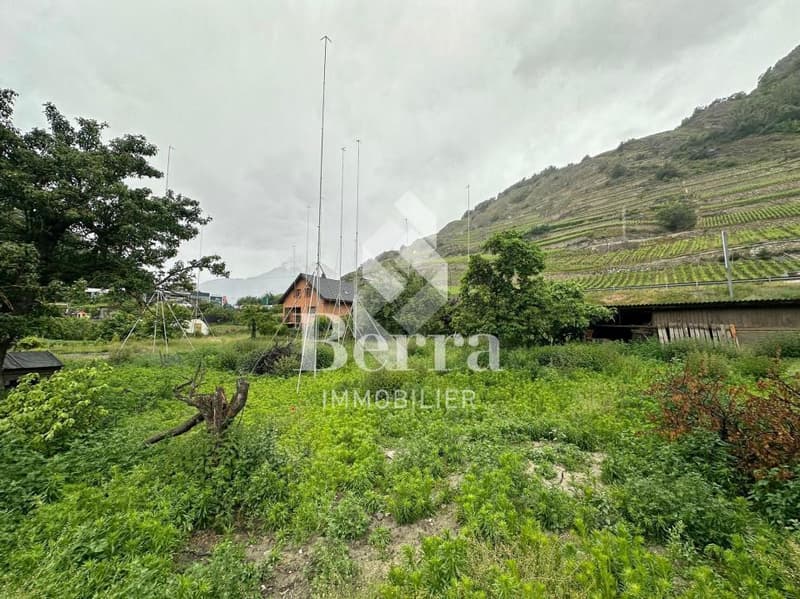
- New building
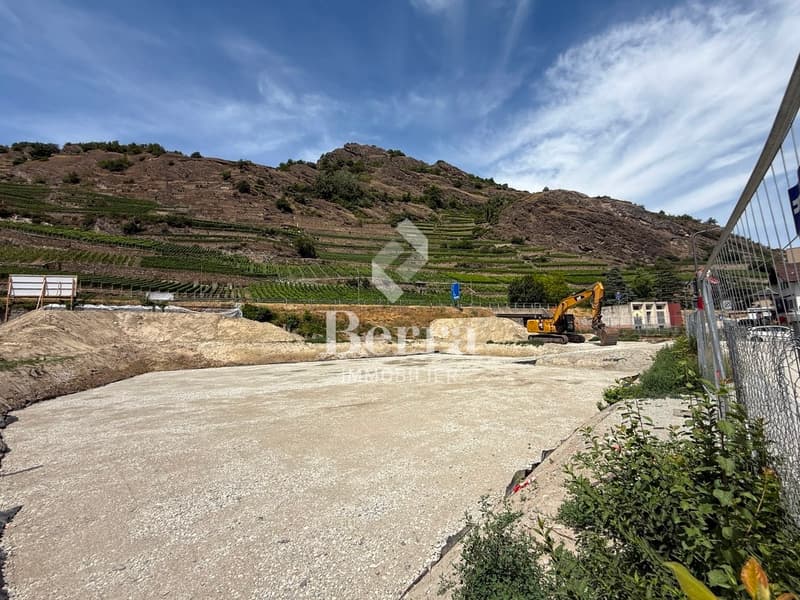
- New building
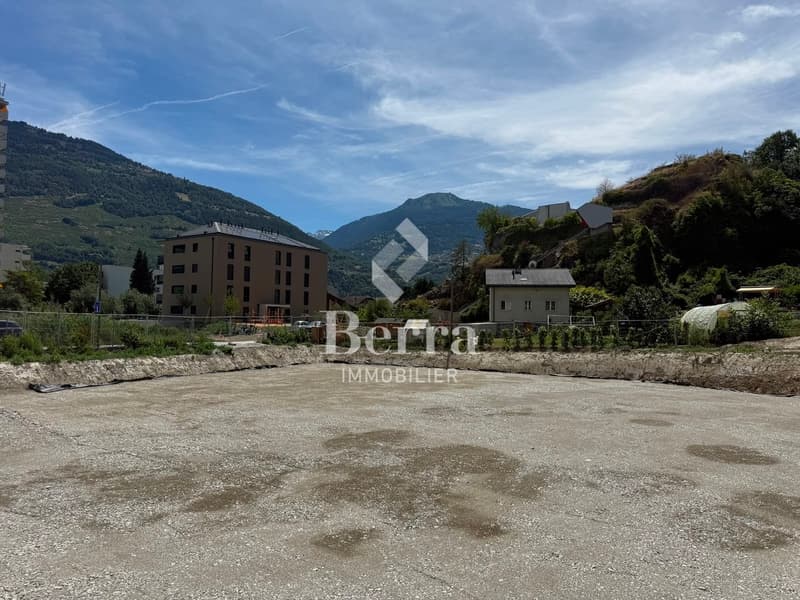
- New building
- New building
- New building
- New building
- New building
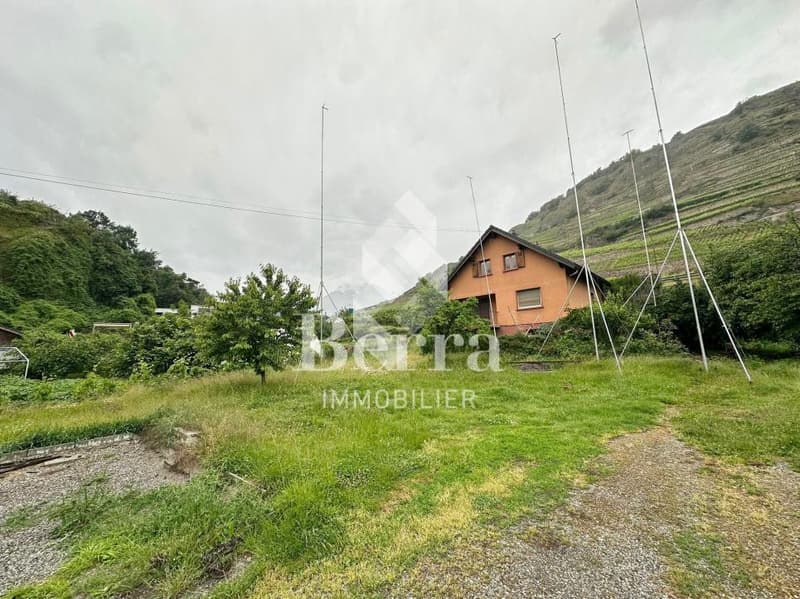
New building project
Availability:
31.03.2028
Project:
- New building project
Rooms
4.5
Living space
132 m2
Selling price
CHF 850,000.–
Notify on price drop
"Portachon - Chateauneuf Sion"
Address
Rue du Puits-du-Géant, 1950 SionPrice
- Purchase price:
- CHF 850,000.–
- Notify on price drop
Main information
- Availability:
- 31.03.2028
- Type:
- Apartment
- No. of rooms:
- 4.5
- Floor:
- 1
- Surface living:
- 132 m2
- Year built:
- 2026
Characteristics
Balcony / Terrace
Cable TV
View
Wheelchair access
Parking space
Garage
Elevator
New building
Documents (0)
Description
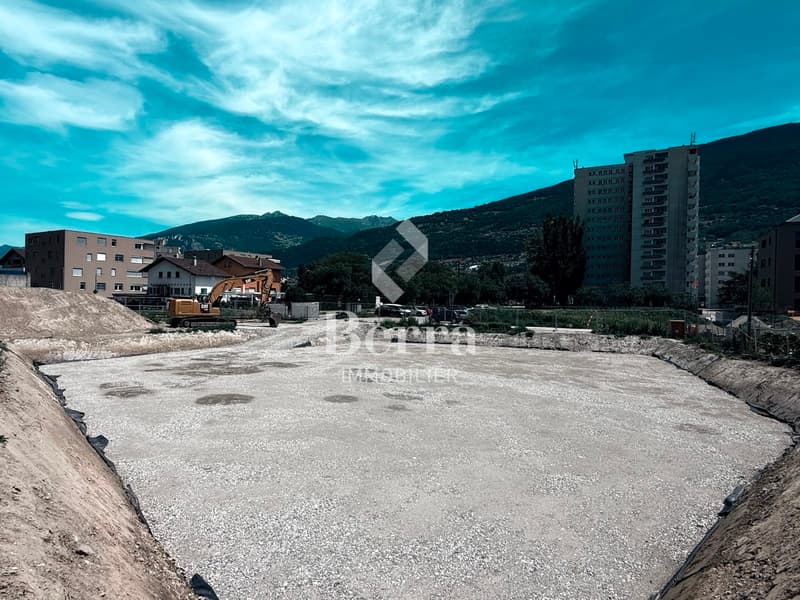
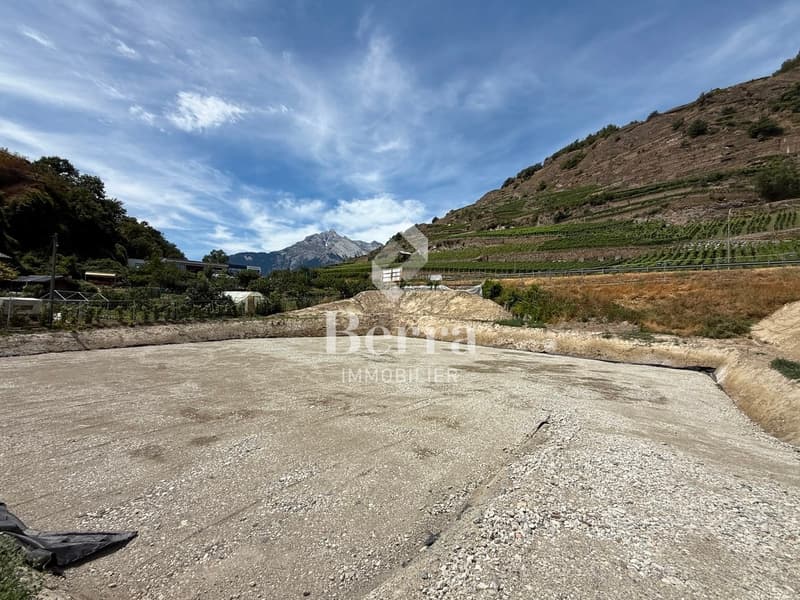
Sale based on plans
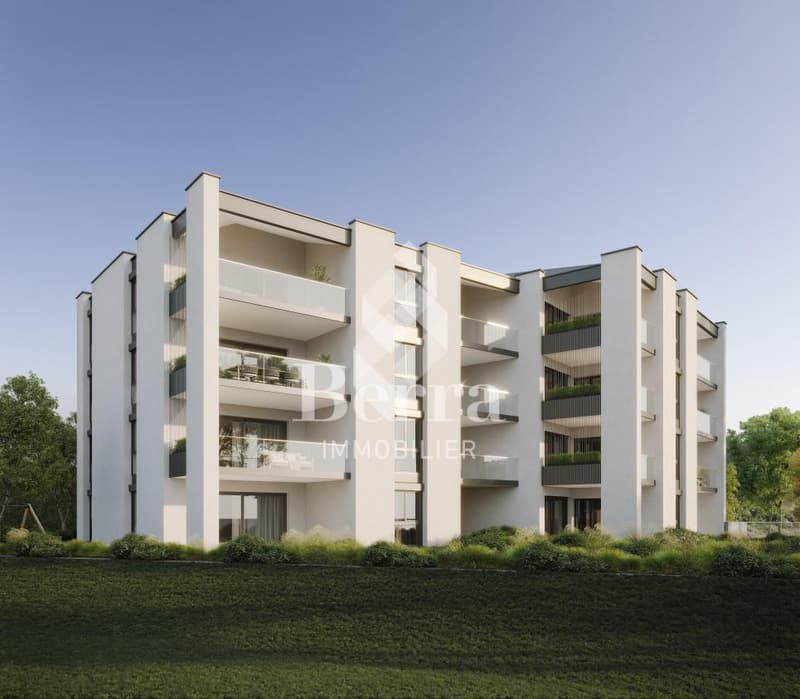
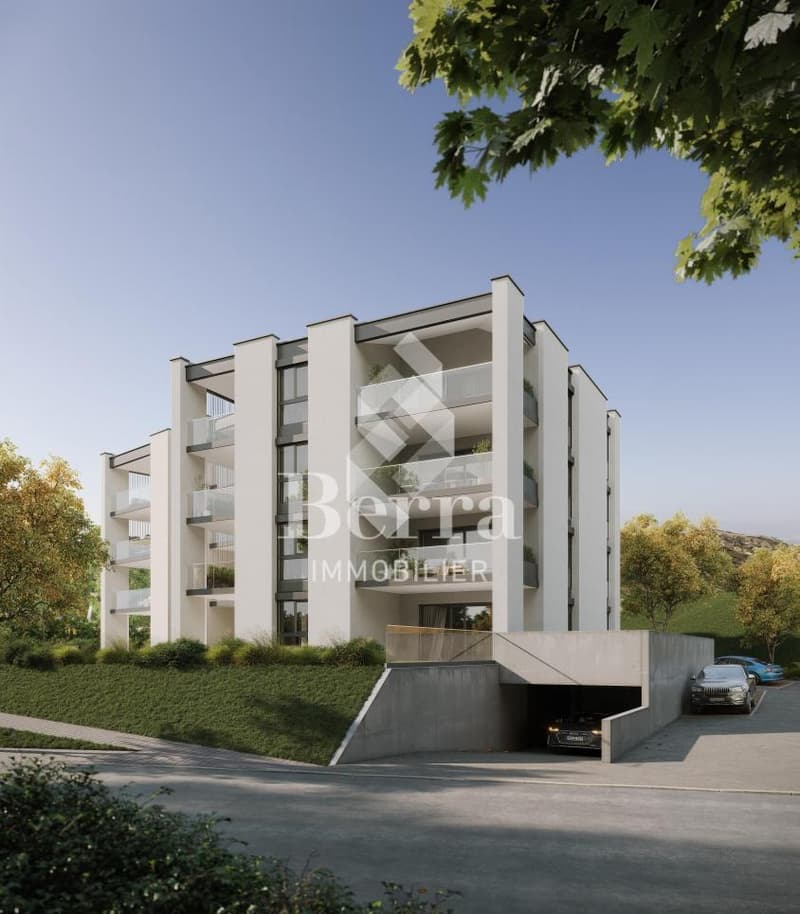
Available typologies: studios, 2.5 rooms, 3.5 rooms on 4 levels
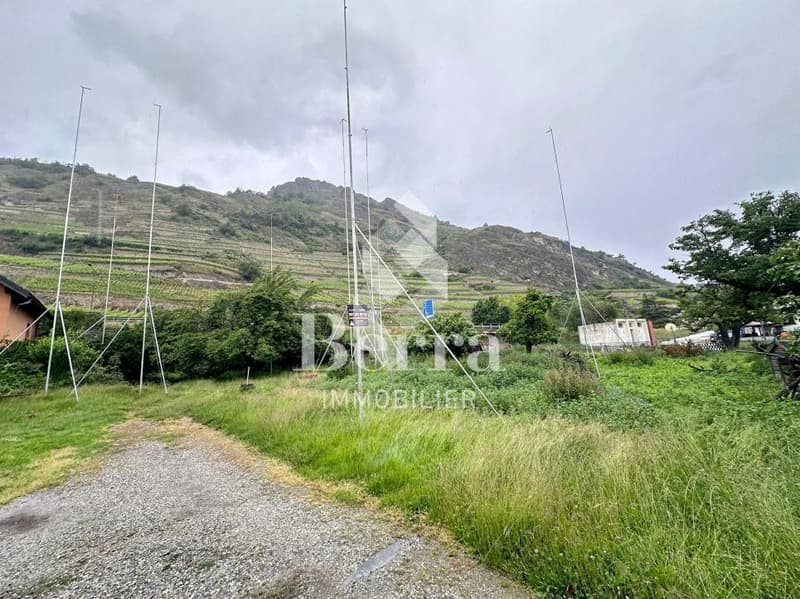
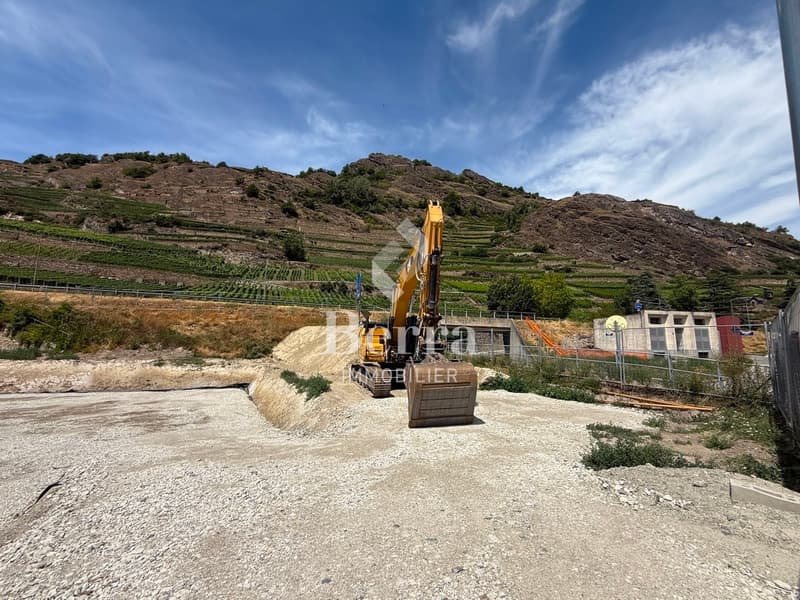
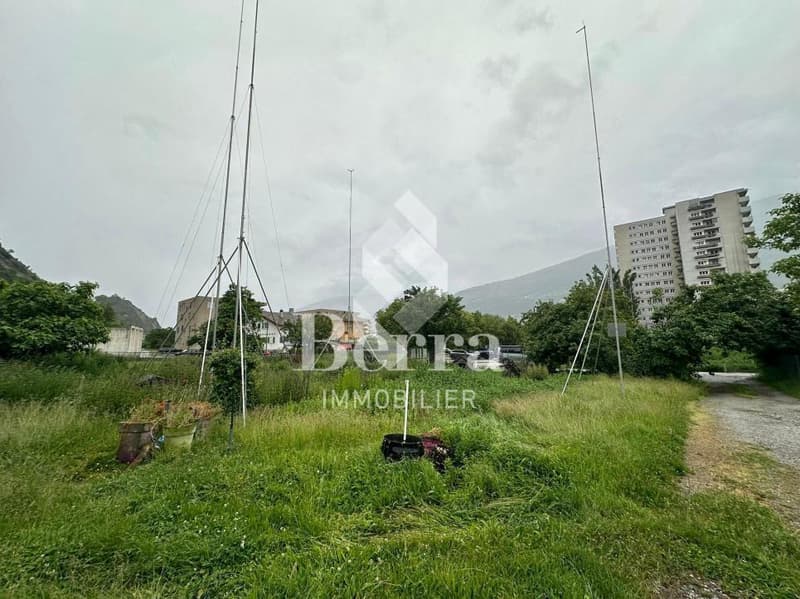
Practical location at the entrance of Sion, all amenities close by
Features:
- all apartments have generous outdoor spaces
- high ceiling height for the attics, exposed beams
- the ground floors have large private lawns
- traditional construction in accordance with the rules of the art, reinforced concrete, peripheral insulation
- triple glazing, swing-tilt windows
- sliding doors with lift
- electric shutters in the living room
- underfloor heating, by PAC
- freecooling, reversal of the PAC
- photovoltaic panels
- separate meters
- frost-proof taps per ground floor
- washing machine space in each apartment
- built-in wardrobe in the entrance included, other spaces not included
- indoor parking (35'000.-) and outdoor parking (10'000.-) optional and not mandatory
- possibility to install an electric vehicle charging station (on request)
- private cellar included
- bicycle parking
- relaxation area
- intercom
- modifications possible on request
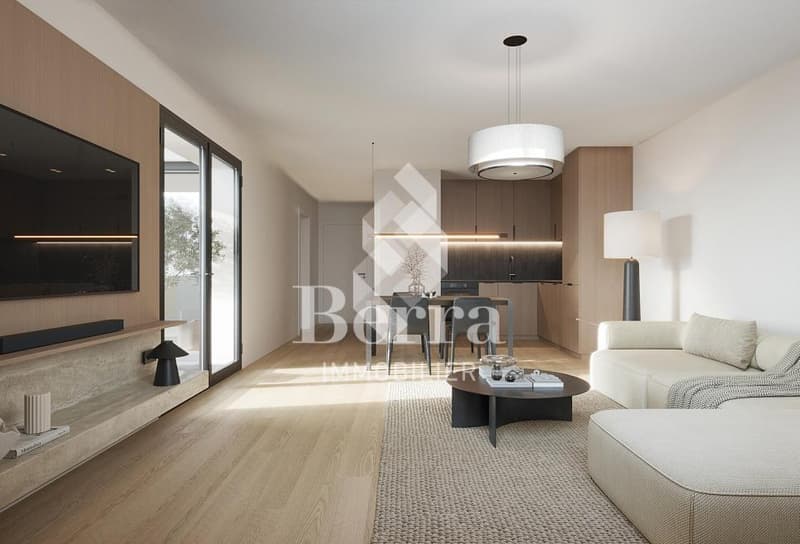
- finishes to choose from
Distribution of spaces, list of available lots and plans via portfolio on request. For more information, we are at your disposal.
*** ALL OUR PROPERTIES FOR SALE ON WWW.BERRA-IMMOBILIER.CH
Mortgage Calculator
From dream house to home ownership: the mortgage calculator can help you estimate the affordability of this property.

Free
Create an account for more options
Create your account to manage your favorites across all devices, keep track of your search alerts, and never miss an update. Everything you need for your home search, all in one place!
Viewing
Contact for viewing
Christophe Berdot


Christophe BerdotAgent Immobilier
- Listing ID
- 4002788260
- Object ref.
- Portachon.09