Rooms
8
Living space
260 m2
Selling price
CHF 1,680,000.–
Notify on price drop
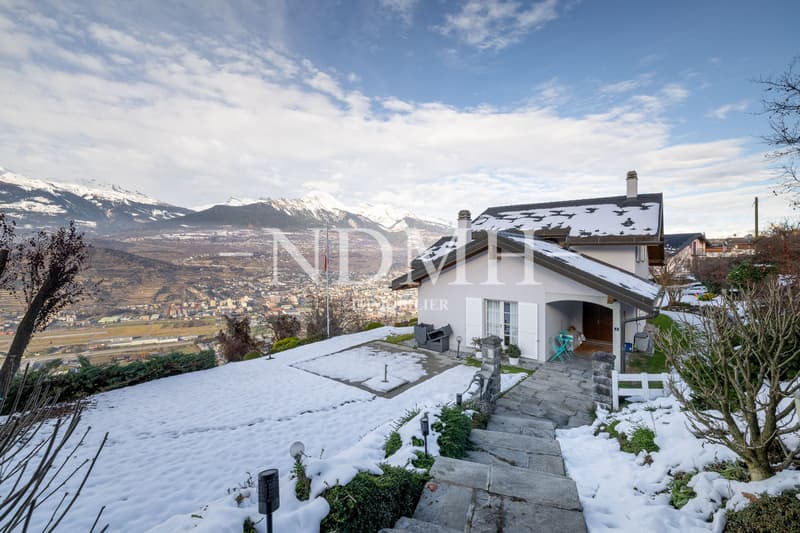
"Beautiful family villa with panoramic view"
Address
1991 SalinsPrice
- Purchase price:
- CHF 1,680,000.–
- Notify on price drop
Main information
- Availability:
- By agreement
- Type:
- Single house
- No. of rooms:
- 8
- Number of apartments:
- 1
- Surface living:
- 260 m2
- Land area:
- 1457 m2
- Last refurbishment:
- 2013
- Year built:
- 1989
Characteristics
Balcony / Terrace
Cable TV
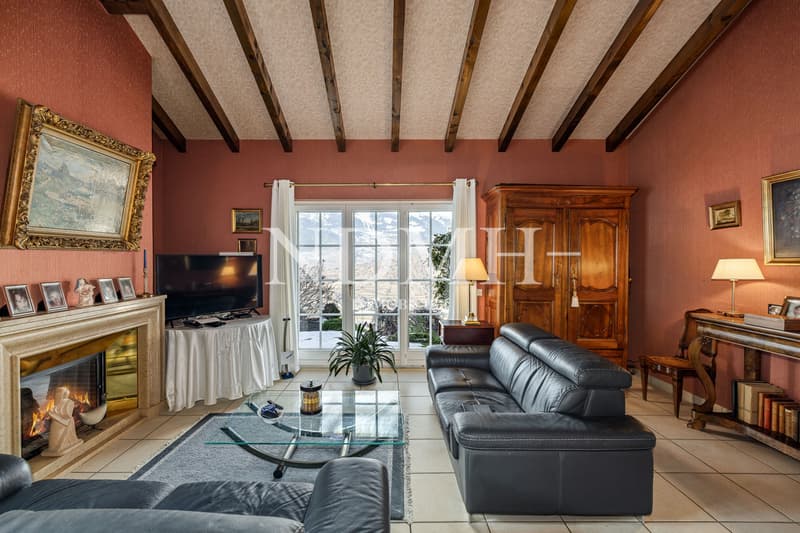
Fireplace
View
Child-friendly
Parking space
Documents (0)
Description
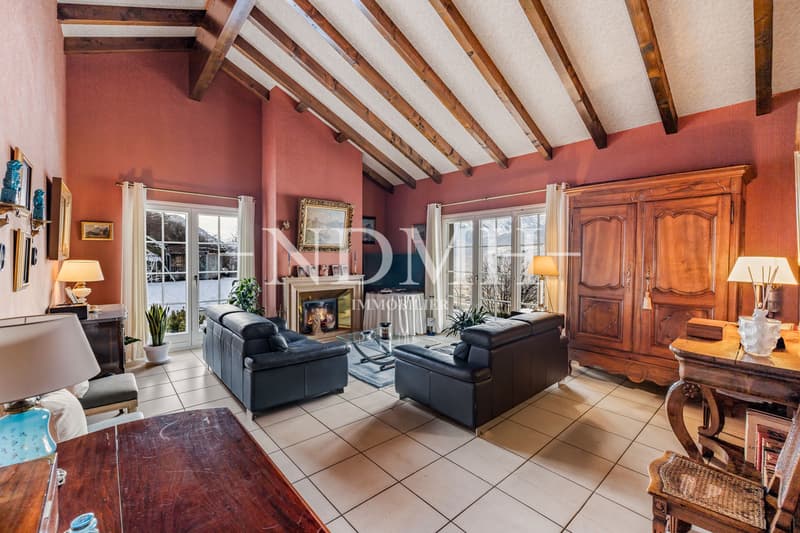
Located in a preferred residential area in Salins, this magnificent villa benefits from an idyllic environment offering calm, intimacy, and a breathtaking view of the entire valley.
Built in 1988 on a very beautiful plot of 1'457 m², the property benefits from regular maintenance and presents itself today in excellent condition.
The ideal exposure guarantees optimal sunlight throughout the day, as well as stunning sunsets from the terraces.
The spacious garden offers numerous possibilities for outdoor arrangements, ideal for family activities, gardening, or moments of relaxation in the sun.
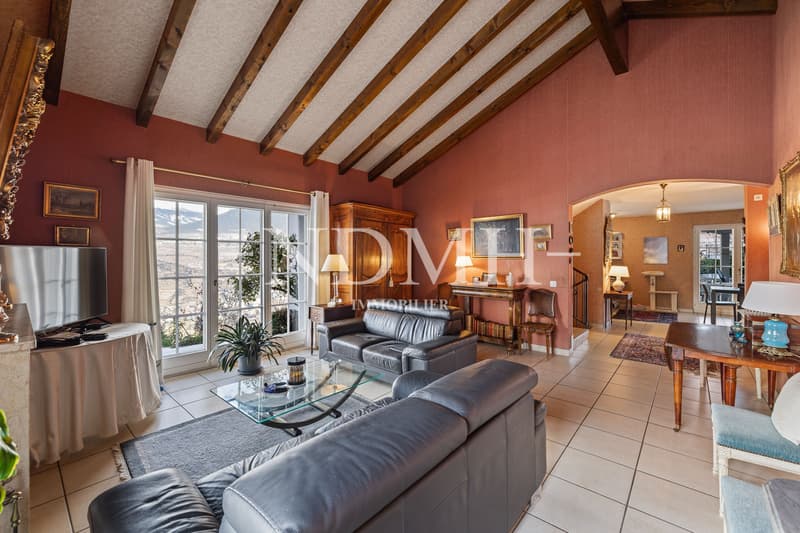
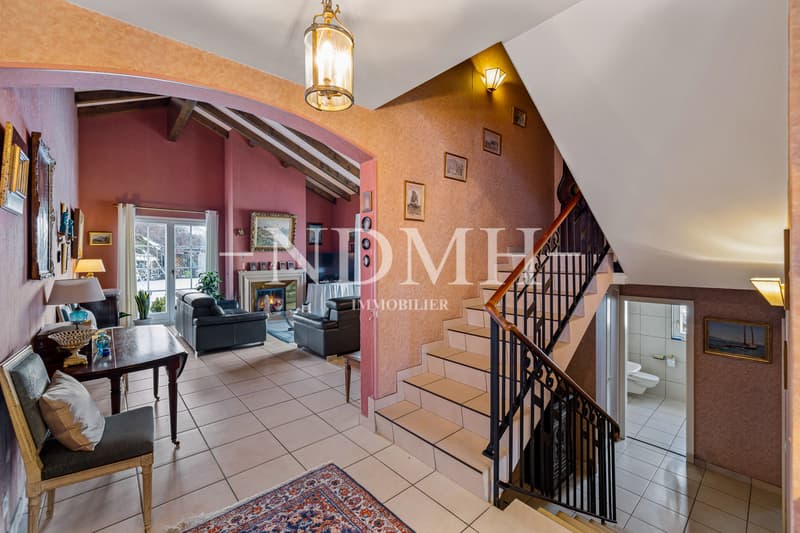
The bright and functional interior allows for a fluid circulation between the living areas and the rest areas. The villa thus combines comfort, practicality, and charm in a framework that is both secure and convivial.
In 2012, the heating system was completely replaced by an air-water heat pump, providing comfort and energy efficiency. The facades were also refreshed in 2013.
Just 150 meters from the school and the bus stop, this property is ideal for a family looking for a serene and practical living environment.
The distribution is as follows:
Ground floor
Upper mezzanine
First floor
Lower mezzanine
Basement
Outdoor areas & miscellaneous
This villa combines all the sought-after qualities: space, brightness, calm, unparalleled view, and immediate proximity to amenities. A rare opportunity in this highly sought-after sector.
A unique opportunity that you won't find twice! Contact us quickly to plan a visit: your heart will thank you.
Built in 1988 on a very beautiful plot of 1'457 m², the property benefits from regular maintenance and presents itself today in excellent condition.
The ideal exposure guarantees optimal sunlight throughout the day, as well as stunning sunsets from the terraces.
The spacious garden offers numerous possibilities for outdoor arrangements, ideal for family activities, gardening, or moments of relaxation in the sun.
The bright and functional interior allows for a fluid circulation between the living areas and the rest areas. The villa thus combines comfort, practicality, and charm in a framework that is both secure and convivial.
In 2012, the heating system was completely replaced by an air-water heat pump, providing comfort and energy efficiency. The facades were also refreshed in 2013.
Just 150 meters from the school and the bus stop, this property is ideal for a family looking for a serene and practical living environment.
The distribution is as follows:
Ground floor
- Entrance hall with wall cabinets
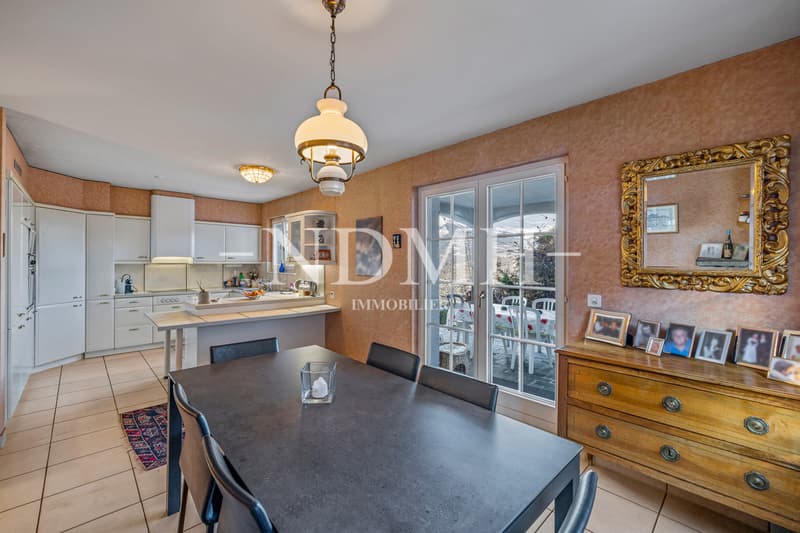

- Spacious living room with direct access to the terrace
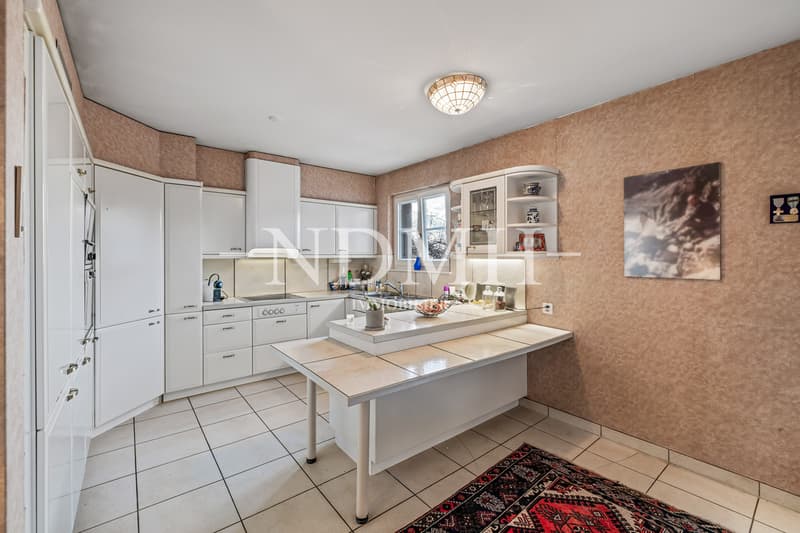
- Open kitchen
- Bright dining room with access to the main terrace
Upper mezzanine
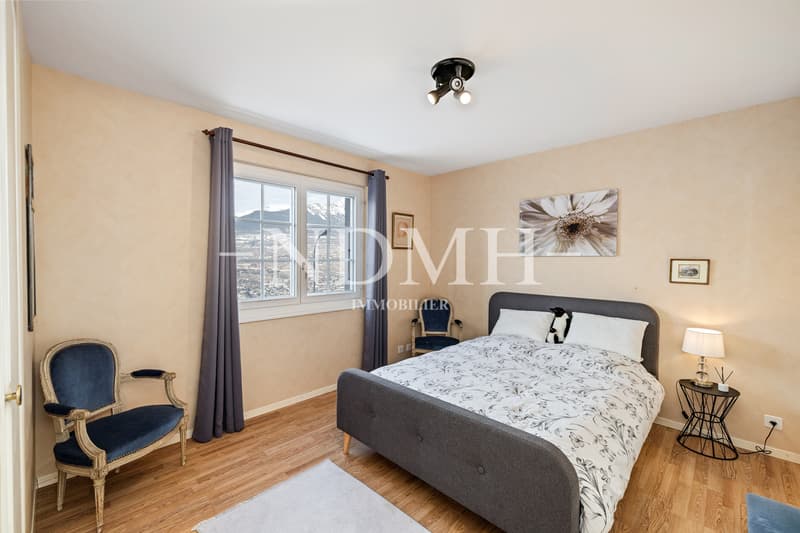
- Parental bedroom with shower, WC, and built-in wardrobes
First floor
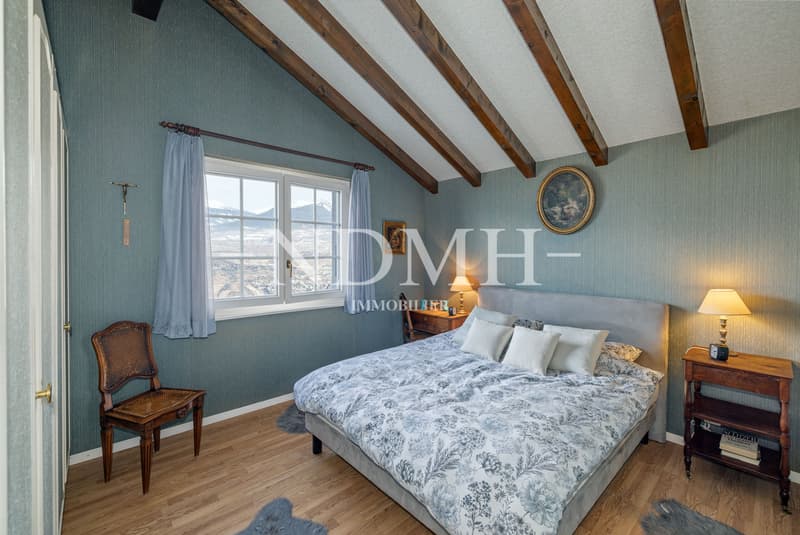
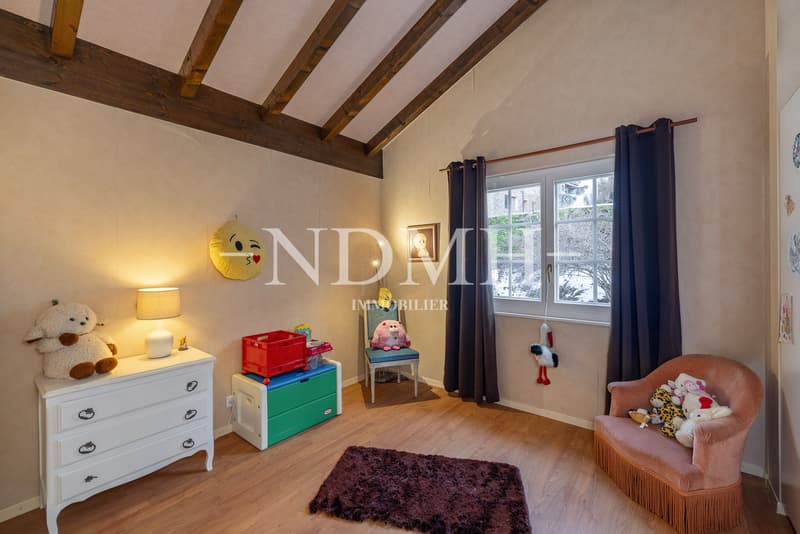
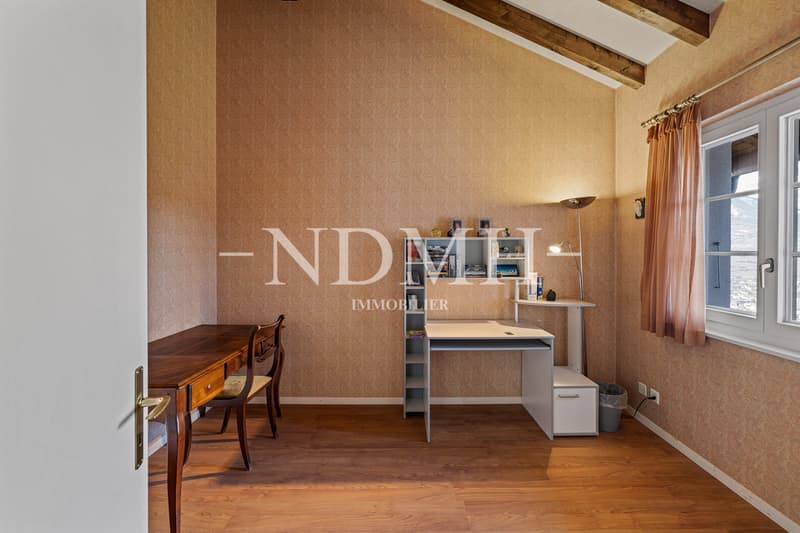
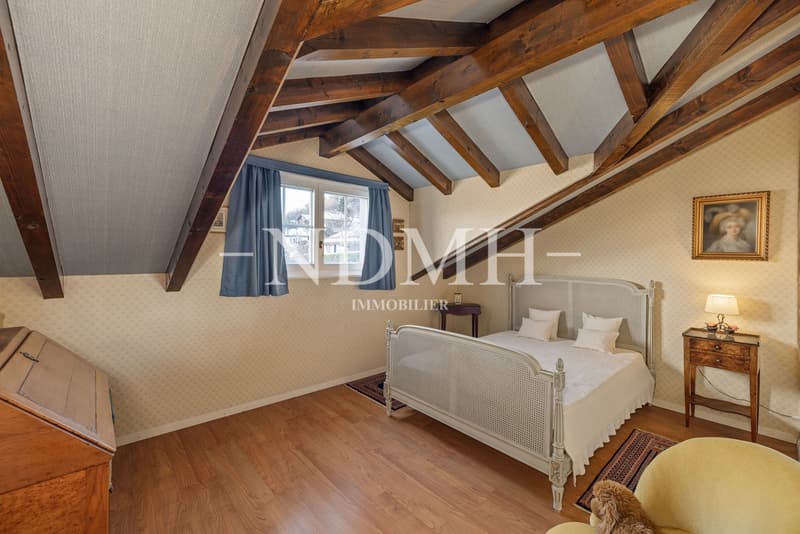
- Three attic bedrooms
- Large bathroom with bathtub and WC
Lower mezzanine
- Additional room
- Separate WC
Basement
- Game room with office space
- Large laundry room with independent exit
- Cellar
- PC shelter
- Technical room
Outdoor areas & miscellaneous
- Two covered parking spaces
- Five outdoor parking spaces
- Workshop
- Large green area, ideal for children
- Two terraces, one of which is fully covered
This villa combines all the sought-after qualities: space, brightness, calm, unparalleled view, and immediate proximity to amenities. A rare opportunity in this highly sought-after sector.
A unique opportunity that you won't find twice! Contact us quickly to plan a visit: your heart will thank you.
Mortgage Calculator
From dream house to home ownership: the mortgage calculator can help you estimate the affordability of this property.

Free
Create an account for more options
Create your account to manage your favorites across all devices, keep track of your search alerts, and never miss an update. Everything you need for your home search, all in one place!
Viewing
Contact for viewing
Catherine Darioli

Contact
- Listing ID
- 4003125972
- Object ref.
- 5677500