599 results - Properties for sale: District Sion

1 / 13
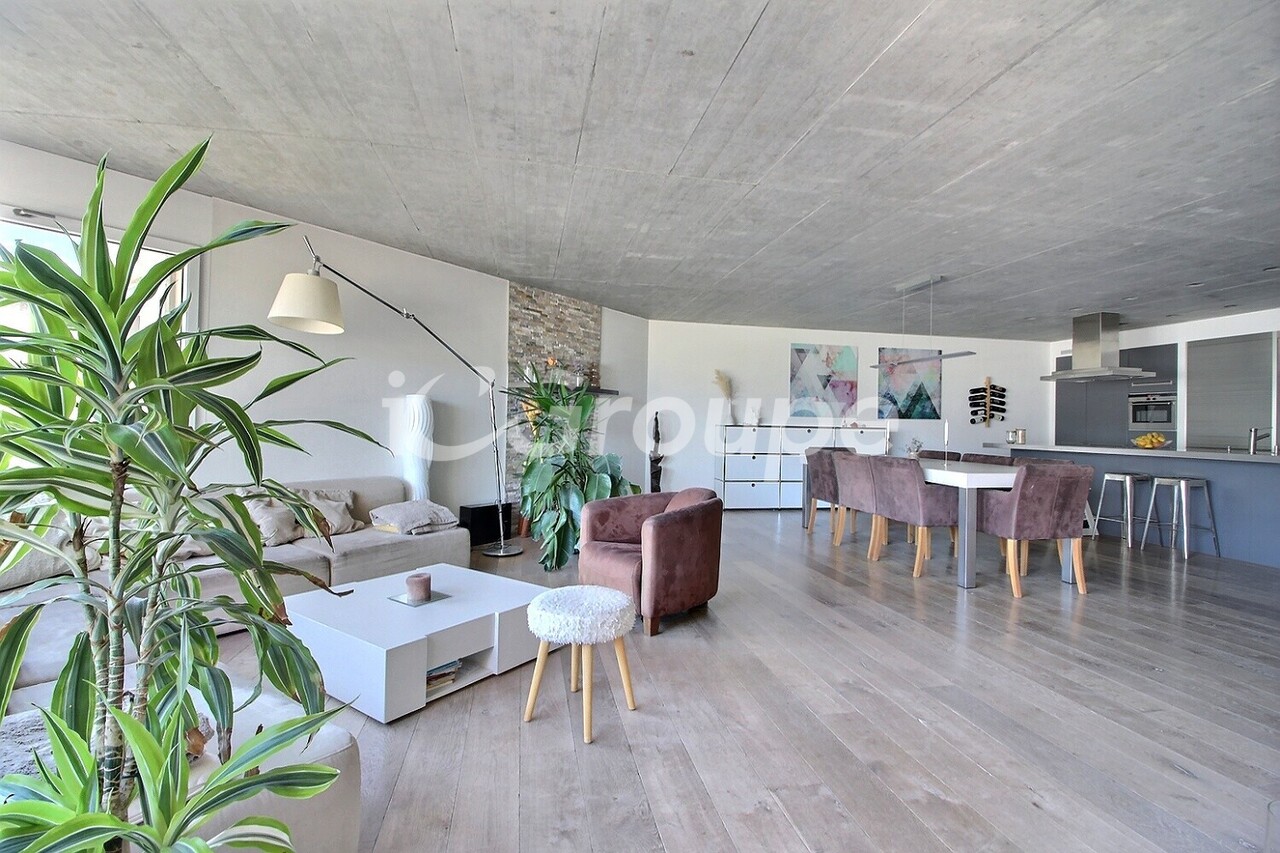
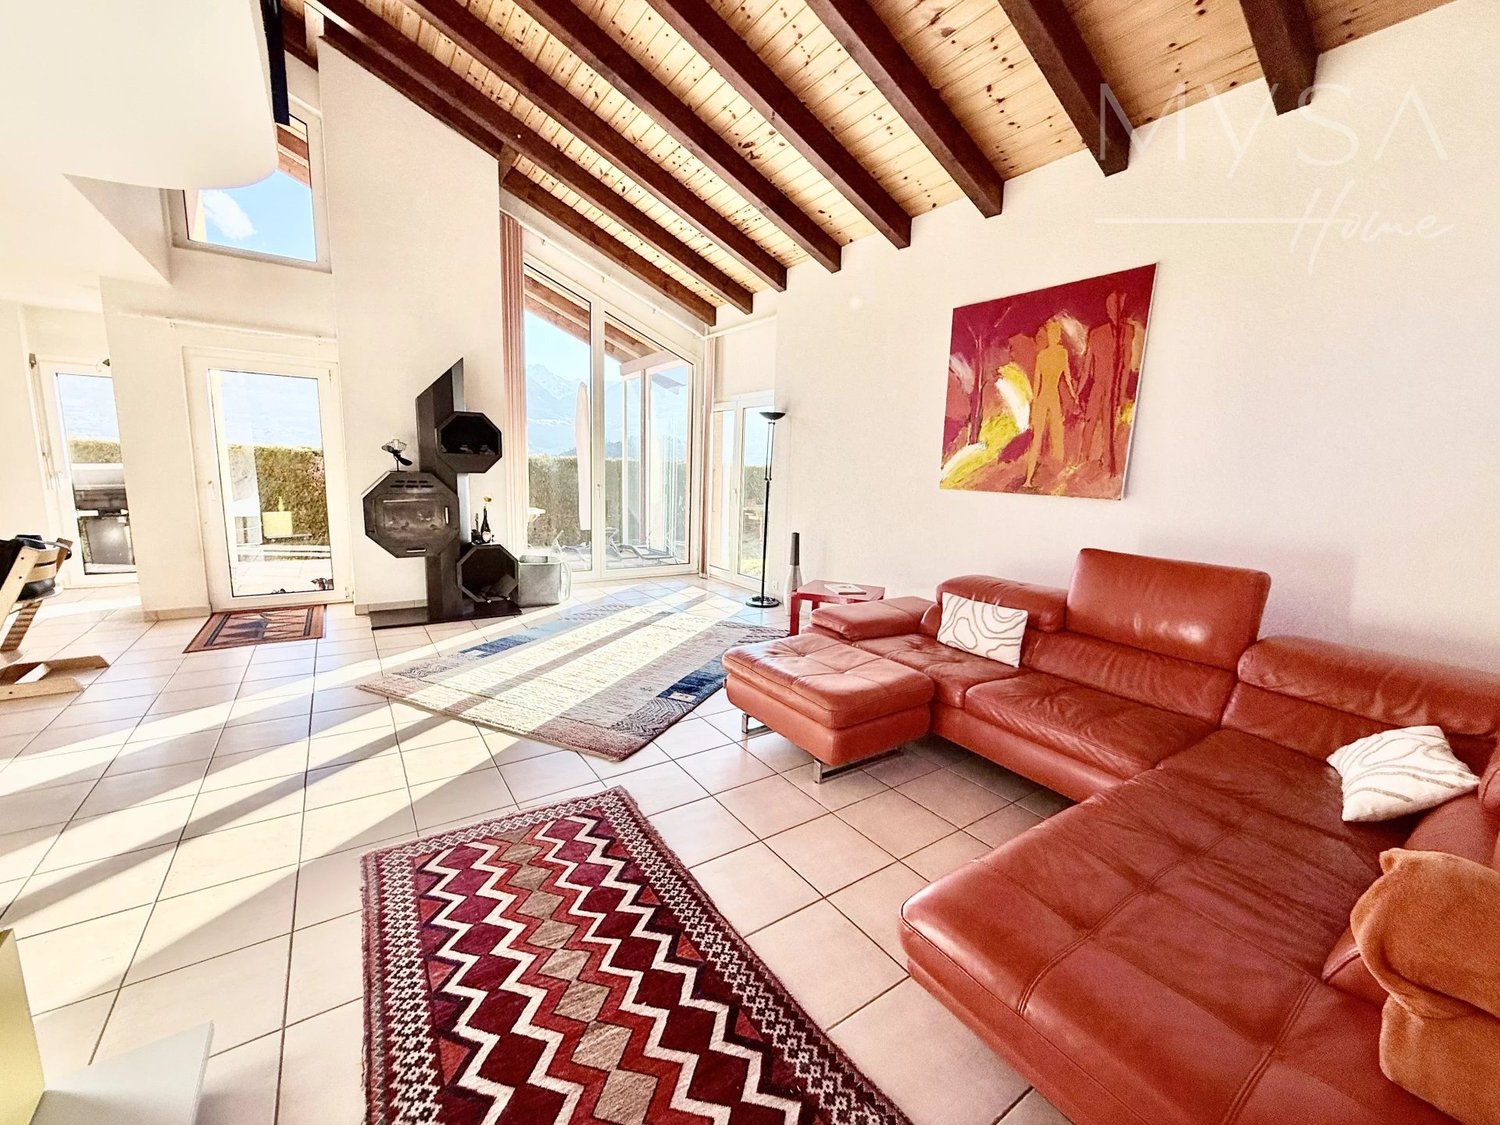
5 rooms, 177m², CHF 1,195,000.–
1965 Ormône

Beautiful family villa for sale in Savièse (Ormône)

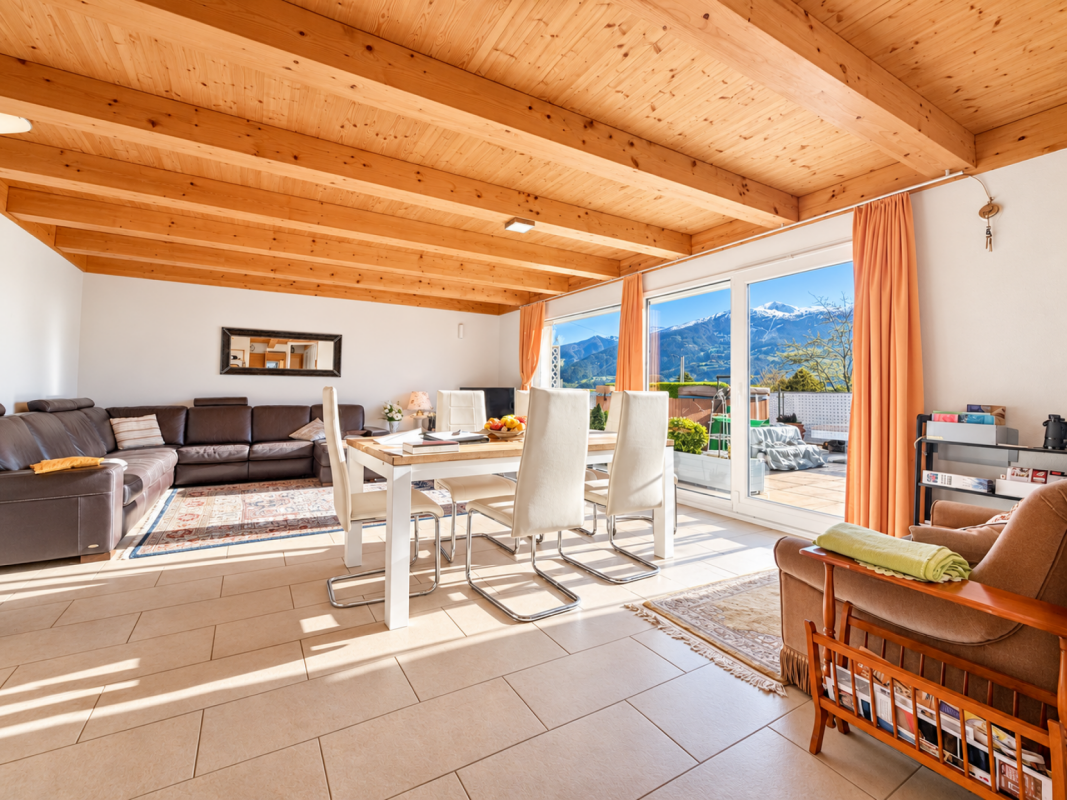
Located just a few minutes from Sion, this charming family house benefits from a privileged location in a calm and pleasant environment on the right bank of the Rhone valley. South-facing, it enjoys optimal sunlight throughout the year as well as a fully unobstructed 180-degree panoramic view of the surrounding landscapes. Situated on a dominant plot, the property offers a bright and peaceful living environment, ideal for a family seeking comfort and tranquility while remaining close to amenities. Its situation allows for quick access to the town of Sion and its infrastructure. The villa is located in close proximity to the bus stop as well as the new Coop at the village entrance, making the daily life of its inhabitants easier, also thanks to a centralized vacuum cleaner. Combining strategic location, generous sunlight, and breathtaking views, this property represents a rare opportunity to enjoy a privileged living environment in the heart of Valais. Distribution : Ground floor: - Entrance hall - Closet space - Guest toilet - Large and bright living room with stove - Large, equipped kitchen with pantry - Access to the south-facing terrace, sheltered from the wind, and to the garden with barbecue area First floor : - 2 children's bedrooms - 1 parental bedroom - 2 bathrooms - 1 room that can be converted into a mezzanine Basement : - Garage - Laundry room - Cellar - Office/fitness room Annexes : - Several outdoor parking spaces

1 / 18
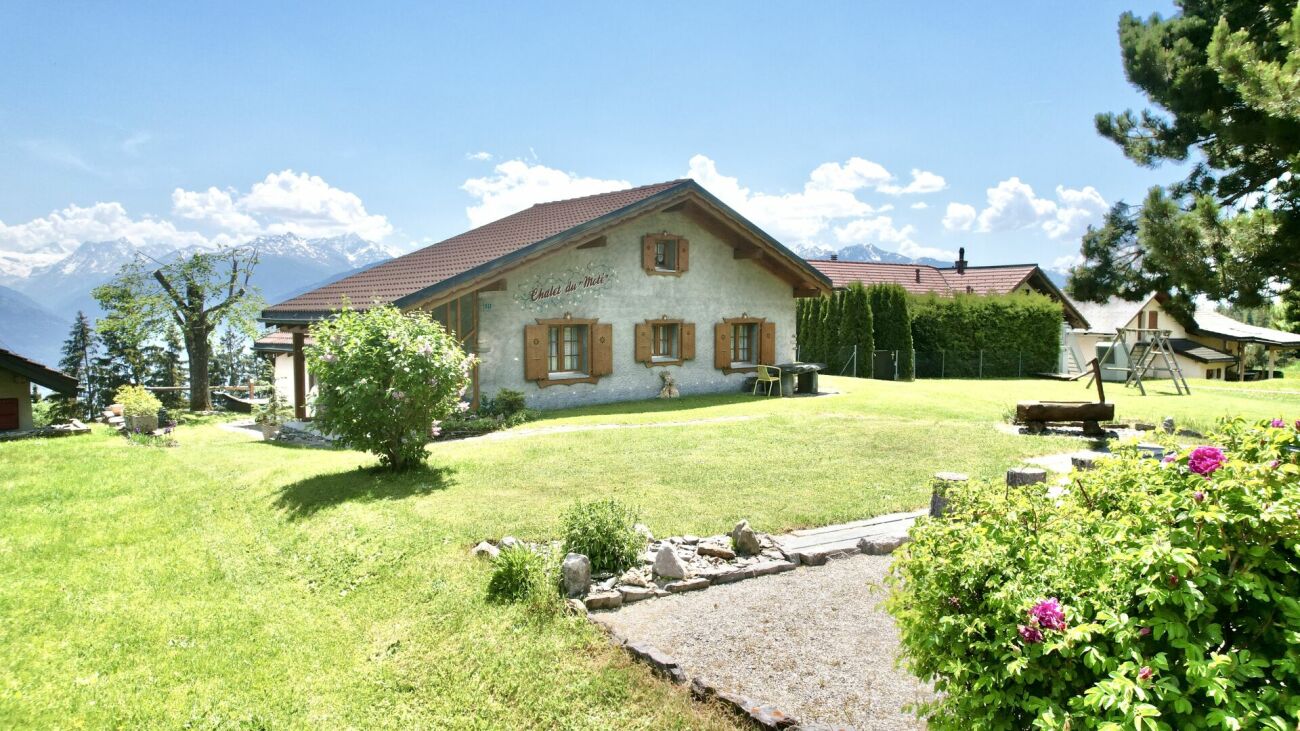
4.5 rooms, 100m², CHF 850,000.–
1965 Diolly (Savièse)

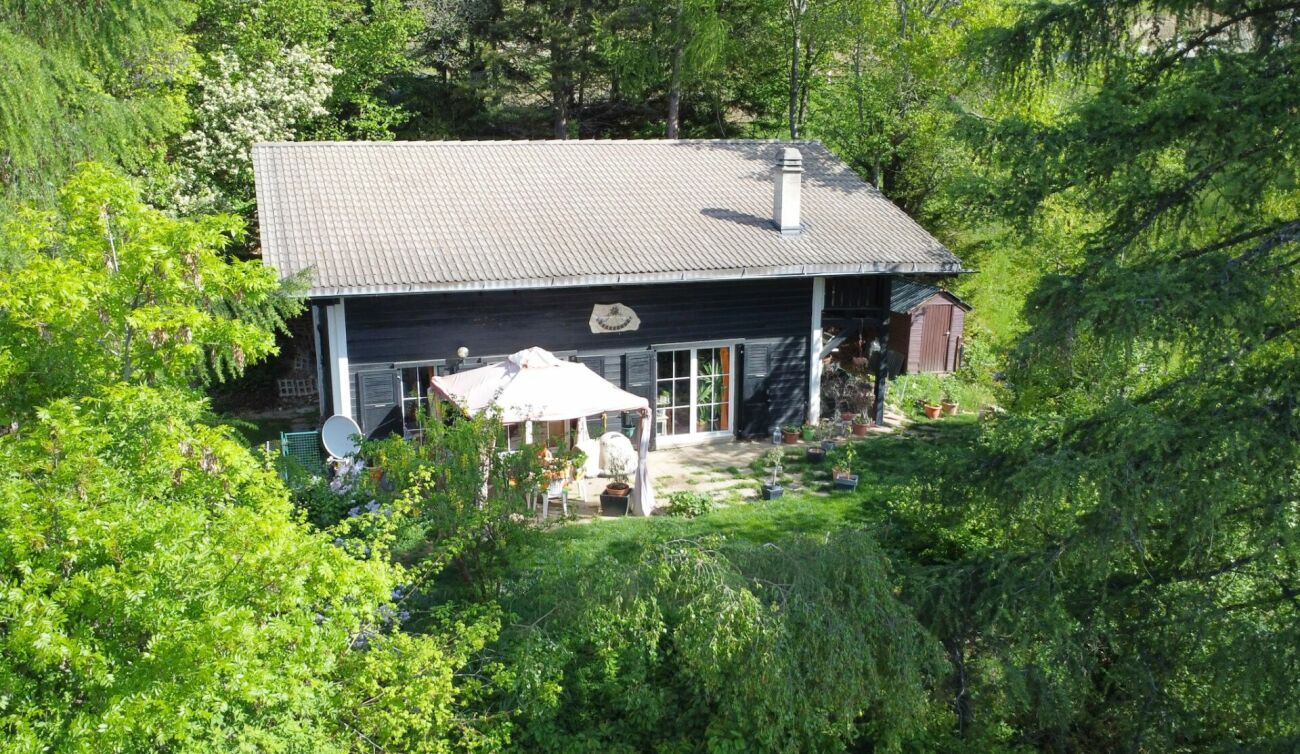
authentic chalet in the heart of nature in Mayens-de-la-Zour (Savièse)

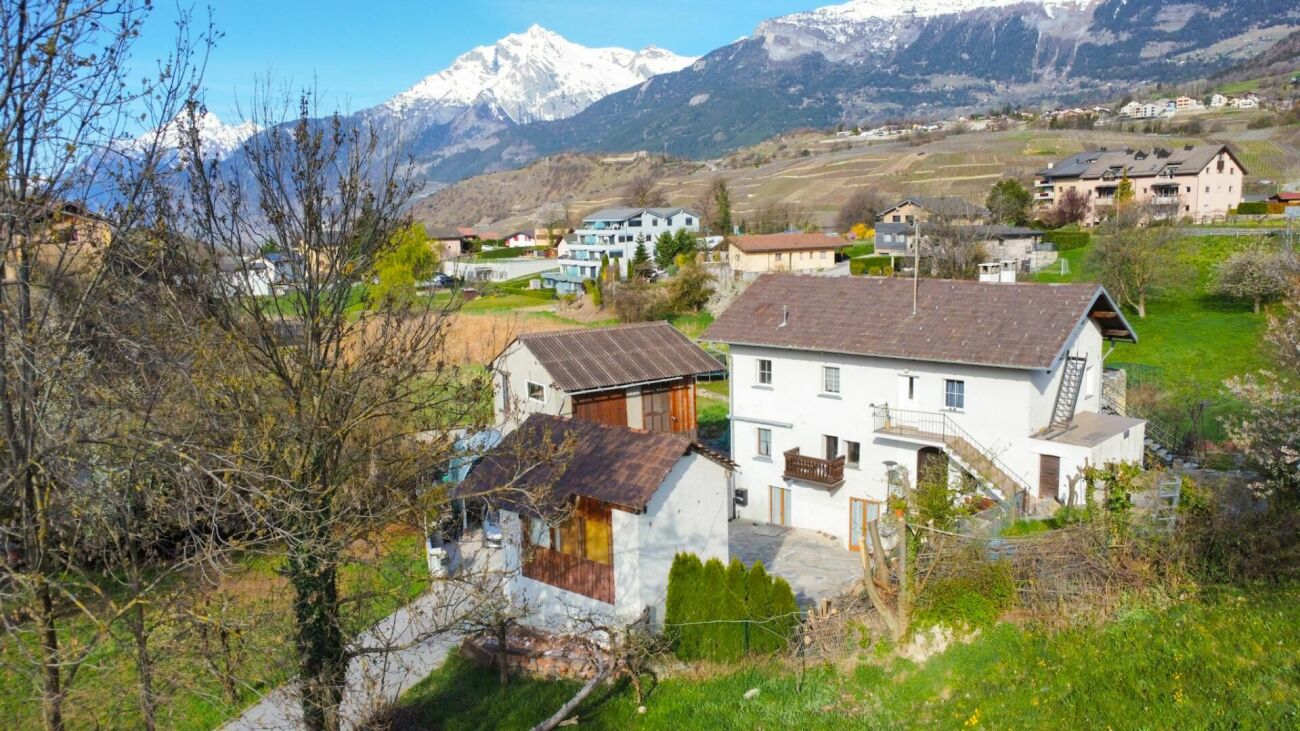
Chalet aux Mayens-de-la-Zour (Savièse) An authentic chalet in the heart of nature - Les Mayens-de-la-Zour (Savièse)Just 15 minutes from Sion, discover this true haven of peace nestled in a green environment, where calm and nature set the pace of everyday life.Located on a beautiful plot of 1'065 m², this 4.5-room chalet offers approximately 100 m² of living space (weighted area of approximately 200 m²) and will seduce both a family looking for space and a couple wishing to enjoy a peaceful living environment.Its vast terrain bordered by forest invites relaxation in all seasons: meals on the terrace, convivial moments around the fireplace, petanque games, children's games or simply contemplating an unobstructed view of the Valais mountains. The chalet consists of:3 comfortable bedroomsA warm living room with dining area and fireplaceA bathroomTwo guest toiletsA storage roomA terrace of approximately 15 m²4 outdoor parking spacesRenovated in 1999, the chalet is electrically heated by radiators and offers all the necessary comfort to fully enjoy the mountains all year round. A rare property, ideal as a main residence, secondary residence or investment, for those seeking an authentic living environment, close to Sion while being far from the hustle and bustle. Contact us today to organize a visit and let yourself be seduced by the unique charm of this chalet. Availability: to be agreed Bellis Immo SAwww.bellis-immo.ch

1 / 7
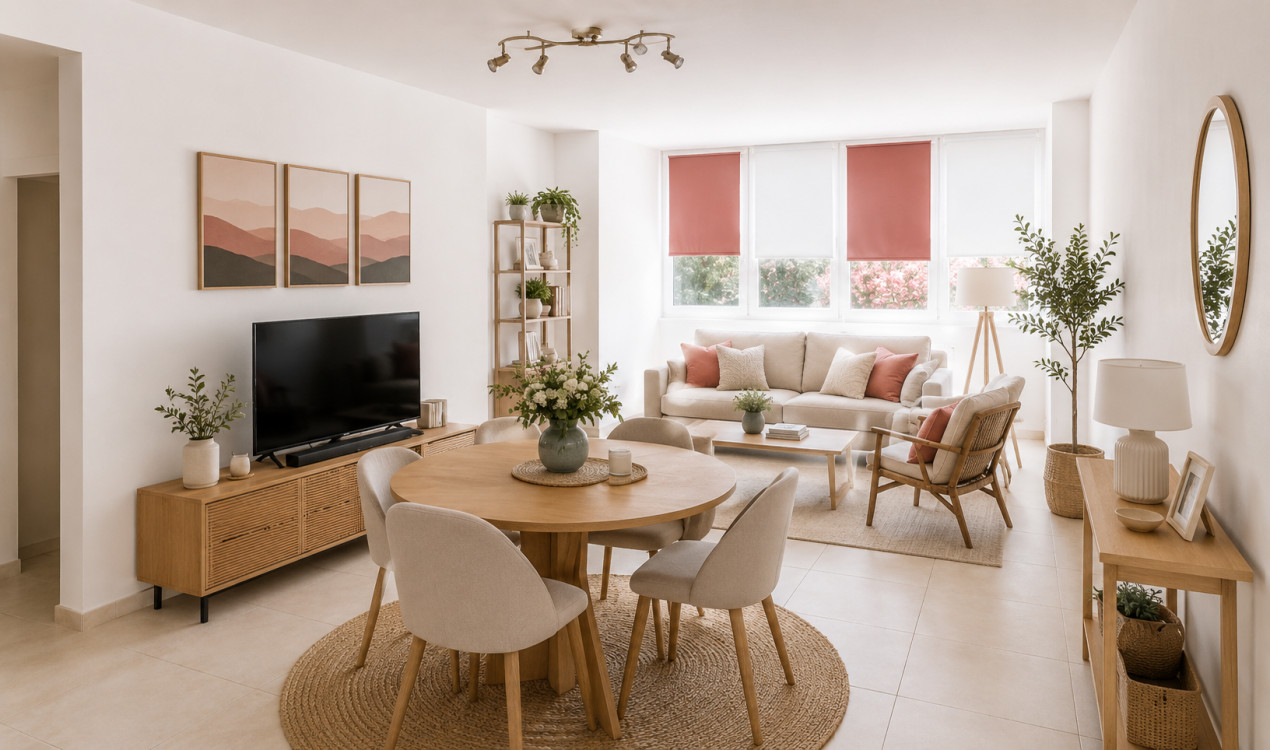
5 rooms, 122m², CHF 750,000.–
Rue de Lausanne 54, 1950 Sion

For sale: 5-room apartment ideally located in Sion, just a few steps from the city center

A privileged address between town and amenities.Located on the 1st floor of a small, very well-managed PPE, this 5-room apartment benefits from a sought-after location, just a few minutes' walk from Sion's city center, the Place de la Planta, shops, schools, and public transportation.Functional and bright, this apartment offers an optimized layout as well as a pleasant balcony facing the courtyard. Renovated in large part in 2018, it constitutes an excellent opportunity for a family, a couple wishing to have a home office, or an investor.Layout:-Large living/dining room -Two bedrooms with built-in closets-Two office/bedrooms, one with a built-in closet-Fully equipped kitchen, semi-closed, overlooking the courtyard balcony-Entrance hall -Shower/WC-Landing-Bathroom-Balcony-Several built-in closets, one with a laundry columnAnnexes:-Private basement -Outdoor parking space Habitable surface: approx. 122 m²Pondérierte surface: approx. 125.50 m² (including 50% of the courtyard balcony area)Assets:-Central location in Sion-City center accessible on foot-Renovated kitchen-Two bathrooms-Functional layout-Beautiful natural light-Pleasant balcony-Private basement-Outdoor parking space-Short distances to schools, shops, and transportationMain renovations:-Kitchen -Sanitary facilities -Floor coverings -Various beautification work carried out in 2018 Sale price: CHF 750,000.00 / including an outdoor parking spaceFor more information or to organize a visit, do not hesitate to contact us (027/327.65.57).Additional information: The presented furnished photos were generated for illustrative purposes to help you project yourself into the spaces. The apartment is sold unfurnished. Also, visit our website: www.martin-immobilier.ch

Travel time
-
1 / 19
5.5 rooms, 160m², CHF 1,250,000.–
1971 Grimisuat

Attic 5.5 rooms in Grimisuat

Large attic of 160 m2 habitable and 100 m2 of terrace with panoramic view Exceptional attic in Grimisuat Bathed in sunlightUnbeatable panoramic view Including in the price 2 outdoor parking spaces & 1 garage box Located in the very sought-after commune of Grimisuat, just ten minutes from Sion, this magnificent attic of 5.5 rooms offers a rare living environment, combining standing, calm and exceptional panorama. Located on the top floor of a building constructed in 2004, it is situated in a peaceful residential area, surrounded by greenery and benefiting from a privileged environment.The apartment has a generous living area of 160 m², with a total useful area of 260 m², offering remarkable volumes and an immediate sense of space. The interior distribution is harmonious and designed for optimal comfort. It consists of four bedrooms, including a spacious master bedroom with its own private bathroom and direct access to a large balcony. A second bathroom with bathtub and a guest toilet complete the sanitary facilities.The daytime area seduces with its luminosity and proportions. The kitchen, elegant and functional, is semi-open and opens onto a pleasant loggia, ideal for meals in all seasons. The vast living room, the heart of the apartment, benefits from large openings and gives direct access to the outside, creating a perfect continuity between inside and outside.The second balcony, particularly spacious, is one of the major assets of this property. Oriented south, it is equipped with a jacuzzi and offers an breathtaking view of the Valais Alps. Thanks to its ideal orientation, the attic enjoys optimal sunlight throughout the year, in an atmosphere of absolute calm and intimacy.This property is sold with two outdoor parking spaces and a closed garage box, providing additional comfort and meeting the expectations of a demanding clientele.A rare attic on the market, combining a sought-after location, generous volumes, high-end amenities and panoramic views, ideal for those seeking an exclusive and privileged living environmentAmenities :Elevator Private cellarCollective laundry room 2 outdoor parking spaces (included in the price)1 garage box (included in the price) Particularities :Floor heating PACFloor covering tiles & parquet 3 bathroomsBalcony awning 2015Loggia 20202004 year of construction Living area 160m2Total balcony area 100m2Monthly charges 450.- Availability : to be agreed Responsible real estate agent for this property :Sevdaim Musliu +41 79 232 23 21sevdaim.m@bellis-immo.ch Bellis Immo SAwww.bellis-Immo.ch

1 / 22
8.5 rooms, 171m², CHF 1,150,000.–
1991 Salins

New rental property with a yield of 5.47 % - Sion / Turin-Salins

New rental property in Salins, self-supporting 5.47% after equity New rental property with a yield of 5.47 % - Sion / Turin-SalinsDiscover this superb rental property, ideally located in Turin-Salins, on the heights of the Sion municipality, just 10 minutes from the city center.Located in a particularly quiet and green residential area, the building benefits from a privileged situation offering a magnificent unobstructed view of the Rhone plain and the Valais Alps. A rare setting, in close proximity to Sion, which constitutes a real asset for rental.Built in 2026, the building will be sold fully completed and ready for operation, including the remaining finishes as well as the complete layout of the exteriors.The building comprises three apartments with independent entrances:a studio on the ground floor a 3.5-room apartment on the 1st floor a 3.5-room apartment on the 2nd floor Each apartment has its own entrance, a balcony, a large private garden area, as well as a storage cellar.Particular attention has been paid to the quality of construction and finishes. The whole has been realized with high-quality materials, carefully selected to offer modern and comfortable apartments, perfectly adapted to a demanding rental clientele.The building also has solar panels and a heat pump with underfloor heating, ensuring excellent thermal comfort throughout the year.Four outdoor parking spaces complete the property.With a yield of around 5.47 % after equity, this property constitutes a particularly interesting investment opportunity, combining profitability, new construction, low maintenance needs, and a sought-after location.A rare rental property on the Sitten market, both in terms of the quality of its execution and its exceptional environment. Rental projection (low rent):Studio 27m2 + 70m2 garden/terrace CHF 950.-/month cc3.5-room apartment 72m2 + 100m2 garden/terrace CHF 1600.-/month cc3.5-room attic apartment 72m2 + 120m2 garden/terrace CHF 1650.-/month CC CHF 4200.-/month CHF 50'400.-/year, which corresponds to a gross yield of 5.47% after equity Particularities4 outdoor parking spacesFloor heating (heating and cooling)Solar panels Living area 171m2Usable area 200 m2Plot area 600 m2 Year of construction 2026Floors made of tiles and solid wood parquetDirect access from the municipal road Yield before equity: 4.38% Availability: to be agreed Responsible broker for the property:Musliu Sevdaimsevdaim.m@bellis-immo.ch+4179 232 23 21 Bellis Immo SAwww.bellis-immo.ch

1 / 6
2.5 rooms, 65m², CHF 515,000.–
Rue Saint Guérin 17, 1950 Sion

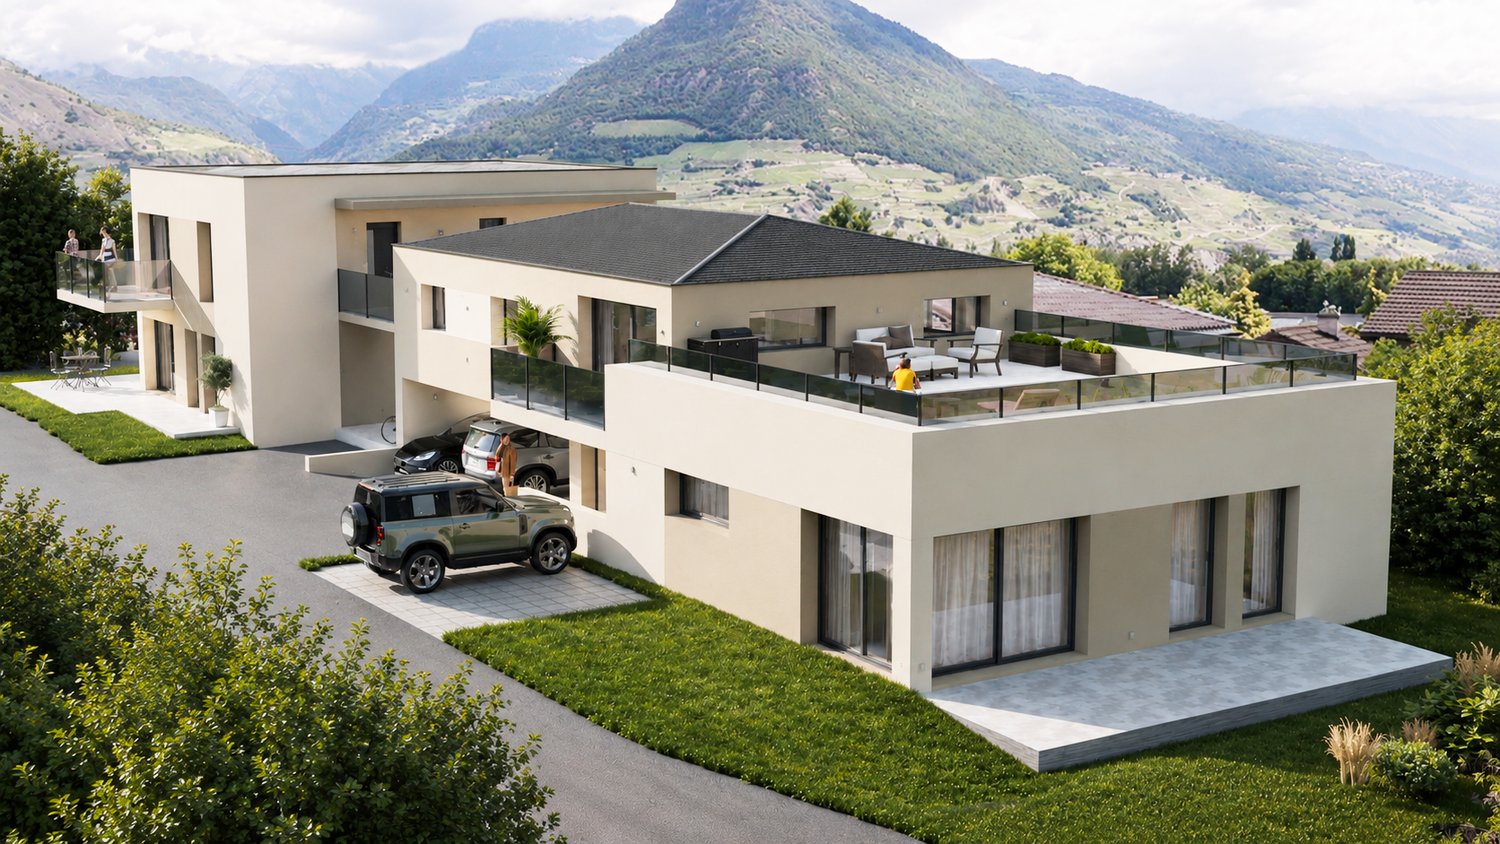
New promotion with prime location

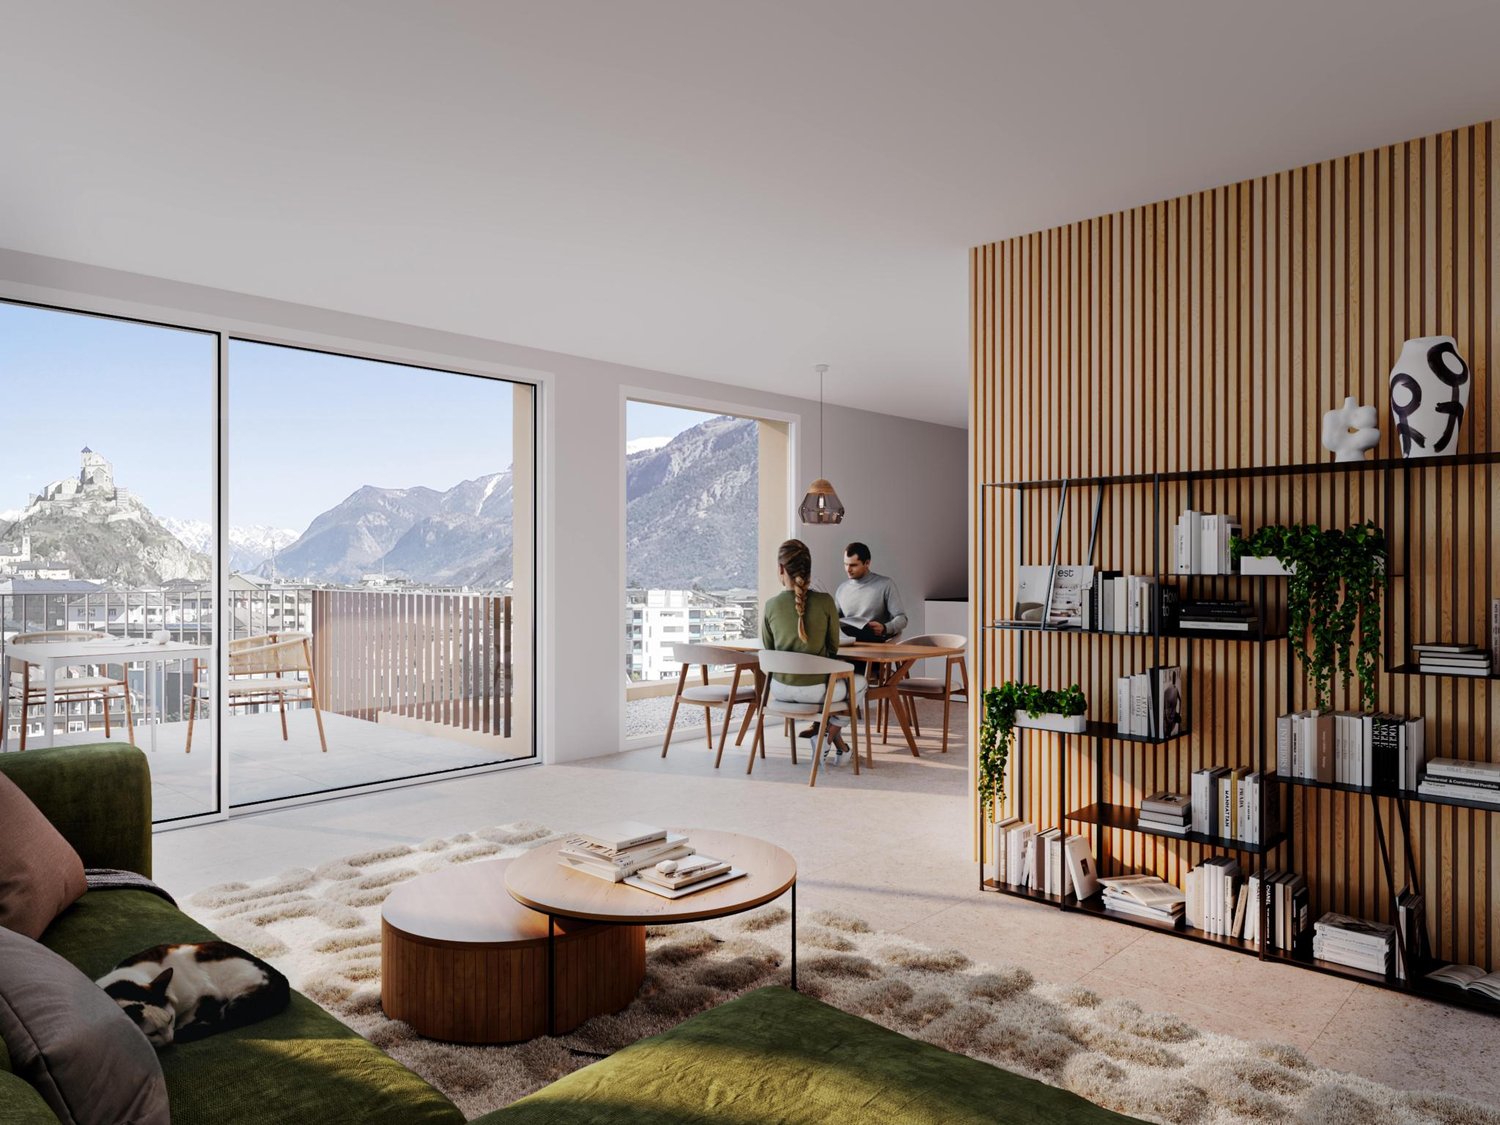
Discover this exceptional apartment, located at Rue de Saint Guérin 17, between urban vitality and dynamic leisure area!The SAKARA promotion consists of two contemporary buildings with 4 floors, featuring a beautiful landscaped area exclusively reserved for residents, as well as private lawns for ground-floor apartments. Here, everything is designed to promote conviviality, calm, and quality of life.With its 37 apartments, ranging from studio to 4.5 rooms, SAKARA offers varied housing. Depending on their typology, the apartments are either through or equipped with a carefully studied orientation to guarantee light and intimacy.Every detail has been thought out to combine intimacy, comfort, and energy performance.Certified CECB A/A, the project guarantees excellent thermal insulation, high-performance technical installations, and zero direct CO2 emissions. A responsible choice for a sustainable future.On foot, by bike, or by car, SAKARA easily connects you to everything: train station, shops, leisure, highway. A practical bike room, secure access, underground parking: everything is fluid, everything is close.To discover more about the apartments in detail, using virtual tours and 2D + 3D plans, please visit our platform:https://projets.vizion-studio.com/2025/imvista/sakara/maquette//.To receive the sales brochure or to schedule a viewing, do not hesitate to contact us!Your imvista team

Travel time
-
1 / 34
10.5 rooms, 287m², CHF 1,380,000.–
1965 Diolly (Savièse)

Multi-apartment house 10.5 rooms in Savièse

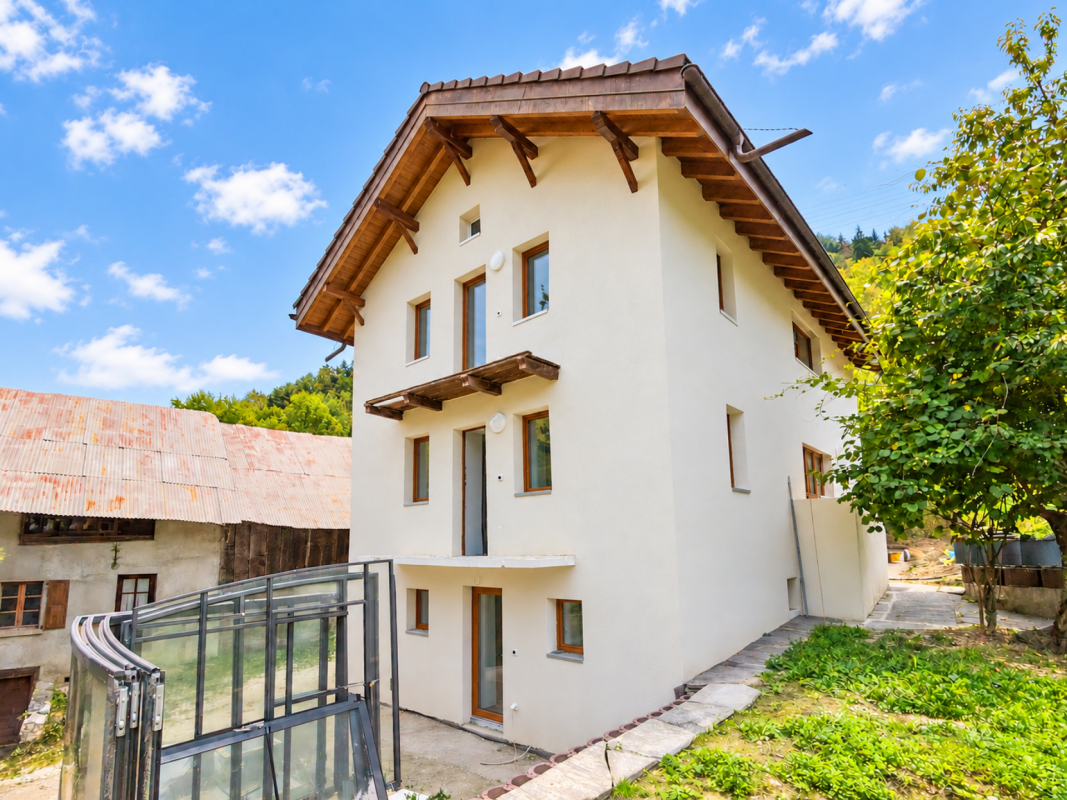
Charming village house in Savièse with its adjoining barnMagnificent panorama, exceptional sunshineMeticulously maintained, very good conditionVillage house located in Ormône (Savièse), approximately 10 minutes from the town of Sion and the motorway entrance. Located on the right bank of the Rhône, Savièse enjoys excellent access to the Valais capital. This highly sought-after town offers its residents modern infrastructure and a vibrant, well-established community and social life.In a quiet residential area, this property is just minutes from the village center and amenities such as shops, schools, transport and public services.This property with timeless charm was renovated in 2018 with noble and sustainable materials, this house breathes history, know-how, and love of authentic materialsIt offers beautiful, bright spaces on 3 levels consisting of a 3.5 room apartment on the 1st floor, a 4 room apartment on the upper ground floor and a lower ground floor that can easily be converted into 2.5 rooms. Outside, a courtyard paved with natural stone accommodates several garden spaces on different levels.Distribution :Lower ground floorA bedroomLiving roomKitchenShower toiletUpper ground floor (rented as an rbnb)Entrance hall / hallwayLarge, fully equipped closed kitchenShower cabinAn unusual toiletBright living roomMaster suite with bathroom/bathtubA child's bedroom1st floorEntrance hallOpen kitchenBathroom with bathtubStayA bedroomAn officeA separate dining roomAtticRaw space that can be converted as desired (see photos)Amenities:Attached barn on two levels (currently rented for 200.- /month)Upper ground floor apartment rented as a rbnb (2024 ? 25,000.-)Technical room with storage cellar4 balconies + 4 garden spacesFive parking spacesSpecial features:Double-glazed PVC windowsFloor covering tiles and natural stonesPAC heating, floor distributionYear of renovation 2018287m2 living space476m2 usable area589m2 plotAvailability: to be agreedBroker responsible for the property:Musliu Sevdaimsevdaim.m@bellis-immo.ch079 232 23 21

1 / 13
7.5 rooms, 286m², CHF 2,250,000.–
1965 Savièse

Exceptional villa with panoramic terrace near Sion

Nestled in a calm and sunny environment of Chandolin-près-Savièse, this exceptional contemporary villa offers a pleasant living space combining high-end amenities, modern technology, and impeccable finishes. Carefully designed, this property seduces with its generous volumes, natural light, unobstructed view, and large panoramic terrace. From the entrance, the Sapinhaut stone façade and granite paving set the tone: a carefully crafted architectural signature that confers on the villa an timeless elegance and a rare quality of realization. Built in 2022, this villa spans two carefully designed levels, offering on each floor spaces designed for comfort and functionality of daily life. LOWER LEVEL (GROUND FLOOR) - Main entrance with closet - Central hallway and distribution - 2 bright rooms with access to a shared terrace - Bathroom with bathtub and shower - Fitness room - Technical room and laundry room - Basement - Double garage UPPER LEVEL (UPPER FLOOR) - Day hall with closet - Equipped and functional kitchen with adjacent storage room - Spacious, naturally lit living area - Direct access to the approximately 110m2 large terrace, benefiting from an unobstructed panoramic view of the Alps and the Rhone valley - Master bedroom with large private dressing room and adjacent bathroom with access to the terrace - Room with inviting space and integrated closet, as well as access to the outside - Bathroom EQUIPMENT & TECHNOLOGY - Integrated domotics for complete control of lighting, heating, and blinds - Photovoltaic panels - Reversible heat pump (Free Cooling for the summer period) - Fiber optic connection - Charging station for electric vehicles - Central vacuum cleaner - First-class materials and finishes on every level A complete construction description is available, testifying to the impeccable quality of the materials and the care taken in every detail of this exceptional realization. SOME KEY FIGURES The villa develops a weighted surface area of approximately 350m2, spread over two levels, for a SIA cube of over 1,030m3, on a plot of approximately 860m2. The approximately 110m2 large terrace offers an exceptional outdoor space turned towards the Alpine panorama. PARTICULARITIES - Possible main and secondary residence - Unobstructed view of the Alps and the Rhone valley, without vis-à-vis - Generous volumes and natural light on every level This exceptional property combines a carefully crafted architecture, generous volumes, and high-end amenities in a preserved natural setting. It offers a harmonious lifestyle where comfort, serenity, and modernity respond to each other on every level. CHANDOLIN-PRÈS-SAVIÈSE Perched on the heights of the Savièse commune, Chandolin benefits from remarkable sunshine and an unobstructed view of the Rhone valley and the Valaisan summits. Just a few minutes from Sion and its infrastructure, this preserved hamlet combines village serenity and daily accessibility. The region offers a sought-after living space, between hiking trails, preserved natural landscapes, and immediate proximity to the Crans-Montana and 4 Vallées ski resorts. !!! MORE DETAILS AND SIMILAR PROPERTIES DIRECTLY ON TWIXY.CH

1 / 13
2.5 rooms, 40m², CHF 350,000.–
1993 Veysonnaz

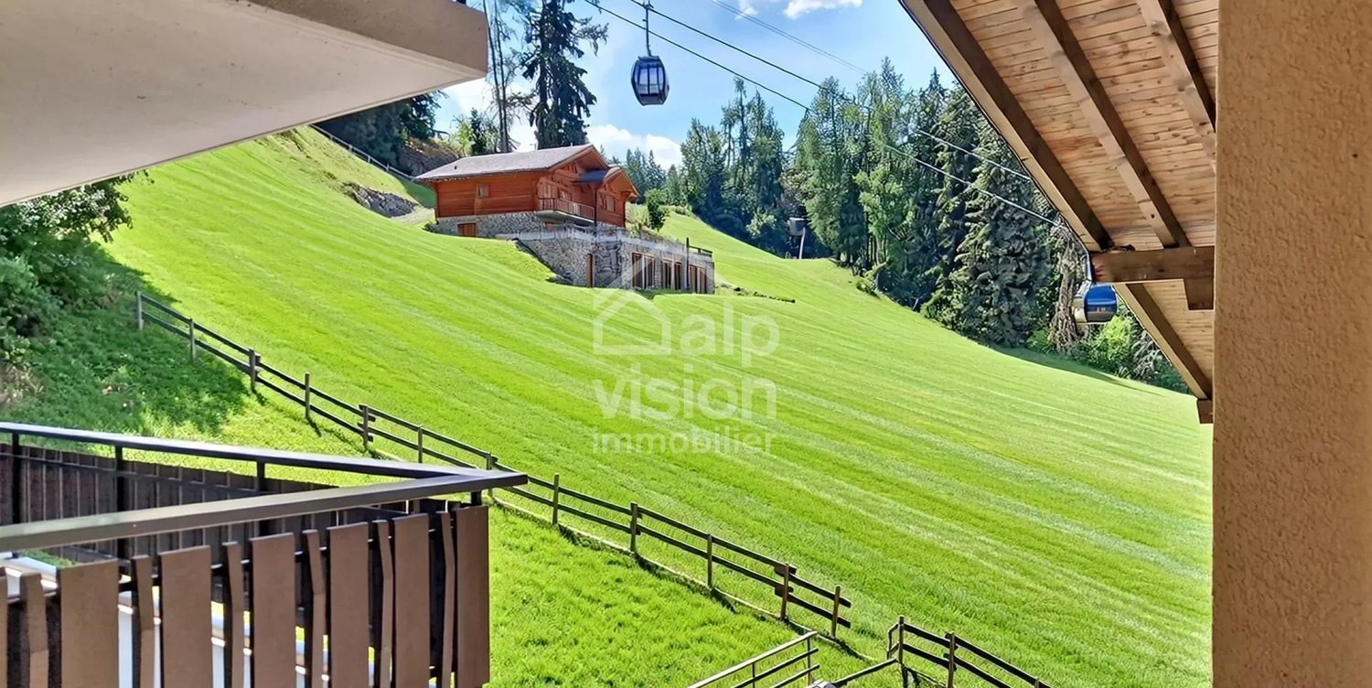
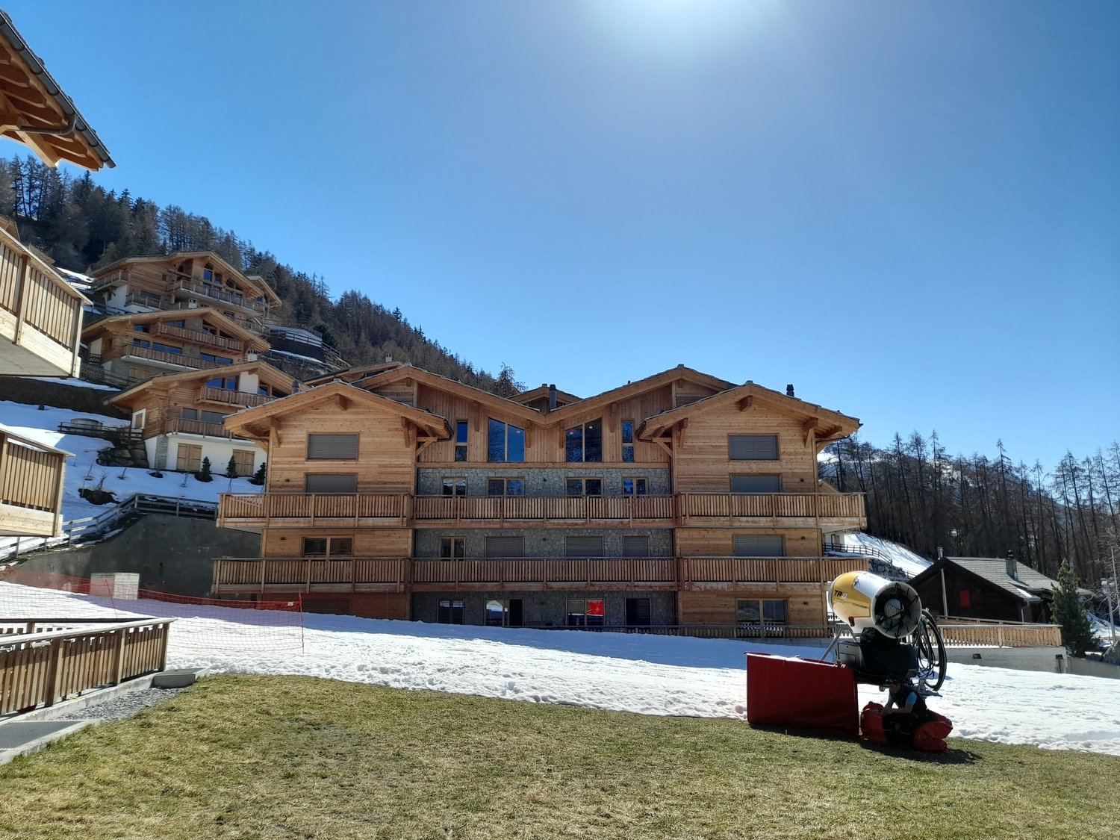
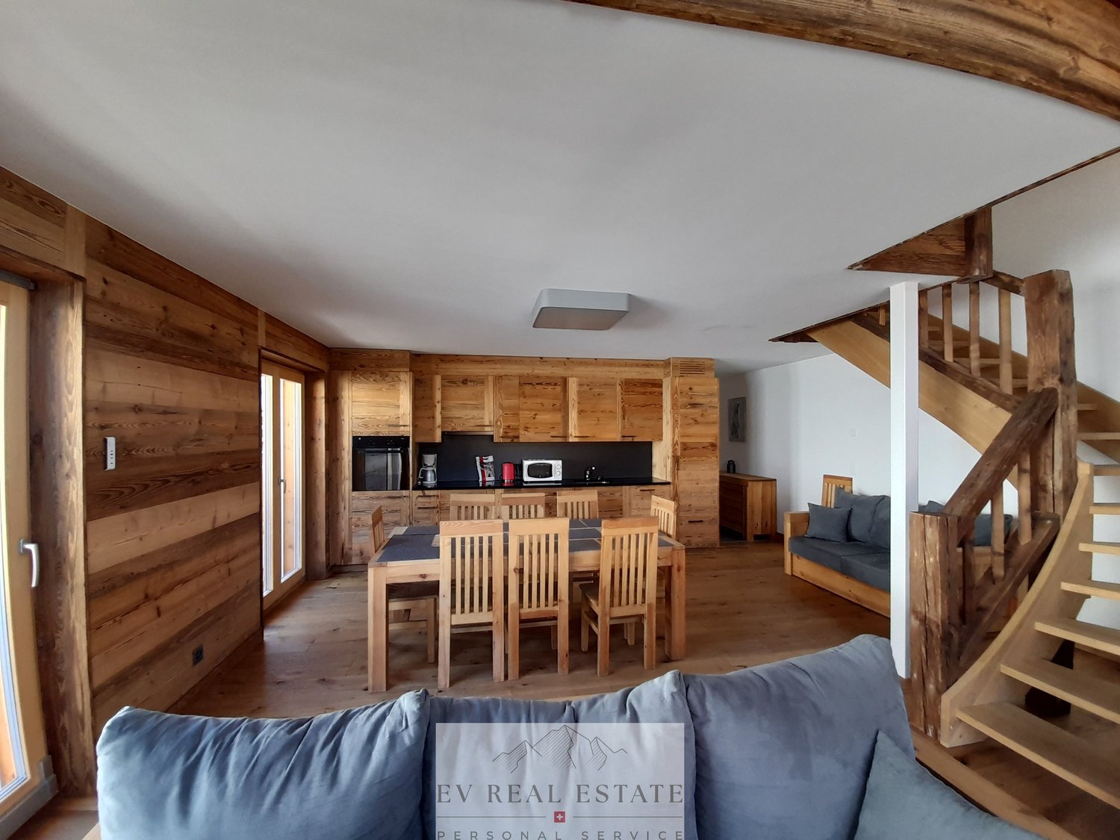
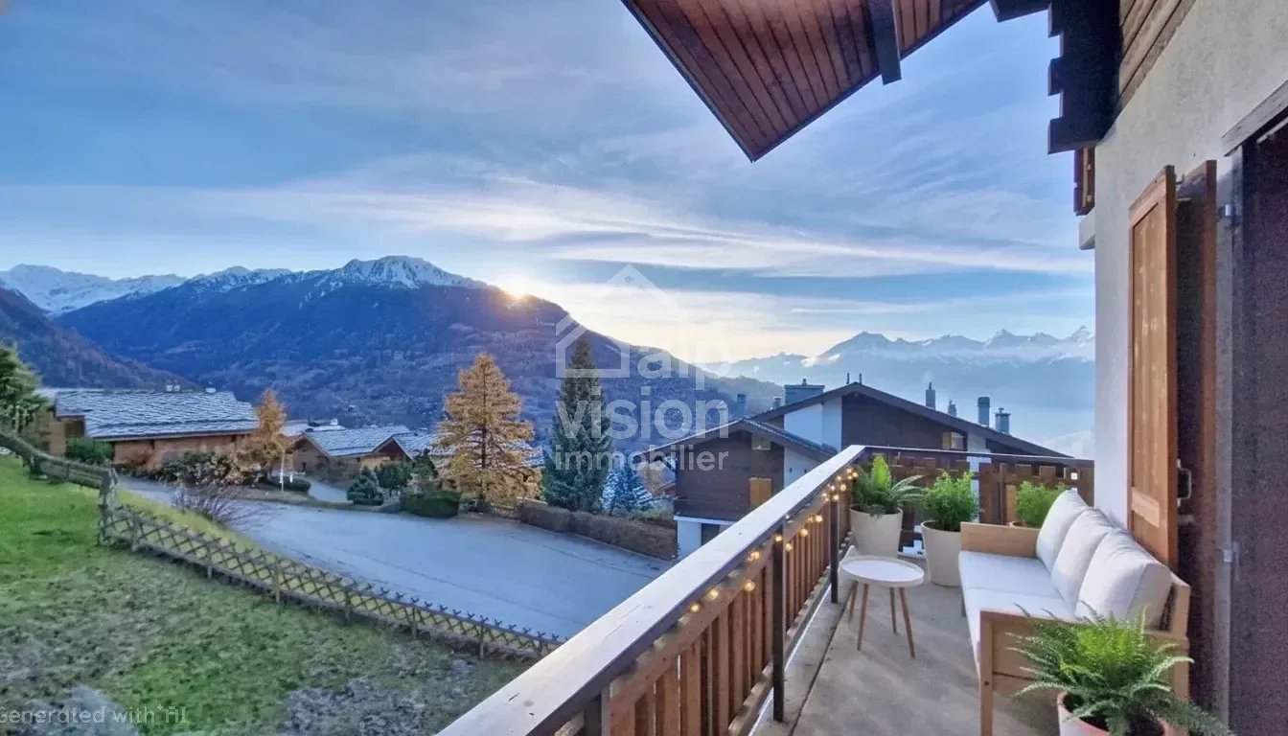
RARE EXCLUSIVITY 2.5 ROOMS AT THE FOOT OF THE SLOPES - 4 VALLEYS

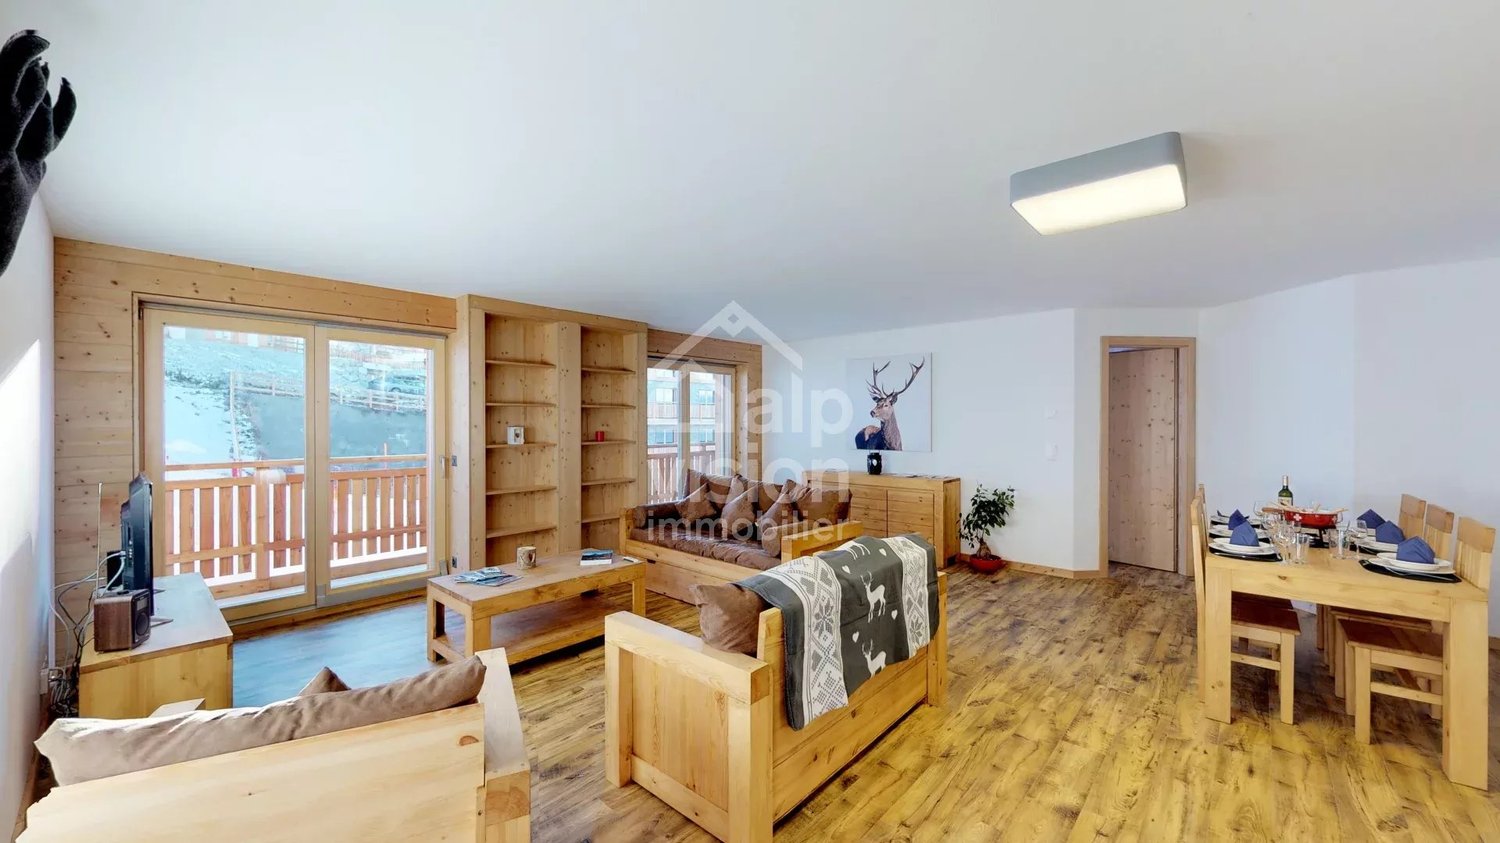
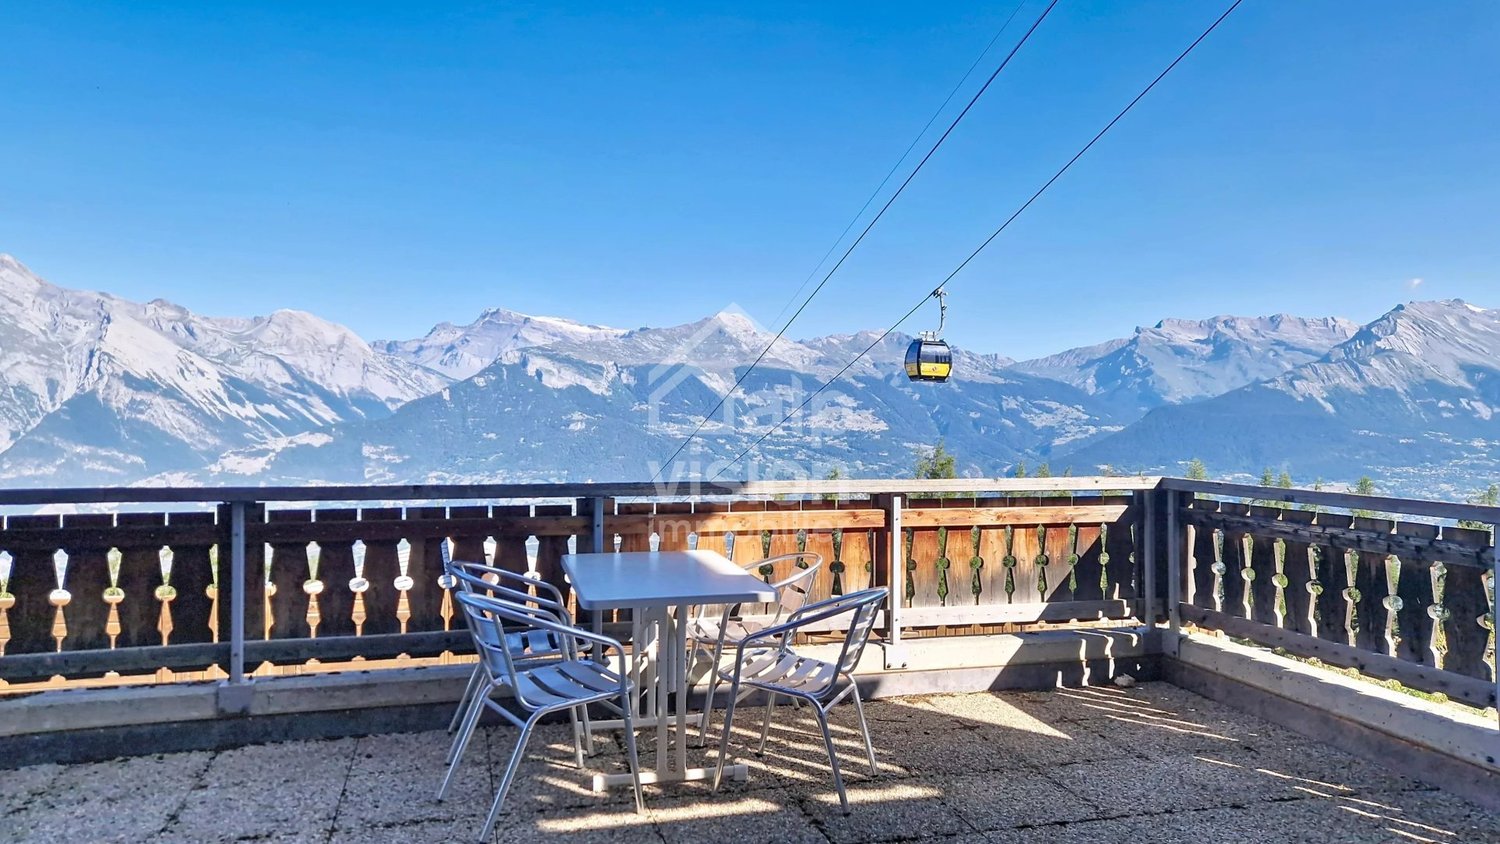
Imagine yourself here: barely having taken off your skis, you walk home and the mountain atmosphere already surrounds you. Welcome to Veysonnaz, one of the most sought-after entrances to the 4 Valleys ski area. We present to you exclusively this 45 m² apartment, ideally located in the Magrappé residence, just a few meters from the cable car and a few steps from the village's shops and restaurants. A mountain pied-à-terre, ready to live Open living room with fully equipped kitchen, spacious bedroom with storage, bathroom with bathtub. The loggia offers you a very cozy and covered area with a view of the slopes. Private ski locker, elevator, communal laundry room. Sold furnished A location that's worth gold! In direct proximity: slopes, shops, departure of the bisse, playground. An ideal location for proximity to the mountains in all four seasons! An investment, a way of life Secondary residence, family ski refuge and/or rental investment in a dynamic Valais station: this apartment checks all the boxes. It is currently used by its owners as a secondary residence while generating rental income through seasonal rental (managed by Alpvision residences, our rental management branch). It thus offers the best of both worlds: enjoy your vacations in the mountains while making your property profitable the rest of the year. Contact us without delay to be the first to discover this gem!

1 / 13
6 rooms, 190m², CHF 1,050,000.–
1950 Sion

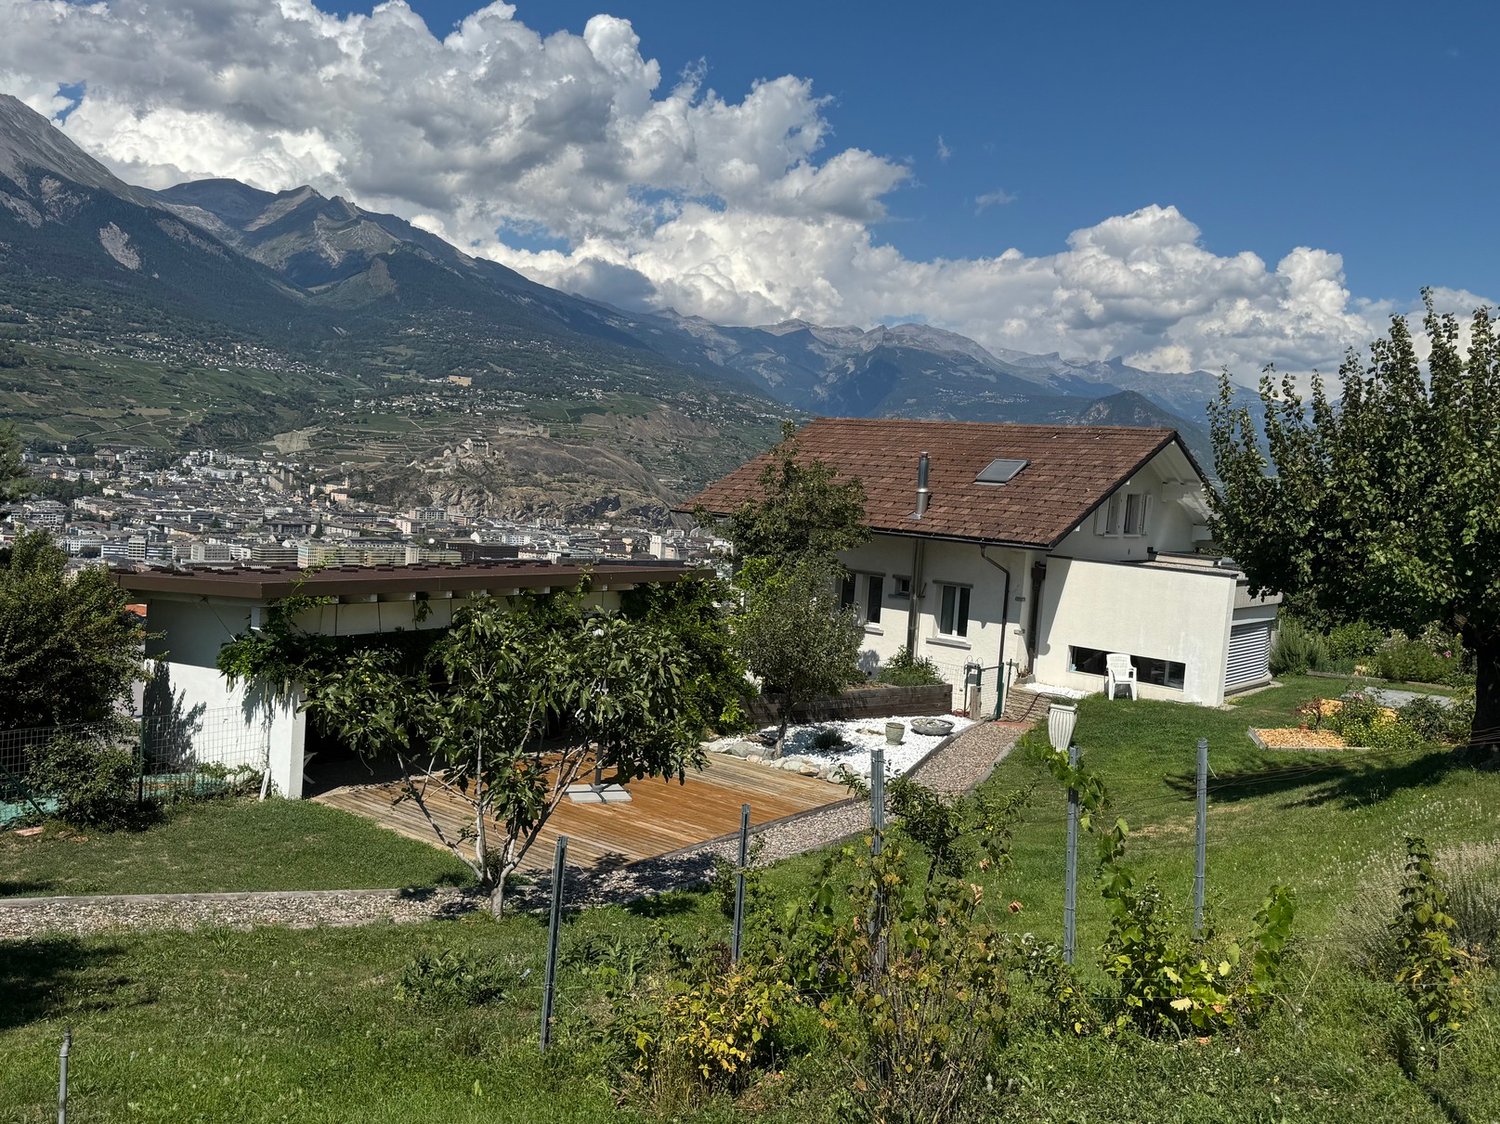
Villa / 6 rooms / Sion / ref. 10262602 / Exclusivity

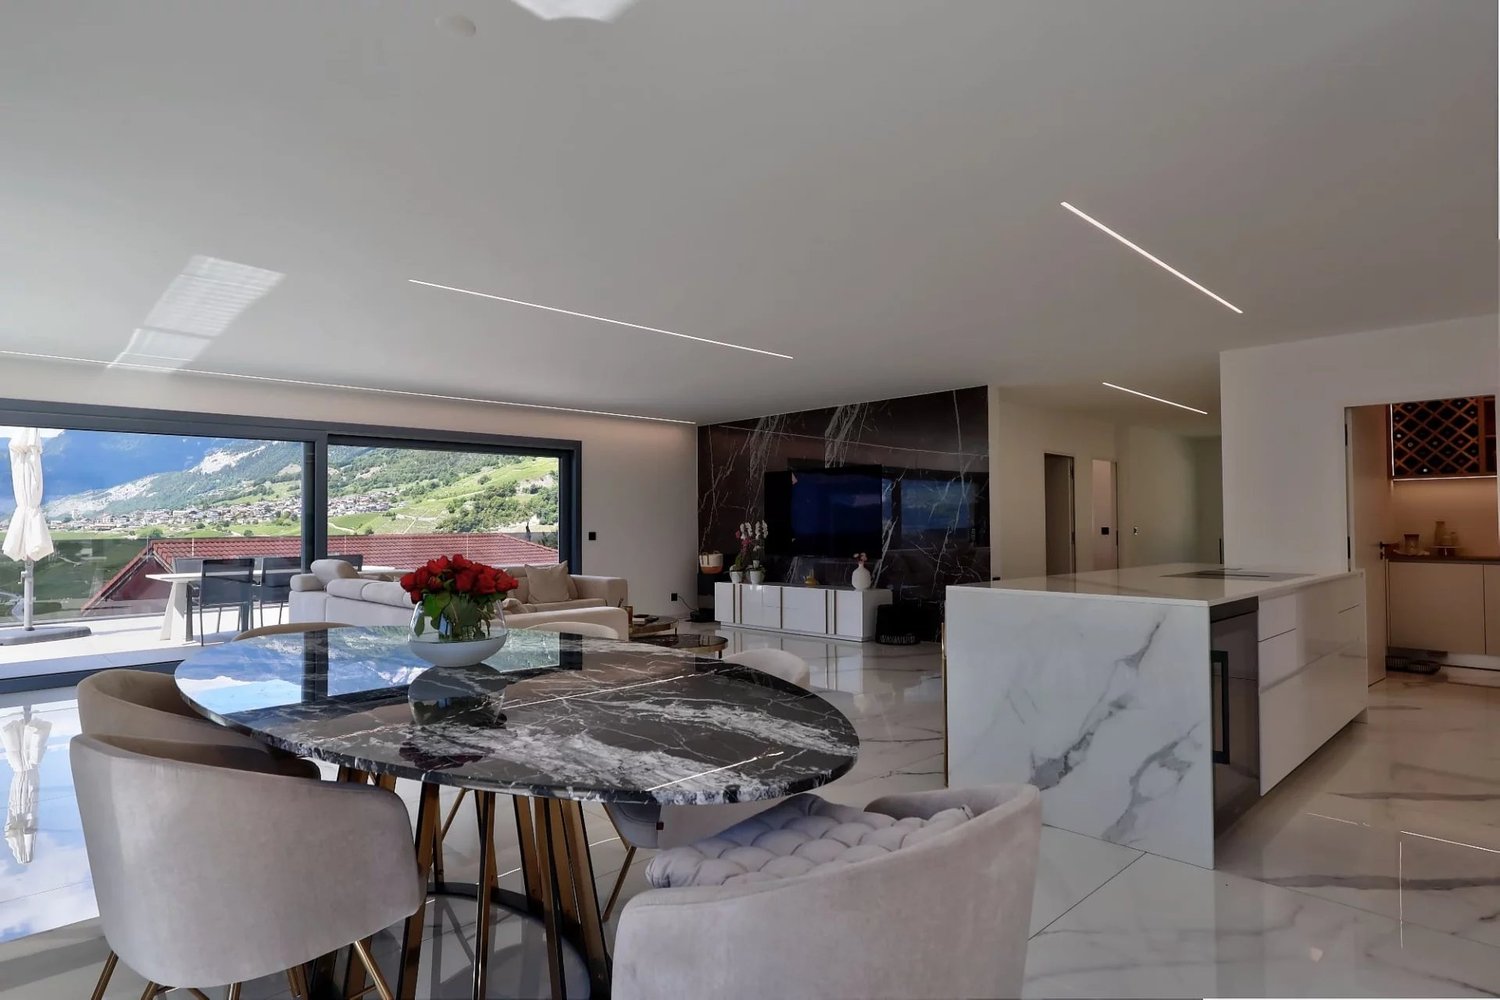
Exclusivity Sion municipality, 5 minutes from the Valais capital Many improvement and maintenance works Possibility of working from home, room with independent entrance Beautifully landscaped plot, inviting relaxation (large covered area, terraces, barbecue etc.) A few steps from public transportation (directions Sion post / station, Veysonnaz, Haute-Nendaz) Possibility of acquiring an additional plot of 310 m2 Spacious villa located in Turin (Salins), in the municipality of Sion, at 622 meters above sea level. This location is 5 minutes from the Valais capital, all its amenities and infrastructure, and the highway entrance. The villa is situated in a dominant position and offers a beautiful panorama of the Rhone plain and the Bernese Alps. The public transportation stop (directions Sion post / station, Veysonnaz, Haute-Nendaz) is just a few steps away. This property meets all requirements and is perfect for a family. The rooms are numerous and ideally distributed. The day area (kitchen, dining room, living room) opens onto a beautifully landscaped garden. The large covered area, the terraces, and the barbecue invite relaxation. On the lower ground floor, a room with an independent entrance allows for working from home. The garage for two vehicles is particularly spacious. The entire villa, inside and out, has been carefully maintained and regularly renovated. Since 2018, many improvement works have been carried out (see below). Distribution of the propertyGround floor: Entrance hall Bedroom Room that can be furnished according to desire, with large window and independent entrance (office, treatment room etc.) Laundry room / technical room Storage room under the stairs Cellar with brick floor Garden ground floor: Entrance hall / corridor New open kitchen Dining room in annex, giving onto garden Spacious living room giving onto balcony Bedroom Shower room / bathroom Corner balcony (North) First floor: Corridor Two bedrooms Shower room / bathroom / shower / dryer radiator Attic: accessible via a hatch, usable for storage AmenitiesLawn, meadow (flat and sloping terrain) Terraces with tile flooring Nice barbecue / stone house Trees, rocks, many flower species, flower boxes, fence Storage room (in masonry) with cistern room Beautiful and large covered area (above the garage) with wooden terrace (South exposure) Garage (reinforced concrete) for two vehicles with two doors and workshop Paved access and parking ParticularitiesFlooring with tiles and real parquet Windows with double and triple glazing Many window openings, generous lighting Oil heating, radiator and underfloor heating (lower ground floor) Since 2008, many improvement and maintenance works: kitchen, interior painting, floors in the living room and bedrooms on the lower level, in 2014 new soundproofed and PVC windows with double glazing (South) and triple glazing (North), shutters, roof of the storage room? Good condition of the facilities Possibility of acquiring an additional plot of 310 m2 Dates: 1957 Construction of the villa and garage 1990 and 2008 Renovation of the villa 1990 Construction of the annex, storage room and cistern room 2010 Elevation of the garage to a covered area Figures: 902 m3 Villa 286 m3 Garage and covered area 46 m3 Storage room and cistern room 1'234 m3 Total built volume Availability: immediately Remarks Complete PDF document and location plan on request Visit only in the presence and with the prior agreement of Swiss-Immobilier.ch No document may be transmitted to third parties without authorization www.swiss-immobilier.ch - Ref. 10262602 Copyright 2026. All rights reserved.

1 / 8
4 rooms, 118m², CHF 820,000.–
Rue de la Lombardie 3, 1950 Sion

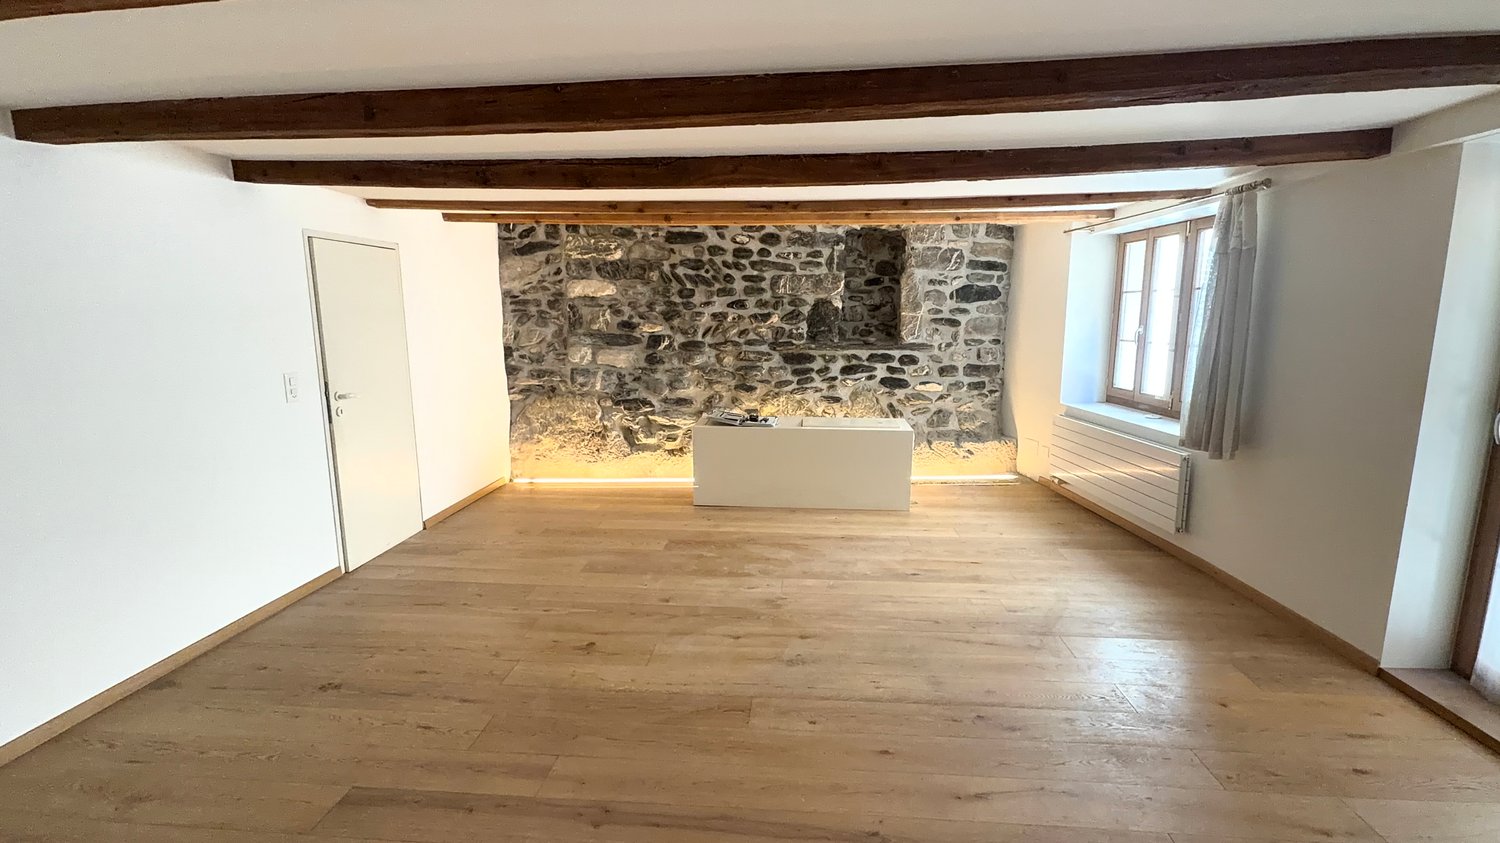
Sion - Characterful apartment in the heart of the historic center

Located on the 1st floor of a listed building in the rue de la Lombardie, this large apartment delights with its wooden fittings, visible beams, stone wall, and unusual spaces.In the heart of old Sion, in a building with a rich history, this 118 m² apartment offers a rare atmosphere and an authentically deep living environment. The visible beams, old wooden fittings, fireplace, and stone walls give it a strong identity that is hard to reproduce in modern buildings.The large living room and dining area offer approximately 63 m² and form the heart of the apartment. These spacious rooms are suitable for both daily life and receptions. The approximately 23 m² main bedroom is highlighted by a remarkable stone wall and indirect light.An additional room of approximately 20 m² offers real flexibility in use: additional bedroom, office, library, leisure room, or private living room. The apartment also has a separate kitchen, office or dressing room, bathroom, and separate toilet.On the ground floor of the building, there is a historic fresco that underlines the listed dimension of this emblematic address in the old center. Shops, restaurants, services, and public transport are within walking distance. The building does not have private parking, but several public parking garages are nearby.The share of ownership per floor is 142/1,000. The selling price corresponds to 6,949.– CHF per m² of living space.Selling price: 820,000.– CHFIdeal location: This apartment benefits from a privileged location in Sion. Coop City is just a 3-minute walk away, as is the Sion bus stop. The Amavita pharmacy is a 1-minute walk away, and the du Sacré-Cœur primary school is 6 minutes away on foot, ideal for families. Sion train station is a 12-minute walk away.

Travel time
-
1 / 19
6.5 rooms, 138m², CHF 795,000.–
1965 Diolly (Savièse)

6.5 room chalet in Prafirmin, Savièse municipality

Chalet 6.5 rooms in Prafirmin, Savièse municipality Superb chalet in a green setting in PrafirminChalet of 137.5m2 and 6.5 rooms in Savièse This chalet is located in the prized hamlet of Prafirmin, a privileged place in the heart of central Valais. It is ideal for a family looking for a harmonious living environment, calm and in nature, while being just a few minutes from the amenities of Savièse.Combining alpine authenticity and modern comfort, renovated in 2021, it offers a living area of approximately 137.5m2 on a plot of 701m2.It also benefits from a beautiful exterior with an unobstructed view of the Valaisan Alps as well as a balcony. Access to the chalet is via a staircase from the upper road where the three parking spaces are locatedThe layout is as follows:Ground floor:Entrance hall Guest toilet Kitchen with open dining area to living roomLaundry roomBathroom with toilet2 bedrooms, one with external access 1st floor:Mezzanine with living or office space BalconyHall2 bedrooms Bathroom with shower, bathtub and toilet Characteristics and peculiarities: Large exterior with superb view of the mountains BalconyThree parking spacesWood heating with tubed chimney, according to standards Electric auxiliary heating by radiator2 bathrooms 1 separate toilet Renovations :2012 : Replacement of windows2015 : Chimney brought up to standard and OIBT control2019 : New kitchen and appliances2020 : Bathrooms completely renovated2020 : Pipework2021 : Replacement of the boiler Availability: to be agreed Responsible broker for the property:Sevdaim MusliuTel. +41 79 232 23 21 Email sevdaim.m@bellis-immo.ch Bellis Immo SAwww.bellis-immo.ch

1 / 13
3.5 rooms, 115m², CHF 980,000.–
1993 Veysonnaz

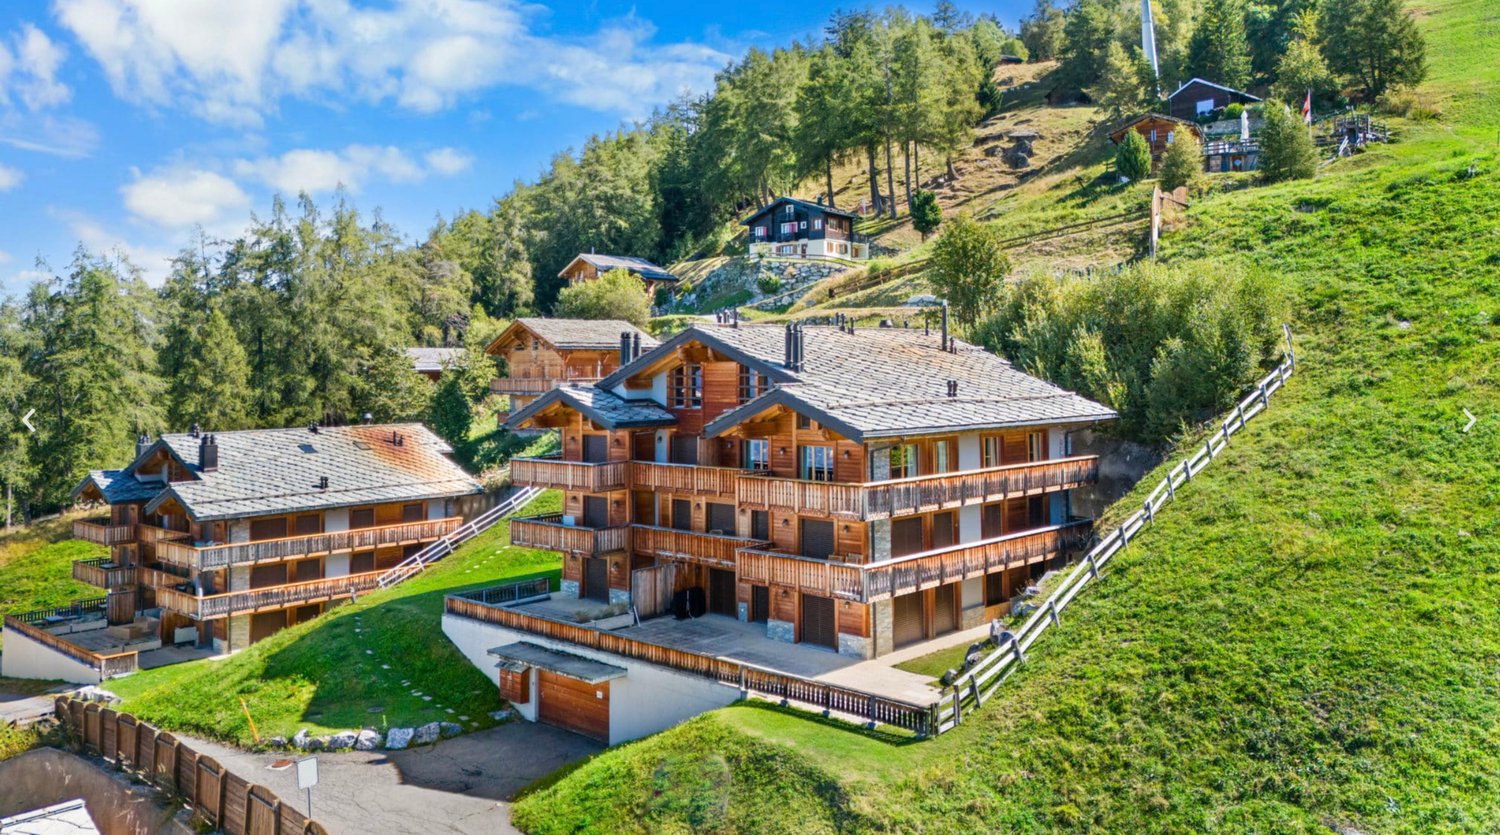
APPARTEMENT 3.5 PIÈCES DE PRESTIGE SKI IN / SKI OUT

Let yourself be enchanted by the authenticity and charm of a mountain apartment in an idyllic setting. Located in Veysonnaz, in the heart of the Swiss Alps, this apartment offers you a true haven of comfort just a few steps from the ski slopes. Whether you're a ski enthusiast or a lover of Alpine tranquility, it's an invitation to relaxation and escape. YOUR HAVEN OF PEACE : This spacious 115 m² apartment can comfortably accommodate up to 6 people, in a modern and warm decor. The living room is spacious and bright, with a sofa bed. The open kitchen is fully equipped. 2 double bedrooms for quality sleep. Two complete bathrooms, one with a bathtub and WC, the other with a shower and WC, offer you all the convenience and intimacy you need. AN EXTRAORDINARY SETTING : Imagine yourself on the terrace, with a warm drink in hand, contemplating the breathtaking view of the ski slopes and the majestic mountains that surround you. The residence benefits from an exceptional location, ski-in / ski-out, for easy access to the slopes. After a day on the slopes, you can return directly to your apartment and enjoy the comfort of a true Alpine refuge. THE AMENITIES : Terrace with a magnificent view of the slopes and mountains. Access to a secure ski room to store your equipment safely. Cellar 2 private, covered parking spaces (35,000 CHF / space extra). COMMON AREAS: Laundry room Elevator for easy access. YOUR ALPINE EXCURSIONS : The Veysonnaz ski resort offers you a multitude of activities within reach, whether it's skiing, hiking, or discovering the surrounding nature. The cable car is just 150 meters from the apartment (1.2 km by road), allowing you to quickly access the entire ski area. Additionally, the shops are 700 meters away, for your greatest convenience. This apartment combines comfort, luxury, and authenticity, offering your family an unforgettable stay in one of the most beautiful corners of Switzerland. A unique natural setting, careful decoration, and high-end equipment make this place a true jewel of happiness for your mountain vacation. Come and discover this haven, where luxury and nature meet.

Suggested properties for you based on search results

Other interesting objects