Rooms
4.5
Living space
250 m2
Selling price
CHF 2,600,000.–
Notify on price drop
"An architectural signature on the heights of Sion"
Address
1950 SionPrice
- Purchase price:
- CHF 2,600,000.–
- Notify on price drop
Main information
- Availability:
- By agreement
- Type:
- Single house
- No. of rooms:
- 4.5
- Number of floors:
- 3
- Surface living:
- 250 m2
- Land area:
- 756 m2
- Volume:
- 1106 m3
- Year built:
- 2019
Characteristics
Fireplace
View
Parking space
Documents (0)
Description
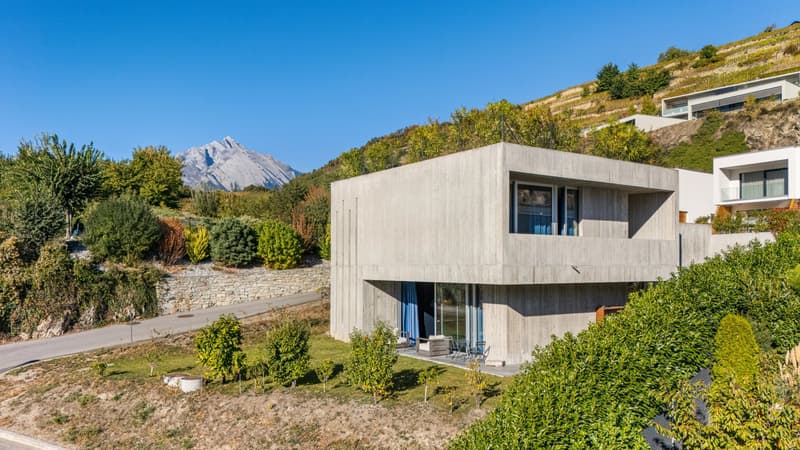
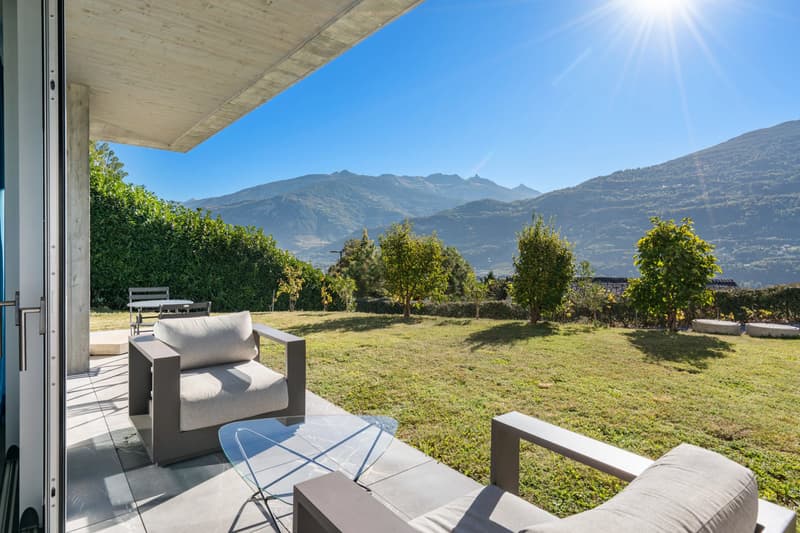
In the sought-after Gravelone neighborhood, this contemporary villa benefits from a peaceful residential environment and a panoramic view of the Rhone Valley and the Valais Alps.
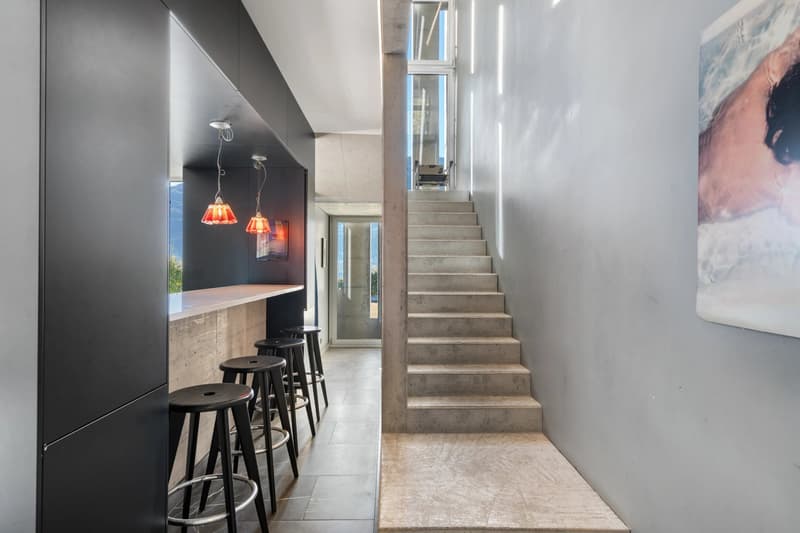
Imagined by its owner, an architect at the origin of numerous achievements, it expresses a unique vision of contemporary living. Its geometric lines, mineral facades, and large openings compose an asserted architecture, where each space maintains a privileged dialogue with the landscape.
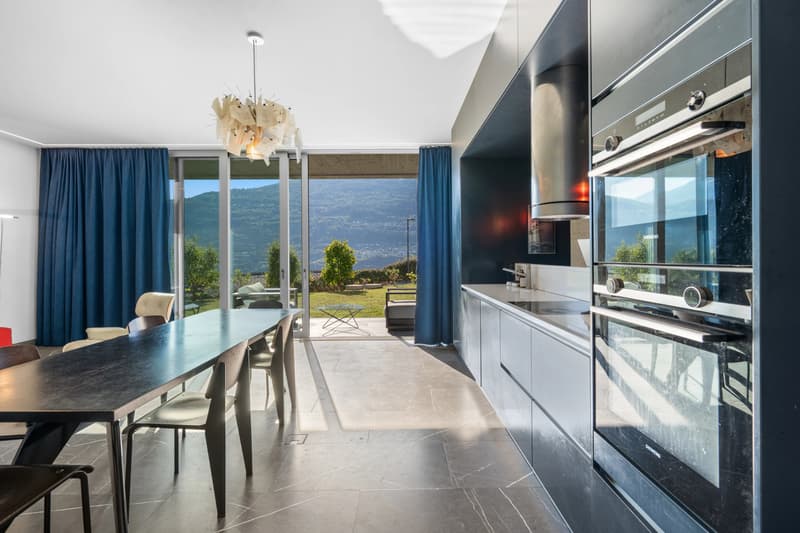
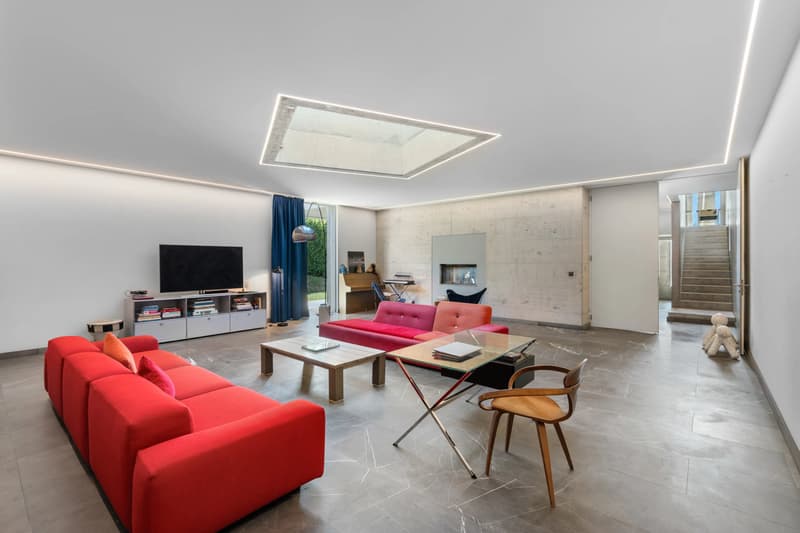
Spread over two main levels, the villa reveals generous volumes bathed in natural light. The living room and kitchen are distinguished by an elegant through fireplace that harmoniously connects the two spaces. The kitchen, open to a terrace, invites you to extend the moments of conviviality outside, facing the Alpine panorama.
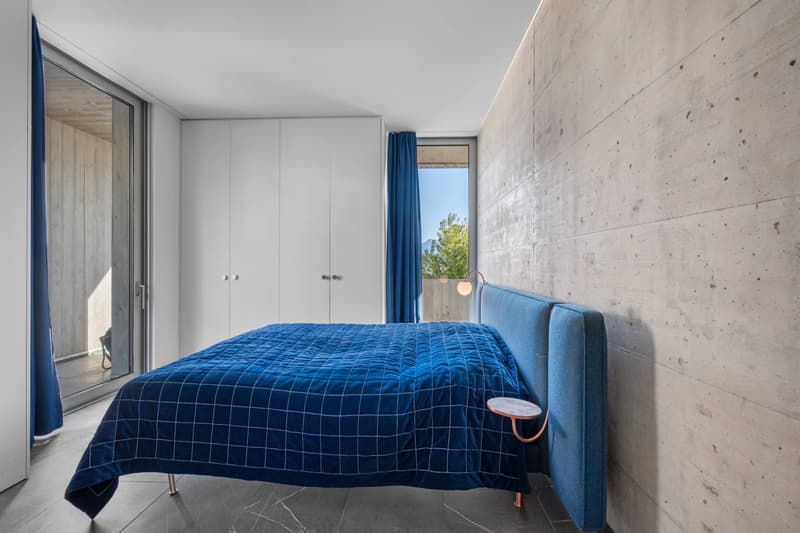
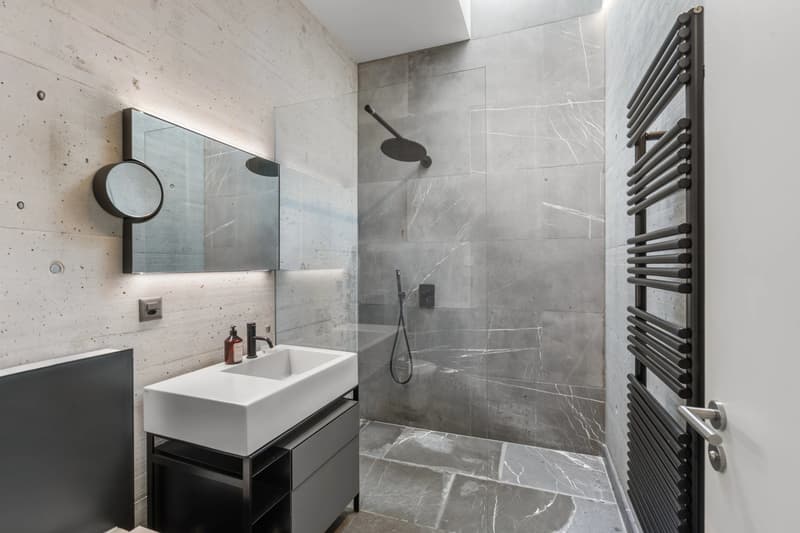
The night area includes two bedrooms, each with its own bathroom, including a parental suite. The spaces offer comfort and intimacy in a sober and contemporary atmosphere.
The generous volumes and versatility of the spaces leave room for the imagination of future owners, allowing them to appropriate the places according to their desires and lifestyle. An additional bedroom can also be arranged according to needs.
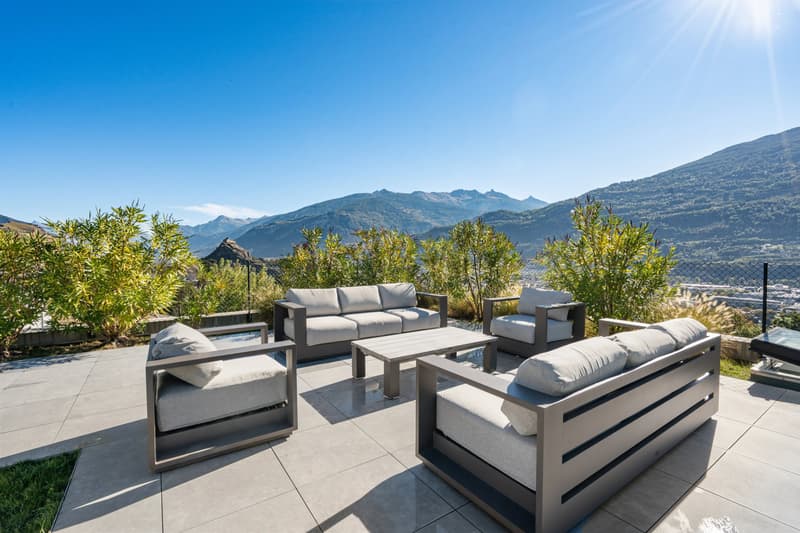
On the roof, a panoramic terrace reveals a particularly privileged atmosphere. Between sky and mountains, this space invites contemplation and relaxation, in a setting where the landscape becomes the true protagonist.
Outside, the patio, landscape garden, and various terraces naturally extend the living spaces. The property also offers the possibility of arranging a vehicle cover and a swimming pool, allowing to further enrich this unique living space.
Mortgage Calculator
From dream house to home ownership: the mortgage calculator can help you estimate the affordability of this property.

Free
Create an account for more options
Create your account to manage your favorites across all devices, keep track of your search alerts, and never miss an update. Everything you need for your home search, all in one place!
Viewing
Contact for viewing
Daniel ASTORE


Contact
Daniel ASTORE
- Listing ID
- 4003567021
- Object ref.
- 83459903