Quick Filters for your search

Quick-filters

We show you quick-filters based on the most used filters by location.

By using these, you can enhance your search experience by finding new and interesting properties to your likings.

676 results - Properties for sale: District Sion

1 / 9
  • Balcony / Terrace
  • Mountain view
  • Quiet neighborhood
4.5 rooms142m²CHF 850,000.–
1971 Grimisuat

Magnificent contemporary and semi-detached villa!

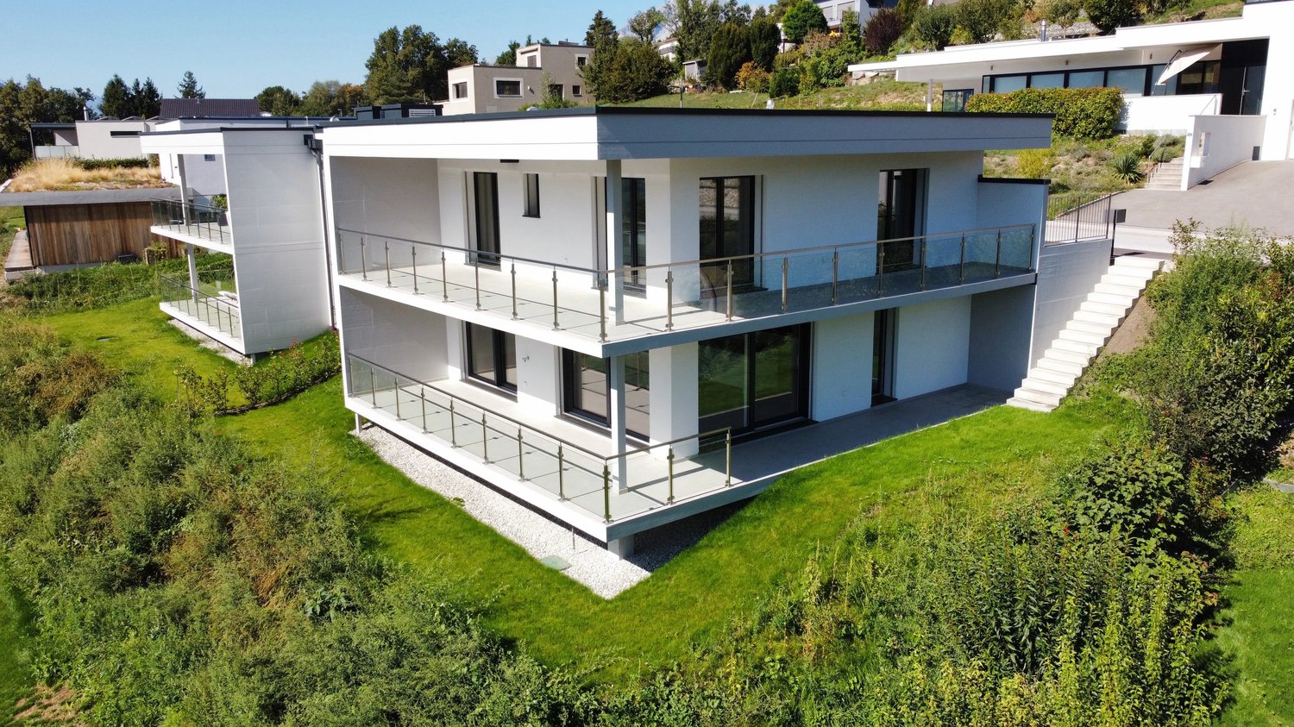
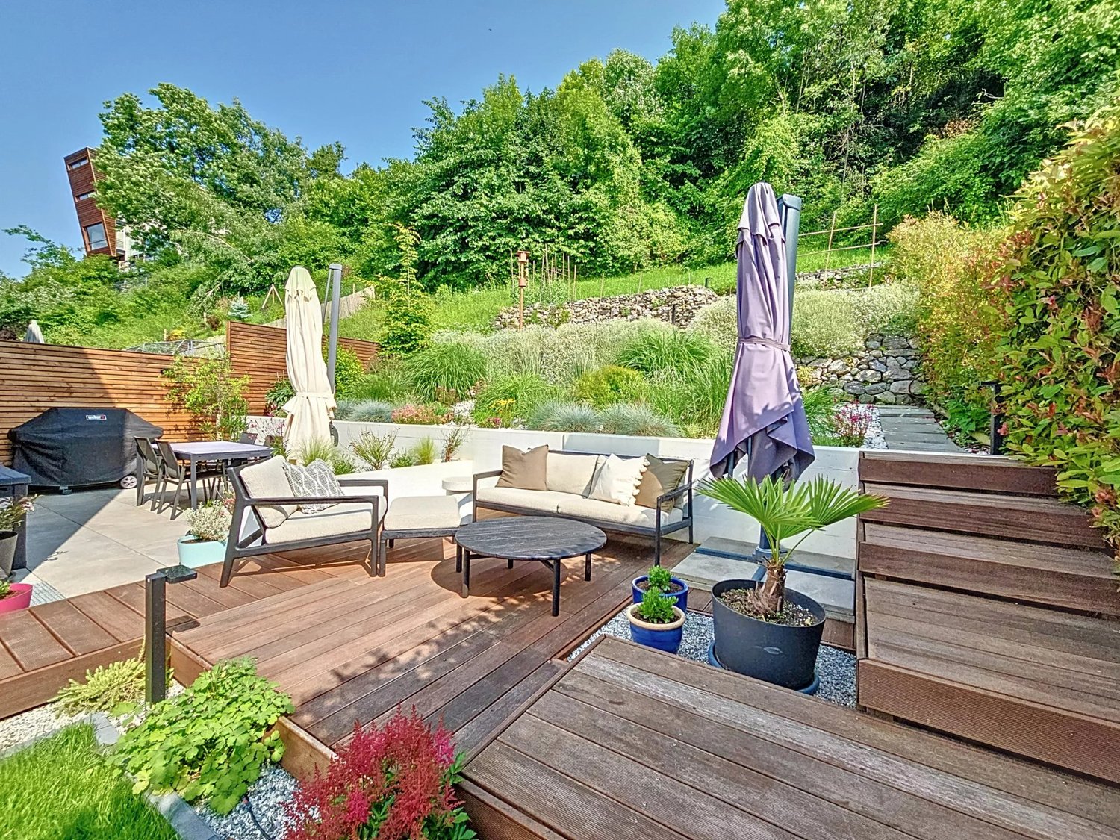
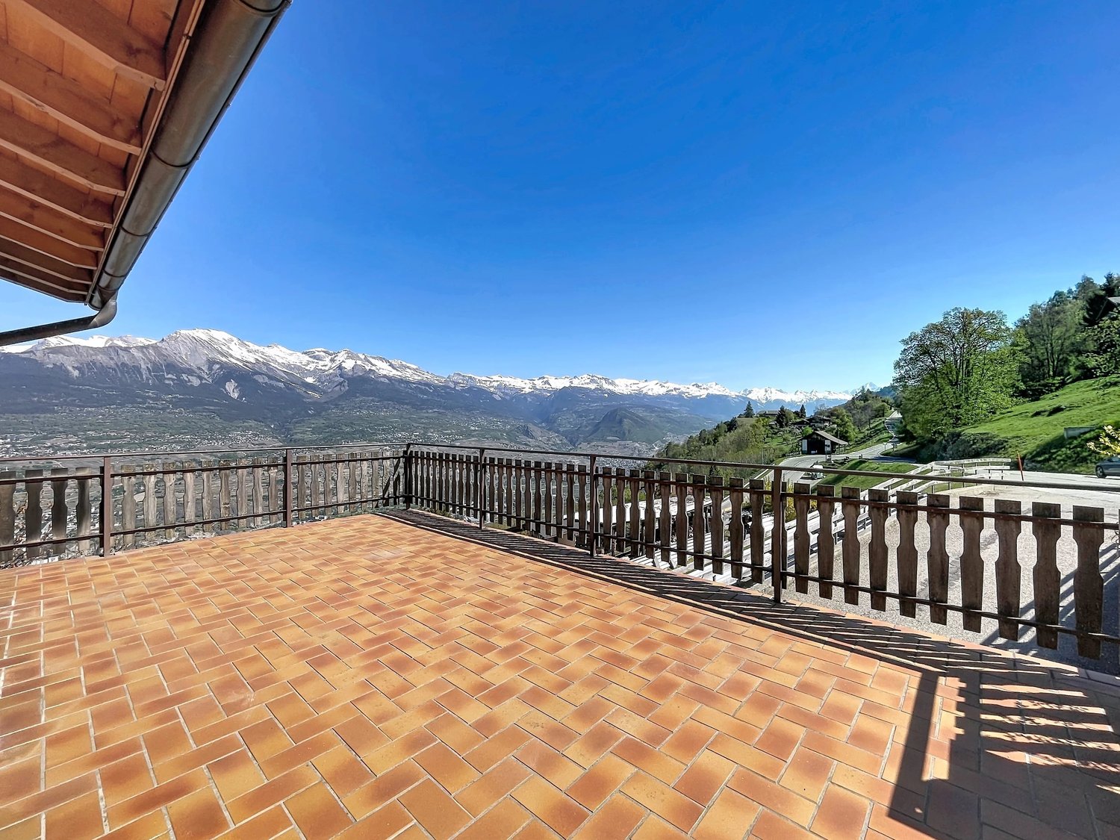
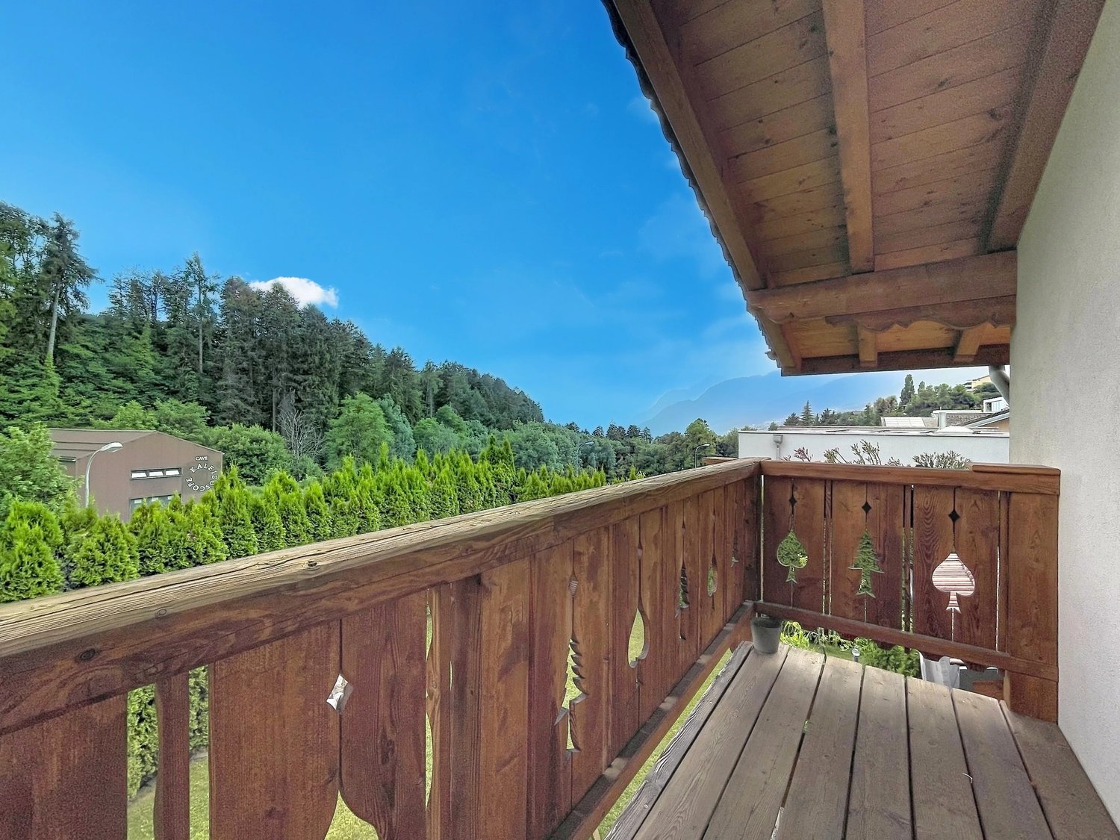
Ideally located under the church of Grimisuat, in the heart of the village, this semi-detached villa in PPE with parcel division, built on a 315 m² plot, will meet the expectations of a family seeking comfort, modernity, and quality of life.The villa is entirely built in concrete and benefits from a robust and perennial design. It is equipped with a heating system by geothermal heat pump, complemented by photovoltaic panels on the roof, ensuring excellent energy efficiency and optimal comfort throughout the year.The living spaces are bright and well-arranged. From the entrance, built-in wardrobes offer practical storage solutions, also present in the bedrooms. The sleeping area consists of three comfortable rooms, including a spacious parental suite with a shower.The villa has two separate, pleasant terraces, one south and one north, ideal for varying pleasures.The basement is particularly generous and offers functional and versatile spaces. It includes a 15 m² wine cellar with a technical room, several storage areas, and a laundry room.In terms of parking, the property benefits from a covered car park of approximately 60 m², which can accommodate up to two vehicles, offering comfort and practicality. Additionally, there are a few outdoor parking spaces, ideal for receiving visitors.Finally, its central location allows for immediate proximity to amenities, public transport, schools, and main road axes, while preserving a calm and pleasant living environment.The object consists of the following:Basement:Wine cellarTechnical roomLaundry roomGround floor:Entrance hall with built-in wardrobeOpen kitchen to dining areaLarge and bright living roomGuest toiletStorage under the stairsNorth terraceSouth terraceFirst floor:Parental bedroom with shower and mini-balconyTwo bedroomsOne bathroomOutdoor areas:Two terracesSmall balconyTwo covered parking spacesA few uncovered parking spacesFeatures:Large volumesContemporary designGeothermal heat pumpUnderfloor heatingLarge windowsBuilt-in wardrobesWell-equipped kitchenCentral islandMany storage spacesBathtubItalian showersElectric blinds in all roomsPhotovoltaic panelsTriple glazing
  • Balcony / Terrace
  • Mountain view
  • Quiet neighborhood
1 / 9
  • Parking space
  • Balcony / Terrace
  • Garage
  • +2
3.5 rooms97m²CHF 585,000.–
1958 Uvrier

Beautiful 3.5-room apartment from 97 m2 with balcony or terrace

In a new "MINERGIE" residence, ideally located in Uvrier, apartments with 3.5 rooms with terrace and/or garden on the ground floor, 1st floor.Modern design and built with materials that meet current standards, this promotion allows for low energy consumption thanks to its system combining PAC air-water.These buildings are ideally located near various amenities, close to the school, etc...For more details, visit our website: www.valimmobilier.chThe 3.5 rooms are distributed as follows:3.5 rooms north entrance: • Entrance hall with wardrobe • Bathroom with bathtub, WC, sink and laundry space • Open kitchen to living room • Living room with access to the terrace • Comfortable parental suite with private bathroom, WC, shower and sink • Room 2 • Terrace • Green space for the ground floor 3.5 rooms south entrance: • Entrance hall with wardrobe • Bathroom with bathtub, WC, sink and laundry space • Open kitchen to living room • Living room with access to the terrace • Bedrooms, including 1 with access to the outside • Terrace • Green space for the ground floor The plans of the brochure are authoritative and it may be that some units are not entirely distributed as indicated above.This property also includes: • Basement In addition to the sale price: • Indoor parking space: CHF 35'000.- • Outdoor parking space: CHF 15'000.- • Indoor motorcycle parking space: CHF 8'000.- Complete sales dossier with detailed plans, availability, etc. on requestDo not hesitate to ask for further information to also see the other apartments available for sale in the same promotion in Uvrier.
  • Parking space
  • Balcony / Terrace
  • Garage
  • +2
Cindy Bonvin

Cindy Bonvin

Courtière agréée et responsable de l'agence de Sion

1 / 10
  • Parking space
  • Balcony / Terrace
  • View
4.5 rooms152m²CHF 985,000.–
Routes des Mayens de la Zour 12, 1965 Savièse

Secondary or main residence

**Exceptional Chalet to Build on the Heights of Savièse** **Preferred Location:** This chalet is located in an ideal position on the heights of Savièse and offers a spectacular panoramic view of the surrounding mountains. The location provides a perfect combination of tranquility, optimal sunshine, and proximity to nature for a unique living environment. **Architectural Features:** - **Larch Construction**: This chalet is built with larch, a wood known for its robustness and weather resistance, offering natural warmth and a traditional alpine aesthetic. - **Natural Stone Roof**: The stone roof provides perfect thermal insulation and blends harmoniously into the mountain landscape, combining elegance and functionality. - **Stone Base**: The stone base gives the construction great strength and exceptional longevity, lending an authentic character to the whole. **Interior Design:** - **Three Spacious Bedrooms**: The chalet has three bright bedrooms, each with breathtaking mountain views. These spacious rooms are designed for comfort and relaxation, perfect for receiving family and friends. - **Two Modern Bathrooms**: Equipped with high-end fixtures, the two bathrooms combine comfort and elegance with high-quality materials and refined craftsmanship. **Additional Benefits:** - **Ideal Secondary Residence**: This chalet is perfectly designed as a secondary residence, allowing you to regularly escape to the mountains, far from urban bustle. - **Bright Living Areas**: The large living room, open to a modern kitchen, is bathed in natural light thanks to its large bay windows and offers a panoramic view of the mountains. - **Panoramic Terrace**: A wooden terrace extends the living area outdoors and is ideal for enjoying relaxed moments or meals outside while admiring an exceptional panorama. **Highlights:** - **Authenticity and Quality**: A project that respects local architectural traditions and uses noble and sustainable materials. - **Idyllic Living Environment**: A true oasis of calm in the heart of nature, providing the ideal framework for recharging energy and enjoying all seasons in the mountains. - **Investment Opportunity**: A rare property in a sought-after location with exceptional investment potential. This chalet offers a unique opportunity to live in an exceptional natural environment while benefiting from modern comfort.

  • Parking space
  • Balcony / Terrace
  • View
1 / 10
  • Balcony / Terrace
  • Elevator
  • Wheelchair access
323m²CHF 420,000.–
1991 Salins

Immeuble de trois appartements avec autorisation de construire

Vous rêvez d'une vue à couper le souffle tout en étant à quelques minutes de Sion ? Ce projet avec autorisation de construire est fait pour vous !Le terrain entièrement équipé et sans vis-à-vis se trouve à la fin d'une rue privée et en bordure de zone agricole, ce qui vous garantit un cadre bucolique et intimiste sans crainte de nouvelles constructions. Sion est atteignable en 10 minutes en voiture et il vous faudra 15 minutes pour rallier la piste de l'Ours.Les plans, conçus par un bureau d'architecte, proposent la construction d'un petit immeuble de trois appartements, disposés en escaliers le long de la pente pour profiter au maximum du panorama. Une imposante terrasse ceinture chaque étage, tous desservis par un ascenseur.Détail du terrain : • Zone : H30 (IBUS 0.5) • Altitude : 700 m • Superficie : 1'078 m2 • Environnement calme • Entièrement équipé Surface totale par étage : • Etage - 1 : 108 m2 • Etage - 2 : 177 m2 • Etage - 3 : 208 m2 Particularités : • 5 places de parc • Route privée sans issue • Ascenseur • Très grandes terrasses sans vis-à-vis • Possibilité d'aménager un jardin Petit plus, mais non négligeable, une parcelle agricole attenante de 1'148 m2 est incluse dans le prix globale. Cette dernière vous permettra de disposer d'un jardin, d'un verger ou même d'une aire de jeu pour les enfants. De quoi agrémenter d'une belle plus-value le terrain qui propose une vue sublime sur notre canton et sa capitale.L'autorisation a été accordée en ce début d'année 2026. Vous souhaitez construire sans tous les tracas administratifs longs et coûteux ? N'hésitez plus !Vous souhaitez obtenir des précisions, le dossier complet ? Contactez-moi par téléphone ou par E-mail et je vous renseignerai très volontiers. Je me tiens également à votre disposition pour une visite sur place.Sie träumen von einem atemberaubenden Ausblick und möchten dabei nur wenige Minuten von Sitten entfernt sein? Dann ist dieses Projekt mit Baubewilligung genau das Richtige für Sie! Das komplett erschlossene und unverbaute Grundstück liegt am Ende einer Privatstrasse und grenzt an ein landwirtschaftliches Gebiet, was Ihnen eine idyllische und ruhige Umgebung garantiert, in der Sie nicht mit Neubauten rechnen müssen. Sitten ist in 10 Minuten mit dem Auto erreichbar und die Ours-Piste in 15 Minuten.Die vom Architekturbüro entworfenen Pläne sehen den Bau eines kleinen Gebäudes mit drei Wohnungen vor, die sich terrassenförmig entlang des Hangs erstrecken, um den Panoramablick optimal zu nutzen. Eine imposante Terrasse umgibt jede Etage, die alle über einen Lift erreichbar sind. Besonderheiten des Grundstücks: • Zone: H30 (IBUS 0.5) • Höhe : 700 m • Grundfläche: 1'078 m2 • Ruhige Umgebung • Vollständig ausgestattet Gesamtfläche pro Etage: • Etage - 1: 108 m2 • Etage - 2: 177 m2 • Etage - 3: 208 m2 Besonderheiten: • 5 Parkplätze • Private Sackgasse • Aufzug • Sehr grosse Terrassen ohne Nachbarn • Möglichkeit, einen Garten anzulegen Ein kleiner, aber nicht unwichtiger Pluspunkt ist, dass ein angrenzendes, 1'148 m2 grosses Landwirtschaftsgrundstück im Gesamtpreis inbegriffen ist. Auf diesem können Sie einen Garten, einen Obstgarten oder sogar einen Spielplatz für Ihre Kinder anlegen. Dies verleiht dem Grundstück, das einen wunderbaren Ausblick auf unseren Kanton und seine Hauptstadt bietet, einen zusätzlichen Wert.Die Baubewilligung wurde Anfang 2026 erteilt. Sie möchten bauen ohne langwierige und kostspielige...

  • Balcony / Terrace
  • Elevator
  • Wheelchair access
Daniel Boisset

Daniel Boisset

Courtier en immobilier agréé

1 / 7
4.5 rooms125m²CHF 770,000.–
Auf Anfrage 1, 1950 Sion

4.5 rooms 2 minutes from Sion train station

Your new home 2 minutes from Sion train station!Do you dream of having everything at your fingertips? This magnificent apartment of approximately 125 m² offers an unbeatable location, just two steps from Sion train station. Ideal for professionals, frequent travelers, or those who want to simplify their daily life. Here, you don't need a car: the city center, shops, and transportation are accessible in the blink of an eye.Completely renovated in recent years, this property combines contemporary charm and spacious rooms. You'll appreciate the comfort offered by the recently installed air conditioning, a real asset on hot Valais days. As soon as you enter, you'll fall in love with the large, separate kitchen, perfect for family meals, as well as the spacious living room where it's nice to gather. On the night side, the apartment offers three bedrooms - one of which can be used as an office, ideal for telecommuting - as well as a bathroom and a separate guest toilet. The volumes are fluid and well thought out, with a marked separation between the day and night areas. The built-in wardrobes optimize every nook, while the balcony of approximately 20 m² will quickly become your outdoor refuge.The icing on the cake? No parking spaces to manage, but total freedom: train, bus, shops, and city center are accessible on foot. Practical, functional, and pleasant in every season, this property deserves a visit without delay!Contact me without delay! Philippe Boichat - +41 79 897 62 23

1 / 13
5.5 rooms182m²CHF 995,000.–
1993 Veysonnaz

Magnificent 5.5-room apartment with large garden and panoramic view of the mountains

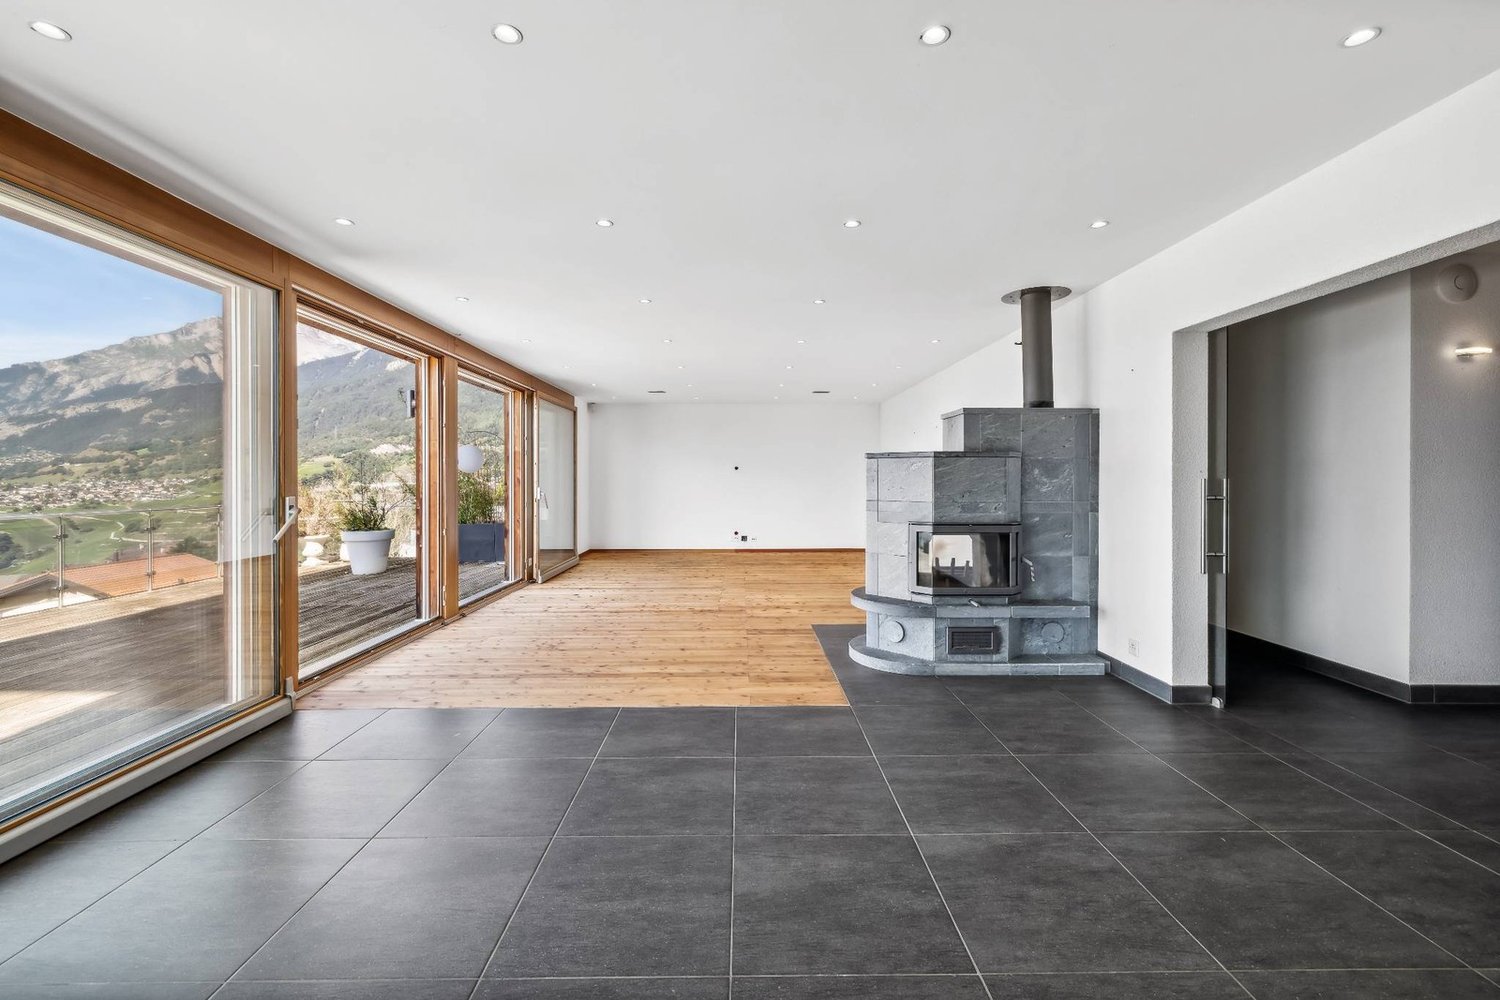
We are offering a magnificent 5.5-room apartment with a generous area of 208 m², located below the center of the charming Veysonnaz station. This exceptional duplex, spread over two levels, combines comfort, elegance, and an exceptional natural setting. Situated in a quiet neighborhood, this property benefits from optimal sunlight throughout the year, offering a bright and serene living environment. It features a large private garden in front of the living room, perfect for enjoying moments of relaxation outdoors, as well as a panoramic view of the mountains. In the daytime area (lower level), this property offers a magnificent, bright, and open space overlooking the Rhone Valley. It consists of: - Modern, fully equipped kitchen with a spacious dining area (renovated in 2025) - Exit to the terrace and garden - Spacious living room with a beautiful, standard-compliant fireplace - 1 bathroom with WC, sink, and bathtub - Laundry room, cellar, and private storage room The nighttime area (upper level) is divided as follows: - Entrance with a hallway - 1 parental bedroom with large built-in wardrobes - 1 private bathroom connected to the parental bedroom - 2 bedrooms with built-in wardrobes - 1 bedroom with access to the balcony - Balcony with a northwest orientation and a panoramic view - 1 bathroom with shower, WC, and sink - 2nd living room with a beautiful stone fireplace Two outdoor parking spaces (additional CHF 15,000.- per space) and two large ski lockers in the building's common areas complement this magnificent property. There is also the possibility of buying a garage next to the residence for CHF 50,000.- extra. This unique apartment offers all the advantages and charm of a real chalet – spacious rooms, warm atmosphere, and opening onto nature – without the maintenance constraints imposed by an individual mountain property. It is suitable as a secondary or primary residence. A rare address to discover without delay! Do not hesitate to contact us for more information or to organize a visit.

1 / 13
5.5 rooms182m²CHF 995,000.–
1993 Veysonnaz

Magnificent 5.5-room apartment with large garden and panoramic view of the mountains

This unique apartment offers all the advantages and charm of a real chalet - spacious rooms, warm atmosphere, and opening onto nature - without the maintenance constraints imposed by an individual mountain property. It suits as a secondary residence or primary residence. We propose a magnificent 5.5-room apartment of a generous 208 m² surface area, located below the center of the charming Veysonnaz ski resort. This exceptional duplex, spread over two levels, combines comfort, elegance, and an exceptional natural setting. Situated in a quiet neighborhood, this property benefits from optimal sunlight throughout the year, offering a bright and serene living environment. It features a large private garden in front of the living room, perfect for savoring moments of relaxation outdoors, as well as a panoramic view of the mountains. In the day area (lower level), this property offers a magnificent continuous space, bright and open onto the Rhone Valley. It consists of: - Modern, fully equipped kitchen open to a very spacious dining area (renovated in 2025) - Exit to the terrace and garden - Spacious living room with a beautiful, standard-compliant fireplace - 1 bathroom with WC, sink, and bathtub - Laundry room, cellar, and private storage room The night area (1st floor) is delimited as follows: - Entrance with clearance - 1 parental bedroom with large built-in wardrobes - 1 private bathroom connected to the parental bedroom - 2 bedrooms with built-in wardrobes - 1 bedroom with access to the balcony - Balcony with northwest exposure and panoramic view - 1 bathroom with shower, WC, and sink - 2nd living room with a magnificent stone fireplace Two outdoor parking spaces (in addition CHF 15,000.- per space), as well as two large ski lockers in the building's common areas, complement this magnificent property. There is also the possibility of purchasing a garage next to the residence for CHF 50,000.- in addition. A rare address to discover without delay! Do not hesitate to contact us for more information or to organize a visit.

1 / 12
10 rooms400m²CHF 4,500,000.–
Chemin de la Tzoumetta 7, 1974 Arbaz

Chalet Arbaz - Ein unvergleichliches Lebensgefühl in den Bergen.

Das 2004 als alpine Ingenieurskunst errichtete Chalet steht auf drei massiven Betonfundamenten, die direkt in den Fels gehauen wurden. Erdbebenresistente Konstruktion, die auf Betonpfählen im Fels verankert ist. Tiefgehende geothermische Bohrungen sorgen für eine nahezu unerschöpfliche Quelle an Warmwasser. Die absolute Diskretion ist der wertvollste Schatz des Anwesens. Das Chalet ist von unten nicht sichtbar. Es ist eine eigene Welt.Das Master-Schlafzimmer befindet sich in seiner eigenen Welt innerhalb des Chalets. Atemberaubende Panoramaaussichten auf die Walliser Gipfel. Ein eingelassenes Whirlpool-Badewannen-Set. Ein Hamam, das mit einer individuell angefertigten Mosaik-Fliese verkleidet ist. Ein privater Balkon, auf dem die Morgendämmerung still einkehrt.Die Küche ist zweifellos der Glanzpunkt des Chalets - besser ausgestattet als die meisten professionellen Einrichtungen. Sie ist um einen King-Size-Kochinsel und ein legendäres Lacanche-Klavier herum gebaut, jedes Gerät ist von Miele und alles ist doppelt vorhanden.Jede Oberfläche, jeder Türrahmen und jeder kleinste Detail des Chalet Arbaz wurde mit einem einzigen Leitgedanken ausgewählt: Nichts, was nicht aussergewöhnlich ist. Die Lärchenholzmöbel sind im ganzen Chalet zu finden - Treppen, Garderoben, Wandverkleidungen. Jura-Marmor definiert die Küche. Grosse Steinkamine prägen das Hauptwohnzimmer und das Gästeapartment. Nichts wurde dem Zufall überlassen.Das Atelier, die Maschinenhalle und der über 120 m² grosse Arbeitsraum unter dem Chalet sind eine der bemerkenswertesten Eigenschaften des Anwesens - besser ausgestattet als viele professionelle Ateliers und Garagen.Für den Investor bietet das Chalet Arbaz zwei unterschiedliche Möglichkeiten. In seiner aktuellen Konfiguration kann es grosse Privatgruppen beherbergen - mit Küchenchef und Hauspersonal - und so saisonale Einnahmen generieren. Alternativ eignen sich die drei Ebenen mit separatem Zugang zur Umwandlung in eine prestigeträchtige Eigentumswohnung mit drei Luxuswohnungen, jede mit eigener Eingangstür und eigener Identität.Hauptmerkmale des Chalets in Arbaz (VS):o +400 m² Wohnfläche, ca.o +117 m² Terrassen, ca.o +120 m² Garagen, Werkstätten, Wirtschaftsgebäude, Weinkeller, Waschkücheo + 70 m² ausgebauter oder ausbaubarer Dachbodeno +4'000 m² Grundstücko +140 m² Biotop-Teich-Dekorationsbecken (Bademöglichkeit)o Chalet auf 3 Ebenen und in 3 Einheiten aufgeteilt, was eine vertikale oder horizontale Aufteilung des Raums je nach Bedarf ermöglicht: Master-Suite, Suite für Gäste, Duplex-Apartmento 4 Schlafzimmer + 4 Badezimmero Grosser Garagenplatz für 2 Autos + 2 AussenplätzeVerkaufo Wird möbliert und komplett ausgestattet verkaufto Sofort oder nach Vereinbarung verfügbaro Als Haupt- oder Zweitwohnsitzo Verkauf an Ausländer gestatteto Notar- und Grundbuchgebühren vom Käufer zu tragenConstruit en 2004 comme un véritable exploit d'ingénierie alpine, le chalet repose sur trois plateaux massifs en béton armé, creusés directement dans la roche. Construction parasismique ancrée sur des pilotis en béton dans la roche. Des forages géothermiques profonds assurent une source d'eau chaude quasi inépuisable. La discrétion absolue est le bien le plus précieux de ce domaine. Le chalet est invisible depuis le bas. C'est un monde à part.La suite maître occupe son propre monde privé au sein du chalet. Des vues panoramiques sur les sommets valaisans à couper le souffle. Un jacuzzi encastré. Un hammam recouvert d'une mosaïque sur mesure. Un balcon privé où l'aube se lève en silence.La cuisine est indéniablement le joyau de ce chalet -- mieux équipée que la plupart des établissements professionnels. Construite autour d'un îlot king-size et d'un piano Lacanche légendaire, chaque appareil est de marque Miele et tout est doublé.Chaque surface, chaque seuil, chaque détail du Chalet Arbaz a été sélectionné avec une seule philosophie : rien qui ne soit extraordinaire. La menuiserie en bois de mélèze...

Travel time
-
1 / 6
4.5 rooms218m²CHF 2,230,000.–
Route de Pierre-Fendue, 1974 Arbaz

Individual Chalet with Panoramic View - Mayens d'Arbaz

In an idyllic setting, absolutely quiet, this individual chalet benefits from optimal sunshine and a spectacular panoramic view of the Alps.Just 5 minutes from the Anzère station and 13 minutes from Sion, its airport, schools, and golf course, it offers a unique living environment, combining tranquility and proximity to amenities.Highlights • Breathtaking view of the Alps • Southwest orientation for maximum sunshine • Quiet and preserved area • Quality materials and large windows • Available only as a main residence CharacteristicsTotal area: 325 m²Living area: 218 m²Number of levels: 3Upper ground floor • Entrance hall • Spacious living room with dining area and southwest terrace • Open, fully equipped kitchen with pantry • Parental bedroom with shower and dressing room • Guest toilet First floor • 2 south-facing bedrooms, one with balcony • Bathroom • Open space, ideal for office or reading corner Basement • 2 covered parking spaces (possibility of converting into a garage with added value) • Large cellar • Workshop/storage space • Technical room Features • Triple glazing • Heat pump • Underfloor heating • Construction compliant with latest energy standards This chalet seduces with its privileged location, generous volumes, and exceptional brightness. Contact Patrick Real Estate today to organize a visit and discover this exceptional property.

1 / 6
6.5 rooms240m²CHF 2,450,000.–
Route de Pierre-Fendue, 1974 Arbaz

Exceptional individual chalet - Panoramic view of the Alps - Mayens

Located in a quiet residential area, on the edge of nature, this beautiful individual chalet benefits from optimal southwest sunlight and a breathtaking panoramic view of the Alps.Just 5 minutes from the Anzère station and 13 minutes from Sion, its airport, schools, and golf course, it offers a perfect balance between tranquility and proximity to amenities.Key features • Panoramic view of the Alps • Southwest orientation for maximum sunlight • Peaceful and green environment • Recent construction with high-end materials • Available only as a primary residence CharacteristicsTotal surface area: 357 m²Living surface area: 240 m²Number of levels: 3Upper floor • Entrance hall • Spacious living room with dining area and southwest terrace • Fully equipped open kitchen with storage room • Master suite with shower room and dressing room • Guest toilet First floor • 3 bedrooms, including one with a balcony • Bathroom • Open space (office / TV lounge / reading area) Basement • Double garage • Large cellar • Storage space • Multipurpose room • Technical room Comfort and energy performance • Triple glazing • Heat pump • Underfloor heating • Modern insulation meeting the latest standards This chalet combines Alpine charm, modern comfort, and a privileged location. Ideal for a family looking for a unique living environment in a primary residence. Contact Patrick Immobilier today to organize a visit and discover the full potential of this exceptional property.

Suggested properties for you based on search results

Other interesting objects