Rooms
5.5
Living space
246 m2
Selling price
CHF 2,200,000.–
Notify on price drop
"Contemporary individual villa with 5 rooms and 109 m² of terraces"
Address
Rue de la Combettaz 31.1, 1965 SavièseTravel time
- > 60 minStation: Sion
Surrounding information
Public Transport
6 min.Savièse
Times refer to the route on foot.
Price
- Purchase price:
- CHF 2,200,000.–
- Notify on price drop
Main information
- Availability:
- By agreement
- Type:
- Villa
- No. of rooms:
- 5.5
- Number of floors:
- 2
- Surface living:
- 246 m2
- Land area:
- 678 m2
Characteristics
View
Documents (0)
Description
Building permit in force?
Start of work planned for autumn 2026
Secondary residence accepted
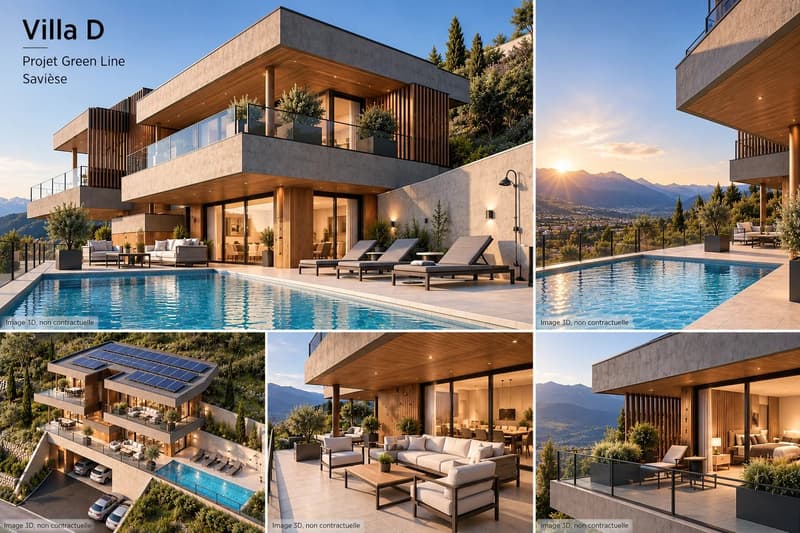
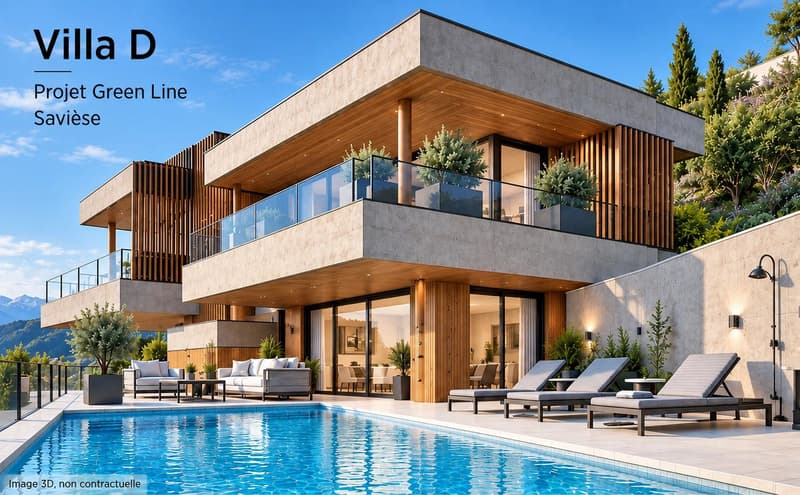
Located in Drône, in the municipality of Savièse**, this family villa seduces with its contemporary architecture, its generous volumes, and its harmonious integration into a green environment.
With approximately 246 m2 of sales area (gross), 109 m² of terraces, and 585 m² of green space, this property offers a privileged living space, designed to fully enjoy the interior and exterior spaces.
A living area open to a terrace of approximately 50 m²
The main floor accommodates the living areas of the villa.
It consists of:
- a living and dining room of approximately 38.46 m²;
- an open kitchen of approximately 18.31 m²;
- a bathroom;
- a technical and storage space;
- a central circulation area;
- a beautiful terrace of approximately 49.72 m².
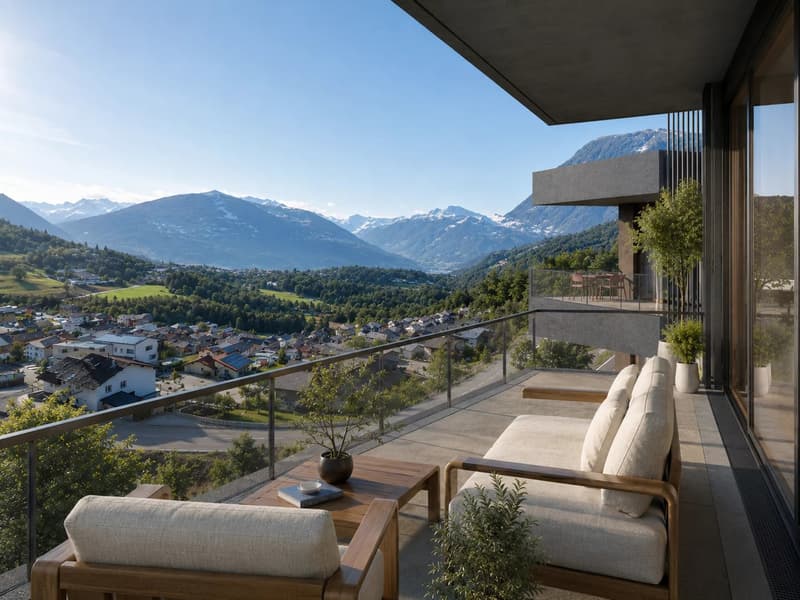
The large windows naturally extend the interior spaces to the outside and allow for full enjoyment of the brightness and the panoramic view.
The terrace offers enough space to set up a dining area, an outdoor lounge, and a relaxation area simultaneously.
A night floor with two terraces
The upper floor is entirely dedicated to the night area.
It includes:
- a master bedroom of approximately 22 m²;
- a second bedroom of approximately 11.35 m²;
- a third bedroom of approximately 10.94 m²;
- an office of approximately 8.53 m², which can also be used as a bedroom;
- a bathroom;
- a shower room;
- two private terraces of approximately 24.59 m² and 28.12 m².
This organization allows several bedrooms to have direct access to the outside and a pleasant opening onto the landscape.
Modern and sustainable amenities
The villa benefits from a complete technical equipment, including:
- underfloor heating;
- air-water heat pump;
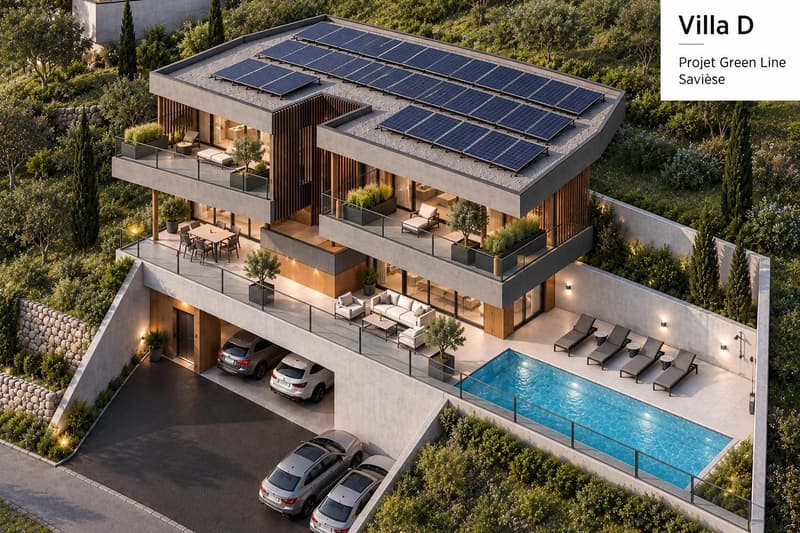
- photovoltaic panels on the roof;
- KNX home automation system;
- motorized shutters;
- wood-metal windows and doors with insulating glazing;
- video intercom;
- water softener;
- green roof;
- preparation for electric vehicle charging.
The bedrooms are provided with wooden parquet, while the living areas have tiling. The bathrooms have tiling up to the ceiling and Italian showers, depending on the configuration.
Budgets for high-quality customization
The future owners will be able to make their choices from the suppliers selected by the promotion, with the following budgets:
- CHF 40,000.- for the kitchen, including delivery and installation;
- CHF 22,000.- for sanitary appliances;
- CHF 12,000.- for cabinets and wardrobes;
- CHF 100.-/m² for parquet flooring;
- CHF 75.-/m² for interior tiling.
These budgets allow for the customization of the interior finishes according to the tastes and needs of the buyers, while respecting the construction schedule.
Parking spaces included in the price and outdoor areas
The villa has:
- 2 covered parking spaces;
- 2 outdoor parking spaces;
- several terraces totaling approximately 109 m²;
- approximately 585 m² of green space;
- landscaped areas with a flower meadow and plantings.
The covered access, directly integrated into the slope of the land, reinforces the architectural and exclusive character of this property.
The main advantages
- Contemporary individual villa
- 5 rooms
- Approximately 210 m² of living space (gross)
- Approximately 246 m² of sales area (gross, weighted)
- 4 bedrooms, including a master bedroom and an office
- 3 bathrooms
- 109 m² of terraces
- 585 m² of green space
- Panoramic view of the valley and the mountains
- Heat pump and photovoltaic panels
- KNX home automation system
- 4 parking spaces
- Possibility of customizing the finishes
A property designed for buyers looking for a modern architecture, large outdoor spaces, and a privileged living space on the heights of Savièse.
Start of work planned for autumn 2026
Secondary residence accepted
Located in Drône, in the municipality of Savièse**, this family villa seduces with its contemporary architecture, its generous volumes, and its harmonious integration into a green environment.
With approximately 246 m2 of sales area (gross), 109 m² of terraces, and 585 m² of green space, this property offers a privileged living space, designed to fully enjoy the interior and exterior spaces.
A living area open to a terrace of approximately 50 m²
The main floor accommodates the living areas of the villa.
It consists of:
- a living and dining room of approximately 38.46 m²;
- an open kitchen of approximately 18.31 m²;
- a bathroom;
- a technical and storage space;
- a central circulation area;
- a beautiful terrace of approximately 49.72 m².
The large windows naturally extend the interior spaces to the outside and allow for full enjoyment of the brightness and the panoramic view.
The terrace offers enough space to set up a dining area, an outdoor lounge, and a relaxation area simultaneously.
A night floor with two terraces
The upper floor is entirely dedicated to the night area.
It includes:
- a master bedroom of approximately 22 m²;
- a second bedroom of approximately 11.35 m²;
- a third bedroom of approximately 10.94 m²;
- an office of approximately 8.53 m², which can also be used as a bedroom;
- a bathroom;
- a shower room;
- two private terraces of approximately 24.59 m² and 28.12 m².
This organization allows several bedrooms to have direct access to the outside and a pleasant opening onto the landscape.
Modern and sustainable amenities
The villa benefits from a complete technical equipment, including:
- underfloor heating;
- air-water heat pump;
- photovoltaic panels on the roof;
- KNX home automation system;
- motorized shutters;
- wood-metal windows and doors with insulating glazing;
- video intercom;
- water softener;
- green roof;
- preparation for electric vehicle charging.
The bedrooms are provided with wooden parquet, while the living areas have tiling. The bathrooms have tiling up to the ceiling and Italian showers, depending on the configuration.
Budgets for high-quality customization
The future owners will be able to make their choices from the suppliers selected by the promotion, with the following budgets:
- CHF 40,000.- for the kitchen, including delivery and installation;
- CHF 22,000.- for sanitary appliances;
- CHF 12,000.- for cabinets and wardrobes;
- CHF 100.-/m² for parquet flooring;
- CHF 75.-/m² for interior tiling.
These budgets allow for the customization of the interior finishes according to the tastes and needs of the buyers, while respecting the construction schedule.
Parking spaces included in the price and outdoor areas
The villa has:
- 2 covered parking spaces;
- 2 outdoor parking spaces;
- several terraces totaling approximately 109 m²;
- approximately 585 m² of green space;
- landscaped areas with a flower meadow and plantings.
The covered access, directly integrated into the slope of the land, reinforces the architectural and exclusive character of this property.
The main advantages
- Contemporary individual villa
- 5 rooms
- Approximately 210 m² of living space (gross)
- Approximately 246 m² of sales area (gross, weighted)
- 4 bedrooms, including a master bedroom and an office
- 3 bathrooms
- 109 m² of terraces
- 585 m² of green space
- Panoramic view of the valley and the mountains
- Heat pump and photovoltaic panels
- KNX home automation system
- 4 parking spaces
- Possibility of customizing the finishes
A property designed for buyers looking for a modern architecture, large outdoor spaces, and a privileged living space on the heights of Savièse.
Mortgage Calculator
From dream house to home ownership: the mortgage calculator can help you estimate the affordability of this property.

Free
Create an account for more options
Create your account to manage your favorites across all devices, keep track of your search alerts, and never miss an update. Everything you need for your home search, all in one place!
Viewing
Contact for viewing
Lenny LIGOZAT
Advertiser


FM Immobilier & Développement SA
Route de l'Aéroport 10
1950Sion
Contact
Lenny LIGOZAT
- Listing ID
- 4003330954
- Object ref.
- 87219700