Quick Filters for your search

Quick-filters

We show you quick-filters based on the most used filters by location.

By using these, you can enhance your search experience by finding new and interesting properties to your likings.

676 results - Properties for sale: District Sion

1 / 11
  • Balcony / Terrace
  • Garage
  • Child-friendly
6.5 rooms273m²CHF 250,000.–
1967 Bramois

Grange authentique avec fort potentiel de transformation

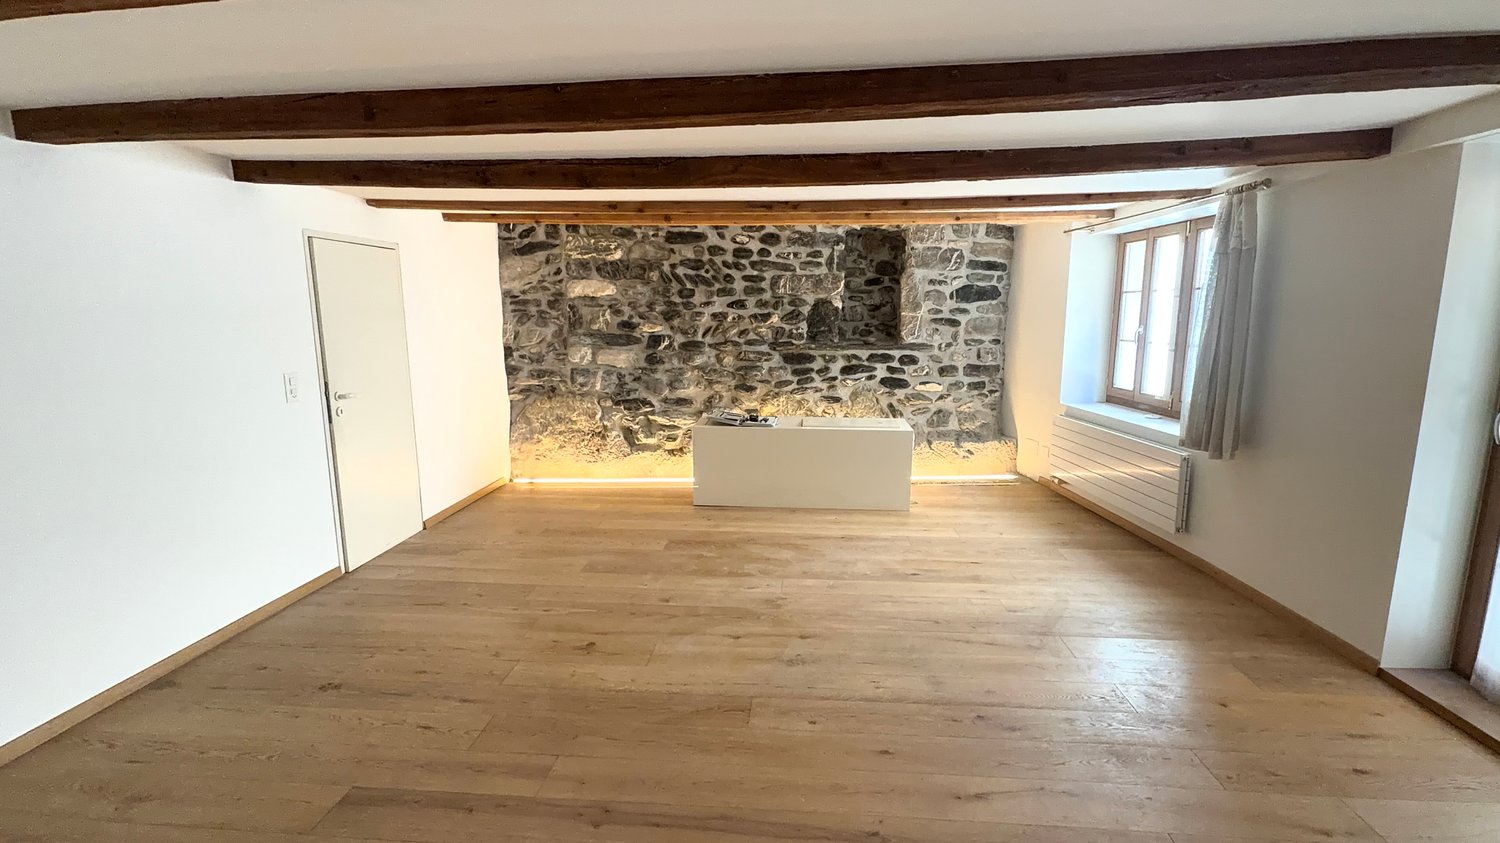
Opportunité rare à Bramois - Grange authentique avec fort potentiel de transformationSituée au coeur du charmant village de Bramois, à seulement quelques minutes du centre de Sion, cette grange de 91 m2 au sol et distribuée sur trois niveaux offre une opportunité de redonner vie au patrimoine valaisan.Idéale pour les amateurs de rénovation et d'architecture de caractère, elle offre un volume généreux permettant la création d'une maison individuelle ou de plusieurs appartements.Que vous rêviez d'un loft contemporain sous une charpente historique ou d'une maison familiale de caractère, cette bâtisse est le canevas parfait pour votre futur projet architectural.Caractéristiques : • Emplacement privilégié : Quartier calme et authentique, proche de toutes les commodités (écoles, commerces, transports publics). • Potentiel de transformation : Changement d'affectation possible pour créer une habitation moderne tout en conservant le cachet de l'ancien. • Volume exploitable : Un volume d'environ 800 m3 (91 m2 au sol avec une hauteur d'environ 9 mètres) permet un aménagement sur mesure • Accès assuré et entrée possible par deux ruelles différentes • Raccordé à l'eau et à l'électricité Pour tous les détails, visitez notre site : www.valimmobilier.chSituation :Bramois est un village de la commune de Sion niché sur la rive gauche de la plaine du Rhône, idéalement situé à 5 minutes du centre de Sion. Avec son caractère authentique, Bramois offre un cadre de vie idéal et paisible. Son développement harmonieux ainsi que l'essor de ses infrastructures et des services proposés (crèche, école, transports publics, centre commercial, équipements sportifs, ...) font de ce village un lieu de vie attractif. Je me tiens avec grand plaisir à votre disposition pour visiter ce bien.Seltenes Angebot in Bramois - Authentische Scheune mit grossem UmbaumöglichkeitenIm Herzen des charmanten Dorfes Bramois gelegen, nur wenige Minuten vom Zentrum von Sion entfernt, bietet dieses 91 m2 grosse, auf drei Ebenen verteilte Bauernhaus die Gelegenheit, dem Walliser Erbe neues Leben einzuhauchen.Ideal für diejenigen, die sich für Renovierung und charakteristische Architektur interessieren, bietet sie ein grosszügiges Volumen, das die Errichtung eines Einfamilienhauses oder mehrerer Wohnungen ermöglicht.Ob Sie von einem modernen Loft unter einem historischen Dachstuhl träumen oder von einem charaktervollen Familienhaus, dieses Gebäude ist der perfekte Nährboden für Ihr zukünftiges Architekturprojekt.Eigenschaften: • Prädestinierter Standort: Ruhige und authentische Wohngegend, nahe an allen Annehmlichkeiten (Schulen, Geschäfte, öffentliche Verkehrsmittel). • Transformationspotenzial: Umnutzung möglich, um ein modernes Wohnhaus zu schaffen und dabei den Charme des Alten zu bewahren. • Nutzvolumen: Ein Volumen von ca. 640 m3 (91 m2 Bodenfläche bei ca. 7 m Höhe) ermöglicht eine individuelle Gestaltung • Zugang gewährleistet und Einfahrt über zwei verschiedene Gassen möglich • Angeschlossen an Wasser und Strom Für alle Details besuchen Sie unsere Website: www.valimmobilier.chLage:Bramois ist ein Dorf der Gemeinde Sitten, das sich an der linken Seite der Rhoneebene befindet und nur 5 Minuten vom Stadtzentrum Sitten entfernt ist. Das Dorf Bramois bietet mit seinem authentischen Charakter eine ideale, ruhige Wohnumgebung. Sein harmonischer Ausbau und die Entwicklung der Infrastruktur und Dienstleistungen (Kinderkrippe, Schule, öffentliche Verkehrsmittel, Einkaufszentrum, Sportanlagen, usw.) machen es zu einem...

  • Balcony / Terrace
  • Garage
  • Child-friendly
Guillaume Evéquoz

Guillaume Evéquoz

Courtier en immobilier agréé

New building
1 / 6
  • Garage
  • View
  • Child-friendly
5.5 rooms216m²CHF 1,990,000.–
Chemin de gravelone, 1950 Sion

Contemporary new villa - South-West orientation - Start of construction

Contemporary new villa - South-West orientation - Start of constructionLocated in the heights of Gravelone in Sion, this semi-detached villa, built on an individual plot, benefits from a quiet residential environment, optimal sunlight throughout the day, and a panoramic view of the Rhone plain and the surrounding mountains.Its South-West orientation, combined with a slightly elevated position compared to the other villa, gives it remarkable brightness as well as a feeling of intimacy that is particularly appreciable.Key features • Unobstructed view and privileged environment • Imminent start of construction • Possible interior customization • Very good potential for appreciation at delivery • Rare property for sale in this sector Main characteristics • Modern architecture with clean lines • South-West orientation, excellent brightness • Semi-detached villa on individual plot • Living area approx. 216 m² In brief... • Living/dining room of approx. 45 m² • 4 bedrooms • 2 bathrooms + 1 guest toilet • Independent laundry room • Private terrace and garden • Garage and technical rooms in the basement • Air-water heat pump and underfloor heating • Photovoltaic installation • Finishes to the buyer's liking (kitchen, sanitary, floors) with allocated budgets DistributionGround floor • Entrance hall • Guest toilet • Distribution/staircase • Storage room • Large living area with direct access to the terrace and garden First floor • Parental bedroom • Two additional bedrooms • Office/bedroom • Two bathrooms • Laundry room Construction and servicesThe construction meets the current standards, with efficient insulation, triple glazing, low-temperature heating, and carefully selected materials for their durability and energy efficiency.LocationThe plot is located on the Chemin de Gravelone in Sion and benefits from a sought-after residential area near the city center, schools, and amenities, while preserving a green and peaceful character.Full documentation available upon request! Do not hesitate to contact us for a visit request.All our properties on www.berra-immonilier.ch

  • Garage
  • View
  • Child-friendly
Cyril Bieckens

Cyril Bieckens

Agent Immobilier

1 / 12
  • Balcony / Terrace
  • View
  • Elevator
  • +2
4.5 rooms158m²CHF 1,088,400.–
1965 Savièse

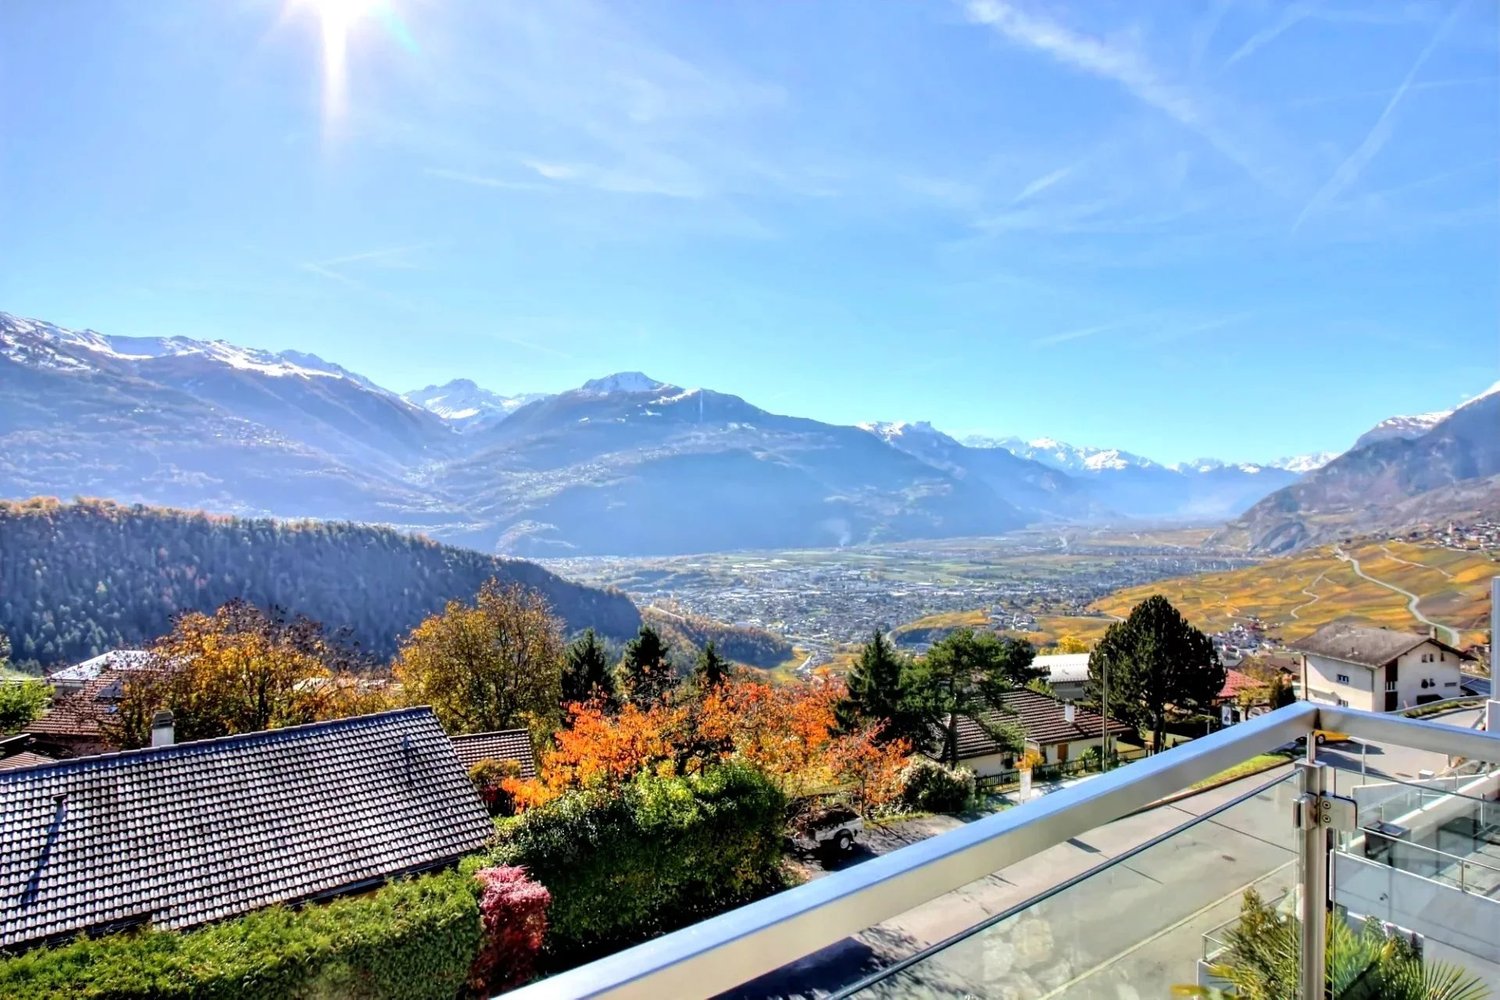
Beautiful app. 4.5 rooms, new, with splendid view, calm, optimal sunlight

THE MAJOR WORK IS PROCEEDING WELL! AND ALREADY 6 SOLD OUT OF 8! APARTMENT N4This magnificent apartment of 4.5 rooms on a high-end plan is part of a small residence of 8 apartments located near all the amenities of the commune. Its south-facing exposure gives it optimal sunlight throughout the year and it enjoys a breathtaking view of the plain up to Martigny as well as the Alpine arc, including the impressive Dent Blanche and the mythical Cervin. Highlights : • Savièse, a commune where it is good to live with all its activities and amenities • Near Sion and the commercial basin of Conthey • Exceptional situation, very calm and close to all amenities and roads/railways • Breathtaking view with large clearance on the plain up to Martigny, on the Alpine arc, including the impressive Dent Blanche and the mythical Cervin • Excellent sunlight all year round, from morning to evening • All rooms are very bright thanks to the numerous and large windows • Very economical thanks to its heating/domestic hot water supply by air/water heat pump and its south-facing position • Sale as a secondary residence is authorized for Swiss citizens and persons holding a residence permit B or C Distances : • All amenities (shopping center, medical center, post office, schools, bakeries, restaurants, banks, etc.) of the center of Savièse are less than 950 meters away • Bus stop at 500 meters • Train station at 6.6 kilometers (11 minutes by car or 23 minutes by bus) • Highway junction at 7.7 kilometers (8 minutes) All ski resorts (Anzère, Crans-Montana, 4 Vallées, Nax, Ovronnaz, etc.) and golf courses (Crans, Chermignon, Sion, Sierre, Leuk, etc.) in the central Valais are accessible in 30 minutes or less.The quality of life in the Savièse agglomeration is no longer to be proven and it has all the necessary amenities. The very developed social life and the numerous sports and cultural activities of the commune delight young and old. It is definitely the ideal place if you want to live near all amenities and the capital, while also enjoying great calm and optimal sunlight all year round.This spacious and bright apartment has been designed with an open plan, an American kitchen, large windows, and a large terrace to enjoy the sunlight and the view to the maximum.It consists of : • Entrance hall with large storage space and office • Spacious living room of 53.50 m2 (including kitchen) with dining area, large windows to the south and west leading to the terrace • Fully equipped kitchen with central island • Parental bedroom with access to the balcony/terrace • Bedroom + dressing room (19.53 m2) • Bathroom with Italian shower • 2 double bedrooms (12 and 12.98 m2) with large window door leading to the balcony/terrace • Bathroom with Italian shower (possibility of having a bathtub) • Guest toilet • Spacious terrace of 51.51 m2 with south-east-west exposure • Basement/laundry room (11.37 m2) with storage space for washing machines (adjacent to the apartment) Miscellaneous : • 2 covered parking spaces at CHF 30,000.- per unit (in addition to the price and mandatory) • Triple glazing in aluminum outside and PVC inside • Heating/domestic hot water supply by air/water heat pump • Visible roof structure • Empty tube waiting for...

  • Balcony / Terrace
  • View
  • Elevator
  • +2
Marc Bachmann

Marc Bachmann

Courtier agréé et responsable de l'agence de Savièse

1 / 17
  • Parking space
  • Balcony / Terrace
  • Garage
  • +8
4.5 rooms235m²CHF 2,150,000.–
Route de Mourlandan, 1965 Savièse

Attic 4.5 rooms with pool - "Le Belvédère" Residence

ZHUBI SAUTHIER Real Estate offers you exclusively this high-end apartment in a PPE of 3 units, located in the heights of Savièse. Discover the Belvédère Residence, an ultra-contemporary project overlooking the city of Sion and the Valère and Tourbillon castles. Nestled in a unique setting, with a spectacular view of the Rhône plain, this accommodation guarantees a unique living environment.The builder has given great importance to careful design and modern design. The large windows offer exceptional brightness, sublimating the interior spaces. Unit 02.01 Attic 4.5 rooms of 235m2 : - Private access via elevator or staircase- Entrance hall with large storage and wardrobe- Large living/dining room with open kitchen of 57m2- Access to the partially covered terrace of 128m2 with 360° view and dining area- Access to the private land of 1’000m2- Parental bedroom of 22m2 with private bathroom, dressing room and access to the terrace- 2 bedrooms of 11m2 and 16m2- Bathroom with washing column These apartments have private entrances via the elevator or the common staircase. A large private cellar/storage room for each apartment, as well as covered parking spaces and private parking spaces, are arranged on the ground floor to add a practical touch to this prestigious residence. The advantages: High-end finishes, ultra-modern design, heating by heat pump, 360° view, optional overflow pool. Full file on request. Do not hesitate! Contact us! ZHUBI SAUTHIER REAL ESTATE - YOUR TRUSTED PARTNER

  • Parking space
  • Balcony / Terrace
  • Garage
  • +8
Flamur Zhubi

Flamur Zhubi

CEO

Travel time
-
1 / 13
  • Parking space
  • Balcony / Terrace
  • Garage
  • +7
3.5 rooms124m²CHF 995,000.–
Route de Mourlandan, 1965 Savièse

Apartment 3.5 rooms on the 1st floor - Residence "Le Belvédère"

ZHUBI SAUTHIER Real Estate offers you exclusively this magnificent apartment of high standing, in a PPE of 3 lots, located on the heights of Savièse. Discover the Belvédère Residence, an ultra-contemporary project overlooking the city of Sion and the Valère and Tourbillon castles. Nestled in a unique setting, with a spectacular view of the Rhone plain, these apartments will guarantee you a unique living environment.The builder has given great importance to the careful design of every detail as well as to the pure and modern design. The large windows offer exceptional brightness, sublimating the interior spaces. Lot 01.02 apartment 3.5 rooms of 124m2:- Private access via elevator or staircase- Entrance hall with large storage and closet- Large living/dining room with open kitchen, 37m2- Access to the 28m2 terrace exposed South-East- Parental suite of 19m2 with private bathroom and access to the 25m2 East terrace- 2nd bedroom of 12m2 with access to the secondary terrace- Bathroom with washing column These apartments have private entrances via the elevator or the common staircase. A large private cellar/reduit for each apartment, as well as covered parking spaces and private parking spaces, are arranged on the ground floor, to add a practical touch to this prestigious residence. The advantages: High-end finishes, ultra-modern design, heat production by heat pump, full South exposure. Complete file on request. Do not hesitate! Contact us! ZHUBI SAUTHIER REAL ESTATE - YOUR TRUSTWORTHY PARTNER

  • Parking space
  • Balcony / Terrace
  • Garage
  • +7
Flamur Zhubi

Flamur Zhubi

CEO

Travel time
-
1 / 13
4.5 rooms133m²CHF 995,000.–
Rue de la Combettaz 31.1, 1965 Savièse

4.5-room apartment of very high standard - Ground floor - Savièse - Green Line

Building permit in force? Construction start is planned for late 2026 Located within the Green Line development, this beautiful 4.5-room apartment occupies the ground floor of building C. Thanks to its terraced location in the natural slope of the land, it benefits from a lovely intimacy, generous lighting, and a real sense of openness to the landscape. Volumes designed for comfort: Apartment B2 develops a gross living area of 116.75 m², complemented by a large terrace of 50.50 m² and a garden of 93 m², for a weighted gross sales area of 133.58 m². It consists of: - a large living room with open kitchen and dining area of approximately 34 m²; - a comfortable master suite; - 2 additional bedrooms, one of which can also serve as an office; - 1 bathroom; - 1 shower room; - 1 entrance hall and functional circulation areas. The large glazed openings naturally extend the living areas to the outside and allow you to fully enjoy the light and the unobstructed view. A terrace and garden designed as an additional room With over 50.5 m² of terrace and a 93 m² garden, it offers enough space to set up an outdoor lounge, a large dining table, and a relaxation area. Partially covered by the upper floor, it allows you to enjoy the outside during a large part of the year, while maintaining a direct relationship with the surrounding landscape and vegetation. A contemporary and sustainable residence The Green Line development offers a terraced construction of 16 apartments, designed to combine the benefits of a modern apartment with the intimacy and outdoor spaces of a single-family home. The planned amenities include: - underfloor heating with thermostats; - air-water heat pump; - photovoltaic panels on the roof; - large insulated glazing; - sliding windows and doors; - motorized louvre shutters; - fiber optic and RJ45 connection; - video intercom; - elevator connecting the different levels and the parking lot; - centralized water softening system; - preparation of parking spaces for the installation of charging stations; - customizable interior finishes according to the progress of the construction site and the planned budgets. A cellar completes the property. Two indoor parking spaces are optional at a price of CHF 35,000.- per space. A privileged location, just a few minutes from Sion Located on the Route de la Combettaz, in a quiet residential area of Drône, the development benefits from a dominant position above the Rhone plain. An ideal setting for people looking for peace, nature, and an exceptional view, while remaining quickly connected to Savièse and the city of Sion. A new apartment with generous volumes, designed to enjoy light, peace, and the Valaisan panorama every day. Contact us to receive the complete brochure, plans, construction description, and reservation conditions.
Travel time
-
1 / 6
3.5 rooms94m²CHF 680,000.–
Route de Turin 30, 1991 Turin (Salins)

Résidence L'Envolée - Sion - App.3

Apartment 3.5 rooms in Salins / Sion. New construction. Modular plans and finishes to choose from. New in Salins / Sion: Résidence L'Envolée For sale apartment 3.5 rooms on the 2nd floor in a new residence in the municipality of Sion (Turin / Salins). The apartment consists of a beautiful living room with lounge and kitchen giving access to a 26 m2 covered terrace with a beautiful view of the Alps. Two bedrooms, one bathroom, one visitor toilet with washing and drying column, an entrance hall with built-in cupboards as well as a local available (cellar) complete the apartment. Direct access to the accommodation from the elevator or by an external staircase. The plans are modular and all finishes are to the choice of the takers. The apartments are finished with quality finishes, equipped according to current standards (cooling of the apartments). Covered parking spaces on the ground floor are available as an option. Construction of quality by recognized companies in the region. Delivery of the apartments in autumn 2027. RESIDENCE L'ENVOLEE Résidence L'Envolée is ideally located in the village of Turin / Salins on the municipality of Sion, close to amenities - shops, restaurants, schools and public transport - and offers its inhabitants a unique quality of life in a privileged environment. Located on a plot of over 1200 square meters, Résidence L'Envolée consists of quality apartments spread over 3 levels with covered parking on the ground floor. Ranging from 2.5 to 4.5 rooms modular in 5.5 rooms, the apartments benefit from generous living spaces bathed in light opening onto large terraces with an unobstructed view of the Alps. Résidence L'Envolée pays particular attention to the comfort of its inhabitants with quality finishes to the choice of the takers. Located on the Turin road to Salins - 5 minutes from Sion and 15 minutes from the 4 Vallées domain via Veysonnaz or the Piste de l'Ours, - the residence is ideally located at the beginning of the hill. Public transport serving both the cities of Sion and the stations of Veysonnaz or Nendaz are 50 meters from the residence. Sale in secondary residence authorized.

Travel time
-
1 / 13
5.5 rooms157m²CHF 980,000.–
Route de Baravoué 5, 1950 Aproz Sion

Villa with wellness space surrounded by apricot trees

Located in the charming and peaceful village of Bieudron, close to Aproz and along the Rhône, this magnificent property benefits from a privileged location. You can reach Sion in just 9 km and the Haute-Nendaz tourist station in 18 km. The Conthey and Riddes highway entrances are 10 minutes away, offering optimal accessibility. For families, a school bus stops near the house.Nestled at an altitude of 580 m, the house enjoys an enchanting setting surrounded by apricot orchards, on a generous plot of 4'679 m². The view is exceptional: the surrounding mountains, the Rhône, the plain, and in the distance, the Valère and Tourbillon castles are offered to you in all their splendor. Thanks to its orientation and clearance, it enjoys remarkable brightness.Built in the early 2000s, this property stands out for its vast wellness space, a true oasis of relaxation and well-being in the heart of your home.It is spread over 2 levels:Ground floor- Large living room with stove- Dining room with stove- Open kitchen- Guest toilet- Large veranda with triple glazing and access to a magnificent terrace with stone slabs and garden with waterfall- Stone cellar1st floor, night area- 3 bedrooms, 2 with balcony- 1 Italian-style shower room made in 2019 with window door and access to the external whirlpool- Clearance with water connection for installing a washing machine or additional sink1st floor, wellness area- Large bright free space with sink and Italian shower, which can be used as a fitness room, relaxation room, or treatment room- External whirlpool for 5 people, accessible from the free space or from the bathroom on the night side- Beautiful traditional hammam for 6 peopleThe property also has:- 1 large garage with windows- 1 garden shed- 1 carport for 2 vehiclesTwo additional vehicles can be parked outside in front of the house.Note that the exterior paints (façades and shutters) and interior paints (ceilings) were completely renewed in 2025.This property is available as a main or secondary residence for our Swiss or foreign clientele with a B or C permit.Some images were generated by artificial intelligence
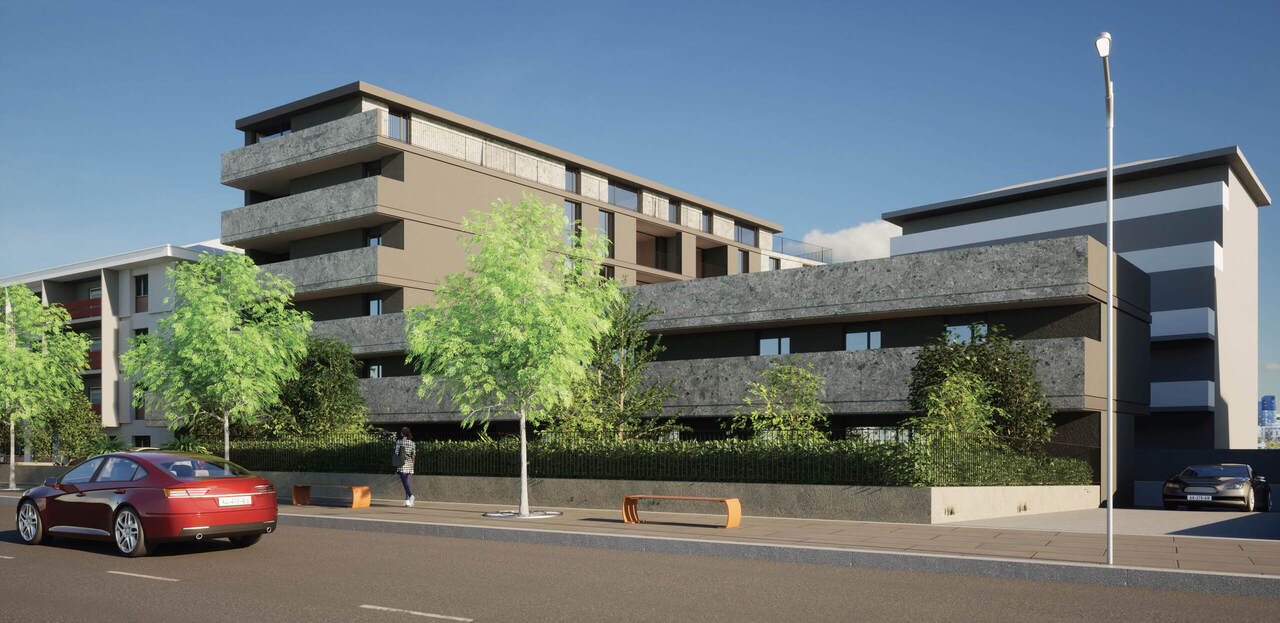
1 / 27
5.5 rooms197m²Price on request
Chemin de la Crête 23, 1950 Sion

Sion, 5.5-room villa of 197m2 in the heights of Bramois, in the heart of nature, garage, covered

Located at Chemin de la Crête 23 in the heights of Bramois (Sion municipality), this charming individual 5.5-room villa is situated on a beautiful plot of 1’677 m2 and offers complete independence. Built in 1965, it provides a living space where calm, intimacy, and large areas take on their full meaning.Surrounded by nature, this property will appeal to lovers who want to enjoy a rare and privileged environment while remaining close to the infrastructure of the Valais capital.Ideally located, the house benefits from a vis-à-vis-free situation and a complete guarantee of relaxation in the long term.Carefully maintained over the years, the villa has undergone several technical improvements, including the replacement of windows, the installation of a heat pump, and the renovation of various sanitary facilities. It is fully habitable and also offers a great potential for evolution, allowing future owners to adapt it gradually to their desires.The property has a large built volume of approximately 695 m3, according to the SIA 416 standard, on 197 m2 of gross living area. It is organized as follows, considering the net living areas (= walkable) :On the upper ground floor : • A semi-open living/kitchen area of 35 m2 with an additional winter garden of 10 m2 and access to the large garden, • Bedrooms of 16 m2 (including dressing room), 8 m2, and 8 m2, • A bathroom of 5 m2, On the lower ground floor : • A bedroom of 16 m2, • A bathroom of 4 m2, • A laundry room of 9 m2, • A technical room of 7 m2, • A cellar of 10 m2, • A garage of 17 m2. The house has a garage-box and a covered outdoor area for a car. Many outdoor parking spaces complete the property.Key features : • In the heart of nature • Large private plot • Beautiful rooms and volumes • Magnificent relaxation

Marlène HAENNI

Marlène HAENNI

Courtage

Travel time
-
1 / 11
6.5 rooms155m²CHF 1,420,000.–
Rue de Mazerette 42, 1950 Sion

For Sale - Architect's Villa 6.5 Rooms in Triplex

Located in a quiet and privileged residential area of the city of Sion, in the Platta district on Rue de Mazerette, this architect's villa with 6.5 rooms in triplex offers a pleasant living environment, excellent exposure, and a beautiful unobstructed view of the surrounding mountains and the Château de Tourbillon.Built in 1965 on a plot of approximately 660 m², the property offers a living area of approximately 164 m² and generous outdoor spaces, including a terrace, balcony, and garden.Thanks to its elevated location on Rue de Mazerette, the villa benefits from optimal sunlight and a peaceful, green atmosphere, while remaining close to the city center of Sion, schools, shops, and main roads.The house is distinguished by its atypical architecture, its volumes distributed over several levels, and its warm atmosphere. The living areas benefit from good natural light and a functional organization, ideal for a family.Main features: -Plot: approx. 660 m² -Volume SIA 116: approx. 700 m -Living area: approx. 150 m² to 155 m² and approx. 16 to 17 m² of ancillary spaces -Weighted area: approx. 160 m² -Outdoor terrace: approx. 42 m² -Covered balcony: approx. 10 m² -Front garden: approx. 100 m² -Ground floor terrace: approx. 54 m² -2 outdoor parking spaces -Monthly charges: approx. CHF 315.00 (electricity, water, sewage, and gas) Distribution:Ground floor -Entrance hall -Guest toilet -Living room with functional fireplace and access to the balcony with a view of the Château de Tourbillon -Dining room with access to the large terrace -Closed kitchen with dining area First floor -Mezzanine leading to the living room -Bedroom with built-in wardrobes Basement / Ground floor -Three bedrooms, including a master bedroom with direct access to the terrace -Bathroom -Distribution hall with built-in wardrobes -Technical room / laundry room -Cellar -Numerous storage spaces -Independent access on the east side of the villa Outdoor areasThe outdoor facilities offer a green and pleasant environment with several relaxation areas, allowing you to fully enjoy the view and the surroundings. The property has a front garden of approximately 100 m², a ground floor terrace of approximately 54 m², and two independent accesses to the villa.Work and maintenanceThe property has undergone numerous renovations and improvements over the years.Sales price: CHF 1'420'000.-For more information or to organize a visit, do not hesitate to contact us (027/327.65.57).For information, you can also find our properties on: www.martin-immobilier.ch

Travel time
-
1 / 10
  • Balcony / Terrace
  • Garage
  • Pets allowed
  • +4
4.5 rooms83m²CHF 520,000.–
Chemin de Châteauneuf 14, 1950 Sion

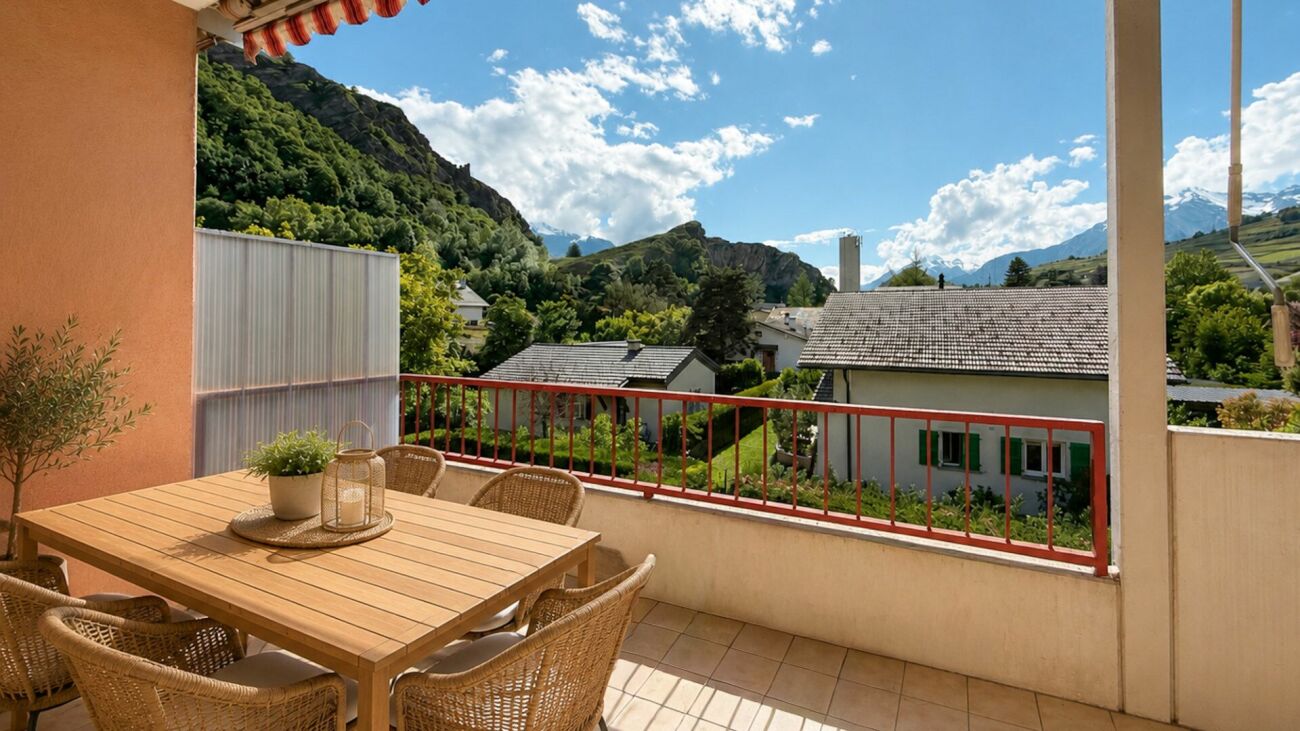
Sion - 4.5 rooms bright, quiet with garage and unobstructed view

Through apartment of 4.5 rooms - Brightness, unobstructed view and quality of life in Sion Located on the 3rd floor of a well-maintained residence, this through apartment of 4.5 rooms offers a bright, quiet and particularly pleasant living space. Thanks to its double orientation and unobstructed view of the Valais Alps, it benefits from excellent sunlight throughout the day. The spacious entrance hall harmoniously serves the different spaces. The living room, spacious and bathed in light, opens onto a covered balcony ideal for enjoying the fine days. The habitable kitchen, perfectly maintained, has numerous storage spaces, a granite countertop and a pleasant dining area. The sleeping area includes three comfortable bedrooms, suitable for both a family and teleworking. A cleverly designed storage room completes the apartment, offering a very practical storage space for daily needs. The bathroom, renovated in a contemporary style, is equipped with a hydromassage shower cabin, a modern sink and a space for a private washing machine. The wooden floors in the bedrooms and living room bring warmth and elegance, while the tiling in the circulation areas facilitates maintenance. The highlights? Very bright through apartment? Living room with direct access to the covered balcony? Unobstructed view of the mountains? Habitable kitchen with dining area? Three bedrooms of beautiful size? Renovated bathroom? Storage room and numerous storage spaces? Private cellar? Garage and outdoor parking space included? Quiet residential area, close to schools, shops and public transport Note: Located on the 3rd floor without a lift, the apartment benefits from a beautiful view, excellent brightness and appreciable tranquility in return.

  • Balcony / Terrace
  • Garage
  • Pets allowed
  • +4
Travel time
-

Suggested properties for you based on search results

Other interesting objects