74 results - Properties for sale with Balcony / Terrace, Elevator: District Seeland

New building
1 / 4
  • Parking space
  • Balcony / Terrace
  • View
  • +4
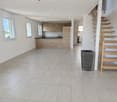
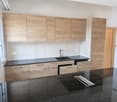
5.5 rooms, 129m², CHF 875,000.–
Busswilstrasse 8, 3252 Worben

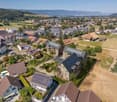
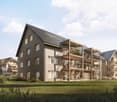
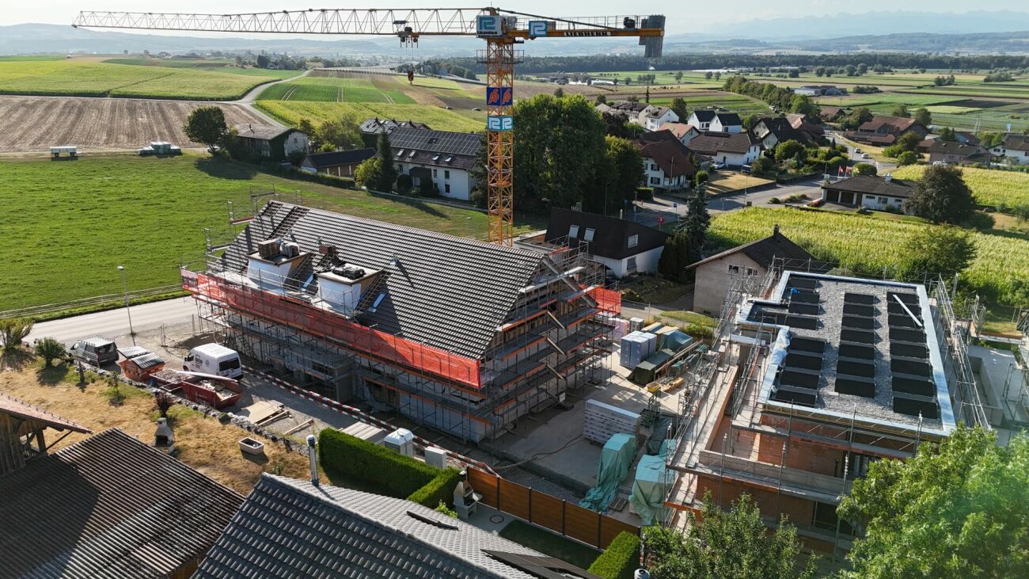
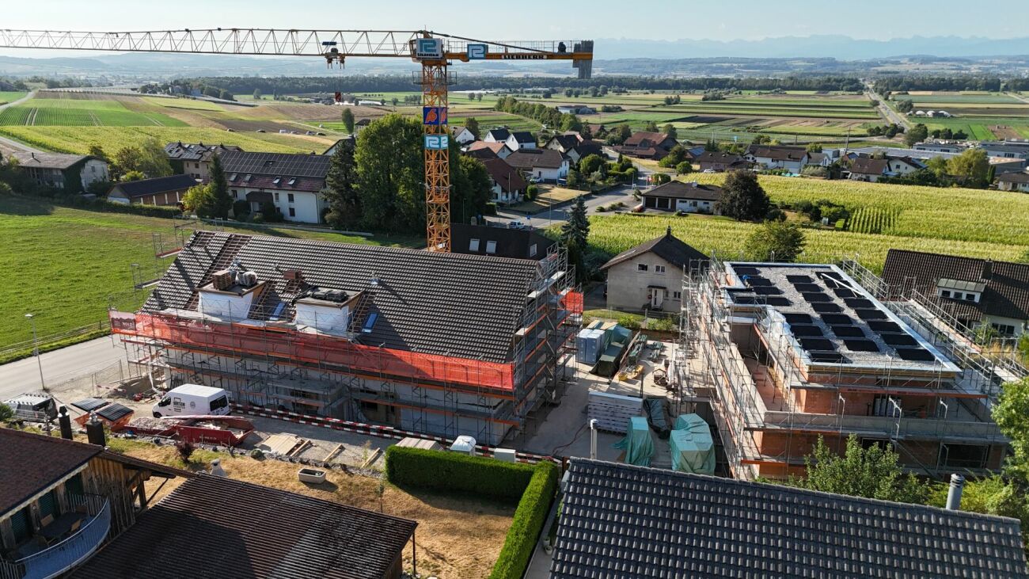
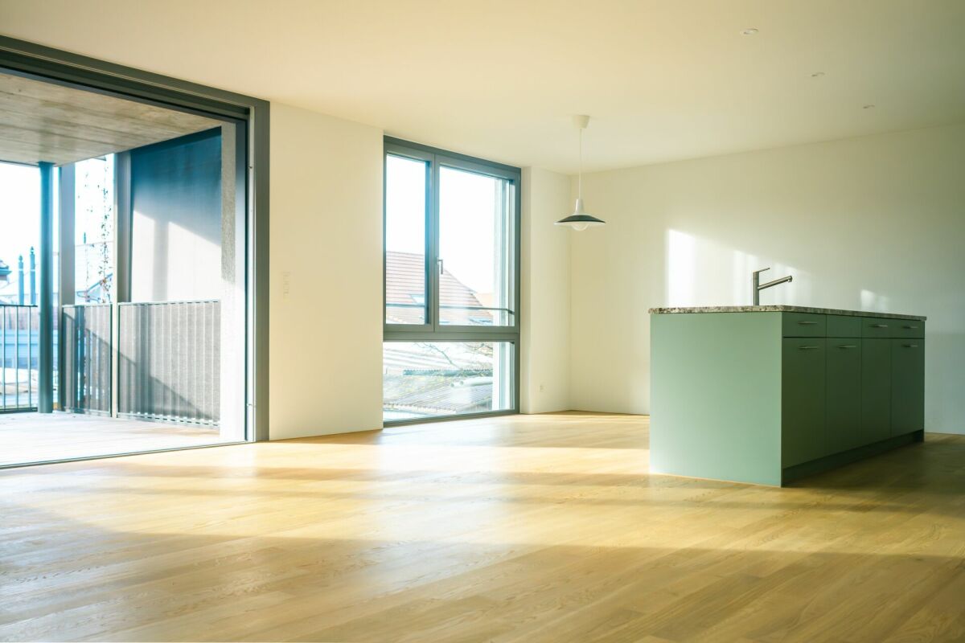
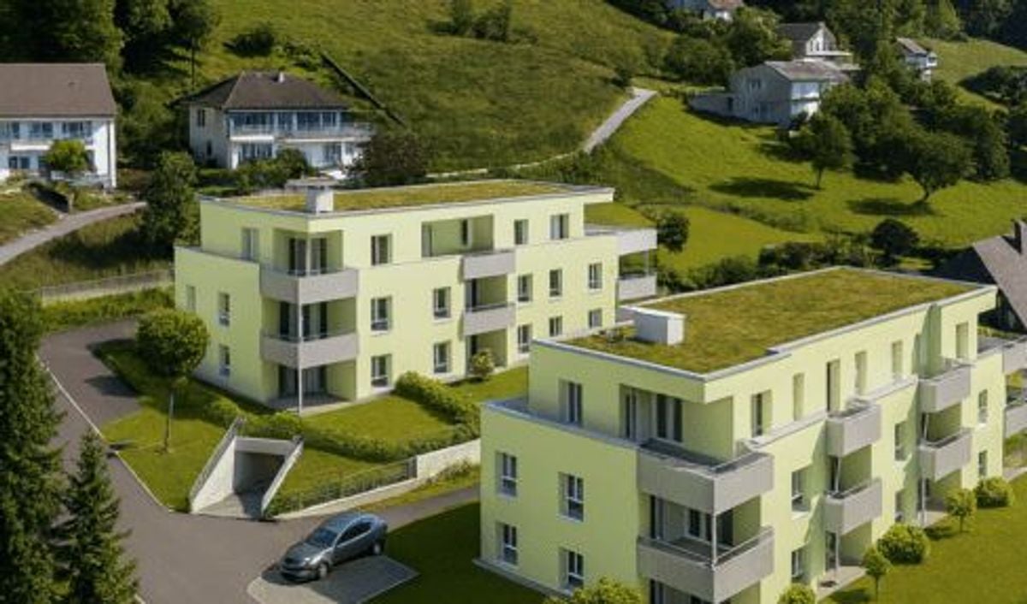
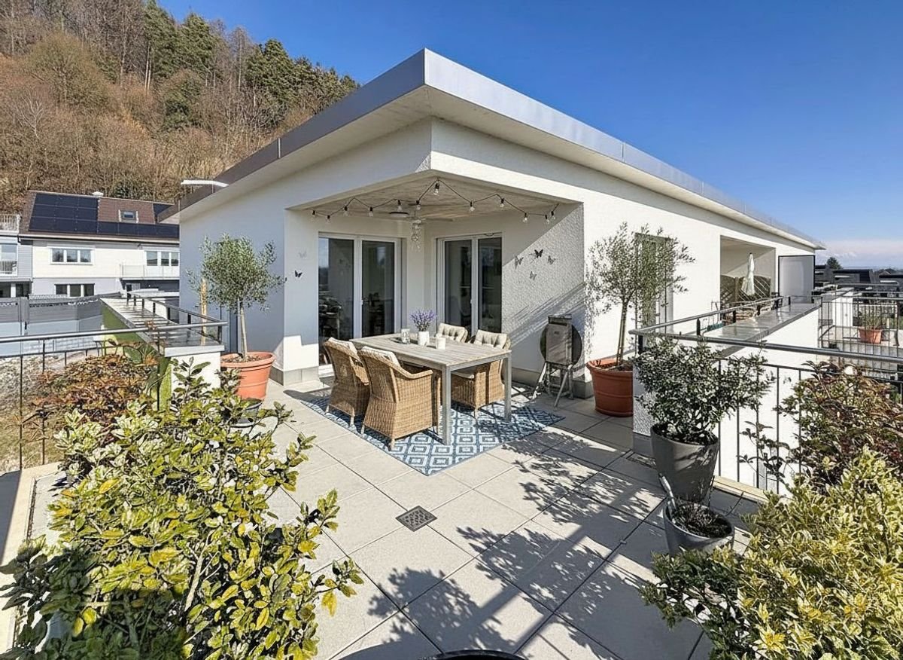
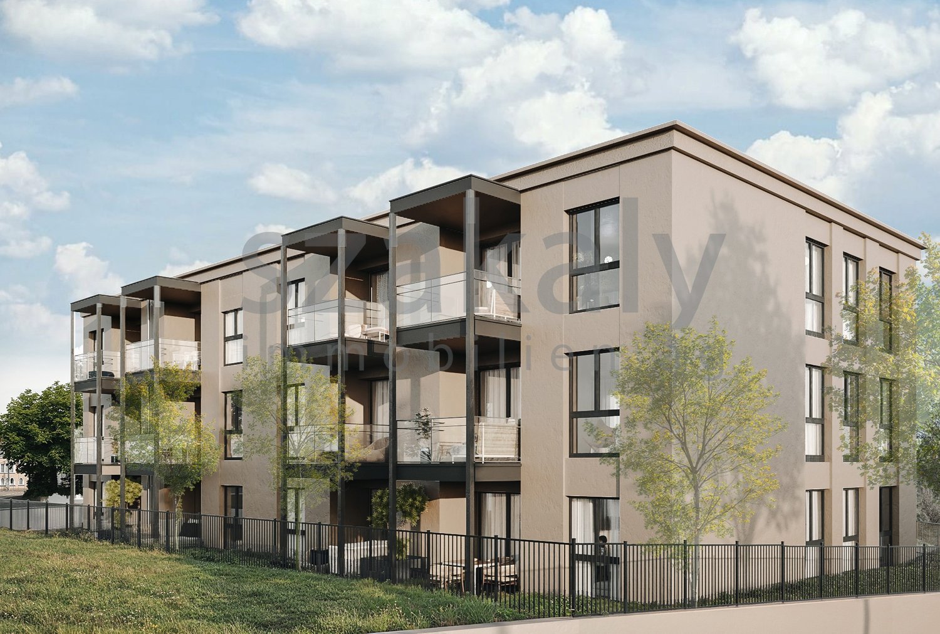
5.5-Room New Building: Your New Home in Worbenfeld – Thought Through to the Last Detail

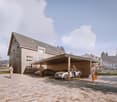
Modern living with plenty of light, generosity, and quality of life.In the attractive Worbenfeld development in Worben, this modern 5.5-room apartment on the 1st floor with 128.6m2 of living space awaits you. The well-thought-out floor plan combines generosity and functionality, offering versatile usage possibilities for families and people with space requirements.The bright, friendly living rooms create a pleasant living atmosphere. Thanks to the southeastern orientation, the apartment benefits from good sunlight. The balcony extends the living space outdoors and invites you to relax.The advanced construction method and modern equipment standard offer contemporary living comfort. Depending on the time of purchase, there is the possibility to determine materials and equipment and to incorporate personal wishes into the design of the new home.The well-thought-out development concept convinces with carefully designed green spaces and natural outdoor areas. A quarter-internal, covered seating area offers space for barbecue evenings, joint events, and spontaneous encounters. Supplemented by a playground, a quiet, family-friendly living environment with high quality of life is created.Highlights at a glance • Generous, well-thought-out, and functional 5.5-room floor plan • Attractive location on the 1st floor • Southeastern orientation with good sunlight • Bright living rooms and balcony • Advanced construction method and modern living comfort • Equipment standard and material selection can be determined depending on the time of purchase • Well-thought-out development concept with natural greenery • Quarter-internal, covered seating area and playground • Quiet, family-friendly living environment A home that combines modern living, individual design possibilities, and a natural environment.Availability expected in winter 2028/2029.

  • Parking space
  • Balcony / Terrace
  • View
  • +4
Travel time
-
New building
1 / 4
  • Parking space
  • Balcony / Terrace
  • View
  • +4
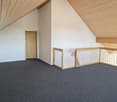
6.5 rooms, 153m², CHF 1,070,000.–
Busswilstrasse 8, 3252 Worben

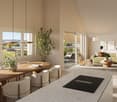
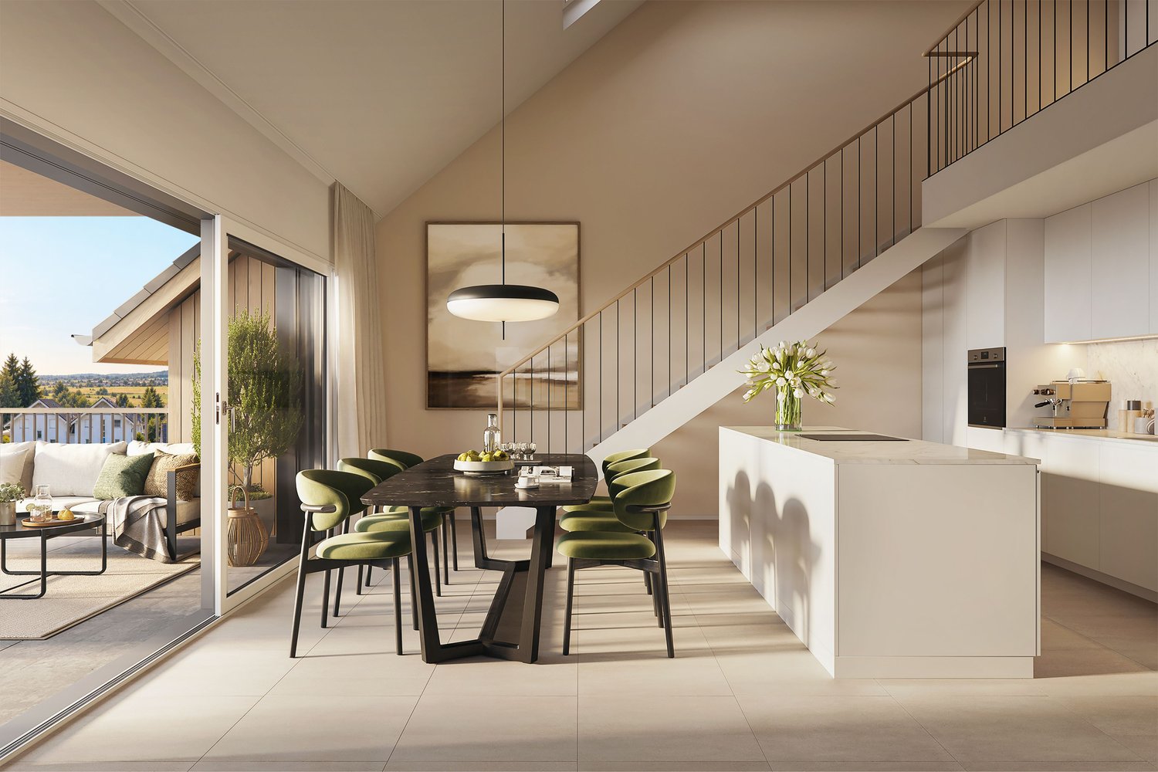
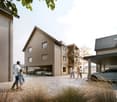
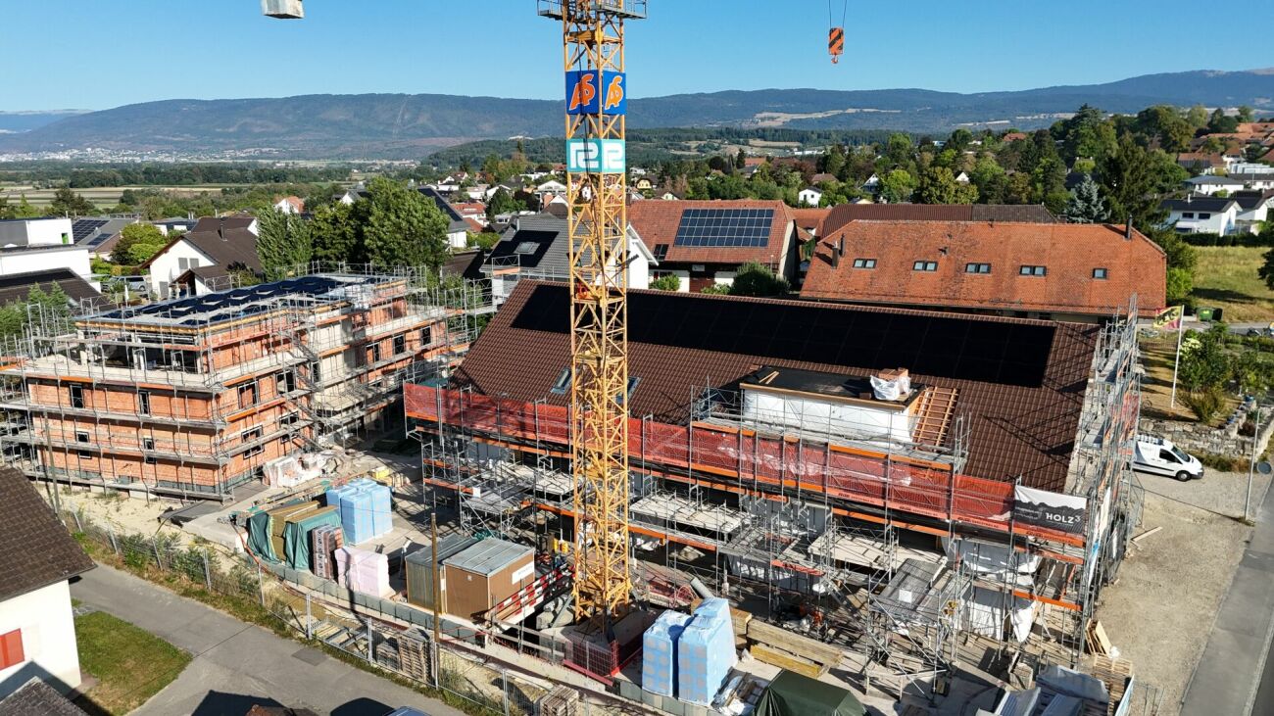
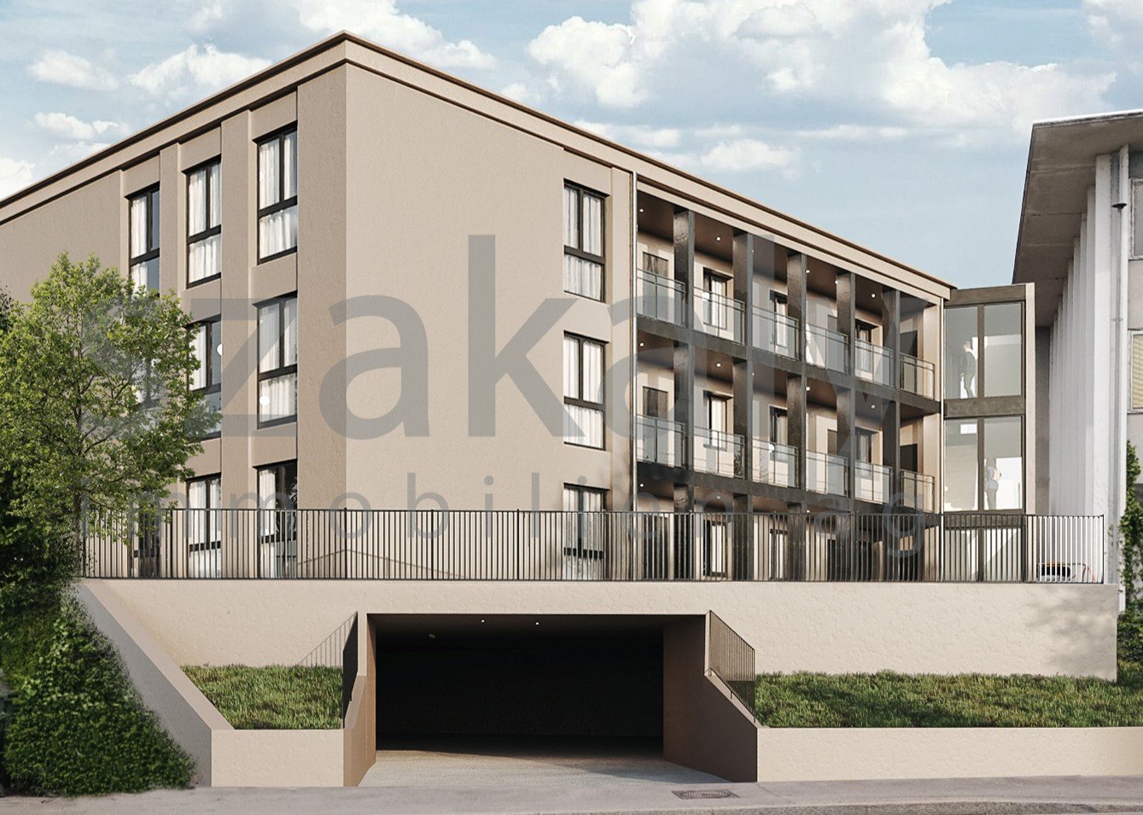
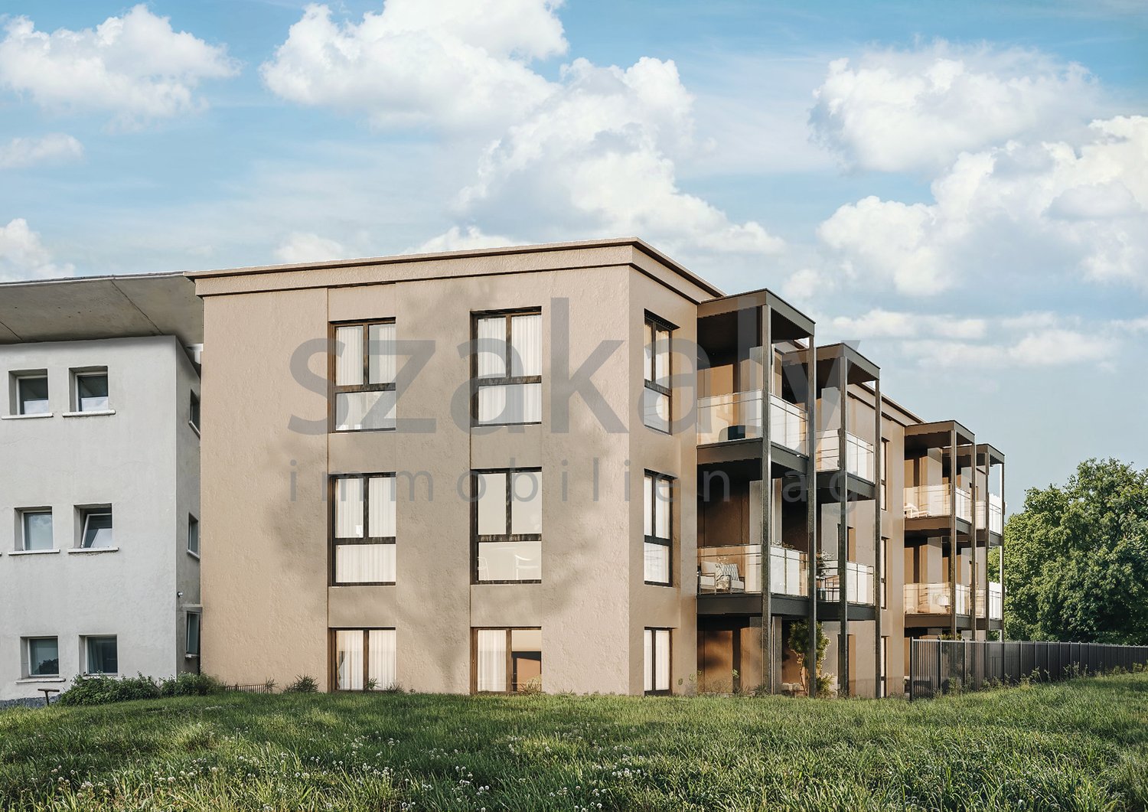
New building: 6.5-room duplex apartments with a view

Spacious living, modern architecture, and a view that delights.In the attractive Worbenfeld development in Worben, modern 6.5-room duplex apartments are being built, which combine thoughtful floor plans, spacious room proportions, and contemporary living comfort. The open gallery and living on two levels create a special sense of space and versatile possibilities for individual living needs.Thanks to the optimal southeastern orientation, the living rooms present themselves as bright and friendly. A special highlight is the exceptional view of the greenery up to the mountain range, which can be enjoyed to the fullest from the balcony.The advanced construction method and modern equipment standard offer the best conditions for a comfortable home. Depending on the time of purchase, materials and equipment can be co-determined and personal wishes can be incorporated into the design.The well-thought-out development concept is supplemented by carefully planned green spaces and natural outdoor areas. A quarter-internal, covered seating area invites you to cozy barbecue evenings, joint events, and spontaneous encounters. Together with the playground, a quiet, family-friendly living environment with high quality of life is created.Highlights at a glance • Spacious, well-thought-out, and functional floor plan • 6.5-room duplex apartments with gallery • Optimal southeastern orientation with good sunlight • Exceptional view of the greenery and the mountain range • Bright living rooms and spacious balcony • Advanced construction method and modern living comfort • Equipment standard and material selection can be co-determined depending on the time of purchase • Well-thought-out development concept with natural greenery • Quarter-internal, covered seating area and playground • Quiet, family-friendly living environment A home that combines spaciousness, individuality, and natural living in a special way.Availability expected in winter 2028/2029

  • Parking space
  • Balcony / Terrace
  • View
  • +4
Travel time
-
1 / 10
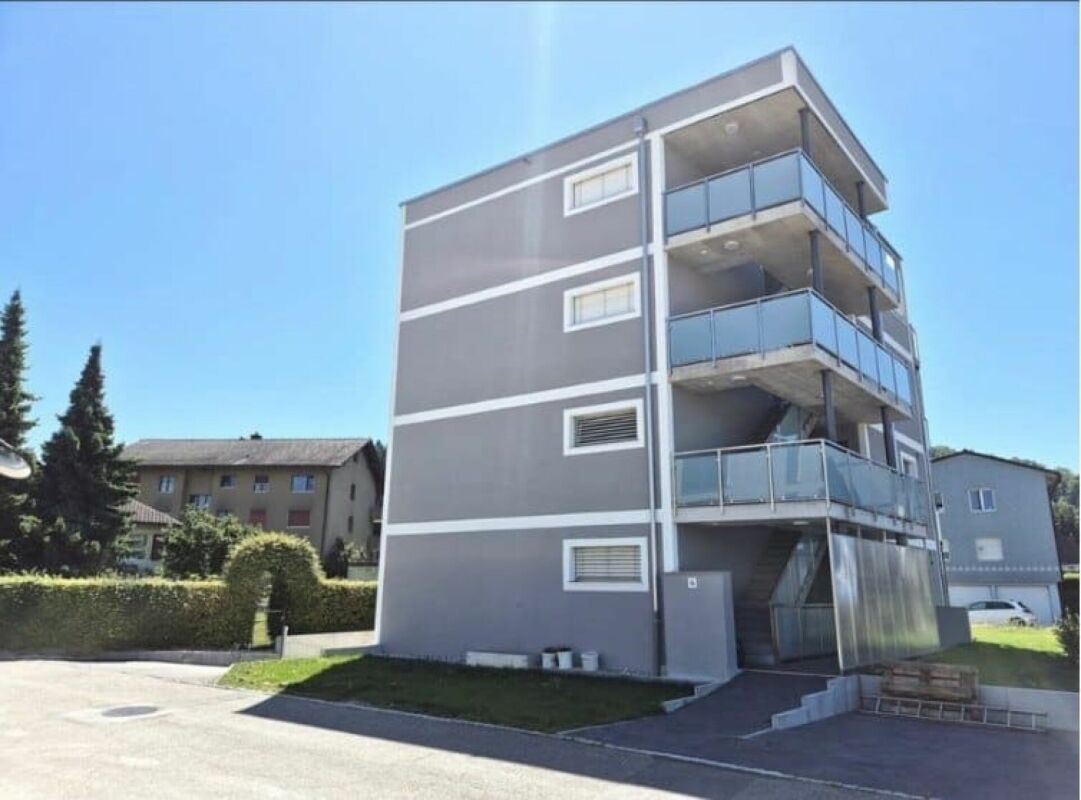
11 rooms, 299m², CHF 2,400,000.–
Stockweg 6, 2557 Studen BE

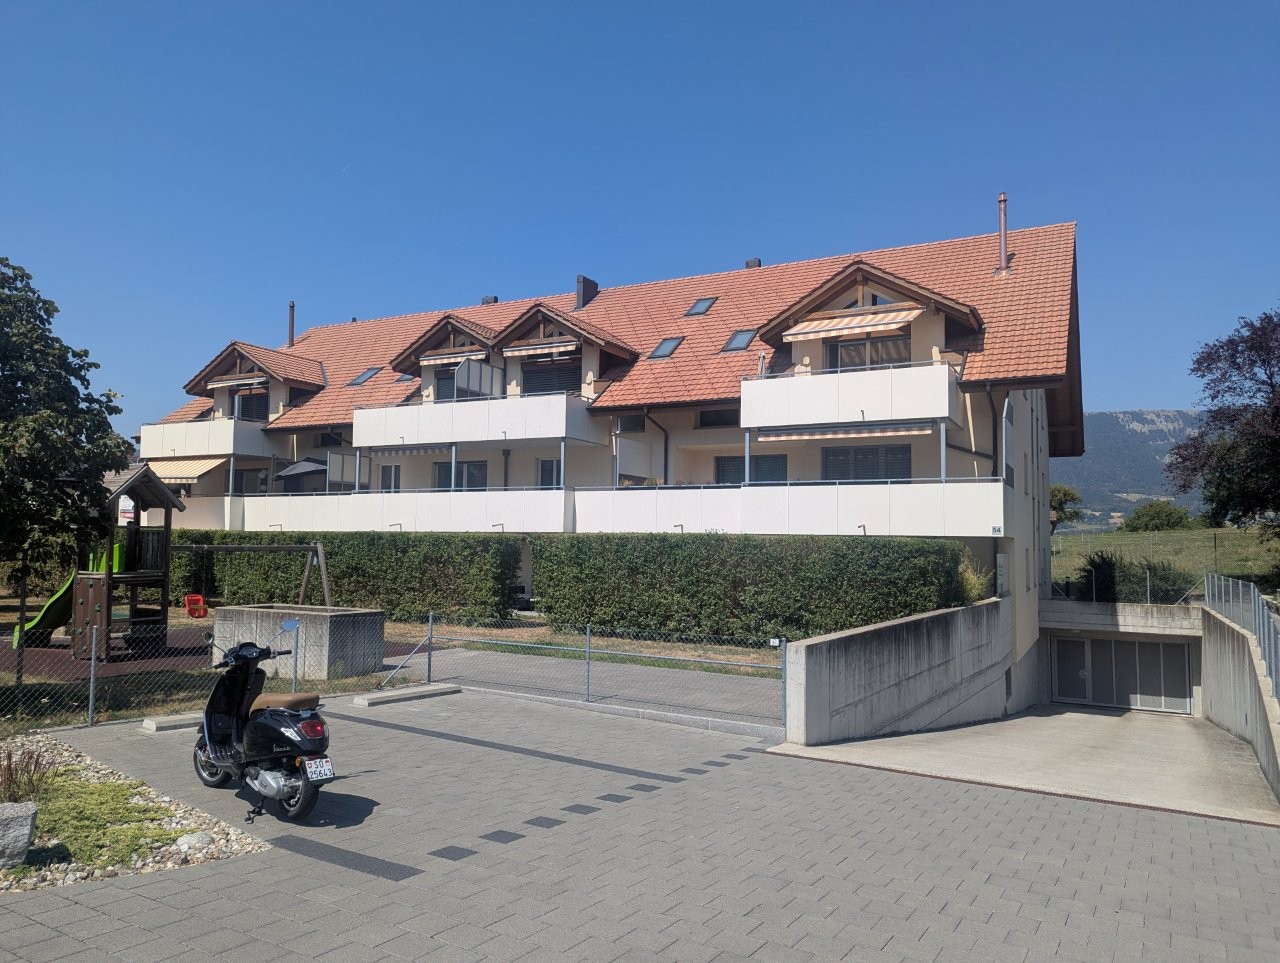
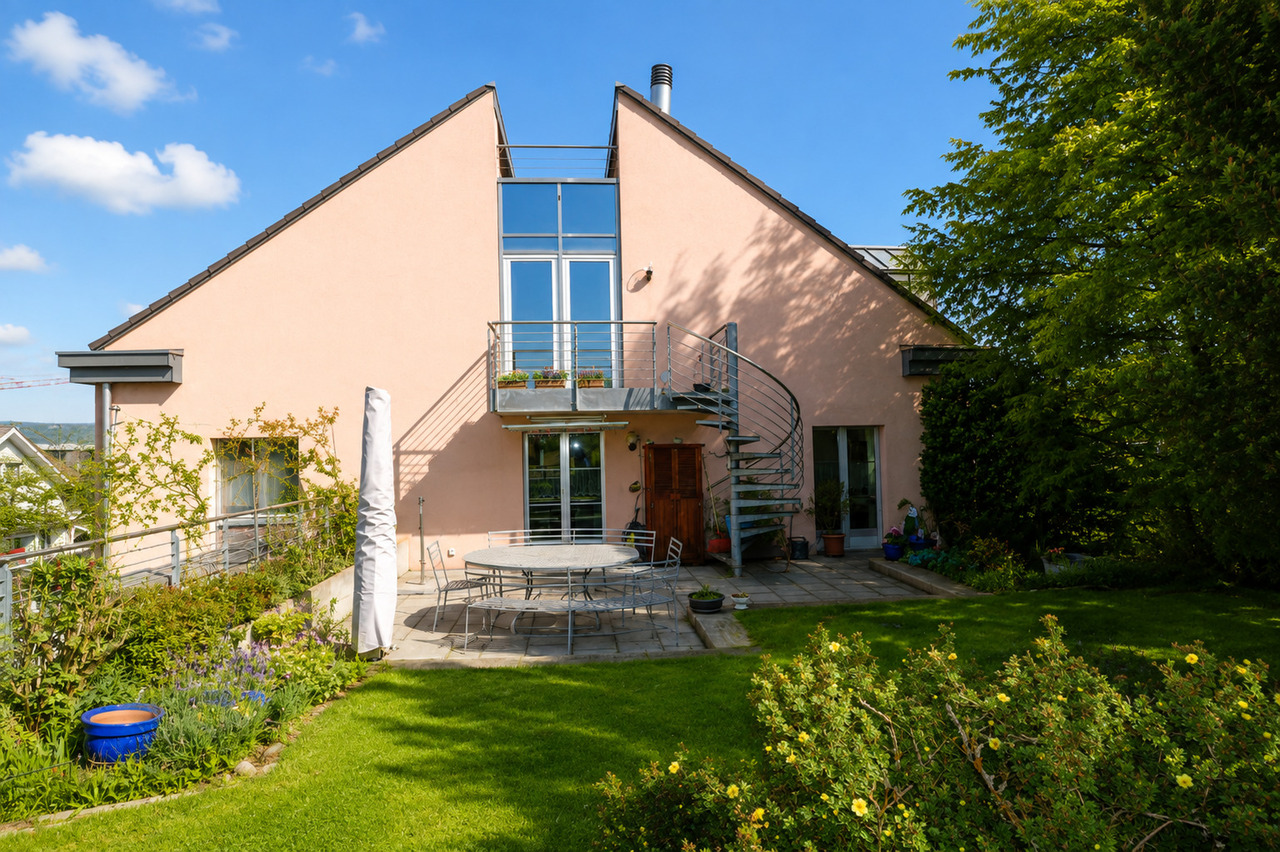
Neubau-Mehrfamilienhaus mit 4 Wohnungen und Einstellhalle - Stockweg 6, Studen BE

Neuwertiges Renditeobjekt: Neubau-Mehrfamilienhaus in Studen BE Das Mehrfamilienhaus am Stockweg 6 in Studen BE wurde 2024 neu erstellt und umfasst vier Wohnungen sowie eine Einstellhalle mit Lift bis ins Attikageschoss. Massivbauweise, Wärmepumpe mit Bodenheizung und der Minergie-Standard sorgen für tiefe Betriebskosten und eine langfristig werthaltige Substanz.Nutzungseinheiten: • Erdgeschoss: 3-Zimmer-Wohnung, 80 m², Sitzplatz 12.06 m² • 1. Obergeschoss: 3-Zimmer-Wohnung, 80 m², Balkon 12.06 m² • 2. Obergeschoss: 3-Zimmer-Wohnung, 80 m², Balkon 12.06 m² • Attikageschoss: 2-Zimmer-Wohnung, 59 m², Terrasse 32.35 m² • Untergeschoss: Einstellhalle mit 7 Parkplätzen, Kellerabteile, Bastel- und Veloraum 18.64 m² Ertragslage (Mieterspiegel per 01.07.2026): • Soll-Mietzins netto: CHF 94'380 pro Jahr - entspricht einer Bruttorendite von 3.5 % • Aktuell vermietet: CHF 70'380 pro Jahr • Leerstand: Attikawohnung und 3 Einstellplätze - Potenzial für zusätzliche Erträge Highlights: • Neubau 2024, Zustand neuwertig • Moderne Küchen mit Granitabdeckung und Induktionskochfeld • Helle Wohnräume mit Feinsteinzeug-Böden • Bäder mit XL-Fliesen in Natursteinoptik und integriertem Waschturm • Lift vom Untergeschoss bis ins Attikageschoss • Wärmepumpe mit Bodenheizung, Minergie-Standard • Glasfaser-Anschluss • Eigener Aussenraum je Wohnung Gut zu wissen: • Eigentumsform Alleineigentum, nicht MWST-optiert • Für das Objekt liegt derzeit kein GEAK vor • Solarpotenzial Dach: Top (1'405 kWh/m² pro Jahr) Lage: • Einkauf: Voegtlin-Meyer (75 m), Avec (79 m), Lidl (149 m) • Bushaltestellen Studen BE, 3 Tannen (156 m) und Aegerten, Stockfeld (304 m) • Primarschule Studen (504 m), Dorfplatz (527 m) • Restaurants Toronto (525 m) und La Strega (634 m) Version françaiseImmeuble locatif neuf de 2024 à Studen BE, comprenant quatre appartements, un garage souterrain et un ascenseur desservant tous les niveaux. • Rez: 3 pièces, 80 m², terrasse 12.06 m² • 1er et 2e étage: 3 pièces, 80 m², balcon 12.06 m² • Attique: 2 pièces, 59 m², terrasse 32.35 m² • Sous-sol: garage de 6 places, caves, local de bricolage et vélos • Loyer net théorique: CHF 94'380 par an - rendement brut 3.5 %; actuellement loué CHF 70'380 • Pompe à chaleur, chauffage au sol, standard Minergie, fibre optique • Commerces à 75 m, arrêt de bus à 156 m, école primaire à 504 m Angaben ca. und unverbindlich. / Indications approximatives et sans engagement.
Travel time
-
1 / 11
4.5 rooms, 115m², CHF 890,000.–
Brühlzelgliweg, 3232 Ins

Garden Apartment New Construction Project Brühlzelgli Ins

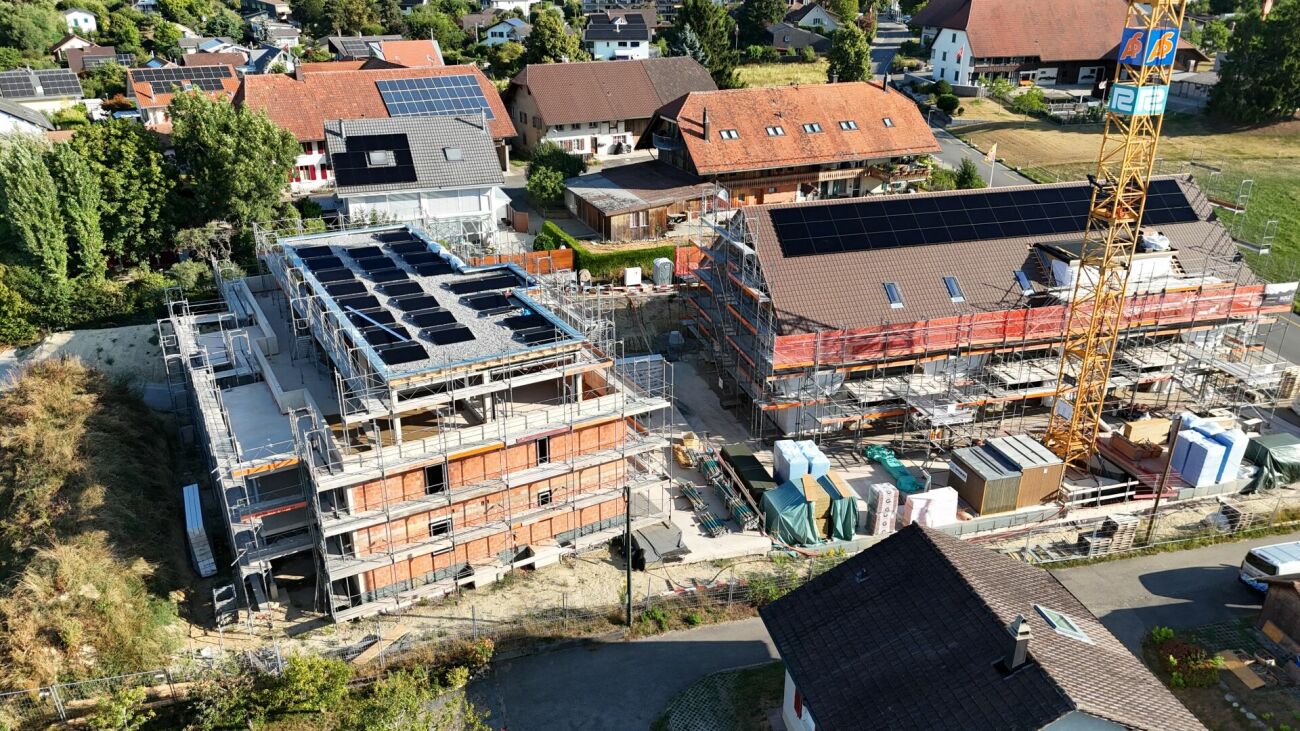
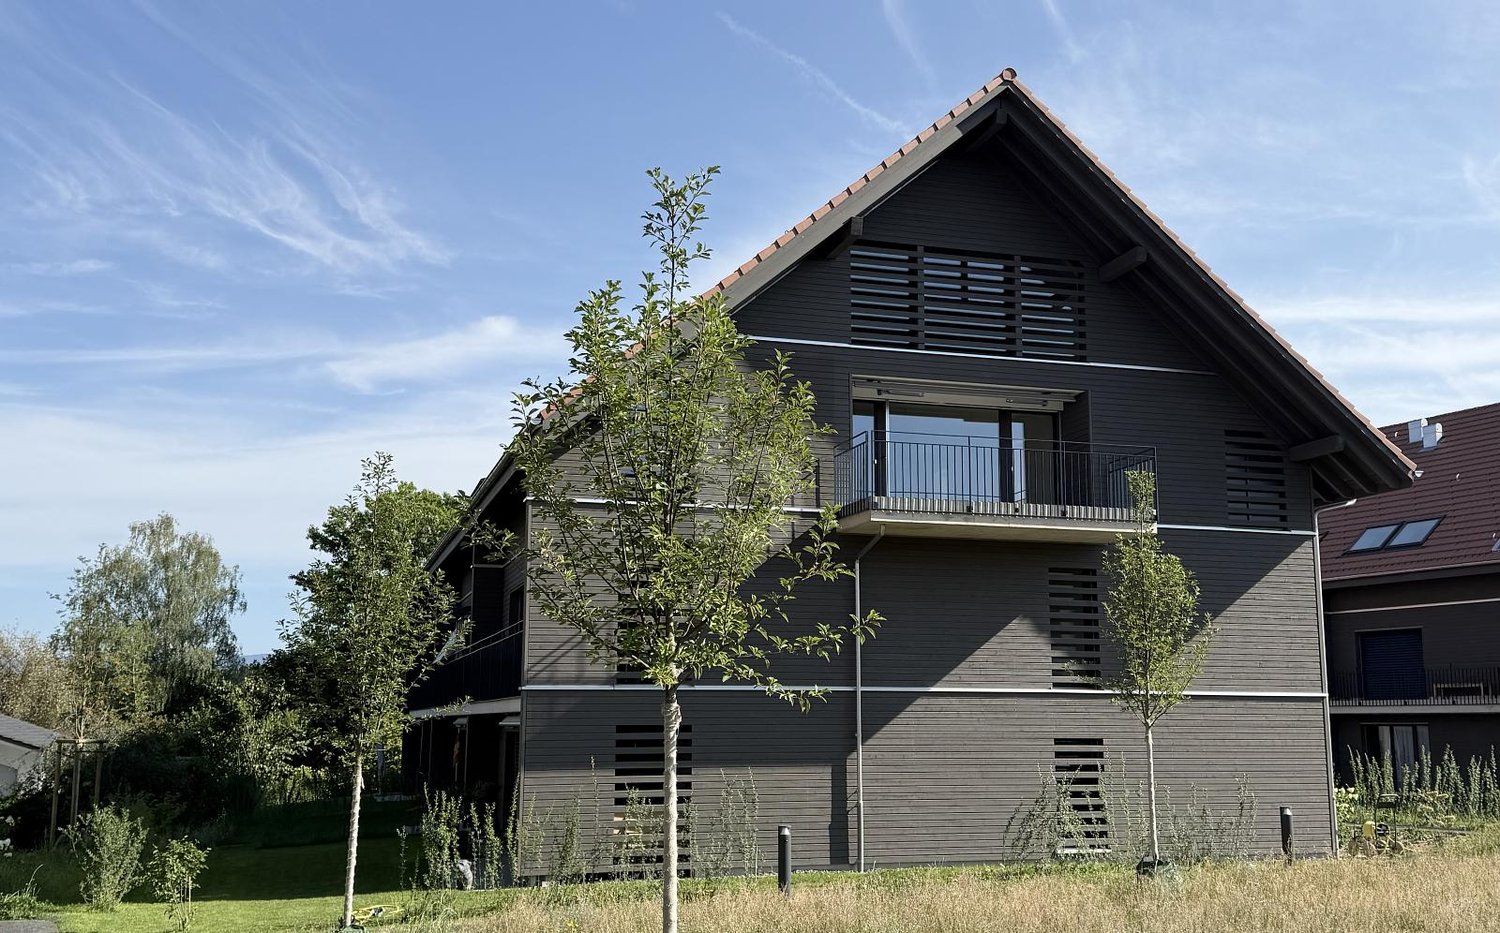
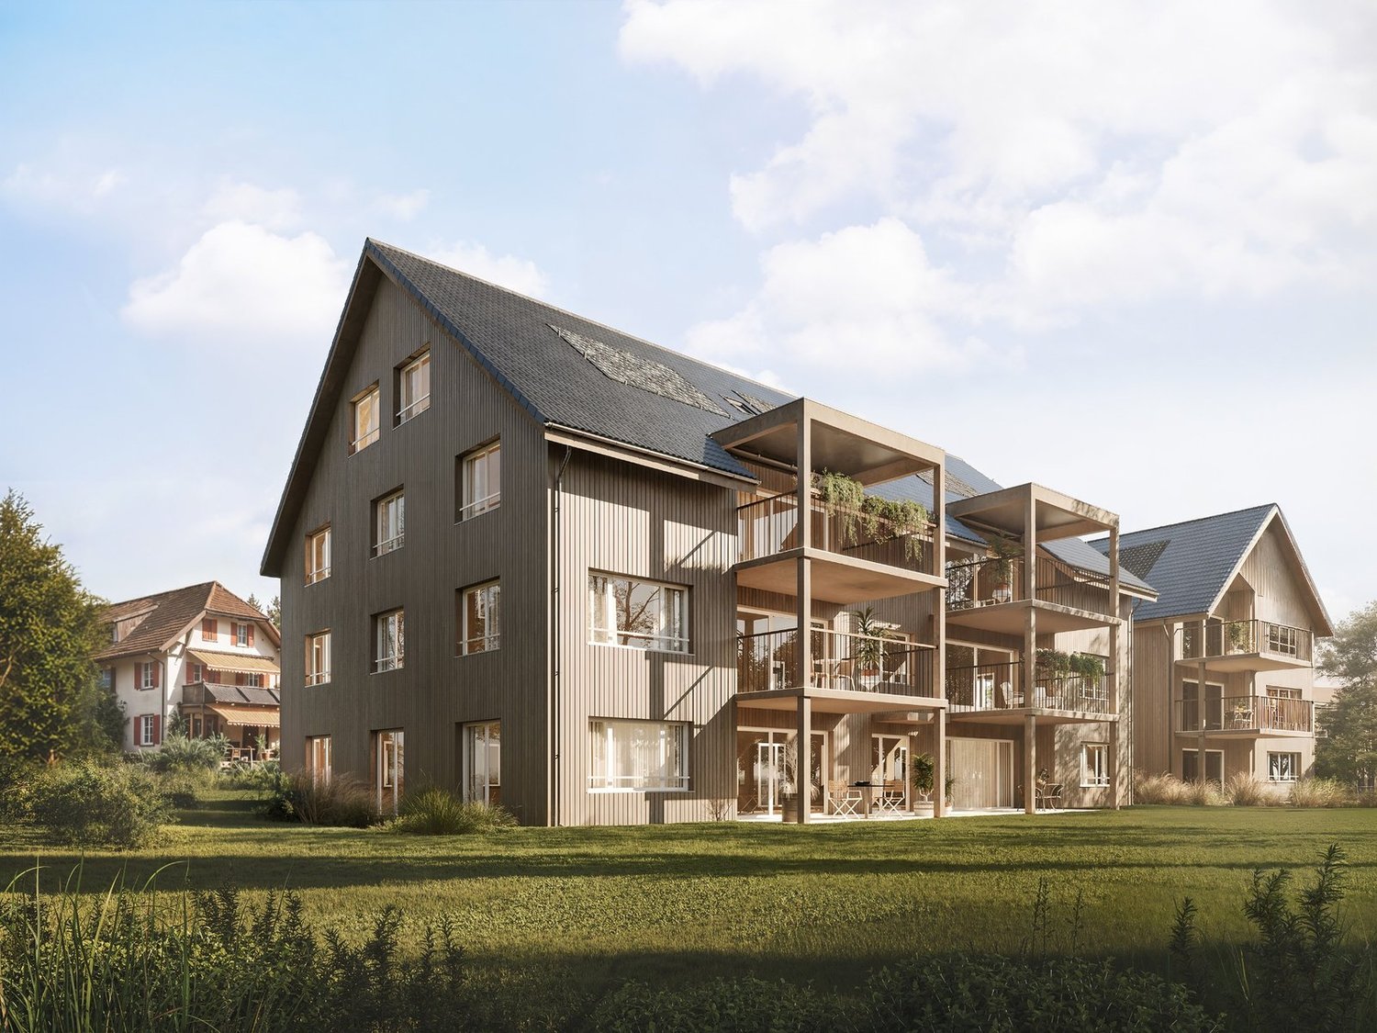
Living in the heart of the Seeland - modern, close to nature, and central In Ins, in the heart of the Seeland, between the three lakes (Lake Neuchâtel, Lake Biel, and Lake Murten), 15 attractive condominiums are being built, combining modern living with high quality of life.The project includes two multi-family houses with their own architectural signature: • A modern building with a flat roof and rubbed facade (7 apartments) • A high-quality building with a pitched roof and noble wooden facade (8 apartments), combining timeless construction with modern appearance. The apartments offer a wide variety of 2.5- to 5.5-room floor plans - from the cozy garden apartment to the spacious attic apartment.The development at a glance • 15 condominiums in two architecturally different multi-family houses • 2.5- to 5.5-room apartments with well-thought-out floor plans • High construction standard with noble materials & modern equipment • Sunny balconies & terraces, partly with a view of the Alpine chain • Spacious private gardens for ground-floor apartments • Sustainable construction with heat pump & photovoltaic system • Comfortable underground parking with direct house access • Central location: short distances to Bern, Biel, and Murten • Close to nature & lake - ideal for leisure, sports, and relaxation • Parking spaces available from CHF 35,000.- • Storage rooms available for sale from CHF 10,000.- to CHF 20,000.- (depending on size) Current information on the sales status as well as continuously new pictures of the construction progress can be found on the project website: www.bruehlzelgli.chHave we sparked your interest?Contact us without obligation - we look forward to your inquiry.

Travel time
-
1 / 11
4.5 rooms, 115m², CHF 890,000.–
Brühlzelgliweg, 3232 Ins

New construction project Brühlzelgli Ins

Living in the heart of the Seeland - modern, close to nature, and central In Ins, in the heart of the Seeland, between the three lakes (Lake Neuchâtel, Lake Biel, and Lake Murten), 15 attractive condominiums are being built, combining modern living with high quality of life.The project includes two multi-family houses with their own architectural signature: • A modern building with a flat roof and rubbed facade (7 apartments) • A high-quality building with a pitched roof and noble wooden facade (8 apartments), combining timeless construction with modern appearance. The apartments offer a wide variety of 2.5- to 5.5-room floor plans - from the cozy garden apartment to the spacious attic apartment.The development at a glance • 15 condominiums in two architecturally different multi-family houses • 2.5- to 5.5-room apartments with well-thought-out floor plans • High construction standard with noble materials & modern equipment • Sunny balconies & terraces, partially with a view of the Alpine chain • Spacious private gardens for ground-floor apartments • Sustainable construction with heat pump & photovoltaic system • Comfortable underground parking with direct house access • Central location: short distances to Bern, Biel, and Murten • Close to nature & lake - ideal for leisure, sports, and relaxation • Parking spaces are available from CHF 35,000.- • Storage rooms are for sale between CHF 10,000.- and CHF 20,000.- (depending on size) Current information on the sales status as well as continuously new pictures of the construction progress can be found on the project website: www.bruehlzelgli.chHave we sparked your interest? Contact us without obligation - we look forward to your inquiry.

Travel time
-
1 / 11
4.5 rooms, 167m², CHF 1,290,000.–
Brühlzelgliweg, 3232 Ins

Apartment in New Construction Project Brühlzelgli Ins

Living in the heart of the Seeland - modern, close to nature, and central In Ins, in the heart of the Seeland, between the three lakes (Neuenburger-, Bieler-, and Murtensee), 15 attractive condominiums are being built, combining modern living with high quality of life.The project includes two multi-family houses with their own architectural signature: • A modern building with a flat roof and rubbed facade (7 apartments) • A high-quality building with a pitched roof and noble wooden facade (8 apartments), combining timeless construction with modern appearance. The apartments offer a wide variety of 2.5- to 5.5-room floor plans - from the cozy garden apartment to the spacious attic apartment.The development at a glance • 15 condominiums in two architecturally different multi-family houses • 2.5- to 5.5-room apartments with well-thought-out floor plans • High standard of construction with noble materials and modern equipment • Sunny balconies and terraces, partially with a view of the Alpine chain • Spacious private gardens for ground-floor apartments • Sustainable construction with heat pump and photovoltaic system • Comfortable underground parking with direct house access • Central location: short distances to Bern, Biel, and Murten • Close to nature and lake - ideal for leisure, sports, and relaxation • Parking spaces available from CHF 35,000.- • Storage rooms available for sale from CHF 10,000.- to CHF 20,000.- (depending on size) Current information on the sales status as well as continuously new pictures of the construction progress can be found on the project website: www.bruehlzelgli.chHave we sparked your interest?Contact us without obligation - we look forward to your inquiry.

Travel time
-
1 / 12
4.5 rooms, 110m², CHF 750,000.–
3267 Seedorf BE

Modern apartment in the heart of Seedorf BE

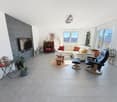
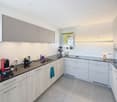
In a central and yet quiet location in the village center of Seedorf (BE), this modern and spacious 4.5-room apartment awaits you, which was completed at the end of 2024. The property convinces with its high-quality construction with plenty of light, a well-thought-out room layout with optimal space ratios, and an ideal infrastructure right in front of the door.With a net living area of 110 m², the 4.5-room apartment offers plenty of space for couples, families, or single people who need space. The bright living and dining area with open kitchen forms the heart of the apartment and invites you to cozy hours thanks to generous window areas. From here, you can access the sunny covered seating area with around 15 m², which creates additional living space outdoors. Thanks to the ideal orientation, you can enjoy the sun all day long.The apartment has three well-cut bedrooms, two modern bathrooms with showers, and practical secondary rooms. The high-quality equipment, underfloor heating with district heating, the photovoltaic system on the roof, the elevator, and the wheelchair-accessible construction ensure modern living comfort. A private laundry room with a separate cellar is included in the offer. Parking is available in the parking garage, which is already equipped with a load management system for electric vehicles.Thanks to the central location, shopping facilities, schools, kindergartens, and public transport are easily accessible on foot. The proximity to nature and the good connection to the surrounding communities make this apartment an ideal home for all those who appreciate modern living in a vibrant village community.Highlights at a glance: • New 4.5-room apartment (built in 2024) • Spacious net living area of 110 m² • Elevator and wheelchair accessible • Large, covered outdoor area • Two bathrooms with shower each • State-of-the-art technology with photovoltaics, district heating, and triple-glazed wood/metal windows • Quiet, sunny location in the village center • Shopping, school, and public transport in the immediate vicinity • Available for occupancy immediately or by arrangement This attractive apartment combines modern architecture, high living comfort, and an excellent location in the heart of Seedorf. Contact us for a viewing on site.
1 / 10
2.5 rooms, 100m², CHF 710,000.–
Brühlzelgliweg, 3232 Ins

New construction project Brühlzelgli Ins

Living in the heart of the Seeland - modern, close to nature, and central In Ins, in the heart of the Seeland, between the three lakes (Lake Neuchâtel, Lake Biel, and Lake Murten), 15 attractive condominiums are being built, combining modern living with high quality of life.The project includes two multi-family houses with their own architectural signature: • A modern building with a flat roof and rubbed facade (7 apartments) • A high-quality building with a gable roof and noble wooden facade (8 apartments), combining timeless construction with modern appearance. The apartments offer a wide variety of 2.5- to 5.5-room floor plans - from the cozy garden apartment to the spacious attic apartment.The development at a glance • 15 condominiums in two architecturally different multi-family houses • 2.5- to 5.5-room apartments with well-thought-out floor plans • High standard of construction with noble materials & modern equipment • Sunny balconies & terraces, partially with a view of the Alpine chain • Spacious private gardens for ground-floor apartments • Sustainable construction with heat pump & photovoltaic system • Comfortable underground parking with direct house access • Central location: short distances to Bern, Biel, and Murten • Close to nature & lake - ideal for leisure, sports, and relaxation • Parking spaces available from CHF 35,000.- • Storage rooms available for sale from CHF 10,000.- to CHF 20,000.- (depending on size) Current information on the sales status as well as continuously new pictures of the construction progress can be found on the project website: www.bruehlzelgli.chHave we sparked your interest?Contact us without obligation - we look forward to your inquiry.

Travel time
-
1 / 6
  • Balcony / Terrace
  • Elevator
  • Wheelchair access
4.5 rooms, 121m², CHF 870,000.–
3255 Rapperswil BE

High-Value and Bright in New Building

This stylish 4.5-room apartment in Rapperswil BE offers spacious, bright rooms with elegant oak parquet on 120 m². The high-quality, modern kitchen invites you to cook and enjoy. On the large, covered balcony with Jura views, you can wonderfully unwind after a day. Two bathrooms with bathtub and shower, private washing machine/dryer, and plenty of storage space with wardrobe and built-in closets provide comfort. Elevator from the parking garage, electric shutters, and fully wheelchair accessible - ideal for couples, families, or anyone who wants to live barrier-free. Two parking spaces can be purchased for CHF 35,000 each.This BETTERHOMES offer is characterized by the following advantages:- spacious, bright rooms with oak parquet floor- high-quality, modern kitchen- large, covered balcony with views of the Jura- entrance area with wardrobe and large built-in closets- private washing machine and dryer- elevator directly from the parking garage to the entrance door- fiber optic cable connection, electric shutters, and LAN connections in all rooms- two bathrooms with bathtub or shower- large basement compartment- completely wheelchair accessible- and, and, and ...Interested? Contact us for a non-binding viewing, also online viewing possible!Didn't find anything suitable? Over 2,000 more offers at: www.betterhomes.ch - the real estate fair mediatorWant to market your own property?Benefit from our know-how: https://www.betterhomes.ch/de/profitierenDo you want to have a property valued?Find out its value now through our free valuation, immediately and non-bindingly!https://www.betterhomes.ch/de/knowledge/estimationMore detailsLocation: quiet, green locationCondition: new building in owner-occupier standardBathrooms: 2 (1x sink / toilet / shower / 1x sink / toilet / bathtub)Heating system: heat pumpPublic transport: bus stop, 50 mSchools: kindergarten, 900 m / primary school, 900 mShops: Coop, 50 m / bakery, 400 m

  • Balcony / Terrace
  • Elevator
  • Wheelchair access
1 / 2
4.5 rooms, 120m², CHF 697,000.–
Auf Anfrage 1, 3293 Dotzigen

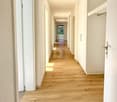
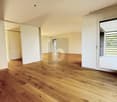
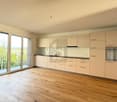
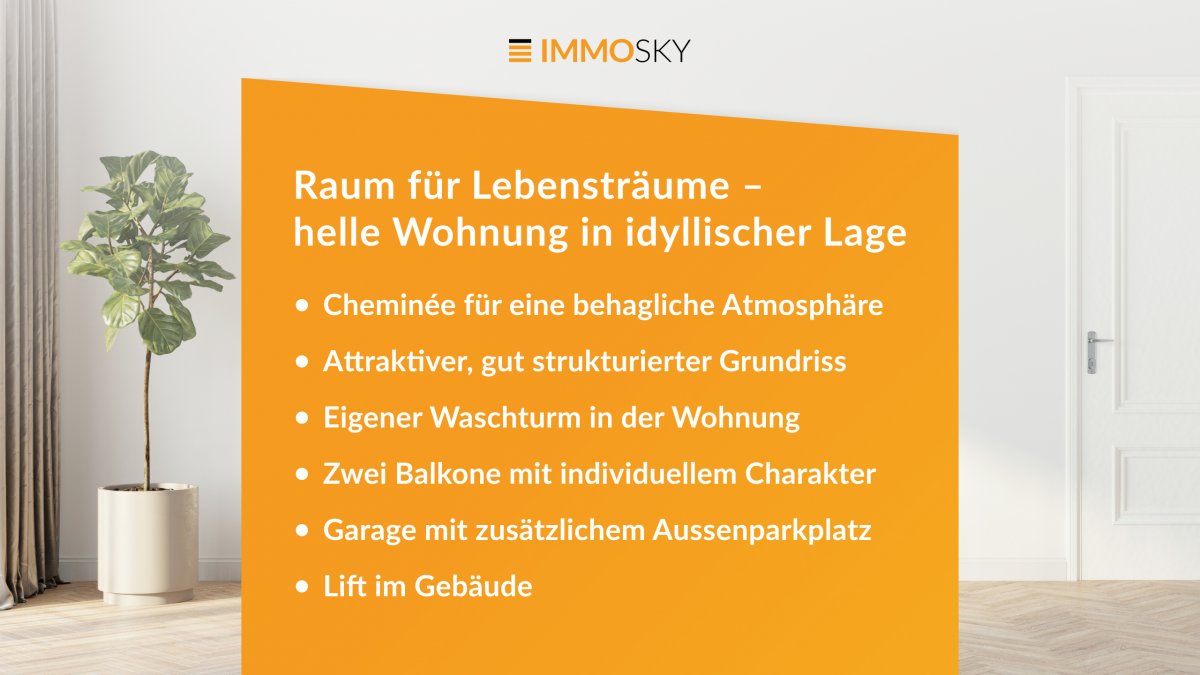
Space for life dreams, bright apartment in idyllic location

Step inside and discover an apartment that harmoniously combines generosity and living comfort on around 120 m². The rooms present themselves as spacious and flooded with light, creating a friendly, cozy living feeling. Clear structures and a well-thought-out room concept create ideal conditions for individual furnishing ideas and personal development.The pleasant, quiet location offers the best conditions for relaxed hours in a private atmosphere. From here, an impressive view of the surroundings opens up, which delights and provides special living moments every day. Brightness and openness characterize the entire living concept and give the apartment an inviting aura.A special extra is the communal rooftop terrace. Here, favorite places are created for sunny breakfasts, inspiring conversations, or atmospheric evening hours under the open sky. Generous window fronts connect the interior with the exterior and ensure a pleasant interplay of light and space.This ImmoSky offer includes the following *additional services*: + Fireplace for a cozy atmosphere + Attractive, well-structured floor plan + Private laundry tower in the apartment + Three balconies with individual character + Garage with additional outdoor parking space optional for CHF 30,000. + Elevator in the building + Other highlights includedThis apartment combines a sense of space, comfort, and diverse usage possibilities into a coherent overall package. A home with flair and quality that brings joy every day.(The sales dossier will be sent to you within a maximum of 24 hours, please also check your spam folder.)

1 / 4
3.5 rooms, 75m², CHF 515,000.–
Parkstrasse 3, 2575 Täuffelen

New residential space in the center of Täuffelen

The construction project currently being realized is located in the village center of Täuffelen, directly on the main street and in close proximity to the train station.The new building at Parkstrasse 3 is a multi-family house with 12 residential units and a car garage with 13 parking spaces. The mix of apartments includes ten 2½-room and two 3½-room apartments. The apartments on the ground floor have a terrace, while the units on the upper floors are each equipped with a balcony.The apartment floor plans are modern, contemporary, and functionally designed. The spacious living and dining area with open kitchen offers plenty of space and individual design possibilities. The offer is rounded off in the basement with a large cellar for each residential unit.Construction of the new building began in May 2025. The apartments will be ready for occupancy from November 2026.Located on the southern shore of Lake Biel, the municipality of Täuffelen-Gerolfingen, which belongs to the Seeland administrative district, is considered an attractive sub-center of the region due to its well-developed infrastructure. The municipality consists of the two villages of Täuffelen and Gerolfingen.On the project homepage www.in-taeuffelen.ch, you will find additional information.Would you like more information? Contact us – we look forward to it and will send you the detailed sales documents.

Travel time
-
1 / 4
2.5 rooms, 54m², CHF 395,000.–
Parkstrasse 3, 2575 Täuffelen

New residential space in the center of Täuffelen

The construction project currently being realized is located in the village center of Täuffelen, directly on the main street and in close proximity to the train station.The new building at Parkstrasse 3 is a multi-family house with 12 residential units and a car garage with 13 parking spaces. The mix of apartments includes ten 2½-room and two 3½-room apartments. The apartments on the ground floor have a terrace, while the units on the upper floors are each equipped with a balcony.The apartment floor plans are modern, functional, and tailored to the needs of today. The spacious living and dining area with open kitchen offers plenty of space and individual design options. The offer is rounded off in the basement with a large cellar for each residential unit.The construction of the new building began in May 2025. The apartments will be ready for occupancy from November 2026.Located on the southern shore of Lake Biel, the municipality of Täuffelen-Gerolfingen, which belongs to the Seeland administrative district, is considered an attractive sub-center of the region due to its well-developed infrastructure. The municipality consists of the two villages Täuffelen and Gerolfingen.On the project homepage www.in-taeuffelen.ch, you will find additional information.Would you like more information? Contact us – we look forward to it and will be happy to send you the detailed sales documents.

Travel time
-
1 / 4
2.5 rooms, 63m², CHF 440,000.–
Parkstrasse 3, 2575 Täuffelen

New residential space in the center of Täuffelen

The construction project currently being realized is located in the village center of Täuffelen, directly on the main street and in close proximity to the train station.The new building at Parkstrasse 3 is a multi-family house with 12 residential units and a car garage with 13 parking spaces. The mix of apartments includes ten 2½-room and two 3½-room apartments. The apartments on the ground floor have a terrace, while the units on the upper floors are each equipped with a balcony.The apartment floor plans are modern, functional, and designed to meet the needs of today. The spacious living and dining area with open kitchen offers plenty of space and individual design possibilities. The offer is rounded off in the basement with a large cellar for each residential unit.The construction of the new building began in May 2025. The apartments will be ready for occupancy from November 2026.Located on the southern shore of Lake Biel, the municipality of Täuffelen-Gerolfingen, which belongs to the Seeland administrative district, is considered an attractive sub-center of the region thanks to its well-developed infrastructure. The municipality consists of the two villages of Täuffelen and Gerolfingen.On the project homepage www.in-taeuffelen.ch, you will find additional information.Would you like more information? Contact us – we look forward to it and will be happy to send you the detailed sales documents.

Travel time
-
Markus Munka

Markus Munka

1 / 5
Markus Munka

Markus Munka

  • Balcony / Terrace
  • Elevator
  • Wheelchair access
4.5 rooms, 156m², CHF 930,000.–
3255 Rapperswil BE (Rapperswil (BE))

Newly valued maisonette: Light, peace & modern comfort

This maisonette is located in a secluded and quiet area, with an open floor plan that allows light and air to flow freely. The symmetrical design creates clarity and a pleasant balance between living and retreat areas. The living space appears generous without being overwhelming, and opens up to a balcony that expands everyday life outdoors.The kitchen is modern in design and equipped with high-quality appliances, ready for spontaneous cooking or long evenings. The bedrooms offer plenty of space and peace, supplemented by several bathrooms with daylight. A separate retreat with integrated laundry room keeps the living area tidy and functional.An elevator provides convenient access throughout the building. The ancillary costs remain manageable, supported by a recently realized solar system. A parking space in the underground garage is available separately, and additional spaces can be rented. An apartment for people who appreciate clarity, comfort, and quiet quality. Here, no wishes are left unfulfilled. Take advantage and convince yourself! This PREMIUM HOMES offer includes: • Quiet location • Unobstructed view • Open, airy floor plan • Symmetrical design • Modern kitchen with high-quality appliances • Spacious bedrooms • Elevator: Convenient access to all floors • 2 wet cells with windows (shower & bathtub) • Separate retreat with washing machine/toilet • Balcony 10 m² • Low ancillary costs • Solar system built in 2025 • Parking space in underground garage excl. CHF 35,000.- • Gross living area 156 m² • Net living area 146 m² Interested? We would be happy to take you on a non-binding tour! Do you want to sell your house or apartment worry-free? We will tell you the current market value of your property, discreetly and non-bindingly! Are you interested in a first non-binding exchange of ideas? Don't hesitate and contact us. We look forward to hearing from you.

  • Balcony / Terrace
  • Elevator
  • Wheelchair access

Suggested properties for you based on search results

Other interesting objects