Quick Filters for your search (1)

Quick-filters

We show you quick-filters based on the most used filters by location.

By using these, you can enhance your search experience by finding new and interesting properties to your likings.

92 results - Elevator buy: District Seeland

New building
1 / 16
4.5 rooms134m²CHF 887,000.–
Premium
Aebnitstrasse 3, 3296 Arch

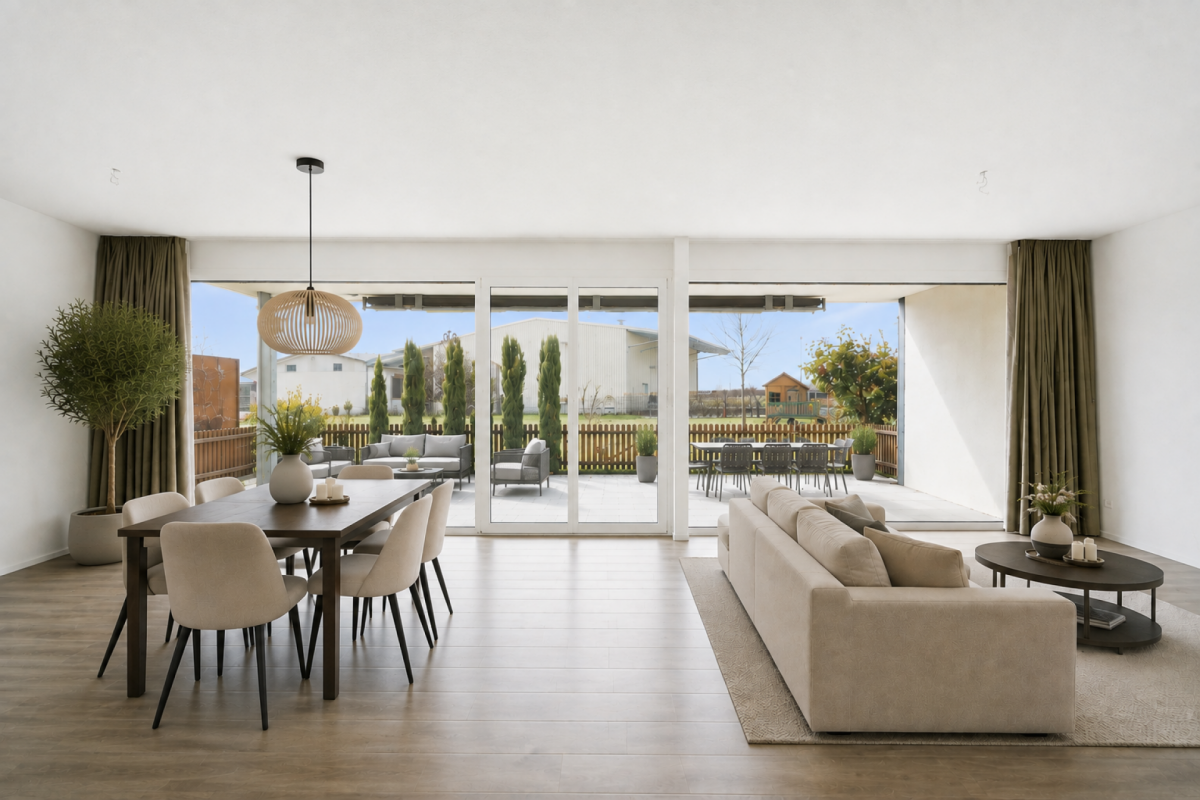
Exclusive 4.5 room garden apartments in Arch

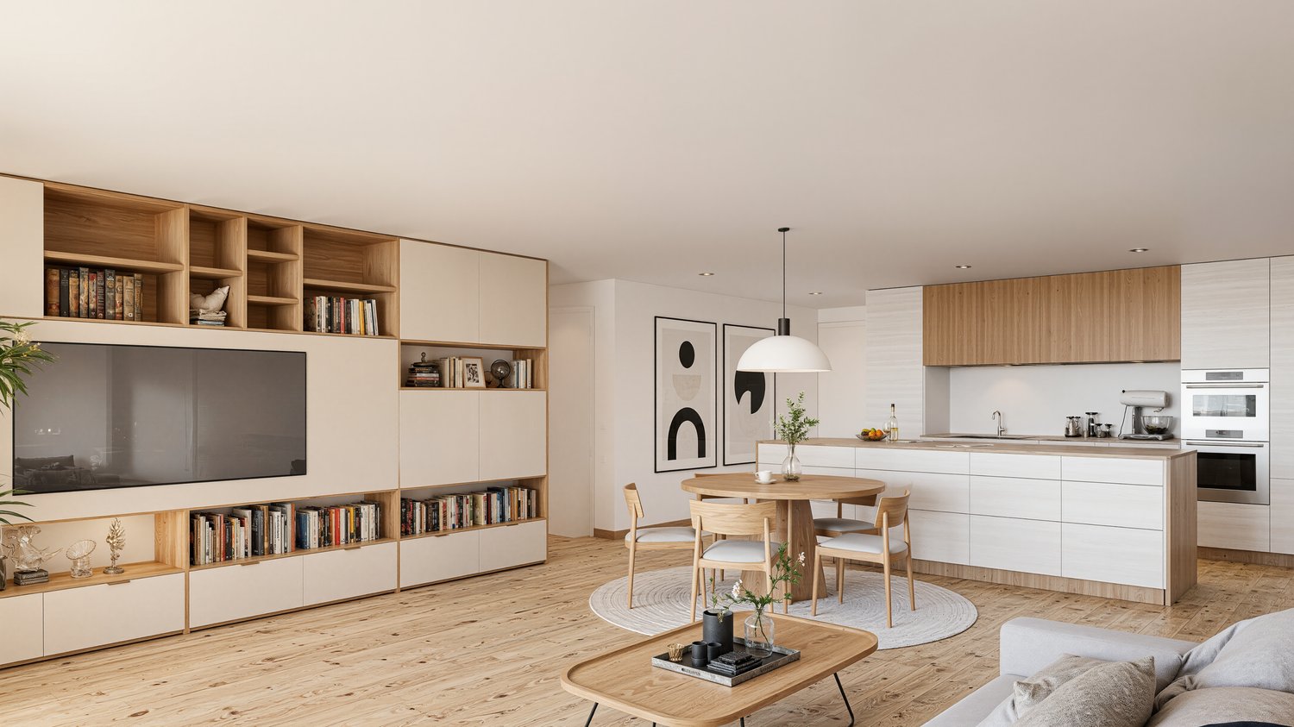
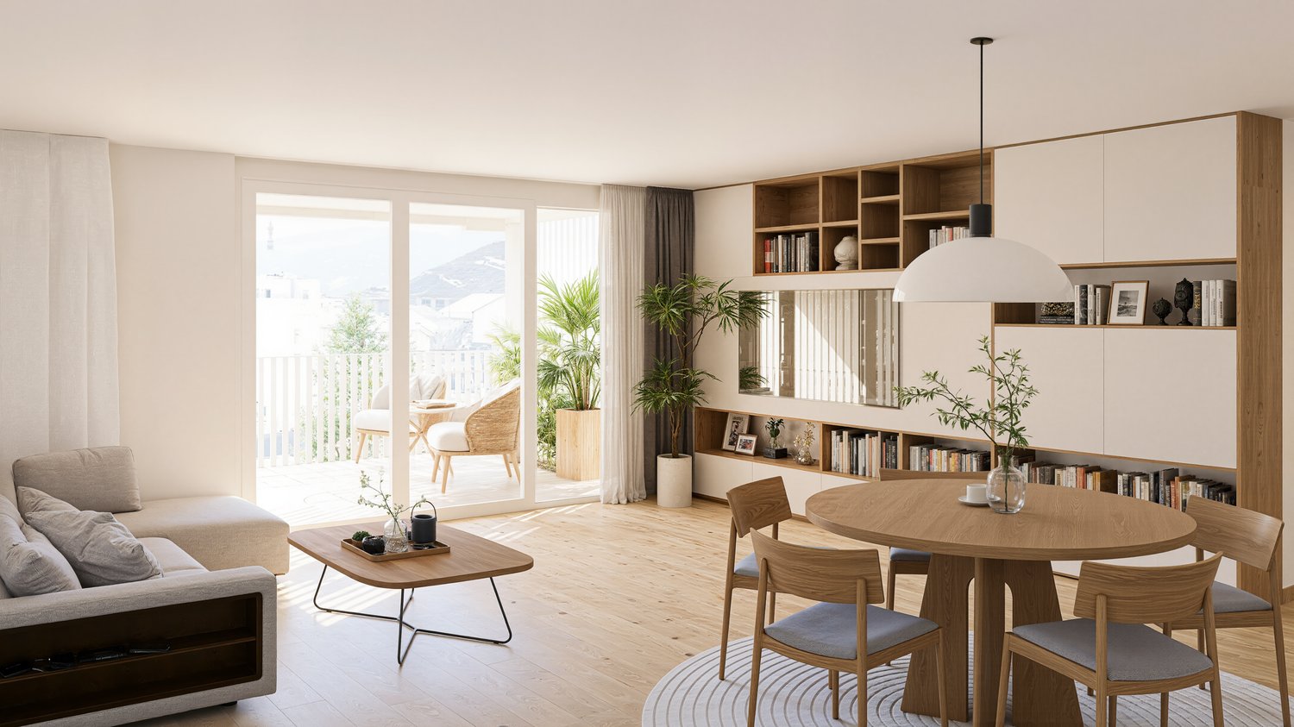
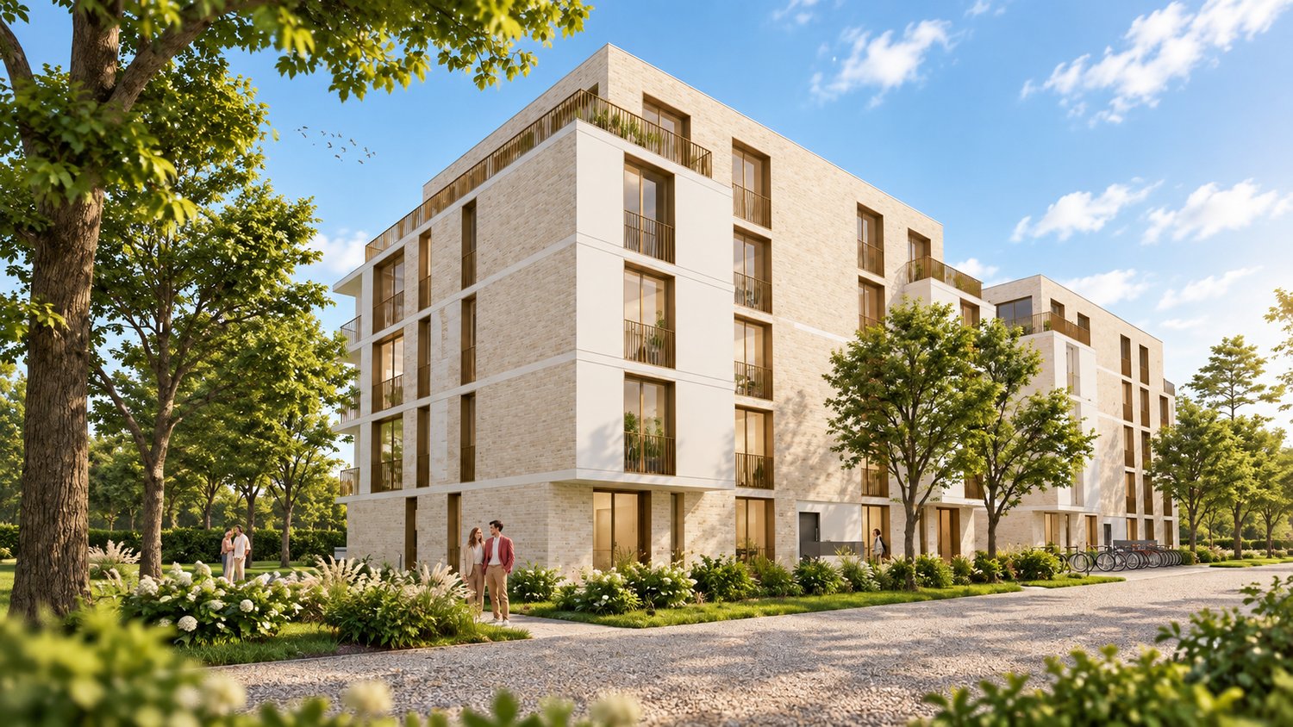
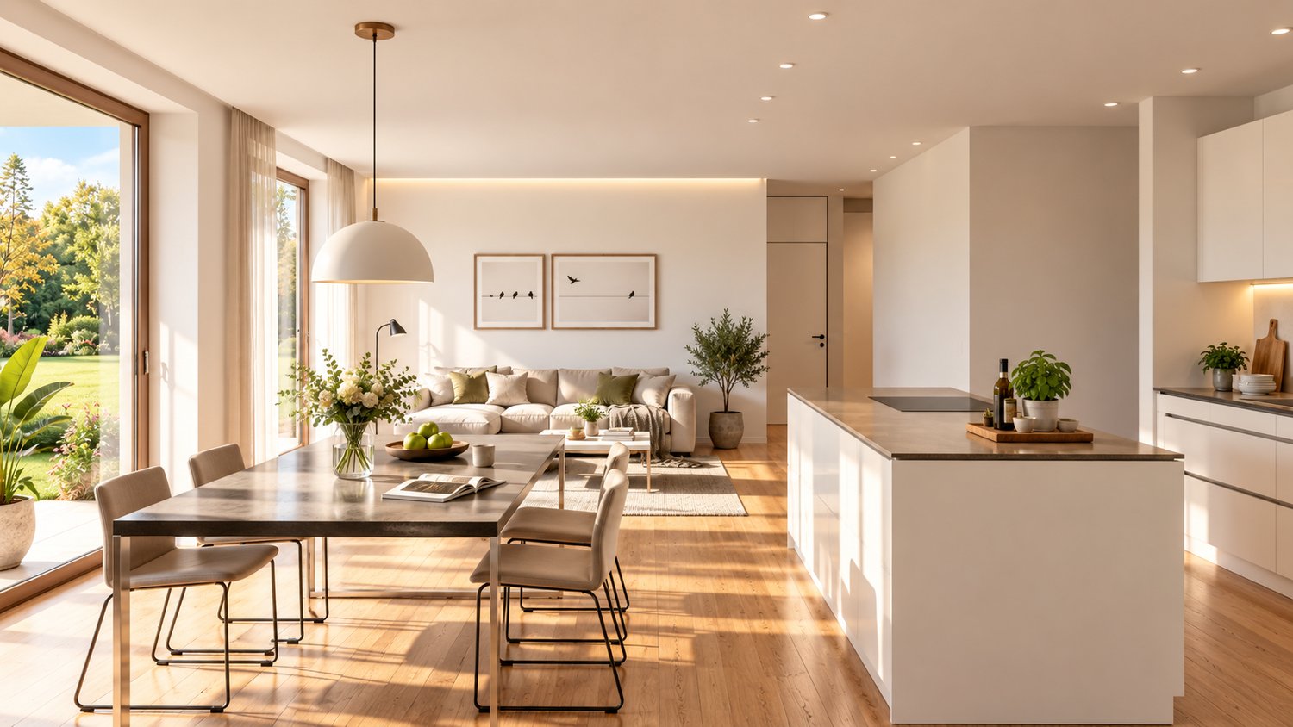
Your new home in Arch; – spacious living with a single-family house feelingIn a quiet, sunny, and idyllic location on Aebnitstrasse 3 in Arch, two modern multi-family houses are being built, which perfectly combine contemporary living with rural quality of life.Here, you're not just getting an apartment; - but a home to arrive, feel good, and stay.The attractive 4.5-room apartments convince with spacious floor plans, bright rooms, and high-quality interior design.Particularly, multi-family house B provides a living feeling reminiscent of a modern single-family house thanks to its well-thought-out architecture.Apartment AE2 – 4.5 rooms on the ground floor, MFH A • Spacious living area with approximately 134 m² BGF plus auxiliary rooms • Entire floor plan with a special living feeling and plenty of privacy • Covered terrace with 36 m² and private green space • Bright, sun-drenched rooms that invite you to linger • Exclusive carpentry kitchen with plenty of storage space, noble materials, and V-ZUG built-in appliances; - perfect for connoisseurs • Master bedroom with its own bathroom; - your personal retreat • Separate household room with its own washing machine directly in the apartment • Interior design according to your wishes; - you design your home • Private basement room per apartment • Direct access to the parking garage via elevator and staircase • Sustainable photovoltaic system on the roof • High-quality solid construction; – durable and value-stable • Lovingly designed surroundings with plenty of greenery and recreational quality Additionally, spacious parking garage spaces can be purchased from CHF 36,000.In the basement of MFH B, hobby and craft rooms are also available, which can be purchased from CHF 29,000.Other available 4.5 room apartments:Multi-family house A; - modern living with a feel-good character • 4.5-room ground floor apartment east with terrace & private garden – from CHF 887,000 • 4.5-room apartment on the upper floor east – from CHF 867,000 Multi-family house B; - living like in a single-family house • 4.5-room ground floor apartment with terrace & private garden – from CHF 927,000 Would you like more detailed information about the project? ; - contact us, we'll be happy to introduce you to the project.Your new home – within reach: The building application was submitted in February 2026, with a planned move-in date in spring/summer 2028.The modern and clever floor plans leave no wishes unfulfilled – and the best part: you can contribute your own ideas from the start.We look forward to hearing from you.bauatelier-fuhrer.ag

Travel time
-
New building
1 / 13
4.5 rooms132m²CHF 867,000.–
Premium
Aebnitstrasse 3, 3296 Arch

Spacious 4.5-room apartments in Arch

Your new home in Arch – stylish living, arriving and feeling goodIn a quiet, sunny and idyllic location on Aebnitstrasse 3 in Arch, two modern multi-family houses are being built, which perfectly combine modern living with rural quality of life.Here you can expect not just an apartment, but a home to arrive, feel good and stay.The spacious 4.5-room apartments convince with well-thought-out floor plans, bright rooms and high-quality interior design. Whether as a retreat for the family, a stylish home for couples or as a long-term investment, you can enjoy high-quality living here.4.5-room apartments • Spacious living areas with approximately 132-142 m² BGF plus ancillary rooms • Sunny, covered balcony with 26 m² or terrace with 36 m² • Bright, sunny rooms that invite you to linger • Exclusive carpentry kitchen with plenty of storage space, noble materials and V-ZUG built-in appliances; perfect for connoisseurs • Master bedroom with its own bathroom; your personal retreat • Separate household room with its own washing machine directly in the apartment • Interior design according to your wishes; you design your home • Private basement room per apartment • Direct access to the parking garage via lift and staircase • Sustainable photovoltaic system on the roof • High-quality solid construction; durable and value-stable • Lovingly designed surroundings with plenty of greenery and recreational quality Additionally, spacious parking garage spaces can be purchased from CHF 36,000.Other available 4.5-room apartments:Multi-family house A; modern living with a feel-good character • 4.5-room ground-floor apartment east with terrace and private garden – from CHF 887,000 Multi-family house B; living with a single-family house character • 4.5-room ground-floor apartment with 46 m² terrace and garden – from CHF 927,000 Would you like more information about the project? ; please contact us, we will be happy to introduce you to the project in more detail.Your new home – within reach: The building application was submitted in February 2026, with a planned move-in date in spring/summer 2028.The modern and clever floor plans leave no wishes unfulfilled – and the best part: you can contribute your own ideas from the start.We look forward to hearing from you.bauatelier-fuhrer.ag

Travel time
-
New building
1 / 14
3.5 rooms108m²CHF 717,000.–
Premium
Aebnitstrasse 3, 3296 Arch

HIGHLIGHT; - 3.5 room attic apartments in Arch

Your new home in Arch – modern living in a relaxed environmentIn a quiet, sunny, and idyllic location on Aebnitstrasse 3 in Arch, two modern multi-family houses are being built, which perfectly combine contemporary living with rural quality of life.Here, you can expect not just an apartment, but a home to arrive, feel good, and stay.The attractive 3.5-room attic apartments impress with generous space concepts, plenty of daylight, and a high-quality finish. Whether for couples, singles with space requirements, or as a value-stable investment, you will experience living comfort in a stylish and pleasant environment.Apartment AD6 – 3.5 rooms in the attic, MFH A • Generous living area with approx. 108 m² BGF plus ancillary rooms • Covered loggia with 16m2 and Reduit • Bright and open living rooms with an inviting atmosphere • Exclusive carpenter's kitchen with plenty of storage space, noble materials, and V-ZUG built-in appliances; perfect for connoisseurs • Master bedroom with private bathroom; your personal retreat • Separate household room with its own washing machine directly in the apartment • Interior design according to your wishes; you design your home • Private basement room per apartment • Direct access to the parking garage via lift and staircase • Sustainable photovoltaic system on the roof • High-quality solid construction; durable and value-stable • Lovingly designed surroundings with plenty of greenery and recreational quality Additionally, spacious parking garage spaces can be purchased from CHF 36,000.Other available 3.5 room apartments:Multifamily house A; - modern living with a feel-good character • 3.5-room attic apartment west with covered loggia – from CHF 777,000 Multifamily house B; - living with a single-family house character • 3.5-room apartment attic with loggia – from CHF 747,000 Would you like more information about the project? ; - please contact us, we will be happy to introduce you to the project in more detail.Your new home – within reach: The building application was submitted in February 2026, with a planned move-in date in spring/summer 2028.The modern and clever floor plans leave no wishes unfulfilled – and the best part: you can contribute your own ideas from the start.We look forward to you.bauatelier-fuhrer.ag

Travel time
-
1 / 20
  • Parking space
  • Balcony / Terrace
  • Elevator
  • +4
4.5 roomsCHF 600,000.–
Top
Auf Anfrage 1, 2557 Studen BE

Family paradise in Studen - 4.5 room apartment with 2 balconies and over 158 m² living space

Spacious 4.5-room apartment with 158 m², two balconies, and elevator in Studen BE. Plenty of space, two balconies, and an attractive price-performance ratio: This bright 4.5-room apartment in Studen BE offers ideal conditions for families, couples, or individuals looking for spacious living in a well-connected location. The apartment is located on the 2nd floor of a well-maintained multi-family house and impresses with approximately 158 m² of living space, a practical room layout, and plenty of daylight. The spacious living and dining area with open kitchen forms the heart of the apartment and offers direct access to the large balcony. A special advantage: all three bedrooms have direct access to the second balcony. This creates a pleasant living feeling with plenty of light, openness, and additional space. For high comfort in everyday life, there are two bathrooms with shower and bathtub, a private washing machine, underfloor heating in all rooms, and an elevator to the apartment. The triple-glazed windows were replaced in 2020 and, together with the air-water heat pump, contribute to a pleasant living climate. Highlights • 4.5-room apartment in Studen BE • Approx. 158 m² living space • Two balconies with a total of over 33 m² floor space • Spacious living and dining area with open kitchen • Three bedrooms with direct balcony access • Two bathrooms with shower and bathtub • Private washing machine in the apartment • Underfloor heating in all rooms • Triple-glazed windows, replaced in 2020 • Elevator available • Wheelchair-accessible and barrier-free construction • Quiet and child-friendly residential area • Year of construction 2017 • Renovated in 2020 • Outdoor parking space available optionally The location is ideal for everyday life: train station, public transport, shopping facilities, and schools are within a short distance. Biel, Bern, and the surrounding regions are easily accessible. This apartment offers a lot of living space, comfort, and a practical location at an attractive purchase price. Particularly interesting: in the same building complex, there are other apartments available. During a viewing appointment, different apartment variants can be compared directly with each other. Contact us for the complete sales documentation or to arrange a personal viewing appointment.

  • Parking space
  • Balcony / Terrace
  • Elevator
  • +4
Travel time
-
1 / 20
  • Parking space
  • Balcony / Terrace
  • Elevator
  • +4
4.5 roomsCHF 570,000.–
Top
Auf Anfrage 1, 2557 Studen BE

150 m² Gross Living Area | Bright 4.5 Room Apartment with 2 Balconies and Lift

Spacious 4.5-room apartment with 2 balconies, lift, and 150 m² gross living area in Studen BE. Plenty of space, two balconies, and a pleasant living feeling: This bright 4.5-room apartment in Studen BE offers ideal conditions for families, couples, or individuals looking for spacious living in a well-connected location. The apartment is located on the 2nd floor of a well-maintained multi-family house and impresses with approximately 150 m² of gross living area, a practical room layout, and plenty of daylight. The open living and dining area with integrated kitchen forms the heart of the apartment and leads directly to the spacious balcony. A major advantage: All three bedrooms have access to the second balcony. This creates a particularly pleasant room feeling with plenty of light, openness, and additional living quality. For comfort in everyday life, there are two bathrooms, one with a shower and one with a bathtub, a private washing machine in the apartment, underfloor heating in all rooms, and a lift to the apartment. The triple-glazed windows were replaced in 2020 and, together with the air-water heat pump, contribute to a pleasant living climate. Highlights • 4.5-room apartment in Studen BE • Approx. 150 m² gross living area • Two balconies with a total of over 32 m² of space • Bright living and dining area with open kitchen • Three bedrooms with balcony access • Two bathrooms with shower and bathtub • Private washing machine in the apartment • Underfloor heating in all rooms • Triple-glazed windows, replaced in 2020 • Electric roller shutters and sun blinds • Lift available • Wheelchair-accessible and barrier-free construction • Quiet and child-friendly living location • Available immediately • Optional outdoor parking space available The location is ideal for everyday life: train station, public transport, shopping facilities, and schools are within a short distance. Biel, Bern, and the surrounding regions are easily accessible. This apartment offers an attractive overall package of space, comfort, location, and immediate availability. Particular interest: In the same building complex, additional apartments are available. During a viewing appointment, different apartment variants can be compared directly. Contact us for the complete sales documentation or to arrange a personal viewing appointment.

  • Parking space
  • Balcony / Terrace
  • Elevator
  • +4
Travel time
-
New building
1 / 7
  • View
  • Elevator
  • Lake view
  • +6
5.5 rooms173m²CHF 1,130,000.–
Top
2575 Gerolfingen

Last available 5.5-room apartment in the new TRIS building—free parking space included (valid through July 10, 2026)

172 m² gross floor area, 145 m² net living space, a 24 m² large terrace and an architectural concept without compromise: This project consciously focuses on space, quality and design. The entrance to the apartment already makes the claim tangible - an elaborately designed entrance area with vertical garden installation creates a strong first impression and combines architecture with nature.The consistent, clear architectural image runs through the entire project. Generous room proportions, plenty of light and an exceptionally high budget for the interior form the basis for a home that can be individually designed and furnished to a high standard.Materials, surfaces and fittings can be chosen according to personal ideas - with the aim of creating living space that will impress in the long term.The terrace extends the living space to the outside and offers space for retreat, enjoyment and far-reaching views. Complementing the architectural concept is a location, which in this form is rare : Only a few minutes from the lake, close to the train station and center, with direct connections to Biel. Living on Lake Biel - quiet, but excellently developed.All project information can be found at tris-gerolfingen.ch..This exclusive new-construction apartment in Gerolfingen combines uncompromising architecture with exceptional living quality in one of the most attractive locations on Lake Biel. With a gross floor area of 172 m² or approximately 145 m² of net living space, it offers a spacious feel that meets the highest standards. The distinctive architectural style runs consistently throughout the entire project and gives the apartment a modern, timeless appeal.Even the entryway makes a strong statement: An elaborately designed vertical garden installation creates a special first impression and underscores the exclusive character of this property. Inside, the generous budget for interior design opens up theopportunity to customize materials, finishes, and design details according to your own preferences. This creates a home that not only impresses architecturally but can also be personally tailored to your wishes.Another highlight is the 24 m² terrace, which elegantly extends the living space elegantly extends outward and provides the ideal setting for relaxing hours, social evenings, or quiet moments with a view of the unique surroundings.The location is also truly inspiring: the swimming area on Lake Biel, the train station with a direct connection to Biel in just about 15 minutes, as well as the city center, are all within easy reach. Living here you’ll live in a stylish, modern setting with excellent transportation connections.All project information can be foundat tris-gerolfingen.ch.Interested? For more information, photos, a virtual tour, and viewing opportunities, visit: propertyowner.ch/de/immobilien/26-00084 Get a free property valuation. Be the first to see exclusive listings. As a member of the Swiss Landowners’ Association, you benefit from a free property valuation and gain access to exclusive listings on propertyowner.ch before they are made public.

  • View
  • Elevator
  • Lake view
  • +6
1 / 15
4.5 rooms132m²CHF 740,000.–
Mattenweg 1, 3234 Vinelz

Exclusive 4.5 room holiday apartment, family or retirement home

4.5 room apartment as a retirement or holiday home in Vinelz on Lake BielVinelz is located in a very sunny spot and has a charming village character. The lake can be reached on foot in 5 minutes. The dreamy view from the beach to St. Peter's Island, the lake, and the shores of Lake Biel, sunrises and sunsets, makes everyday worries fade away and makes life in Vinelz particularly worth living.The apartment in timeless style already has all the technical installations that meet today's standards.The best highlight: spacious wet cell with luxury bath whirlpool tub for 2 people, sink, shower-WC Acquaclean and another wet cell with shower, sink, toilet. Both wet cells have windows.Modern kitchen: stylish kitchen with white cabinets, black countertops, stainless steel appliances, and a central cooking island.Parking garage, elevator, hot water preparation with solar, water softening system, Swedish stove, own washing machine/tumble dryer, internet connections in every room. Practical wardrobe. Floor coverings parquet and tiles. Ground probe heating. All windows with 3-fold insulating glass, large sliding door to terrace.Terrace with surrounding area around the apartment as a special use rightBarrier-free from parking garage to apartment.Elevator with access to car parking garage. On request EHP CHF 30,000.00Quiet location. 5-7 minutes walk to the lake and village shop (vegetables, fruits, everything for daily needs). 5 minutes by car to Erlach, Ins (Coop/Voi/Lidl/Landi, bakeries, butchers, etc.). 8-11 minutes to the Kerzers - Bern - Fribourg - Murten - Neuchâtel motorway junction.The apartment is currently rented. For a non-binding viewing, please contact me by phone 077 426 85 22 or send an email to sabine.perner@gmx.ch

Travel time
-
1 / 13
4.5 rooms106m²Price on request
Rosenweg 6, 3232 Ins

Attic highlight with spectacular outdoor area

In the well-maintained residential area in Ins, this modern 4.5-room attic apartment with an exceptional outdoor area, plenty of daylight, and a living feel that immediately convinces awaits you. The spacious terrace with Jura views, the open living areas, and the high-quality finish create a combination of comfort, privacy, and modern living.Your advantages at a glance:- Spacious 4.5 rooms with a well-thought-out floor plan and around 106 m² of net living space- Inviting entrance area with practical wardrobe and a built-in closet- Bright living and dining area with large window fronts and direct access to the terrace- Modern kitchen with cooking island, plenty of workspace, and high-quality Miele appliances- Main bedroom with stylish en-suite bathroom and comfortable walk-in shower- Direct terrace access from all bedrooms and study rooms- Second bathroom with freestanding bathtub and integrated washing tower- A réduit and a separate cellar compartment provide ample storage space- Own connections for a washing tower in the shared laundry room- Spacious attic terrace with around 107 m² of space, covered seating area, optimal sunlight, and breathtaking Jura views- Two underground parking spaces with electric charging station included, one of which is a disabled parking space- Two additional motorcycle parking spaces included in the offer- Bicycle cellar and covered outdoor parking spaces for bicycles- Sustainable energy generation through solar collectors- Family-friendly residential area with a communal children's playgroundDon't miss the opportunity to experience this dream home! Would you like more information? Order the detailed sales documentation now using the contact form – we look forward to your contact!

Travel time
-
1 / 13
  • Balcony / Terrace
  • Elevator
  • Wheelchair access
5.5 rooms169m²CHF 850,000.–
Alpenstrasse 11, 3250 Lyss

Living with attic character and breathtaking views

This exceptional 5½-room attic apartment with gallery combines generosity, comfort, and a unique living experience. Located on the top floor of a well-maintained residential building, you can enjoy the advantages of an apartment with almost attic character: no neighbors above you, plenty of privacy, an impressive view, and a living environment that conveys peace and security.The arrival is already something special. Thanks to the elevator, you can reach the apartment level comfortably and without obstacles. In front of the apartment entrance, an additional anteroom is available, which conveys a pleasant feeling of exclusivity. The apartment itself welcomes you with a spacious entrance area, which offers enough space for wardrobe and storage. The existing wardrobe solution with practical shoe cabinet ensures order and comfort in everyday life.On one side of the entrance area, there are three bright and friendly rooms that can be ideally used as children's rooms, guest rooms, or home offices. The renewed floor coverings give the rooms a modern and well-maintained appearance. Opposite is the shower room with WC and sink. Additionally, there is the possibility of installing a private washing machine in the apartment - another plus point for comfortable living.The heart of this property is the impressive living and dining area. The open roof construction, the generous room proportions, and the numerous window fronts create a unique living experience with plenty of light and space. Here, the special architecture of the apartment can be experienced impressively. The stylish chimney with glass insert sets an elegant accent and provides a cozy atmosphere on cooler days.The open kitchen presents itself in timeless anthracite and has been continuously modernized. All kitchen appliances have been renewed, so functionality and design harmonize perfectly. Thanks to its size, the kitchen also offers space for a small breakfast table and invites you to linger.An absolute highlight is the spacious balcony. Here, you can enjoy sun from morning to evening, plenty of privacy, and a magnificent view to the Chasseral. Whether it's a cozy breakfast, sociable summer evenings with friends, or relaxing hours in a deck chair - this outdoor area ideally expands the living space and quickly becomes the favorite spot in the apartment.Located somewhat away from the living area is the private parent's tract. The spacious bedroom convinces with its pleasant room size, plenty of daylight, and a beautiful view into the green. The adjacent bathroom is equipped with a bathtub, sink, WC, and bidet. Practical built-in closets in the corridor offer additional storage space.Another highlight is the open gallery. Through the skylights and the airy design, an exceptional room with versatile usage possibilities is created. Whether as a home office, studio, library, fitness room, or creative retreat - the gallery gives this apartment its very special character and opens up numerous possibilities for individual living.This attractive offer is rounded off by a basement compartment, a parking space, and the well-maintained residential complex with extensive green spaces, a playground, a biotope, and a covered community area with a barbecue area. The central and yet quiet location enables short distances to shopping facilities, schools, public transport, and the train station.An apartment for people who are looking for something special: spacious, bright, well-maintained, and with a living experience that is rarely found. Whether as a new home for families, couples, or individuals with high demands on living comfort and quality of life - this attractive attic apartment convinces with its unique combination of space, light, privacy, and location.The sales price for the

  • Balcony / Terrace
  • Elevator
  • Wheelchair access
Nathanael Regez

Nathanael Regez

Immobilienmakler

Travel time
-
1 / 13
4.5 rooms155m²Price on request
Bürenstrasse 54, 3297 Leuzigen

Mehr als nur Wohnen. Ein Ort zum Leben und Geniessen in Leuzigen

Die 4.5-Zimmer-Eigentumswohnung in Leuzigen bietet 155m² modernen Wohnkomfort in einer familienfreundlichen Umgebung. Die Wohnung befindet sich in einer ruhigen Lage mit Einkaufsmöglichkeiten, Schule, Restaurants und Bushaltestellen in Gehdistanz. Die Aare und Naherholungsgebiete sind in unmittelbarer Nähe. Dank der Autobahn A5 sind Solothurn und Biel schnell erreichbar. Die Liegenschaft verbindet ländliche Ruhe mit optimaler Verkehrsanbindung.Mehr als nur Wohnen - Ein Ort zum Leben und Geniessen:Diese 2019 erbaute Liegenschaft überzeugt mit einer grosszügigen Wohnfläche von 155m² und einem einladenden Balkon. Die Wohnung befindet sich im 1. Obergeschoss und ist bequem mit dem Lift erreichbar, ideal für komfortables Wohnen. Ob für Paare oder Berufstätige, hier finden Sie ausreichend Platz für Ihre Lebenspläne. Der grosszügige Wohn- und offene Essbereich mit direktem Zugang zum Balkon lädt zu gemütlichen Abenden mit Freunden und Familie ein. Dank der durchdachten Raumaufteilung der drei Zimmer steht Ihnen viel Platz zur Verfügung, um Ihre Wohnträume individuell zu gestalten. Die offene Küche ist modern, funktional eingerichtet und lässt keine Wünsche offen. Ein Badezimmer mit Dusche und praktischem Waschturm sowie ein zusätzliches Badezimmer mit Badewanne bieten Komfort und Flexibilität im Alltag. Zusätzlich gehört zur Wohnung ein eigenes Kellerabteil, das praktischen Stauraum bietet. Zudem stehen zwei Einstellhallenplätze zur Verfügung, die auf Wunsch für je CHF 25'000 erworben werden können.Ihre Wohn-Highlights im Überblick: • Grosszügige 155 m² Nettowohnfläche • Drei individuell nutzbare Zimmer, die Sie ganz nach Ihren Wünschen gestalten können • Ein einladendes Wohn- und Esszimmer für entspannte Stunden und gesellige Momente • Offene, moderne Küche • Zwei praktische Badezimmer, eines mit Dusche und eines mit Badewanne • Eigener Waschturm in der Wohnung • Eigenes Kellerabteil • Bequemer Zugang per Lift • Zwei Einstellhallenplätze können für je CHF 25'000 zusätzlich erworben werden Haben wir Sie neugierig gemacht? Dann zögern Sie nicht, einen unverbindlichen Besichtigungstermin mit Herrn Marc Fiano telefonisch 079 346 22 23 oder per Mail marc.fiano@trendwerk.ch zu vereinbaren.L'appartement en copropriété de 4,5 pièces à Leuzigen offre 155 m² de confort de vie moderne dans un environnement favorable aux familles. L'appartement se trouve dans un endroit calme avec des commerces, une école, des restaurants et des arrêts de bus à distance de marche. L'Aar et les zones de loisirs sont à proximité immédiate. Grâce à l'autoroute A5, Soleure et Bienne sont rapidement accessibles. L'immeuble allie tranquillité rurale et desserte optimale.Plus qu'un simple logement - un lieu de vie et de plaisir:Cet immeuble construit en 2019 convainc par sa généreuse surface habitable de 155 m² et son balcon accueillant. L'appartement se trouve au 1er étage et est facilement accessible avec l'ascenseur, idéal pour un habitat confortable. Que ce soit pour les couples ou les personnes actives, vous trouverez ici suffisamment de place pour vos projets de vie. Le vaste salon et la salle à manger ouverte avec accès direct au balcon...

Travel time
-
1 / 25
4.5 rooms105m²CHF 695,000.–
Neufeldweg 7, 3252 Worben

Sunny 4.5-room attic apartment with large terrace and parking space in the underground garage.

Information about film and photos:Click on VIDEO below the pictures to watch the film tour of the surroundings!EnvironmentWorben is located in the beautiful Bernese Seeland. The Jura and the recreational area on the Aare can be reached on foot or by bike in a short time. The Lake of Biel is only 5.4 kilometers away as the crow flies, and Bern and Solothurn are about 20 kilometers away.The village has shopping facilities, restaurants, is well connected to public transport, and has a primary school. The upper school is located in Lyss.Attic apartmentThe multi-family house is located in a quiet neighborhood. The 4.5-room attic apartment for sale has a large, sunny terrace with a beautiful view of the Jura. Since the apartment is on the top floor, you can enjoy a pleasant privacy.The apartment on the 4th floor can be reached via the staircase or with the elevator.The living room, dining area, and kitchen are open and have direct access to the terrace.The living room has a Swedish stove.Several rooms have skylights in addition to windows, which can be opened electrically.The apartment has a bathroom with toilet, shower, and sink, and a second bathroom with toilet, double sink, and bathtub.The kitchen is modern, with large storage spaces and equipped with the usual kitchen appliances.The large terrace has plenty of space for a garden table, deck chairs, and a grill. In good weather, you can see the Jura, as well as the Eiger, Mönch, and Jungfrau. Part of the terrace is covered and equipped with sunshades.The apartment has three spacious rooms that can be used as bedrooms, offices, or children's rooms. There is also a small retreat with a skylight.Heating • The building is heated with an oil heating system, which is operated jointly with a total of four residential blocks and has recently been renewed. Basement, parking, and miscellaneous • A parking space in the underground garage belongs to the apartment and is included in the price. The underground garage can be reached directly by elevator. It is possible to install a private electric connection for the vehicle. • A private basement room belongs to the apartment and is included in the price. • There are three laundry rooms in the building with washing machines, dryers, and drying rooms. Each of these rooms is shared by three parties. • A large bicycle cellar belongs to the property and can be used jointly. • The flat roof was recently inspected and is in excellent condition. Price:CHF 695,000.--, negotiable--------------------------------------------------------------------------------------------------------------------We look forward to your inquiry by email, preferably with a few personal sentences from you.info@liegenschaftsverkauf.chPlease always include your full address and mobile phone number with your inquiries, and ideally also the weekdays on which viewings are possible for you.Thank you :-)---------------------------------------------------------------------Do you have a house or apartment that you want to sell?As an institution also active in the social sector, we accompany you in the sale of your property with high social competence, empathetically, carefully, and transparently. We take our time and find creative, optimal solutions even in complex situations:www.liegenschaftsverkauf.ch/liegenschaft-verkaufen

Travel time
-
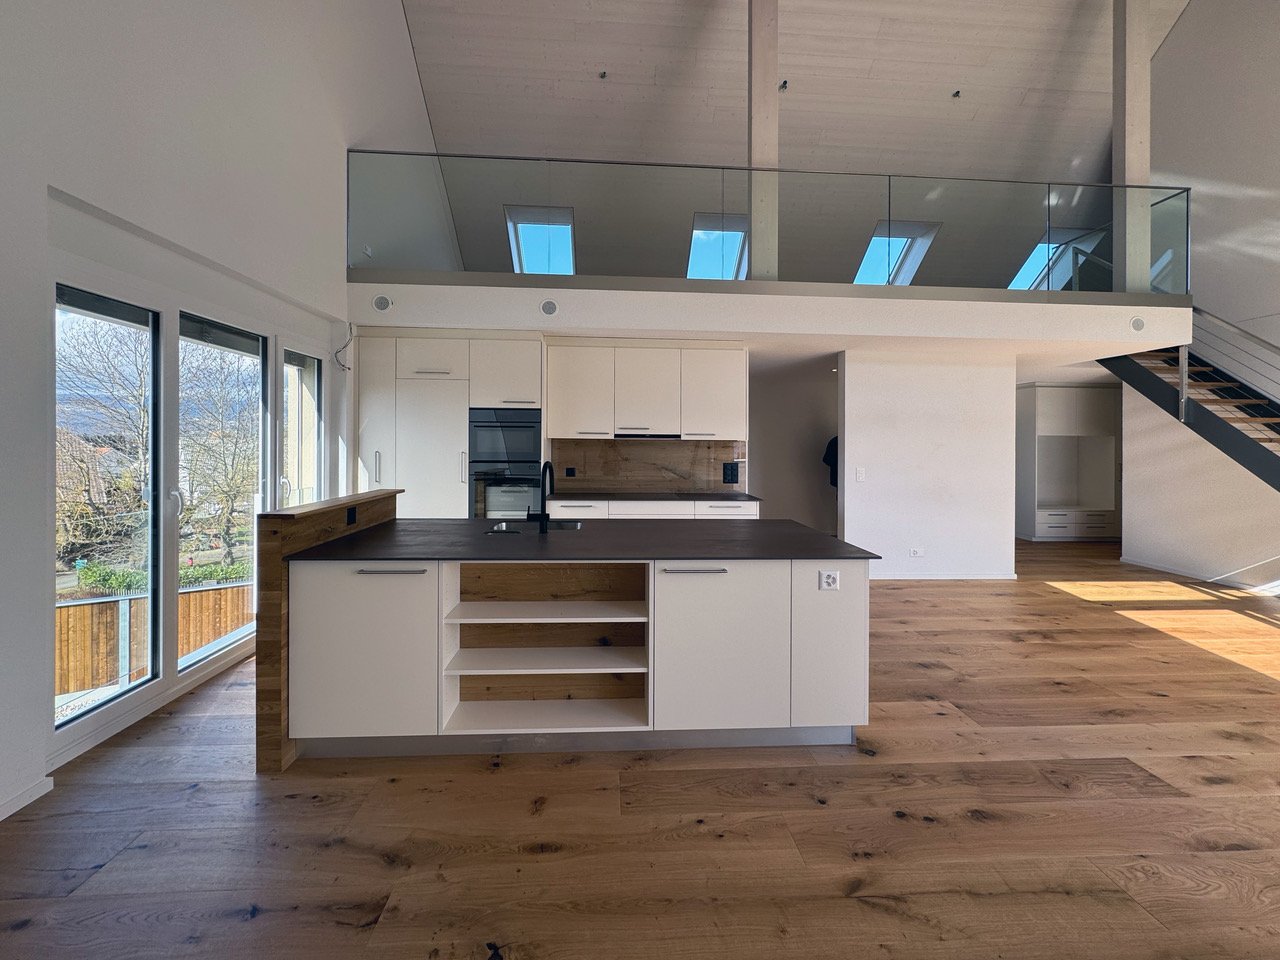
  • Open kitchen with central island and modern appliances, large windows, wooden floor, balcony, and a high ceiling
  • A beige apartment building with 3 floors, solar panels on the roof, balconies on the second floor, and a raised ground floor. The building also has a small lawn in front.
  • modern house, yellow exterior, solar panels, 3 stories, large garden, patio with outdoor seating, balcony
  • Backyard of a house with wooden fence, paved pathway, and mailbox.
  • Modern, single family house, light-colored facade, multiple windows, fenced yard, driveway, lawn
  • 2 garages in front of house, cars inside, 2 other parked cars
  • Attic room, wooden floor, glass windows, glass railings, skylights
  • spacious attic, large windows, wooden floor, white walls, balcony with stairs
  • angled room with sliding doors and large windows, hardwood floors, two smaller windows, light fixtures, slanted wooden ceiling
  • Empty attic room with white walls and wooden floor, two attic windows with view
  • tiled floor, walk in shower, large mirror, white toilet, white sink, wooden wall
  • Wooden walls and benches, wooden floor, single wall light fixture
  • Open attic space with wooden floor, white walls, glass railings, large windows, modern kitchen island, and skylight.
  • Modern bathroom with a large sink, toilet, and walk-in shower, marble tiled walls and floor, modern mirror, bright lighting
  • Large white modern bathroom with glass wall and black tiles, large window with view, white vanity with sink, and bathtub
  • empty room, wooden floor, white walls, stairs, cabinets, and door
  • Open floor plan, hardwood flooring, modern staircase, large glass windows, no furniture
1 / 17
5.5 rooms161m²CHF 930,000.–
Stengelerweg 28, 3263 Büetigen

Large 5.5-room maisonette apartment - Last apartment!

The newly built, family-friendly multi-family house on Stengelerweg, constructed in 2023, comprises six bright 5½-room condominiums in the certified MINERGIE-A® standard. It is located in a central and unobstructed location south of the village center of Büetigen, in close proximity to the kindergarten and primary school.The exceptional apartment with a gallery features a living area of 198 square meters and a usable area of 161 square meters (room height over 1.50 meters). Additionally, it has a 13 square meter large roof terrace and a 9 square meter large basement compartment in the basement.The apartment is available for immediate occupancy. The apartments on the ground floor and first floor have already been sold and occupied.This exceptional apartment impresses with its modern, spacious floor plans and excellent individual furnishing possibilities. Only high-quality materials were selected, and particular attention was paid to carefully worked-out details.This 5½-room apartment offers the highest living comfort due to its excellent thermal insulation, triple glazing, and comfort ventilation with heat recovery. Another highlight is the powerful photovoltaic system on the roof.The spacious entrance area, equipped with an integrated wardrobe, and the connection for a private laundry room (washing machine and dryer) in the separate Reduit provide additional comfort.The kitchen features a kitchen island, a ceramic workstation with an integrated sink, and high-quality brand appliances. The two bathrooms are generously designed: one has a modern floor-level ceramic shower, the other a bathtub.The exceptional sauna with a bathroom on the gallery offers a high level of relaxation.This apartment is characterized by an exceptional sense of space, which is emphasized by floor-to-ceiling windows and a carefully designed room layout. The spacious, south-facing roof terrace provides an ideal place for relaxation and is equipped with weather-resistant Feinsteinzeug plates, which are color-coordinated with the apartment plates. A sliding door separates the terrace from the living room, allowing a smooth transition between the two areas, as both are on the same level.A spacious carport with parking spaces for up to two vehicles can be purchased as part of the apartment sale. This is equipped with a 230V/16A socket, which allows charging of an electric vehicle.Imagine: you live centrally, in the midst of the action, and yet have your peace. This dream location offers you not only an unobstructed view but also the proximity to kindergarten and primary school – perfect for families! The Minergie-A® certified building (GEAK A/A) guarantees you a healthy and energy-efficient home. The controlled ventilation with heat recovery ensures fresh air and pleasant temperatures all year round. Thanks to the powerful photovoltaic system, you can generate your own electricity and thus protect the environment. The modern architecture and bright apartments create a pleasant living feeling. A practical storage room with laundry connections offers additional storage space. And for absolute relaxation, there is the large gallery with its own sauna. Finally, you benefit from the tax-favorable conditions of the municipality.What are you waiting for? Don't miss this unique opportunity!

Travel time
-
1 / 17
4.5 rooms115m²CHF 915,000.–
Bielstrasse 36, 3270 Aarberg

Beautiful 4.5-room garden apartment in Aarberg with a lot of comfort

The "Aarberg Living" development is more than a home - it's a new way of life!In two modern buildings with nine apartments each, you can expect a spacious garden apartment. An open living concept and sustainable, energy-efficient construction ensure the highest level of comfort.The two multi-family houses in solid construction are well-located and suitable for young and old. All apartments are wheelchair accessible from the entrance hall to the top floor. The well-thought-out floor plans offer bright, open spaces with high-quality parquet or plank flooring, combined with timeless white walls.Spacious kitchens and practical reducers with their own washing tower make everyday life easier and offer ample storage space.The floor-to-ceiling, triple-glazed windows flood your home with natural light and create a welcoming atmosphere. The modern equipment gives you a lot of leeway for your personal design – a place where you can feel completely at home.Parking is available in a shared entrance hall on the lower floor, and all apartments are accessible by elevator and a shared staircase. There are 36 parking spaces for sale in the entrance hall. A basement belongs to each apartment.Highlights of the apartment: • Spacious living space: With 115 m² of living space, this garden apartment offers plenty of space to live and relax. • Flooded with light: Thanks to the floor-to-ceiling windows, you can enjoy plenty of sunlight. • Garden seating area: A private garden seating area - ideal for children and perfect for relaxed moments outdoors. • Barrier-free: With an elevator and wheelchair-accessible design for maximum accessibility. Location and surroundings: • Quiet location despite central position in Aarberg • Excellent connection: Bus stop "Bielstrasse" just 1 minute's walk away • Aarberg train station can be reached in 11 minutes on foot • Shopping opportunities: Coop supermarket in 11 minutes on foot • Education: Traffic kindergarten in 5 minutes on foot • Health care: TopPharm pharmacy in 8 minutes on foot • Nearby river for leisure activities Discover our exceptional 4.5-room garden apartment in the heart of Aarberg. This new apartment, which is expected to be completed by the end of 2027, combines modern comfort with sustainable construction.Flexible living concepts according to your ideasThe currently planned 4.5-room apartment is just one of many possible room layouts. As the construction progresses, buyers have the opportunity to make individual adjustments and design the apartment entirely according to their personal needs.Alternative concepts – such as a spacious loft apartment – are also statically feasible and can be implemented on request. This creates a home that not only convinces architecturally but also reflects your lifestyle.Our sales object is ideal for discerning buyers who value quality, sustainability, and a prime location. The apartment not only offers a luxurious living experience but also a future-proof investment in one of the most attractive municipalities in the canton of Bern. Whether as a family home or as a sophisticated domicile for couples - here you will find your new home with style and comfort. Welcome to your new center of life!On the website www.aarberg-living.ch, you can find out more about our property. We look forward to seeing you!
Travel time
-
  • A modern, multi-story apartment building with a clean, minimalist design. The building features large windows and balconies, surrounded by trees and greenery. The exterior is primarily made of light-colored materials, creating a sleek and contemporary loo
  • Modern, minimalist kitchen with white cabinets, black countertops, and built-in appliances including a dishwasher. The kitchen has an open layout with a central island and recessed lighting.
  • Spacious living room with large windows overlooking a lush green garden, grey sofa, white ottoman, coffee table, and framed artwork on the wall
  • The image shows an open concept living room and kitchen area with a modern, minimalist design. The living room features a large gray sectional sofa, a black coffee table, and a round black leather ottoman. The kitchen has white cabinets, a black counterto
  • The image shows a modern, open-concept living and dining area with large windows overlooking a lush, green outdoor space. The living room features a gray sofa and minimalist artwork on the walls. The dining area has a black glass table with black chairs.
  • The image shows a modern, open-plan living room and kitchen area with large windows overlooking a green outdoor space. The room has a minimalist, gray color scheme with hardwood floors. The kitchen features sleek, white cabinets and countertops, while the
  • Spacious bedroom with gray walls, large windows, a gray upholstered bed, a freestanding bathtub, and a black floor lamp
  • Modern bathroom with gray tile walls, vanity with sink, toilet, and large window overlooking the outdoor garden area.
  • Modern bathroom with dark gray tile walls, floating vanity with sink, mirror cabinet, toilet, and shower area
  • Spacious living room with large windows overlooking a lush green outdoor area, grey sectional sofa, coffee table, and artwork on the walls
  • Spacious open-plan kitchen and dining area with modern, minimalist design. The kitchen features white cabinets, black countertops, and built-in appliances including a dishwasher. The dining area has a large black table with chairs. The room has hardwood f
  • The image shows an open-concept living room and kitchen area with large windows overlooking a green outdoor space. The living room features a gray sofa and a black dining table with chairs. The kitchen has a sleek black countertop and minimalist cabinetry
  • Modern, minimalist kitchen with white cabinets, black countertops, built-in appliances including a dishwasher, and large windows providing natural light
  • The image shows an open-concept living and dining area with a modern, minimalist design. The living room features a gray sofa and framed artwork on the walls. The dining area has a rectangular glass-top table with black chairs. The kitchen is visible in t
  • Spacious modern kitchen with white cabinets, black countertops, and large windows overlooking the outdoor garden area. The kitchen features a central island with a dining table and chairs. The overall design is minimalist and sleek.
  • A modern multi-story apartment building with a uniform facade made of light-colored bricks. The building has multiple balconies and large windows. There is a grassy lawn in the foreground with some people walking around.
  • Two multi-story apartment buildings with white facades, surrounded by trees and greenery, with a road and other residential buildings visible in the background.
  • A modern, multi-story apartment building with a clean, minimalist design. The building features a white facade with large windows and balconies on each floor. The building is surrounded by trees and greenery, creating a pleasant outdoor environment.

1 / 18
4.5 rooms117m²CHF 895,000.–
Bielstrasse 36, 3270 Aarberg

Aarberg Living - New construction of 18 exclusive residential units in Aarberg

The "Aarberg Living" development is more than just a home - it's a new way of life!In two modern buildings with nine apartments each, you'll find 18 spacious 4.5-room apartments. An open living concept and sustainable, energy-efficient construction ensure the highest level of comfort.The two multi-family houses in solid construction are well-located and suitable for young and old alike. All apartments are wheelchair accessible from the parking garage to the top floor. The well-thought-out floor plans offer bright, open spaces with high-quality parquet or plank flooring, combined with timeless white walls.Spacious kitchens and practical laundry rooms with their own washing tower make everyday life easier and provide ample storage space.The floor-to-ceiling, triple-glazed windows flood your home with natural light and create a welcoming atmosphere. The modern equipment leaves you with plenty of room for your personal design – a place where you can feel completely at home.Parking is available in a shared parking garage in the basement, and all apartments are accessible by elevator and a shared staircase. There are 36 parking spaces for sale in the parking garage. Each apartment has a basement room.Highlights of the apartments: • Spacious living space: With 113 m2 to 159 m² of living space, the attractive apartments offer plenty of room to live and relax. • Flooded with light: Thanks to the floor-to-ceiling windows, you can enjoy plenty of sunlight. • Terrace / panoramic view: A unique view over Aarberg and the surrounding landscape. Perfect for relaxed moments outdoors. • Barrier-free: With an elevator and wheelchair-accessible design for maximum accessibility. Location and surroundings: • Quiet location despite central position in Aarberg • Excellent connection: Bus stop "Bielstrasse" just 1 minute's walk away • Aarberg train station can be reached in 11 minutes on foot • Shopping opportunities: Coop supermarket in 11 minutes on foot • Education: Traffic kindergarten in 5 minutes on foot • Health care: TopPharm pharmacy in 8 minutes on foot • Nearby river for leisure activities Discover our exceptional 4.5-room apartments in the heart of Aarberg. These new apartments, which are expected to be completed by the end of 2027, combine modern comfort with sustainable construction and offer a breathtaking view of the picturesque surroundings.Space for your ideas – diversity with design flexibilityThe currently planned apartments serve as exemplary floor plan variants and can be flexibly adapted to the individual wishes of the buyers. Depending on the progress of the construction, it is possible to freely design room divisions and actively participate in the design of the future home.Even extraordinary living concepts – such as open loft apartments with a spacious room feel – are statically feasible and can be implemented on request. This creates living spaces that not only convince architecturally but also perfectly reflect different lifestyles.Our sales objects are ideal for demanding buyers who value quality, sustainability, and a prime location. The apartments offer not only a luxurious living experience but also a future-proof investment in one of the most attractive municipalities in the canton of Bern. Whether as a family home or as a sophisticated domicile for couples - here you'll find your new home with style and comfort. Welcome to your new center of life!On the website www.aarberg-living.ch, you can learn more about our construction project. We look forward to seeing you!

Travel time
-
1 / 15
4.5 rooms127m²CHF 790,000.–
Beundenweg 8, 3225 Müntschemier

Newly valued garden apartment in an idyllic location

Property InformationIn Müntschemier, amidst the idyllic landscape of the Bernese Seeland, this newly valued 4½-room garden apartment awaits you with a very special living feeling. The apartment combines modern living comfort with rural tranquility - ideal for couples, families or anyone looking to escape the hustle and bustle and arrive in the countryside.Highlights of this dream apartment: • Spacious living and dining area with direct access to the sunny terrace and garden • Modern, open-plan kitchen with high-quality appliances and plenty of storage space (including a reduction) • Three spacious bedrooms with optimal room layout • Numerous built-in closets • Two fully equipped bathrooms (one en-suite directly accessible from the bedroom) • Laundry room (washing machine/tumbler) in the apartment - for maximum comfort • Ground-floor garden location - ideal for families with children or pets • Quiet, green surroundings with a far-reaching view into the countryside and the mountains • Newly valued condition - move in and feel at home • Private basement room (approx. 7 m²), private hobby/disposal room (approx. 22 m²) and a parking space This apartment is more than just a home - it's a retreat for anyone who appreciates quality, tranquility and nature, and yet values the advantage of good public transport connections and attractive travel times.The sales price is CHF 790,000.00, plus a parking space for CHF 30,000.00. The handover will take place by agreement. Have we sparked your interest?We would be happy to send you the detailed sales documentation by email. We look forward to your contact.
Travel time
-
1 / 13
  • Parking space
  • Elevator
  • Wheelchair access
3.5 rooms141m²CHF 824,000.–
3238 Gals

A New Chapter Begins Here

Located between Lake Biel and Lake Neuchâtel, this refined architecture building comprises only six exceptional apartments, designed for the most demanding.These sumptuous apartments on the 2nd floor offer an unparalleled living experience, combining discreet intimacy and light-filled spaces thanks to large windows offering a panoramic view. Noble materials, impeccable finishes, and careful aesthetics guarantee a quality of life at the pinnacle of refinement. Every detail, every line testifies to exquisite taste - here, luxury takes on its full meaning.The situation combines calm, sunshine, and nature in perfect harmony - a true haven of peace for those who aspire to the exceptional. The delivery is scheduled for September 2026 and only three exclusive residences remain available. Do not miss this unique opportunity to integrate this prestigious address.Do not wait any longer: contact us now and offer yourself an exceptional home, where luxury is redefined - before it's too late. Here, no wish remains unfulfilled. Take advantage of this and come convince yourself!This PREMIUM HOMES offer includes: • Quiet and idyllic location • Family-friendly environment • High-quality materials • Modern open kitchen • Spacious dressing room • Spacious mezzanine • Thoughtful and optimized floor plan • Electric shutters • Underfloor heating • Contemporary design • Secure residence (surveillance cameras) • Laundry room in the apartment • Covered parking space for CHF 25,000.- • Expected completion around October 2026 Interested? We would be pleased to show you the property during a non-binding visit!Do you want to sell your house or apartment with ease? We will inform you of the current value of your property, discreetly and without obligation!Are you interested in a first, non-binding exchange? Do not hesitate to contact us. We look forward to your contact.


  • Parking space
  • Elevator
  • Wheelchair access
Linh Quach

Linh Quach

Teamleiter Immobilienvermittler

Suggested properties for you based on search results

Other interesting objects