














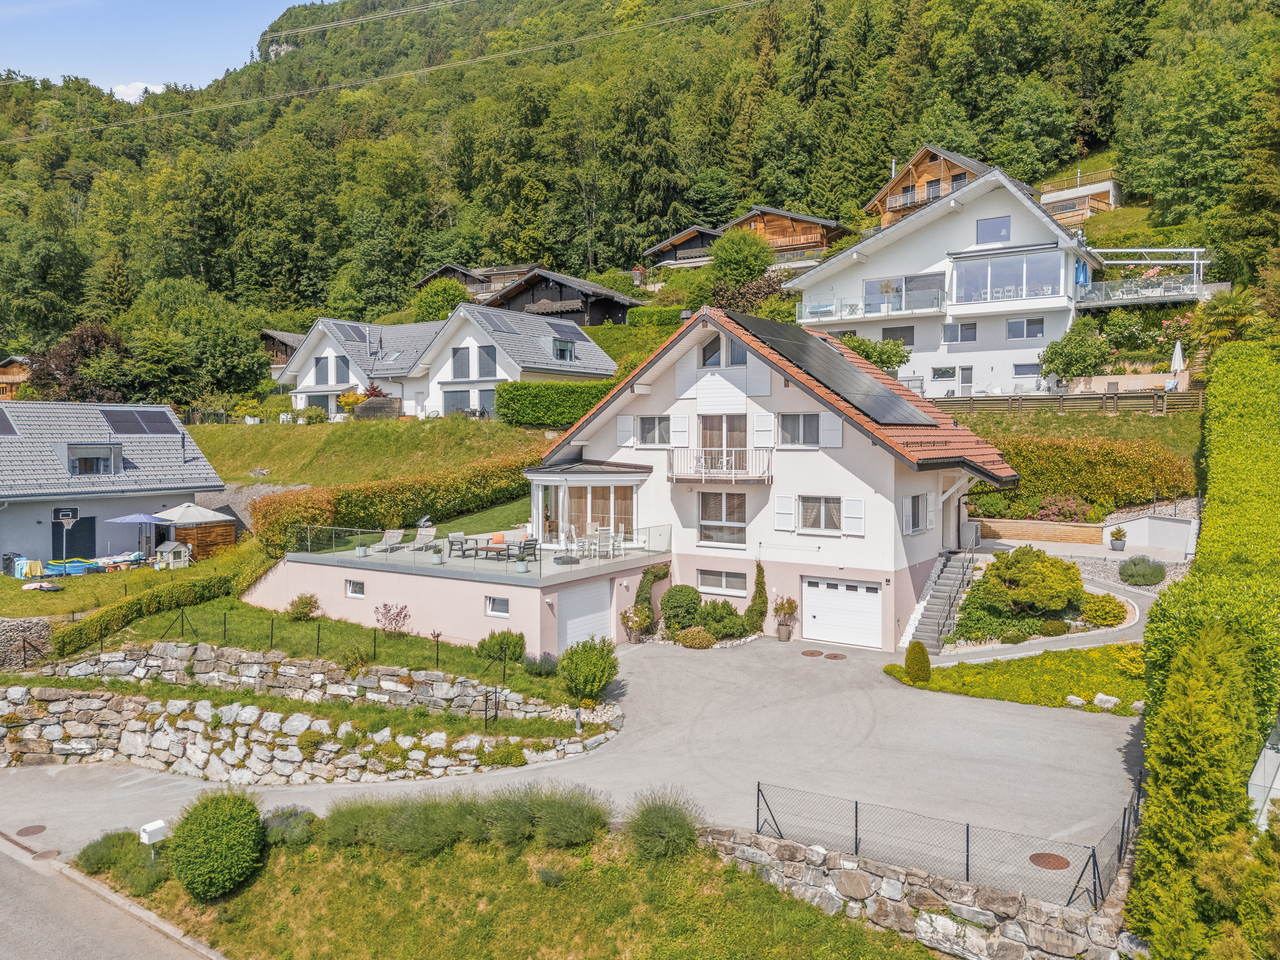





791 results - Properties for sale: District la Riviera-Pays-d'Enhaut

Junod Stéphane

Junod Stéphane

1 / 13
Junod Stéphane

Junod Stéphane

  • Garage
  • View
4.5 rooms, 150m², CHF 1,890,000.–
A Montreux, 1820 Montreux

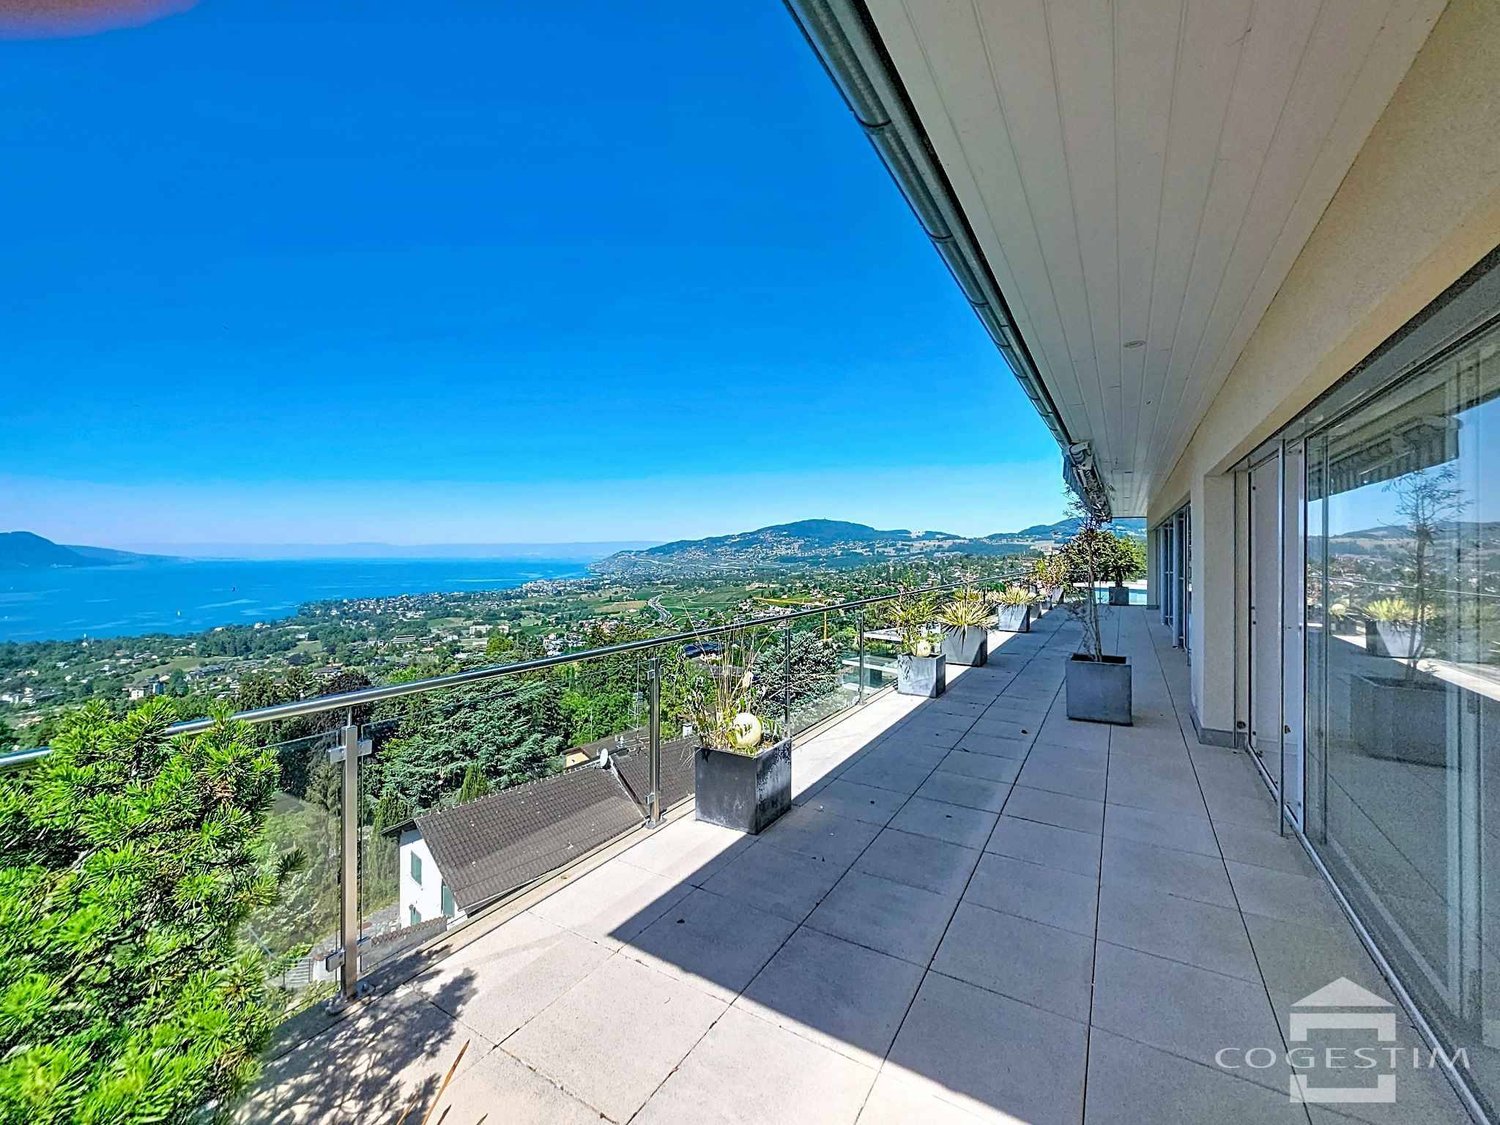
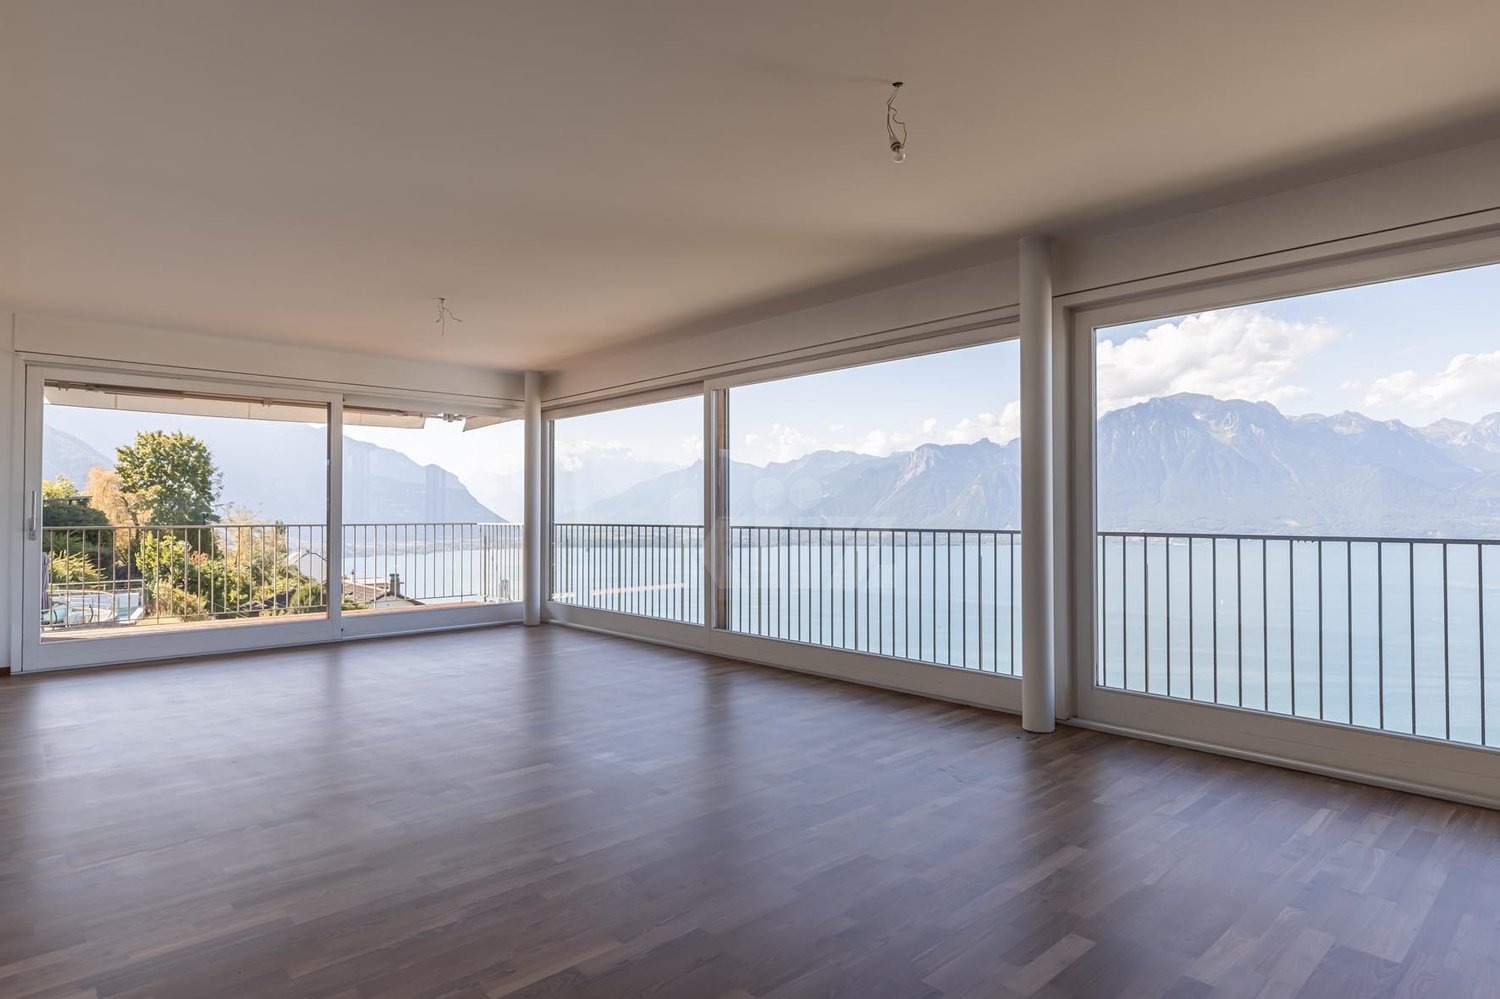
Last exclusive floor with panoramic view of the lake

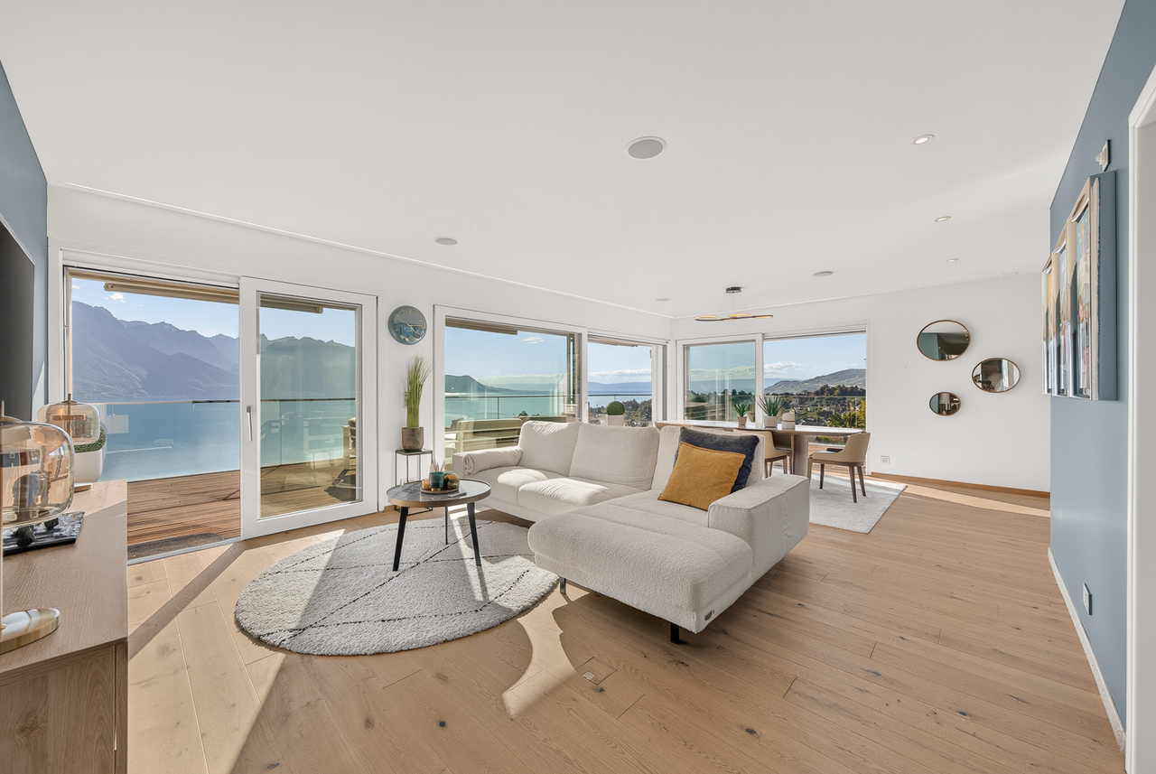
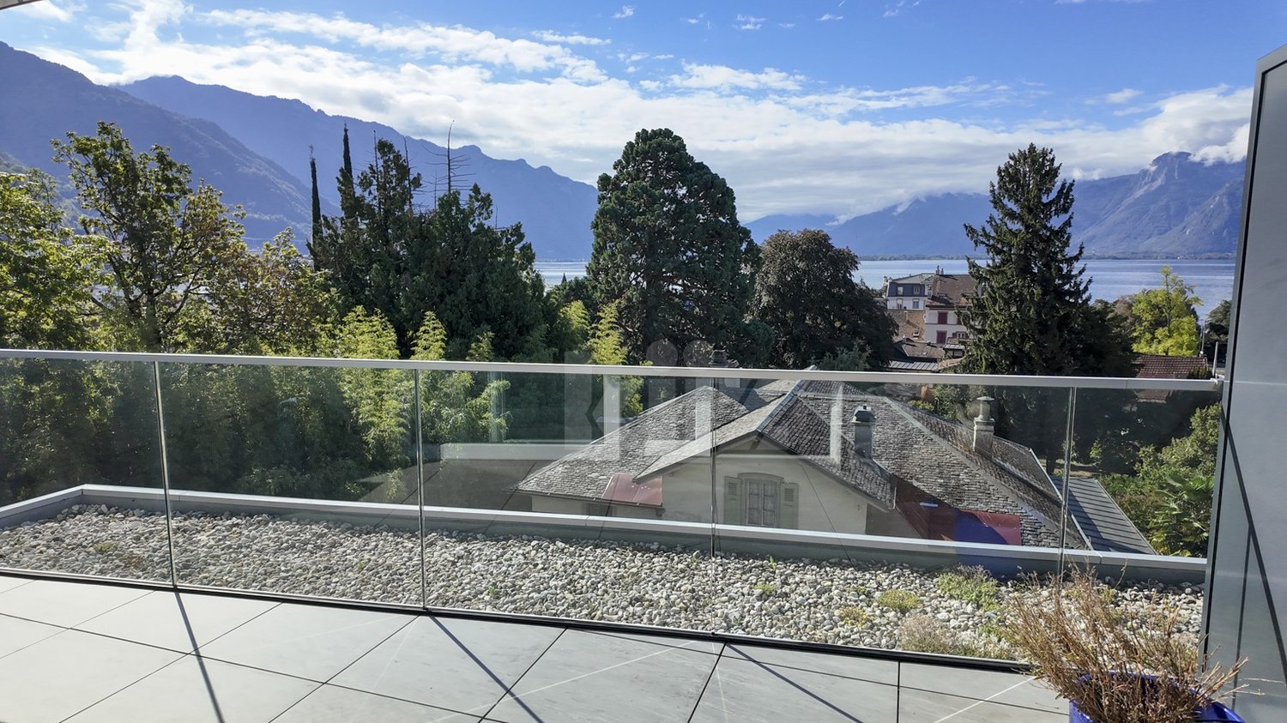
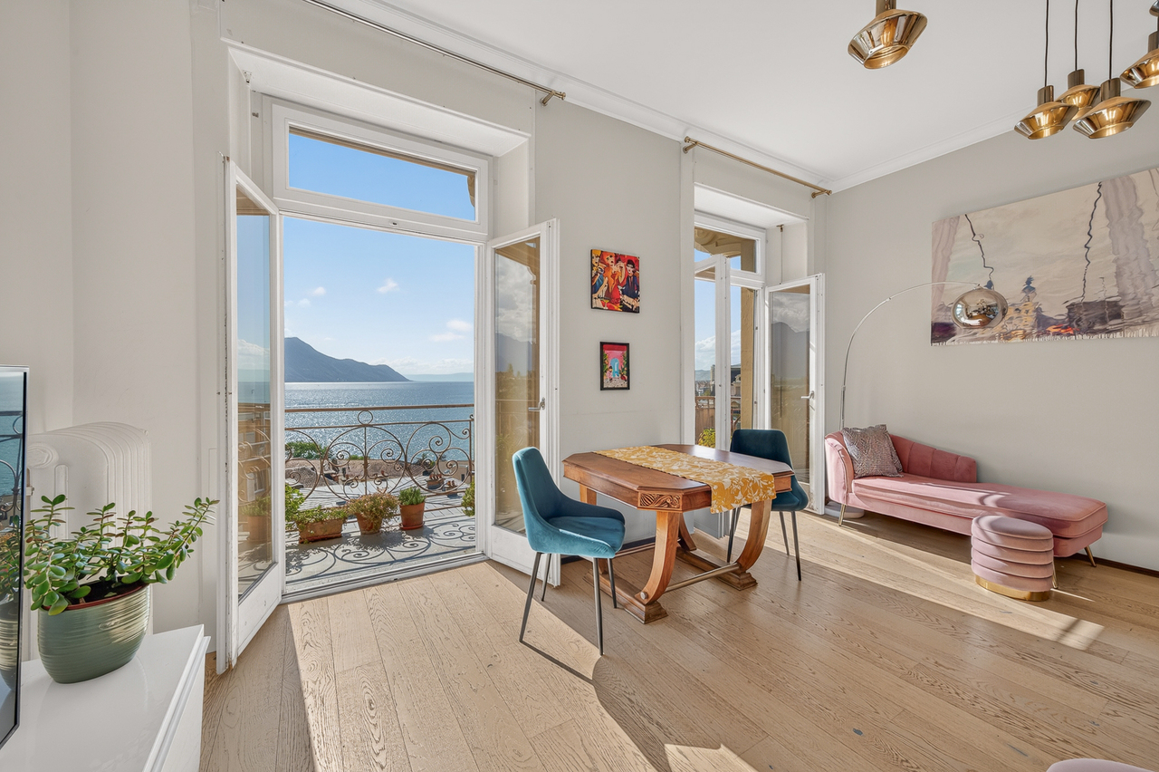
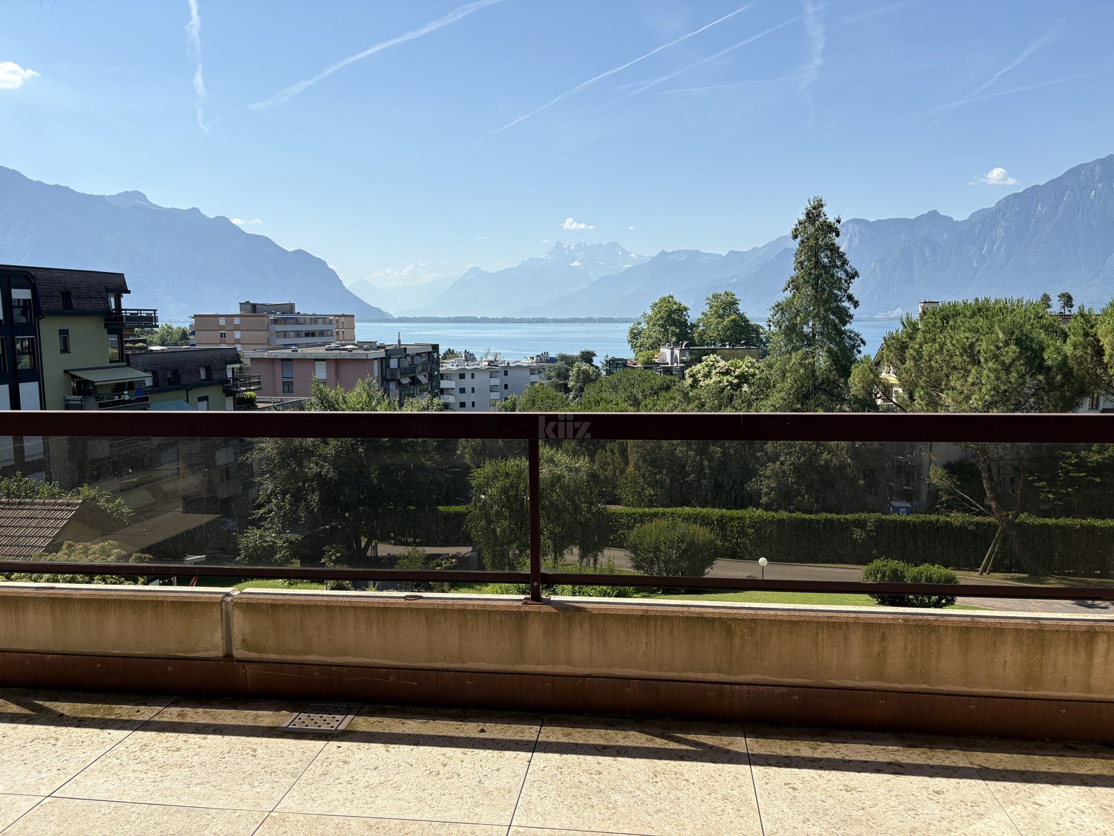
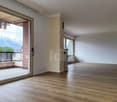
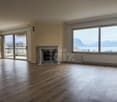
Dominant and privileged situationMontreux Heights ChambyLocated in the sought-after heights of Montreux, in the residential area of Chamby, this superb 4.5-room apartment occupies the last floor of an intimate building comprising only three apartments. The only apartment on its level, it offers total privacy and an exclusive living environment, just a few minutes from the center of Montreux.The apartment consists of a spacious living room with modern open kitchen, three bedrooms, including a magnificent parental suite with its own shower and private sauna, a true wellness space at home. A second bathroom completes the distribution harmoniously. Panoramic view of the lake Parental suite of 40 m² with shower and sauna Terrace of 71 m² South-west exposure Optimal sunshine Small high-standard building Sale to foreigners authorizedA large double garage box that can accommodate two vehicles, as well as a private cellar, complete the set of this property, offering comfort, security, and additional storage space.The Fontanivent train station and bus stop are just a few minutes' walk from the residence. The center of Montreux, with all its amenities and attractions, is accessible in less than 10 minutes by car.The apartment is available for sale to non-Swiss residents (subject to LFAIE authorization).This privileged residence of only three apartments guarantees calm and exclusivity. A rare property on the Riviera.

  • Garage
  • View
Patricia Burgner

Patricia Burgner

1 / 12
Patricia Burgner

Patricia Burgner

  • Lake view
  • Mountain view
  • Swimming pool
5.5 rooms, 188m², CHF 3,200,000.–
Rte du Montéliza 65, 1806 St-Légier-La Chiésaz

Detached house 5.5 rooms in St-Légier-La Chiésaz

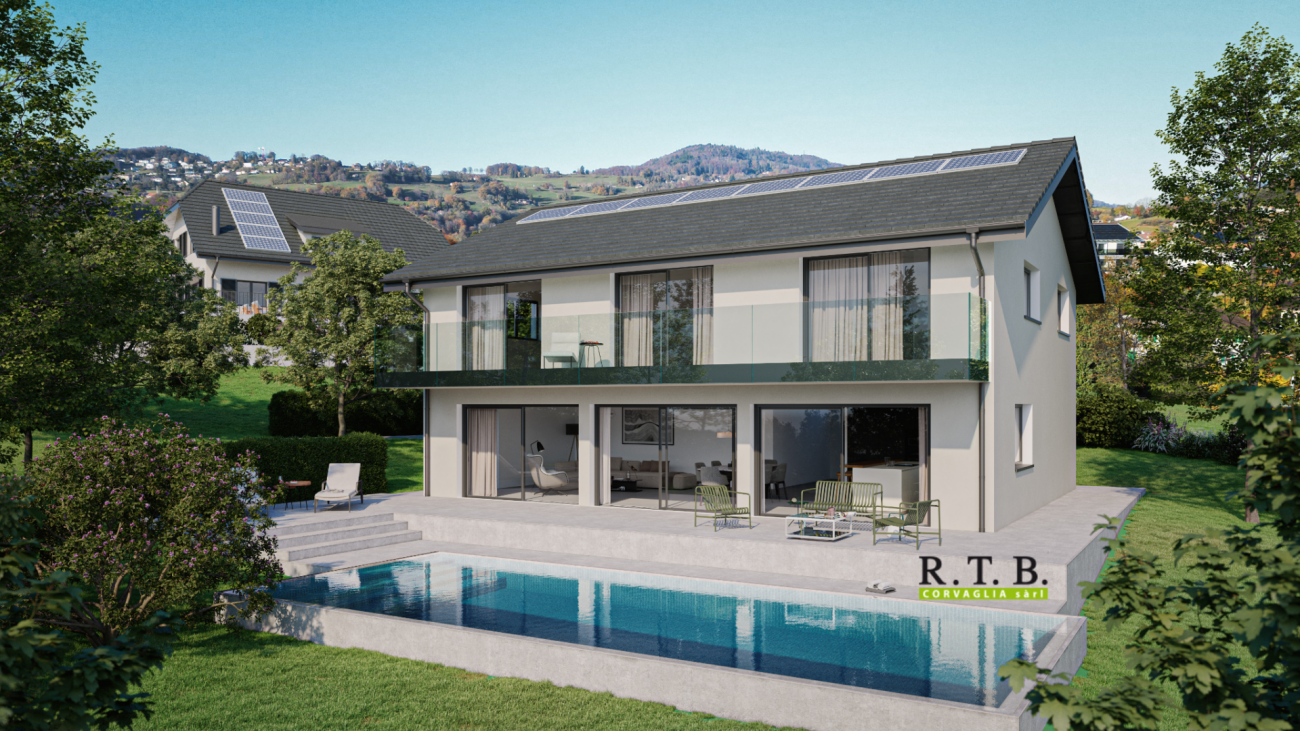
Located in the peaceful residential area of Hauteville, in Saint-Légier (La Chiésaz), this new villa will combine modern comfort and cutting-edge technology. Surrounded by a carefully planted garden, it will offer an exceptional living environment with a 37 m² swimming pool, ideal for relaxing and enjoying the beautiful days. Benefiting from a privileged location, the property will benefit from optimal sunshine as well as a beautiful view of Lake Geneva and the surrounding peaks. Its 616 m² garden, decorated with welcoming terraces, will allow you to enjoy the outdoors all year round. Upstairs, the spacious interior will house four large bedrooms, three of which face south with access to a terrace, as well as two bathrooms. The 36 m² master suite, a true haven of peace, will have a dressing room and a double bathroom. Two of the bedrooms will exceed 20 m², while a fourth room, of more than 12 m², can be converted into a bedroom or office as needed. On the ground floor, a spacious entrance hall, equipped with built-in wardrobes, will give access to a bathroom equipped with a walk-in shower, perfect for family comfort and located on the pool level. The living space, with a surface area of 65 m², will consist of an open kitchen with island/bar and a bright living room overlooking the swimming pool and the 117 m² terrace, accessible through large bay windows. An integrated garage box, directly connected to the entrance hall, will complete this floor.The basement, with a surface area of 123 m², will include a modular room that can accommodate a carnotzet, technical areas, a cellar, a laundry room, a storage room and a shelter equipped with wolf hatches. Partially heated, this floor will have a tiled floor, offering both functionality and practicality.. From the villa, the panoramic view will embrace the Riviera, Lake Geneva as well as the mountains of the Alps and French Chablais. Amenities The centre of the village of St-Légier is 1.6 km away, or 3 minutes by car, 9 minutes by train and 25 minutes on foot.Services within 1.5 - 2 km:Café-restaurant, bakery, Denner, Coop, pharmacy, optician, doctor, dentist, podiatrist, hairdresser, veterinarian.Other amenities in Blonay and Vevey.Transport and distances: • Hauteville train stop 190 m away, line R35 Vevey-Pléiades • Blonay 3.7 km away, either 6 minutes by car or 14 minutes by train • Vevey-Gare 2.4 km away, or 12' by train or 7&39; by car, or 30' on foot • Lausanne-Gare 30' by car or train Early childhood and education: • The Blonay - St-Légier - La Chiésaz REBSL Childhood Network aims to be a way of enabling parents to reconcile professional and family life by offering three types of care. • Primary and secondary school of Blonay - Saint-LégierThe Municipality of Blonay - Saint-Légier is responsible for organizing school transport. • Track years: 1P-11 VG and 11 VP Outside Terrace 115.50 m²Swimming pool 37 m², buried and overflowingCirculation surface: 114.50 m² Annexes Included in the volume of the villa are the useful premises:Local (carnotzet): 3.30 m²Laundry room: 5.60 m²Swimming pool technical room: 7.80 m²Technical room: 12.80 m²Available space: 34:30 m²Garage: 22.20 m²Basement clearance: 10.70 m²Cellar: 5.50 m² Remarks Net living area (sweepable, without usable area): 189.20 m²Net useful area (sweepable): 123.20 m²Total sweepable area: ~312.40 m²Weighted useful sales area:(Net sales area + SUSNA/2)or 238.50 + (128.50/2) = 302.75 m²This property is designed, built and sold by RTB Corvaglia Sàrl.Construction management Andrea d'Alessandro

  • Lake view
  • Mountain view
  • Swimming pool
Travel time
-
1 / 13
3.5 rooms, 123m², CHF 1,190,000.–
Chemin de Pallud 3, 1822 Chernex

Apartment with 3.5 rooms and panoramic view in Chernex

Discover this exceptional attic apartment located on the 3rd floor of a residence with a lift in the heart of Chernex (1822). With a living area of 123 m², this rare property offers a privileged living space combining modern comfort and breathtaking panoramas.The advantages of this apartment: • Exceptional panoramic view: From the roof, enjoy an unparalleled view of the lake and the surrounding mountains, with the lively shores visible in the distance. • Bright living room: An open and bright living and dining area with large windows offering a very beautiful view. • Balcony: An ideal outdoor space to enjoy the sun and the Alpine panoramas. • Fireplace: For warm and convivial evenings. • 2 bedrooms • 2 bathrooms • Garages: Two parking spaces in the building not included (60’000.- extra) • Cellars: Two • Attic: Possibility to develop it • Open kitchen • Renovated in 2020: Modern and meticulous finishes in a building constructed in 1989. Sunlight and tranquility: The apartment benefits from beautiful sunlight. The neighborhood is quiet, both day and night.Ideal location: Ideally located, this apartment offers remarkable accessibility: • Chernex train station: just 1 minute on foot, for easy travel to Montreux and the region. • Chernex Gare bus stop: 2 minutes on foot. • Denner supermarket: 4 minutes on foot for your daily shopping. • Chernex pharmacy: 5 minutes on foot. • Chernex school: 8 minutes on foot, ideal for families. • Belmont-sur-Montreux train station: accessible in 11 minutes on foot. This exceptional property, offering space, light, and an unparalleled view of Lake Geneva and the Alps, represents a rare opportunity on the real estate market of the Vaud Riviera. An ideal living space for those seeking the best of life between lake and mountain.

Travel time
-
Karyl Chabloz

Karyl Chabloz

1 / 13
Karyl Chabloz

Karyl Chabloz

  • Balcony / Terrace
  • View
  • Elevator
  • +1
4.5 rooms, 115m², CHF 2,750,000.–
Route des Colondalles 65, 1820 Montreux

UNIQUE & RARE SUR LA RIVIERA - ATTIQUE

Attique d'exception à Montreux, face au LémanAu dernier étage de la résidence de standing Perle du Lac , cet attique profite d'une situation rare, à l'abri des nuisances, et d'une vue imprenable sur le lac Léman, Montreux et les Alpes.L'immeuble se distingue par une architecture contemporaine aux lignes épurées : façades claires, volumes étagés, toit plat et terrasses bordées de garde-corps vitrés. Cette conception laisse toute sa place au panorama et à la lumière.À l'intérieur, le séjour et l'espace repas s'ouvrent sur la vaste terrasse de 120m2. Le parquet aux tons naturels apporte de la chaleur aux pièces de vie et contraste avec les façades et les surfaces claires de la cuisine, organisée autour d'un îlot central. Les grandes baies vitrées prolongent le regard vers le lac, tandis que l'éclairage intégré et les finitions soignées affirment le caractère élégant de l'appartement.Le plan comprend trois chambres, deux salles de bains / douche et un WC visiteurs.Un garage double complète ce bien.Acquisition en résidence secondaire par une clientèle étrangère est possible (LFAIE)Außergewöhnliches Penthouse in Montreux mit Blick auf den Genfer SeeIm obersten Stockwerk der Luxusresidenz ,,Perle du Lac" besticht dieses Penthouse durch eine seltene, vor Lärm und Belästigungen geschützte Lage sowie einen atemberaubenden Blick auf den Genfer See, Montreux und die Alpen.Das Gebäude zeichnet sich durch eine zeitgenössische Architektur mit klaren Linien aus: helle Fassaden, gestufte Volumen, ein Flachdach und Terrassen, die von verglasten Geländern gesäumt sind. Diese Gestaltung lässt dem Panorama und dem Licht vollen Raum.Im Inneren öffnen sich das Wohnzimmer und der Essbereich zur großzügigen, 120 m² großen Terrasse. Der Parkettboden in natürlichen Farbtönen verleiht den Wohnräumen Wärme und bildet einen Kontrast zu den hellen Fassaden und Oberflächen der Küche, die um eine zentrale Kochinsel herum angeordnet ist. Die großen Fensterfronten lassen den Blick auf den See schweifen, während die integrierte Beleuchtung und die hochwertige Ausstattung den eleganten Charakter der Wohnung unterstreichen.Der Grundriss umfasst drei Schlafzimmer, zwei Badezimmer mit Dusche und ein Gäste-WC.Eine Doppelgarage rundet diese Immobilie ab.Der Erwerb als Zweitwohnsitz durch ausländische Käufer ist möglich (LFAIE)Exceptional penthouse in Montreux, overlooking Lake GenevaLocated on the top floor of the luxury residence "Perle du Lac," this penthouse enjoys a rare location, free from disturbances, and offers breathtaking views of Lake Geneva, Montreux, and the Alps.The building stands out for its contemporary architecture with clean lines: light-colored facades, tiered volumes, a flat roof, and terraces edged with glass railings. This design allows the panoramic view and natural light to take center stage.Inside, the living room and dining area open onto the spacious 120-square-meter terrace. The natural-toned hardwood floors add warmth to the living areas and contrast with the light-colored facades and surfaces of the kitchen, which is organized around a central island. Large floor-to-ceiling windows extend the view toward the lake, while built-in lighting and meticulous finishes underscore the apartment's elegant character.The floor plan includes three bedrooms, two bathrooms/shower rooms, and a guest restroom.A double garage completes this property.Purchase as a second home by foreign buyers is possible (LFAIE)

  • Balcony / Terrace
  • View
  • Elevator
  • +1
Travel time
-
Karyl Chabloz

Karyl Chabloz

1 / 13
Karyl Chabloz

Karyl Chabloz

  • Parking space
  • Balcony / Terrace
  • View
  • +2
4.5 rooms, 120m², CHF 1,220,000.–
Ch. des Terrasses 4, 1820 Montreux

Elegance and panorama in the heart of Territet - Montreux

Located in a prestigious residential area of Territet, in the commune of Montreux, this 115 m² habitable apartment immediately seduces with its dominant position and breathtaking view of Lake Geneva and the Alps, within an elegant character building, this beautiful apartment seduces with its generous volumes, brightness, and spectacular panorama of Lake Geneva and the mountains.Nested in a "Belle-Epoque" building, perfectly maintained, the property benefits from a calm environment while remaining in immediate proximity to amenities, transportation, and the center of Montreux.The living room, enhanced by high ceilings and large windows, benefits from direct access to the balcony and enjoys an omnipresent lake view. It harmoniously communicates with a contemporary kitchen, fully equipped and organized around a central island, offering a space that is both convivial and functional.The night area includes several comfortable bedrooms, including a spacious master bedroom extended by a bright veranda, ideal as an office, relaxation space, or winter garden. The wooden parquet floors, beautiful ceiling heights, and certain period architectural elements give the whole an authentic charm, pleasantly associated with modern amenities.A large bathroom, equipped with a bathtub and a shower, as well as a private laundry room, complete the interior layout. One of the bedrooms also has its own shower room.Outside, the apartment benefits from balconies and a pleasant covered terrace, a true additional room during the beautiful season.A bright and unique property, combining the charm of the old, contemporary comfort, and a privileged location in immediate proximity to the lake, transportation, and amenities of Montreux.The materials, blending warm parquet and sober finishes, give the whole an elegant and timeless atmosphere, also leaving the possibility of a makeover according to tastes.Apartment CHF 1'220'000.00Outdoor parking space no 4: CHF 30'000.00Total: CHF 1'250'000.00

  • Parking space
  • Balcony / Terrace
  • View
  • +2
Travel time
-
Karyl Chabloz

Karyl Chabloz

1 / 13
Karyl Chabloz

Karyl Chabloz

  • Balcony / Terrace
  • Garage
  • View
  • +1
5.5 rooms, 233m², CHF 2,550,000.–
Chenaux 7, 1807 Blonay

Architect's villa - a haven of peace overlooking Lake Geneva

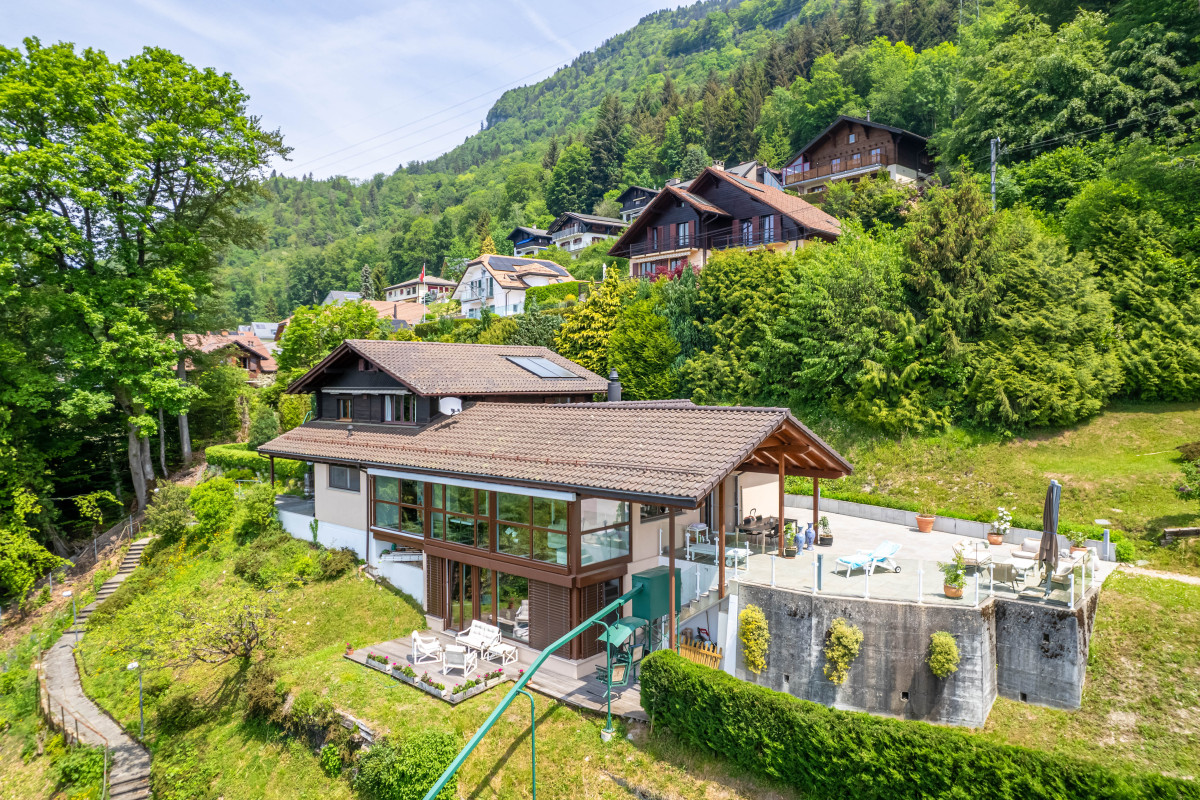
Detached house with panoramic views of Lake Geneva and the Alps - BlonayLocated in a quiet and sought-after residential area of Blonay, this elegant detached house benefits from a dominant position offering a spectacular view of Lake Geneva, the Alps, and the Vaudois Riviera.Built on a beautiful carefully landscaped plot, the property seduces with its generous outdoor spaces, excellent maintenance, and exceptional brightness.From the arrival, a large courtyard allows parking for several vehicles in addition to the double garage. The entrance opens onto pleasant and perfectly maintained volumes.The main level accommodates a spacious living room bathed in light thanks to large windows oriented towards the lake. The living and dining area benefits from direct access to a huge panoramic terrace, a true extension of the living space. The fully equipped kitchen offers a functional layout and numerous storage spaces.Outside, the over 100 m² terrace is a major asset of the property. The glass balustrade fully preserves the view of Lake Geneva, while the various relaxation areas invite you to fully enjoy the exceptional setting.The upper floor includes several comfortable bedrooms, some of which have a magnificent unobstructed view of the lake and the mountains. A large bathroom with a bathtub completes this level.The lower ground floor offers additional surfaces that are particularly appreciable: multi-purpose room, storage spaces, technical rooms, as well as a cellarThis property represents a rare opportunity for buyers looking for a privileged living environment that combines tranquility, comfort, and exceptional views of one of the most beautiful panoramas of the Vaudois Riviera.

  • Balcony / Terrace
  • Garage
  • View
  • +1
Travel time
-
1 / 13
5.5 rooms, CHF 1,450,000.–
1807 Blonay

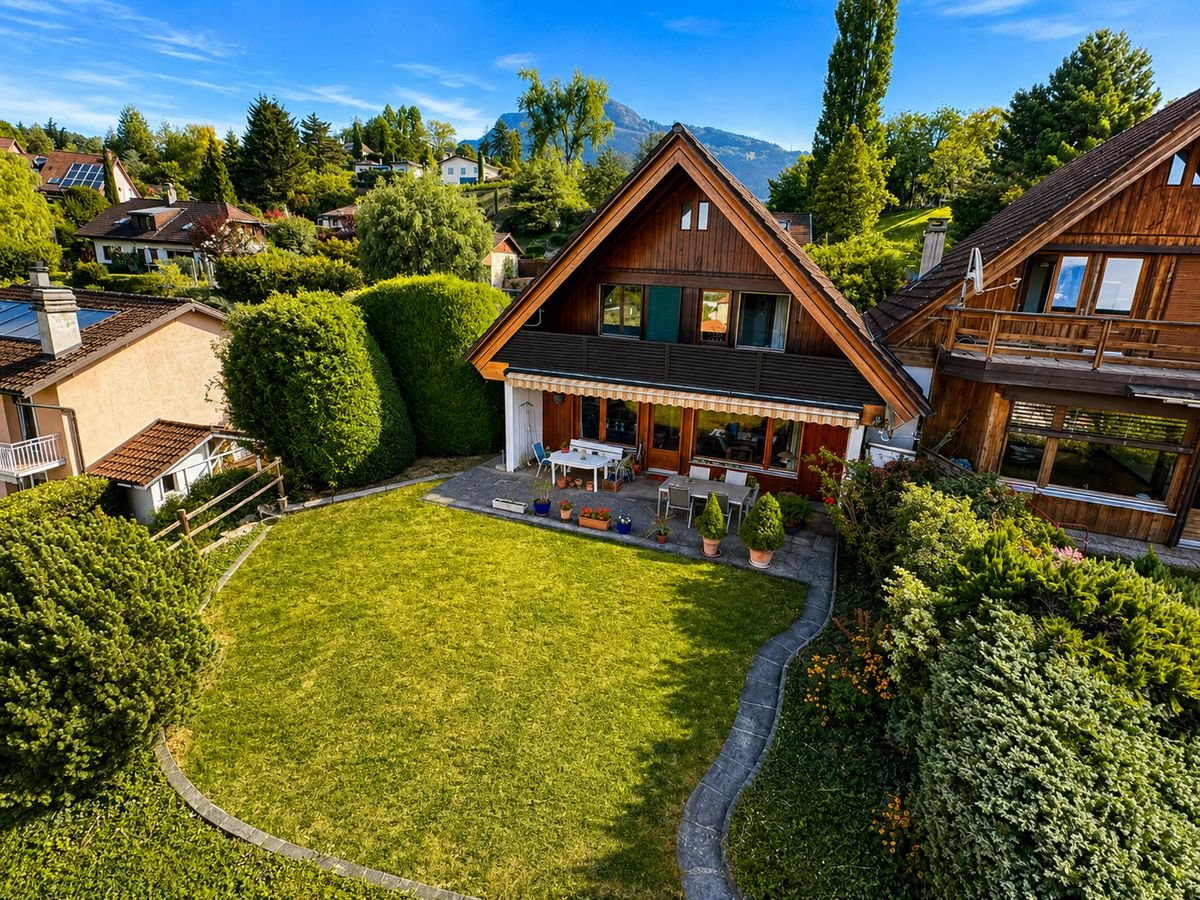
House for sale in Blonay - 5.5 rooms, 150 m2, beautiful view

Villa in a residential area with a view of the lake and the mountainsLocated in a quiet residential area, without vis-à-vis, this villa benefits from an unobstructed view of the lake and the mountains. Public transportation is accessible on foot in a few minutes, offering a practical living environment while remaining calm.The house has been regularly maintained over the years. Although it is partially adjacent to another property, its design gives it a good independence: each dwelling has its own roof and its own separation wall. Moreover, the villas are offset laterally and in height, limiting the vis-à-vis.The living room and dining area offer a bright living space thanks to the large windows giving access to the terrace and the garden.The kitchen is fully equipped and spacious enough to accommodate a dining area.On the upper floor, the sleeping area includes three large bedrooms. Two of them have direct access to the balcony, from which the view of the lake, the mountains, and the surroundings is particularly pleasant. A bathroom with a bathtub and a storage room complete this floor.The basement includes a technical room with a laundry room, a cellar, and a large room that can be used according to needs (playroom, office, leisure space, or home cinema).The living room and dining area are equipped with storage heaters with thermostats.DistributionGround floor • Entrance hall • Living room/dining room with access to the terrace and the garden • Separate, fully equipped kitchen • Bathroom with shower Upper floor • Three bedrooms • Bathroom with bathtub • Balcony • Storage room Basement • Technical room with laundry room • Cellar • Large, converted room Additional information • Plot of 783.5 m² • Garage • Three outdoor parking spaces NearbyPublic transportation • Line 207 - La Tour-de-Peilz • Line 208 - La Tour-de-Peilz • Line 215 - Vevey • CarPostal 220 - Chernex SchoolsThe primary and secondary schools of the village are accessible in about 15 minutes on foot.Visits and informationDalila Lugrin 076 530 93 74The information contained in this advertisement is provided for indicative purposes only and does not constitute a contractual commitment.Some photos have been improved by AIFind all our properties on www.nideal.ch.Do you want to sell your property? Contact us for a free and non-binding evaluation.

Serhat Polat

Serhat Polat

1 / 13
Serhat Polat

Serhat Polat

  • Parking space
  • View
  • Child-friendly
4 rooms, 97m², CHF 1,150,000.–
Ruelles des Murets, 1817 Brent

Four-room apartment with private garden - Brent

Located in a residential and peaceful environment in Brent, close to Montreux, this four-room apartment offers a privileged living space, combining comfort, tranquility, and outdoor areas.The building has been completely gutted and renovated from the ground up, offering modern and carefully designed amenities today.The living area, with its open kitchen to a spacious living room, opens directly onto the terrace and the private garden of approximately 100 m², ideal for fully enjoying the beautiful days.The sleeping area includes three bedrooms, including a parental suite with private bathroom/WC and access to the terrace. A second bathroom/WC completes the property.The highlights: • Four-room apartment • 3 bedrooms, including a parental suite • 2 bathrooms • Open kitchen to a spacious living room • Terrace and private garden of approximately 100 m² • Building completely gutted and renovated from the ground up • Photovoltaic panels • Quiet and residential environment • Near Montreux • Secondary residence allowed • Purchase possible by foreign persons, subject to legal provisions and authorizations • Private outdoor parking space: CHF 20'000.- in addition to the price A rare property in Brent, ideal as a main residence or pied-à-terre, to enjoy a peaceful environment while being close to Montreux and its amenities.

  • Parking space
  • View
  • Child-friendly
David Damiano

David Damiano

1 / 13
David Damiano

David Damiano

  • Parking space
  • Balcony / Terrace
  • Garage
  • +1
17 rooms, 599m², CHF 4,980,000.–
Montreux, 1820 Montreux

Rental property with panoramic view in the heart of Montreux

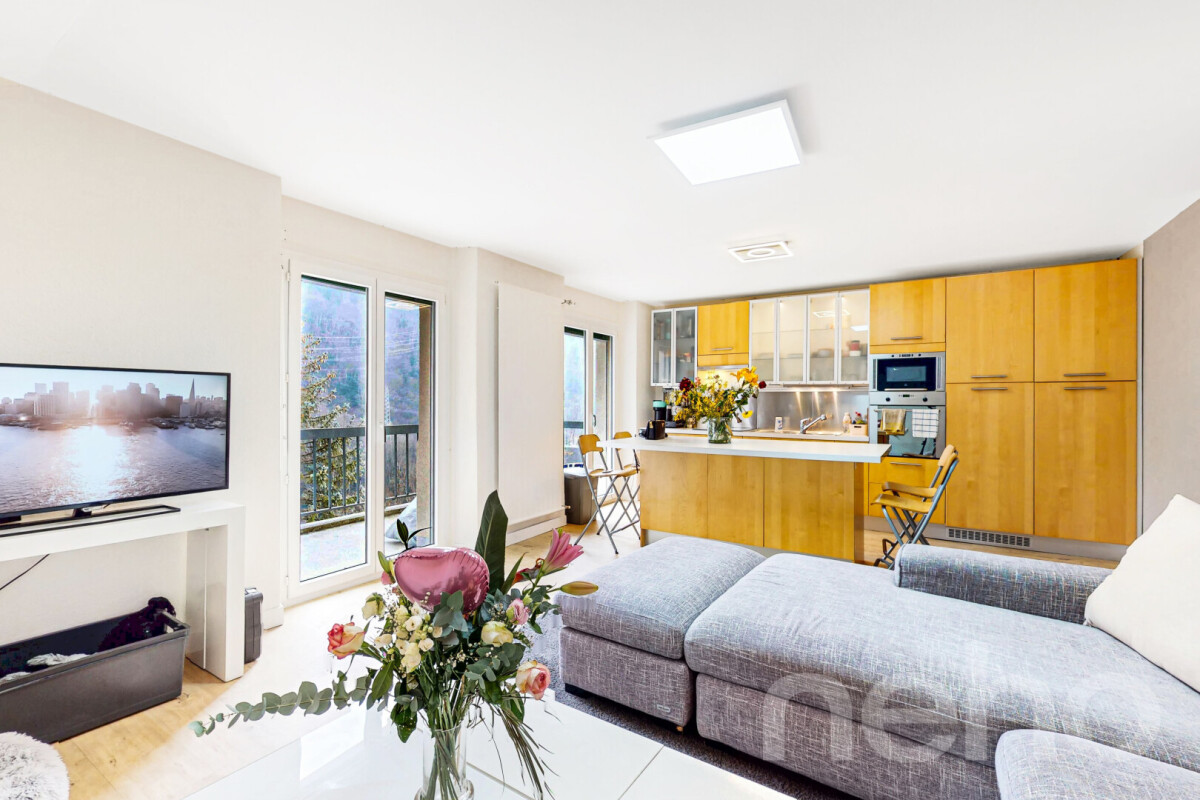
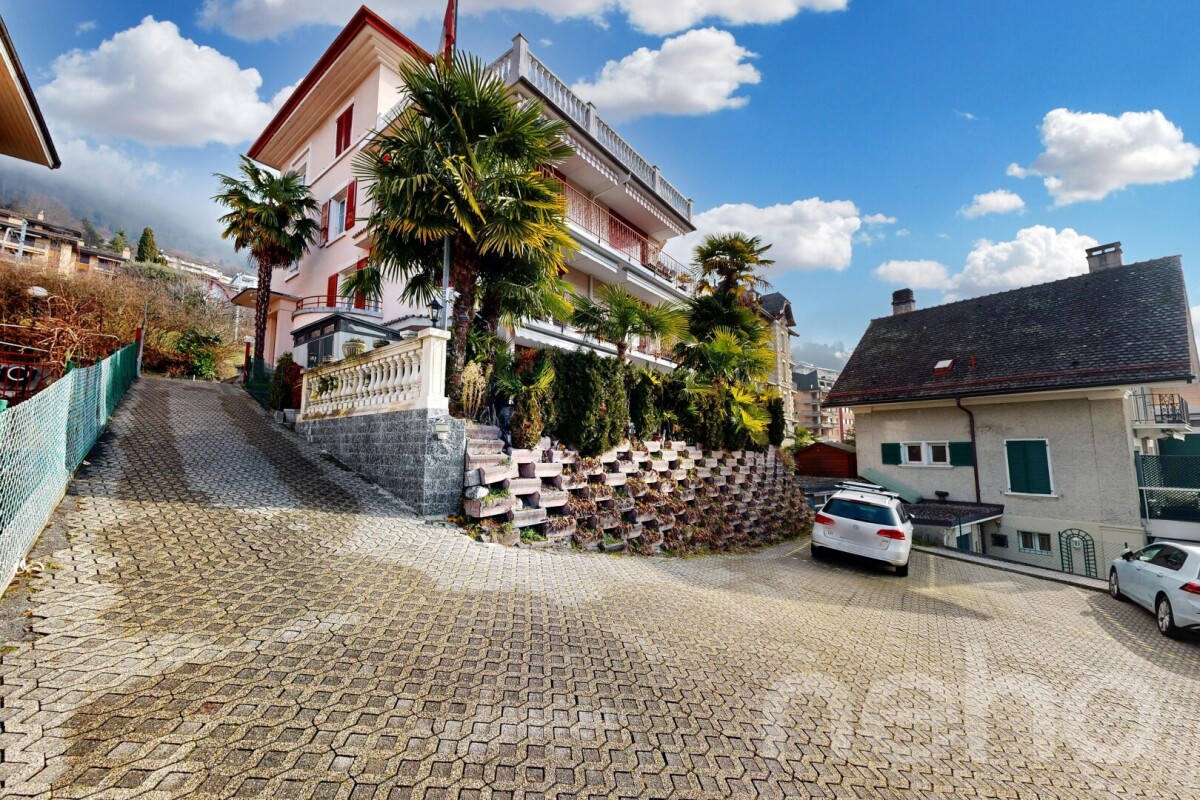
Ideally located in the heart of Montreux, this elegant building with 4 apartments represents a rare opportunity on the Riviera. Built on an exceptional plot of 706 m², it develops a weighted area of approximately 506 m² for a total volume of 1'763 m, offering a harmonious balance between profitability and quality of life. Each apartment benefits from large outdoor areas - balcony and/or terrace - allowing you to enjoy a spectacular view of the lake and the surrounding mountains. The attic, created in 2002, is distinguished by its superb panoramic terrace, a true belvedere dominating the lake, the city, and the Alpine peaks. The building, in excellent working condition, has undergone regular renovations. All apartments are currently rented, ensuring an immediate return. The distribution is as follows: ? Lower ground floor: 4.5 rooms (expanded in 1991) with two spacious terraces ? Upper ground floor: 5.5 rooms with balcony and terrace ? 1st floor: 5.5 rooms (expanded in 2002) with balcony ? Attic: 3.5 rooms with magnificent terrace A double garage and 5 outdoor parking spaces complete the set. A direct pedestrian access allows you to quickly reach the city center on foot. In the immediate vicinity of the train station, schools, and shops, this property combines a central location, an exceptional panorama, and a green environment. Additional potential: a project to raise the building (5th level) studied in 2010 is available upon request, subject to authorization and the future general allocation plan (PGA).Exact address available after registration on neho.ch.DO YOU WANT TO VISIT? PLEASE REGISTER FIRST: https://neho.ch/b/1820-25-18

  • Parking space
  • Balcony / Terrace
  • Garage
  • +1

Suggested properties for you based on search results

Other interesting objects