








































769 results - Properties for sale: District la Riviera-Pays-d'Enhaut

1 / 15
  • Balcony / Terrace
  • Garage
  • Elevator
  • +2
6.5 rooms180m²CHF 1,470,000.–
1801 Chardonne

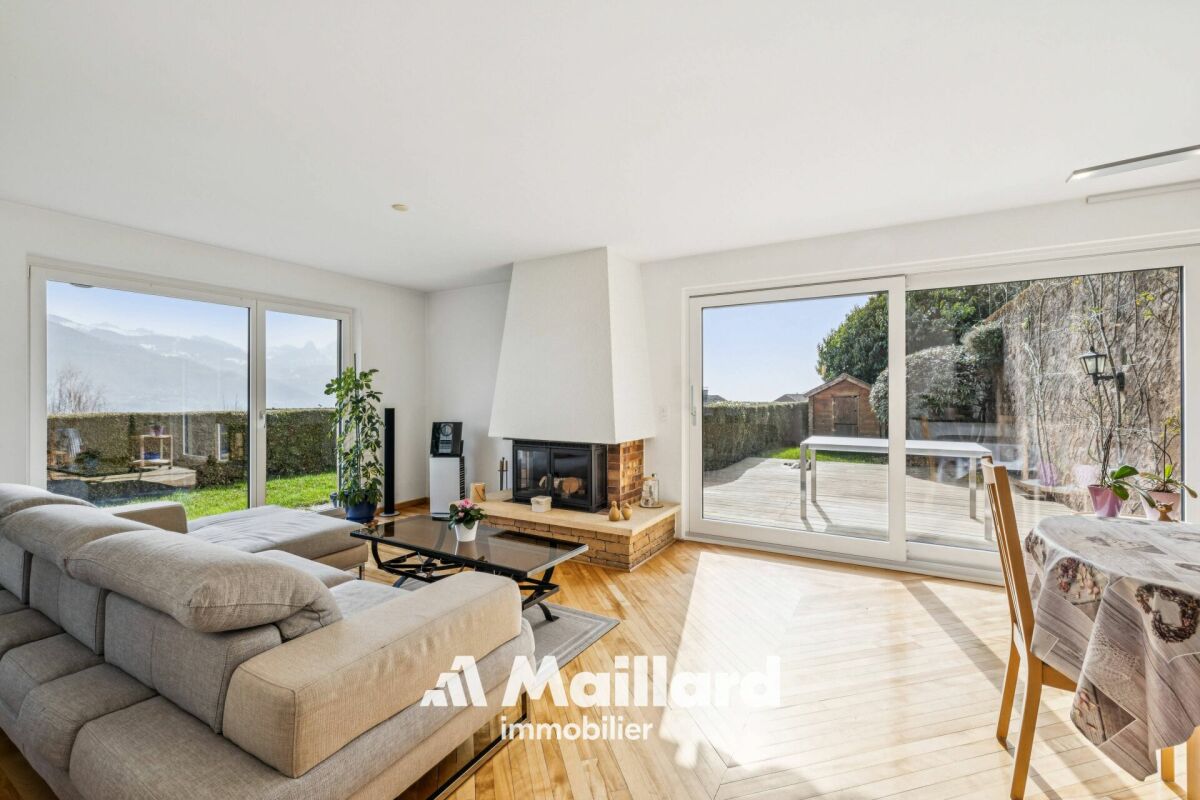
Magnificent 6.5-room apartment with panoramic views of the Alps

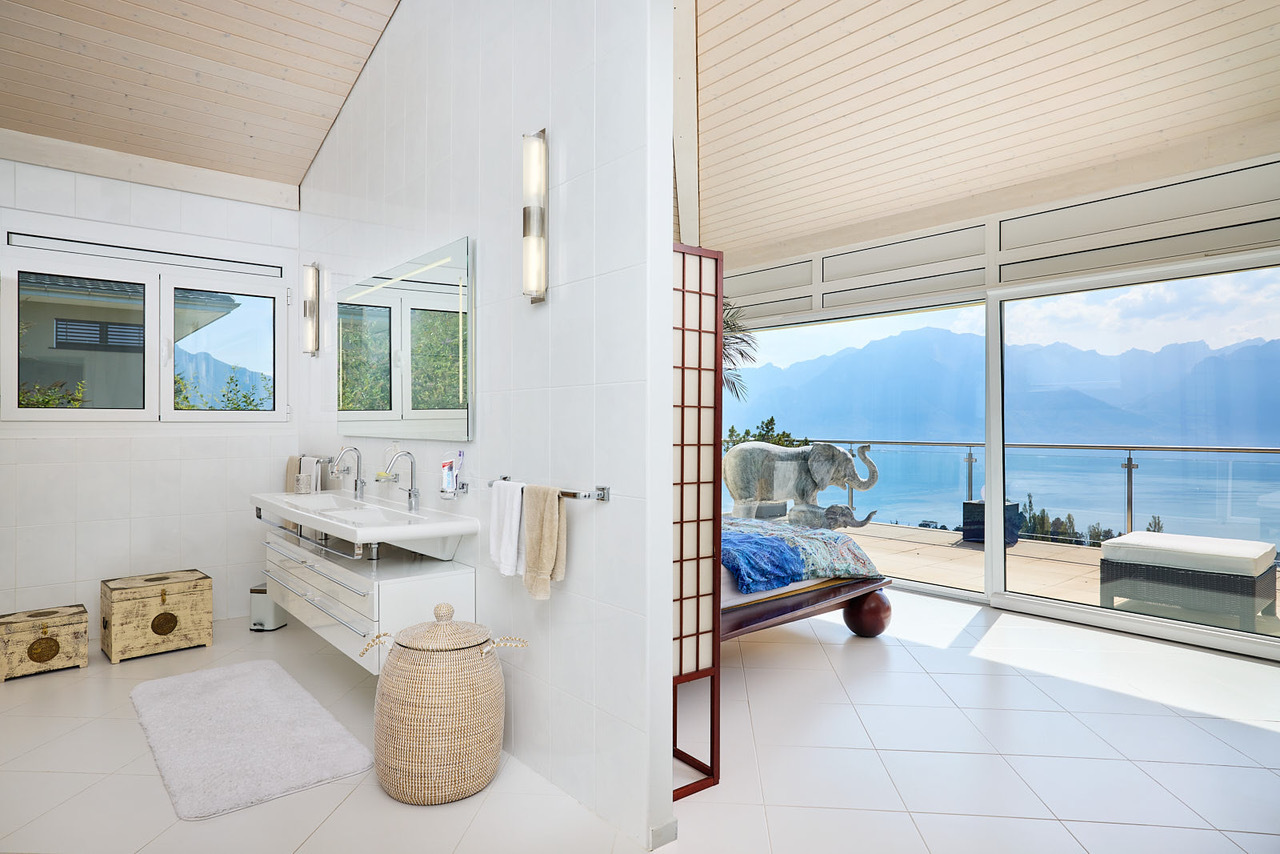
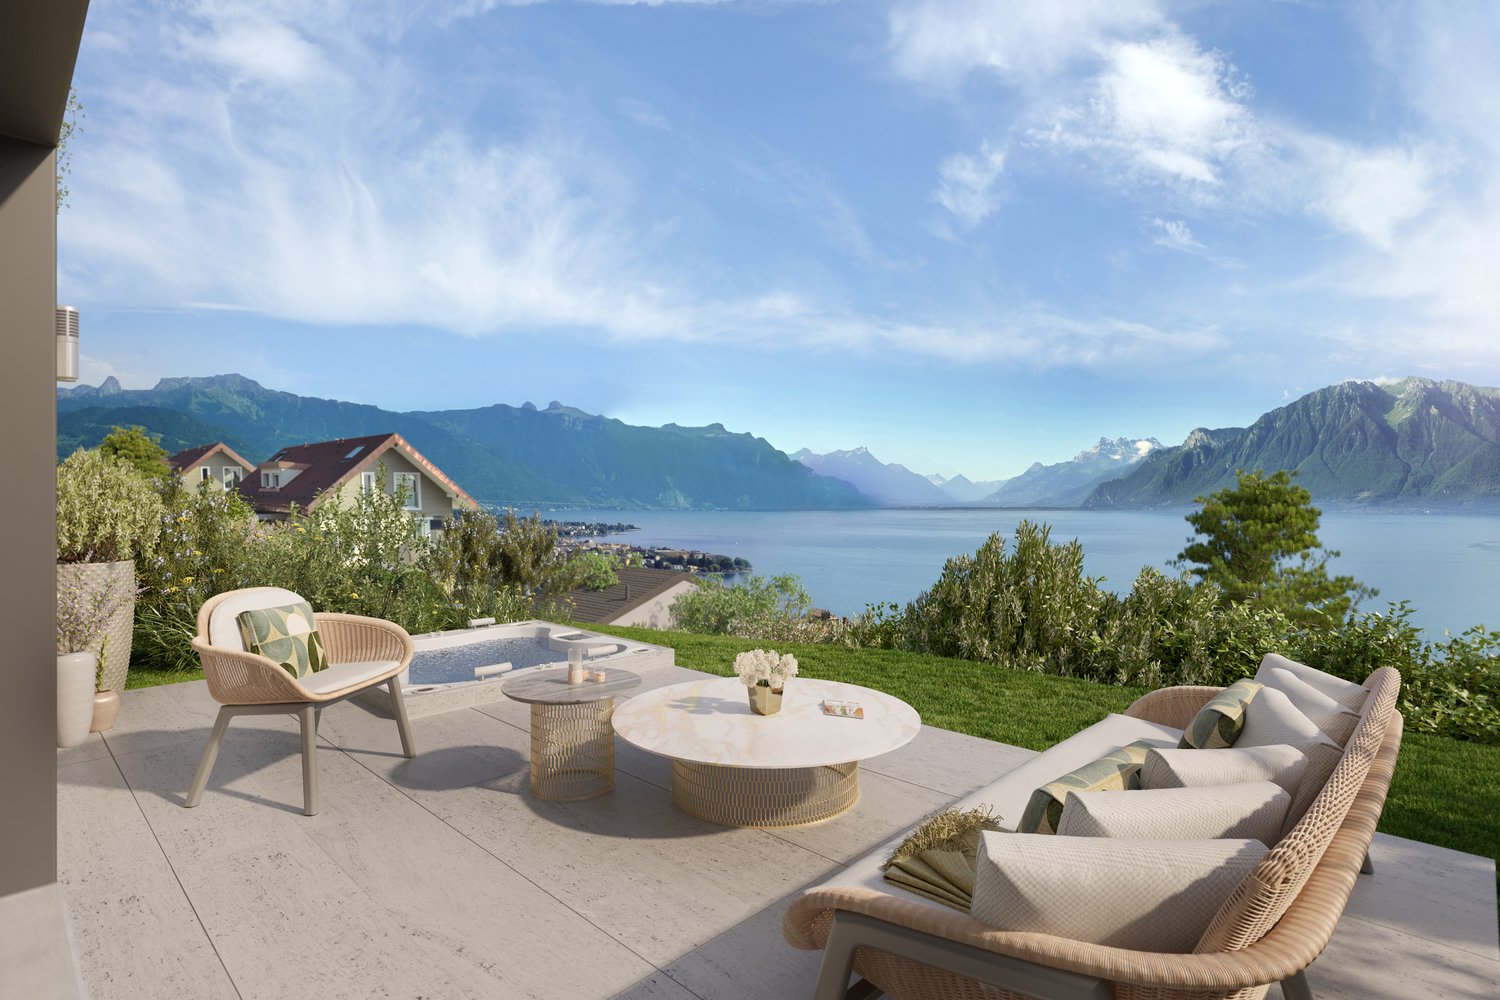
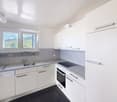
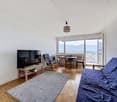
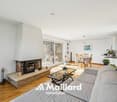
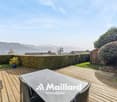
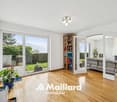
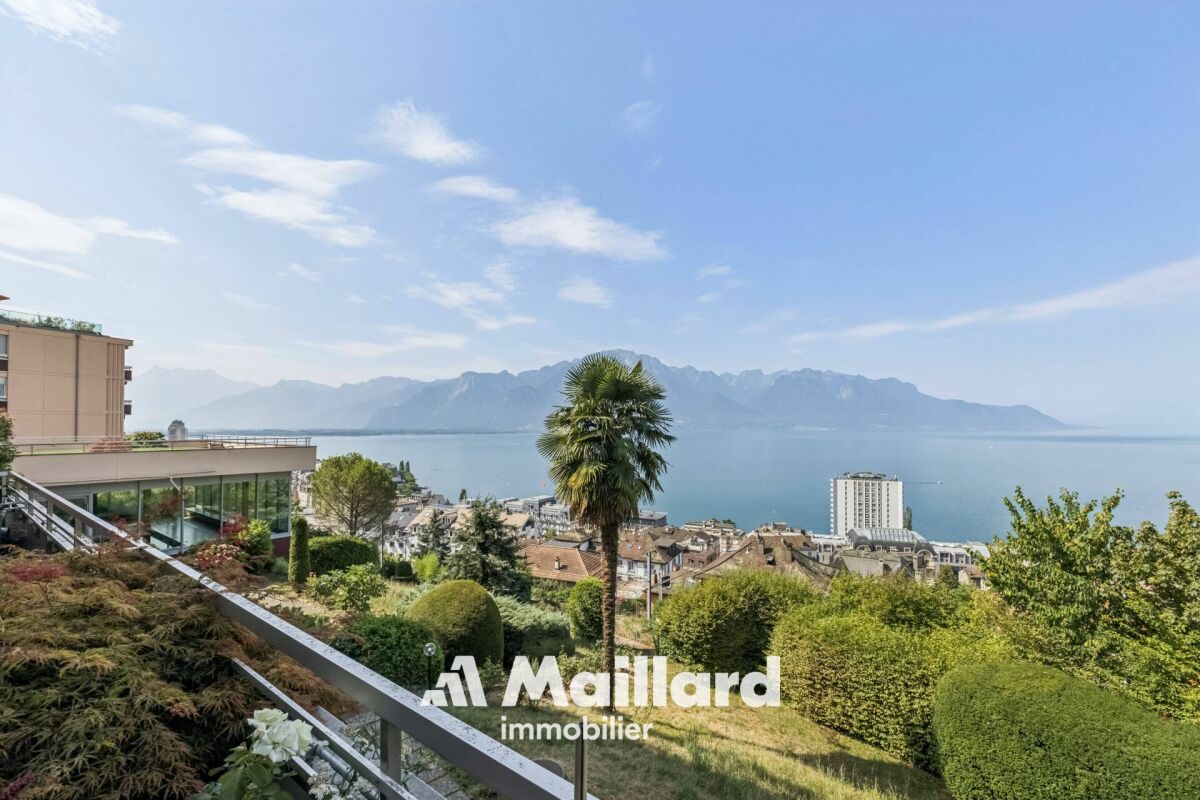
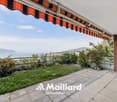
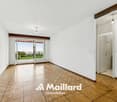
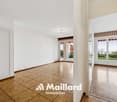
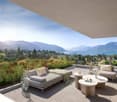
Magnificent renovated 6.5-room apartment Located in Chardonne, in the heart of the Vaud Riviera, this superb 6.5-room apartment occupies the entire ground floor of a prestigious residence and benefits from a magnificent unobstructed view of the Alps.With a weighted area of approximately 211 m², it offers generous volumes and an ideal distribution. The living areas, bathed in light thanks to large windows, open onto a pleasant terrace allowing you to fully enjoy the panorama. The apartment includes four bedrooms, including a parental suite, as well as three bathrooms, offering optimal comfort for the whole family.Carefully maintained, this property seduces with the quality of its materials, its warm atmosphere, and its private access by elevator.Two cellars, two garage boxes, and two outdoor parking spaces complete this property.ASSETS • Apartment occupying the entire ground floor • Direct access by elevator • Spacious living room with fireplace • Large open kitchen • Terrace with panoramic views of the Alps • 4 bedrooms and 3 bathrooms • Quiet environment, close to nature • Quick access to amenities and numerous leisure activities of the Riviera RECENT RENOVATIONS • Triple glazing windows (2015) • Renovation of bathrooms (2023) • Replacement of some floor coverings (2024) • New gas boiler (2024) Do not hesitate to contact us for more information.Contact : Sandra Shipley - 079 293 53 00 - sandra@maillard-immo.ch

  • Balcony / Terrace
  • Garage
  • Elevator
  • +2
Sandra Shipley

Sandra Shipley

Courtière en immobilier – Agence de Montreux

1 / 14
  • Balcony / Terrace
  • Mountain view
2.5 rooms67m²CHF 845,000.–
Av. de Traménaz 11-13, 1814 La Tour-de-Peilz

Apartment 2.5 rooms in La Tour-de-Peilz

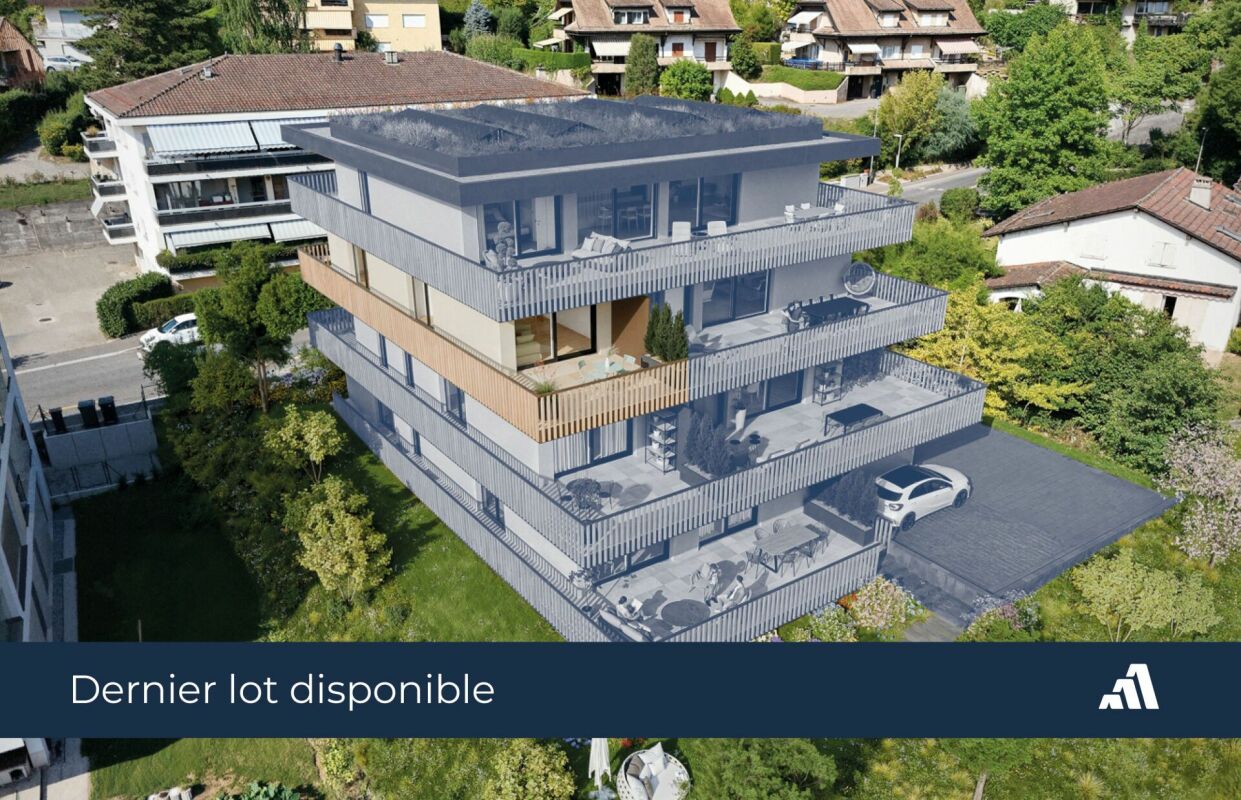
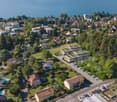
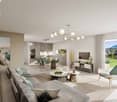
Offered for sale by the manufacturer, this new promotion called PPE Traménaz will be located in the highly sought-after town of Tour de Peilz and less than 500 m from Lake Geneva. This quality Minergie construction will consist of two main entrances for 18 apartments of 2.5, 3.5 and 4.5 rooms. Benefiting from contemporary lines, this elegant project has been designed to comfortably optimize the interior distribution while taking advantage of its ideal south-west exposure through bay windows.The general contractor RTB Corvaglia Sàrl is pleased to inform you of the following details: • Construction permit in force; Minergie certification. • Contemporary project with classic and elegant lines. • Located on a sunny plot of 1,870 m² with southwest orientation. • 2 separate entrances with elevator. • 18 crossing apartments: 4 x 2.5 pcs, 8 x 3.5 and 6 x 4.5 rooms, including 2 duplex attic. • The accommodation will vary between 62 m² and 143 m² of weighted living space. • Parental suites. • Space equipped for washing column. • Beautiful terraces on the garden level and generous balconies. • View of the mountains (Chablais Massif to the south and Friborg Prealps to the northeast). • View of the lake from the penthouses. • Flexibility in the finishes which are at the discretion of the buyers. • Relaxation area/garden of ~387 m². • Interior and exterior boxes for 2-wheelers. • Underground parking with 14 spaces. Lot 7 is a pretty 2.5 room apartment on the 1st floor with a weighted surface area of ~67 m². Crossing, it occupies the right center of the residence (entrance B) and benefits from a balcony of ~19 m² facing southwest. The interior is composed as follows: • The generous entrance hall has fitted wardrobes. On the left, a bathroom/shower is equipped to accommodate a washing column. • Opposite is the bedroom of ~15 m² which benefits from its own access to the balcony. • Then, the vestibule joins the day area, including an I-shaped kitchen with an island/bar open to the dining room and living room. This space of ~27 m² benefits from beautiful light thanks to the kitchen window and the large bay window which gives access to the south-west facing balcony. In addition, this apartment has a cellar of ~4 m² no. C13. Amenities The most important amenities are in the immediate vicinity: • Restaurants, bakeries, Migros, Coop • Post office, ATM, hairdresser, garage, bicycle shop • Primary and secondary school at 210 m • New Courbet College at 290 m • La Tour-de-Peilz station 240 m: 3' on foot • CGN Vevey-Marché landing stage 1.7 km: 20 min on foot • Vevey is 1.5 km away • 3.5 km from Clarens • Lausanne is 25' away by train and 35' away by car • The entrance to the A9 motorway is 4 km away Outside • Private gardens with terraces on the ground floor • Dividing hedges between the gardens • Green relaxation area available Annexes • Individual cellars • Underground parking for 14 spaces • 22 + 14 interior spaces for two-wheelers • 20 outdoor spaces for two-wheelers Remarks • The acquisition is made by land share and is linked to a general contractor contract. • The building permit has been granted; Minergie certification. • The installation of school pavilions facing the street is temporary. This beautiful quality promotion is produced, built and sold by RTB Corvaglia Sàrl.Works management: Salvatore Micello

  • Balcony / Terrace
  • Mountain view
Travel time
-
1 / 14
  • Lake view
  • Mountain view
  • Swimming pool
5.5 rooms181m²CHF 3,200,000.–
Rte du Montéliza 64, 1806 St-Légier-La Chiésaz

Detached house 5.5 rooms in St-Légier-La Chiésaz

Located in the sought-after residential area of Hauteville, in Saint-Légier (La Chiésaz), this completely transformed villa harmoniously combines modern comfort and cutting-edge technology. It is surrounded by a vast, wooded garden of over 430 m², decorated with terraces and a new 34 m² swimming pool, providing an ideal relaxing setting to fully enjoy the sun and the view. The interior layout is as follows:The spacious entrance, equipped with built-in cupboards, leads to a central hall separating the living spaces from a large bedroom of over 16 m², accompanied by its adjoining bathroom with shower. Ideally situated next to it is a laundry room with a window.Next, you access a vast space of almost 50 m², perfectly suited for moments with family or friends. The kitchen, open to a dining room bathed in light thanks to the large bay windows, completes this living area.The adjoining living room opens onto a terrace of over 100 m² facing east-southwest, extended by the swimming pool, creating a welcoming outdoor space with a panoramic view of the Vaud Riviera, Lake Geneva, and the peaks of the Alps and the French Chablais.The upper floor accommodates two bedrooms of ~17 and 18 m², facing southwest and served by a shared bathroom with shower. The master suite, with dressing room and double bathroom (shower and bathtub), extends over nearly 34 m² and benefits from an east orientation for soft, morning light.The basement, measuring about 93 m², includes a garage, a spare room, technical installations, a cellar and a shelter. Each room has a light well.Offering breathtaking views, this property combines all the advantages of an exceptional living environment. Technical Features • Construction in traditional masonry with interior insulation • Roofing in flat Jura tiles • Windows in white PVC and aluminum, triple glazing • Powder-coated aluminum shutters • Motorized awnings on the south side of the living room • 60 x 60 cm floor tiles in living areas • Glued wooden parquet flooring in the bedrooms • Heating produced by an air-to-water heat pump, reversible for summer use • Photovoltaic panels and wood-burning stove • Underfloor heating distribution with thermostatic control DekoCuisine with Siemens equipment : • Dekton countertop and induction cooktop • Wesco hood with PlasmaMade filter • Built-in oven and microwave • Built-in dishwasher • Liebherr wine fridge Amenities The centre of the village of St-Légier is 1.6 km away, or 3 minutes by car, 9 minutes by bus and 25 minutes on foot.Services:Café-restaurant, bakery, Denner, Coop, pharmacy, optician, doctor, dentist, podiatrist, hairdresser, veterinarian. Other amenities in Blonay and Vevey.Transportation : • Hauteville rail stop 190 m away, R35 Vevey-Pléiades • Blonay 3.7 km away, or 6 minutes by car, 14' by train • Vevey-Garre 2.4 km away, or 12' by train or 7' by car, or 30' on foot • Lausanne-station 30-40' minutes by car or by train Early childhood and education: • The Blonay - St-Légier - La Chiésaz REBSL Childhood Network aims to be a way of enabling parents to reconcile professional and family life by offering three types of care. • Primary and secondary school of Blonay - Saint-LégierThe Municipality of Blonay - Saint-Légier is responsible for organizing school transport. • Track years: 1P-11 VG and 11 VP Outside • Terrace ~107 m² • Swimming pool ~34 m²: single-hull with automatic shutter and heat pump • Garden: ~437 m² • Circulation surface: ~302 m² Annexes Included in the volume of the villa are the useful premises: • Laundry room: 4.5 m² • Swimming pool technical room: 7 m² • Available room/recreational: 20.40 m² • Garage: 27.80 m² • Basement clearance: 13 m² • Cellar: 5.50 m² • Shelter: 7 m² • Reduced: 2.80 m² • Attic: 65 m² Remarks • Net living area (sweepable, without "usable" area): 180.60 m² • Net "usable" area (sweepable): 158.40 m² • Total sweepable area: ~339 m² This quality transformation is carried out, built and sold by RTB Corvaglia Sàrl. Construction management Andrea d'Alessandro

  • Lake view
  • Mountain view
  • Swimming pool
Travel time
-
1 / 14
  • Lake view
  • Mountain view
  • Swimming pool
5.5 rooms181m²CHF 3,200,000.–
Rte du Montéliza 64, 1806 St-Légier-La Chiésaz

Detached house 5.5 rooms in St-Légier-La Chiésaz

Located in the sought-after residential area of Hauteville, in Saint-Légier (La Chiésaz), this completely transformed villa harmoniously combines modern comfort and cutting-edge technology. It is surrounded by a vast, wooded garden of over 430 m², decorated with terraces and a new 34 m² swimming pool, providing an ideal relaxing setting to fully enjoy the sun and the view. The interior layout is as follows:The spacious entrance, equipped with built-in cupboards, leads to a central hall separating the living spaces from a large bedroom of over 16 m², accompanied by its adjoining bathroom with shower. Ideally situated next to it is a laundry room with a window.Next, you access a vast space of almost 50 m², perfectly suited for moments with family or friends. The kitchen, open to a dining room bathed in light thanks to the large bay windows, completes this living area.The adjoining living room opens onto a terrace of over 100 m² facing east-southwest, extended by the swimming pool, creating a welcoming outdoor space with a panoramic view of the Vaud Riviera, Lake Geneva, and the peaks of the Alps and the French Chablais.The upper floor accommodates two bedrooms of ~17 and 18 m², facing southwest and served by a shared bathroom with shower. The master suite, with dressing room and double bathroom (shower and bathtub), extends over nearly 34 m² and benefits from an east orientation for soft, morning light.The basement, measuring about 93 m², includes a garage, a spare room, technical installations, a cellar and a shelter. Each room has a light well.Offering breathtaking views, this property combines all the advantages of an exceptional living environment. Technical Features • Construction in traditional masonry with interior insulation • Roofing in flat Jura tiles • Windows in white PVC and aluminum, triple glazing • Powder-coated aluminum shutters • Motorized awnings on the south side of the living room • 60 x 60 cm floor tiles in living areas • Glued wooden parquet flooring in the bedrooms • Heating produced by an air-to-water heat pump, reversible for summer use • Photovoltaic panels and wood-burning stove • Underfloor heating distribution with thermostatic control DekoCuisine with Siemens equipment : • Dekton countertop and induction cooktop • Wesco hood with PlasmaMade filter • Built-in oven and microwave • Built-in dishwasher • Liebherr wine fridge Amenities The centre of the village of St-Légier is 1.6 km away, or 3 minutes by car, 9 minutes by bus and 25 minutes on foot.Services:Café-restaurant, bakery, Denner, Coop, pharmacy, optician, doctor, dentist, podiatrist, hairdresser, veterinarian. Other amenities in Blonay and Vevey.Transportation : • Hauteville rail stop 190 m away, R35 Vevey-Pléiades • Blonay 3.7 km away, or 6 minutes by car, 14' by train • Vevey-Garre 2.4 km away, or 12' by train or 7' by car, or 30' on foot • Lausanne-station 30-40' minutes by car or by train Early childhood and education: • The Blonay - St-Légier - La Chiésaz REBSL Childhood Network aims to be a way of enabling parents to reconcile professional and family life by offering three types of care. • Primary and secondary school of Blonay - Saint-LégierThe Municipality of Blonay - Saint-Légier is responsible for organizing school transport. • Track years: 1P-11 VG and 11 VP Outside • Terrace ~107 m² • Swimming pool ~34 m²: single-hull with automatic shutter and heat pump • Garden: ~437 m² • Circulation surface: ~302 m² Annexes Included in the volume of the villa are the useful premises: • Laundry room: 4.5 m² • Swimming pool technical room: 7 m² • Available room/recreational: 20.40 m² • Garage: 27.80 m² • Basement clearance: 13 m² • Cellar: 5.50 m² • Shelter: 7 m² • Reduced: 2.80 m² • Attic: 65 m² Remarks • Net living area (sweepable, without "usable" area): 180.60 m² • Net "usable" area (sweepable): 158.40 m² • Total sweepable area: ~339 m² This quality transformation is carried out, built and sold by RTB Corvaglia Sàrl. Construction management Andrea d'Alessandro

  • Lake view
  • Mountain view
  • Swimming pool
Travel time
-
1 / 13
  • Mountain view
  • Quiet neighborhood
5.5 rooms164m²CHF 1,990,000.–
1806 St-Légier-La Chiésaz

Villa individuelle contemporaine de 5.5 pièces

Située dans un quartier résidentiel prisé de Saint-Légier, cette maison individuelle de 5.5 pièces de style contemporain séduit par son environnement calme, son excellente exposition Sud-Ouest et son cadre de vie idéal pour une famille.Très bien entretenue, la propriété offre un spacieux séjour baigné de lumière grâce aux grandes baies vitrées, s'ouvrant harmonieusement sur le jardin et créant une belle continuité entre les espaces intérieurs et extérieurs. Cette conception apporte une belle luminosité naturelle à l'ensemble des espaces de vie. La cuisine, entièrement agencée et de généreuse dimension, allie fonctionnalité et convivialité.L'espace nuit se compose de quatre chambres à coucher confortables, adaptées aux besoins d'une famille. Une salle de bain, une salle de douche ainsi qu'un WC visiteurs complètent la distribution, garantissant un confort optimal au quotidien.Implantée sur une magnifique parcelle à faible pente de 1'442 m², potentiellement piscinable, la maison bénéficie d'un vaste extérieur offrant de nombreuses possibilités d'aménagement. Une terrasse couverte permet de profiter pleinement des beaux jours à l'abri des regards et des journées pluvieuses.Un local non chauffé vient compléter ce bien et peut aisément être utilisé comme atelier, espace de rangement ou salle de jeux selon les besoins. Un couvert à voitures pour deux voitures complète avantageusement l'ensemble.Cette propriété représente une opportunité rare pour les acquéreurs à la recherche d'un bien de qualité, alliant confort, espace et cadre de vie privilégié.Distribution:Rez-de-chaussée : • hall d'entrée avec penderie • spacieux séjour de environ 37 m2 • cuisine entièrement agencée accèdant à la terrasse couverte • un WC visiteurs • une buanderie - local technique 1er étage : • une chambre parentale de 13 m2 profitant d'une belle vue sur les montagnes • trois chambres d'environ 12 m2 • une salle de bain avec WC • une salle de douche avec WC Extérieurs : • une terrasse recouverte de bois tek • une terrasse couverte d'environ 20 m2 • un local non chauffé, idéal pour un atelier, salle de sport, carnotzet ou rangement • parking couvert pour deux voitures ainsi que deux places extérieures Proche de l'école privée Haut-Lac moins de 10 minutes à pieds et commerces et arrêt du train à environ 15 minutes.-------------------------------------------------------------Situated in a sought-after residential area of Saint-Légier, this contemporary 5.5-room detached house stands out for its peaceful surroundings, excellent south-west exposure, and ideal living environment for a family.Very well maintained, the property offers a spacious, light-filled living room thanks to large bay windows, opening harmoniously onto the garden and creating a seamless connection between indoor and outdoor spaces. This design ensures abundant natural light throughout the living areas. The generously sized, fully fitted kitchen combines functionality and conviviality.The sleeping area comprises four comfortable bedrooms, perfectly suited to a family's needs. A bathroom, a shower room, and a guest WC complete the layout, ensuring optimal day-to-day comfort.Set on a 1,442 m² plot with a gentle slope and potential for a swimming pool, the house benefits from a vast outdoor space offering numerous layout possibilities. A covered terrace allows you to fully enjoy sunny days while being sheltered from view and protected during rainy weather.An unheated room completes the property and can easily be used as a workshop, storage space, or playroom, depending on your needs. A double carport further enhances the property.This property represents a rare opportunity for buyers seeking a high-quality home combining comfort, space, and a privileged living environment.Layout:Ground floor: • Entrance hall with built-in wardrobe • Spacious living room of approximately 37 m² • Fully fitted kitchen with access to the covered terrace • Guest WC • Laundry room / technical room First floor: • Master bedroom of 13 m² enjoying a beautiful view of the mountains • Three bedrooms of approximately 12 m² each • Bathroom with WC • Shower room with WC Outdoor areas: • Teak wood terrace • Covered terrace of approximately 20 m² • Unheated room, ideal for a workshop, gym, cellar (carnotzet), or storage space • two covered and two oudoor parking spaces Close to the Haut-Lac private school, less than a 10-minute walk away, and to shops and the train station, approximately 15 minutes on foot.

  • Mountain view
  • Quiet neighborhood
Sandra Shipley

Sandra Shipley

Courtière en immobilier – Agence de Montreux

1 / 13
  • Balcony / Terrace
  • Garage
  • Elevator
  • +2
3.5 rooms97m²CHF 1,230,000.–
Av. de Traménaz 11-13, 1814 La Tour-de-Peilz

Apartment 3.5 rooms in La Tour-de-Peilz

Offered for sale by the manufacturer, this new promotion called PPE Traménaz will be located in the highly sought-after town of Tour de Peilz and less than 500 m from Lake Geneva. This quality Minergie construction will consist of two main entrances for 18 apartments of 2.5, 3.5 and 4.5 rooms. Benefiting from contemporary lines, this elegant project has been designed to comfortably optimize the interior distribution while taking advantage of its ideal south-west exposure through bay windows.The general contractor RTB Corvaglia Sàrl is pleased to inform you of the following details: • Construction permit in force; Minergie certification. • Contemporary project with classic and elegant lines. • Located on a sunny plot of 1,870 m² with southwest orientation. • 2 separate entrances with elevator. • 18 crossing apartments: 4 x 2.5 pcs, 8 x 3.5 and 6 x 4.5 rooms, including 2 duplex attic. • The accommodations will vary between 62 m² and 143 m² of weighted living space. • Parental suites. • Space equipped for washing column. • Beautiful terraces on the garden level and generous balconies. • View of the mountains (Chablais Massif to the south and Friborg Prealps to the northeast). • View of the lake from the penthouses. • Flexibility in the finishes which are at the discretion of the buyers. • Relaxation area/garden of ~387 m². • Interior and exterior spaces for 2-wheelers. • Underground parking with 14 spaces. Lot 1 is a bright 3.5 room apartment on the ground floor with a weighted surface area of ~97 m². Crossing, it occupies the left side of the residence (entrance A) and benefits from a terrace of ~31 m² as well as a garden of ~88 m² facing southwest. The interior is composed as follows: • A generous entrance hall with fitted wardrobes also houses a storage room for the washing column. • The vestibule gives access to the sleeping area, including the ~20 m² suite which has its own bathroom/shower with window. A double French window allows access to the garden on the east side. A second bedroom measuring ~12 m² is located opposite an additional bathroom with bathtub. • To the right of the entrance, a distribution corridor joins the day area via the living room. The I-shaped kitchen is open to the dining room. This space of ~40 m² benefits from beautiful light thanks to a French window and a sliding bay window which give access to the terrace and the garden on the east and south-west sides. In addition, this apartment has a cellar of ~4.2 m² no. C18. Amenities The most important amenities are in the immediate vicinity: • Restaurants, bakeries, Migros, Coop • Post office, ATM, hairdresser, garage, bicycle shop • Primary and secondary school at 210 m • New Courbet College at 290 m • La Tour-de-Peilz station 240 m: 3' on foot • CGN Vevey-Marché landing stage 1.7 km: 20 min on foot • Vevey is 1.5 km away • 3.5 km from Clarens • Lausanne is 25' away by train and 35' away by car • The entrance to the A9 motorway is 4 km away Outside • Private gardens with terraces on the ground floor • Dividing hedges between the gardens • Green relaxation area available Annexes • Individual cellars • Underground parking for 14 spaces • 22 + 14 interior spaces for two-wheelers • 20 outdoor spaces for two-wheelers Remarks • The acquisition is made by land share and is linked to a general contractor contract. • The building permit has been granted; Minergie certification. • The installation of school pavilions facing the street is temporary. This beautiful quality promotion is produced, built and sold by RTB Corvaglia Sàrl.Works management: Salvatore Micello

  • Balcony / Terrace
  • Garage
  • Elevator
  • +2
Travel time
-
1 / 13
  • Garage
  • View
4.5 rooms150m²CHF 1,890,000.–
A Montreux, 1820 Montreux

Top floor exclusive Panoramic view of the lake

Dominant and privileged situationMontreux Heights ChambyLocated in the sought-after heights of Montreux, in the residential area of Chamby, this superb 4.5-room apartment occupies the top floor of an intimate building comprising only three apartments. As the only apartment on its level, it offers total privacy and an exclusive living environment, just a few minutes from the center of Montreux.The apartment consists of a spacious living room with modern open kitchen, three bedrooms, including a beautiful master suite with its own shower and private sauna, a true wellness space at home. A second bathroom completes the harmonious layout. Panoramic view of the lake Master suite of 40 m² with shower and sauna Terrace of 71 m² South-west exposure Optimal sunshine Small high-standard building Sale to foreigners authorizedA large double garage box that can accommodate two vehicles, as well as a private cellar, complete the ensemble of this property, offering additional comfort, security, and storage space.The Fontanivent train station and bus stop are just a few minutes' walk from the residence. The center of Montreux, with all its amenities and attractions, is accessible in less than 10 minutes by car.The apartment is available for sale to non-Swiss residents (subject to LFAIE authorization).This privileged residence of only three apartments guarantees calm and exclusivity. A rare property on the Riviera.

  • Garage
  • View
Junod Stéphane

Junod Stéphane

Courtier immobilier

1 / 13
  • Parking space
  • Balcony / Terrace
  • Garage
  • +2
6.5 rooms234m²CHF 3,490,000.–
A Chardonne, 1803 Chardonne

Duplex with villa charm and breathtaking view of the lake

Located in a small co-ownership in Chardonne, in the heights of Vevey, this splendid 6.5-room duplex apartment offers approximately 234 m² of living space. It also benefits from a magnificent private garden of 550 m², a 60 m² terrace and four balconies totaling 52 m², for a weighted area of approximately 290 m².The residence is situated in a quiet and residential area, with no noise pollution, just 5 minutes' walk from the La Baume funicular stop, allowing quick access to the center of Vevey and all its amenities.Its south-facing orientation provides optimal brightness throughout the day, as well as a breathtaking view of Lake Geneva and the surrounding mountains.The apartment has a private elevator serving the ground floor and the floor directly, offering a rare comfort and optimal accessibility.The night area consists of four bedrooms, including a spacious master suite of 56 m².In the basement, this property also offers a carnotzet equipped with a kitchen, a air-conditioned wine cellar and a cellar, providing additional reception and storage spaces that are particularly appreciated.Two outdoor parking spaces and three garages complete this exceptional property.Price of the apartment: CHF 3'490'000. | Price of the garages: CHF 150'000. | Price of the outdoor parking spaces: CHF 40'000. | Total sale price: CHF 3'680'000.

  • Parking space
  • Balcony / Terrace
  • Garage
  • +2
Keck Stéphane

Keck Stéphane

Responsable d'agence, courtier

1 / 12
  • Lake view
  • Mountain view
  • Swimming pool
5.5 rooms189m²CHF 3,200,000.–
Rte du Montéliza 65, 1806 St-Légier-La Chiésaz

Detached house 5.5 rooms in St-Légier-La Chiésaz

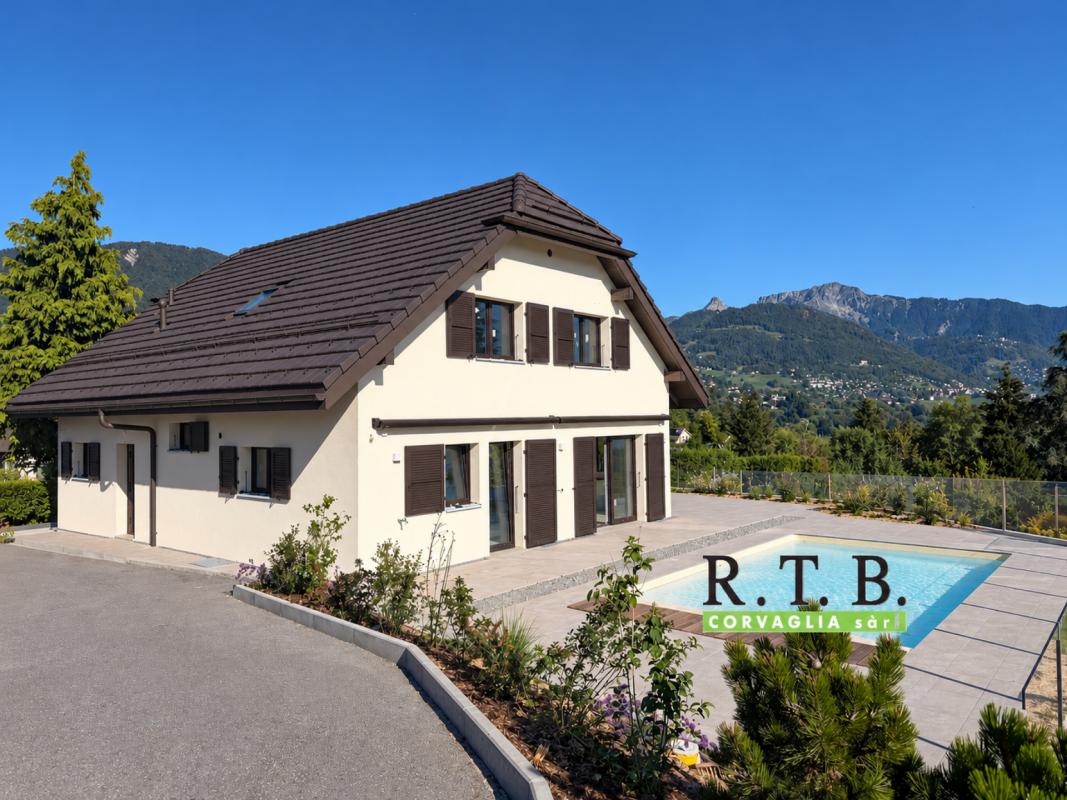
Located in the peaceful residential area of Hauteville, in Saint-Légier (La Chiésaz), this new villa will combine modern comfort and cutting-edge technology. Surrounded by a carefully planted garden, it will offer an exceptional living environment with a 37 m² swimming pool, ideal for relaxing and enjoying the beautiful days. Benefiting from a privileged location, the property will benefit from optimal sunshine as well as a beautiful view of Lake Geneva and the surrounding peaks. Its 616 m² garden, decorated with welcoming terraces, will allow you to enjoy the outdoors all year round. Upstairs, the spacious interior will house four large bedrooms, three of which face south with access to a terrace, as well as two bathrooms. The 36 m² master suite, a true haven of peace, will have a dressing room and a double bathroom. Two of the bedrooms will exceed 20 m², while a fourth room, of more than 12 m², can be converted into a bedroom or office as needed. On the ground floor, a spacious entrance hall, equipped with built-in wardrobes, will give access to a bathroom equipped with a walk-in shower, perfect for family comfort and located on the pool level. The living space, with a surface area of 65 m², will consist of an open kitchen with island/bar and a bright living room overlooking the swimming pool and the 117 m² terrace, accessible through large bay windows. An integrated garage box, directly connected to the entrance hall, will complete this floor.The basement, with a surface area of 123 m², will include a modular room that can accommodate a carnotzet, technical areas, a cellar, a laundry room, a storage room and a shelter equipped with wolf hatches. Partially heated, this floor will have a tiled floor, offering both functionality and practicality.. From the villa, the panoramic view will embrace the Riviera, Lake Geneva as well as the mountains of the Alps and French Chablais. Amenities The centre of the village of St-Légier is 1.6 km away, or 3 minutes by car, 9 minutes by train and 25 minutes on foot.Services within 1.5 - 2 km:Café-restaurant, bakery, Denner, Coop, pharmacy, optician, doctor, dentist, podiatrist, hairdresser, veterinarian.Other amenities in Blonay and Vevey.Transport and distances: • Hauteville train stop 190 m away, line R35 Vevey-Pléiades • Blonay 3.7 km away, either 6 minutes by car or 14 minutes by train • Vevey-Gare 2.4 km away, or 12' by train or 7&39; by car, or 30' on foot • Lausanne-Gare 30' by car or train Early childhood and education: • The Blonay - St-Légier - La Chiésaz REBSL Childhood Network aims to be a way of enabling parents to reconcile professional and family life by offering three types of care. • Primary and secondary school of Blonay - Saint-LégierThe Municipality of Blonay - Saint-Légier is responsible for organizing school transport. • Track years: 1P-11 VG and 11 VP Outside Terrace 115.50 m²Swimming pool 37 m², buried and overflowingCirculation surface: 114.50 m² Annexes Included in the volume of the villa are the useful premises:Local (carnotzet): 3.30 m²Laundry room: 5.60 m²Swimming pool technical room: 7.80 m²Technical room: 12.80 m²Available space: 34:30 m²Garage: 22.20 m²Basement clearance: 10.70 m²Cellar: 5.50 m² Remarks Net living area (sweepable, without usable area): 189.20 m²Net useful area (sweepable): 123.20 m²Total sweepable area: ~312.40 m²Weighted useful sales area:(Net sales area + SUSNA/2)or 238.50 + (128.50/2) = 302.75 m²This property is designed, built and sold by RTB Corvaglia Sàrl.Construction management Andrea d'Alessandro

  • Lake view
  • Mountain view
  • Swimming pool
Travel time
-
1 / 13
  • Balcony / Terrace
  • Garage
  • View
  • +1
5.5 rooms233m²CHF 2,550,000.–
Chenaux 7, 1807 Blonay

Architect's villa - a haven of peace overlooking Lake Geneva

Detached house with panoramic views of Lake Geneva and the Alps - BlonayLocated in a quiet and sought-after residential area of Blonay, this elegant detached house benefits from a dominant position offering a spectacular view of Lake Geneva, the Alps, and the Vaudois Riviera.Built on a beautiful, carefully landscaped plot, the property charms with its generous outdoor spaces, excellent maintenance, and exceptional brightness.From the arrival, a large courtyard allows for parking several vehicles in addition to the double garage. The entrance opens onto pleasant, perfectly maintained volumes.The main level accommodates a spacious living room bathed in light thanks to large windows oriented towards the lake. The living and dining area benefits from direct access to an immense panoramic terrace, a true extension of the living space. The fully equipped kitchen offers a functional layout and numerous storage spaces.Outside, the over 100 m² terrace constitutes a major asset of the property. The glass balustrade fully preserves the view of Lake Geneva, while the various relaxation areas invite you to fully enjoy the exceptional setting.The upper floor includes several comfortable bedrooms, some of which have a magnificent unobstructed view of the lake and the mountains. A large bathroom with a bathtub completes this level.The lower ground floor offers additional surfaces that are particularly appreciable: a multi-purpose room, storage spaces, technical rooms, as well as a cellarThis property represents a rare opportunity for buyers looking for a privileged living environment that combines tranquility, comfort, and exceptional views of one of the most beautiful panoramas of the Vaudois Riviera.

  • Balcony / Terrace
  • Garage
  • View
  • +1
Karyl Chabloz

Karyl Chabloz

Courtière

Travel time
-
1 / 13
5.5 roomsCHF 1,450,000.–
1807 Blonay

House for sale in Blonay - 5.5 rooms, 150 m2, beautiful view

Villa in a residential area with a view of the lake and the mountainsLocated in a quiet residential area, without vis-à-vis, this villa enjoys an unobstructed view of the lake and the mountains. Public transportation is accessible on foot in a few minutes, offering a practical living environment while remaining calm.The house has been regularly maintained over the years. Although it is partially adjacent to a neighboring apartment, its design gives it good independence: each apartment has its own roof and its own partition. Additionally, the villas are offset laterally and in height, limiting the vis-à-vis.The living room and dining area offer a bright living space thanks to the large windows that provide access to the terrace and garden.The kitchen is fully equipped and spacious enough to accommodate a dining area.On the upper floor, the sleeping area includes three bedrooms of beautiful dimensions. Two of them have direct access to the balcony, from which the view of the lake, the mountains, and the surroundings is particularly pleasant. A bathroom with a bathtub and a storage room complete this floor.The basement includes a technical room with a laundry room, a cellar, and a large, finished room that can be used according to needs (game room, office, leisure space, or home theater).The living room and dining area are equipped with radiators with thermostats.DistributionGround floor • Entrance hall • Living/dining room with access to the terrace and garden • Separate, fully equipped kitchen • Bathroom with shower Upper floor • Three bedrooms • Bathroom with bathtub • Balcony • Storage room Basement • Technical room with laundry room • Cellar • Large, finished room Additional information • Plot of 783.5 m² • Garage • Three outdoor parking spaces NearbyPublic transportation • Line 207 - La Tour-de-Peilz • Line 208 - La Tour-de-Peilz • Line 215 - Vevey • CarPostal 220 - Chernex SchoolsThe primary and secondary schools of the village are accessible in about 15 minutes on foot.Viewings and informationDalila Lugrin 076 530 93 74The information contained in this advertisement is provided for indicative purposes only and does not constitute a contractual commitment.Some photos have been enhanced by artificial intelligenceFind all our properties on www.nideal.ch.Do you want to sell your property? Contact us for a free and non-binding evaluation.

1 / 13
  • Balcony / Terrace
  • Garage
  • View
  • +1
3.5 rooms158m²CHF 1,790,000.–
Territet, 1820 Territet

An exceptional panorama over the lake and the Alps

An exceptional panorama between lake and AlpsOffering a permanent spectacle over the lake and the Alps, this exceptional apartment seduces from the first moments with its generous volumes, its remarkable brightness and its breathtaking panorama. With a particularly comfortable area of 158 m², it benefits from an ideal south-west orientation, allowing natural light to magnify the spaces throughout the day.Entirely renovated in 2019 with high-quality materials, this property combines elegance, comfort and functionality. The large windows naturally extend the living areas to the outside and offer a living picture of the surrounding landscape at every moment. All rooms have direct access to the outside, a rare feature that reinforces the feeling of space and freedom.Two large balconies totaling 38 m² invite you to fully enjoy this privileged setting, whether for a moment of relaxation facing the lake or to share a meal with the Alps as a backdrop.Located in a residence with a peaceful environment, the apartment also has two private garages, providing additional comfort for daily life.A privileged address for those looking for a spacious, bright and spectacular apartment with a panorama.Exact address available after registration on neho.ch.YOU WANT TO VISIT ? PLEASE REGISTER FIRST : https://neho.ch/b/1820-26-6

  • Balcony / Terrace
  • Garage
  • View
  • +1
David Damiano

David Damiano

Agent local

Suggested properties for you based on search results

Other interesting objects