791 results - Properties for sale: District la Riviera-Pays-d'Enhaut

1 / 9
3.5 rooms, CHF 1,190,000.–
1814 La Tour-de-Peilz

PROMOTION AZUR & SNOW LA TOUR-DE-PEILZ

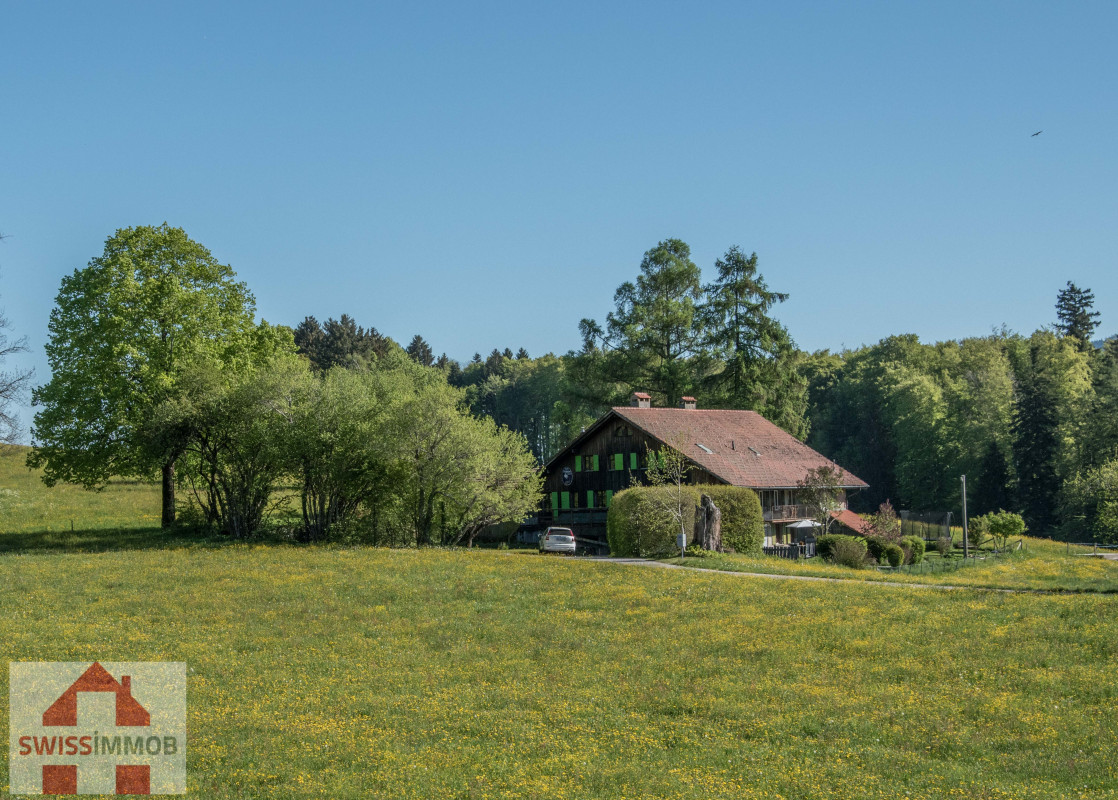
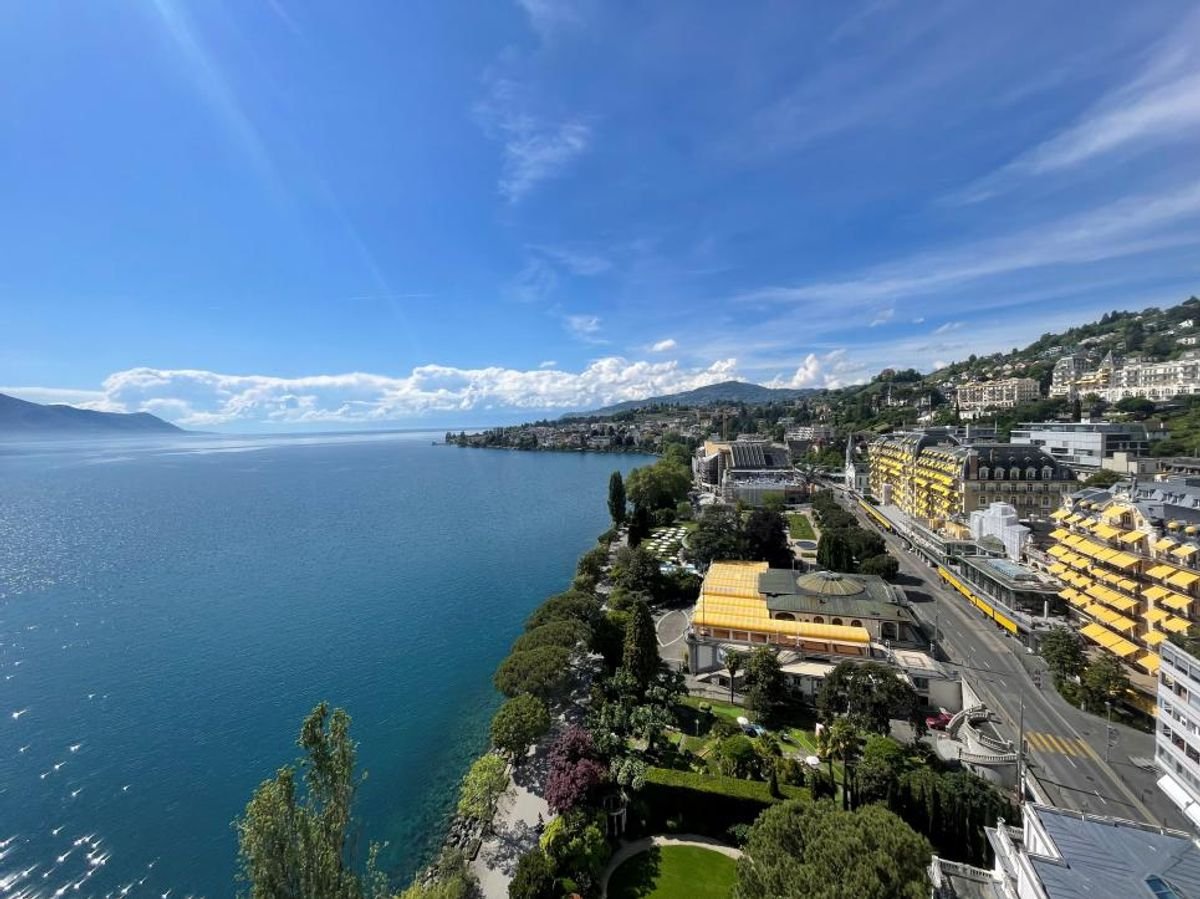
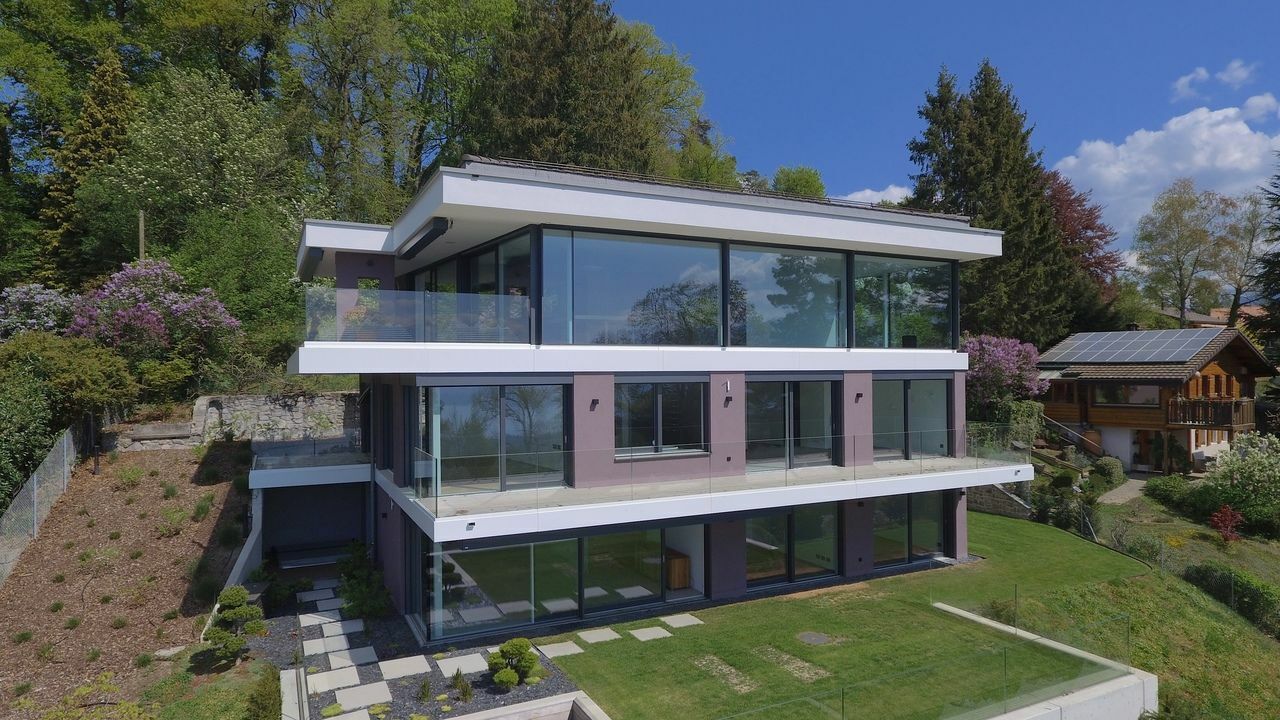
VPI Courtage SA presents to you exclusively the new real estate project Azur & Snow, located in La Tour-de-Peilz, in the immediate vicinity of the center of Vevey. Ideally located near all amenities, the building will be less than 11 minutes by public transport from Vevey station and about 18 minutes on foot.The town of La Tour-de-Peilz will be accessible in 6 minutes on foot. The lake is about 150 meters away, allowing quick access to the Quai Roussy, a promenade along the lake.The primary and secondary schools of La Tour-de-Peilz will be accessible in about 8 minutes on foot. The project will include 14 apartments spread over six floors, with living areas between 58.80 m² and 99 m².In this dossier, we present to you lot 001, a 3.5-room apartment on the ground floor with a living area of 74.60 m². This property includes a living room, a kitchen, two bedrooms, a shower room, a guest toilet, a 33.50 m² terrace, and a 133 m² garden. A covered parking space (no. 1) (CHF 30,000.-) is not included in the price of the apartment. A cellar (no. 2) is an integral part of the property.The construction site is currently underway.Expected delivery: autumn 2027This notice includes photos of the progress of the construction site as well as synthetic images intended to illustrate the final aspect of the project. These visuals are non-contractual.The estimated monthly costs for the co-ownership are: CHF 387.-.Do not hesitate to contact us if you have any questions or to organize a meeting with one of our brokers.We are at your disposal.

1 / 9
6.5 rooms, 240m², CHF 3,750,000.–
1803 Chardonne

Bright Villa with Pool | Panoramic View | Chardonne

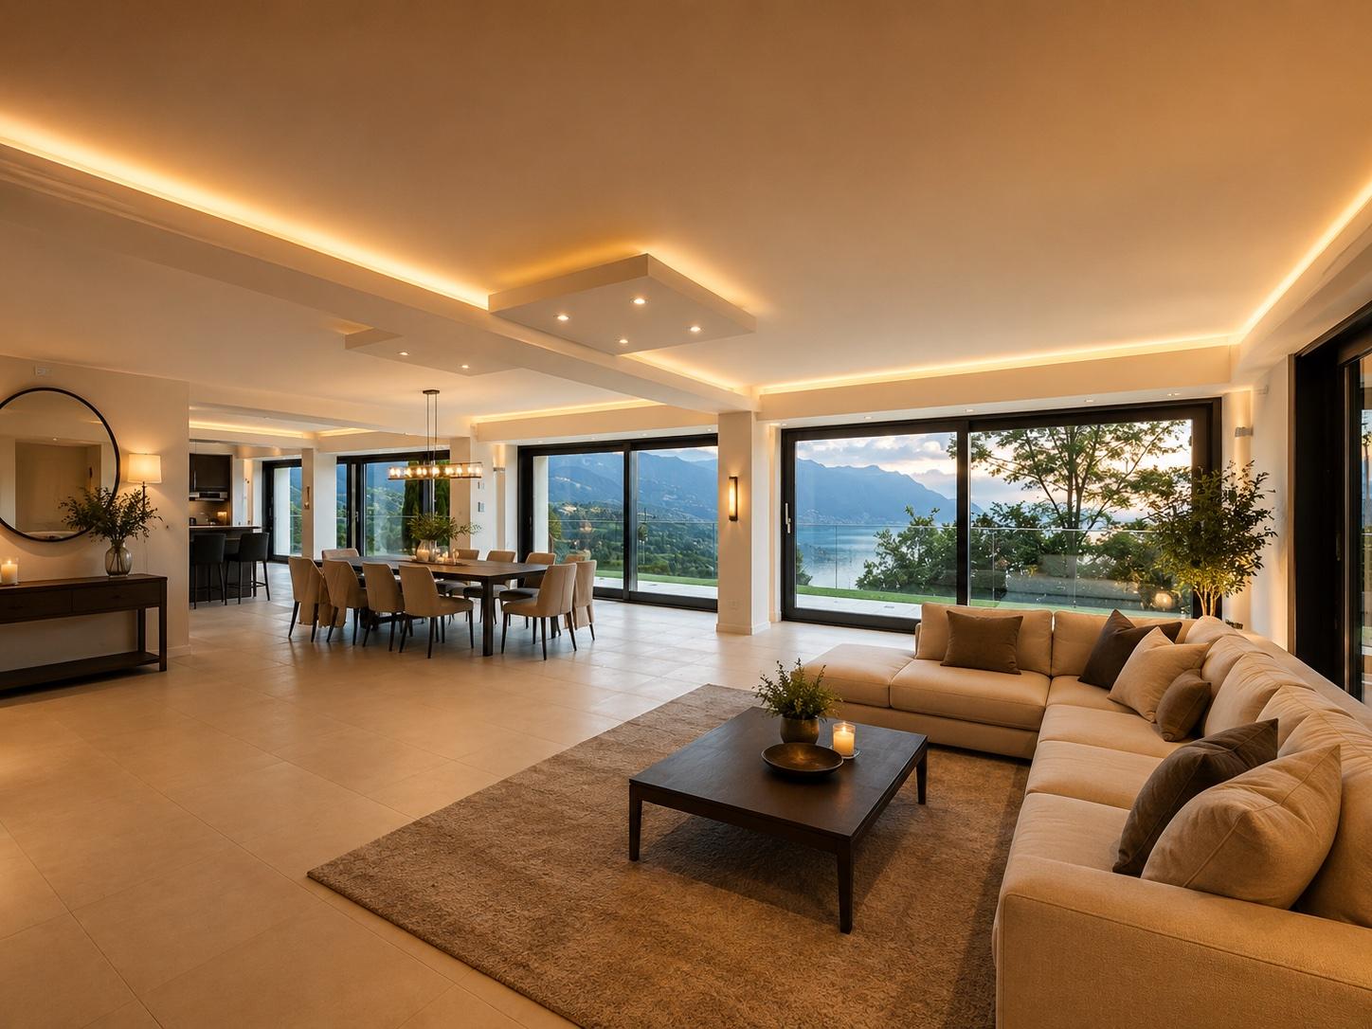
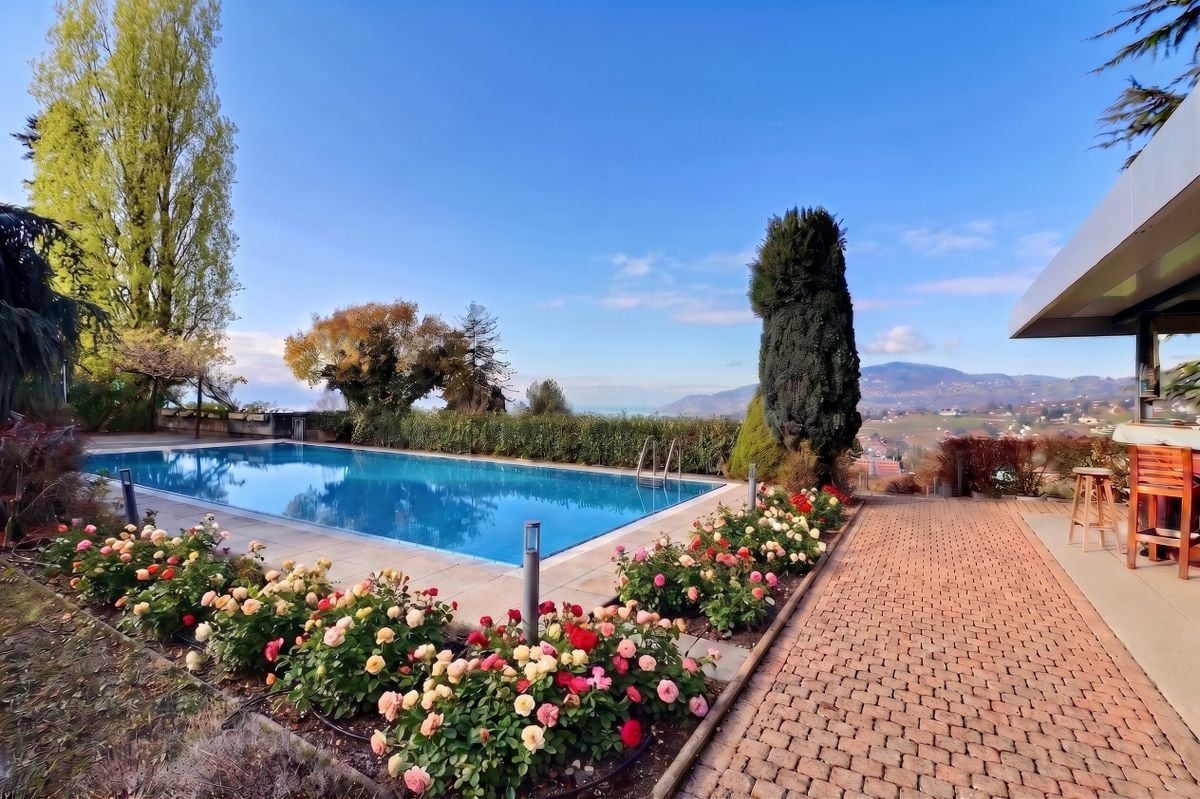
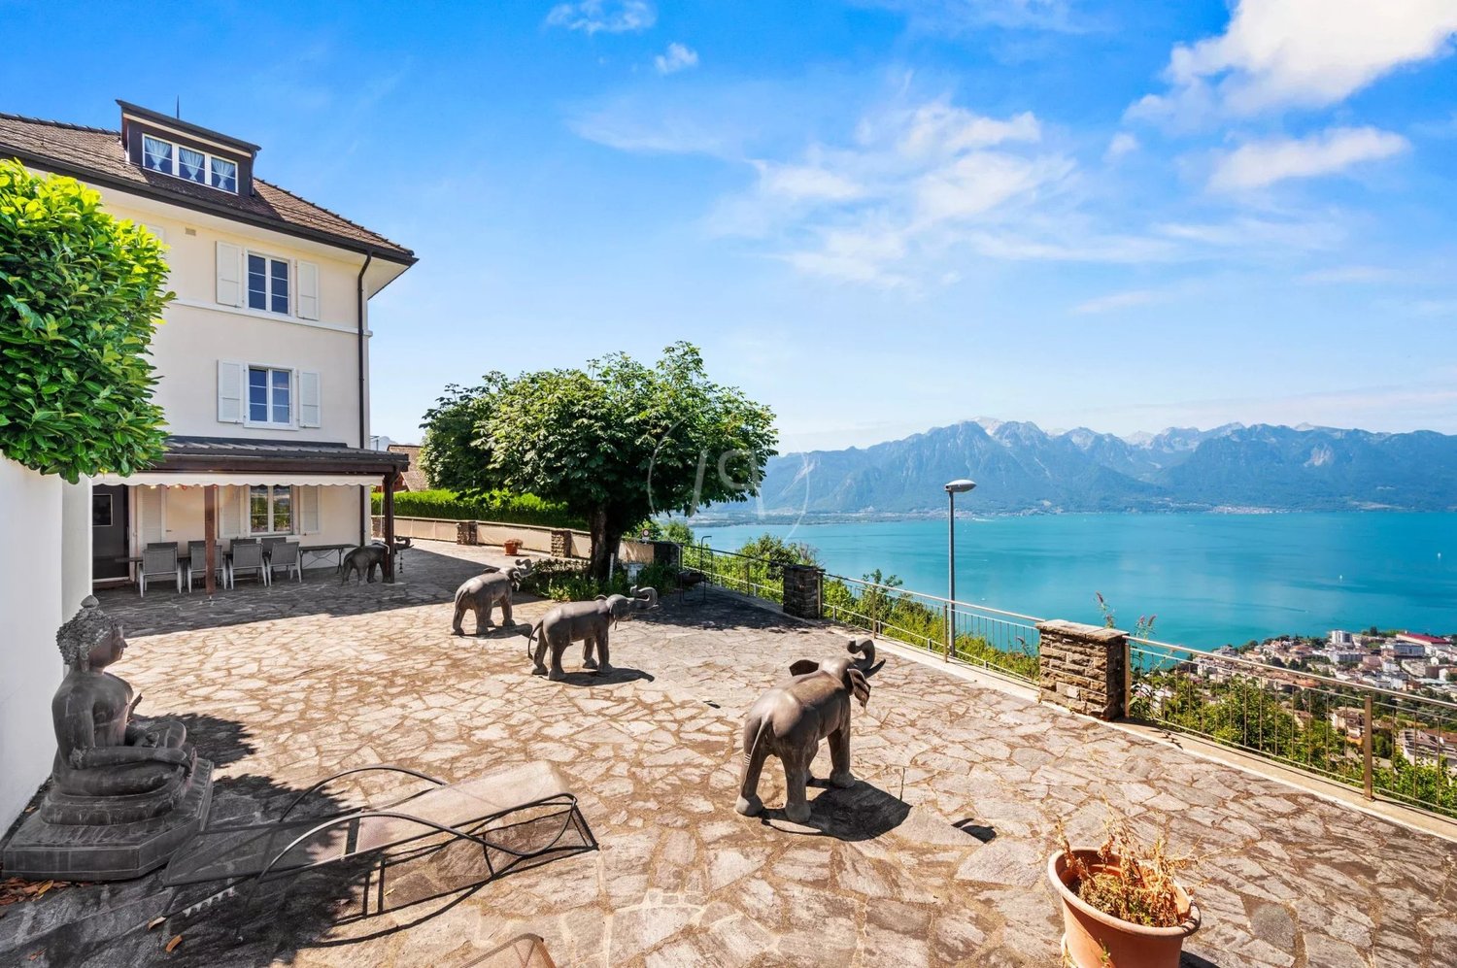
Glauser Immobilier offersa bright villa with a pool and overflow and a panoramic view of Lake Geneva.Located in the heights of the prestigious Lavaux vineyard, a UNESCO World Heritage Site, this property benefits from a privileged location in the heart of a quiet and sought-after residential area.With an exceptional panoramic view of Lake Geneva, the Vaud Riviera, the Rhone plain, and the Vaud and Valais Alps, this villa seduces with its brightness, its generous volumes, and the quality of its amenities.Built in 1962 and entirely renovated and transformed in 2011, the property is situated on a 1'024 m² plot and develops approximately 240 m² of living space, spread over three levels served by a lift.DistributionGround floor? Entrance hall with wall cabinets? Spacious living and dining room bathed in light? Open kitchen with bar area? Room with shower? Guest toilet with shower? Laundry room? Technical roomsLarge windows extend the living areas to the terraces and the pool.First floor? Two bedrooms? Additional bathroom with WC? Master bedroom with dressing room and private bathroom and showerLower ground floor? Multipurpose room that can accommodate a fitness room, a leisure area, or an office? Technical rooms? Lift connecting the different levelsBasement? Double garage? External private parking spaceOutdoor areasThe outdoor facilities have been carefully designed and blend harmoniously into the terrain's topography.? Heated pool with overflow and movable floor? Large, paved terraces? Landscaped gardens in cascade form? Outdoor lighting? Walls made of natural stone? Relaxation areas that fully exploit the viewTechnical characteristics? Living area: approx. 240 m²? Plot: 1'024 m²? Built volume: 1'510 m? Double garage: 38 m²? External private parking space? 6-person lift? Oil heating with underfloor heating? Solar installation of approximately 30 m²? Solar tank of approximately 10'000 liters? Pool heated by solar energy? Repainting of the walls in 2024The villa benefits from an ideal situation, just a few minutes from the amenities of the village of Chardonne, schools, shops, restaurants, and public transport.? Vevey city center in less than 10 minutes? Montreux in about 15 minutes? Lausanne in about 20 minutes? A9 highway access in less than 10 minutes? Vevey - Mont-Pèlerin funicular nearby? Bus stops accessible on footThe living environment offers a perfect balance between nature, tranquility, and urban proximity.Sale price CHF 3'750'000.A rare property offering a privileged lifestyle in the heart of one of the most beautiful regions of French-speaking Switzerland.www.glauserimmo.ch

1 / 9
2.5 rooms, 58m², CHF 560,000.–
1815 Clarens

Charming 2.5-room apartment for investors

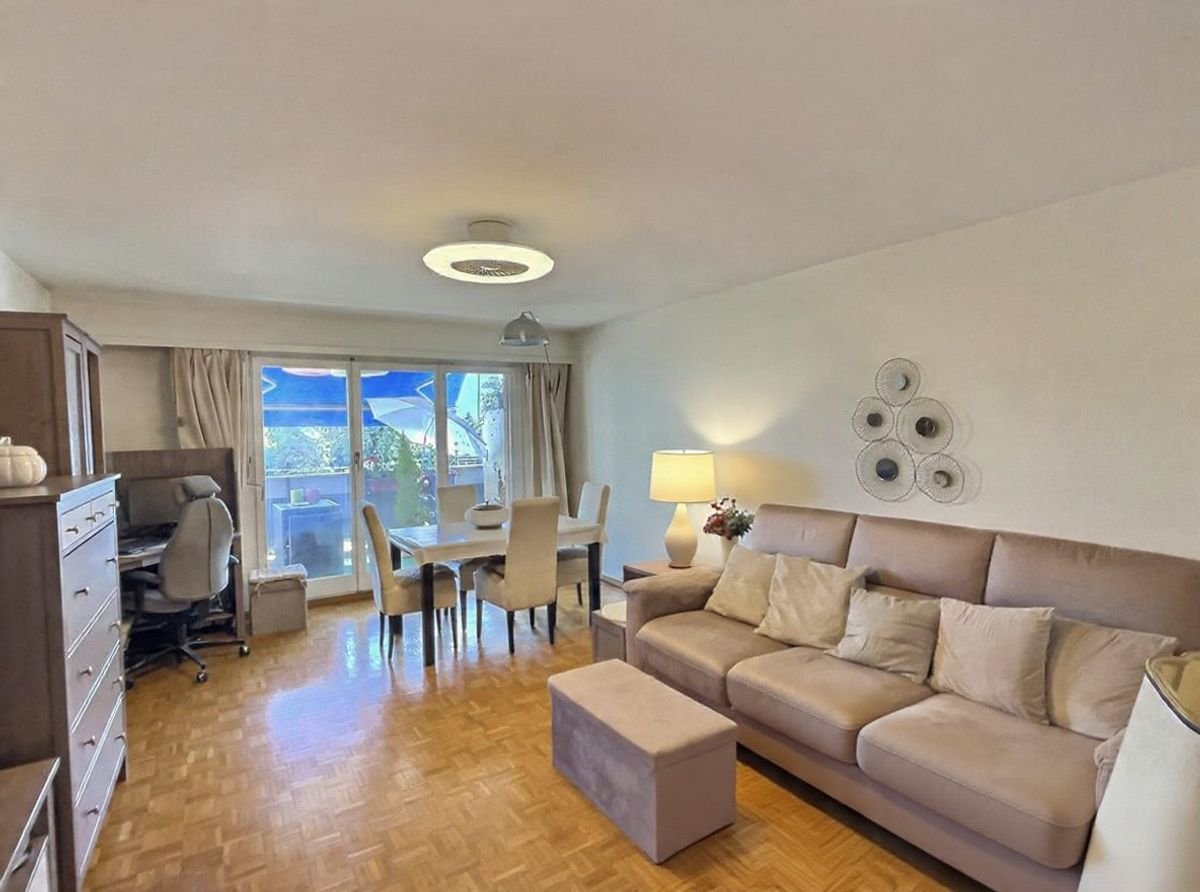
Charming 2.5-room apartment of about 58 m2 with a balcony of about 9 m2, on the 2nd floor of a building, about 500 meters from Lake Geneva and the center of Clarens in the municipality of Montreux, with an unobstructed view of the mountains.Spread over one level, this property consists of: • An entrance hall with a closet. • A bright living and dining room thanks to the large window front that allows access to the balcony. • A balcony of about 9 m2 with a nice unobstructed view of the mountains and good sunlight thanks to its south-facing orientation. • A bedroom of about 11 m2 with a built-in closet and a window overlooking the back of the building. • An independent kitchen with original equipment. • A separate toilet with a sink. • A bathroom with a bathtub and a sink. A basement located in the basement of the building completes this property, which includes an indoor parking space, sold in addition to the price for CHF 35,000.-.The apartment is currently rented for CHF 1,670.- per month.The building is equipped with two elevators for easy access to all levels.The surfaces indicated in this dossier are indicative.Amenities: • The first bus stops are about 250 m away, opposite the VMCV bus depot. • The Clarens shopping center is about 500 m away. • The Clarens train station and post office are about 750 m away. Technical data:The building was built in the traditional way in the early 1970s.The central heating is distributed in the apartments with radiators.The wooden windows are equipped with double insulated glazing.The window shutters and the balcony awning are manual.The building is equipped with two elevators for easy access to all levels.

1 / 13
6.5 rooms, 420m², Price on request
1820 Montreux

Exceptional 420 m2 attic + 266 m2 terrace with 360-degree panoramic view

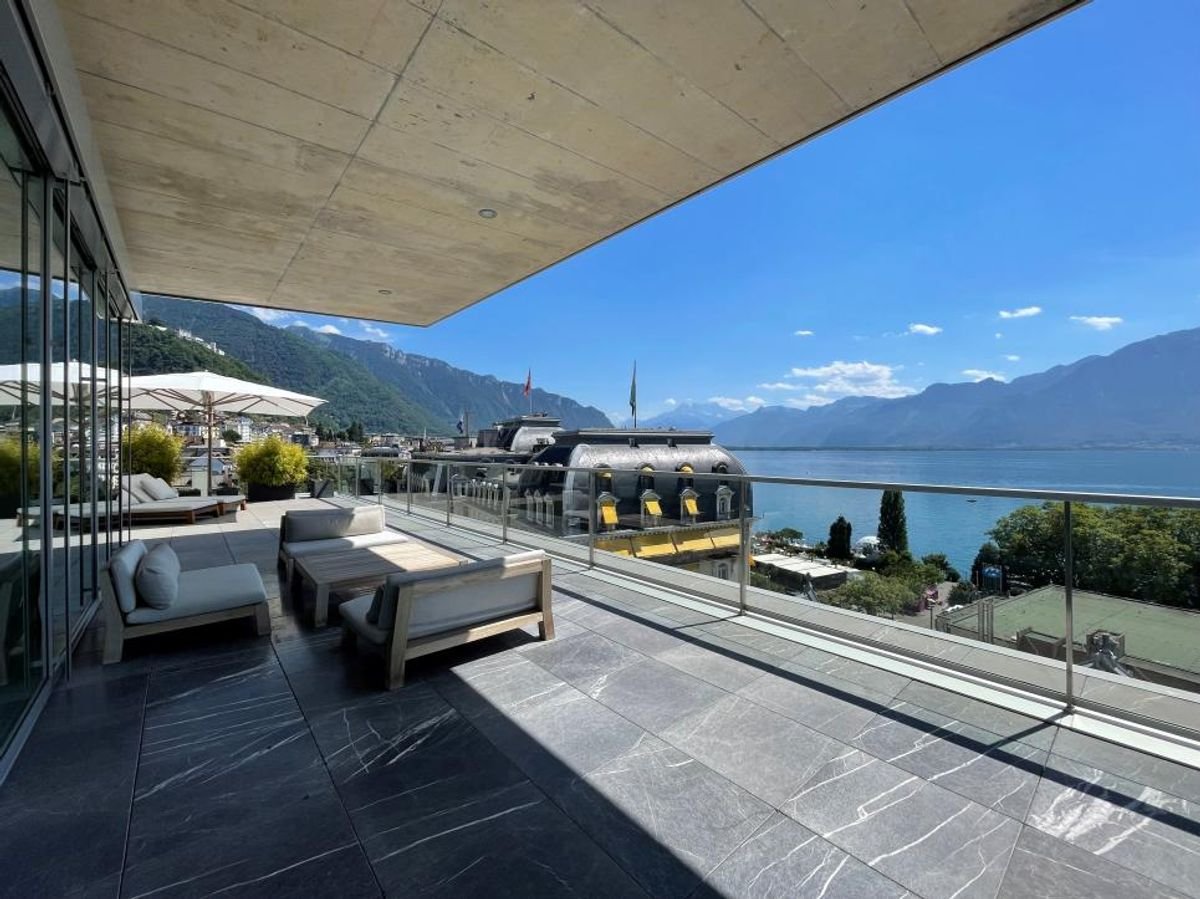
Exceptional 420 m2 attic + 266 m2 terrace in the center of Montreux with a magnificent 360-degree panoramic view of Lake Geneva and the Alps.This sumptuous and spacious apartment is distributed over one level and consists of: • A large entrance hall on three sides around a central patio of the building, where the three elevators arrive that serve this unique property. • 4 spacious bedrooms, each with its own bathroom and built-in closets. • A pleasant TV area, separated from the living area by a secure glass partition with a two-leaf door. • A living area with a fireplace and a fitted wall, spacious and bright thanks to the large windows that provide access to the large south terrace. • A dining area, open to the living area, with a bar and a built-in wall that serves as a china cabinet. • A large stainless steel kitchen with all necessary appliances and a two-leaf sliding door that leads to the dining area. • A guest bathroom. • A laundry room with a washing machine and dryer. • A large south terrace of approximately 193 m2. • A north terrace of approximately 73 m2. The surfaces indicated in this dossier are indicative. This exceptional property can be purchased as a main residence and also as a secondary residence.The apartment was completely renovated in 2017 with noble materials (natural wood, stainless steel, glass, natural stone, etc.) and the latest technologies, including home automation, to remotely control certain functions.The apartment has 3 elevators to go down to the ground floor, the cellars, and the parking lot.This exceptional property is sold with 3 indoor parking spaces in the building's underground parking lot, which are included in the sale price.The Montreux highway exit is reached in just 7-8 minutes, allowing for quick departure on the main traffic axes towards Lausanne, Geneva, and its international airport, which is only an hour's drive away, Fribourg, Bern, the Vaud and Valais ski resorts, France, and Italy.The famous flower promenade of Montreux is just a 3-4 minute walk away, as are the stops of the main line of the VMCV buses along the lake between Vevey and Villeneuve. The central station of Montreux, where the CFF, MOB, and Montreux - les Rochers-de-Naye trains arrive and depart, is just a 7-8 minute walk away.
1 / 9
2.5 rooms, 58m², CHF 310,000.–
1820 Veytaux

LARGE DOUBLE ROOM IN HOTEL MONA

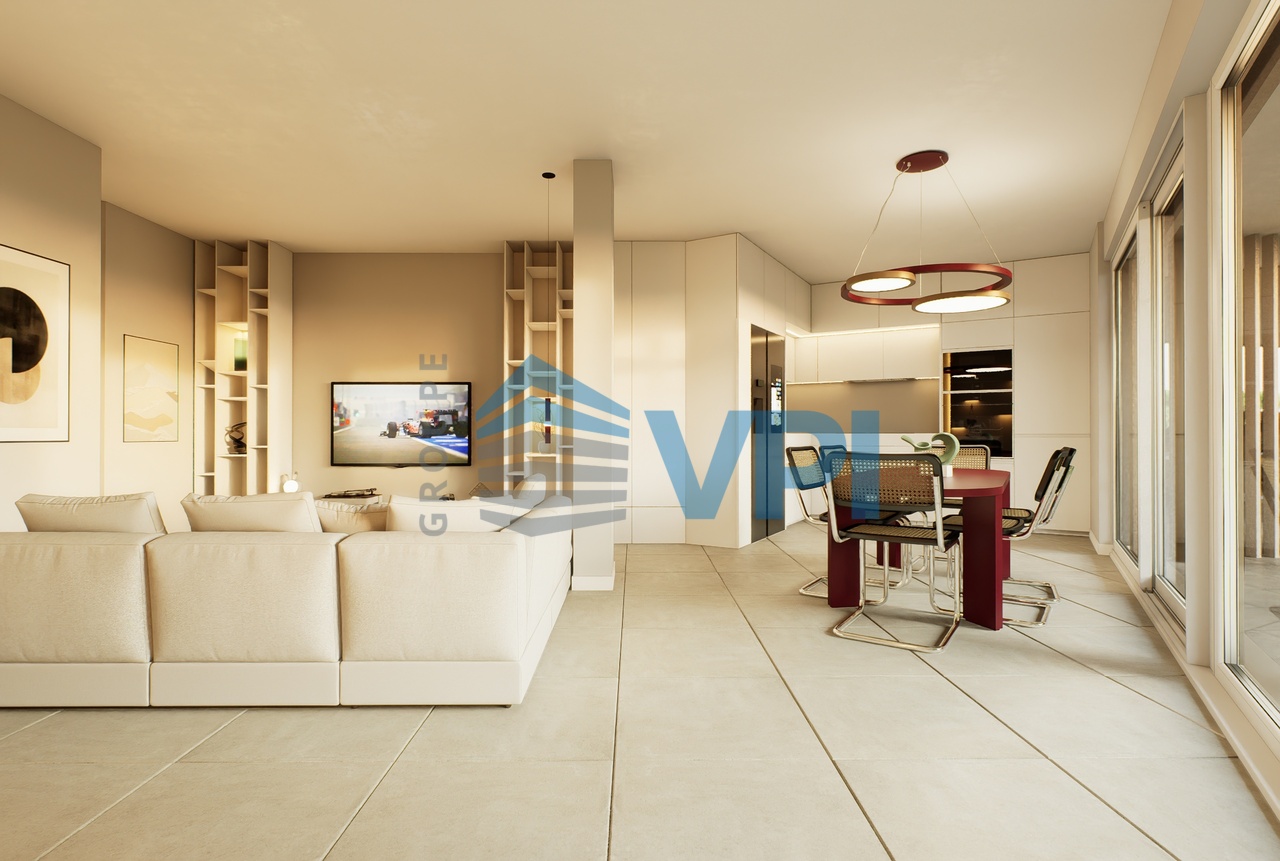
Very nice furnished double room in the MONA hotel in Montreux on the shores of Lake Geneva with a beautiful panoramic view and all the amenities of the city within walking distance as well as the magnificent promenade on the famous flower-lined quays of Montreux.The fully renovated and furnished room of approximately 58 m2 + a balcony of approximately 3 m2 located on the 6th floor consists of the following: • Two entrance halls with each an integrated wardrobe. • Two bedroom-living areas. • A bathroom for the part of room A067. • A shower room for the part of room A066. • A balcony of approximately 3 m2 for room A067. This type of room is designed to be used occasionally as the rooms are operated and rented by the MONA hotel throughout the year; depending on this, they are not always available when their owners want to stay for a few days, but other rooms are usually available.A variable dividend based on the hotel's turnover is paid to each owner at the end of each financial year.Being the owner of at least one room in this co-ownership which functions like a hotel gives the advantage of having a 30% discount on room rates, for which the owners must pay for each night spent in the hotel.The MONA hotel is a superb 4-star establishment that offers many services and possibilities in an idyllic setting on the shores of Lake Geneva with the Alps in the background; to be discovered on the website www.mona-montreux.ch.The purchase is possible for people who reside in Switzerland and also for foreign non-residents. The surfaces indicated in this dossier are indicative.

1 / 13
12 rooms, 473m², Price on request
1822 Chernex

ARCHITECT'S VILLA COMPOSED OF 3 APARTMENTS WITH A SWIMMING POOL AND A VERY BEAUTIFUL VIEW OF THE LAKE

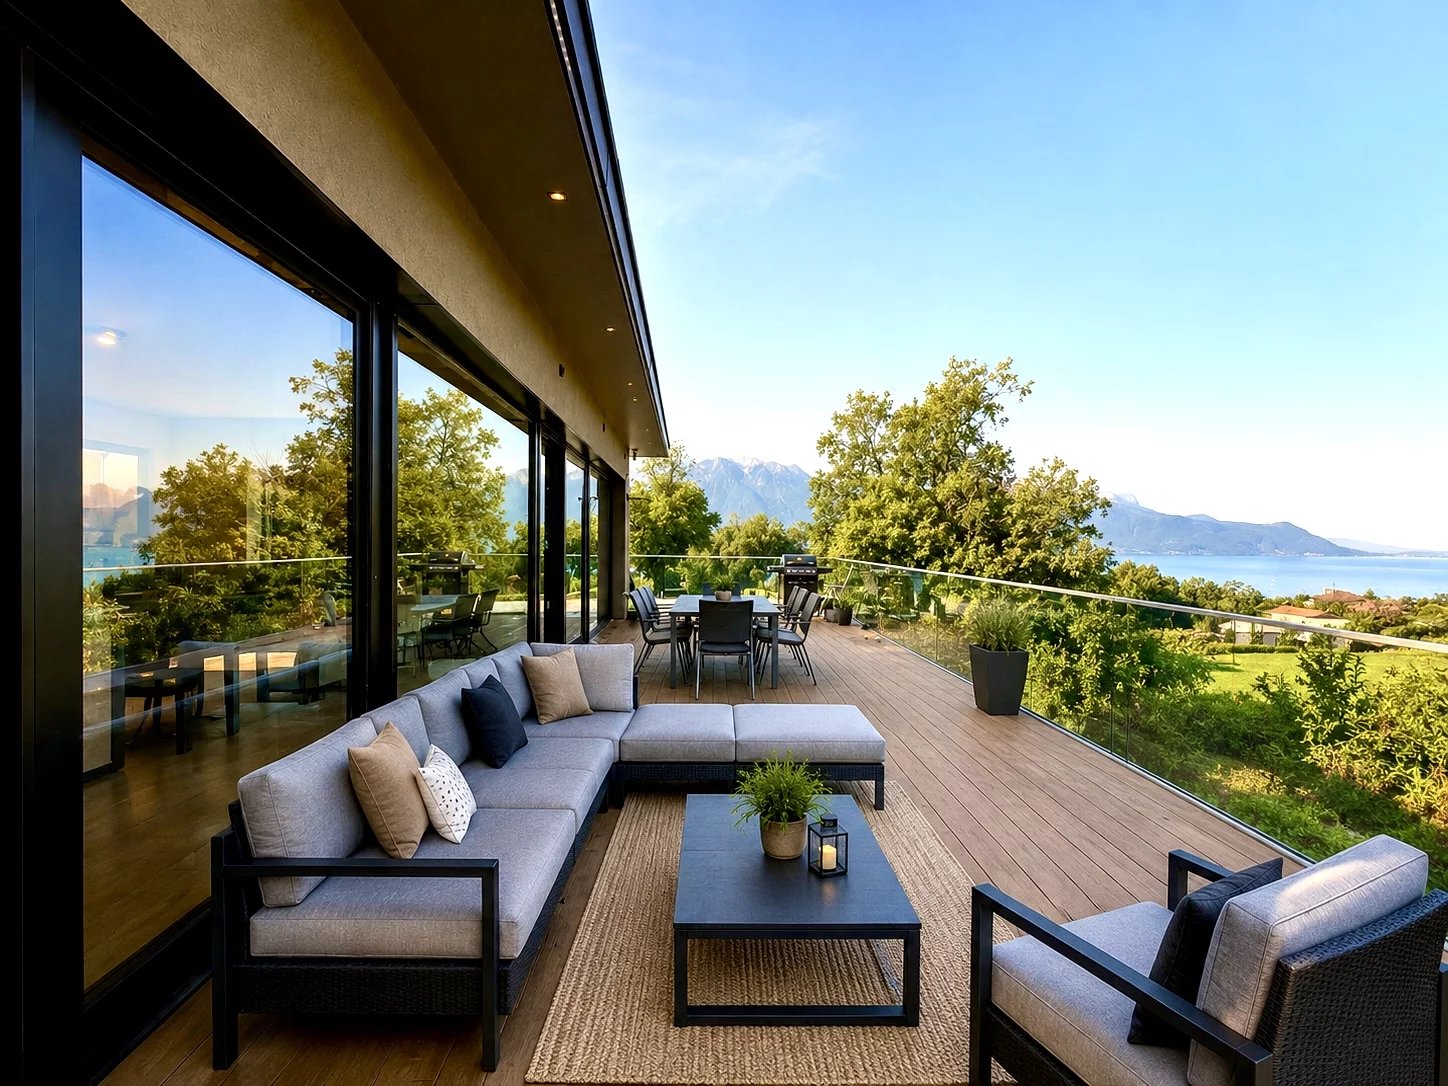
Very beautiful unobstructed view of the lake and the mountains for this architect's villa in a quiet residential area on the heights of Montreux, at the entrance of the charming village of Chernex.Distributed over two levels, this property is in perfect condition and free of suite or to be agreed upon, and consists of 3 independent apartments that can communicate with each other if desired, namely: • A first apartment of 4.5 rooms on one level with an independent fully equipped kitchen, a dining area, a living area with access to the south terrace, three bedrooms, two bathrooms. • A second apartment of 4.5 rooms on one level with a large independent fully equipped kitchen, a dining area, a large living area with access to the south terrace, three bedrooms, two bathrooms. • A third apartment of 3.5 rooms on two levels with a fully equipped kitchen open to the living and dining area which gives onto the west terrace, two bedrooms on the lower level, two bathrooms. The two 4.5-room apartments are connected by a large winter garden oriented towards the south side of the terrace.A large heated swimming pool as well as a pretty outdoor pavilion and a masonry barbecue complete this property of approximately 473 m2 of living space, which can be used as a single block or separately thanks to the 3 independent apartments that make it up.The garage for 2 cars as well as 2 covered and 3 non-covered places offer good parking capacity.The surfaces indicated in this file are indicative.The furniture that appears in the photos of this file has been generated by artificial intelligence because the house is currently almost entirely empty.Construction:This architect's villa on two levels was built in 1982 with very good materials in a contemporary style. • The central gas heating is distributed through the floor in the various inhabited parts of the house. • Solar panels on the roof contribute to the production of hot water. • The aluminum windows are equipped with double insulating glazing which ensures good comfort and good thermal insulation. • The shutters are motorized as well as the sun sails. • The facades are insulated aluminum. • The property is fully fenced with a first motorized gate on the upper side and a second on the lower side to access the double garage. • The villa is in the global energy category "C" according to the 2025 CECB report. Amenities: The first amenities are located in the center of the charming village of Chernex where the post office, a Denner store open 7/7, a pharmacy, the MOB station and a few café-restaurants are located.The primary school classes for young children up to 10-11 years old are located at the exit of the village of Chernex when heading towards Montreux.The MOB station and the VMCV bus stop in Fontanivent are also about a 10-minute walk away and allow you to reach the Montreux station by train or the center of Clarens by bus in about 10 minutes.The Montreux motorway entrance is reached in just 3 minutes, allowing you to quickly access the main traffic axes towards Lausanne, Geneva and its international airport in less than an hour, Fribourg, Bern, France and Italy as well as the Vaudois and Valais ski resorts.

1 / 10
6.5 rooms, 140m², CHF 1,730,000.–
1800 Vevey

Beautiful individual house with 6.5 rooms in Vevey (VD)

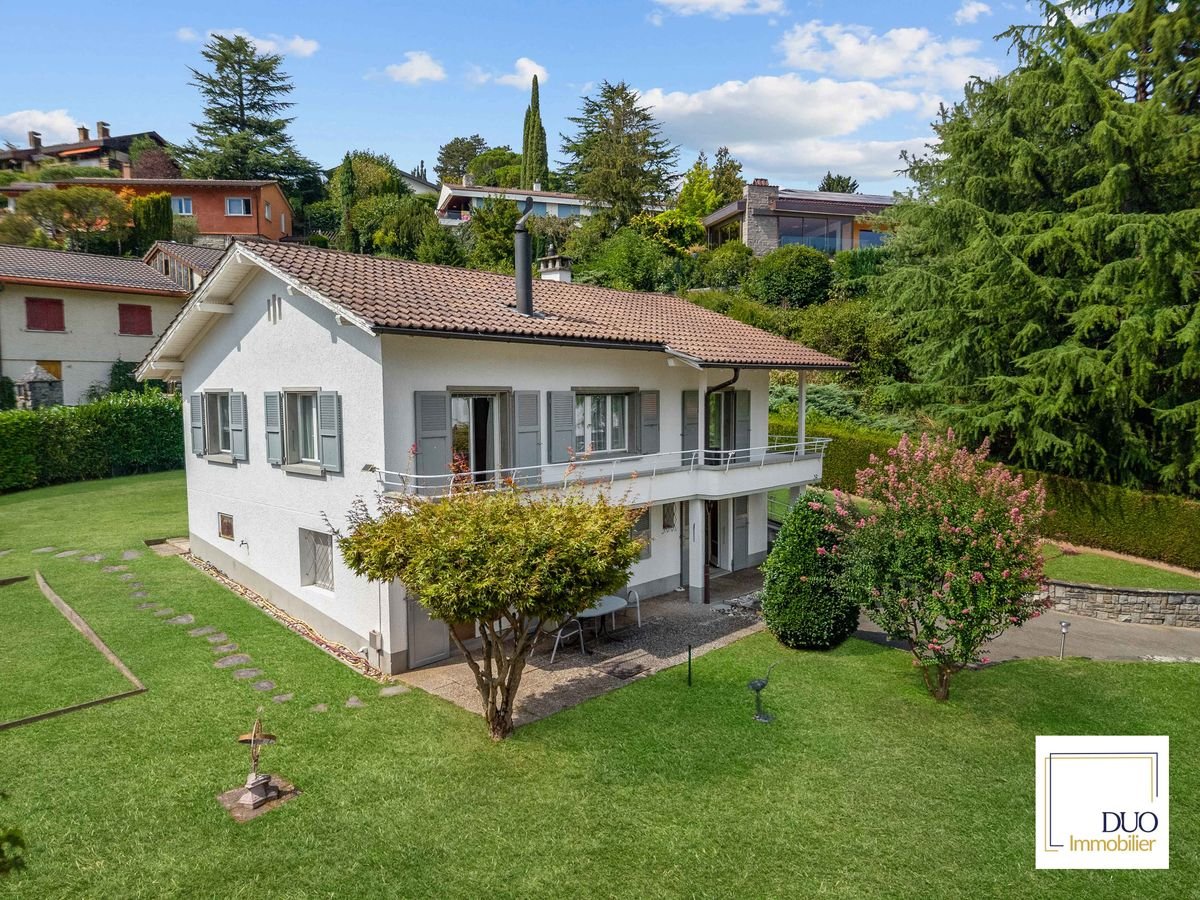
Family House with Charm in a Residential Area of Vevey (VD)Located in the beautiful city of Vevey, this individual house with 6.5 rooms offers a warm living environment with authentic charm. Built in 1955 and partially renovated over the years, it is situated in a southeast-facing neighborhood that guarantees optimal sunlight throughout the day, while offering unobstructed views of the beautiful Swiss landscapes.The InteriorThe house, with a living area of approximately 140 m², is spread over two levels and ready to accommodate a family. The upper ground floor opens onto a spacious living room with a fireplace, creating a cozy atmosphere ideal for family evenings or gatherings with friends. The adjacent dining room benefits from a brightness that floods the space, increasing the sense of well-being in each room. The kitchen, although intimate, is functional and equipped to meet daily needs, and can easily be modernized to suit your taste. There are two comfortable bedrooms, each with a view of the garden or the surrounding hills. A family bathroom with a bathtub and separate toilet completes this area. On the ground floor, three bedrooms, a kitchen, and a WC complete this property.This house also offers the possibility of being easily converted into two independent apartments.Exterior & ViewsThe exterior space of this property is a true haven of peace. With a plot of 850 m², the large garden is perfect for children or outdoor relaxation. The southeast orientation of the plot guarantees beautiful views, whether of the green hills or the morning sunrise. Although this property does not have a pool, the large outdoor space offers multiple possibilities for customization according to your desires.LocationLocated in a preferred area of Vevey, this house represents a rare opportunity for a family residence near urban amenities, while enjoying the tranquility of the surrounding nature. Lake Geneva is just a stone's throw away. Close to schools, local shops, and public transportation, this property is ideal for those seeking a good balance between professional and private life. Easy access to the highway allows you to quickly reach Lausanne, the Valais, or even the Gruyère.Key Features • 5.5 rooms spread over two levels • Living area of approximately 140 m² • Plot of 850 m² with garden • 5 bright bedrooms • 2 bathrooms • Living room with fireplace • Southeast orientation • Original construction from 1955, partially renovated over the years • 2 to 3 outdoor parking spaces • Unobstructed view of the mountains Immediate Availability!We invite you to contact us today to organize a private visit and discover the potential and charm of this house in Vevey for yourself.Claudio Maturo 079 857 74 22 Duo Immobilier Real Estate Agency in Blonay

1 / 9
11 rooms, 305m², CHF 2,200,000.–
1660 L'Etivaz

L'ETIVAZ - SUPERB CHALET WITH THREE APARTMENTS

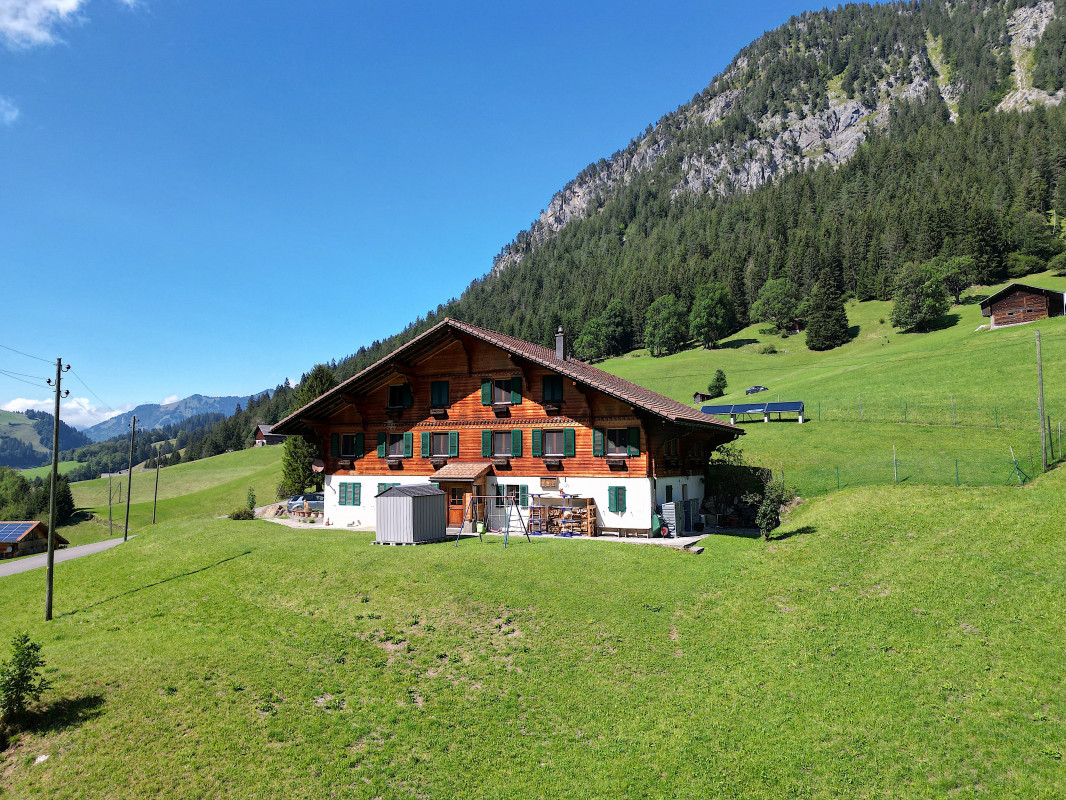
In the charming village of L'Etivaz (Château d'Oex municipality), this spacious chalet consists of two large 4.5-room apartments of 122 m2 each and a 3-room apartment of 61 m2. It enjoys a superb view of the surrounding mountains and has a lot of character and authenticity with its exposed beams and woodwork. The apartments are very bright due to the numerous windows. Since its construction, this well-maintained property has undergone a renovation, with one of the 4.5-room apartments renovated in 2010; the bathrooms and kitchen have been refurbished with beautiful, high-quality materials and the painting and solid wood floors have been redone. The water is heated by solar panels and the heating system is a pellet heating system installed in 2019. The many walks and activities nearby will delight nature and outdoor enthusiasts. The large plot of 2200 m2 offers a sunny, partially fenced garden. Each apartment has a beautiful terrace and a private cellar. Several parking spaces and two double garages complete this property, which is located 8 minutes from the center of Château d'Oex and its many amenities, and 25 minutes from Gstaad. L'Etivaz and its surroundings offer the opportunity to enjoy excellent local products. This object could be used as a secondary or primary residence. It can be acquired fully or partially furnished.The apartments can be rented.DISTRIBUTIONThe two large 4.5-room apartments are designed as duplex apartments and consist of: Upper ground floor- Open-plan American kitchen with dining area- Spacious living room with wood stove- Shower and guest toiletFirst floor- Three nice bedrooms, two with built-in wardrobes- Bathroom and toiletAttic- Converted attic The 3-room apartment on the ground floor consists of a kitchen with access to the living/dining room, two bedrooms, and a bathroom and toilet. BASEMENT - Laundry room- Boiler room- Three large cellarsOUTDOOR AREAS- Sunny terraces- Two double garages (four parking spaces in total)- Several parking spaces- Solar panels for heating water

1 / 13
10 rooms, 440m², Price on request
1832 Chamby

Charming property with panoramic views of the Montreux heights

Former small family hotel and train station buffet, this splendid building dating from 1810 is ideally perched on a promontory, offering a breathtaking view of Lake Geneva and the Alps. Its exceptional location in Chamby allows it to benefit from a dream location, halfway between the city and the mountain, perfectly connected thanks to the train. A unique place for nature and tranquility lovers. Renovated with care, the property has managed to preserve all its period charm while offering generous volumes. With a living area of approximately 262 m², it extends over three habitable levels, completed by a basement. Thanks to its generous volumes and modular configuration, it is suitable for both a large family home and a reception project, with several independent entrances allowing for the creation of separate spaces. Inside, the reception rooms, bathed in light, conserve a warm and authentic atmosphere, while the professional kitchen, equipped with a cold room, meets the most demanding needs. Each bedroom has its own bathroom, guaranteeing comfort and intimacy for all occupants, whether for private or professional use. The basement offers numerous storage spaces, a technical room, and sanitary facilities, perfectly completing the ensemble. Outside, the 1'254 m² plot extends into a vast terrace with a covered area, ideal for outdoor meals or relaxation moments, and a jacuzzi from which one can contemplate the magnificent landscape that stretches as far as the eye can see. Several outdoor parking spaces are available. This property is ideal for a large family, a holiday home, or a reception project (bed and breakfast, guest house).

1 / 10
5 rooms, 218m², CHF 950,000.–
1817 Brent

Charming house in Brent with a magnificent view of Lake Geneva

Located in the village of Brent, in the heart of the Vaud canton, this superb semi-detached house, built in 1647 and regularly renovated, offers a rare combination of historic character and modern comfort. With a net area of 124 m² and a gross living area of 218 m², this residence spans three floors, offering five spacious and bright rooms.Inside, the exposed stones, wooden beams, and fireplace give each room a warm and authentic atmosphere. The attic, currently not developed, could easily be transformed into an additional large room at a lower cost, adding even more potential to this already generous living space.The private garden, offering a beautiful intimacy, is ideal for enjoying calm moments with family or friends. Moreover, the house boasts a breathtaking panoramic view of Lake Geneva.The 342 m² plot also includes an individual garage with two indoor parking spaces, ensuring daily comfort. The proximity to amenities, with public transport just 150 meters away, schools 500 meters away, and local shops 2 kilometers away, makes this house a desirable place to live.The house is offered as a viager without rent and is currently occupied by an 83-year-old man. It is available at a price of 950'000.-, while its estimated value without viager is 1'380'000.-. This viager represents an interesting investment opportunity, allowing you to benefit in the long term from a house at a very advantageous price.In summary, this perfectly maintained residence is a true gem for lovers of authentic charm, with the view as an added bonus. A rarity not to be missed!For any additional information or to organize a visit, please do not hesitate to contact us.

1 / 13
5.5 rooms, 180m², Price on request
1816 Chailly-Montreux

Village house with 5.5 rooms and mezzanine

AN EXCLUSIVITY ESTOPPEY IMMOBILIERThis charming village house with 5.5 rooms, built in 1920, has been completely renovated in 2008 and then carefully maintained and modernized over the years, offering 180 m² of living space spread over several levels. Perfectly suited for the daily needs of a family, this beautiful stone house immediately seduces with its authenticity and charm, while also benefiting from the immediate proximity to Montreux, the shores of the lake, and all amenities.The 1st floor includes a spacious living room of 37.5 m² with a beautiful fireplace and direct access to the 7 m² balcony, a fitted kitchen of 11 m², as well as a bathroom of 6.1 m² equipped with a shower, washing machine space, sink, and toilet.The 2nd floor includes a large bedroom of 23.4 m², a bedroom of 17.1 m², a large distribution hall of 13.1 m² currently used as an office, as well as a guest toilet.The 3rd floor includes a large bedroom of 24.3 m² with a mezzanine of 13 m², a bedroom of 15.6 m², as well as a distribution hall of 8.9 m².The basement on the ground floor includes a wine cellar of 12.5 m², a carnotzet of 9.2 m², as well as an available room of 20.5 m² with access to the outside and an available room of 14.2 m².The outdoor areas include a covered parking space for one car, as well as a rental parking space on the large outdoor parking lot for CHF 110.- / month.The house is located just 170 m from the bus stop (lines 204, 208, 212, and 291) in the direction of Montreux - Blonay station - Corsier - Vevey - La Tour-de-Peilz and St-Légier.It offers an excellent quality of life and a pleasant setting, a source of balance, health, and pleasure.Do not hesitate to visit it.Living area: 180 m2. Plot: 112 m2. Information, sales dossier, or visits to:Jean-Marie Estoppey - 079 916 60 78jme@estoppey-immo.chEstoppey Immobilier Sàrl - 1072 Forel (Lavaux)www.estoppey-immobilier.ch

1 / 10
4 rooms, 186m², CHF 2,050,000.–
1820 Montreux

Spacious Belle Époque Apartment - Montreux

Just a few steps from Lake Geneva, this spacious apartment in the elegant Residenz des Alpes offers a unique opportunity to own a piece of Belle Époque architecture. With its generous volumes and classic charm, this property is perfect for those who want to renovate and create a refined living space in a prime location.Key features of the property:- 4 rooms, including 3 bedrooms and 3 bathrooms- 186 m2 of living space and 213 m2 of usable space- Spacious living and dining area with high ceilings- Enclosed veranda and a large 25 m² terrace- 150 m2 garden accessible from the veranda- Two storage rooms and a large area for personalization- Parking space in the underground garage included- Located on the 1st floor of a prestigious historic building- Close to public transport, shops, and local amenities- Can be purchased by foreign buyers who are not resident in SwitzerlandThis apartment offers a rare combination of space, character, and potential in one of the most sought-after neighborhoods along Lake Geneva. Contact us for more details or to arrange a visit.Montreux: A Prestigious Location on the Lake Shore of the Swiss RivieraTerritet is a charming neighborhood on the lake shore in Montreux, known for its Belle Époque architecture, breathtaking views of Lake Geneva, and serene atmosphere. Once a popular refuge for European aristocracy, this picturesque spot continues to attract those seeking an exclusive lifestyle on the Swiss Riviera.Territet offers easy access to the lively city center of Montreux, renowned for its luxury shops, fine dining, and cultural attractions. The region is well-served by public transport, with direct links to Geneva, Lausanne, and the Alps, making it an ideal location for both primary and secondary residences.Residents enjoy picturesque walks along the lake shore, green parks, and proximity to Chillon Castle, one of Switzerland's most iconic landmarks. The nearby mountains and vineyards offer countless opportunities for outdoor activities, from hiking to wine tasting.

Suggested properties for you based on search results

Other interesting objects