Rooms
11
Living space
305 m2
Selling price
CHF 2,200,000.–
Notify on price drop
"L'ETIVAZ - SUPERB CHALET WITH THREE APARTMENTS"
Address
1660 L'EtivazPrice
- Purchase price:
- CHF 2,200,000.–
- Notify on price drop
Main information
- Availability:
- By agreement
- Type:
- Single house
- No. of rooms:
- 11
- Number of floors:
- 2
- Surface living:
- 305 m2
- Land area:
- 2409 m2
- Volume:
- 1819 m3
- Year built:
- 1996
Characteristics
View
Parking space
Garage
Documents (0)
Description
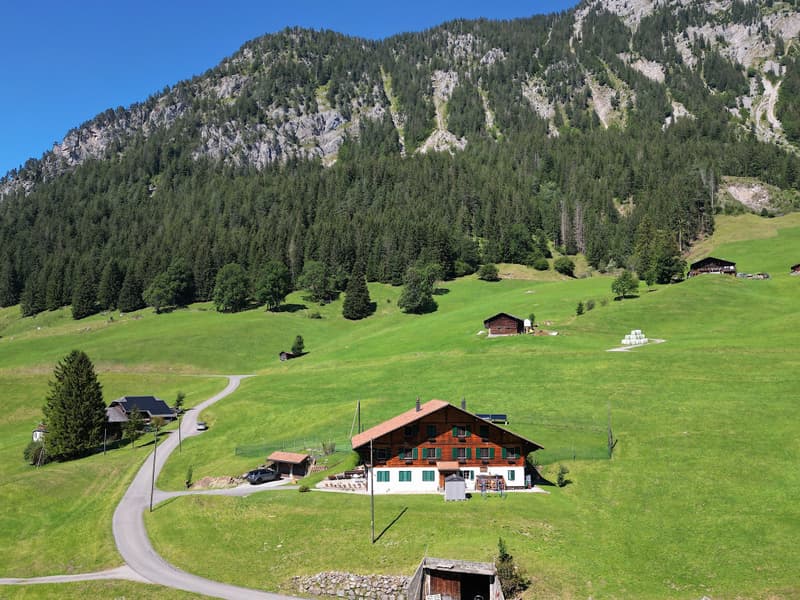
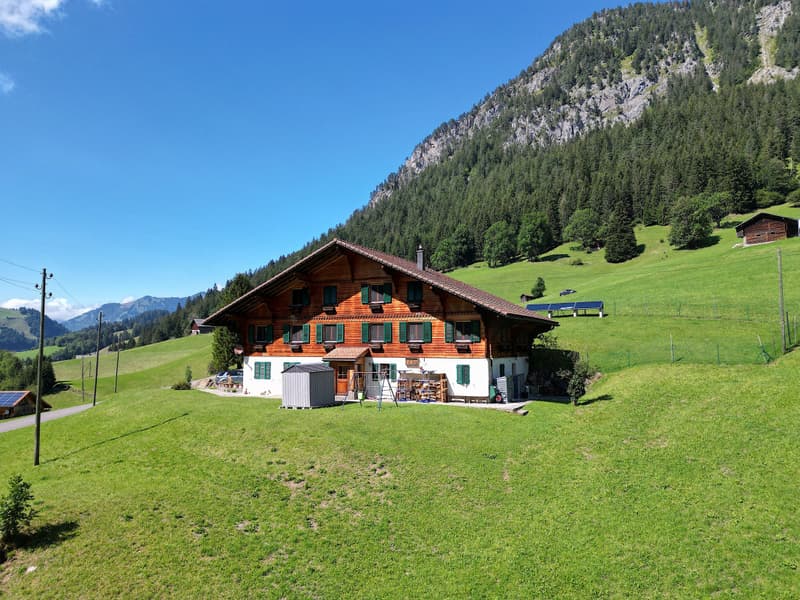
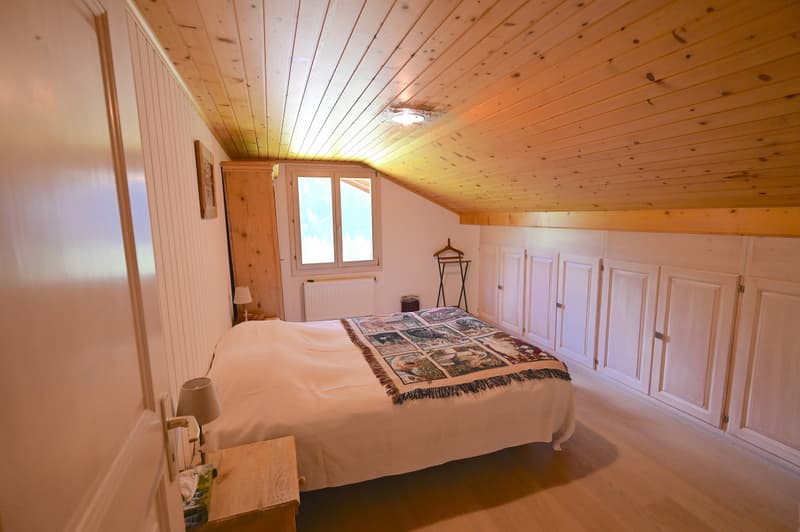
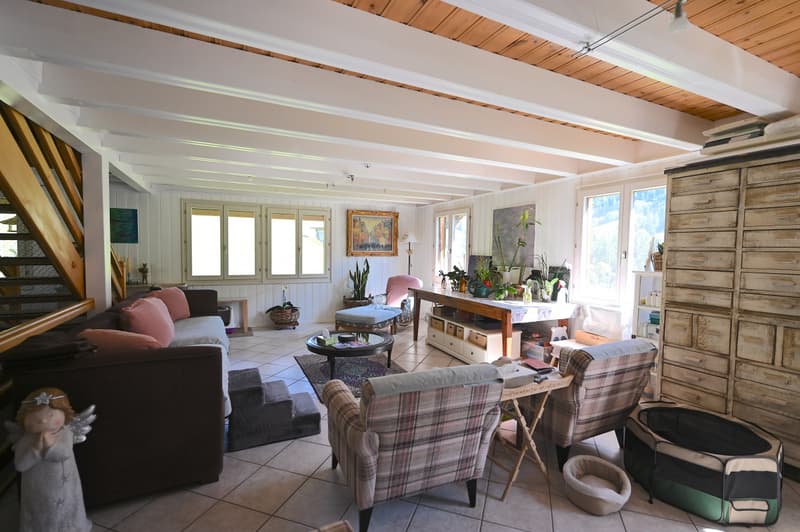
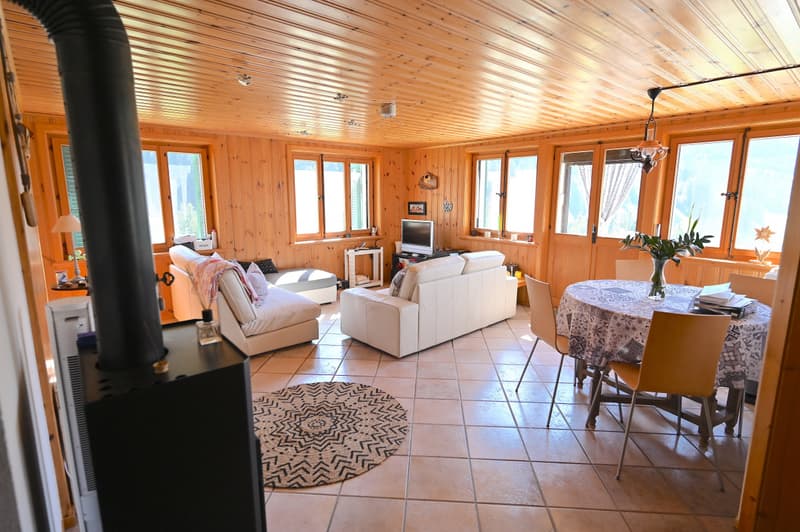
In the charming village of L'Etivaz (Château d'Oex commune), this spacious chalet is composed of two large 4.5-room apartments of 122 m2 each, as well as a 3-room apartment of 61 m2. It enjoys a superb view of the surrounding mountains and benefits from a lot of character and authenticity with its exposed beams and woodwork.
The apartments are very bright due to the many windows that make them up.
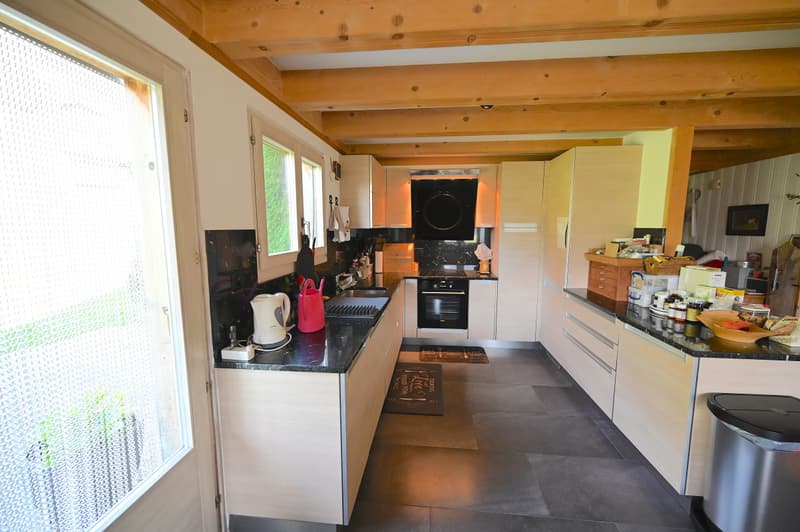
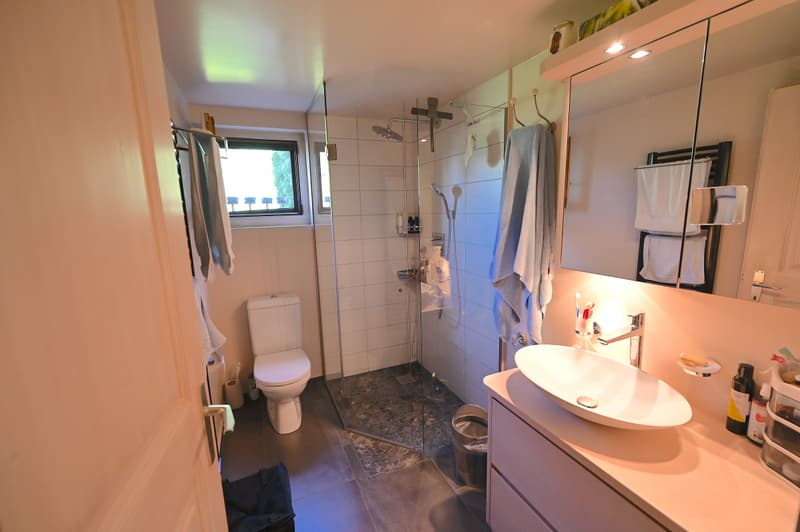
Since its construction, this well-maintained property has undergone the renovation of one of the 4.5-room apartments in 2010; the bathrooms as well as the kitchen have been renovated with beautiful quality materials and the painting as well as the solid wood floors have been redone. The water is heated thanks to solar panels and the heating system is a pellet boiler installed in 2019.
The many walks and activities nearby will delight nature and outdoor lovers.
The large plot of 2200 m2 offers a sunny, partly fenced garden. Each apartment benefits from a beautiful terrace and a private cellar.
Several parking spaces as well as two double garages complete this property, which is located 8 minutes by car from the center of Château d'Oex and its many amenities. Gstaad can be reached in 25 minutes.
L'Etivaz and its surroundings offer the possibility of tasting excellent local products.
This object could be used as a secondary or main residence. It is possible to acquire it fully or partially furnished.
The apartments can be rented.
DISTRIBUTION
The two large 4.5-room apartments are arranged in duplex and are composed as follows:
Upper ground floor
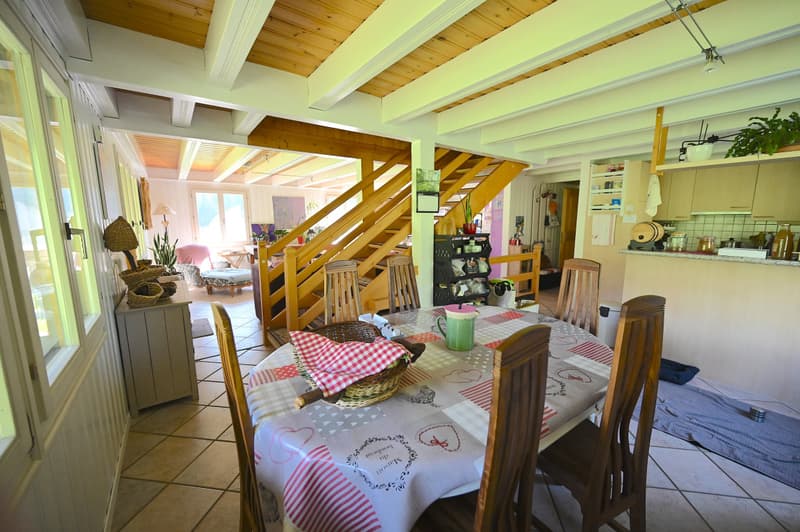
- Open American kitchen opening onto the dining room
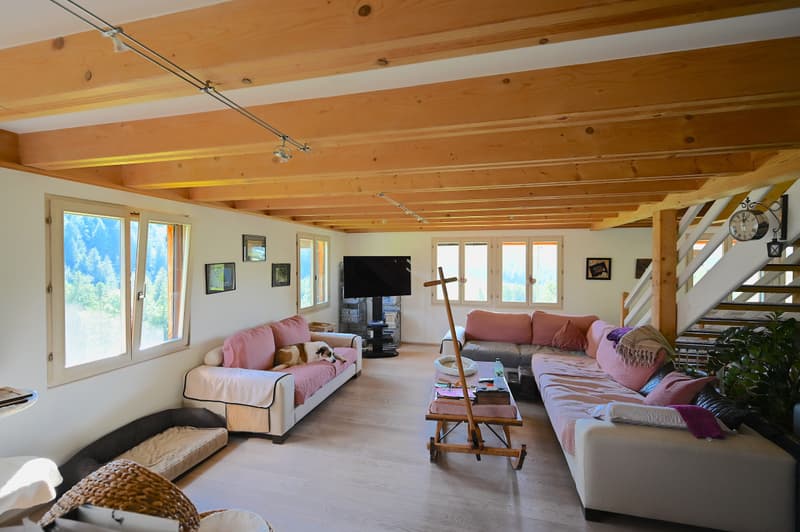
- Spacious living room with wood stove
- Shower and WC visitors
First floor
- Three nice bedrooms, two of which have built-in wardrobes
- Bathroom and WC
Attic
- Mansard attic
The 3-room apartment on the ground floor consists of a kitchen giving onto the living/dining room, two bedrooms as well as a bathroom and WC.
BASEMENT
- Laundry room
- Boiler room
- Three large cellars
EXTERIORS
- Sunny terraces
- Two double garages (four parking spaces in total)
- Several parking spaces
- Solar panels for hot water
The apartments are very bright due to the many windows that make them up.
Since its construction, this well-maintained property has undergone the renovation of one of the 4.5-room apartments in 2010; the bathrooms as well as the kitchen have been renovated with beautiful quality materials and the painting as well as the solid wood floors have been redone. The water is heated thanks to solar panels and the heating system is a pellet boiler installed in 2019.
The many walks and activities nearby will delight nature and outdoor lovers.
The large plot of 2200 m2 offers a sunny, partly fenced garden. Each apartment benefits from a beautiful terrace and a private cellar.
Several parking spaces as well as two double garages complete this property, which is located 8 minutes by car from the center of Château d'Oex and its many amenities. Gstaad can be reached in 25 minutes.
L'Etivaz and its surroundings offer the possibility of tasting excellent local products.
This object could be used as a secondary or main residence. It is possible to acquire it fully or partially furnished.
The apartments can be rented.
DISTRIBUTION
The two large 4.5-room apartments are arranged in duplex and are composed as follows:
Upper ground floor
- Open American kitchen opening onto the dining room
- Spacious living room with wood stove
- Shower and WC visitors
First floor
- Three nice bedrooms, two of which have built-in wardrobes
- Bathroom and WC
Attic
- Mansard attic
The 3-room apartment on the ground floor consists of a kitchen giving onto the living/dining room, two bedrooms as well as a bathroom and WC.
BASEMENT
- Laundry room
- Boiler room
- Three large cellars
EXTERIORS
- Sunny terraces
- Two double garages (four parking spaces in total)
- Several parking spaces
- Solar panels for hot water
Mortgage Calculator
From dream house to home ownership: the mortgage calculator can help you estimate the affordability of this property.

Free
Create an account for more options
Create your account to manage your favorites across all devices, keep track of your search alerts, and never miss an update. Everything you need for your home search, all in one place!
Viewing
Contact for viewing
Frank Bovet

Contact
Frank Bovet
- Listing ID
- 4003353774
- Object ref.
- P32285