791 results - Properties for sale: District la Riviera-Pays-d'Enhaut

1 / 7
7.5 rooms, 228m², CHF 790,000.–
Auf Anfrage 1, 1658 Rossinière

Chalet in La Tine, at the gates of Château-dx!

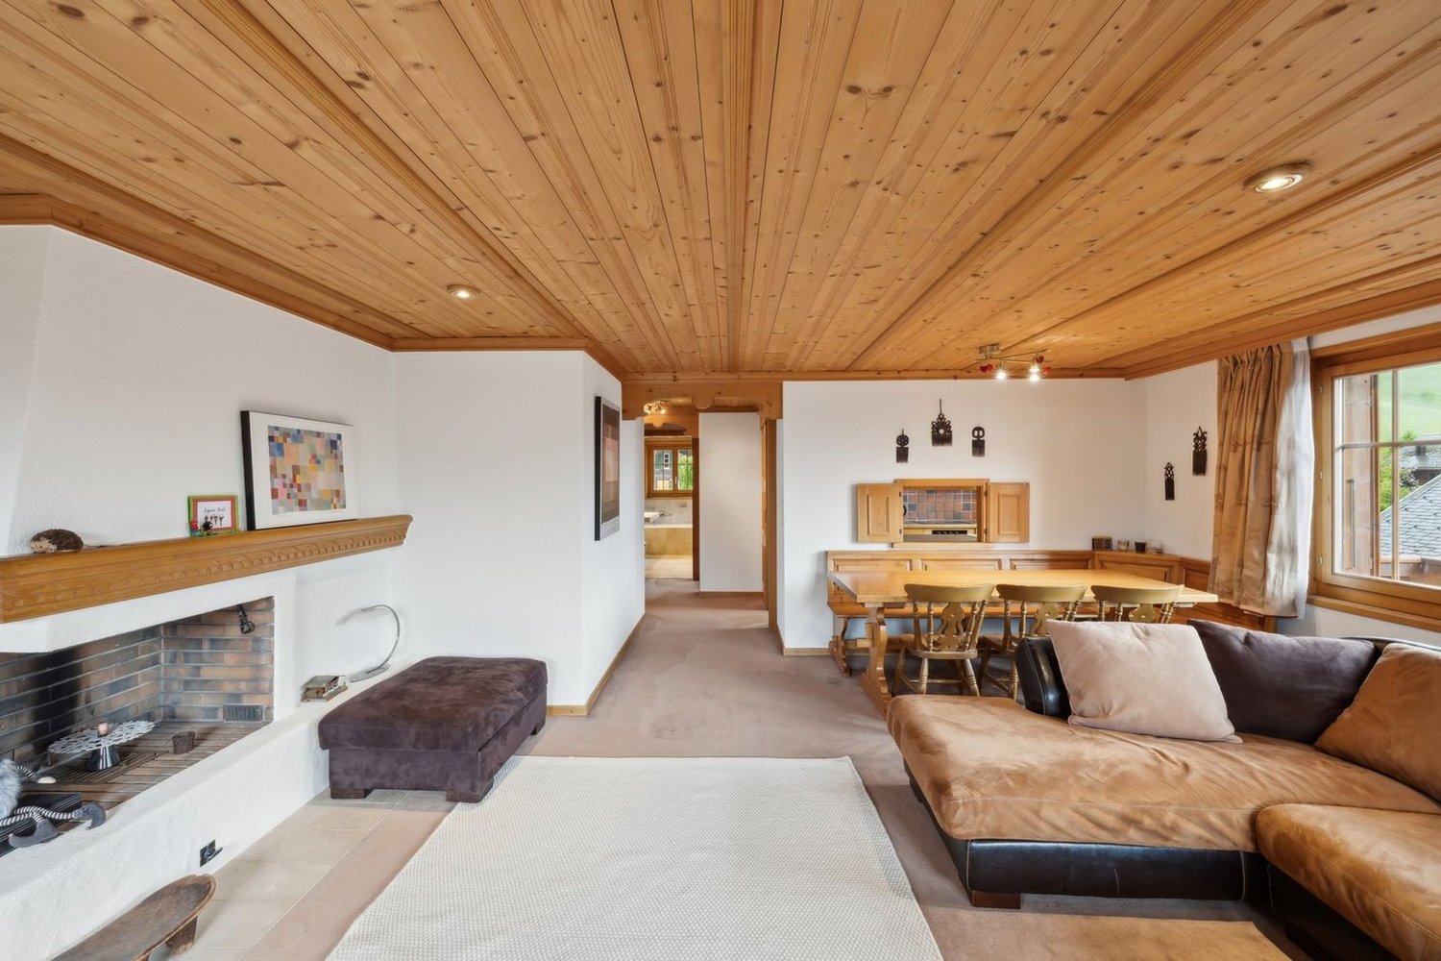
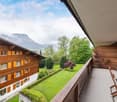
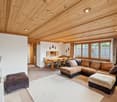
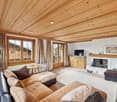
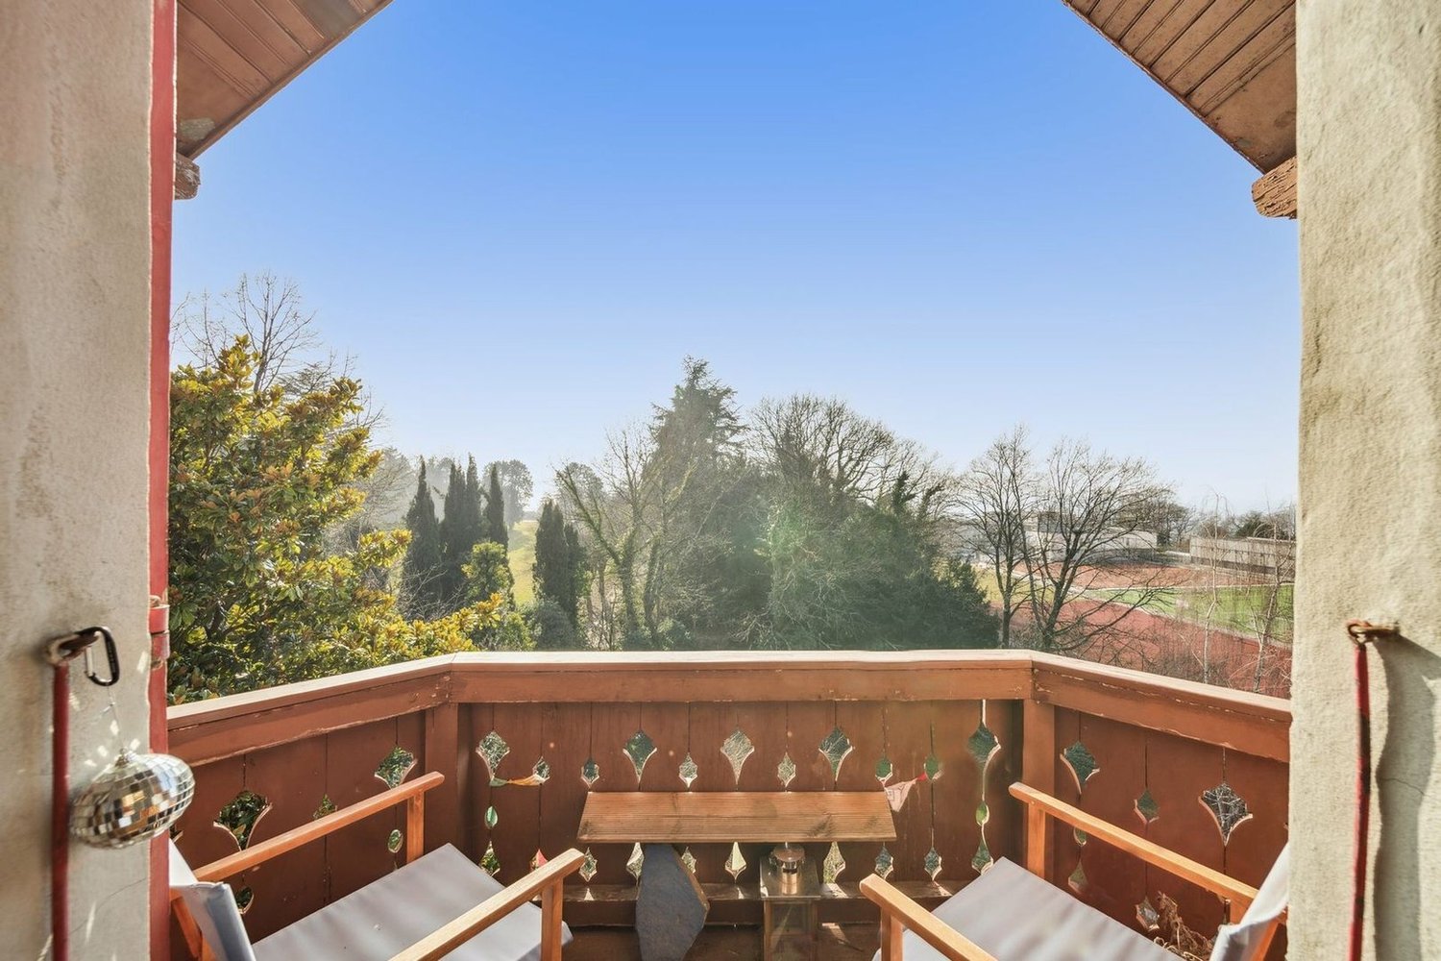
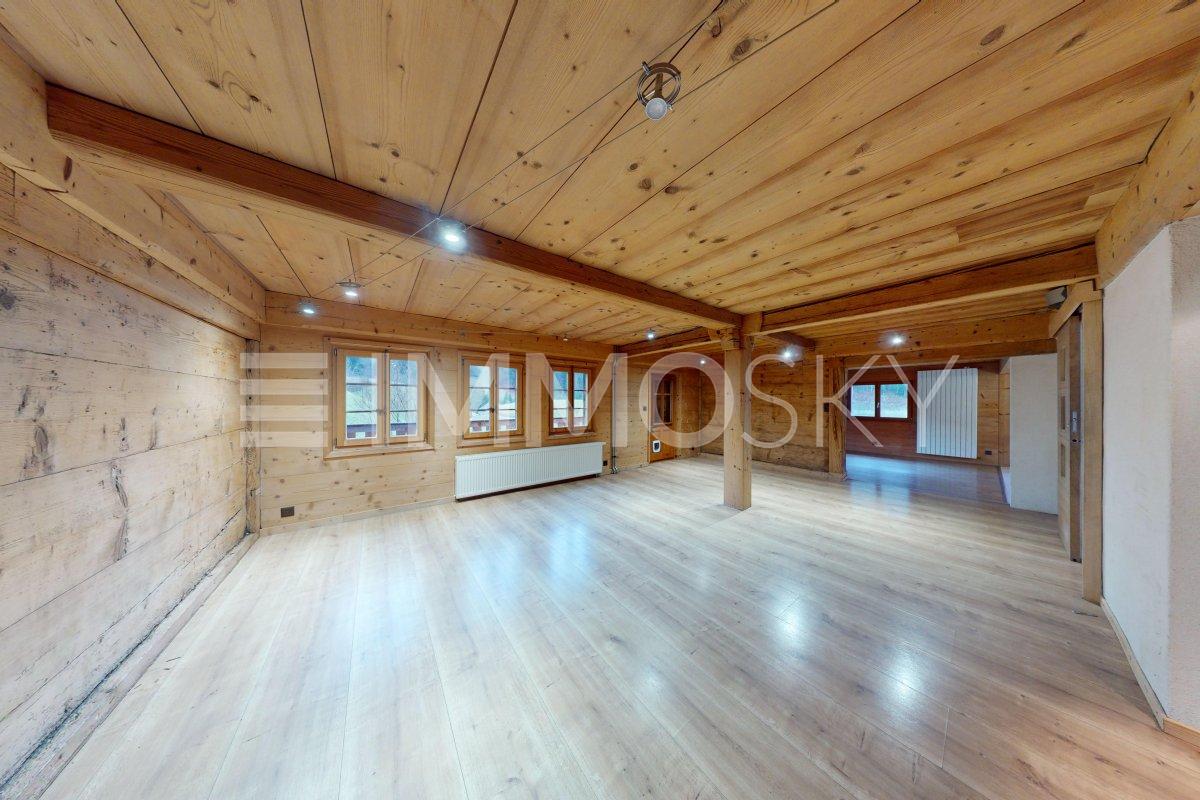
PRICE CAN BE DISCUSSED AND NEGOTIATED!Discover this chalet in the heart of the mountains, ideally located at the gates of Château-dx!!Let yourself be seduced by this unique chalet of about 228 m², in the commune of Rossinière, offering a panoramic view of 360 degrees over the surrounding peaks. Each window becomes an invitation to escape and serenity.As soon as you enter, you will be charmed by the generous volumes and warm atmosphere. The spacious living room of about 72 m², bathed in natural light, constitutes a real living space where you can gather with family or friends. The kitchen and bathroom, renovated with taste in 2017, combine modernity and comfort.With its 4 bedrooms and modular spaces, this chalet is ideal for realizing your life projects in an exceptional natural setting.Outside, the larch wood balcony of about 17 m² welcomes you for privileged moments facing exceptional landscapes. The recent heating, installed in 2016, ensures optimal comfort in all seasons.The workshop of about 41 m², isolated and heated, offers impressive potential to become an independent studio. The large woodshed, also convertible into a dwelling, opens up infinite perspectives for those seeking an evolving place.Contact us today and discover this place where every moment becomes magical. Your future home is waiting for you! Léo Schneuwly +41 79 587 65 30

1 / 13
5.5 rooms, 170m², CHF 2,275,000.–
Pérouge, 1814 La Tour-de-Peilz

New exceptional Minergie-labelled project!

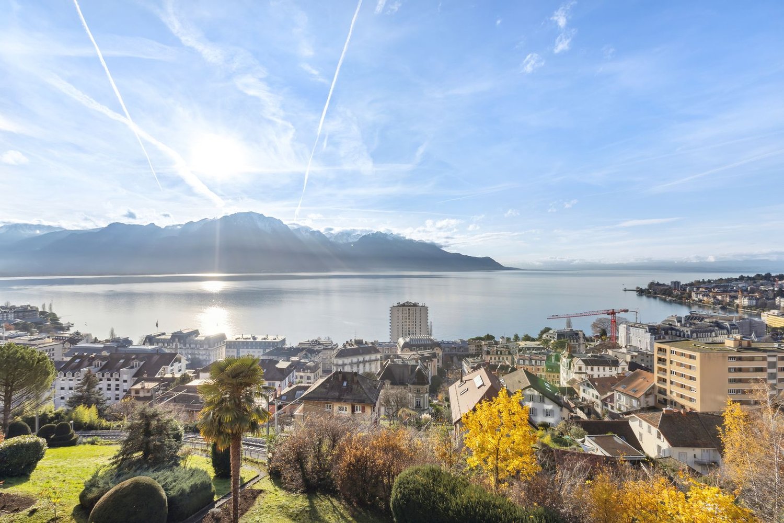
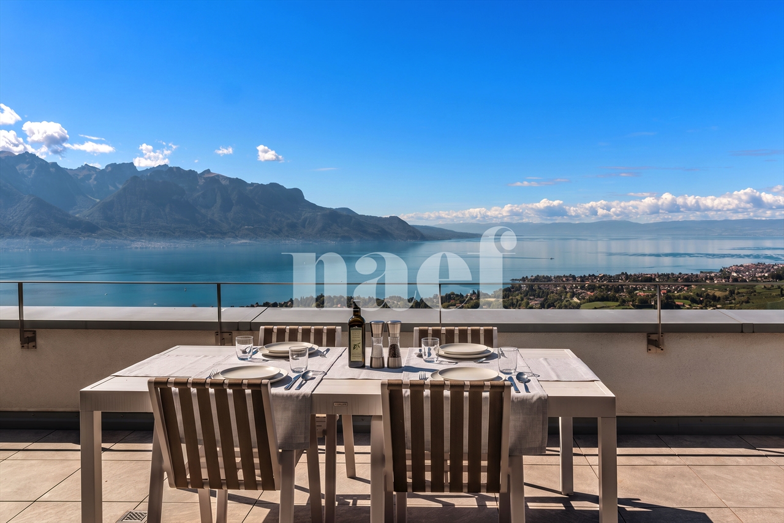
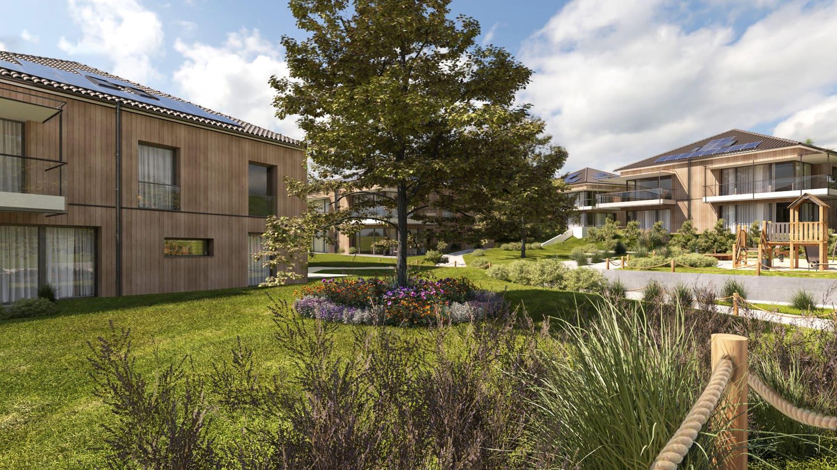
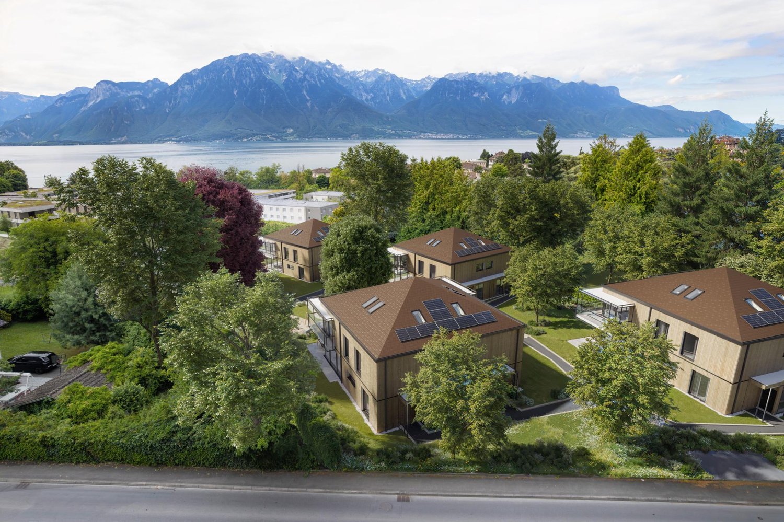
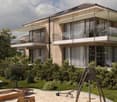

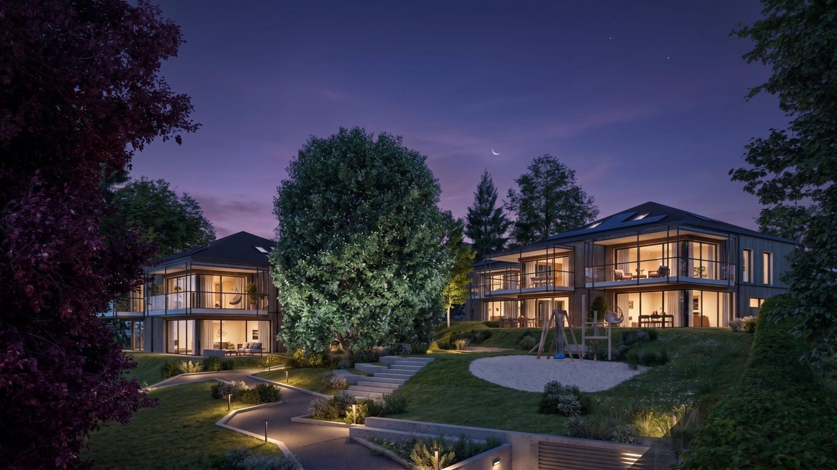
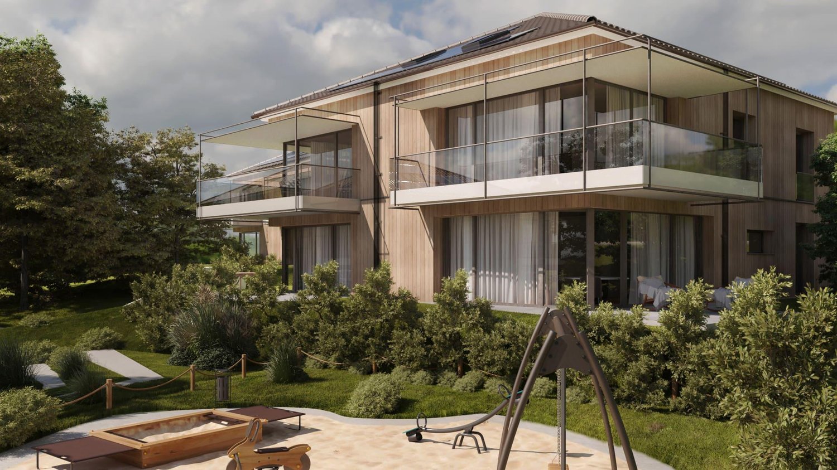
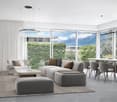
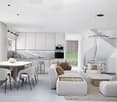
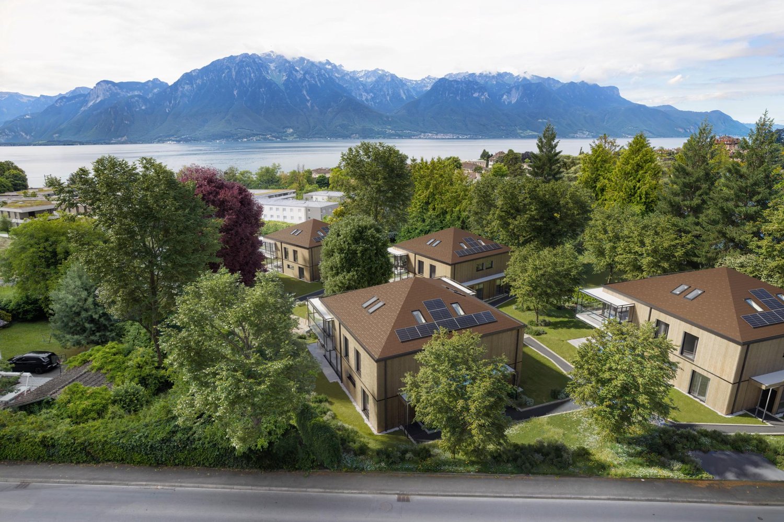
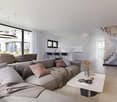
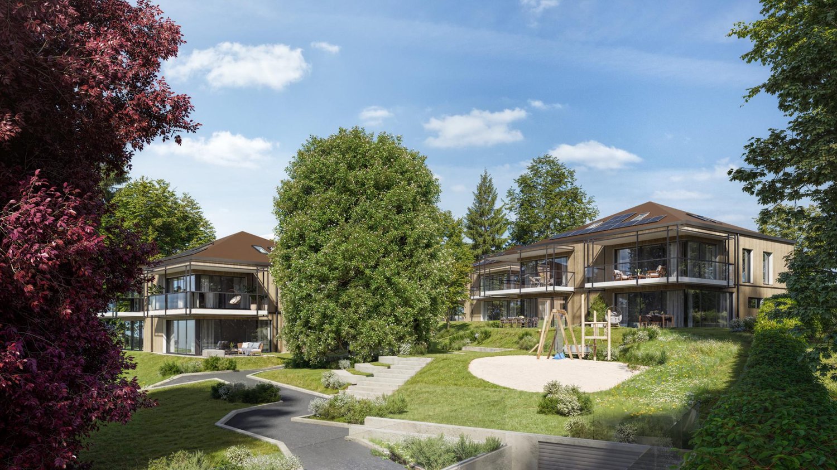
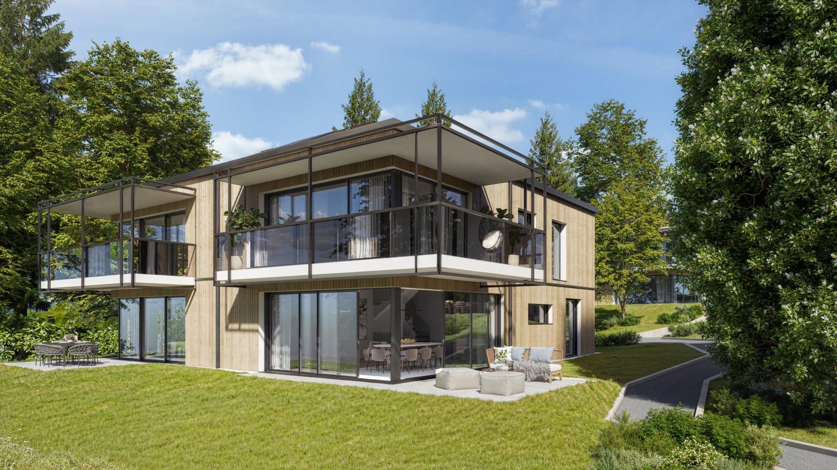
LE BELVÉDÈRE ? LA TOUR-DE-PEILZAccess the entire project, plans, and availability through our dedicated website:https://belvedere-residence.chAn exceptional residential domain with a lake view on the Vaud Riviera! Located in a privileged residential environment in La Tour-de-Peilz, just a few minutes from the shores of Lake Geneva, Le Belvédère offers a rare and exclusive realization composed of eight semi-detached villas of high standing, organized into four sets of two homes. Situated on a magnificent plot of approximately 4,500 m², the project was designed as a true private estate, where contemporary architecture and carefully worked-out landscaping integrate harmoniously into their environment. The generous green spaces, the carefully selected vegetation, and the overall organization of the site give the whole a elegant, intimate, and preserved atmosphere.Each villa benefits from an unobstructed view of the mountains as well as remarkable luminosity throughout the year, thanks to a thoughtful implantation that fully enhances the orientation and the landscape. The architecture is distinguished by sober and timeless lines, vast openings, and generous volumes that naturally extend the living spaces to the outside. The private gardens, terraces, and balconies become real extensions of the main rooms, reinforcing comfort and quality of life on a daily basis.The interior organization has been designed to meet the expectations of a demanding clientele, offering vast open reception areas, several comfortable bedrooms, as well as a parental suite benefiting from a dressing room, a private bathroom, and direct access to a balcony with a view of Lake Geneva. An additional room on the ground floor allows for great flexibility in use, whether for accommodating guests, creating an office, or designing a multipurpose space. Each villa also has additional spaces that are particularly rare on the market, including a private sauna and a large, customizable volume that can accommodate a fitness room, a home cinema, a wellness area, a game room, a wine cellar, or a private workshop. The attics offer additional potential, allowing for the imagination of a fully personalized leisure or relaxation space.As the finishes are left to the choice of the buyer, each villa can be fully personalized to create a unique and perfectly adapted interior. Certified Minergie, the project guarantees high energy performance, optimal comfort in all seasons, and sustainable enhancement of real estate assets, while meeting the most demanding current standards. Le Belvédère represents a rare opportunity on the Vaud Riviera, combining a lake view for each villa, an exceptional landscape setting, elegant contemporary architecture, high-end amenities, and preserved intimacy within a confidential estate.More than just a place of residence, it is a true art of living, designed to offer elegance, serenity, and comfort on a daily basis.Contact us today to receive the complete dossier or organize a visit.Bastien AnexCo-founderFederal diploma as a real estate agent079/887 87 37bastien.anex@immocloudsarl.chImmocloudsarl.ch


1 / 13
5.5 rooms, 169m², CHF 2,265,000.–
Pérouge, 1814 La Tour-de-Peilz

New exceptional Minergie-labelled project!

LE BELVÉDÈRE ? LA TOUR-DE-PEILZAccess the entire project, plans, and availability now via our dedicated website:https://belvedere-residence.chAn exceptional residential domain with a lake view on the Vaudois Riviera! Located in a privileged residential environment in La Tour-de-Peilz, just a few minutes from the shores of Lake Geneva, Le Belvédère offers a rare and exclusive realization composed of eight semi-detached villas of high standing, organized in four sets of two homes. Implanted on a magnificent plot of approximately 4,500 m², the project was designed as a true private domain, where contemporary architecture and carefully worked-out landscaping integrate harmoniously into their environment. The generous green spaces, the carefully selected vegetation, and the overall organization of the site give the whole a elegant, intimate, and preserved atmosphere.Each villa benefits from an unobstructed view of the mountains as well as remarkable luminosity throughout the year, thanks to a thoughtful implantation that fully enhances the orientation and landscape. The architecture is distinguished by sober and timeless lines, large openings, and generous volumes that naturally extend the living spaces to the outside. The private gardens, terraces, and balconies become real extensions of the main rooms, reinforcing comfort and quality of life on a daily basis.The interior organization has been designed to meet the expectations of a demanding clientele, offering large reception areas open to the outside, several comfortable bedrooms, as well as a parental suite benefiting from a dressing room, a private bathroom, and direct access to a balcony with a view of Lake Geneva. An additional room on the ground floor allows for great flexibility in use, whether for accommodating guests, creating an office, or designing a multipurpose space. Each villa also has additional spaces that are particularly rare on the market, including a private sauna and a large volume that can be arranged according to the wishes of the future owners, which can accommodate a fitness room, a home cinema, a wellness area, a game room, a wine cellar, or a private workshop. The attics also offer additional potential, allowing for the creation of a fully personalized leisure or relaxation space.As the finishes are left to the choice of the buyer, each villa can be fully personalized to create a unique and perfectly adapted interior. Certified by the Minergie label, the project guarantees high energy performance, optimal comfort in all seasons, and sustainable enhancement of real estate assets, while meeting the most demanding current standards. Le Belvédère represents a rare opportunity on the Vaudois Riviera, combining a lake view for each villa, an exceptional landscape setting, elegant contemporary architecture, high-end amenities, and preserved intimacy within a confidential domain.More than just a place of residence, it is a true art of living, designed to offer elegance, serenity, and comfort on a daily basis.Contact us today to receive the complete dossier or organize a visit.Bastien AnexCo-founderFederal diploma as a real estate agent079/887 87 37bastien.anex@immocloudsarl.chImmocloudsarl.ch
1 / 13
5.5 rooms, 170m², CHF 2,255,000.–
Pérouge, 1814 La Tour-de-Peilz

New exceptional Minergie-labelled project!

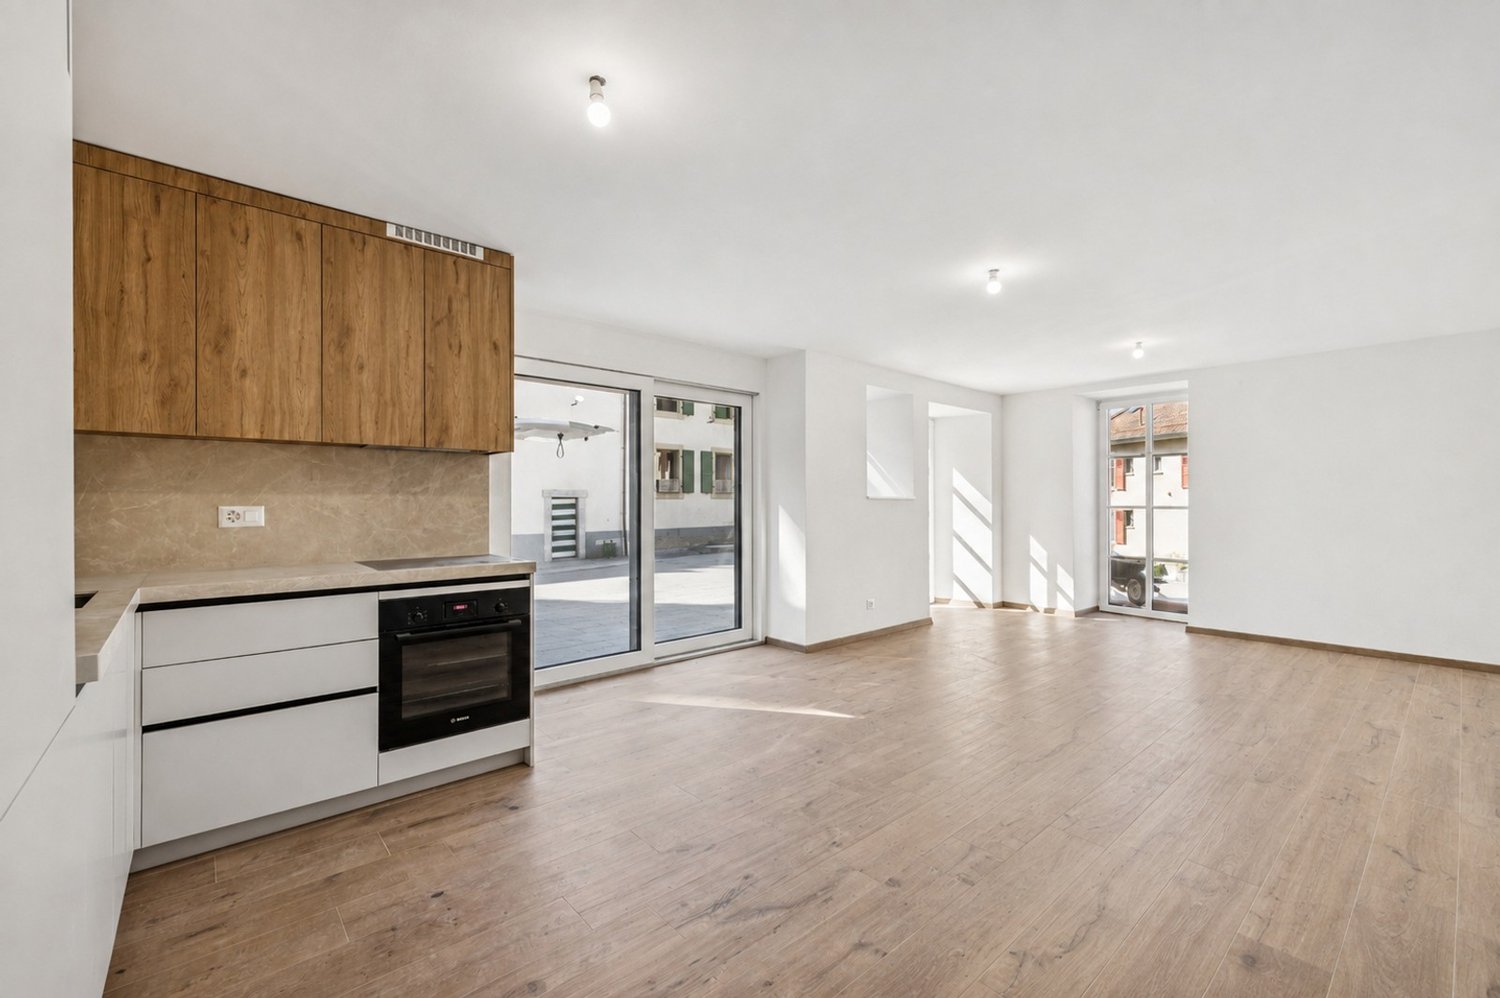
LE BELVÉDÈRE ? LA TOUR-DE-PEILZAccess the entire project, plans, and availability through our dedicated website:https://belvedere-residence.chAn exceptional residential domain with a lake view on the Vaudois Riviera! Located in a privileged residential environment in La Tour-de-Peilz, just a few minutes from the shores of Lake Geneva, Le Belvédère offers a rare and exclusive realization composed of eight semi-detached villas of high standing, organized into four sets of two homes. Situated on a magnificent plot of approximately 4,500 m², the project was designed as a true private estate, where contemporary architecture and carefully worked-out landscaping blend harmoniously into their environment. The generous green spaces, the carefully selected vegetation, and the overall organization of the site give the whole a elegant, intimate, and preserved atmosphere.Each villa benefits from an unobstructed view of the mountains as well as remarkable luminosity throughout the year, thanks to a thoughtful implantation designed to fully enhance the orientation and the landscape. The architecture is distinguished by sober and timeless lines, vast openings, and generous volumes that naturally extend the living spaces towards the outside. The private gardens, terraces, and balconies thus become real extensions of the main rooms, reinforcing comfort and quality of life on a daily basis.The interior organization has been designed to meet the expectations of a demanding clientele, offering vast open reception areas, several comfortable bedrooms, as well as a parental suite benefiting from a dressing room, a private bathroom, and direct access to a balcony with a view of Lake Geneva. An additional room on the ground floor allows for great flexibility of use, whether for accommodating guests, creating an office, or designing a multipurpose space. Each villa also has additional spaces that are particularly rare on the market, including a private sauna and a large volume that can be arranged according to the wishes of the future owners, which can accommodate a fitness room, a home cinema, a wellness area, a game room, a wine cellar, or a private workshop. The attics also offer additional potential, allowing for the imagination of a fully personalized leisure or relaxation space.As the finishes are left to the choice of the buyer, each villa can be entirely personalized to create a unique and perfectly adapted interior. Certified Minergie, the project guarantees high energy performance, optimal comfort in all seasons, and sustainable enhancement of real estate assets, while meeting the most demanding current standards. Le Belvédère represents a rare opportunity on the Vaudois Riviera, combining a lake view for each villa, an exceptional landscape setting, elegant contemporary architecture, high-end amenities, and preserved intimacy within a confidential estate.More than just a place of residence, it is a true art of living, designed to offer elegance, serenity, and comfort on a daily basis.Contact us today to receive the complete dossier or organize a visit.Bastien AnexCo-founderFederal diploma as a real estate agent079/887 87 37bastien.anex@immocloudsarl.chImmocloudsarl.ch

1 / 13
5.5 rooms, 169m², CHF 2,235,000.–
Pérouge, 1814 La Tour-de-Peilz

New exceptional Minergie labeled project!

LE BELVÉDÈRE ? LA TOUR-DE-PEILZAccess the entire project, plans, and availability through our dedicated website:https://belvedere-residence.chAn exceptional residential domain with a lake view on the Vaudois Riviera! Located in a privileged residential environment in La Tour-de-Peilz, just a few minutes from the shores of Lake Geneva, Le Belvédère offers a rare and exclusive realization composed of eight semi-detached villas of high standing, organized in four units of two homes. Situated on a magnificent plot of approximately 4,500 m², the project was designed as a true private domain, where contemporary architecture and carefully worked-out landscaping blend harmoniously into their environment. The generous green spaces, the carefully selected vegetation, and the overall organization of the site give the whole a elegant, intimate, and preserved atmosphere.Each villa benefits from an unobstructed view of the mountains as well as remarkable brightness throughout the year, thanks to a thoughtful layout that fully enhances the orientation and landscape. The architecture is distinguished by sober and timeless lines, large openings, and generous volumes that naturally extend the living spaces to the outside. The private gardens, terraces, and balconies become real extensions of the main rooms, reinforcing comfort and quality of life on a daily basis.The internal organization has been designed to meet the expectations of a demanding clientele, offering large reception areas open to the outside, several comfortable bedrooms, and a parental suite benefiting from a dressing room, private bathroom, and direct access to a balcony with a view of Lake Geneva. An additional room on the ground floor allows for great flexibility in use, whether for accommodating guests, creating an office, or designing a multipurpose space. Each villa also has additional spaces that are particularly rare on the market, including a private sauna and a large, customizable volume that can accommodate a fitness room, home cinema, wellness area, game room, wine cellar, or private workshop. The attics also offer additional potential, allowing for the creation of a fully personalized leisure or relaxation space.As the finishes are left to the choice of the buyer, each villa can be fully personalized to create a unique and perfectly adapted interior. Certified Minergie, the project guarantees high energy performance, optimal comfort in all seasons, and sustainable enhancement of real estate assets, while meeting the most demanding current standards. Le Belvédère represents a rare opportunity on the Vaudois Riviera, combining a lake view for each villa, an exceptional landscape setting, elegant contemporary architecture, high-end amenities, and preserved intimacy within a confidential domain.More than just a place of residence, it is a true art of living, designed to offer elegance, serenity, and comfort on a daily basis.Contact us today to receive the complete dossier or organize a visit.Bastien AnexCo-founderFederal diploma as a real estate agent079/887 87 37bastien.anex@immocloudsarl.chImmocloudsarl.ch
1 / 13
5.5 rooms, 170m², CHF 2,305,000.–
Pérouge, 1814 La Tour-de-Peilz

New exceptional Minergie labeled project!

LE BELVÉDÈRE ? LA TOUR-DE-PEILZAccess the entire project, plans, and availability through our dedicated website:https://belvedere-residence.chAn exceptional residential domain with a lake view on the Vaudois Riviera! Located in a privileged residential environment in La Tour-de-Peilz, just a few minutes from the shores of Lake Geneva, Le Belvédère offers a rare and exclusive realization composed of eight semi-detached villas of high standing, organized into four sets of two homes. Situated on a magnificent plot of approximately 4,500 m², the project was designed as a true private estate, where contemporary architecture and carefully worked-out landscaping integrate harmoniously into their environment. The generous green spaces, the carefully selected vegetation, and the overall organization of the site give the whole a elegant, intimate, and preserved atmosphere.Each villa benefits from an unobstructed view of the mountains as well as remarkable brightness throughout the year, thanks to a thoughtful layout that fully enhances the orientation and landscape. The architecture is distinguished by sober and timeless lines, large openings, and generous volumes that naturally extend the living spaces to the outside. The private gardens, terraces, and balconies become real extensions of the main rooms, reinforcing comfort and quality of life on a daily basis.The interior organization has been designed to meet the expectations of a demanding clientele, offering large reception areas open to the outside, several comfortable bedrooms, as well as a parental suite benefiting from a dressing room, private bathroom, and direct access to a balcony with a view of Lake Geneva. An additional room on the ground floor allows for great flexibility of use, whether for accommodating guests, creating an office, or designing a multi-purpose space. Each villa also has additional spaces that are particularly rare on the market, including a private sauna and a large, customizable volume that can accommodate a fitness room, home cinema, wellness area, game room, wine cellar, or private workshop. The attics offer additional potential for imagining a fully personalized leisure or relaxation space.As the finishes are left to the choice of the buyer, each villa can be fully personalized to create a unique and perfectly adapted interior. Certified Minergie, the project guarantees high energy performance, optimal comfort in all seasons, and sustainable enhancement of real estate assets, while meeting the most demanding current standards. Le Belvédère represents a rare opportunity on the Vaudois Riviera, combining a lake view for each villa, an exceptional landscape setting, elegant contemporary architecture, high-end amenities, and preserved intimacy within a confidential estate.More than just a place of residence, it is a true art of living, designed to offer elegance, serenity, and comfort on a daily basis.Contact us today to receive the complete dossier or organize a visit.Bastien AnexCo-founderFederal diploma as a real estate agent079/887 87 37bastien.anex@immocloudsarl.chImmocloudsarl.ch
1 / 13
5.5 rooms, 169m², CHF 2,285,000.–
Pérouge, 1814 La Tour-de-Peilz

New exceptional Minergie-labelled project!

LE BELVÉDÈRE ? LA TOUR-DE-PEILZAccess the entire project, plans, and availability via our dedicated website:https://belvedere-residence.chAn exceptional residential domain with a lake view on the Vaudois Riviera! Located in a privileged residential environment in La Tour-de-Peilz, just a few minutes from the shores of Lake Geneva, Le Belvédère offers a rare and exclusive realization composed of eight semi-detached villas of high standing, organized in four sets of two homes. Situated on a magnificent plot of approximately 4,500 m², the project was designed as a true private estate, where contemporary architecture and carefully worked-out landscaping blend harmoniously into their environment. The generous green spaces, the carefully selected vegetation, and the overall organization of the site give the whole a elegant, intimate, and preserved atmosphere.Each villa benefits from an unobstructed view of the mountains as well as remarkable luminosity throughout the year, thanks to a thoughtful implantation that fully enhances the orientation and the landscape. The architecture is distinguished by sober and timeless lines, vast openings, and generous volumes that naturally extend the living spaces towards the outside. The private gardens, terraces, and balconies thus become true extensions of the main rooms, reinforcing comfort and quality of life on a daily basis.The interior organization has been designed to meet the expectations of a demanding clientele, offering vast open reception areas, several comfortable bedrooms, as well as a parental suite benefiting from a dressing room, a private bathroom, and direct access to a balcony with a lake view. An additional room on the ground floor allows for great flexibility of use, whether for accommodating guests, creating an office, or designing a multi-purpose space. Each villa also has additional spaces that are particularly rare on the market, including a private sauna and a large volume that can be arranged according to the wishes of the future owners, which can accommodate a fitness room, a home cinema, a wellness area, a game room, a wine cellar, or a private workshop. The attics also offer additional potential, allowing for the imagination of a fully personalized leisure or relaxation space.As the finishes are left to the choice of the buyer, each villa can be entirely personalized to create a unique and perfectly adapted interior. Certified Minergie, the project guarantees high energy performance, optimal comfort in all seasons, and sustainable enhancement of the real estate heritage, while meeting the current most demanding standards. Le Belvédère represents a rare opportunity on the Vaudois Riviera, combining a lake view for each villa, an exceptional landscape setting, elegant contemporary architecture, high-end amenities, and preserved intimacy within a confidential estate.More than just a place of residence, it is a true art of living, designed to offer elegance, serenity, and comfort on a daily basis.Contact us today to receive the complete dossier or organize a visit.Bastien AnexCo-founderFederal diploma as a real estate agent079/887 87 37bastien.anex@immocloudsarl.chImmocloudsarl.ch
1 / 13
5.5 rooms, 170m², CHF 2,255,000.–
Pérouge, 1814 La Tour-de-Peilz

New exceptional Minergie labeled project !

LE BELVÉDÈRE ? LA TOUR-DE-PEILZAccess the entire project, plans, and availability through our dedicated website:https://belvedere-residence.chAn exceptional residential area with a lake view on the Vaudoise Riviera ! Located in a privileged residential environment in La Tour-de-Peilz, just a few minutes from the shores of Lake Geneva, Le Belvédère offers a rare and exclusive realization consisting of eight semi-detached villas of high standing, organized into four sets of two houses. Situated on a magnificent plot of approximately 4,500 m², the project was designed as a true private estate, where contemporary architecture and carefully worked-out landscaping blend harmoniously into their environment. The generous green spaces, the carefully selected vegetation, and the overall organization of the site give the ensemble an elegant, intimate, and preserved atmosphere.Each villa benefits from an unobstructed view of the mountains as well as remarkable brightness throughout the year, thanks to a thoughtful layout that fully enhances the orientation and landscape. The architecture is distinguished by sober and timeless lines, large openings, and generous volumes that naturally extend the living spaces to the outside. The private gardens, terraces, and balconies become real extensions of the main rooms, reinforcing comfort and quality of life on a daily basis.The internal organization has been designed to meet the expectations of a demanding clientele, offering large reception areas open to the outside, several comfortable bedrooms, as well as a parental suite benefiting from a dressing room, private bathroom, and direct access to a balcony with a view of Lake Geneva. An additional room on the ground floor allows for great flexibility in use, whether for accommodating guests, creating an office, or designing a multipurpose space. Each villa also has additional spaces that are particularly rare on the market, including a private sauna and a large, customizable volume according to the wishes of the future owners, which can accommodate a fitness room, home cinema, wellness area, game room, wine cellar, or private workshop. The attics also offer additional potential, allowing for the imagination of a fully personalized leisure or relaxation space.As the finishes are left to the choice of the buyer, each villa can be fully personalized to create a unique and perfectly adapted interior. Certified Minergie, the project guarantees high energy performance, optimal comfort in all seasons, and sustainable enhancement of real estate assets, while meeting the most demanding current standards. Le Belvédère represents a rare opportunity on the Vaudoise Riviera, combining a lake view for each villa, an exceptional landscape setting, elegant contemporary architecture, high-end amenities, and preserved intimacy within a confidential estate.More than just a place of residence, it is a true art of living, designed to offer elegance, serenity, and comfort on a daily basis.Contact us today to receive the complete dossier or organize a visit.Bastien AnexCo-founderFederal diploma as a real estate agent079/887 87 37bastien.anex@immocloudsarl.chImmocloudsarl.ch

Suggested properties for you based on search results
Other interesting objects