791 results - Properties for sale: District la Riviera-Pays-d'Enhaut

1 / 13
12 rooms, 473m², CHF 6,900,000.–
Vaud, 1822 Chernex / Montreux

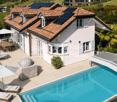
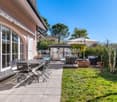
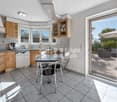
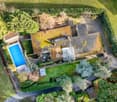
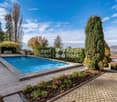
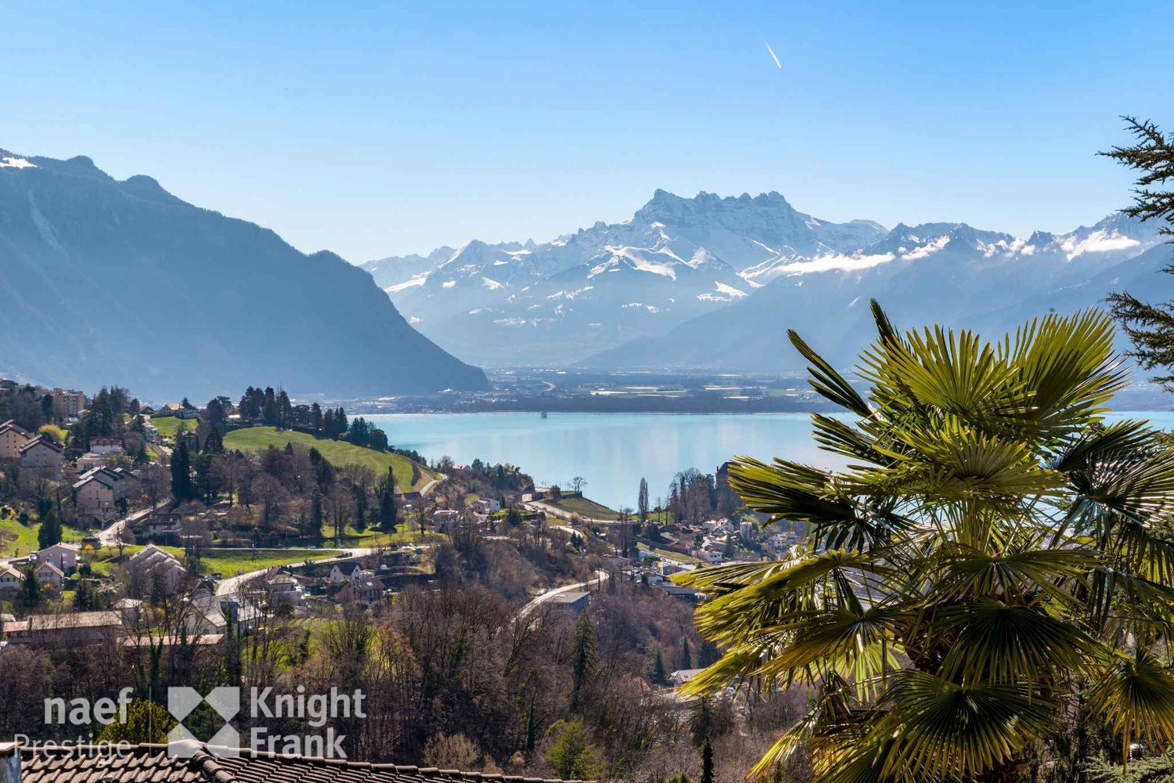
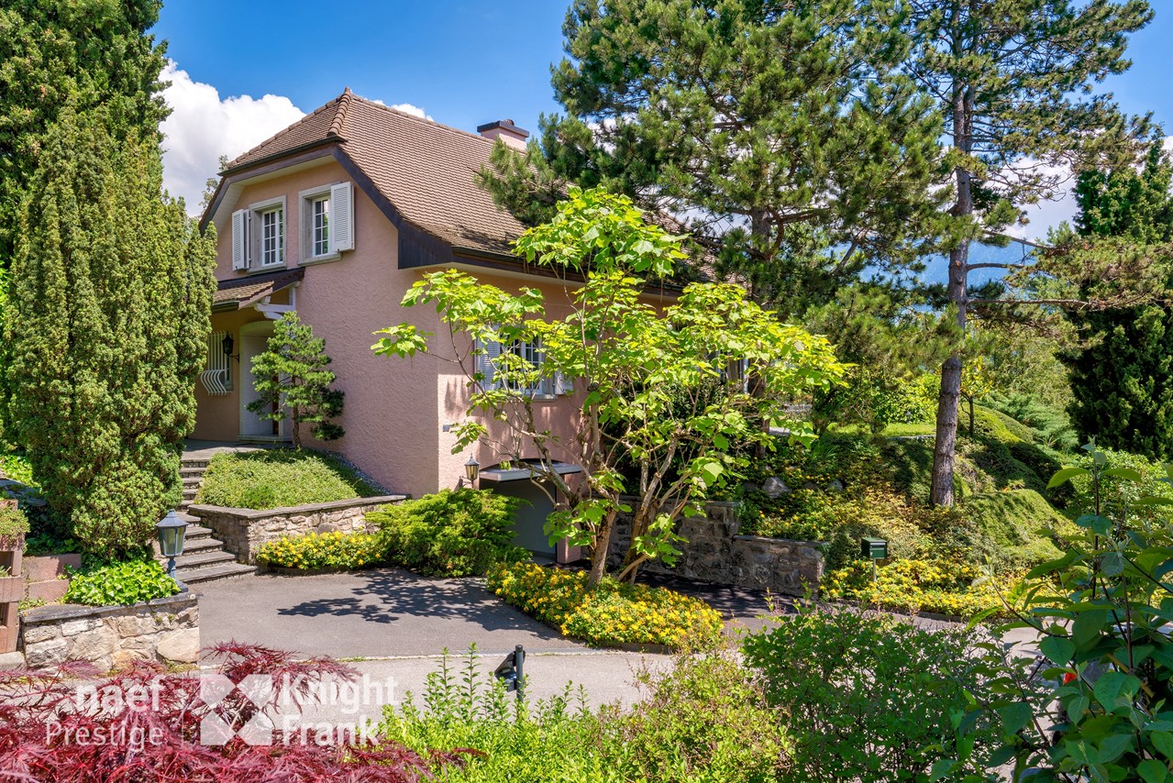
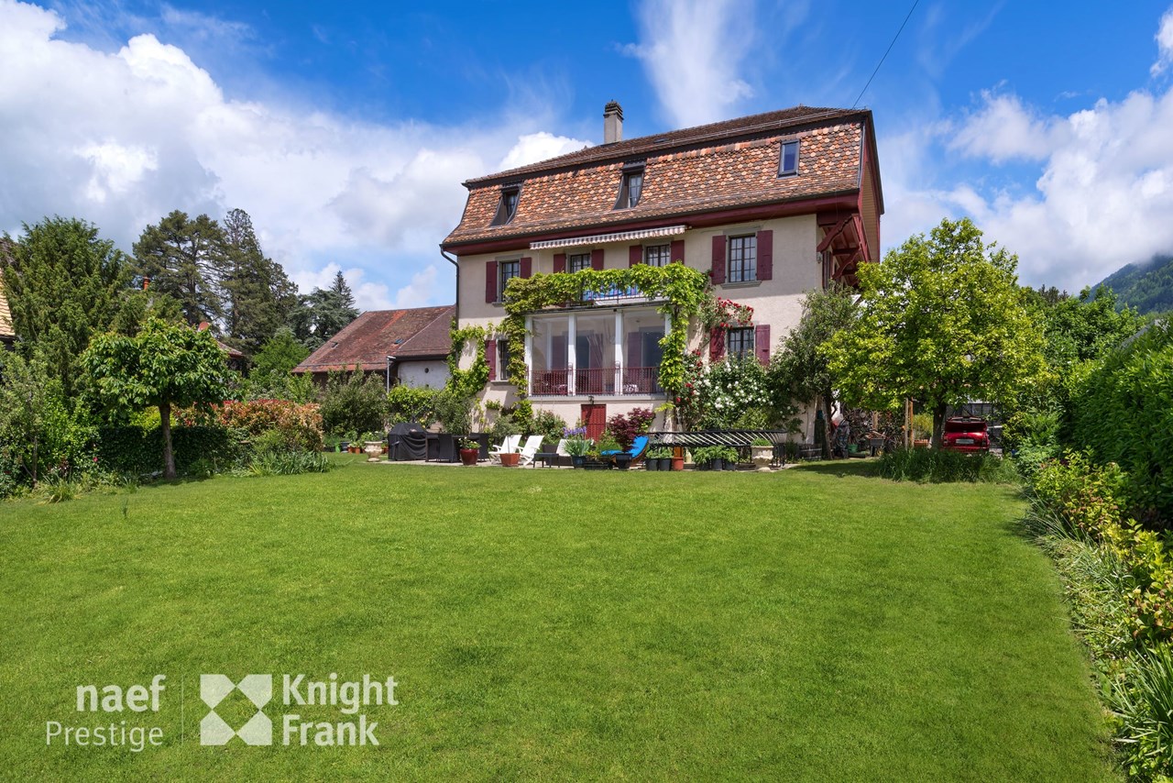
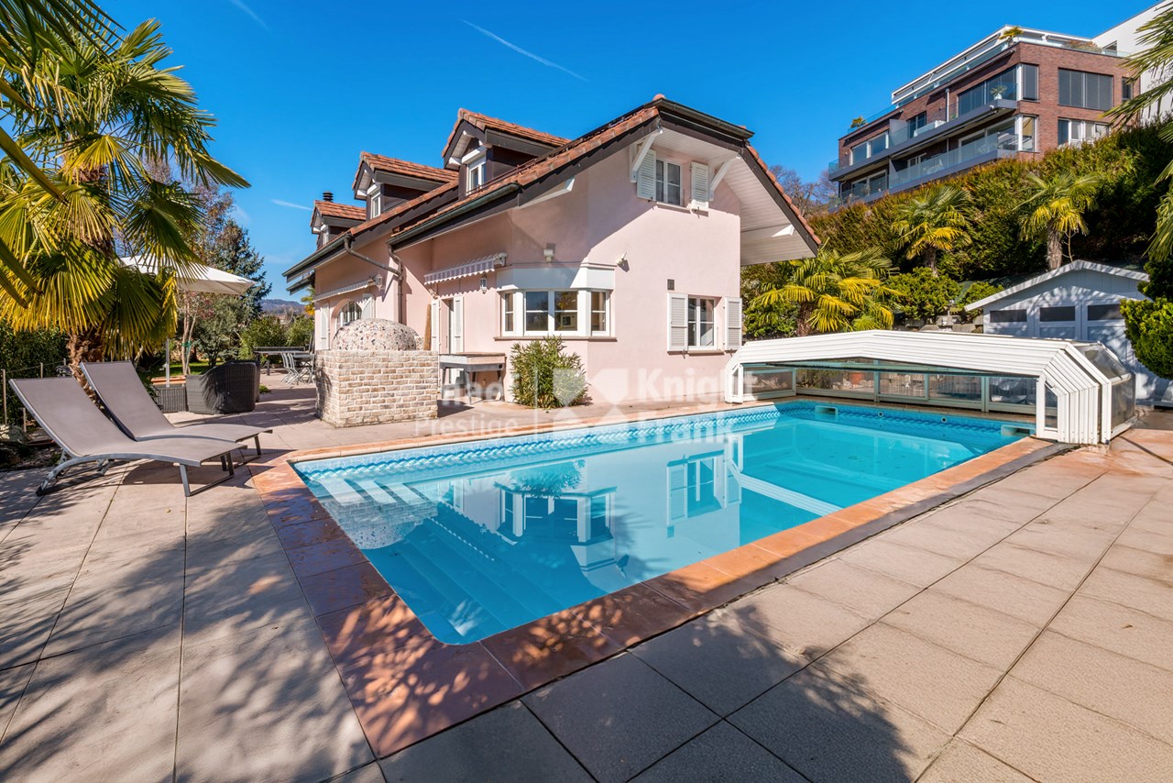
Architect's house with 3 apartments and outdoor pool for sale in Chernex / Montreux

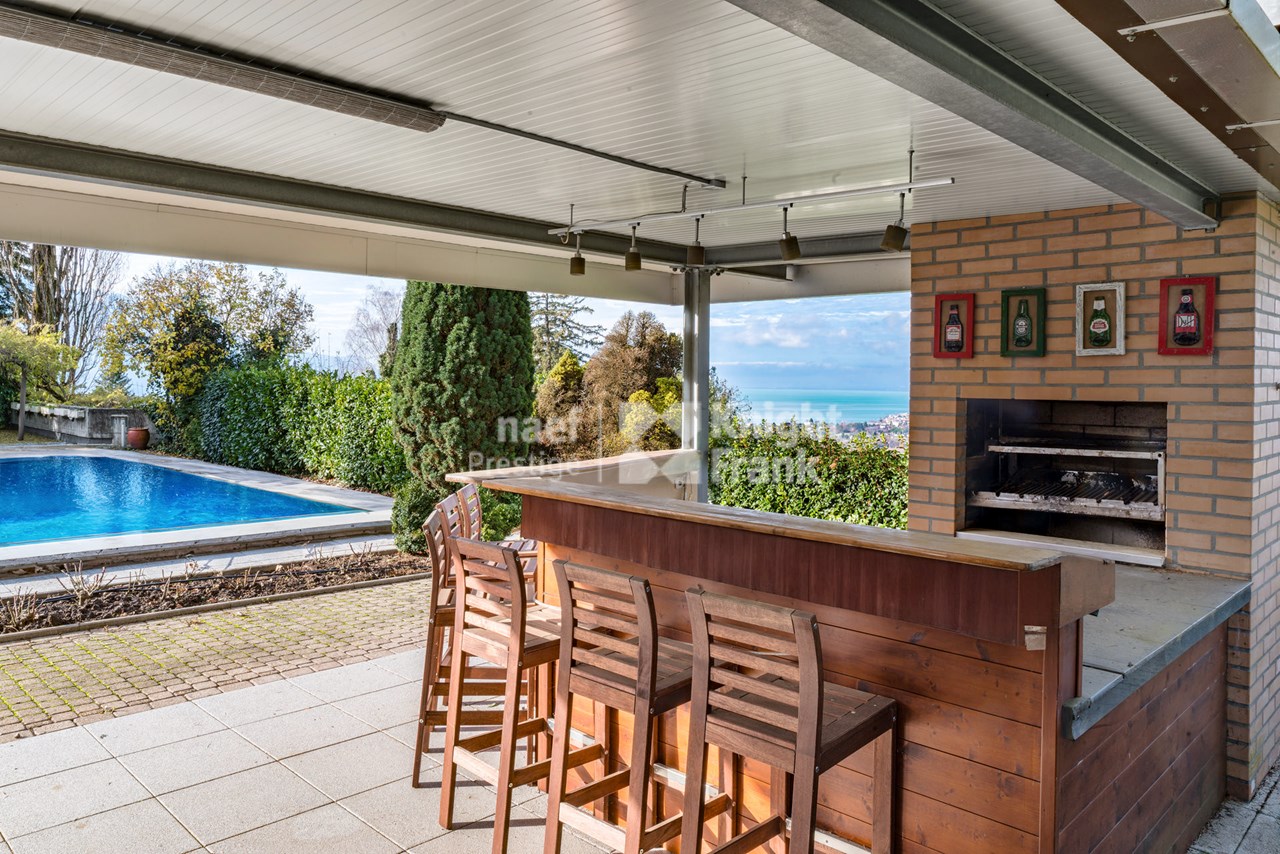
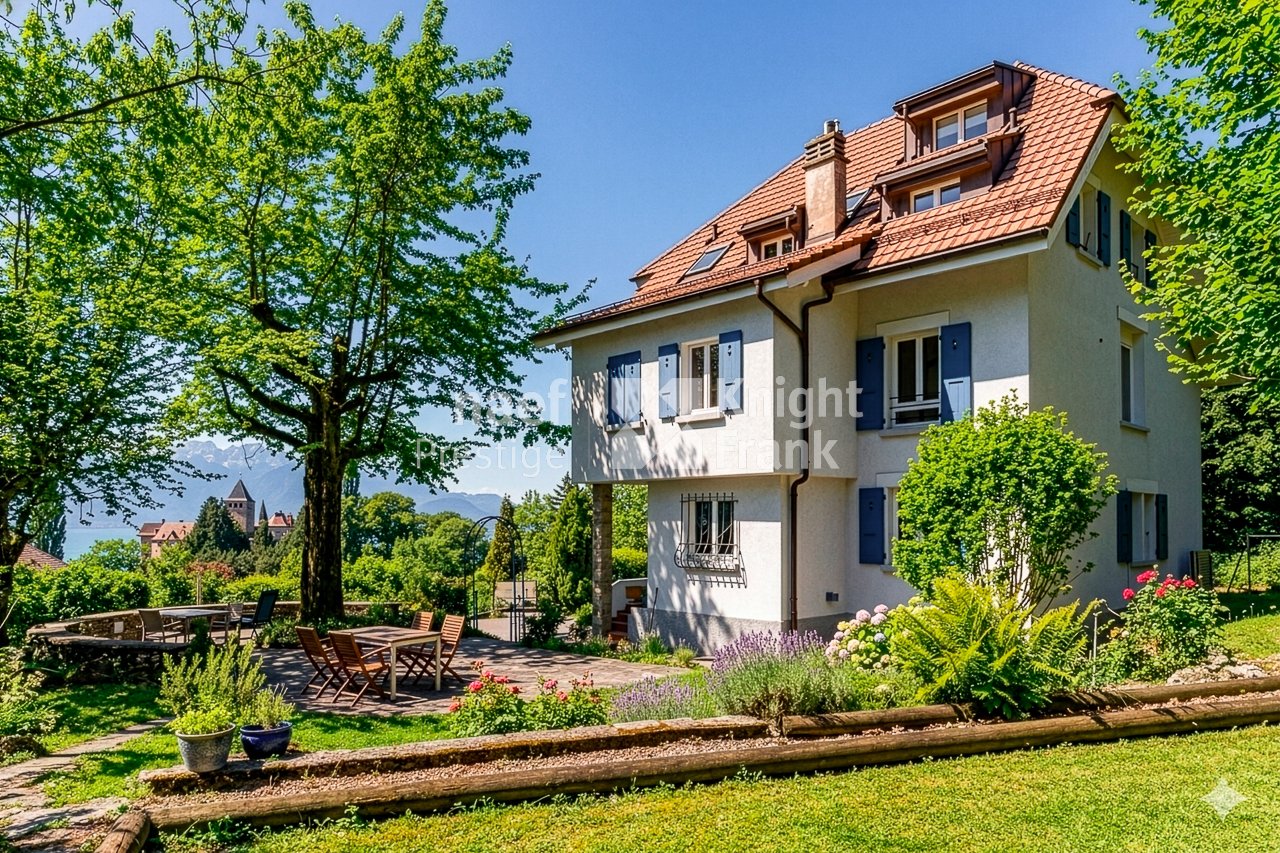
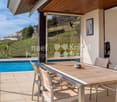
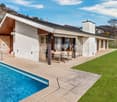
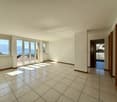
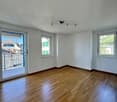
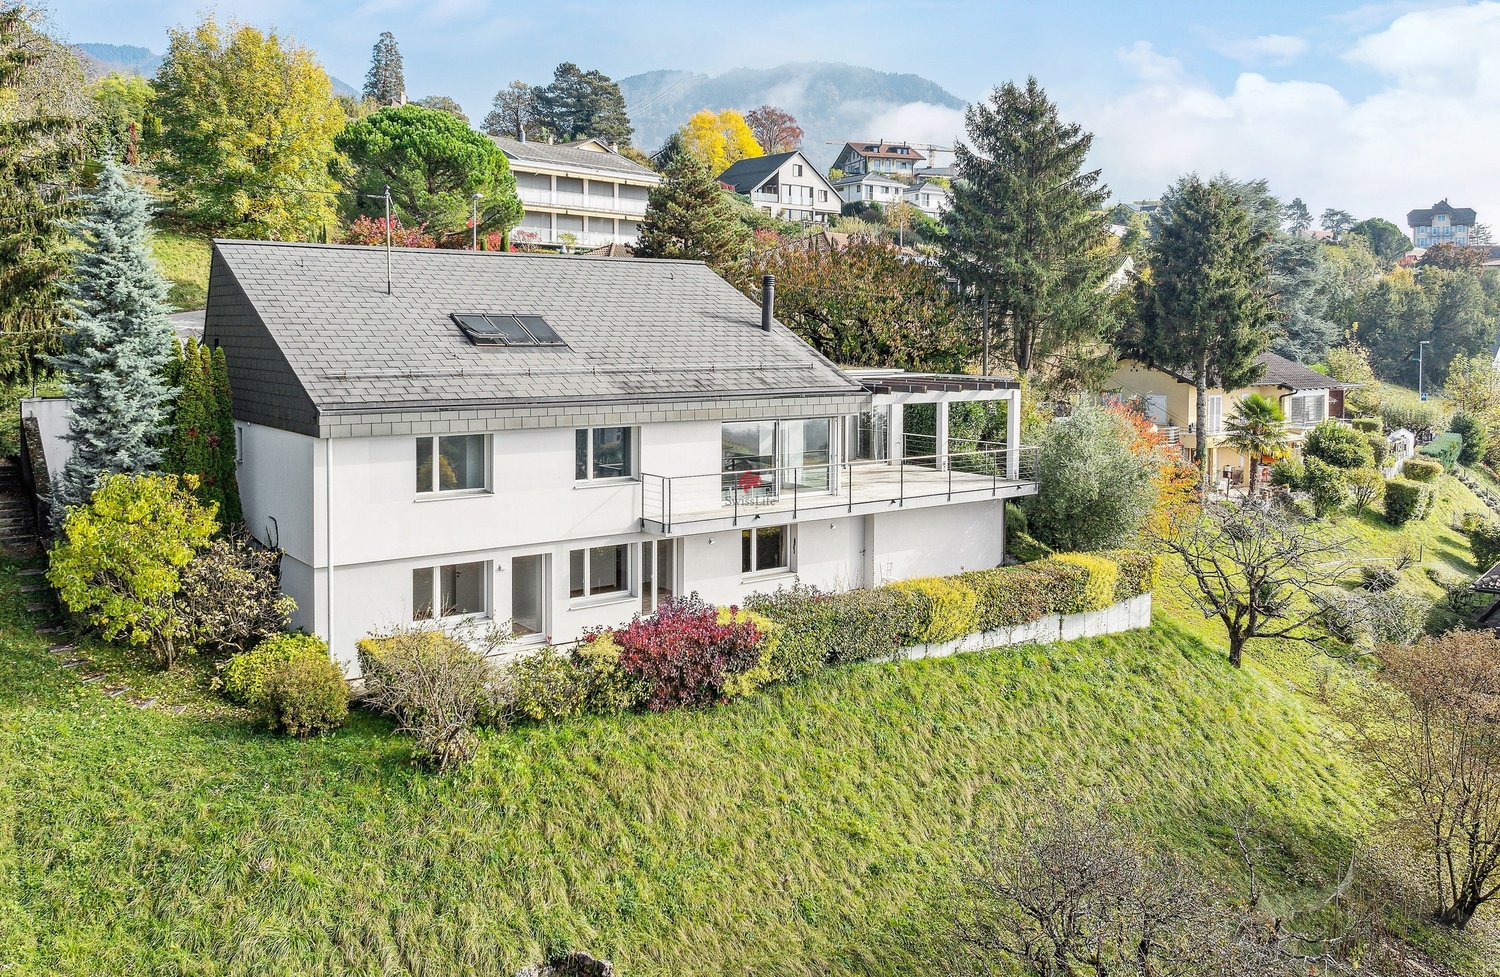
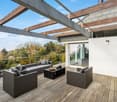
This architect's house, built in 1982 on a beautiful plot of 2'806 m² and renovated in 2008, stands out for its elegant design and modular spaces. Currently divided into three apartments, it offers an exceptional living environment. The first apartment, a spacious 4.5-room apartment, has a living room and dining room opening onto an outdoor terrace, ideal for outdoor moments. The second apartment, a charming 3.5-room apartment, offers a living room with a fireplace and direct access to a terrace, creating a warm and welcoming atmosphere. These two apartments are connected by a closed patio that brings light and harmony to the entire property.The third apartment, a vast 4.5-room apartment spread over the ground floor and the lower ground floor, completes this unique property. Outside, the house benefits from quality equipment: a heated pool with a bar and barbecue, an outdoor toilet, and an electric gate for more security. A beautiful view of Lake Geneva and a peaceful environment make this house a true haven of tranquility. In terms of parking, a garage for two cars with storage, two covered and three outdoor spaces perfectly meet the needs of its occupants.Geographical locationIdeally located in Chernex, on the heights of Montreux, this property offers a calm and pleasant living environment, sheltered from prying eyes. Nestled in a residential area, it enjoys a beautiful view of Lake Geneva and easy access to amenities. This location combines the charms of a peaceful environment with the proximity of services and infrastructure.Just a few minutes from Montreux, renowned for its festival and dynamic lifestyle, the property also benefits from excellent accessibility. Public transport, shops, and schools are within reach, while allowing you to fully enjoy the serenity of the Lake Geneva region.

1 / 11
5.5 rooms, 160m², CHF 1,190,000.–
Chemin David Niven 10, 1660 Château-d'Oex

Duplex with a view! Work in progress!

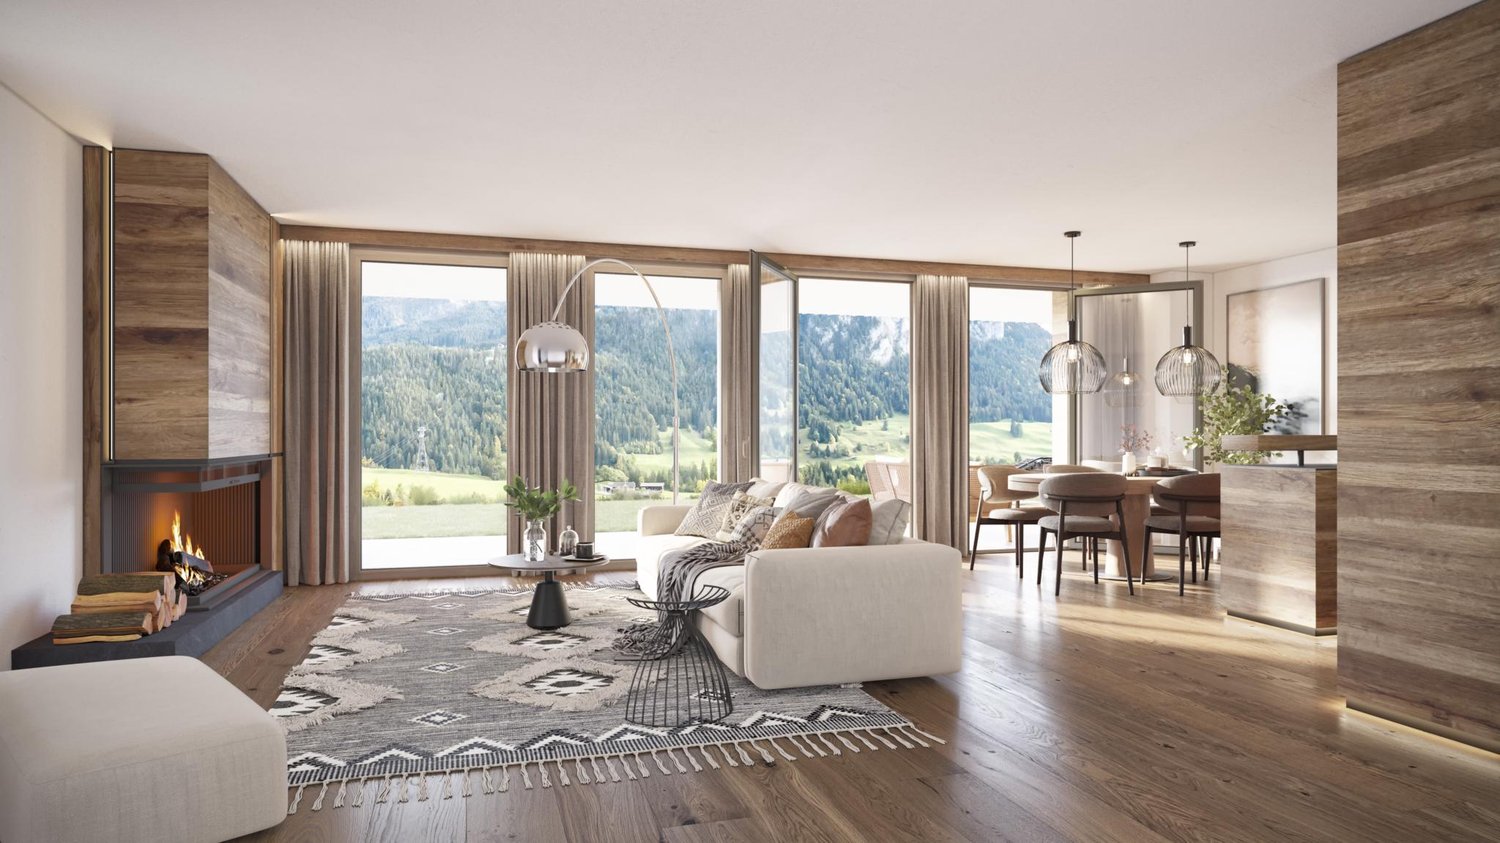
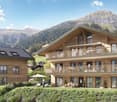
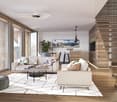
Blue Moon Résidence - www.bluemoon-residence.chDelivery by the end of 2027! Purchase with 10% down payment!5.5-room attic of 141m2, offering uncompromising comfort thanks to its two parental suites with bathroom and dressing room.Also enjoy its large spaces and generous 36m2 balcony!Welcome to Blue Moon Résidence, an exceptional real estate project nestled in the heart of Château-d'Oex, just 2 minutes from the center, train station, and schools.With an exceptional view, this project accommodates 2 chalets, each housing 3 unique apartments of high standing, ranging from 4.5 rooms to the 5.5-room duplex in the attic.Rare and through-going gems, ideally located.These spacious, naturally lit apartments offer breathtaking views of the region's majestic mountain ranges.Enter your apartment directly with the elevator and plunge into the spacious living room warmed by a crackling fireplace while delighting in the exceptional panorama.In the summer, enjoy barbecuing with friends or family on the large terrace or generous balcony.Indulge in the through-going parental suite comprising its own bathroom and dressing area.This uncompromising construction embodies authentic Alpine authenticity and materializes perfect harmony between tradition and modernity.At the forefront of ecological standards, the chalets are heated by geothermal energy and electricity is produced thanks to photovoltaic panels on the roof.Seize this unique opportunity to live in the heart of Château-d'Oex in a high-standard residence.Blue Moon Résidence offers a privileged living environment, combining elegance and comfort.Additional indoor parking space: CHF 40,000.- / unitVisit the project's dedicated website: www.bluemoon-residence.chWould you like to know more? Let's get in touch.IMMOCLOUDDavid Andereggen l Co-founderFederal diplomaT. 077 448 53 72M. david.andereggen@immocloudsarl.ch

Travel time
-
1 / 13
7.5 rooms, 230m², CHF 3,590,000.–
Vaud, 1802 Corseaux

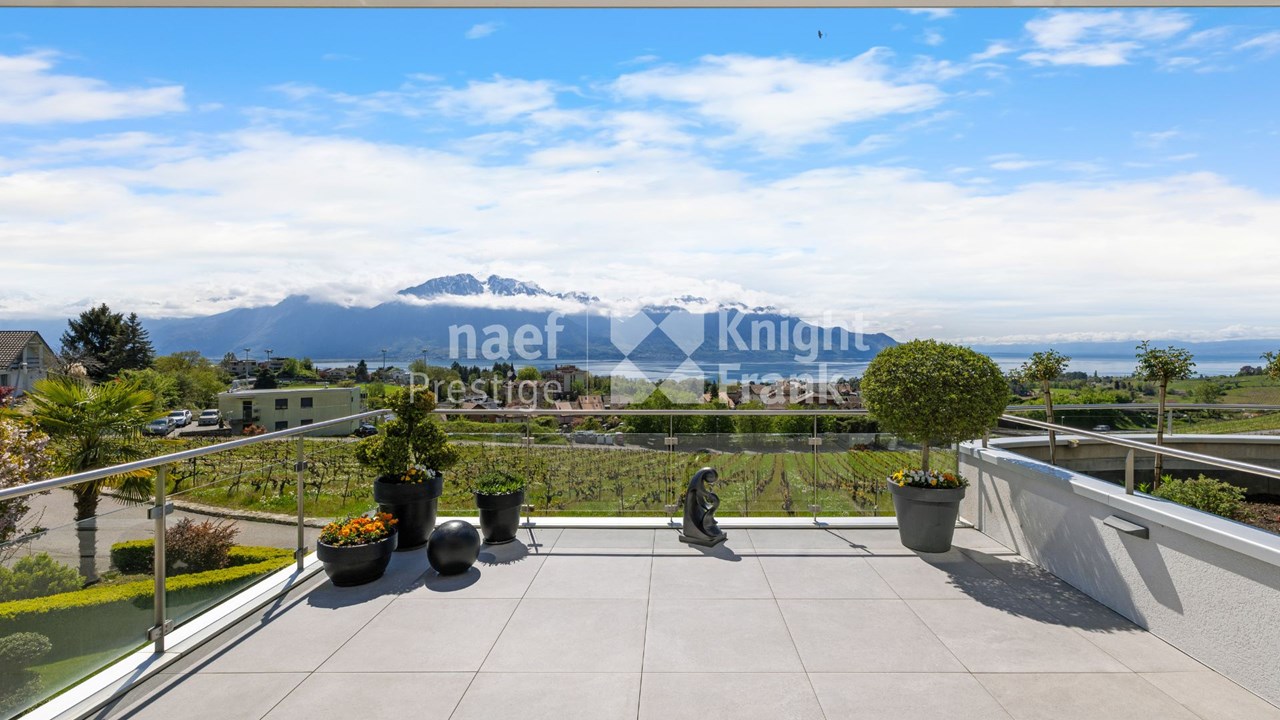
7.5-room architect property with panoramic views of the lake and vineyard for sale in Corseaux

Nestled in the heart of the vineyards on the heights of Corseaux, this magnificent 7.5-room architect property benefits from an exceptional situation, a south-facing exposure, and an unobstructed panoramic view of the lake and the mountains, with no vis-à-vis.Built on a plot of 2,070 m², including approximately 1,000 m² of vineyards, this property offers a rare opportunity for wine enthusiasts, particularly Chasselas, to enjoy their own vineyard.Meticulously maintained and spread over two levels, it features a spacious living room with a fireplace, high ceilings, bay windows, and large windows, a contemporary kitchen recently renovated, two bedrooms including a beautiful master suite with direct access to the garden, as well as a third bedroom that can also serve as an office. The dressing room of the master suite can easily be converted into an additional bedroom with direct access to the garden.The carefully maintained exterior offers a privileged living space with a large heated pool, an outdoor shower, and a vast terrace. An independent studio, a fitness room with a sauna, a double garage, a wine cellar, a carnotzet, as well as numerous outdoor parking spaces complete this unique property.Ideally located, the property is about 5 minutes from Vevey and 20 minutes from Lausanne by car. The Corseaux-Cornalles train station is accessible in about 10 minutes on foot.

1 / 13
9.5 rooms, 278m², CHF 3,350,000.–
Vaud, 1807 Blonay

For sale - Charming property of character in the heart of Blonay with panoramic views

This charming villa of very good standing is built on a beautiful, tree-lined plot of 1'578 m2, which is fully enclosed, with an unobstructed view of the lake and the mountains. It has approximately 278 m2 of living space spread over 3 levels. Its situation offers great privacy. The nicely planted garden with beautiful trees and nice vegetation will allow you to enjoy the magnificent outdoor spaces, and in complete tranquility. As soon as you arrive, you will be greeted by a spacious entrance hall with a beautiful staircase, which immediately shows the character of the interior. The villa will surprise you with its light-filled spaces, its beautiful terraces, and its various luxurious and peaceful rooms. The main room is generous and convivial, and has large windows giving direct access to the balcony. The night area includes 2 bedrooms with direct access to the balcony, a bathroom/WC, and a parental suite that offers a magnificent panoramic view of the lake, two dressing rooms, a large en-suite bathroom, and access to a balcony. In the basement, you will find an independent area consisting of a family room, a kitchen, two bedrooms, and a shower/WC. The laundry room, a wine cellar, a cellar, and a technical room complete this level. This property is easily accessible from nearby towns such as Vevey and Montreux, which offer practical access to public transport. Therefore, it is an ideal place to settle while remaining close to everything. The Blonay train station, shops, and schools are accessible within a 5-minute walk.

1 / 13
5.5 rooms, 189m², CHF 3,990,000.–
Vaud, 1820 Montreux

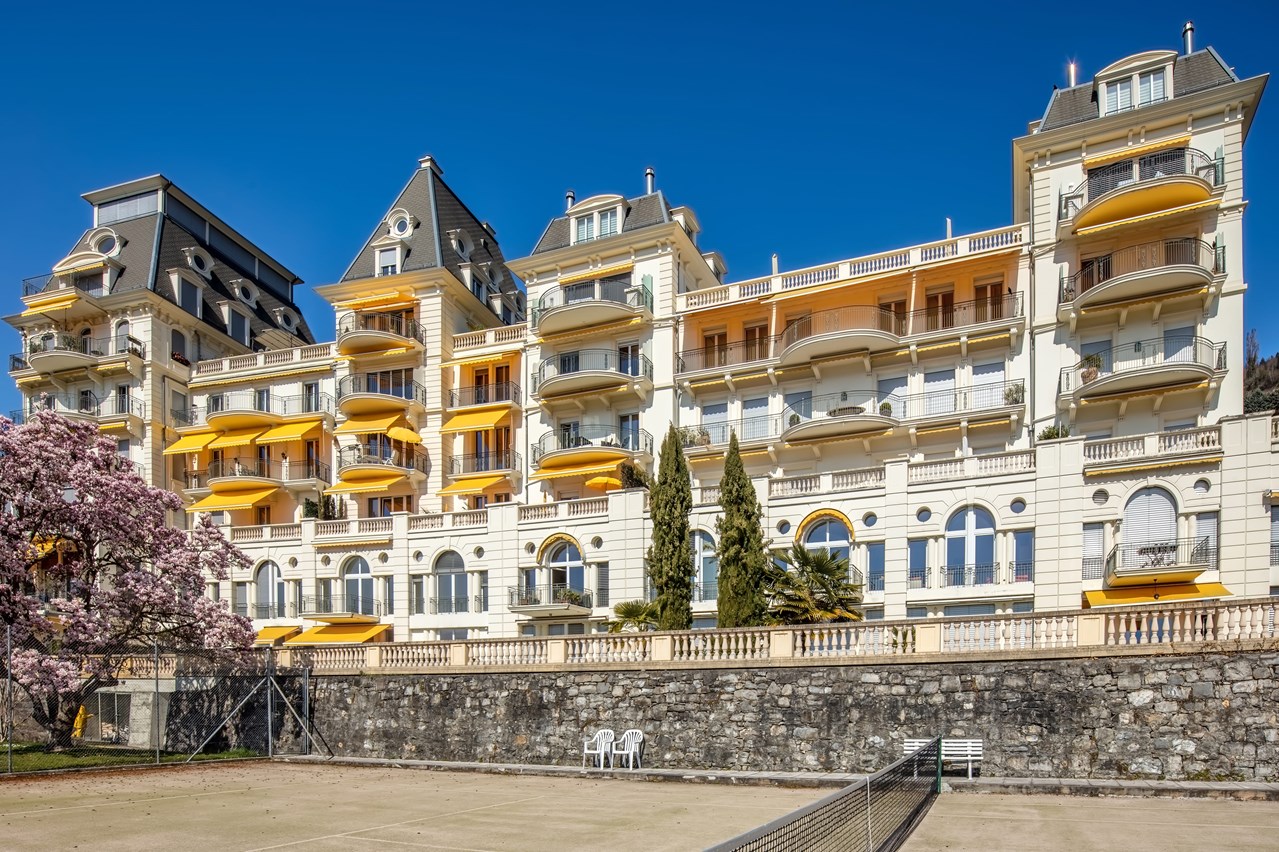
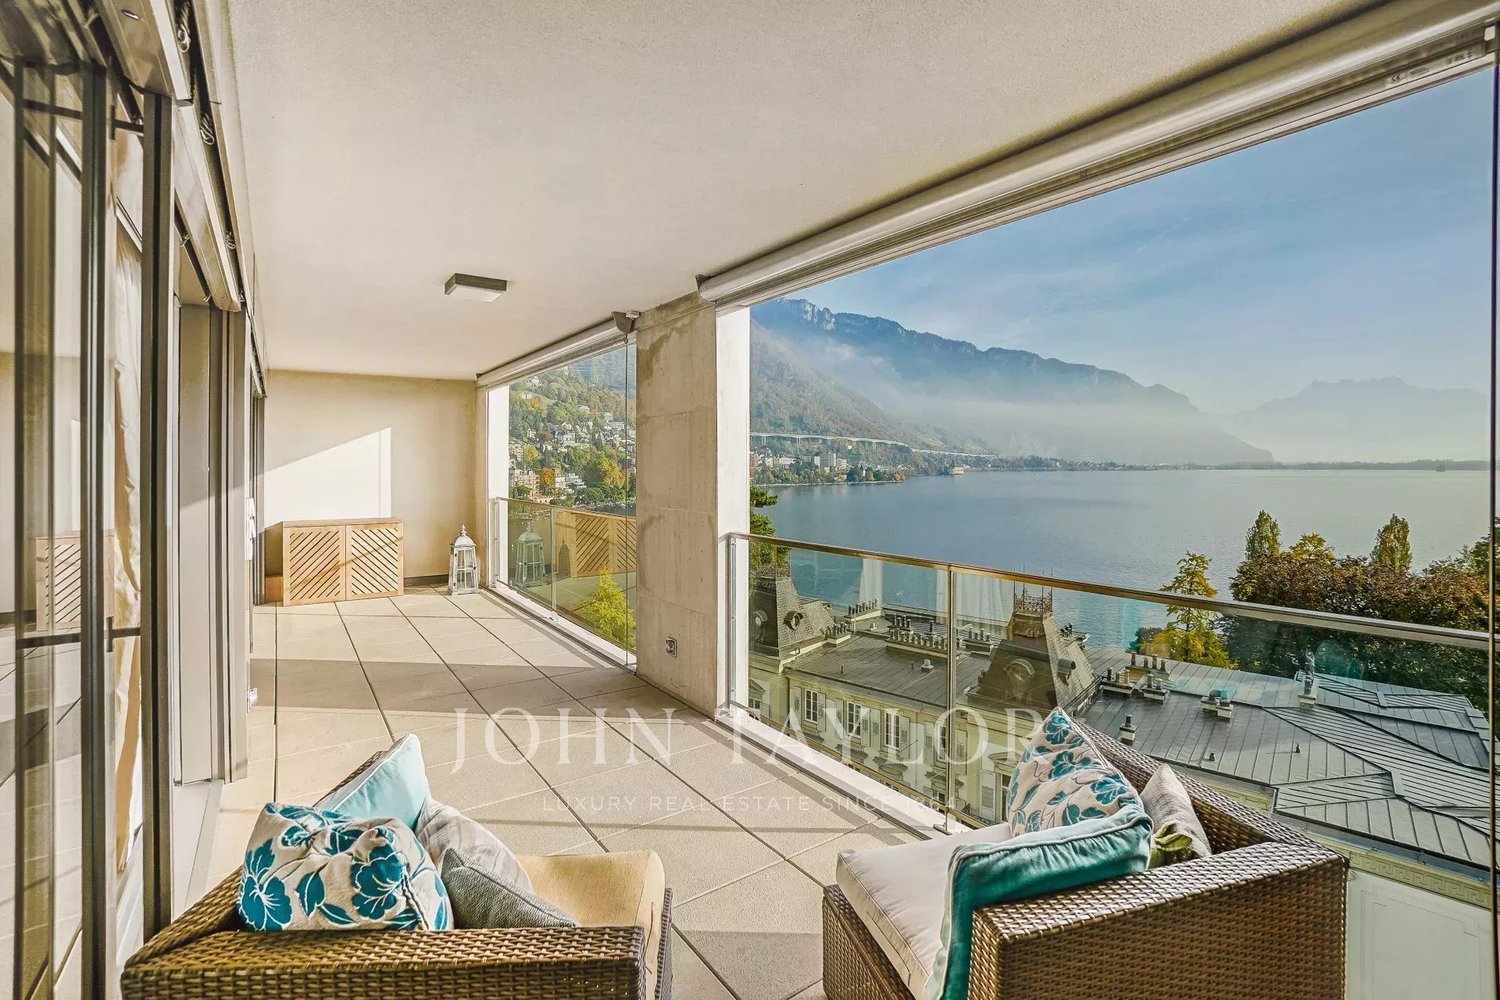
Magnificent 5.5-room apartment in a prestigious residence for sale in the center of Montreux

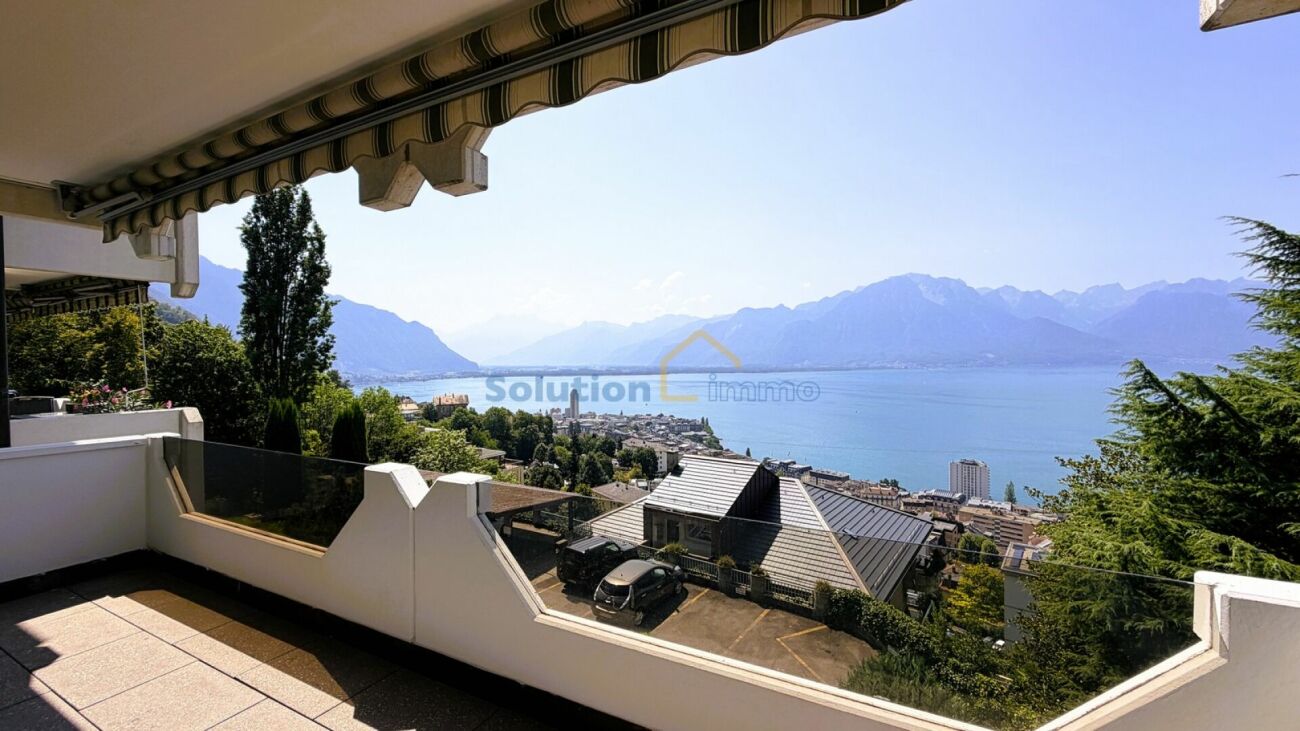
Located in a prestigious residence, this 5.5-room apartment of 189 m2 habitable space was completely renovated in 2018 with very beautiful finishes and benefits from excellent luminosity, spacious rooms, and a panoramic view of the lake and mountains.The property is distributed as follows: entrance hall with wardrobe and armored door, living/dining room with access to a balcony, very well-equipped kitchen (Sub-Zero brand), 2 large bedrooms with wall-to-wall closets, one with a fireplace and access to a balcony, shower/hammam with double sink, bidet/shower and washing column, bedroom/office, dressing room, bathroom/Jacuzzi with shower, double sink and bidet.The property is sold furnished.The high-standing residence, Château de Belmont, was built at the end of the 19th century in the Belle Époque style with materials of excellent quality and has always been well-maintained and renovated over time with taste and particular care to preserve its charm (high ceilings, moldings, fireplaces, etc.).It has a large, green and tree-lined park in front of the property as well as a tennis court available to co-owners.Two indoor parking spaces in addition to the sale price, as well as two cellars and a storage room, complete this exceptional property.SITUATIONThis property is ideally located near the center, in close proximity to public transportation, schools, and shops, as well as the highway entrance.SALE AUTHORIZED TO NON-RESIDENT FOREIGNERS

1 / 13
4.5 rooms, 94m², CHF 770,000.–
Route De La Saussaz 8, 1816 Chailly-Montreux

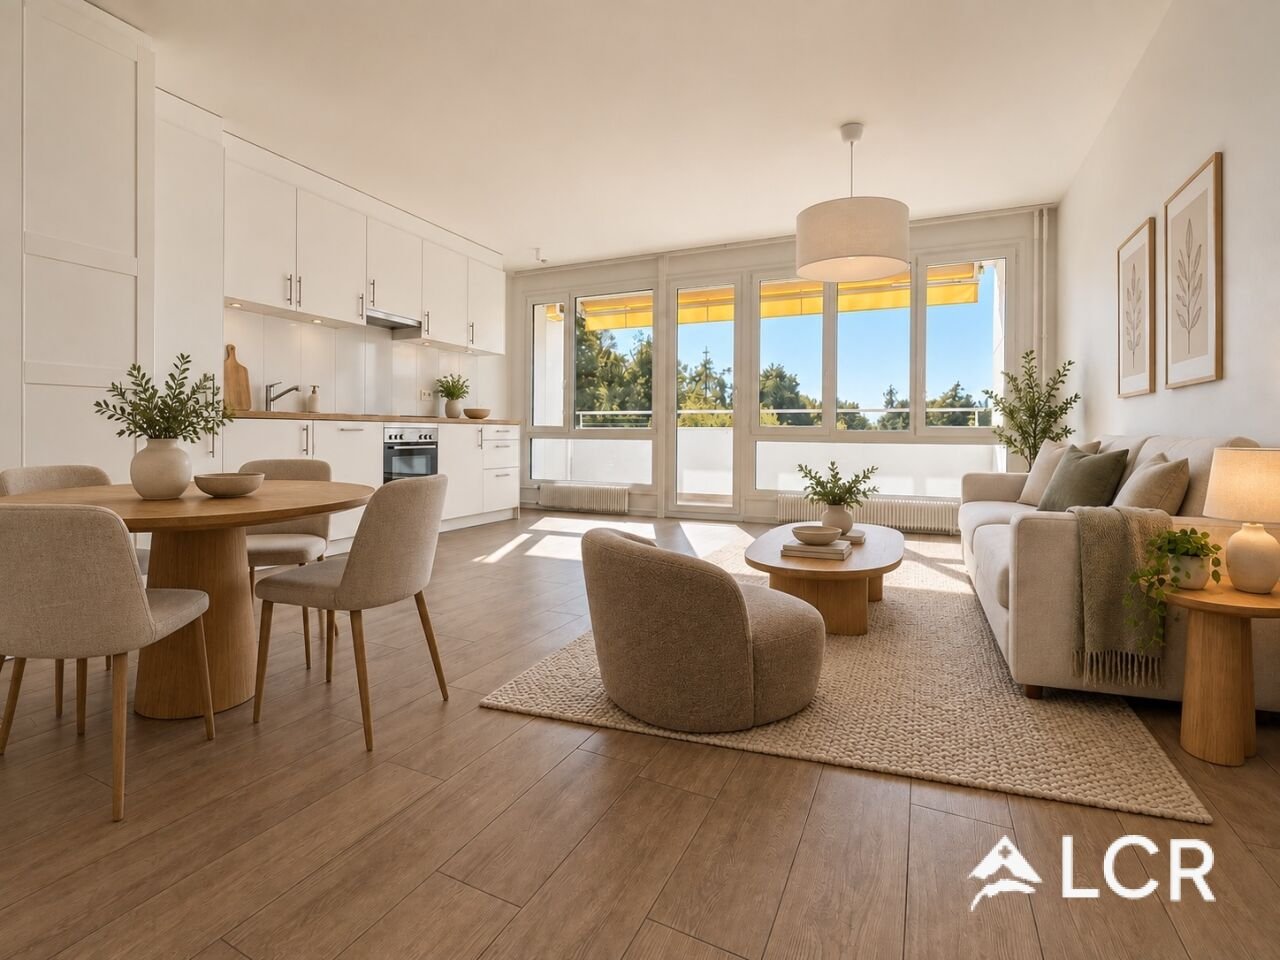
Beautiful renovated 4.5-room apartment in the heart of a popular area / 3 bedrooms / 1 bathroom / 1 terrace

LCR real estate presents this beautiful, renovated 4.5-room apartment with an area of 94m² in the heart of a popular area.?Discover this magnificent accommodation with 4.5 rooms, Route de la Saussaz, offering a privileged and peaceful residential setting in Chailly-sur-Montreux.Located in a very well-maintained and carefully maintained residence, this property combines green serenity and immediate proximity to amenities (schools, shops, public transport).?The building has undergone several comfort improvements, notably the complete insulation of the facades and the installation of double glazing.?Completely renovated in 2021 (glazing, floors, and paintings), exterior insulation redone in 2001, the apartment seduces with its optimized spaces, its beautiful natural light, and its welcoming atmosphere. It is the ideal property "key in hand" for a couple, a family, or any buyer looking for a comfortable living environment on the Riviera.?Room layout? :- Reception area: Functional entrance hall- Living area: Spacious and bright living room?- Kitchen: Modern, open-plan, fully equipped?- Sleeping areas: One suite / large parental bedroom- ?Two beautiful secondary bedrooms- ?Bathrooms: Shower room with WC- ?Independent guest WC- One cellarThe kitchen includes a ceramic hob with extractor hood, an oven, a dishwasher, a washing machine, a refrigerator, and a freezer.?Strong points of the property : ?Interior condition: Complete renovation in 2021?Surface area :Approx. 92 m² living area?Heating: Central oil heating, distributed by radiatorsFloors: Tiling in the living room, bathroom, WC, and kitchen, parquet in the bedroomsEquipment: Building with elevator?Lighting: Excellent natural light?Location :Quiet and very sought-after residential areaProximity: Public transport, primary schools, secondary schools, and shops accessible in a few minutes?,VMCV bus in immediate proximity in the direction of Clarens, Chailly, or La Tour-de-Peilz.Post office, train station also nearby.Road access: Fast highway access (5 minutes) for easy daily trips?Availability : Immediate?Parking: 1 outdoor parking space on the private parking of the residence,CHF 20,000.- in addition to the selling priceSelling price of the property: CHF 770,000.-Total with parking: CHF 790,000.-For more information, please contact Sebastien Tasca at 078 629 42 28sebastien.tasca@lcr-immo.ch
Travel time
-
1 / 13
4.5 rooms, 94m², CHF 770,000.–
Route de la Saussaz 8, 1816 Chailly-Montreux

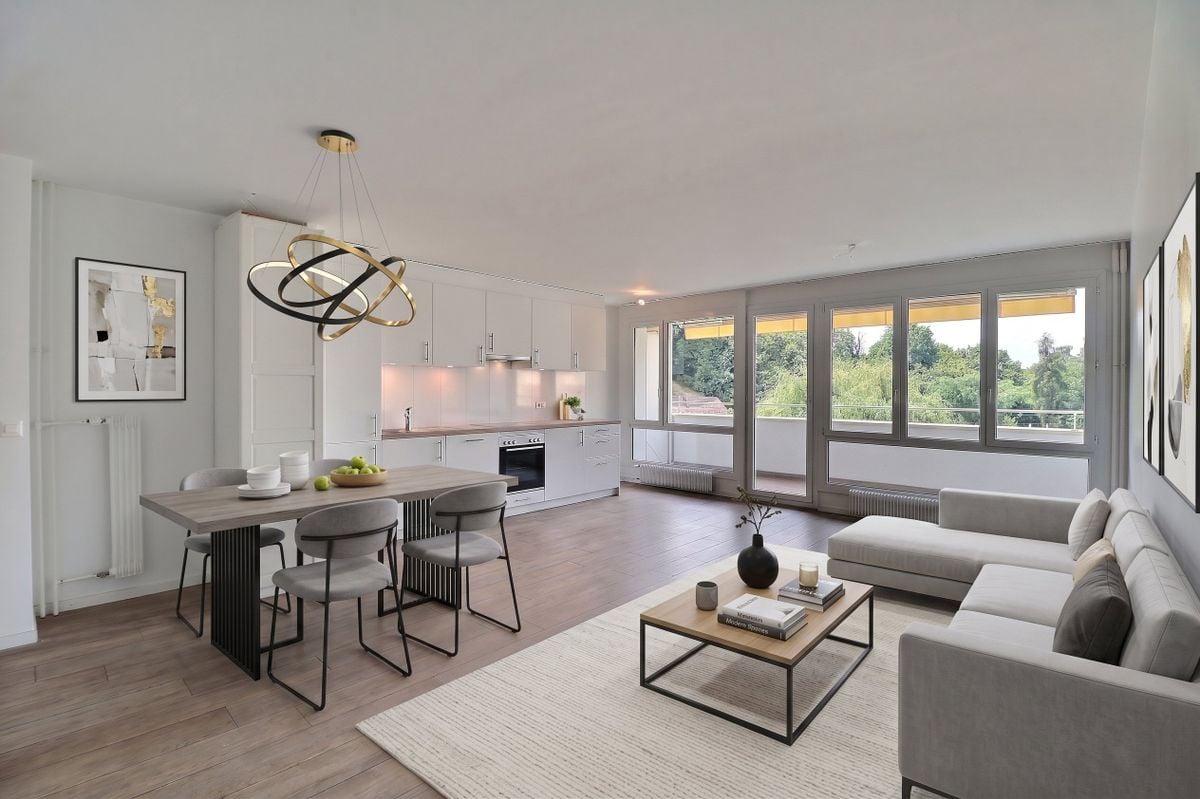
OPPORTUNITY: 4.5-ROOM APARTMENT AVAILABLE IMMEDIATELY WITH BUS STOPS NEARBY

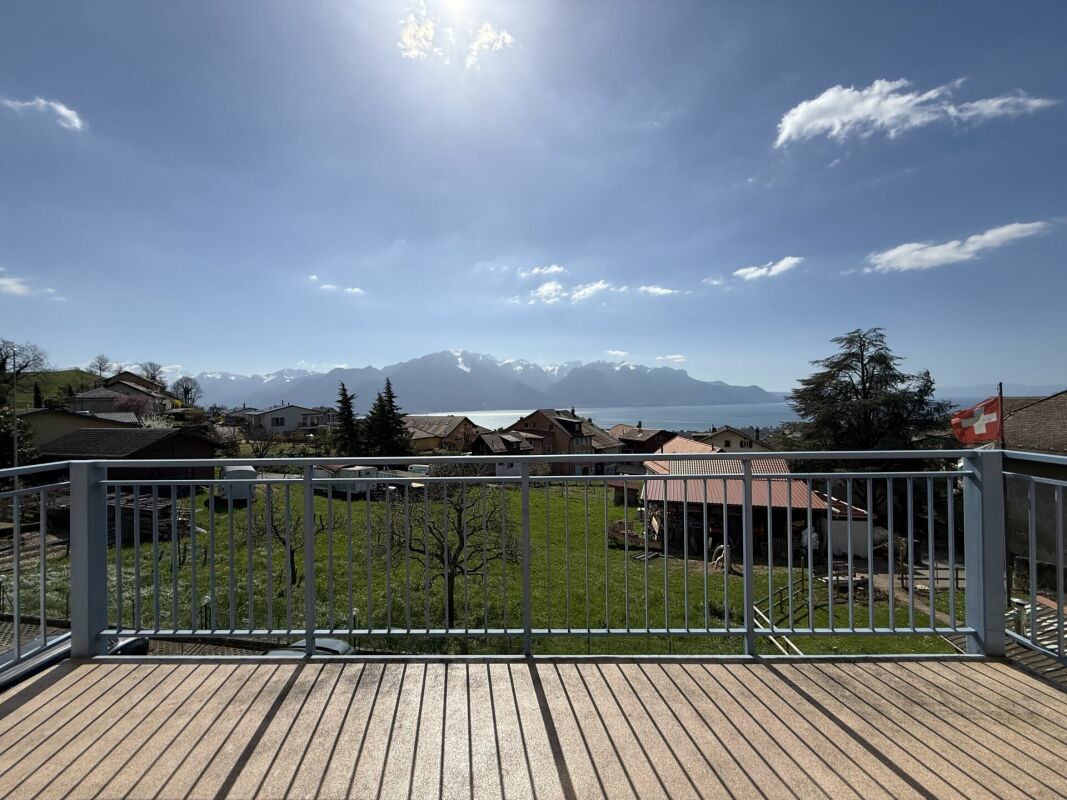
Beautiful apartment with 4.5 rooms of approximately 94 m2 with a balcony on the second floor of a building in Chailly / Montreux with VMCV bus stops nearby.The apartment is distributed on one level and consists of: • An entrance hall with a wardrobe. • A kitchen fitted on one side. • A bright living and dining room with a large glass front that provides access to the balcony. • A balcony of approximately 8 m2 with an unobstructed view of the mountains. • Three bedrooms, one with a built-in wardrobe. • A shower room with a sink and toilet. • A separate toilet with sink. A basement and an external parking space, sold in addition to the price for CHF 20,000.-, complete this habitable property in its current state and free of suite.The surfaces indicated in this dossier are indicative.CONSTRUCTION:The building was built in 1964 in a traditional way and is in good general condition after the renovation of the facades, which were insulated a few years ago.The central heating with oil is distributed through radiators.The PVC windows are equipped with double insulating glazing, which ensures good comfort and good insulation.The manual shutters and sun sails of the balcony are manually operated.The kitchen fitted on one side includes: A ceramic hob with extractor hood, an oven, a dishwasher, a washing machine, a refrigerator, and a freezer.The floor is tiled in the living and dining room as well as in the two sanitary areas and is laid with wood imitation parquet in the bedrooms.An elevator provides easy access to all levels of the building.A common laundry room is available to owners on the ground floor.COMFORT:The VMCV bus stops are in the immediate vicinity to travel in the direction of Clarens, Chailly, or La Tour-de-Peilz.The Chailly / Montreux motorway access is reached in less than 3 minutes, allowing for a quick departure on the major motorway axes in the direction of Lausanne, Geneva, and its international airport, Friborg, Bern, Valais, France, and Italy.The first shops are in the center of Clarens, about 5 minutes by car.The primary school of Chailly is on the other side of the road behind the building; the secondary schools of Rambert and Vinet are about a 15-minute walk away. The train station and post office of Clarens are a little further ahead.
Travel time
-
1 / 13
4 rooms, 135m², CHF 1,495,000.–
Route de Vevey 54B, 1807 Blonay

Doppelhaus mit exklusivem Blick auf den Genfersee und die Berge

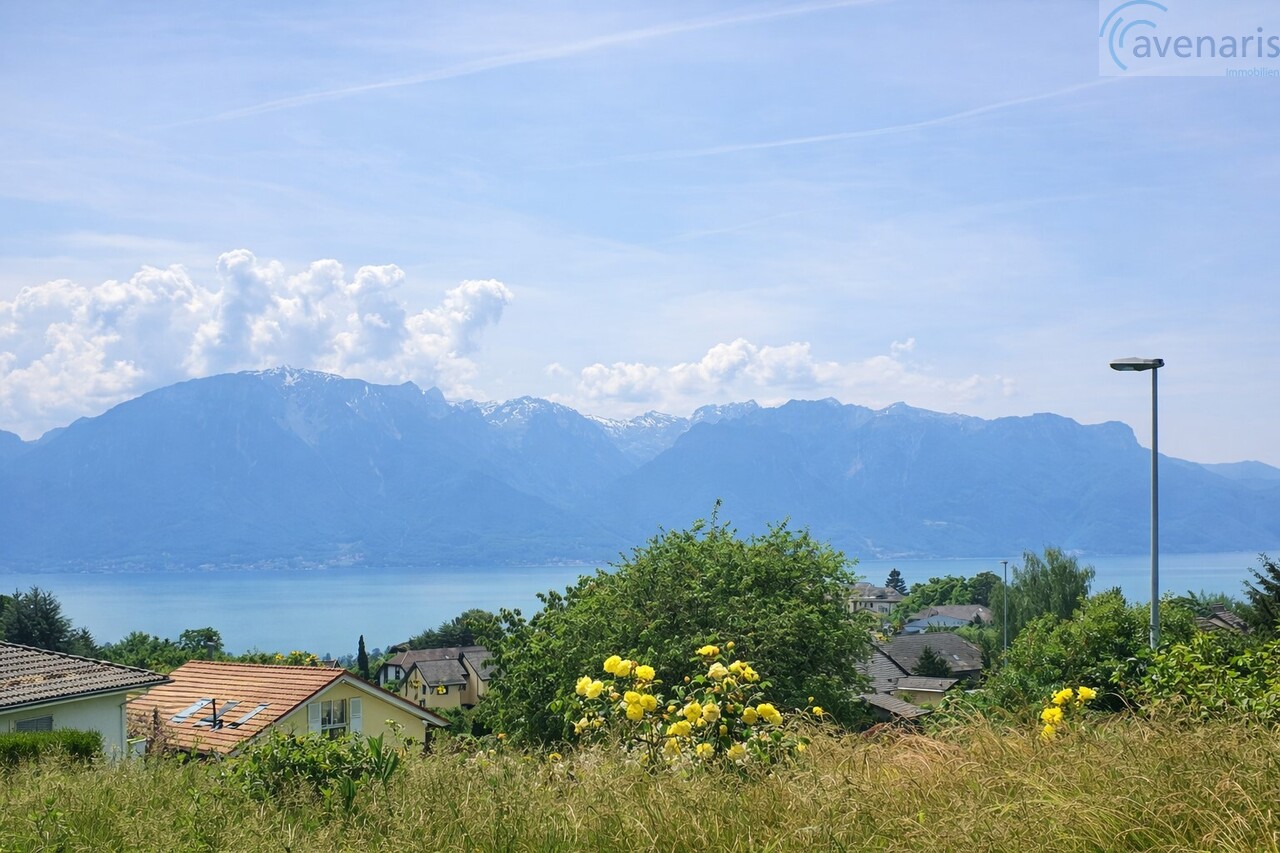
Am Samstag, den 29. August 2026 am Vormittag, finden Besichtigungen statt. Bitte um Voranmeldung. Vielen Dank. Charmantes Ferien- oder Wohnhaus in erhöhter Lage in Blonay mit traumhaftem Blick auf den Genfersee und die umliegenden Berge - Privatsphäre und Sonne inklusive.Grundstück • Pflegeleichtes Grundstück mit schön gepflegtem Garten • Einen Garagenplatz • Hanglage mit Weitsicht Erdgeschoss • Grosszügige Wohnküche mit allen gängigen Küchengeräten • Helles, weitläufiges Wohnzimmer mit raumhohen Fenstern und direktem Seeblick • Sonnige Terrasse mit Zugang zum Garten • Cheminée für gemütliche Abende • Modern renoviertes Badezimmer mit Dusche, Lavabo und WC-Dusche Obergeschoss • Drei gut geschnittene Zimmer • Hauptschlafzimmer mit Balkon und herrlichem Seeblick - perfekt, um die Abendsonne zu geniessen • Grosses Badezimmer mit Badewanne, Doppel-Lavabo, WC-Dusche und Dusche Dachgeschoss • Ausbaufähig - ideal für zusätzlichen Wohnraum, Atelier oder Studio Untergeschoss • Grosser unbeheizter Hobbyraum • Technikraum • Abstell- und Schutzkeller Besonderheiten • Panoramablick auf See und Berge • Ruhige, gut erreichbare Lage (Schulen, Restaurant und öffentlichen Verkehrsmittel) • Viel Ausbaupotenzial im Dachgeschoss • 2 Aussenparkplätze Für weitere Informationen zu diesem besonderen Objekt oder zur Vereinbarung einer persönlichen Besichtigung stehen wir Ihnen jederzeit gerne zur Verfügung.Ihr avenaris Immobilien TeamDa wir Objektangaben nicht selbst ermitteln, übernehmen wir hierfür keine Gewähr oder explizite Zusicherung, auch gegenüber Dritten, hinsichtlich der Genauigkeit, Zuverlässigkeit oder Vollständigkeit der Informationen. Dazu zählen insbesondere Bilddaten und Objektangaben. Dieses Exposé ist nur für Sie persönlich bestimmt. Eine Weitergabe an Dritte ohne unsere Zustimmung ist nicht gestattet.Des visites auront lieu le samedi 29 août 2026 dans la matinée. Merci de vous inscrire à l'avance. Merci beaucoup. Charmante maison de vacances ou d'habitation située en hauteur à Blonay mavec une vue imprenable sur le lac Léman et les montagnes environnantes - intimité et soleil garantis.Terrain • Terrain facile d'entretien avec un jardin bien entretenu • Une place de garage • Situation à flanc de colline avec vue panoramique Rez-de-chaussée • Grande cuisine-séjour équipée de tous les appareils électroménagers courants • Vaste salon lumineux spacieux salon avec des baies vitrées et une vue directe sur le lac • Terrasse ensoleillée donnant sur le jardin • Cheminée pour des soirées conviviales • Salle de bains rénovée dans un style moderne avec douche, lavabo et WC avec douche Étage • Trois chambres bien agencées • Chambre principale avec balcon et superbe vue sur le lac - parfaite pour profiter du soleil du soir • Grande salle de bains avec baignoire, double lavabo, WC-douche et douche Combles • Aménageables - idéaux pour créer un espace de vie supplémentaire, un atelier ou un studio Sous-sol • Grande salle de loisirs non chauffée • Local technique • Cave de rangement et de protection Particularités • Vue panoramique sur le lac et les montagnes • Situation calme et bien desservie (écoles, restaurant et...

Travel time
-
1 / 22
12.5 rooms, 355m², CHF 695,000.–
Avenue de la Laiterie 9, 1817 Brent

Village house 12.5 rooms in Brent

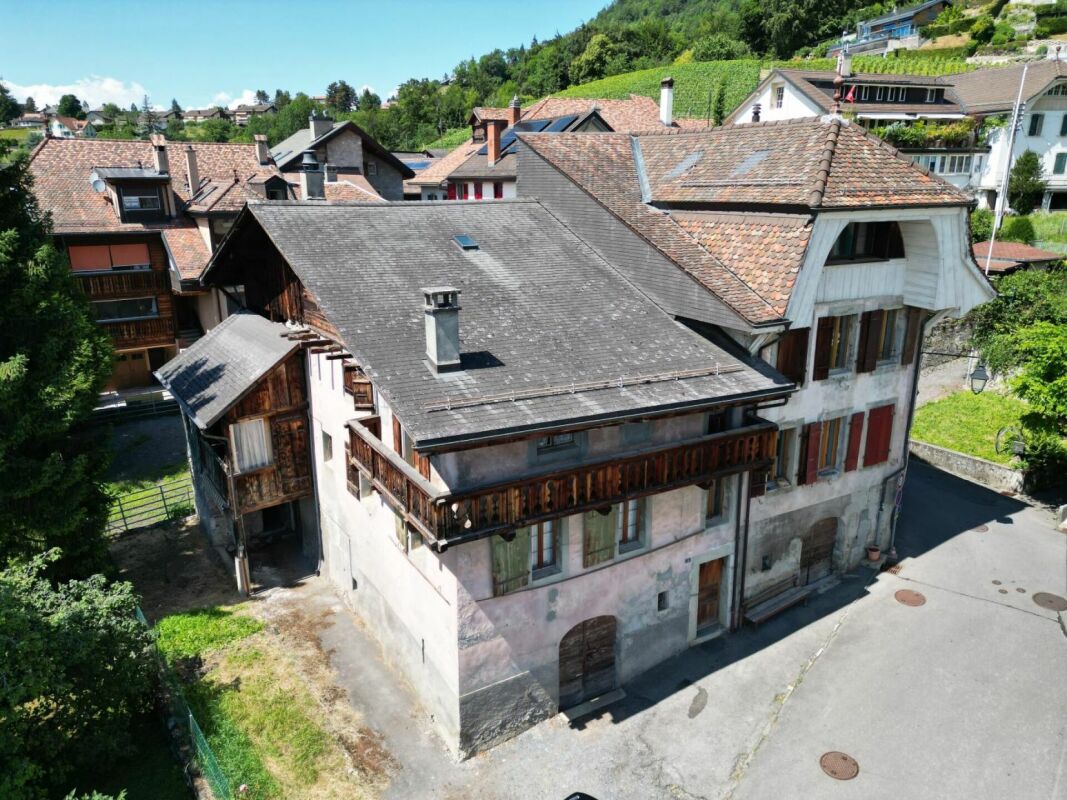
EXCLUSIVE TO MORIER IMMOBILIER!Village house located in the heart of the charming village of Brent, in the Montreux municipality, full of character and offering a renovation and expansion project to create 2 or 3 apartments.Its elevated position provides a beautiful open view of Lake Geneva, the surrounding countryside, and mountains, in a very peaceful environment.The project is sold with the house and includes the creation of 2 large apartments and a studio.The costs up to the public inquiry stage are included in the house price, but potential modifications are not accounted for.Layout (Project):Apartment No.1 - 5.5 rooms (4 levels)Living area: 175 m² • Dining area - open kitchen • Living room (in the attic) • 4 large bedrooms • 3 bathrooms • Guest WC • 40 m² terrace • 2 parking spaces Apartment No.2 - 4.5 rooms (2 levels)Living area: 142 m² • Living room with balcony access • Dining area - open kitchen • 3 bedrooms • 2 bathrooms • Guest WC • 12 m² balcony Apartment No.3 - Studio with independent entrance (ground floor)Living area: 38 m² • Living/dining area - kitchen • Small bedroom (6.5 m²) • Bathroom • 22 m² terrace The studio can also be connected to Apartment No.2 to create a large 5.5-room unit.Estimated renovation cost as per project: Approx. CHF 1,500,000.The surface areas indicated in this document are for reference only and are not contractually binding. Technical data Built in the traditional style around 1700, according to an estimate by the ECA insurance company.The exterior walls are made of stone, cemented together, while the floors are separated by wooden beams with flooring laid on top.The house is connected to the municipal gas supply for central heating.Radiators with exposed piping ensure heat distribution.The windows are wooden, mostly with double-glazed insulation.The shutters are also made of wood. Amenities The nearest amenities are in the center of Clarens or Blonay, before reaching Montreux.Public transport is easily accessible, with a VMCV bus stop about 350 meters away. The MOB train station, which connects to Montreux and the CFF railway station, is approximately 700 meters away.The Montreux highway entrance can be reached in less than 5 minutes, providing quick access to major roads leading to Lausanne, Geneva, Fribourg, Bern, Valais, France, and Italy, as well as the ski resorts of Vaud and Valais.

Travel time
-

Suggested properties for you based on search results

Other interesting objects