
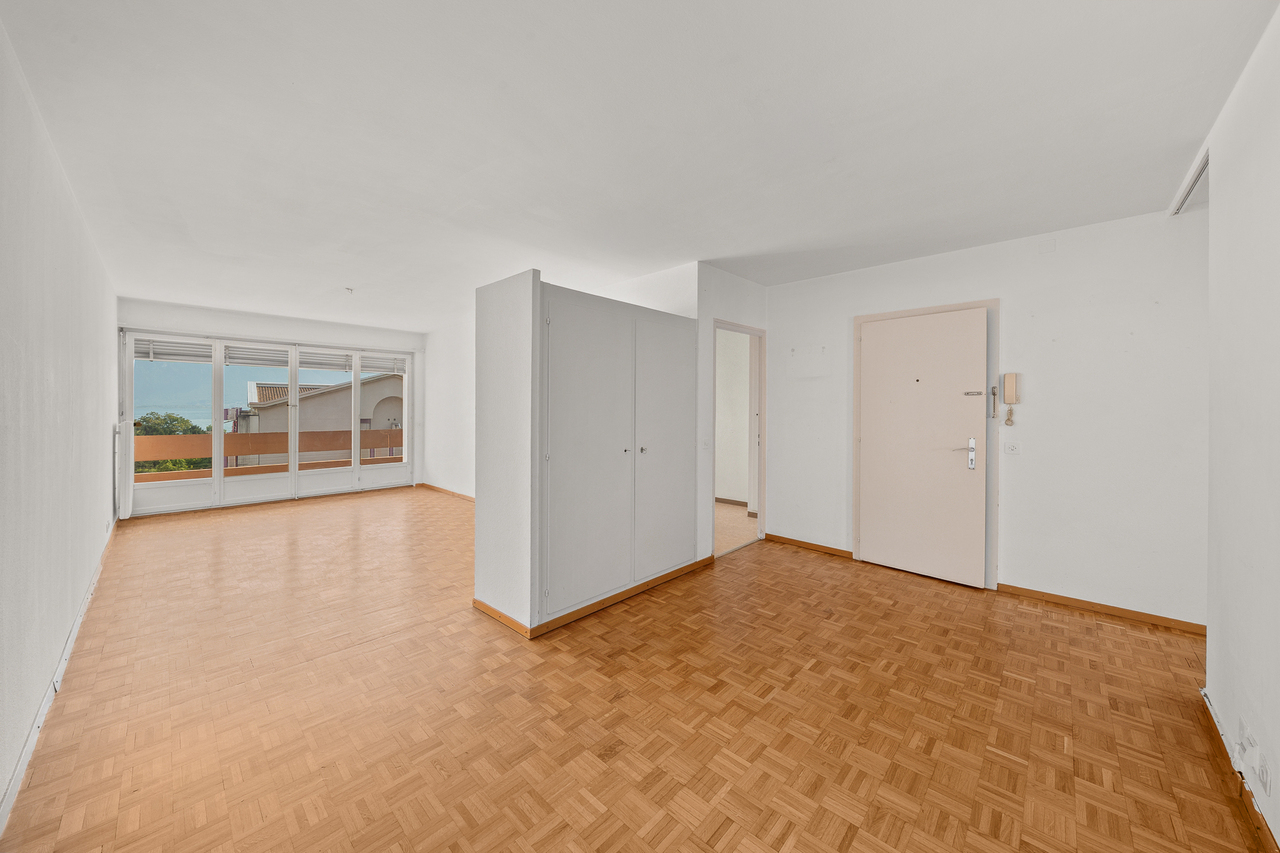









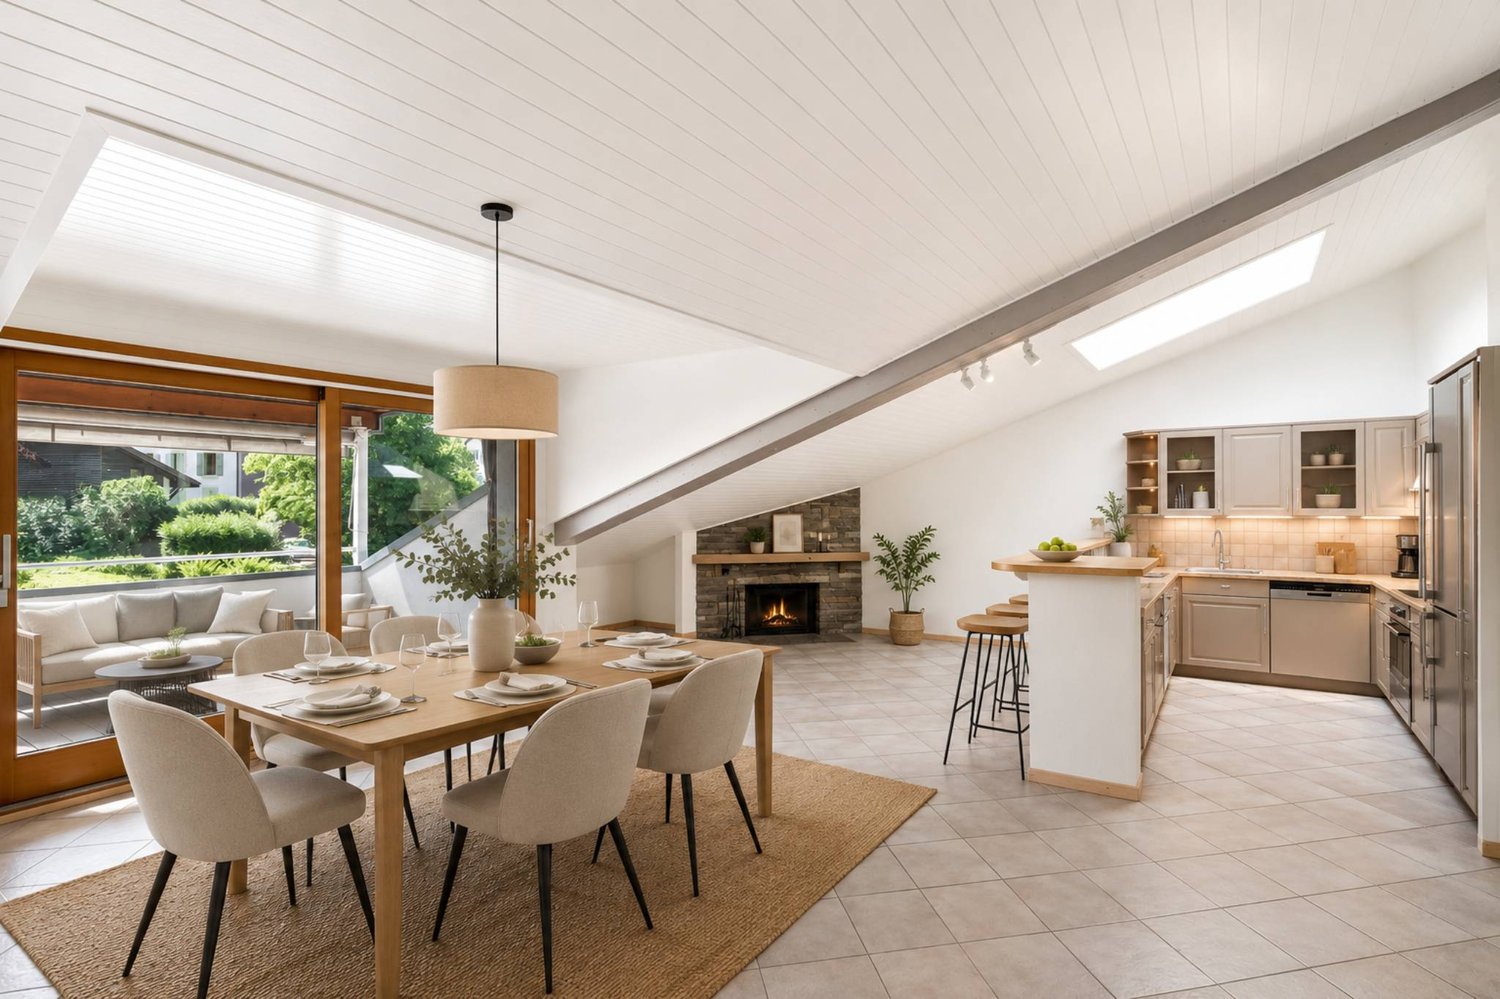





769 results - Properties for sale: District la Riviera-Pays-d'Enhaut

1 / 13
9.5 rooms278m²CHF 3,350,000.–
Vaud, 1807 Blonay

For sale - Charming property of charm in the heart of Blonay with panoramic view

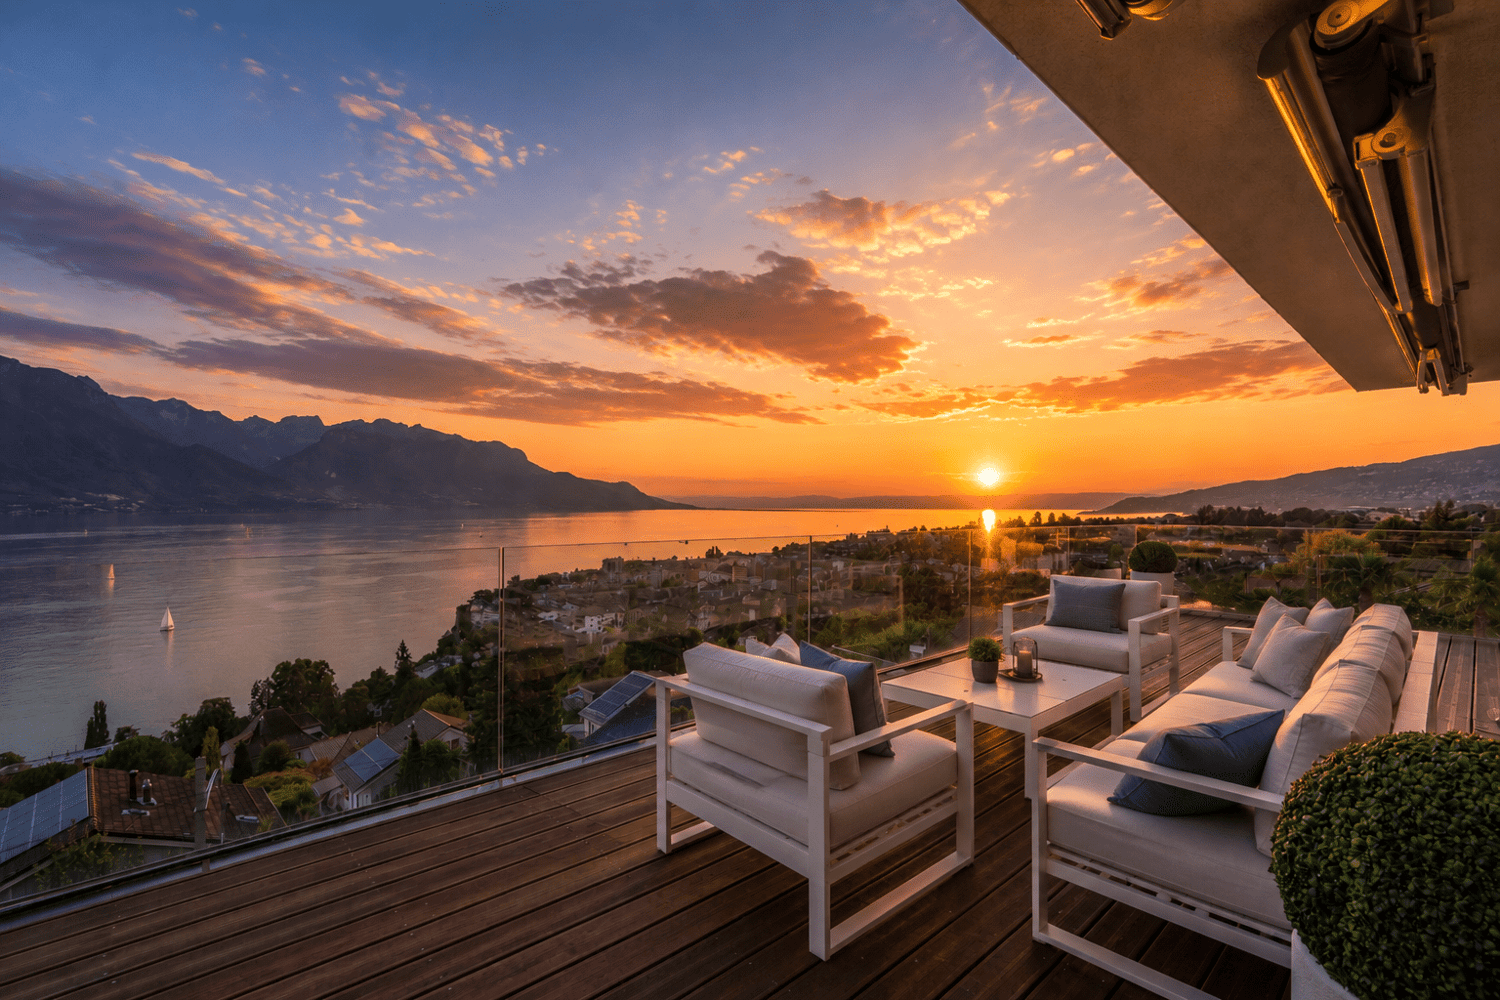
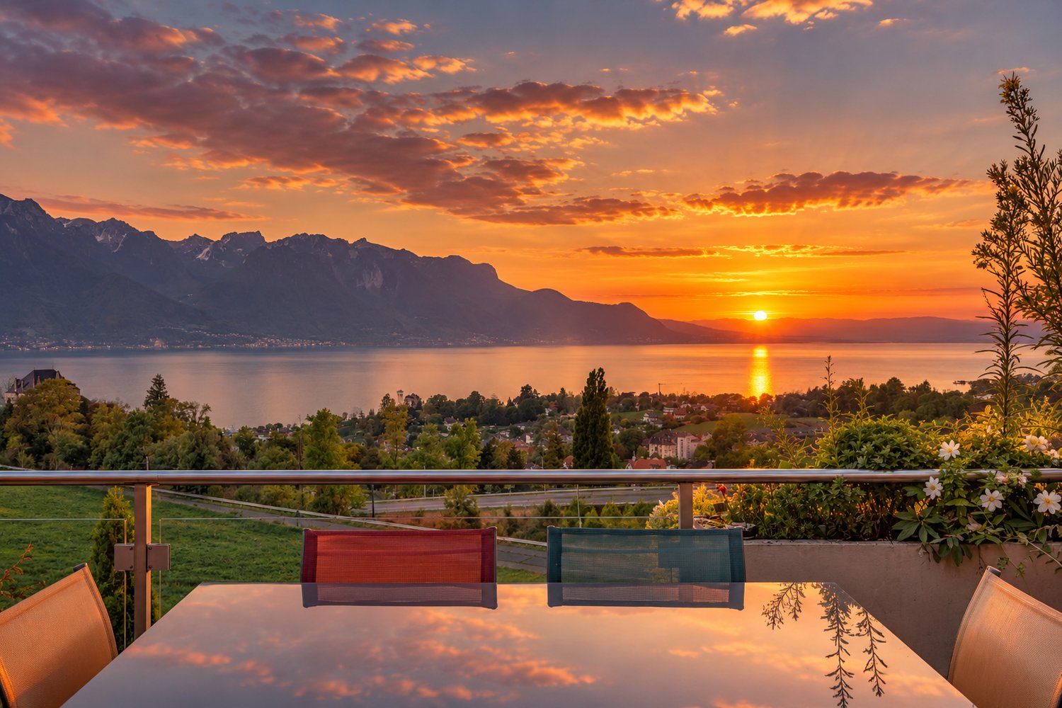
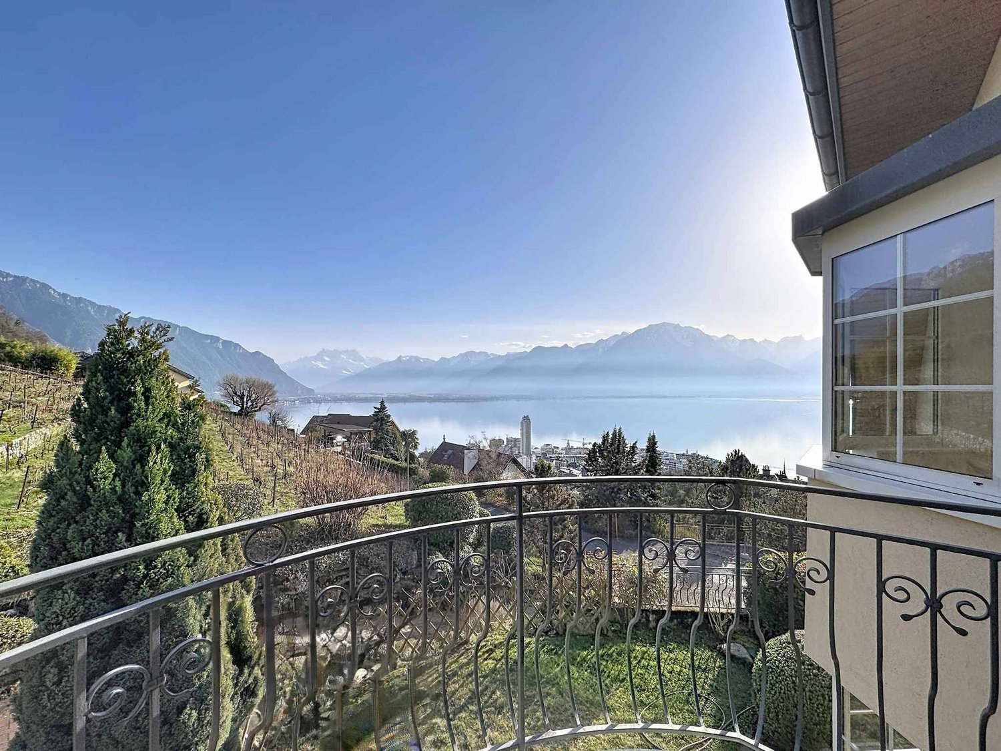
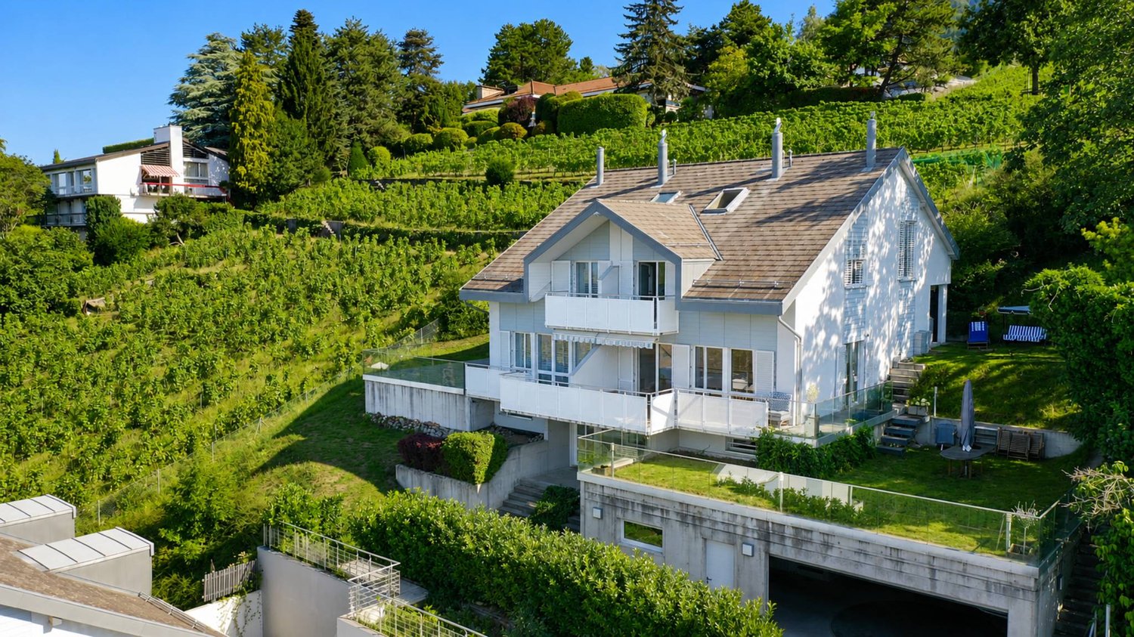
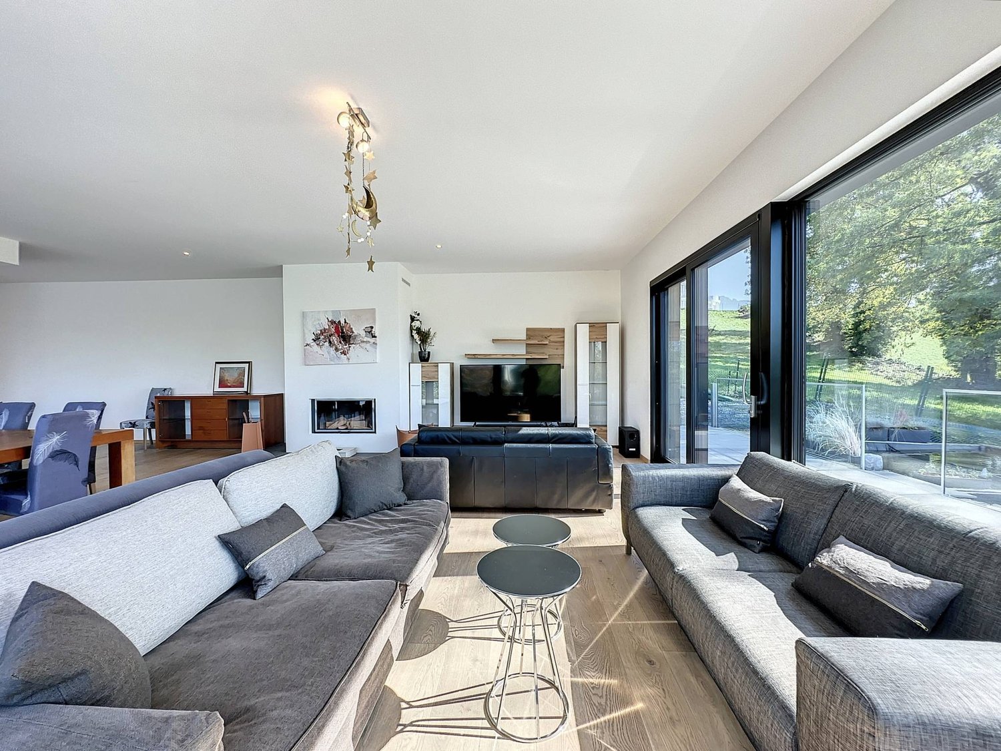
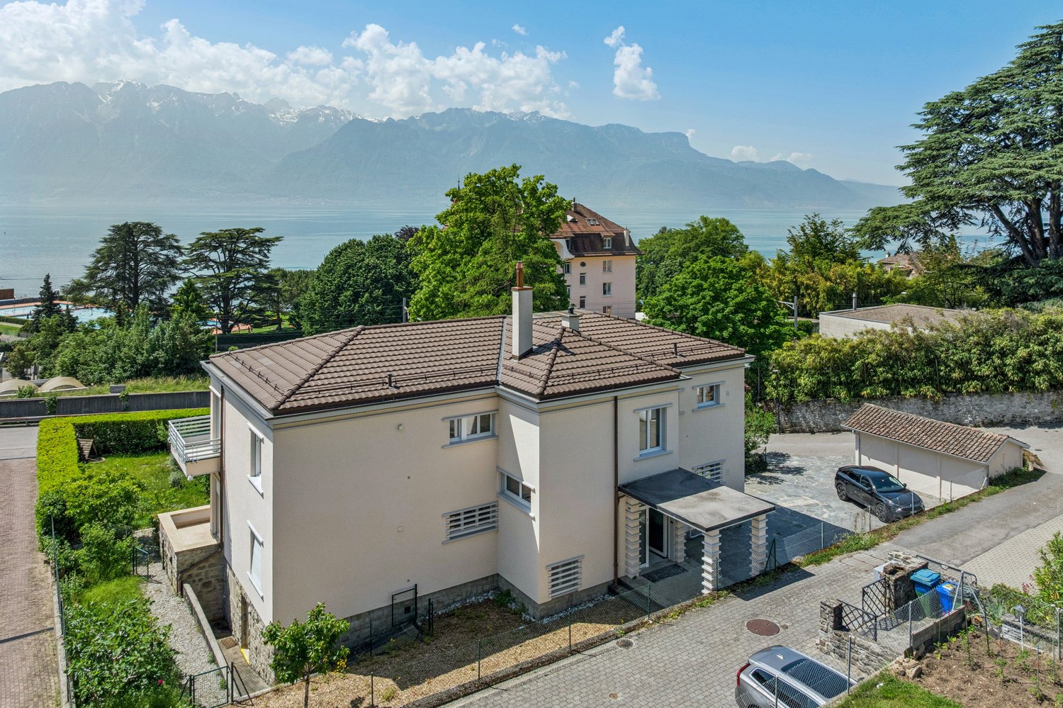
This charming villa of very good standing is built on a beautiful, tree-lined plot of 1'578 m2, which is fully fenced and offers an unobstructed view of the lake and the mountains. It has about 278 m2 of living space, spread over 3 levels. Its situation offers great privacy. The nicely planted garden with beautiful trees and nice vegetation will let you enjoy the magnificent outdoor spaces, and in complete tranquility. As soon as you arrive, you will be greeted by a spacious entrance hall with a beautiful staircase, which immediately shows the character of the interior. The villa will surprise you with its bright spaces, its beautiful terraces, and its various luxurious and peaceful rooms. The main room is generous and convivial, and has large windows providing direct access to the balcony. The night area includes 2 bedrooms with direct access to the balcony, a bathroom/WC, and a parental suite that offers a magnificent panoramic view of the lake, two dressing rooms, a large en-suite bathroom, and access to a balcony. In the basement, you will find an independent area consisting of a family room, a kitchen, two bedrooms, and a shower room/WC. The laundry room, a wine cellar, a cellar, and a technical room complete this level. This property is easily accessible from the surrounding cities such as Vevey and Montreux, which offer practical access to public transportation. Therefore, it is an ideal place to settle while remaining close to everything. The Blonay train station, shops, and schools are accessible within a 5-minute walk.

1 / 13
5.5 rooms189m²CHF 3,990,000.–
Vaud, 1820 Montreux

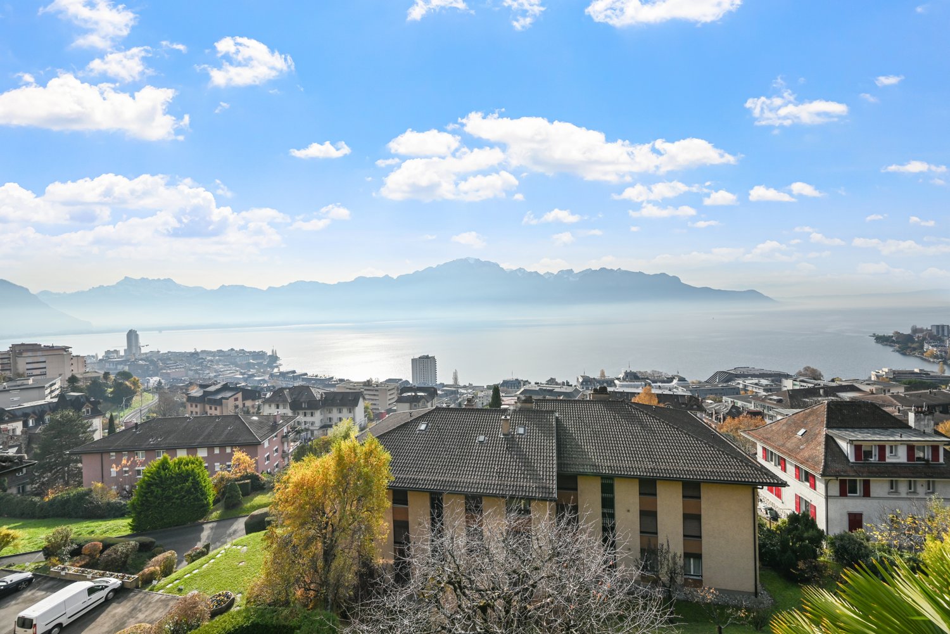
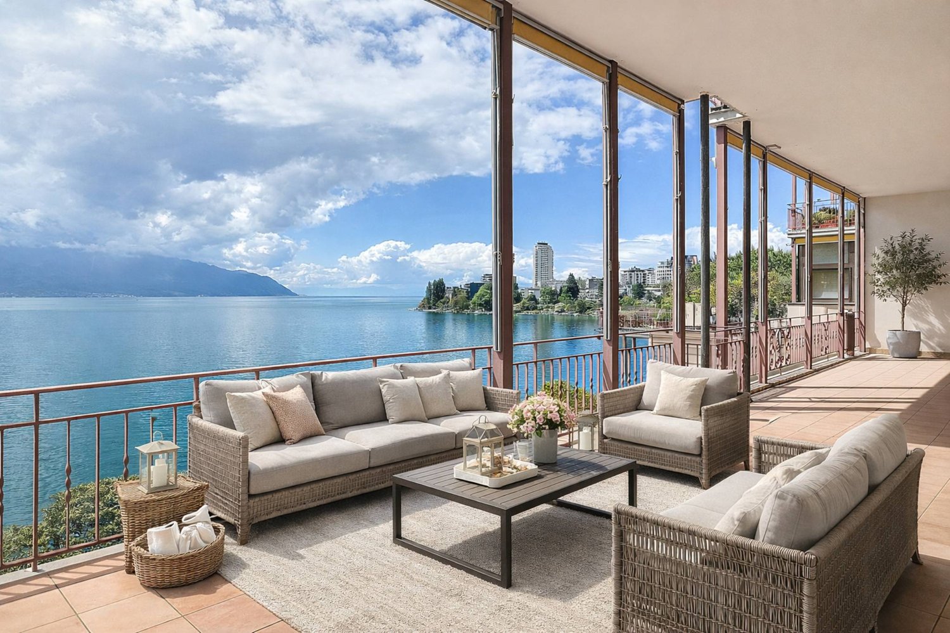
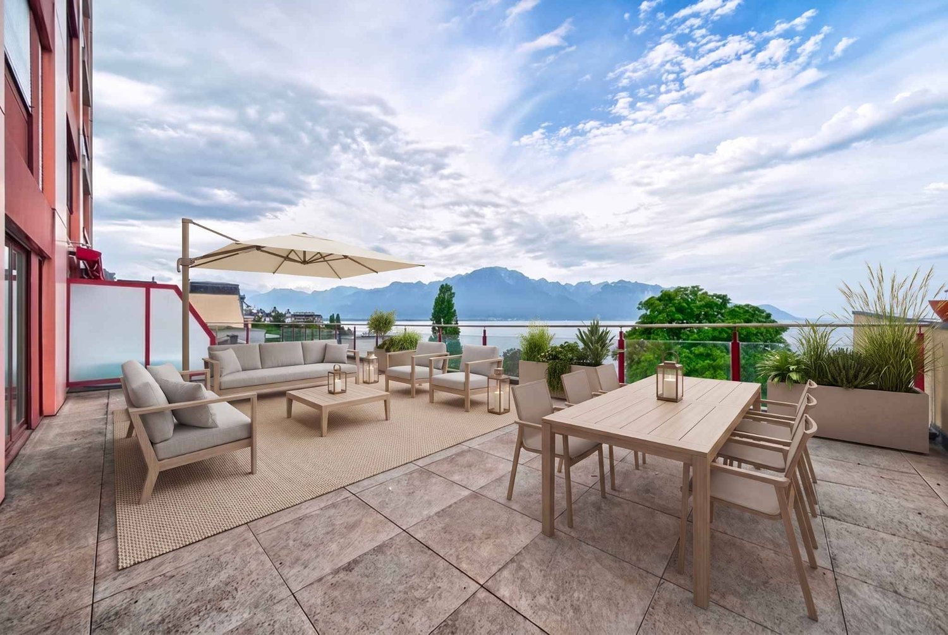
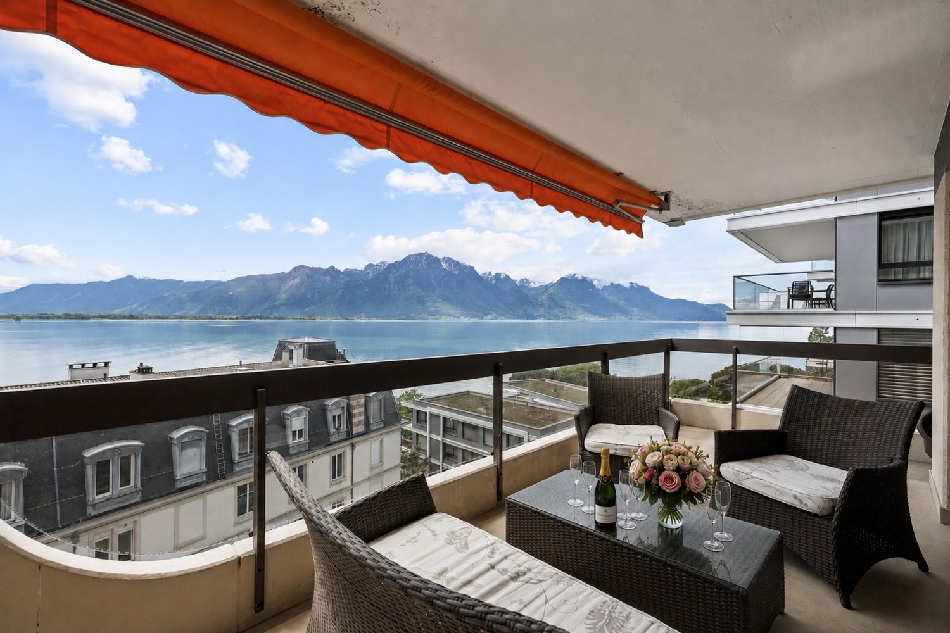
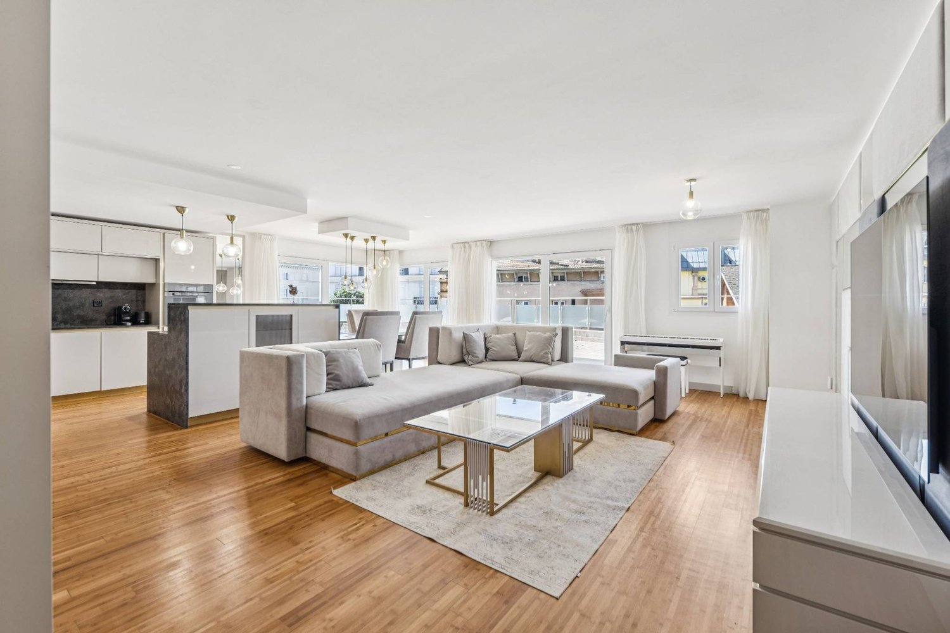
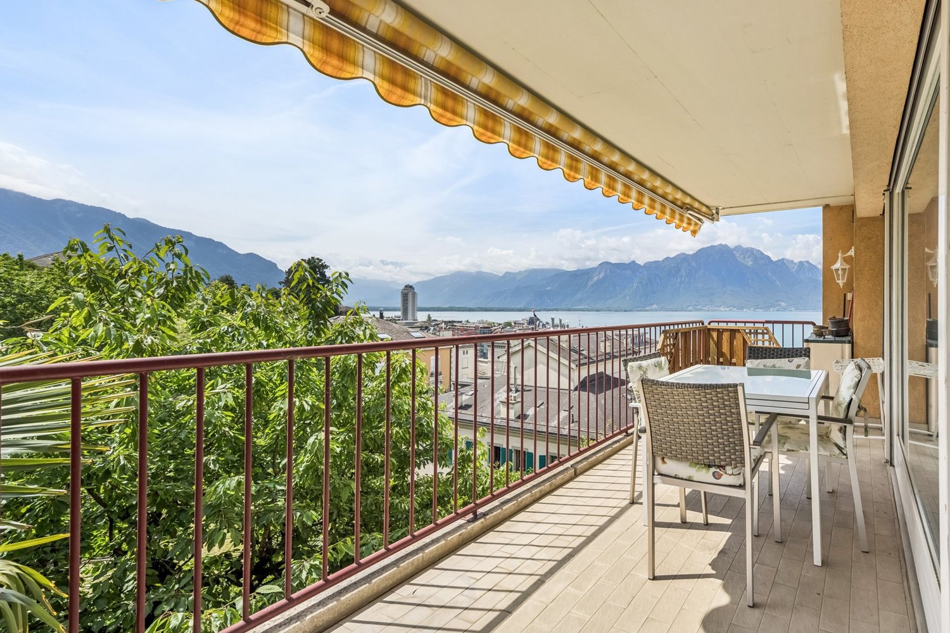
Magnificent 5.5-room apartment in a prestigious residence for sale in the center of Montreux

Located in a prestigious residence, this 5.5-room apartment of 189 m2 habitable space was completely renovated in 2018 with very beautiful finishes and benefits from excellent luminosity, spacious rooms, and a panoramic view of the lake and mountains.The property is distributed as follows: Entrance hall with wardrobe and armored door, living/dining room with access to a balcony, very well-equipped kitchen (Sub-Zero brand), 2 large bedrooms with wall-to-wall closets, one with a fireplace and each with access to a balcony, shower/hammam with double sink, bidet/shower and washing column, bedroom/office, dressing room, bathroom/Jacuzzi with shower, double sink and bidet.The apartment is sold furnished.The high-standing residence, Château de Belmont, was built at the end of the 19th century in the Belle Époque style with excellent quality materials and has always been well-maintained and renovated over time with taste and particular care to preserve its charm (high ceilings, moldings, fireplaces, etc.).It has a vast green and tree-lined park in front of the property as well as a tennis court available to co-owners.Two indoor parking spaces in addition to the sale price, as well as two cellars and a storage room, complete this exceptional property.SITUATIONThis property is ideally located near the center, in immediate proximity to public transportation, schools, and shops, as well as the highway entrance.SALE AUTHORIZED TO NON-RESIDENT FOREIGNERS

1 / 22
12.5 rooms355m²CHF 695,000.–
Avenue de la Laiterie 9, 1817 Brent

Village house 12.5 rooms in Brent

EXCLUSIVE TO MORIER IMMOBILIER!Village house located in the heart of the charming village of Brent, in the Montreux municipality, full of character and offering a renovation and expansion project to create 2 or 3 apartments.Its elevated position provides a beautiful open view of Lake Geneva, the surrounding countryside, and mountains, in a very peaceful environment.The project is sold with the house and includes the creation of 2 large apartments and a studio.The costs up to the public inquiry stage are included in the house price, but potential modifications are not accounted for.Layout (Project):Apartment No.1 - 5.5 rooms (4 levels)Living area: 175 m² • Dining area - open kitchen • Living room (in the attic) • 4 large bedrooms • 3 bathrooms • Guest WC • 40 m² terrace • 2 parking spaces Apartment No.2 - 4.5 rooms (2 levels)Living area: 142 m² • Living room with balcony access • Dining area - open kitchen • 3 bedrooms • 2 bathrooms • Guest WC • 12 m² balcony Apartment No.3 - Studio with independent entrance (ground floor)Living area: 38 m² • Living/dining area - kitchen • Small bedroom (6.5 m²) • Bathroom • 22 m² terrace The studio can also be connected to Apartment No.2 to create a large 5.5-room unit.Estimated renovation cost as per project: Approx. CHF 1,500,000.The surface areas indicated in this document are for reference only and are not contractually binding. Technical data Built in the traditional style around 1700, according to an estimate by the ECA insurance company.The exterior walls are made of stone, cemented together, while the floors are separated by wooden beams with flooring laid on top.The house is connected to the municipal gas supply for central heating.Radiators with exposed piping ensure heat distribution.The windows are wooden, mostly with double-glazed insulation.The shutters are also made of wood. Amenities The nearest amenities are in the center of Clarens or Blonay, before reaching Montreux.Public transport is easily accessible, with a VMCV bus stop about 350 meters away. The MOB train station, which connects to Montreux and the CFF railway station, is approximately 700 meters away.The Montreux highway entrance can be reached in less than 5 minutes, providing quick access to major roads leading to Lausanne, Geneva, Fribourg, Bern, Valais, France, and Italy, as well as the ski resorts of Vaud and Valais.

Travel time
-
1 / 13
4.5 rooms94m²CHF 795,000.–
Route de la Saussaz 8, 1816 Chailly-Montreux

OPPORTUNITY: 4.5-ROOM APARTMENT AVAILABLE IMMEDIATELY WITH BUS STOPS NEARBY

Beautiful 4.5-room apartment of about 94 m2 with a balcony on the second floor of a building located in Chailly / Montreux with VMCV bus stops nearby. Distributed on one level, this bright crossing apartment consists of the following: • An entrance hall with a wardrobe. • A kitchen fitted on one side. • A bright living room - dining room thanks to the large bay window that allows access to the balcony. • A balcony of about 8 m2 with an unobstructed view of the mountains. • Three bedrooms, one with a built-in wardrobe. • A shower room with a sink. • A separate WC - sink. A basement in the basement as well as an external parking space, sold in addition to the price of CHF 20'000.-, complete this habitable property in the state and available immediately.The surfaces indicated in this file are indicative.CONSTRUCTION:The building was built in a traditional way in 1964; it is in good general condition following the renovation of the facades, which were insulated a few years ago.The central oil heating is distributed by radiators.The PVC windows are equipped with double glazing that ensures good comfort and good insulation.The manual stores and the solar sail of the balcony are manual.The kitchen fitted on one side includes: A ceramic hob with a hood, an oven, a dishwasher, a washing machine, a refrigerator and a freezer.The floor is tiled in the living room - dining room - kitchen as well as in the two sanitary facilities; it is laid with wood imitation parquet in the bedrooms.An elevator allows easy access to all levels of the building.A common laundry room is available to owners on the ground floor.COMFORT:The VMCV bus stops are in the immediate vicinity to leave in the direction of Clarens, Chailly or La Tour-de-Peilz.The Chailly / Montreux motorway entrance is reached in less than 3 minutes, allowing for quick departure on the major motorway axes towards Lausanne, Geneva and its international airport, Friborg, Bern, Valais, France and Italy.The first shops are in the center of Clarens, about 5 minutes by car.The Chailly primary school is on the other side of the road behind the building; the Rambert and Vinet primary schools are about a 15-minute walk away. The CFF station and the Post office of Clarens are a little before.

Travel time
-
1 / 13
4.5 rooms119m²CHF 895,000.–
1807 Blonay

Spacious 4.5-room apartment

Beautiful apartment with 4.5 rooms of approximately 129 m², located on the 1st floor of a residential building with 16 apartments.This property charms with its generous volumes, beautiful brightness, and optimal comfort, thanks to a particularly well-thought-out interior distribution.Interior distribution • Entrance hall with integrated wall cabinets • Bright living room with dining area • Open kitchen • Bathroom with WC and sink • Shower with WC and sink, adjacent to the master bedroom • Three bedrooms, one with a small private terrace • Pleasant balcony, accessible from the living room and dining area Attached objects • Garage: CHF 40'000.- • Outdoor parking space: CHF 10'000.- (in addition to the sale price of the apartment)Technical data • Gas heating • Heat distribution through the floor Location and amenitiesThe apartment is located in the Chevalleyres, in the heights of the Blonay municipality, in the direction of Châtel-St-Denis.It benefits from a calm and green environment while remaining close to amenities. The center of Blonay is easily accessible by car or train. A railway stop is just a few minutes' walk away, offering an excellent connection to amenities.The neighborhood is calm and residential, without road noise.Blonay offers a pleasant living environment with restaurants, shops, and large retailers such as Migros, Coop, and Denner.Winter sports enthusiasts will appreciate the proximity to the Les Pléiades ski slopes, accessible in about 15 minutes by car or train.The highway accesses, via St-Légier or Châtel-St-Denis, are less than 10 minutes away.

1 / 17
15 rooms460m²CHF 990,000.–
Route du Vallon 89, 1832 Montreux

Large chalet in the heart of nature and close to Vevey and Montreux

Located in the heart of the Vallon de Villard, just a few minutes from Montreux, this historic chalet from 1911 charms with its authentic character and exceptional potential. Offering 462 m2 of living space over three levels, it sits on a total plot of 1'782 m2, including a main plot of 1'332 m2 and an additional plot of 450 m2 dedicated to parking. Its south-facing orientation guarantees optimal sunlight and a breathtaking panoramic view of the valley, lake, and surrounding mountains. Previously used for group accommodation, the chalet lends itself perfectly to a transformation project into apartments, the creation of a large family residence, or a tourist accommodation concept. It features, among other things, a vast refectory for 45 people, a fully equipped professional kitchen, 8 bedrooms, an office, two dormitories of about 43 m2 and 21 m2, as well as several shower/WC rooms. Whether you are an investor, a structure manager, or a family looking for a unique place, this rare property offers remarkable potential in a preserved natural setting. • Historic chalet: 462 m2 useful on 3 levels + attic • Land: 1'332 m2 + 450 m2 for parking • View: Exceptional panorama on the lake and mountains, south exposure • Location: Vallon de Villard, near Montreux and Blonay, about 1'000 m above sea level, a few minutes from the Pléiades • Transformation: Strong potential for renovation and conversion • Layout: 8 bedrooms, office, 2 dormitories, refectory 45 seats, equipped kitchen, several bathrooms • Parking: About 15 outdoor spaces DESCRIPTION • Accessibility: Easy access all year round • Opportunity: Ideal for residential or commercial projects • Use: Habitable and convertible into a main or secondary residence Interested profiles: • Investors: creation of several apartments • Accommodation managers: guest house, bed and breakfast, community center • Families: spacious, authentic, and peaceful living space A rare opportunity in a privileged natural environment, in the immediate vicinity of the amenities of the Vaud Riviera. ■ DISTRIBUTION Ground floor Entrance hall, cloakroom, large refectory, professional kitchen, pantry, cellars and storage rooms, dining room, WC, boiler room with tank room. Direct access to the terrace. First floor Dormitories, private bedrooms, shower/WC, office, balcony. Access to the wood storage areas located behind the building. Attic Dormitories and private bedrooms with several beds, balcony. Terrace, garden with playground, wood storage area, swing, green spaces. Parking for about 15 vehicles on the additional plot of 450 m2. ■ SITUATION At 1'000 meters above sea level, in the immediate vicinity of the Pléiades ski area, the chalet benefits from an exceptional natural setting while remaining easily accessible thanks to regularly cleared roads and public transport. The "Saumont" bus stop, located just 1 minute on foot, connects to the Chamby train station in about 5 minutes (4 passages per day). TECHNICAL DATA Price (CHF) 990'000.- Type: Chalet Number of rooms 15 Living area (m2) - 460 m2 Usable area (m2) - 492 m2 Total land (m2) 1332 m2 Additional land (m2) - 450 m2 (about 150 m from the chalet, can accommodate about 10 parking spaces) Volume (m3) 1205 m3 Year of construction 1911 Transformation/renovation 2011 - Heating: Oil by radiators (4000l) - Wood stove: yes -Optical fiber: yes - CECB: Envelope efficiency: G Global energy efficiency: E

Travel time
-
1 / 13
11 rooms462m²CHF 990,000.–
Route du Vallon 89, 1832 Montreux

Chalet with 11 rooms on the Riviera

Chalet with 11 rooms in the heart of Vallon de Chamby DESCRIPTIONDubimo presents this individual chalet in Montreux, located in the charming hamlet of Villard-sur-Chamby, in a protected natural environment, just 15 minutes from the city center.Built in 1911 on a 1'332 m² plot, the property offers an exceptional view of the valley and the surrounding mountains. The former chalet of the "Club Alpin" type has hosted many hikers and nature lovers, which explains its generous volumes and large capacity.The chalet offers nearly 300 m² of living space spread over several levels. It includes a large dining room open to the outside that can accommodate more than 30 people, a kitchen equipped with several cooking stations, as well as 9 bedrooms, an office, and a large dormitory under the roof.The property has great potential for transformation. It is possible to reorganize the spaces to create a high-standard residential property, with a parental suite, leisure areas, or an office. A project to divide the chalet into two adjacent apartments has also been studied and would be feasible.The chalet is sold with a plot located 100 meters away, including 12 outdoor parking spaces.MAIN FEATURES: • Living area: 294 m² • Total ECA area: 462 m² • Total land area: 1'782 m² • Number of rooms: 11 • Number of bedrooms: 9 • Bathrooms: 2 • Separate toilets: 2 • Parking spaces: 12 (100 m away) • Year of construction: 1911 • Last renovation: 2012 • Heating: oil boiler, radiators LAYOUT:Ground floor: • Large dining room open to the outside that can accommodate more than 30 people • Equipped kitchen with several cooking stations and a convivial dining area • Large entrance hall with cloakroom and WC • Cellar, storage room, and technical room • Woodshed/storage room Floors: • 9 bedrooms, some with balcony and a magnificent view of the Alps • An office • Sanitary facilities with shower cubicles and WC • Large dormitory under the roof Attic: • Additional storage space Outside: • Large south- and west-facing terrace • Playground with swing • Pétanque court • 1'332 m² plot with unobstructed views • Adjacent plot with 12 parking spaces STRENGTHS:Exceptional natural settingLocated in a protected valley, the chalet benefits from a calm environment without nuisance, with an unobstructed view of the surrounding nature.Rare volumes and large capacityWith its 294 m² of living space, its many bedrooms, and its communal areas, the property offers a unique capacity.Great potential for transformationPossibility of creating a high-standard residential property, reorganizing the spaces, or dividing the chalet into two separate apartments.Proximity to MontreuxA privileged location combining nature and accessibility, just 15 minutes from the city center and amenities.DUBIMO'S EXCLUSIVE OFFER:Dubimo, in collaboration with its sister company Paragon Studio, an interior architecture agency, offers you 2 hours of consultation to realize your real estate project.SITUATION:The Vallon de Chamby, located in the municipality of Montreux, is a protected natural site recognized for the richness of its fauna and flora. Nestled between 1'000 and 1'300 meters above sea level, the hamlet of Villard-sur-Chamby offers a peaceful and preserved living environment, ideal for nature lovers.The region is renowned for its numerous hiking trails, its Alpine landscapes, and the narcissus bloom in the spring. The Les Pléiades ski station is nearby, offering quickly accessible winter activities.Despite this isolated location, the center of Montreux is accessible in just 15 minutes, allowing you to enjoy the amenities, schools, shops, and infrastructure of the Riviera.The Vallon de Chamby seduces with its rare balance between nature, tranquility, and accessibility, offering a privileged living environment all year round.

Travel time
-
  • Raised single story house, concrete floor, glass entrance, large windows, pathway
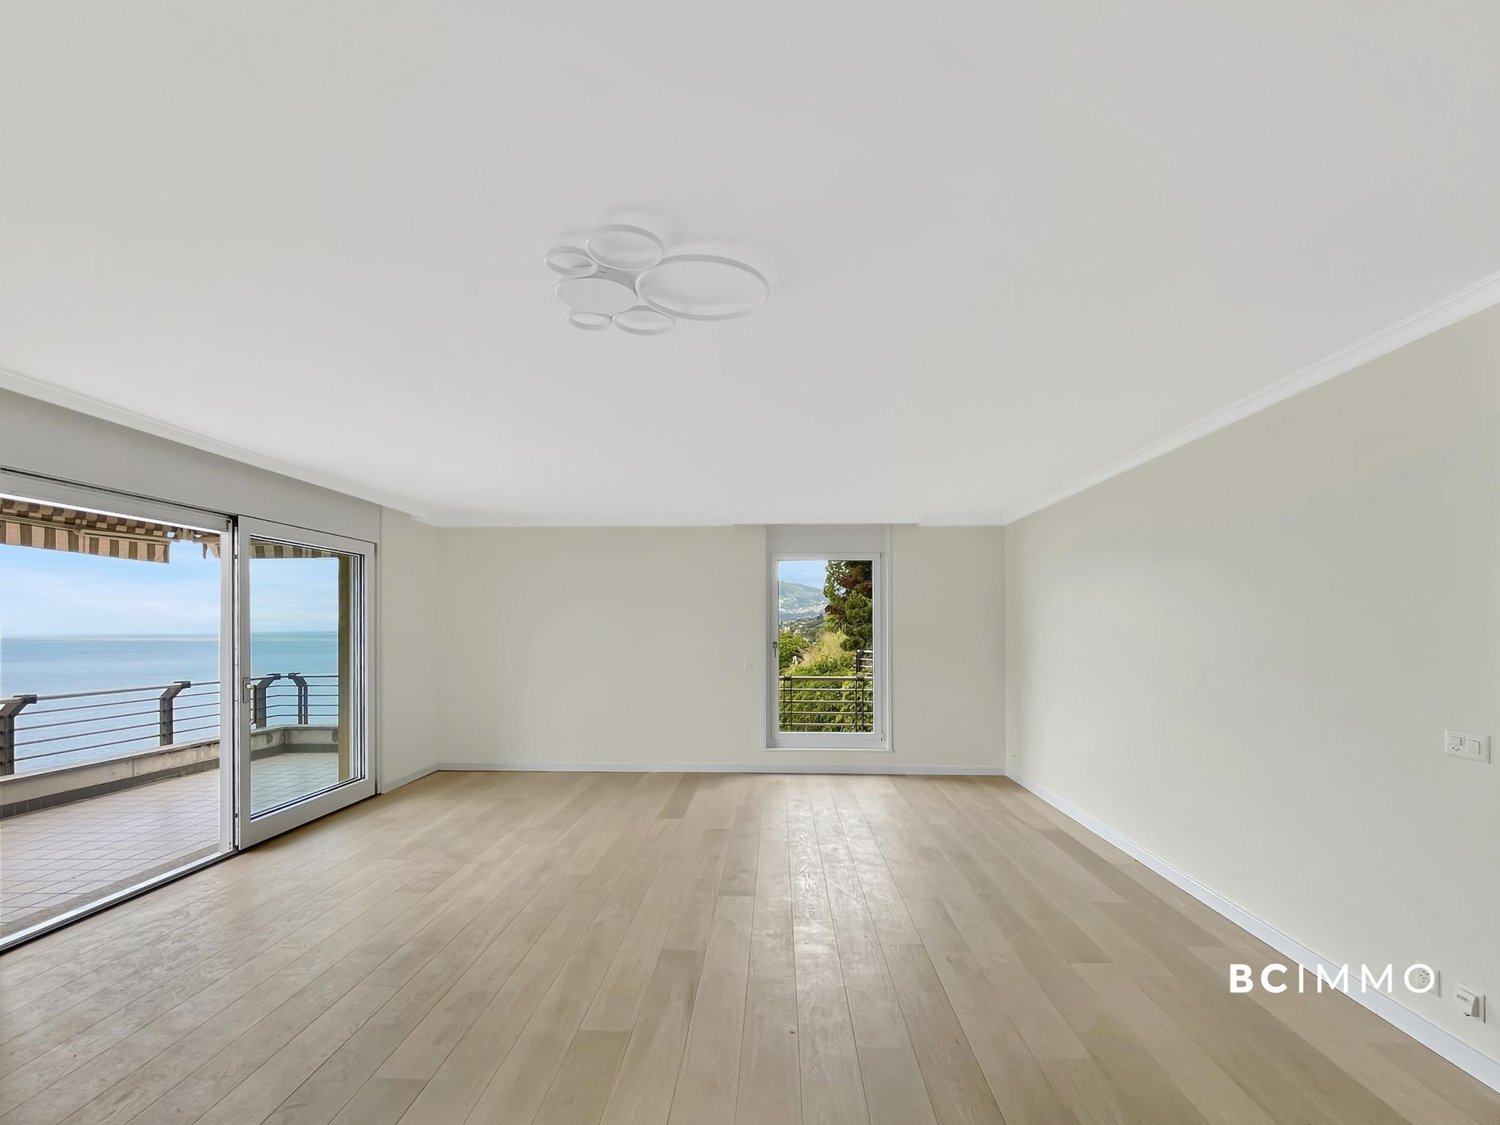
  • Empty room with large sliding glass doors leading to a balcony and a lake view
  • Balcony with glass railings, view of mountains and a body of water
  • sliding doors, balcony, wooden floor, view of the sea and mountains
  • Glass railing, floor tiles, unobstructed view of the lake
  • Entrance with wooden floor, white walls, and two doors, with large windows.
  • entrance with steel gates, glass door, wooden stairs, paved entrance
  • tiled floor, white bathtub, wall-mounted sink, mirror, toilet, showerhead, faucet
  • Open room with wooden floors, sliding doors leading to balcony, white walls, ceiling lamp
  • Empty room with hardwood floor, large windows, sliding door, and ceiling lamp
  • hardwood floor, white walls, two open doors, two rooms
  • empty room, wooden floors, large window, sink, toilet
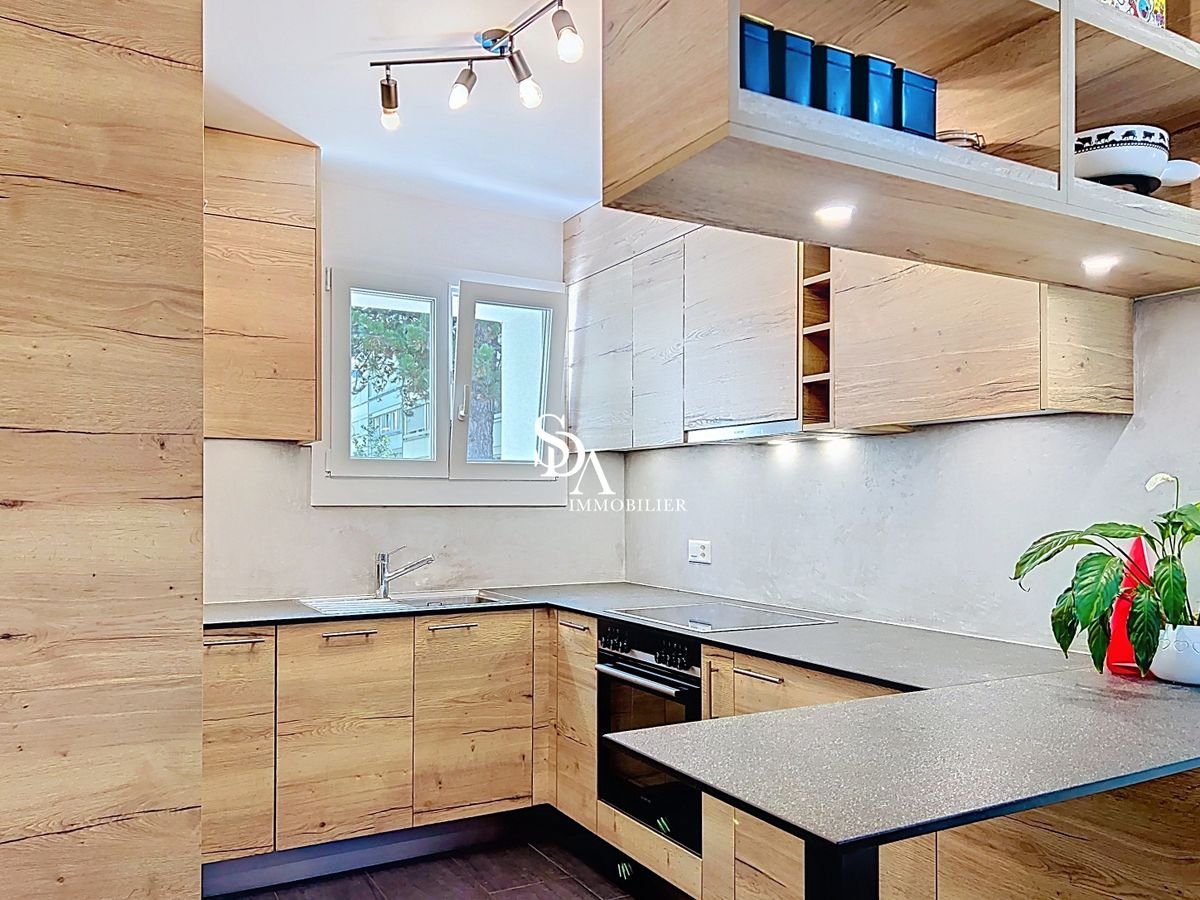
  • Modern kitchen with wooden cabinets, black countertops, stainless steel sink, window with view, under cabinet lighting
  • kitchen, wooden cabinets, granite countertops, stainless steel sink, faucet, electrical outlet, built-in oven, large window
  • Modern house with two floors, glass balcony, glass doors, beige facade, concrete walkway, trees and plants
  • House overlooking mountains and sea, with green roof, surrounded by trees and plants.
  • concrete walls, yellow parking lines, white door, metal storage box
  • modern architectural house, raised ground floor, large windows, balcony with glass railing, surrounded by gravel pathway and plants
1 / 18
5 rooms135m²CHF 1,595,000.–
Route de Lavaux 26, 1802 Corseaux

Modern 5-Room Bifamiliar House with Stunning Lake and Mountain Views in Corseaux

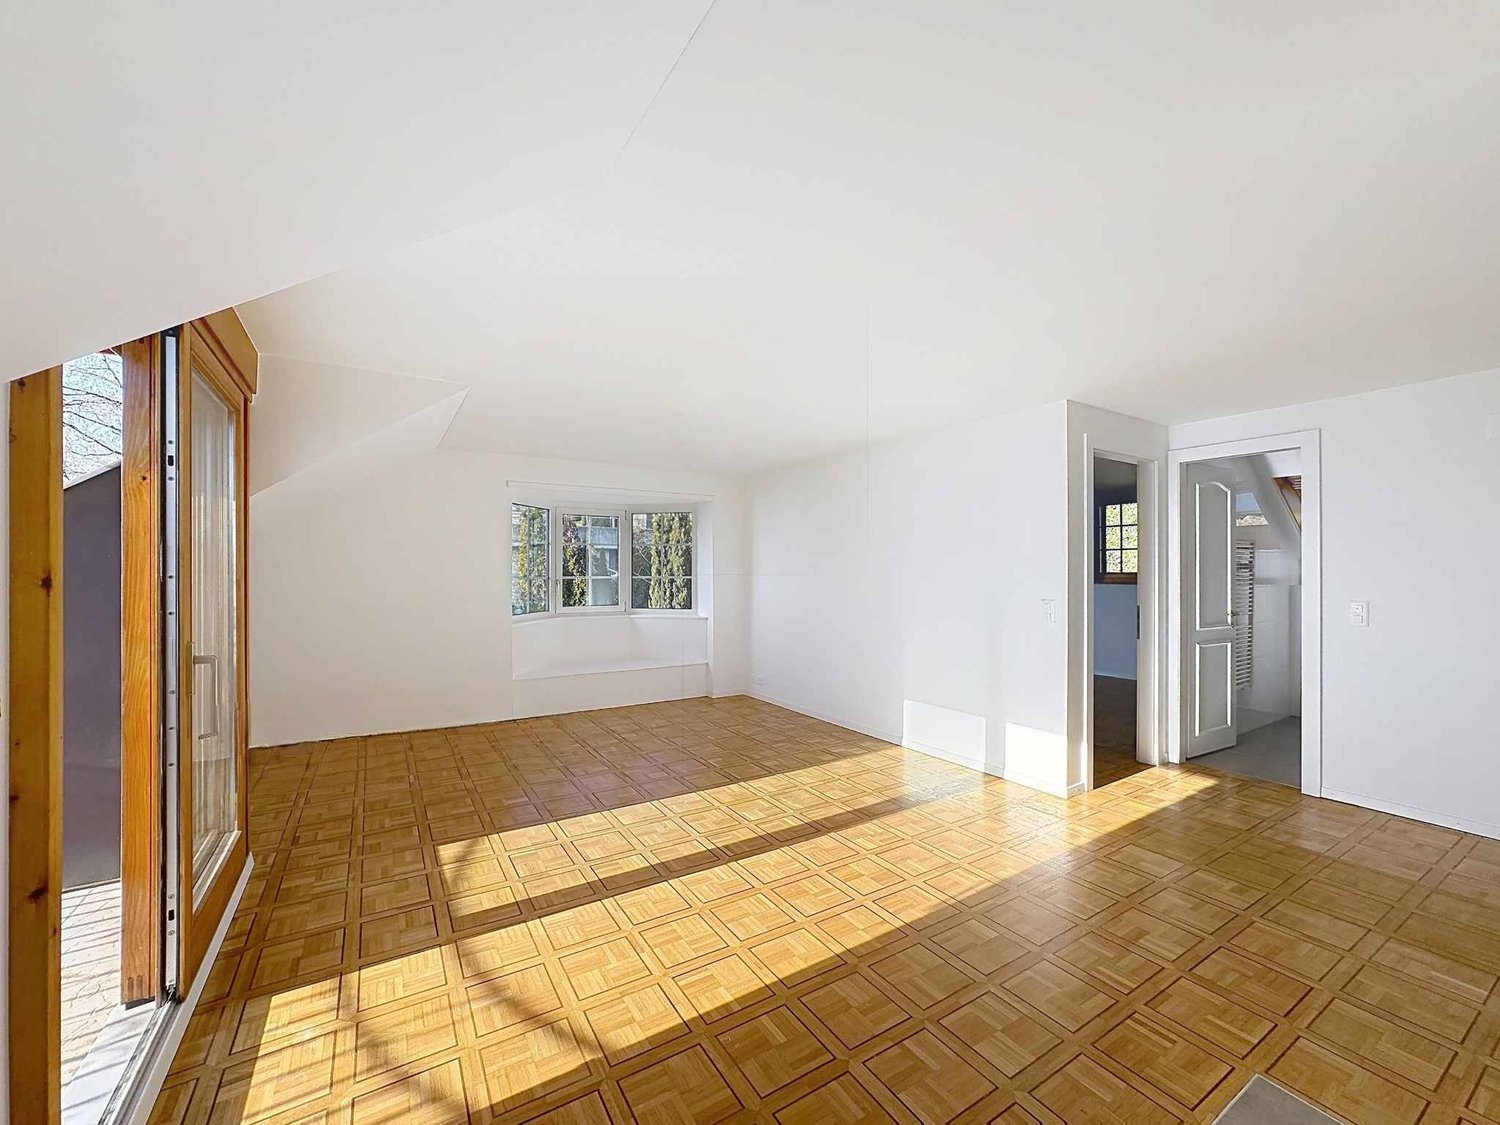
Discover this exceptional 5-room bifamiliar house built in 2014, offering 135m² of contemporary living space across three floors in the charming village of Corseaux. This property combines modern comfort with breathtaking natural beauty, featuring stunning views of both Lake Geneva and the surrounding mountains.The house features: • Spacious Living Areas: Open-plan rooms with beautiful wooden floors and large windows that flood the space with natural light • Private Balcony: Accessible through elegant sliding glass doors, perfect for enjoying the spectacular mountain and lake views • Modern Amenities: Two well-appointed bathrooms and a fully equipped kitchen with dishwasher • Garage: Convenient parking inside the garage (2 spots @ 40'000chf each) • Green Surroundings: The property is beautifully surrounded by trees and plants, creating a peaceful natural environment Location Benefits: This quiet and child-friendly home enjoys an ideal location with excellent connectivity. The Corseaux-Cornalles train station is just a 5-minute walk away, while the Cerisiers bus stop is 6 minutes on foot. Families will appreciate the proximity to Collège de Corseaux, reachable in 11 minutes walking. The property benefits from high sunshine exposure in summer and is situated close to both the railway and beautiful Lake Geneva.Perfect for families seeking a modern home in a tranquil setting, this property offers the ideal balance between peaceful village life and convenient access to transportation links. The combination of contemporary design, natural surroundings, and spectacular views makes this an exceptional opportunity in the sought-after Lavaux region.

Travel time
-
1 / 13
16 rooms550m²CHF 5,700,000.–
1814 La Tour-de-Peilz

Villa Kenwin - A Bauhaus Icon on the Shores of Lake Geneva

Built in 1931 by architects Alexandre Ferenczy and Hermann Henselmann, the Villa Kenwin stands as one of the most remarkable examples of the Bauhaus movement in Switzerland.Classified as a cultural property of national importance, this estate underwent an exemplary restoration in 1987, respectful of the original spirit and modernist principles that guided its design.Located in the heart of a 5,000 m² landscaped park overlooking the Vaudois Riviera, the villa offers approximately 550 m² of living space spread over four levels. Its panoramic roof terrace provides a spectacular view of Lake Geneva and the Alps.A tree-lined avenue leads to the main entrance, highlighted by shades of blue evoking the chromatic research of the Bauhaus. The lower ground floor houses the service areas, while the main level opens onto a vast, naturally lit entrance hall leading to a kitchen illuminated by a zenith skylight and an impressive living room with 150 m² of reception space under 5 meters of ceiling height.The living area, structured by a mezzanine with curved lines, is rhythmized by a finely crafted metal railing and a 15-meter horizontal window front framing the grandiose view of the lake. Under the gallery, a glazed library creates an intimate and refined atmosphere.On the upper floor, an office/projection room extends the creative spirit of the place. The last level is dedicated to the sleeping area: six bedrooms and three bathrooms, distributed along a U-shaped corridor reminiscent of the cabins of a modern ship.The furniture and interior details, sober and functional, pay homage to the Bauhaus aesthetic: pieces inspired by Charlotte Perriand, geometric lighting, and built-in furniture underline the timeless purity of this architectural work.Montreux is a jewel nestled between Lake Geneva and the Swiss Alps, offering an exceptional quality of life that harmoniously combines natural beauty, cultural richness, and international connectivity. Its unique microclimate guarantees mild winters and sunny summers, creating an ideal environment for a pleasant life all year round.Montreux benefits from excellent transportation links, making it a practical base for both leisure and business:Airports: Less than an hour from Geneva International Airport (GVA), two hours from Zurich Airport (ZRH), and close to Sion Airport for private aviation. Furthermore, the Lausanne region is expected to benefit from a new airport in the north of the city, enhancing regional and international accessibility.Highways: Direct access to the Swiss highway network, facilitating travel to major cities and neighboring countries.Trains: Regular rail services connect Montreux to Lausanne, Geneva, Zurich, and beyond.Only 1 to 2 hours' drive away, Montreux offers privileged access to the largest Swiss and French Alpine stations, such as Verbier, Crans-Montana, Zermatt, Villars, and Chamonix.Excellence in EducationRenowned international schools, such as St. George's, Aiglon College, and Le Rosey, are located nearby, offering elite academic programs recognized worldwide.Cultural SignificanceMontreux has seduced great artistic figures with its serenity and exceptional setting. Freddie Mercury recorded with Queen at the Mountain Studios, immortalized by a statue on the promenade. David Bowie and Igor Stravinsky also lived and worked here. Charlie Chaplin lived nearby, in Vevey. Claude Nobs founded the famous Montreux Jazz Festival, which has hosted icons like Nina Simone, Miles Davis, Prince, and Aretha Franklin.

1 / 18
15 rooms462m²CHF 1,290,000.–
Route du Vallon 89, 1832 Montreux

Magnificent Chalet

Magnificent chalet in the heart of nature Located in an exceptional natural setting between lake and mountain, this vast chalet of character, nestled in the charming Vallon de Villard near Montreux, is a rare property for sale. Offering a haven of peace and tranquility, it combines the authenticity of a character building with an exceptional potential for renovation and redevelopment. With a current capacity of over 40 beds, dormitories, private rooms, a large refectory and a fully equipped kitchen, this space is ideal for collective use, such as a guest house, a reception area for groups, or for holiday stays. Distributed over three habitable levels and complemented by convertible attics, the building offers the possibility of being converted into several apartments, making this property interesting for both investors and a family looking to create a vast residence. The main plot of 1'332 m² is complemented by an additional plot of 450 m² used as a parking area, which is a rare asset in this popular region. The property enjoys a spectacular panorama of the valley and the mountains, is south-facing, and benefits from optimal sunlight. At an altitude of 1'000 meters, the chalet is close to the Les Pléiades ski area and is well served by public transport as well as communal roads that are well maintained, ensuring easy access all year round. Layout of the spaces: Ground floor: Entrance hall, cloakroom, large refectory, spacious kitchen with pantry, several cellars and storage rooms, dining room, WC, and boiler room with tank room, as well as direct access to a terrace. First floor: Dormitories and private rooms, shower/WC, office and a balcony offering an unobstructed view. Access to the woodsheds located at the back of the building. Attics: Additional dormitories and rooms, perfect for maximizing the accommodation capacity or considering a transformation into private spaces. Outdoor areas: Terrace, woodshed, garden with swings and playground, a direct access path to the main road, and a parking area for about ten cars, providing comfortable access and reception. Assets of the property: Redevelopment potential: This chalet offers an ideal basis for being converted into several apartments or developed as a charming residence while preserving its historical character. Unique location: Its natural setting between lake and mountains, its proximity to the Les Pléiades slopes and the town of Montreux, as well as its absolute calm, make this chalet an exceptional place to live. Accessibility and services: Close to public transport, easy access all year round thanks to the snow-cleared communal roads, and a short distance from all the amenities of the Vaud Riviera. Additional details: Year of construction: 1911 Property area: 1'782 m² (combined plots) Availability: On request This exceptional property will seduce lovers of authentic places, investors, or those who wish to undertake a comprehensive real estate project in an unparalleled natural setting.

Travel time
-

Suggested properties for you based on search results

Other interesting objects