107 results - Properties for sale with Balcony / Terrace: District Rheinfelden

1 / 13
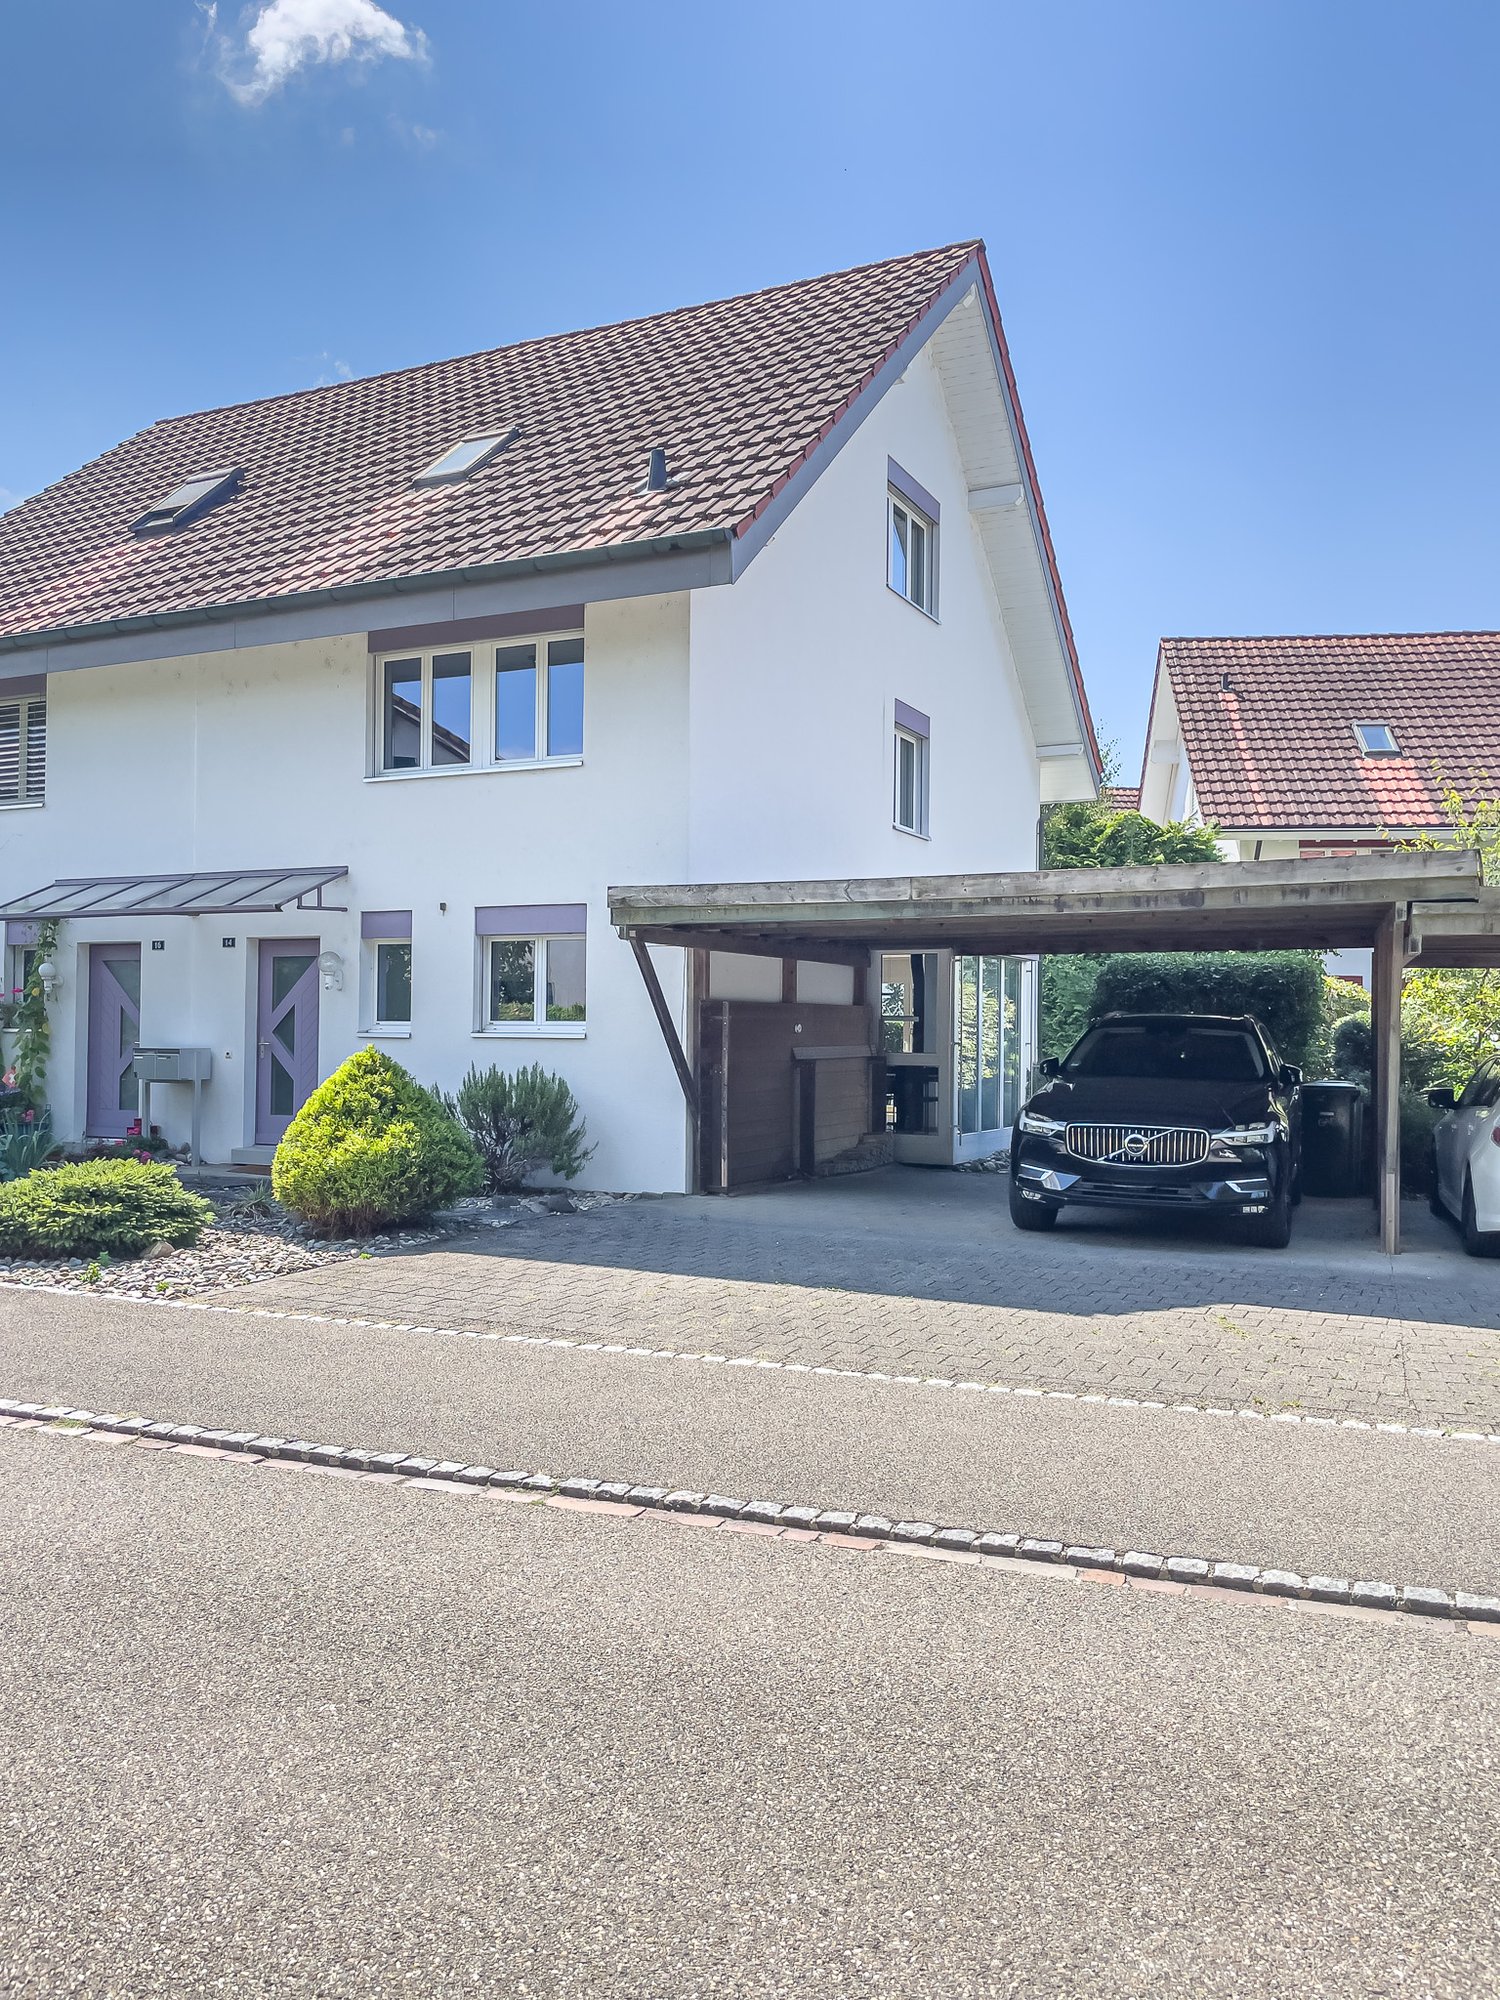
5.5 rooms, 115m², CHF 785,000.–
4310 Rheinfelden

Family Oasis in a Child's Paradise

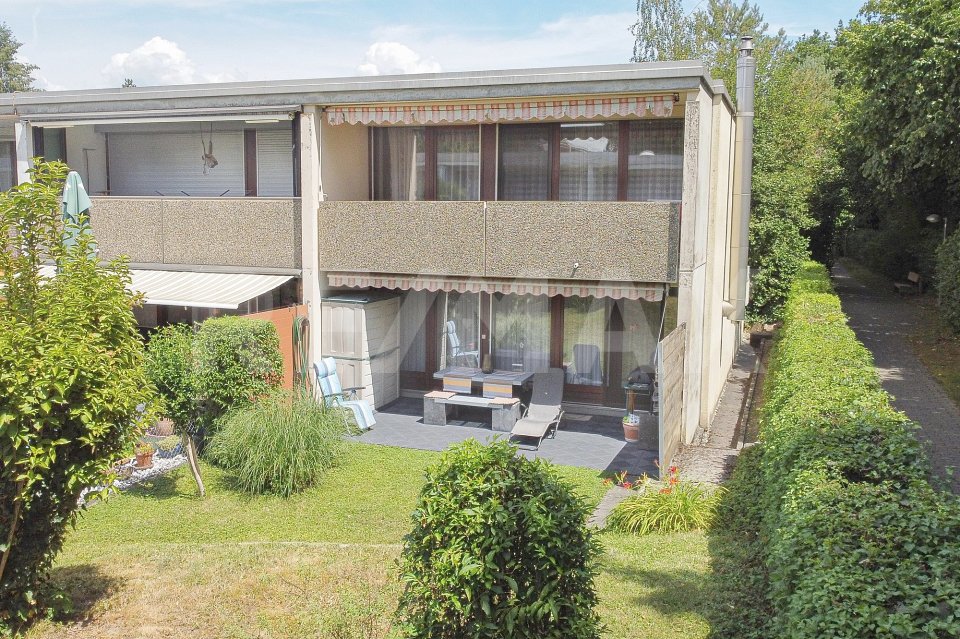
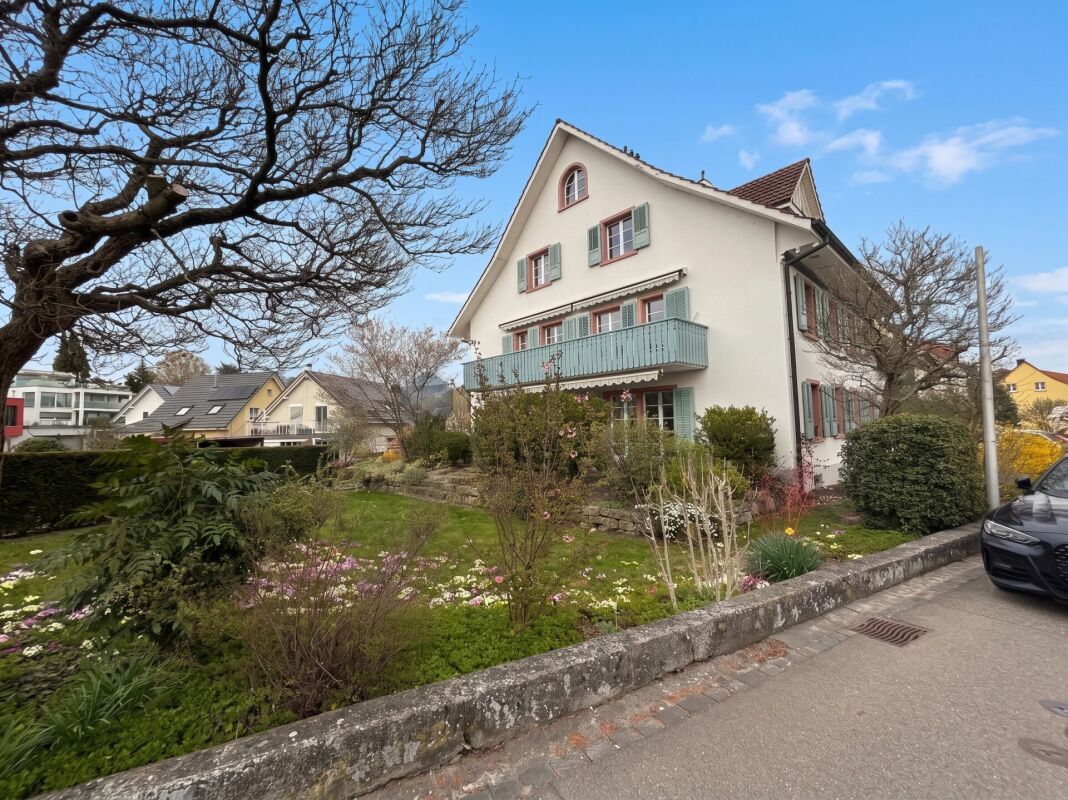
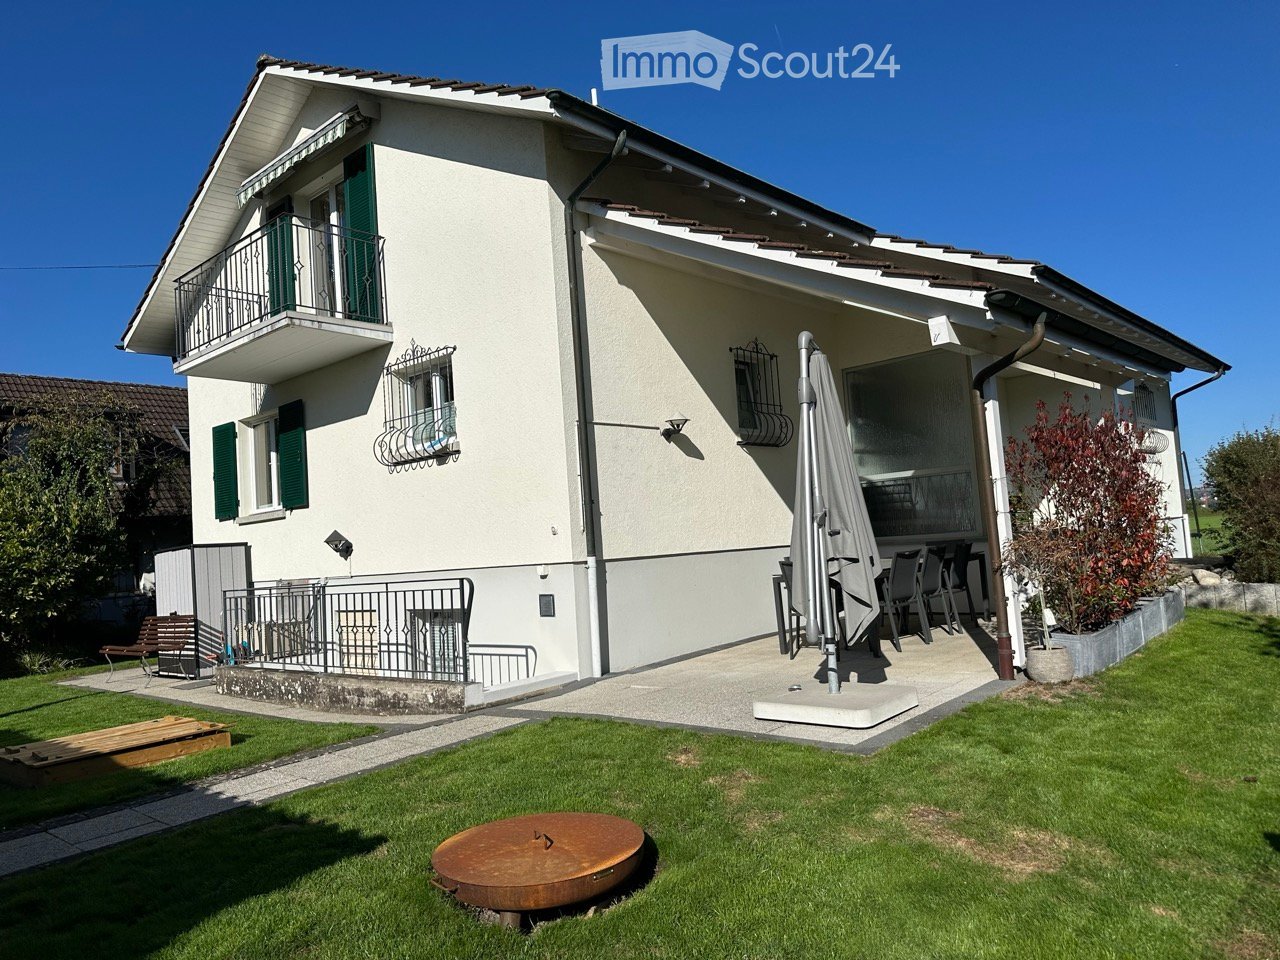
Experience your new center of life in a green paradise. Ideally connected and perfectly integrated - S-Bahn, bus, local shopping, and schools are just a few steps away.This ready-to-move-in 5½-room corner single-family house with approx. 174 m2 of living space - lovingly renewed in 2001 - offers a spacious home with a beautiful garden idyll.The covered seating area, with a flowing transition to the garden, also underlines the feeling of security in an impressive way.The invitingly green front garden leads directly to the covered entrance on the ground floor. A completely newly designed half-open room area ends with a wardrobe in front of the bright dining area and the modern kitchen opposite.Adjacent to the guest toilet and the openly designed staircase is the cozy living area - laid out with Canadian maple parquet and a decorative Swedish stove, as well as direct access to the protected green area with high privacy.On the upper floor, there are four single rooms and a bathroom. Each of the two adjacent rooms has direct access to an east or west-facing balcony. Room 4 has a practical built-in closet behind the door.A lot of space is available in the fully developed basement - with a forecourt, heated hobby room, and a cellar. Opposite is the generously designed utility room.A comfortable place to feel good in the midst of the garden-like residential area of Augarten - located in front of the western city entrance of Rheinfelden and in the building rights of the local citizen community.It is extensively green in an urban context, with almost unbeatable infrastructure and high social networking potential.Everything is there - excellent bus, S-Bahn, and highway connections, a wide range of service offers in the center, kindergarten and playgroup, modern kindergartens, and all schools of the lower levels with lunch, supervised youth room, and a ROBI center, as well as a variety of playgrounds and a golf course nearby - are urbanistically so cleverly embedded to meet the high demands of modern living space design in a rural environment.I M P O R T A N T:Discover more object images and the 360-degree tour only on remax.ch AND newhome.ch.Look forward to our detailed documentation, and we are also happy to provide further information or viewings.

1 / 8
2.5 rooms, 139m², CHF 1,250,000.–
Schmittenhöhle 1, 4313 Möhlin

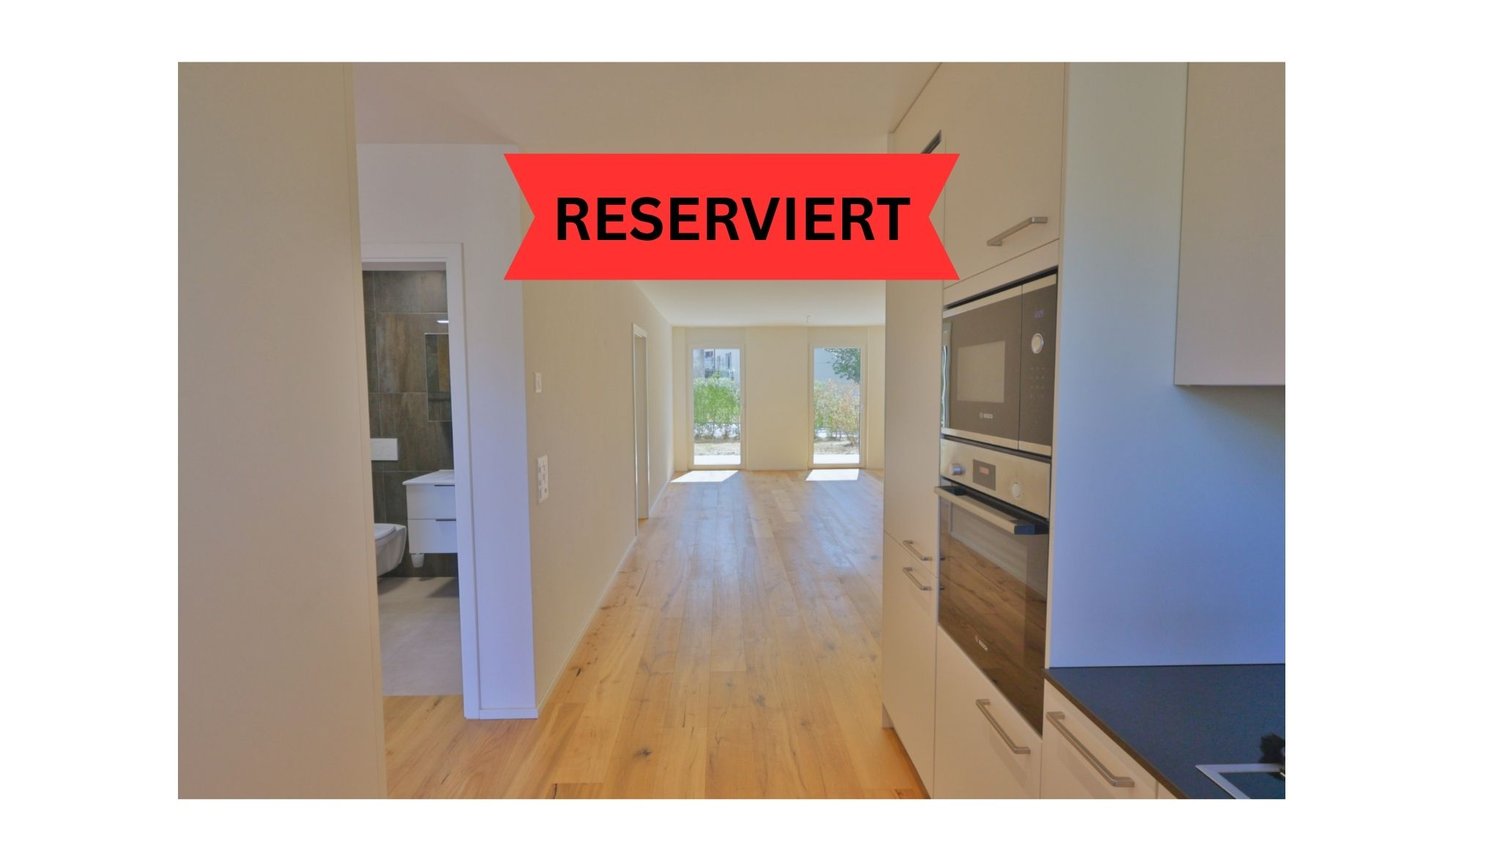
Premium 2.5 room penthouse apartment on 2 levels in new building project - available for immediate occupancy!

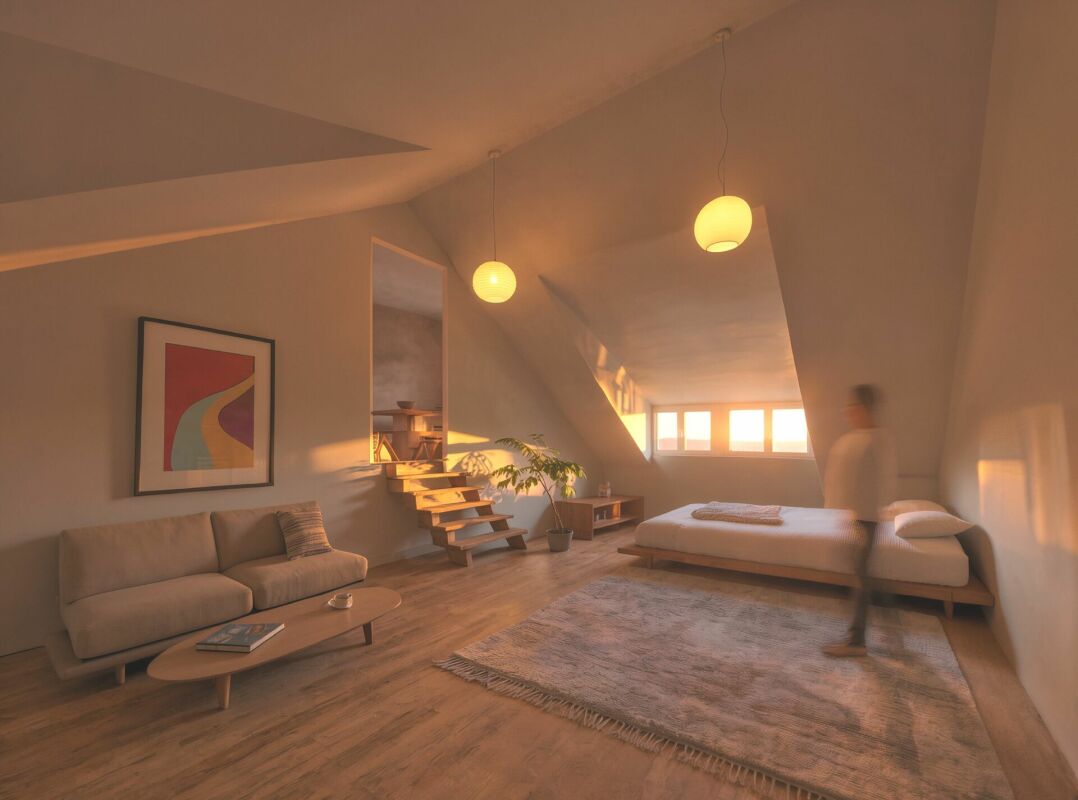
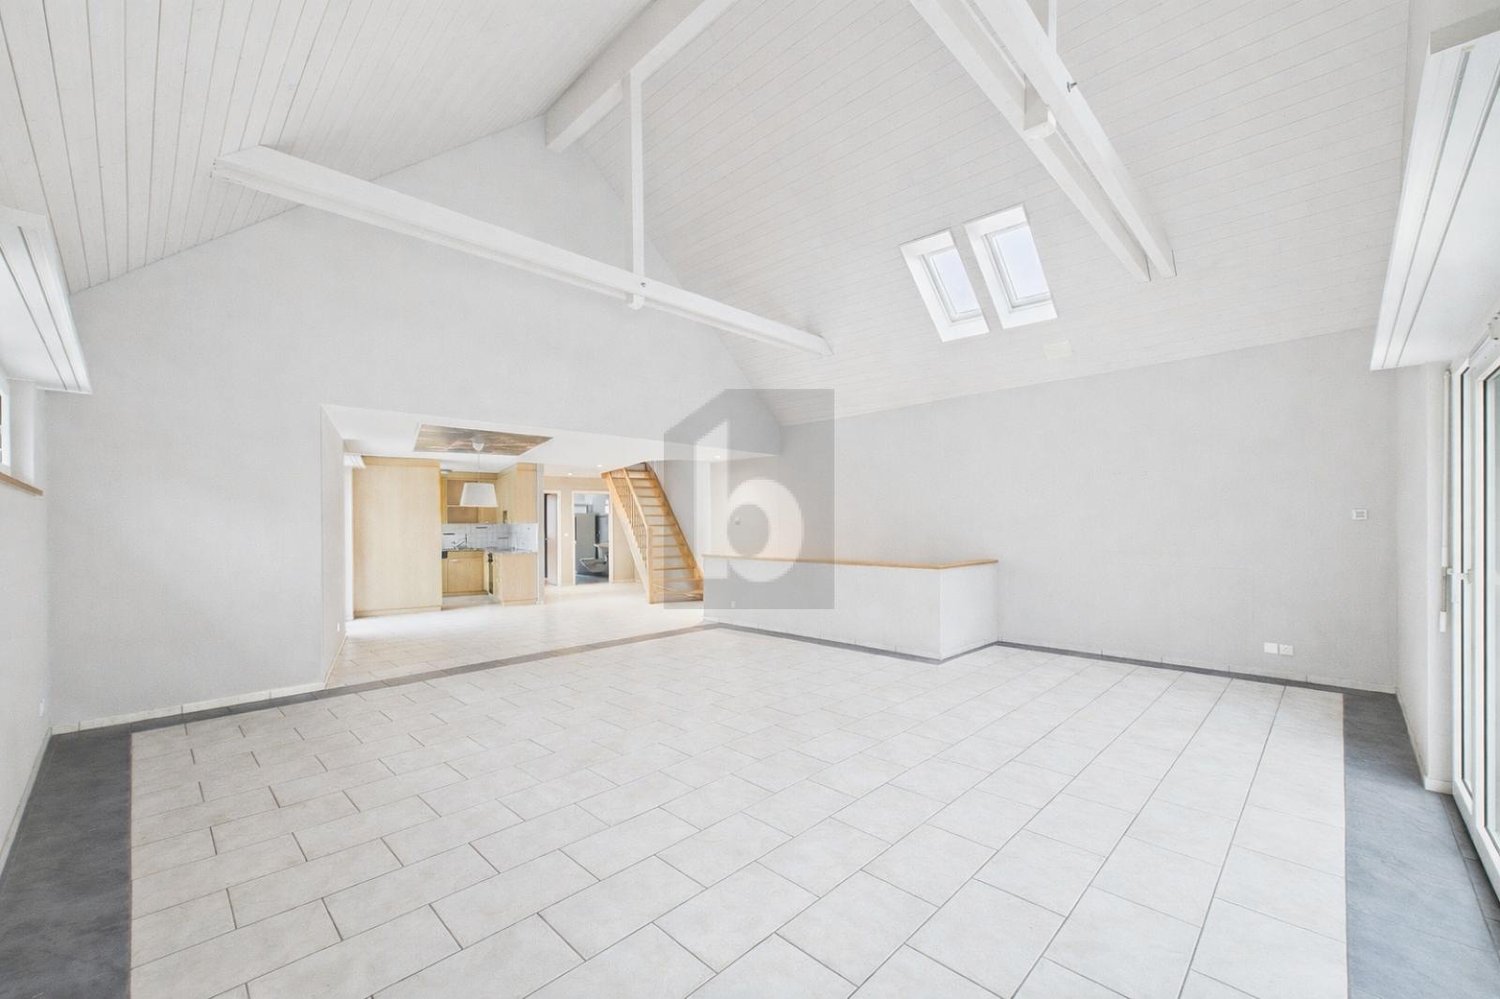
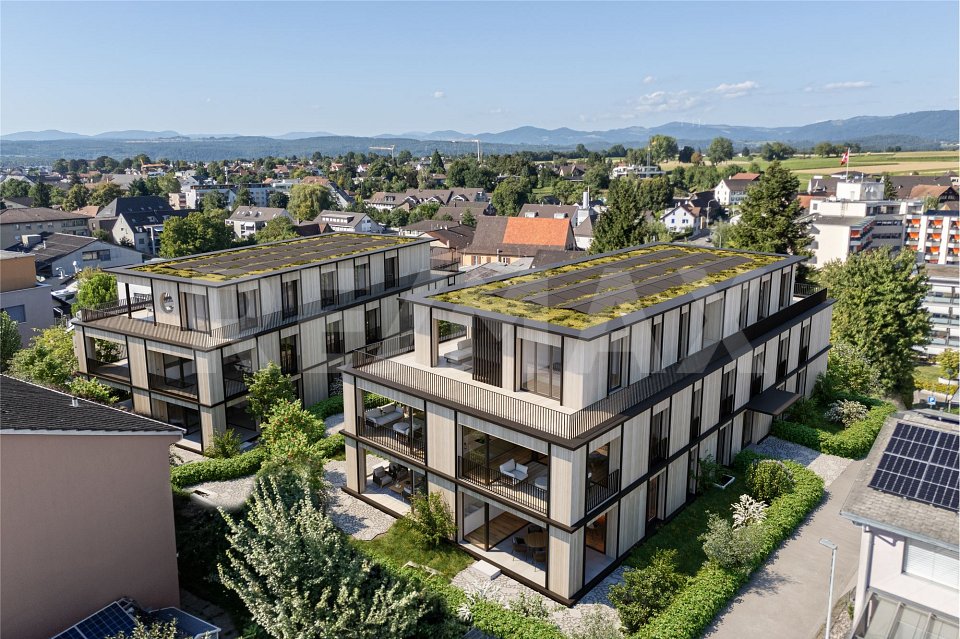
MAXIMUM FLEXIBILITY IN ROOM DESIGN A high-quality home that adapts to your living circumstances.The new building project "Drei Giebel" combines high-quality architecture, natural materials, and smart home technology. Spacious, light-filled rooms, carefully selected materials, and private outdoor areas create a living environment with the highest quality and comfort.Penthouse apartment G goes one step further: its floor plan can be adapted to different life phases and living needs.This is what you can expect: • Flexible room design: from a spacious 139m² loft to a 2.5-, 3.5-, or 4.5-room apartment • Adjustment of the floor plan also possible at a later date • High-quality interior design, carefully executed details, first-class equipment • Consistent wood construction with natural, low-pollutant materials for a pleasant room climate • Spacious, light-filled rooms with clear architecture and stylish living ambiance • Two winter gardens - usable all year round • Private entrance and separate basement/hobby room • Smart home technology for comfort and energy efficiency • Photovoltaics & heat pump for energy-efficient operation • Rainwater utilization and heat-recovery fixtures • Minergie-P and Minergie-A-Eco; SNBS silver is being sought • Quiet, natural location directly on fields and meadows • Historic core zone, shopping, schools, and restaurants in direct proximity • Good connection to public transport and highway • Parking space, pre-equipped for e-mobility: CHF 40,000 The following 2 residential units are also still available:Duplex apartment B (maisonette with garden) • 4.5 rooms • Living area: 146.5 m² • Garden area: 82.6 m², terrace: 20.4 m² • Sales price: CHF 1,490,000 • Parking space + charging infrastructure: CHF 40,000 Garden apartment D • 5.5 rooms • Living area: 150.9 m² • Garden area: 143.5 m², terrace: 20.6 m² • Sales price: CHF 1,480,000 • Parking space + charging infrastructure: CHF 40,000 Available for occupancy immediately.Arrange a personal viewing appointment now and experience the quality of "Drei Giebel" on site.

Travel time
-
1 / 8
3.5 rooms, 139m², CHF 1,250,000.–
Schmittenhöhle 1, 4313 Möhlin

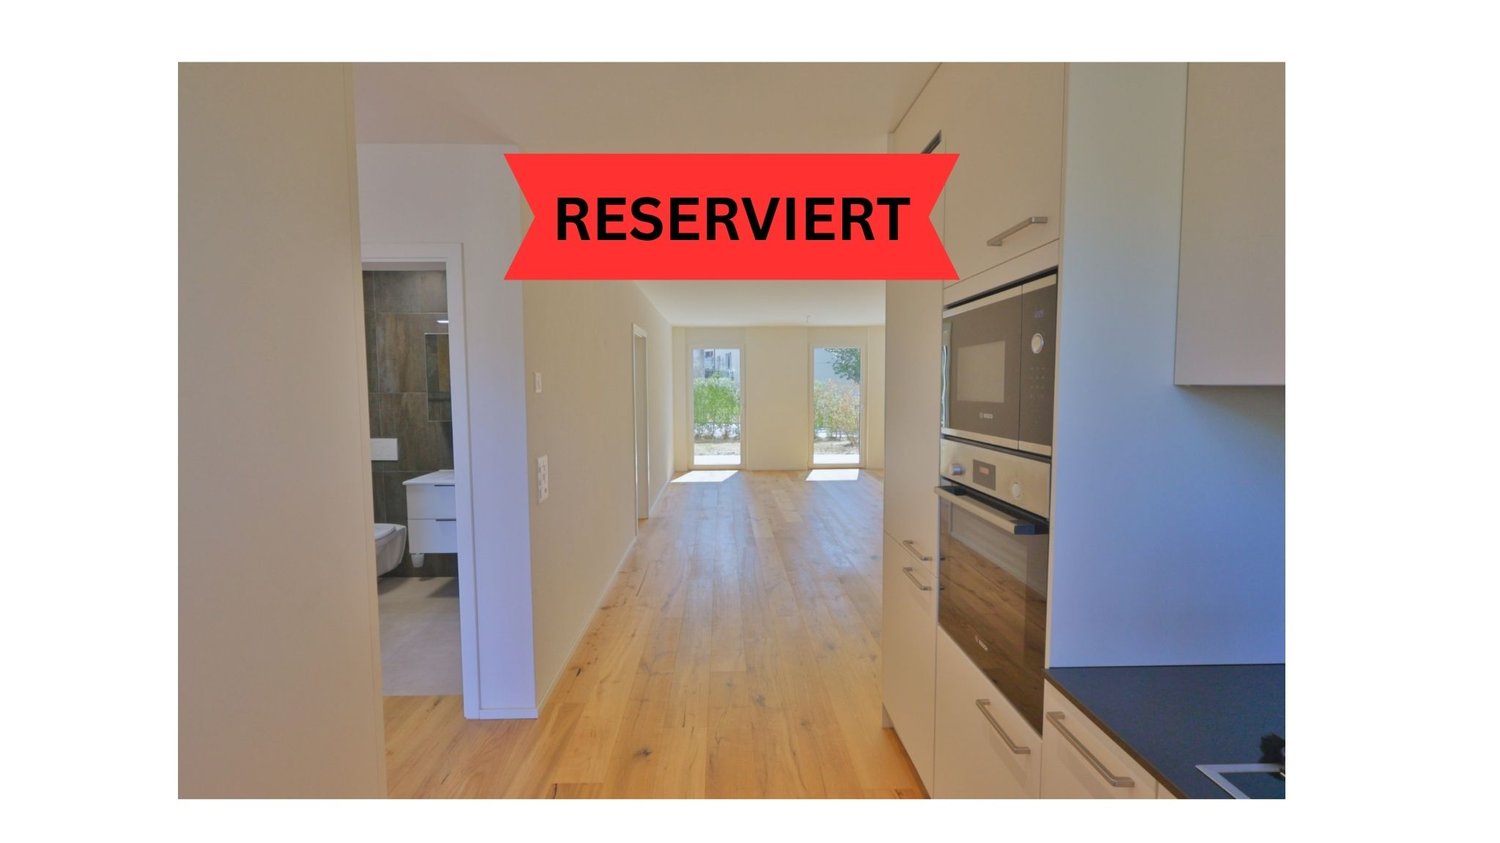
Premium 3.5 room attic apartment on 2 levels in new building project - available for immediate occupancy!

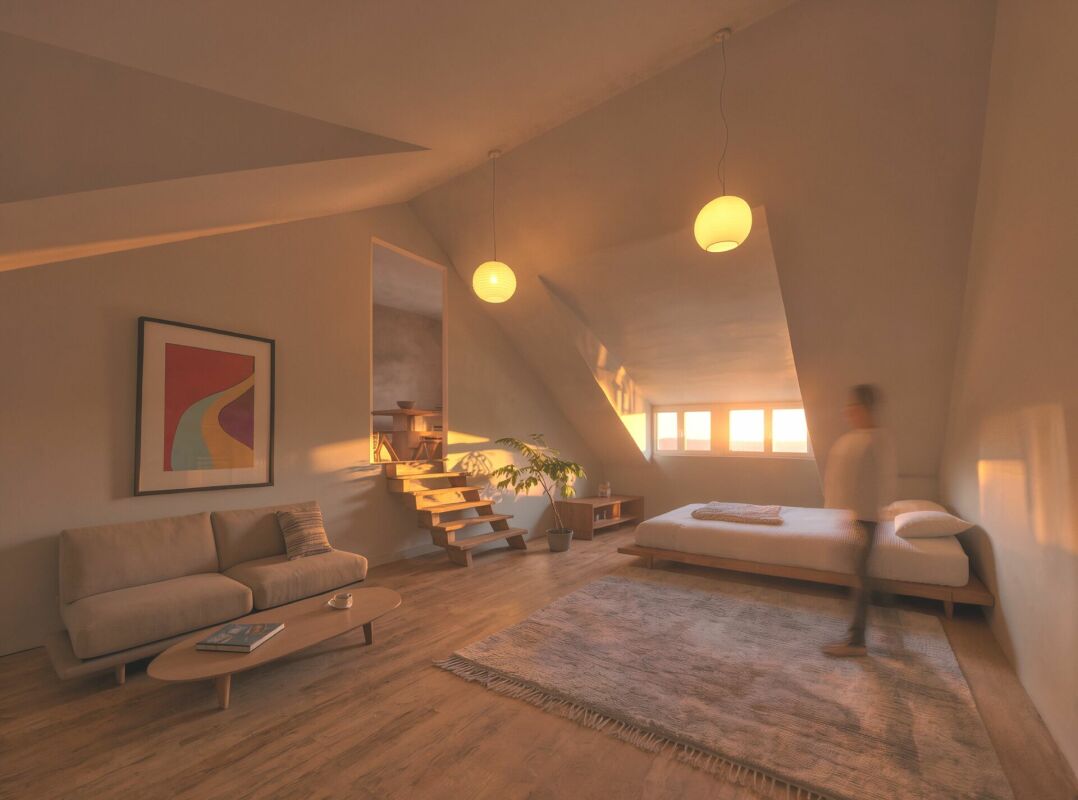
Maximum flexibility in room design A high-quality home that adapts to your living circumstances. The new building project "Drei Giebel" combines high-quality architecture, natural materials, and smart home technology. Spacious, light-filled rooms, carefully selected materials, and private outdoor areas create a living environment with the highest quality and comfort. The attic apartment G goes one step further: its floor plan can be adapted to different life phases and living needs. This is what you can expect: • Flexible room design: from a spacious 139m² loft to a 2.5-, 3.5-, or 4.5-room apartment • Adjustment of the floor plan also possible at a later date • High-quality interior design, carefully executed details, first-class equipment • Consistent timber construction with natural, low-pollutant materials for a pleasant indoor climate • Spacious, light-filled rooms with clear architecture and stylish living ambiance • Two winter gardens - usable all year round • Private entrance and separate basement/hobby room • Smart home technology for comfort and energy efficiency • Photovoltaics & heat pump for energy-efficient operation • Rainwater utilization and heat-recovery fixtures • Minergie-P and Minergie-A-Eco; SNBS Silver is being sought • Quiet, natural location directly adjacent to fields and meadows • Historic core zone, shopping, schools, and restaurants in close proximity • Good connection to public transport and highway • Parking space, pre-equipped for e-mobility: CHF 40,000 The following 2 residential units are also still available: Duplex apartment B (maisonette with garden) • 4.5 rooms • Living area: 146.5 m² • Garden area: 82.6 m², terrace: 20.4 m² • Sales price: CHF 1,490,000 • Parking space + charging infrastructure: CHF 40,000 Garden apartment D • 5.5 rooms • Living area: 150.9 m² • Garden area: 143.5 m², terrace: 20.6 m² • Sales price: CHF 1,480,000 • Parking space + charging infrastructure: CHF 40,000 Available for occupancy immediately. Arrange a personal viewing appointment now and experience the quality of "Drei Giebel" on site.

Travel time
-
1 / 12
7.5 rooms, 290m², Price on request
4305 Olsberg

Villa with a panoramic view, pool, and wellness in Olsberg

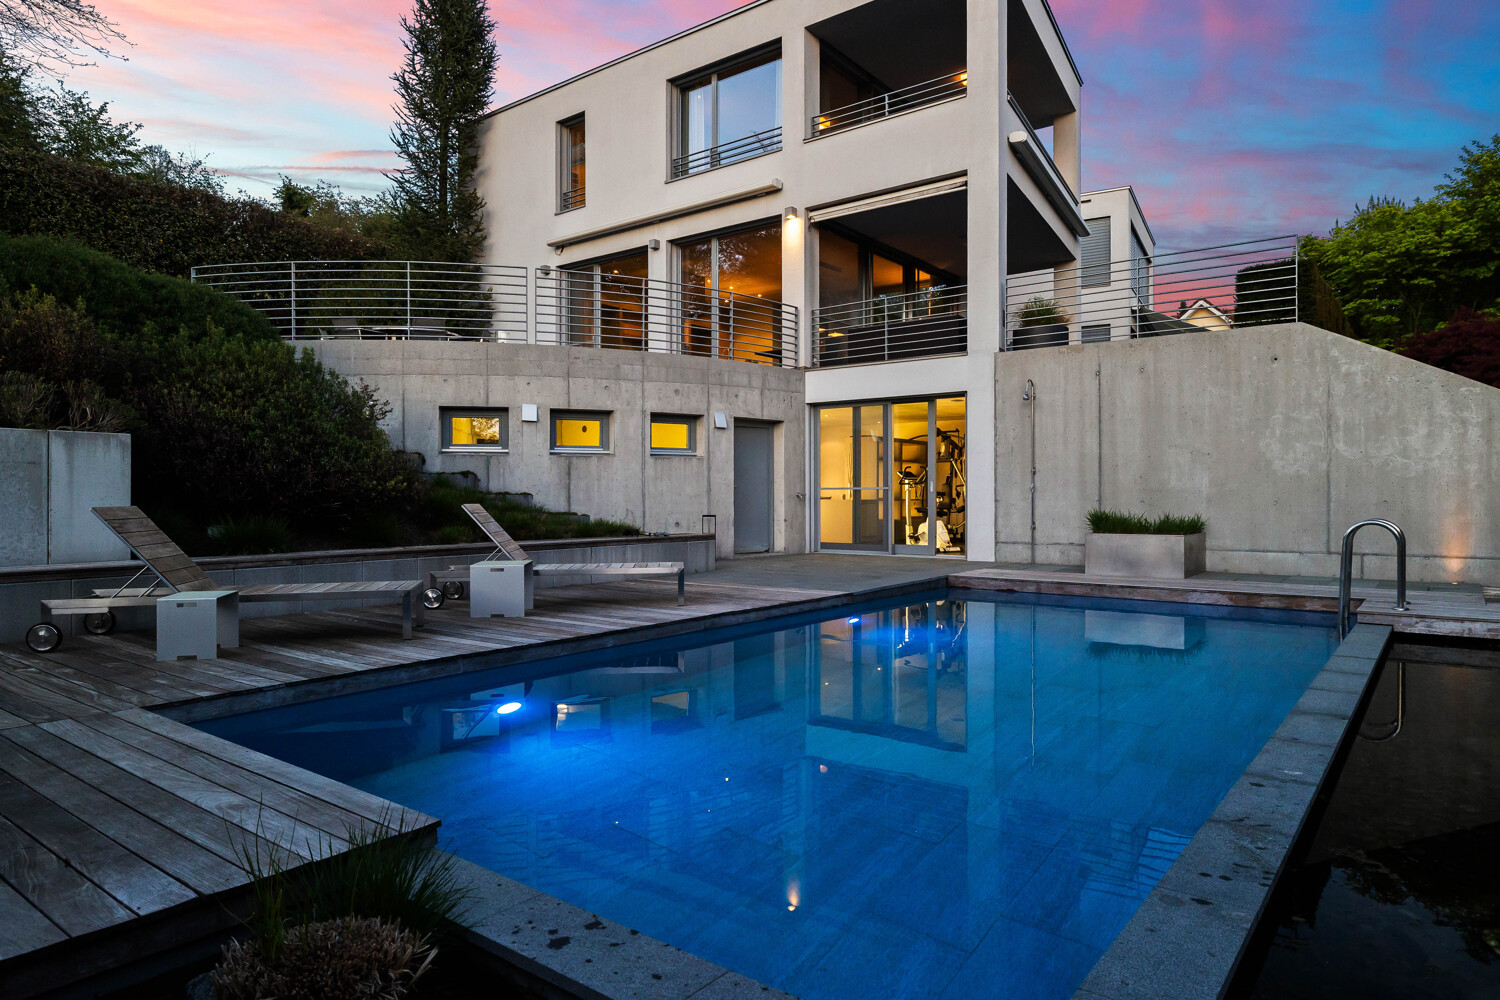
This modern villa in Olsberg impresses with its clear architecture, its elevated location with a free panoramic view, and its spacious plot with additional building land reserve. The quiet, natural surroundings and high privacy make it an ideal retreat that also offers a good connection to the region. The house spans three levels and offers a well-thought-out room concept with bright, open living areas and generous window surfaces. A design fireplace, a high-quality kitchen with Gaggenau appliances, and the direct connection to the outdoor area underline the high living quality and create a pleasant living atmosphere. The park-like garden with a pool, water feature, and various seating areas creates an exceptional atmosphere with a lot of peace and privacy. The harmonious integration of architecture and outdoor space gives the entire property a special quality. The offer is complemented by a private wellness area with a sauna, steam bath, and fitness room, as well as comprehensive technical equipment with high comfort. Well-thought-out details, such as custom-made built-in cabinets on all levels, also provide generous storage space and high everyday practicality. The existing building land reserve offers additional usage possibilities and provides potential for future developments within the framework of the applicable building and zoning regulations. The combination of location, architecture, living quality, and development prospects makes this property a rare opportunity on the regional market.Olsberg has a good connection to the surrounding centers. For example, the city of Basel can be reached in about 20 minutes by car, which makes the location particularly interesting for commuters. Shopping facilities, schools, and other infrastructure are located in the nearby municipalities and can be reached quickly. At the same time, the surroundings offer a variety of opportunities for leisure activities in nature. Olsberg is well connected to the regional transport network via a post bus line. The bus connection runs through the surrounding municipalities and offers a connection to the train stations in Rheinfelden and Pratteln.

1 / 13
5.5 rooms, 100m², CHF 980,000.–
4314 Zeiningen

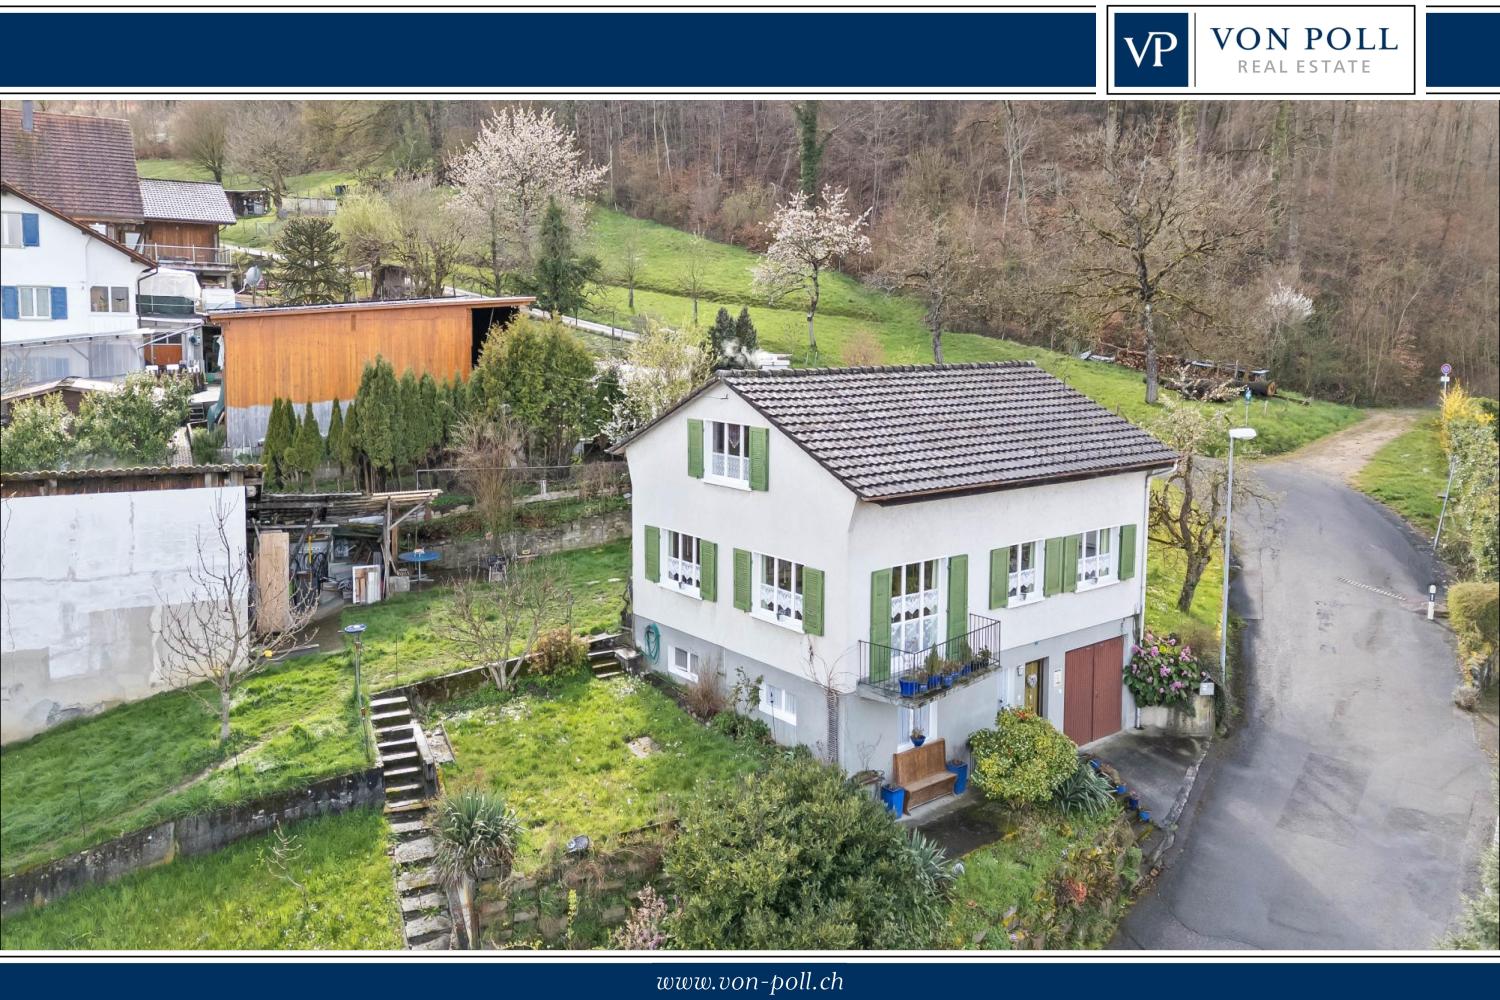
Single-family house with outbuilding on a large plot with development potential

This property impresses with a rare combination of residential house, outbuilding (workshop/barn) and spacious plot with attractive development potential. In a quiet and natural location directly on the edge of the forest in Zeiningen, this single-family house with 5.5 rooms awaits you on a spacious plot of around 1,070 m². The immediate proximity to nature creates a special quality of living - here you can enjoy peace, privacy, and relaxation directly in front of your own door. The house, built in 1962, has already been partially renovated. To adapt it to today's living standards, targeted modernizations are sensible, which allows the object to be ideally adapted to personal needs. A special added value of this property is the additional outbuilding, which is currently used as a workshop or barn. It offers a variety of uses - whether for manual activities, as a hobby room, as a storage space, or for a prospective change of use. The spacious plot not only offers development potential but also a high quality of stay: the location on the edge of the forest makes the property a real retreat in the green. Part of the plot is also laid out as a garden with raised beds and is ideal for hobby gardeners or self-sufficiency - a place to relax, enjoy, and shape. The combination of existing residential house and outbuilding creates exceptional flexibility: owner-occupiers benefit from immediately usable living space with additional area, while investors and developers will recognize the attractive potential of the spacious plot. According to applicable building regulations, the plot offers interesting possibilities for expansion, densification, or new development. This makes the property ideal for buyers with a vision, who want to use the current stock and also realize future projects. The elevated location allows for a beautiful view over the village and the surrounding landscape. At the same time, you benefit from short distances to shopping facilities, schools, and a good connection to public transport.Zeiningen is located on the A3 motorway and can be easily reached via the Rheinfelden exit. Although Zeiningen does not have its own train station, the municipality is well connected to the surrounding cities like Basel, Zurich, and Bern via the nearby Möhlin train station. Additionally, regular bus connections within the municipality and to the surrounding towns provide convenient and reliable local transport.

1 / 8
  • Parking space
  • Balcony / Terrace
  • Garage
  • +4
5 rooms, 103m², CHF 749,000.–
4310 Rheinfelden

Most Affordable Apartment in Rheinfelden: Renovated & Ready to Move In – Act Now!

Imagine coming home in the evening – everything new, nothing to do, just enjoy. This completely renovated 5-room apartment in Rheinfelden is currently the most affordable of its kind on the market.Highlights at a glance:✓ Most affordable fully renovated apartment in Rheinfelden✓ Bank estimates the apartment at 833,000 CHF!✓ No renovation backlog – no additional capital needed✓ New kitchen, new bathroom, new floors, etc.✓ Elevator in the building✓ Garage space optionally available for purchase✓ Central, border-area location with short distances to city center & public transport✓ Ready to move in – simply move in and feel at home✓ No building rights!Object descriptionRheinfelden – central, border-area, in demand Rheinfelden combines quality of life on the Rhine with short distances to the city center, public transport, and the border. A location that gains value in the long term.Completely renovated – without renovation backlog 2026 fully modernized: new kitchen, new bathroom, new floors, new windows. No hidden costs, no additional capital needed – you move in and settle in, that's all.Well-thought-out room layout 5 rooms, bright and functional. Ideal for couples, small families, or as a compact, low-maintenance retirement home thanks to the elevator.The price advantage – clear and proven Current market values for renovated apartments in Rheinfelden average around CHF 820,000 and rising. This apartment is the most affordable fully renovated apartment on the market – an advantage that pays off.Secure a viewing appointment now📞 Call us directly or write to us – we will organize a appointment.

  • Parking space
  • Balcony / Terrace
  • Garage
  • +4
Marius Schmidt

Marius Schmidt

1 / 8
Marius Schmidt

Marius Schmidt

  • Parking space
  • Balcony / Terrace
  • Pets allowed
  • +5
3.5 rooms, 108m², CHF 640,000.–
4323 Wallbach

Jewel of a Home on the Rhine!

Spacious living where light and space meet comfort. Upon entering this 3.5-room apartment, you are immediately greeted by a well-thought-out room concept and representative living quality. To the right of the entrance is the spacious, daylight-filled bathroom, designed as a comfortable wellness oasis. The wet cell is fully equipped. In addition to a bathtub and a separate shower, it has a double sink and a seamlessly integrated washing machine and dryer. The existing window provides optimal natural ventilation and pleasant lighting conditions.The subsequent access area leads to the two horizontally arranged individual rooms (bedroom, study, or guest room). The heart of the property is the brightly lit, open living, dining, and kitchen area, which impresses with large window fronts and creates a unique sense of space. The open kitchen sets optical and functional standards. It features an elegant cooking island and a high-quality marble cover, and is equipped with high-quality built-in appliances from the Bauknecht brand.An outstanding architectural feature is the excellent outdoor space connection. Both living rooms and the open living and dining area offer direct access to the extensive balcony, which serves as an extended outdoor living space.The following highlights are offered by this property: • Bright rooms with plenty of daylight • Large living area • Large balcony • Garden for shared use • Pets are allowed • Quiet location • Large basement compartment • 1 x underground parking space à CHF 40'000.- excl. • Visitor parking spaces available • Excl. brokerage fee Have we sparked your interest? We would be happy to provide you with further information and arrange a personal viewing appointment upon request - we look forward to your contact.

  • Parking space
  • Balcony / Terrace
  • Pets allowed
  • +5
1 / 6
  • Parking space
  • Balcony / Terrace
4.5 rooms, 160m², CHF 699,000.–
4312 Magden

PREISHIT! LOT OF SPACE AND GIGANTIC ROOM HEIGHT!

The attractive maisonette in Magden offers a unique living experience with 4.5 rooms and 160 m² of living space. The central location allows you to easily reach shopping facilities, schools, and public transport on foot. The modern floor plan and the open kitchen with high-quality equipment create a bright and impressive room feeling. Two balconies extend the living space and invite you to linger outside. The large attic provides additional storage space and the two outdoor parking spaces round off this offer. Ideal for families or couples who value comfort and modern architecture.This BETTERHOMES offer is characterized by the following advantages:- Shopping facilities, schools, public transport, and services are easily accessible on foot- Maisonette division provides a living experience like in your own single-family home- exceptional floor plan gives the apartment a modern character- generous living space offers a lot of space for comfortable living- high living area creates a light-flooded and impressive room feeling- open kitchen convinces with high-quality equipment and direct access to the balcony- very low ancillary costs and single residential unit- two balconies extend the living space and invite you to linger outside- large attic provides additional storage space and significantly increases the practical use of the apartment- two outdoor parking spaces for CHF 15,000 each- and, and, and ...Interested? Contact us for a non-binding viewing!Not found anything suitable? Over 2,000 more offers at: www.betterhomes.ch - the real estate fair mediatorWant to market your own property?Take advantage of our know-how: https://www.betterhomes.ch/de/profitierenDo you want to have a property valued?Find out its value now with our free valuation, immediately and non-binding!https://www.betterhomes.ch/de/knowledge/estimationMore detailsLocation: good Condition: good Bathrooms / wet cells: 2 (1 x bathtub / WC / sink, 1 x WC / sink / shower)Public transport: bus, 200 m Schools: primary school, 350 mShops: Coop, 80 m

  • Parking space
  • Balcony / Terrace
1 / 13
5.5 rooms, 135m², Price on request
4310 Rheinfelden

Spacious living area, design kitchen & Minergie standard!

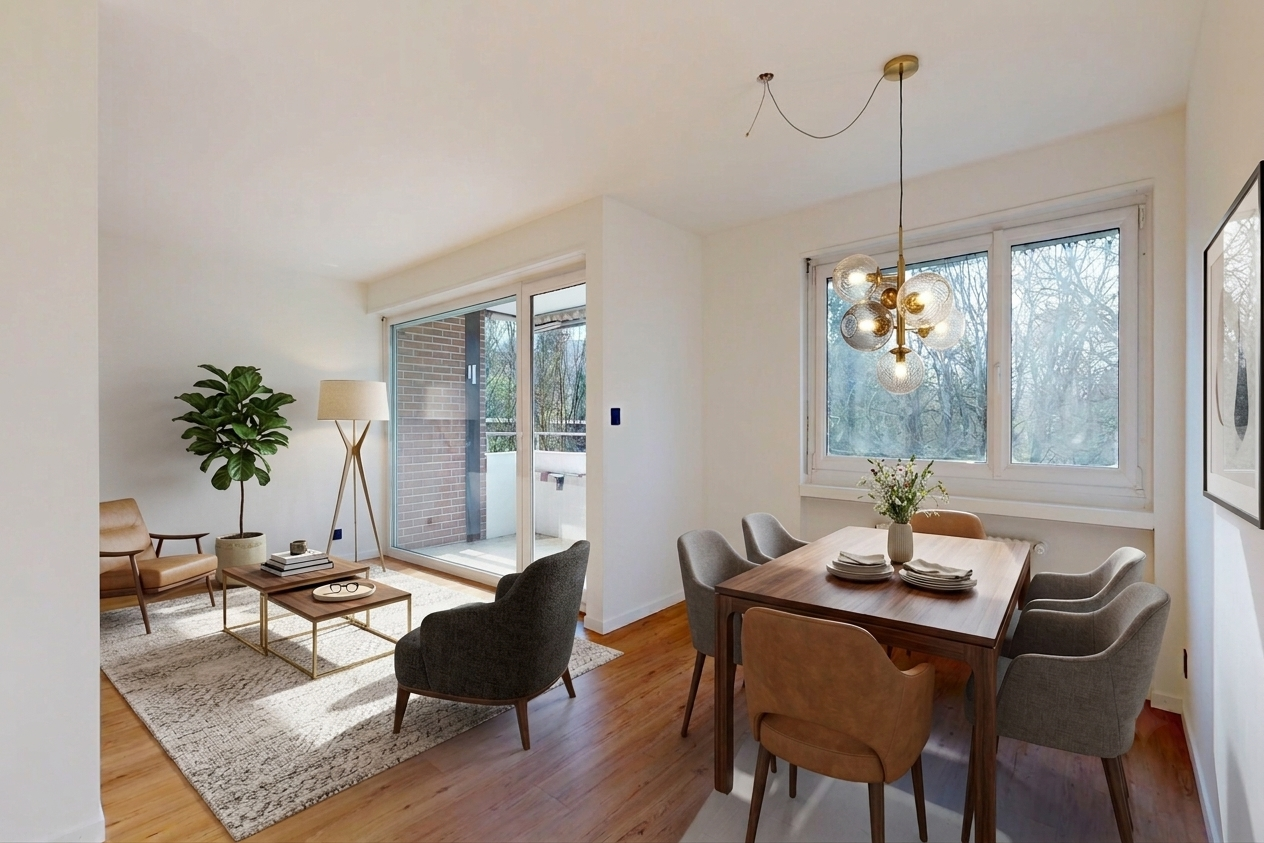
In the sought-after Rheinfelden residential area, this bright and modern apartment on the 1st floor of a Minergie property built in 2015 awaits you. With around 135 m² of living space, this attractive home combines spacious living, modern comfort, and sustainable construction.The heart of the apartment is the spacious living and dining area with almost 60 m², which conveys a particularly pleasant living feeling through its open design. The high-quality design kitchen with modern cooking island blends harmoniously into the living area and offers ideal conditions for social cooking evenings. In total, you have four bedrooms at your disposal, including a master bedroom with its own en-suite bathroom, which provides additional comfort and privacy. Another highlight is the sunny balcony, which is directly accessible from two bedrooms.Additional living comfort is provided by a practical Reduit with its own washing tower (washing machine and dryer), modern comfort ventilation, and air conditioning. The underfloor heating ensures a pleasant room climate at any time of the year. The entire property is designed to be barrier-free and wheelchair accessible and has a passenger elevator. The offer is rounded off by a spacious basement, an extra-large parking space, and an additional outdoor parking space.This property offer is characterized by: • Modern Minergie property (built in 2015) with high energy efficiency • Representative living and dining area with almost 60 m² • High-quality design kitchen with modern cooking island • Master bedroom with its own en-suite bathroom • Sunny balcony with direct access from two bedrooms • Practical Reduit with its own washing tower (washing machine and dryer) • Comfort ventilation, air conditioning, and pleasant underfloor heating • Barrier-free and wheelchair-accessible architecture with passenger elevator • Spacious basement with plenty of storage space • Parking space and outdoor parking space Don't miss out on this attractive opportunity in Rheinfelden! Contact us today for your personal viewing.

1 / 4
4.5 rooms, 152m², CHF 1,990,000.–
Thiersteinstrasse 19, 4313 Möhlin

Exclusive 4.5-room attic apartment with a far-reaching view in Möhlin for sale

Object4.5-room apartment with a spacious floor plan, interior design according to individual ideas, living area approx. 152 m², 4 loggias, terrace 131.42 m², all-day sunshine, bedroom with dressing room and bathroom, réduit with washing machine and dryer, cellar 20.47 m²Room programEntrance 1st floor 13.25 m²Corridor 13.69 m²Living/Dining/Kitchen 55.73 m²Loggia 1 / 14.65 m²Loggia 2 / 10.31 m²Office 12.79 m²Bathroom 2.84 m²Lounge 16.86 m²Reduit 3.09 m²Loggia 3 / 20.97 m²Bedroom 15.53 m²Dressing room 9.10 m²Bathroom 9.54 m²Loggia 4 / 11.27 m²Terrace 131.42 m²Cellar 20.47 m²The heated living area measures approx. 152.42 m², the additional areas another approx. 209.09 m²New construction project Thierstein with 7 condominiumsTwo multi-family houses (Thiersteinstrasse 19b + 11e) with a shared underground parking garage are being built.The property is located in the southwestern part of Möhlin, near the agricultural zone.What you can expect- Spacious, unconventional floor plans or living areas- Complete interior design according to your ideas- Recreational areas and city center are nearby- Skillful and thoughtful arrangement of the apartments- Outdoor areas with a lot of privacy- Excellent connection to public transport, shopping, infrastructure, etc.- Construction start summer 2026RemarkThe project is being planned by the renowned architectural firm i3 Architekten in Winterthur, which is also the builder.Interested? We would be happy to provide you with the sales documents.Would you like to know the value of your property? Our free and non-binding real estate valuation tool will be happy to help you under https://www.remax.ch/de/immobilien/bewerten

Travel time
-
New building
1 / 4
3.5 rooms, 93m², CHF 779,000.–
Oberdorfweg 2, 4323 Wallbach

Last Chance – Exclusive 3.5-Room New-Build Apartment in Wallbach

Welcome to this exclusive 3.5-room new-build apartment in the idyllic Wallbach. The modern apartment on the 1st floor will be ready for occupancy in October 2026 and impresses with high-quality architecture, a well-thought-out floor plan, and a sunny and quiet living situation.Grab it now – this is the last available apartment in this attractive new building with only 6 residential units.Apartment purchase price: CHF 779,000.-Plus underground parking space: CHF 38,000.-Design your new home yourselfA special highlight: You can still individually design the interior construction. Choose floor coverings, kitchen fronts, worktops, sanitary appliances, and other equipment details according to your personal taste. This creates a home that perfectly matches your ideas.Apartment highlights • 93.6 m² living space with well-thought-out floor plan • 25.4 m² secondary area • Bright and spacious living and dining area • Modern kitchen with individually selectable materials • Stylish bathroom • Guest toilet • Sunny balcony with beautiful views • Lift and wheelchair-accessible construction • Parking space available • High-quality and modern construction standard • Energy-efficient new building Quiet living situation with excellent infrastructureThe apartment is located in a sunny and family-friendly environment with short distances to shopping, school, and public transport.Reach the following in a few minutes' walk: • Bus stop Wallbach community center (approx. 2 minutes) • Volg Wallbach (approx. 2 minutes) • Wallbach ferry (approx. 3 minutes) • School and village library (approx. 10 minutes) The nearby Rhine also invites you to take walks, bike tours, and numerous leisure activities.Whether as a couple, family, or for all those who appreciate modern living in a natural environment – this apartment offers the highest living quality in one of the most beautiful locations in Wallbach.Secure the last available apartment now and realize your personal living ideas. Arrange your viewing appointment today – we look forward to your contact!

Travel time
-
1 / 1
5.5 rooms, 168m², CHF 840,000.–
Hauptstrasse 28, 4322 Mumpf

Spacious 3-story apartment with a view of the Rhine...

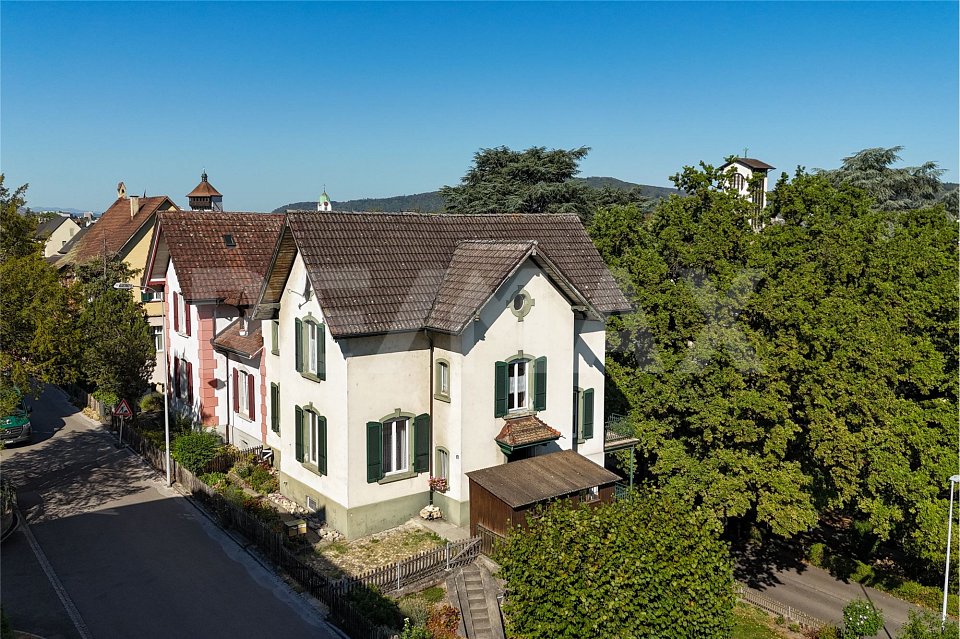
More photos and information can be found on remax.ch AND newhome.ch. If you are interested, please request the sales documentation. Please also note the virtual 3D tour.In Mumpf on the main street 28, we are selling a spacious three-story 5½-room apartment in a 3-party house. The house, built in 2004, has a stair lift, a parking garage, and an oil heating system with underfloor heating. The approximately 168 m² of net living space is distributed over three floors. The apartment includes a basement compartment with a laundry room and a parking garage space. 1st floorYou can reach the first floor of the house and thus the entrance door of the apartment via the stair lift or the stairs. In the entrance area, a short corridor welcomes you, which offers enough space for a wall wardrobe and leads you straight into the kitchen. To the right, spacious windows extend to the kitchen, flooding the room with light and, together with the white plate floor, making the room pleasantly bright. The spacious kitchen was installed in 2020 and comes in a modern design. It has everything you need, and extras like a microwave oven or a warming drawer complement the already fully equipped kitchen. The granite cover extends throughout the kitchen, giving you the necessary workspace. The kitchen is semi-open to the living and dining room, allowing you to enjoy the company of your guests while cooking. Opposite the kitchen is the first wet cell with a toilet, sink, and shower. Along the corridor or through the kitchen, you reach the openly designed living and dining area with an adjacent terrace. In addition to the Swedish stove in the living room, the extensive terrace with a pergola is another highlight. On the terrace, you can also enjoy a great view of the Rhine. 2nd floorYou reach the next floor of the apartment via the wooden spiral staircase. On the right, you reach the bathroom with a toilet, double sink, shower, and corner bathtub. The black plate floor sets an elegant accent in the room. There are three rooms, two of which are connected by a balcony. All rooms have low-maintenance laminate flooring. In the largest of the three rooms, there is also a niche with the apartment's own 300-liter electric boiler. 3rd floorOn the top floor, there is the fourth room, which also has its own dressing room. Visible roof slopes with white paneling create a cozy atmosphere. The skylights with fly screens and the ceiling fan provide additional comfort. The apartment includes a parking garage space, which can be easily reached via the stairwell. Also, in the basement, there is a private basement compartment with a laundry room for added convenience in everyday life. And if the fresh air on the terrace is not enough, the nearby Rhine landscape invites you to nature and relaxing walks in just a few steps. This apartment impresses with its space offer and its natural location on the Rhine. The modern kitchen and the Swedish stove, as well as the extensive terrace, are additional extras. Let yourself be inspired More photos and information can be found on remax.ch AND newhome.ch. If you are interested, please request the sales documentation. Please also note the virtual 3D tour.
Travel time
-
1 / 9
2.5 rooms, 83m², CHF 655,000.–
4325 Schupfart

Spacious 2.5-room apartment in Schupfart

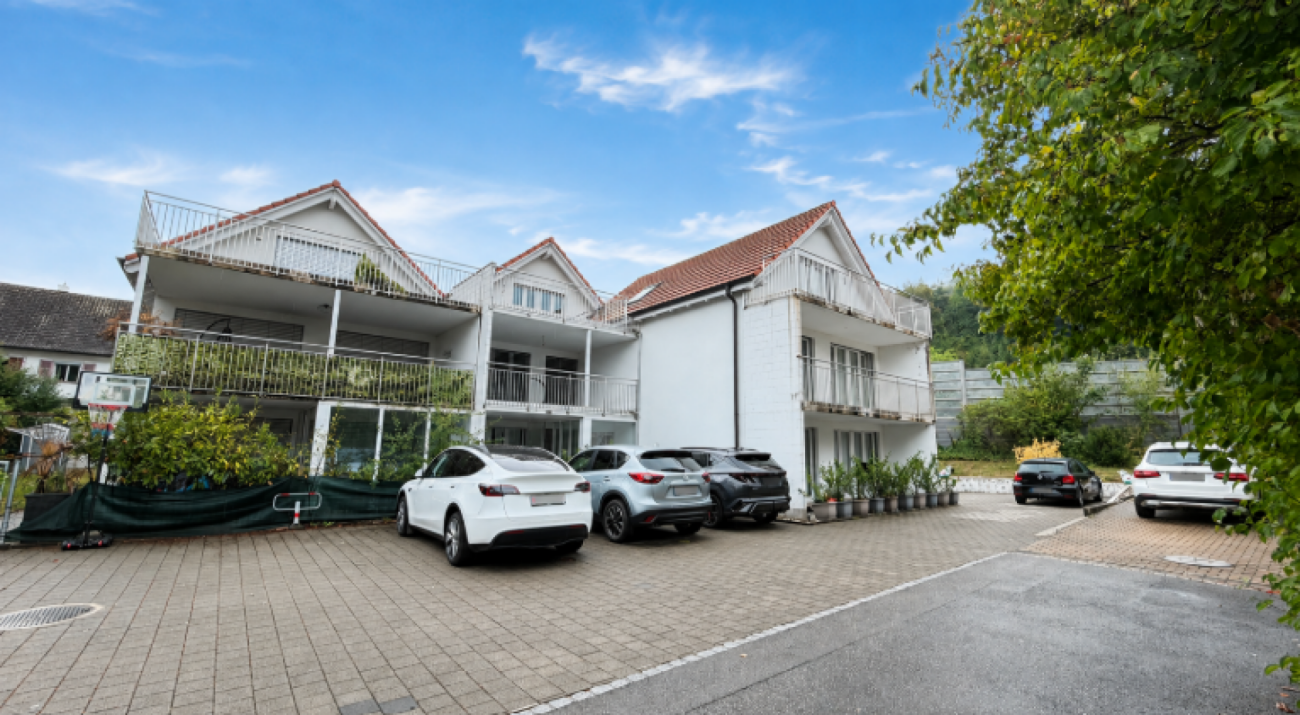
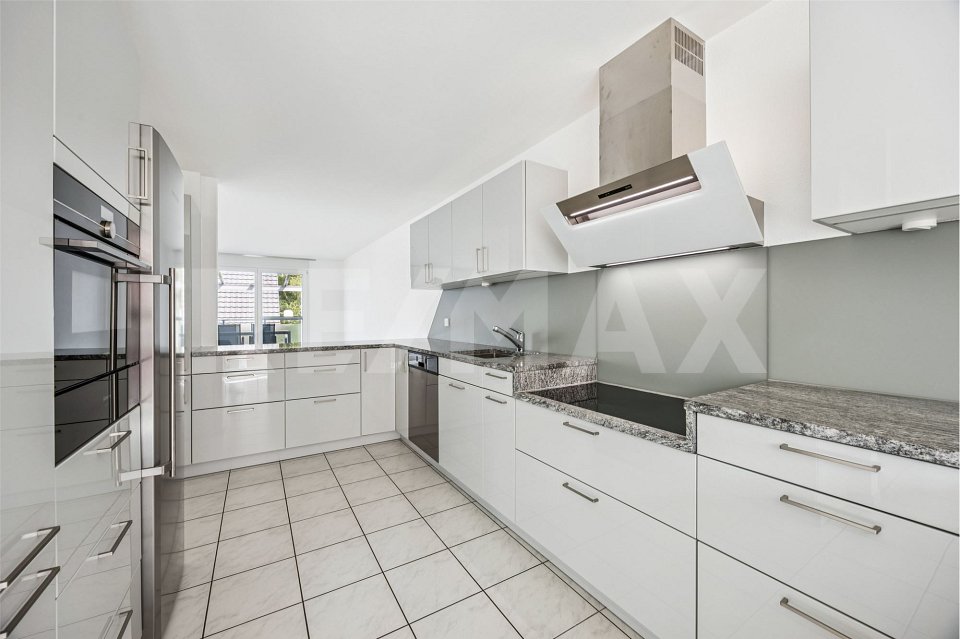
Welcome to this well-maintained and modern 2.5-room apartment in the idyllic Schupfart (4325). The apartment is available immediately and impresses with its bright, friendly atmosphere and thoughtful equipment – ideal for couples, singles or small families.The apartment offers the following highlights: • Bright kitchen: With bright wooden floor, white cabinets and high-quality stainless steel appliances – functional and stylish at the same time. • Living area with glass doors: A light-filled room with wooden floor, white walls and two glass doors that provide direct access to the outside. • Modern entrance area: An inviting hallway with bright wooden floor, built-in shelving system and an elegant glass door. • Balcony: Enjoy the sunny days on your own balcony with a beautiful view. • Wheelchair accessible & elevator: The apartment is barrier-free and has an elevator. • Garage & parking: Comfortable parking for your vehicle directly at the building. • Dishwasher: For even more comfort in everyday life. • Child-friendly: Ideally suited for families with children. Location & surroundings:The apartment is located in the quiet municipality of Schupfart in the canton of Aargau. The location is very quiet – both during the day and at night. In the summer, you benefit from plenty of sunshine, which makes living here particularly pleasant. The bus stop Schupfart village is conveniently accessible in just 5 minutes on foot and provides a good connection to the surrounding area.This charming apartment combines modern living comfort with the peace and proximity to nature of the rural Aargau. Take the opportunity and secure your new home in Schupfart.We look forward to your call
1 / 10
2.5 rooms, 76m², CHF 540,000.–
4325 Schupfart

Charming 2.5-room apartment in Schupfart – available immediately!

Welcome to this well-maintained and modern 2.5-room apartment in the idyllic Schupfart (4325). The apartment is available immediately and impresses with its bright, friendly atmosphere and thoughtful equipment – ideal for couples, singles or small families.The apartment offers the following highlights: • Bright kitchen: With bright wooden floor, white cabinets and high-quality stainless steel appliances – functional and stylish at the same time. • Living area with glass doors: A light-filled room with wooden floor, white walls and two glass doors that provide direct access to the outside. • Modern entrance area: An inviting hallway with bright wooden floor, built-in shelving system and an elegant glass door. • Balcony: Enjoy the sunny days on your own balcony with a beautiful view. • Wheelchair accessible & lift: The apartment is barrier-free and has a lift. • Garage & parking space: Convenient parking for your vehicle directly at the building. • Dishwasher: For even more comfort in everyday life. • Child-friendly: Ideally suited for families with children. Location & surroundings:The apartment is located in the quiet municipality of Schupfart in the canton of Aargau. The location is very quiet – both during the day and at night. In summer, you benefit from plenty of sunshine, which makes living here particularly pleasant. The bus stop Schupfart village is conveniently accessible in just 5 minutes on foot and provides a good connection to the surrounding area.This charming apartment combines modern living comfort with the peace and nature of the rural Aargau. Take the opportunity and secure your new home in Schupfart.We look forward to your call.

1 / 1
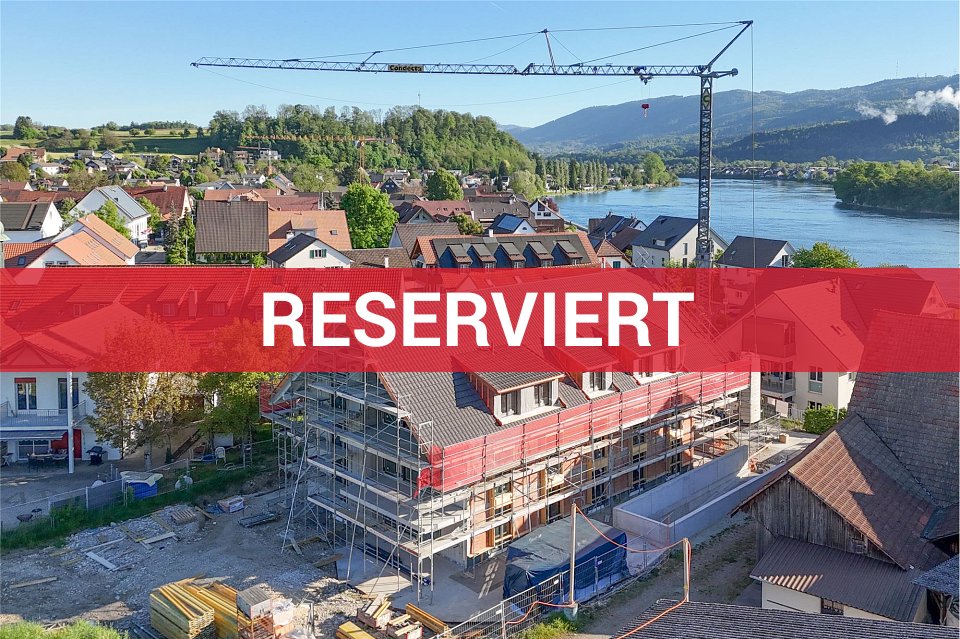
3.5 rooms, 93m², CHF 779,000.–
Oberdorfweg 2, 4323 Wallbach

RESERVED: Visit now and move in late autumn 2026

In the heart of the village and close to the Rhine, this small but fine residential building with only six units (5 sold) is being built. An architecturally convincing building with a family charm and plenty of privacy is being constructed, which perfectly meets different (residential) needs for all age groups. The most important key facts:- Harmonious architecture that perfectly adapts to the surroundings- Spacious seating areas or balconies- Skilful and well-thought-out arrangement of the apartments with plenty of privacy- High-quality interior design according to your wishes- Photovoltaic system- Car parking garage with preparation for electric carsThe following apartment is still available:3.5-room apartment, 1st floor, net living area approx. 93.7 m², with lift, separate closed cellar, balcony approx. 17.7 m², CHF 779,000.- One underground parking space still availableLocation within Wallbach:The building is located in the heart of the village and just a stone's throw from the Rhine river. The property is quiet and set back from the Oberdorfstrasse. Within a short walking distance, you can reach the Volg with a post office, the bus stop, the municipal administration, and the idyllic restaurant Fabriggli, which is directly located on the water. Further shopping facilities can be found in the neighbouring communities of Stein, Möhlin, and Bad Säckingen. The nearest motorway access points are located in Eiken and Rheinfelden. Basel can be reached in 25 minutes and Zurich in approximately 35 minutes. Additionally, the nearby bus stop offers good connections to Möhlin and Mumpf train station, from where you can find regular train connections to both Basel and Zurich. For whom are the objects suitable:The apartments are suitable for both single people and couples of all ages. Those who love the proximity to the water will be particularly happy in this building.Finishing:You can expect a high-quality interior design that you can largely design yourself. Suitable budgets are available for this purpose. Your wishes and ideas are welcome!Note:The shell construction is complete! Moving in is planned for late autumn 2026.Remark:The builder is ADEMIA Immobilien AG from Laufenburg, which has already planned and realized the properties at Rheinweg 6 and 20 in Wallbach. Interested? We would be happy to provide you with the detailed documents. Do you want to know the value of your property? Our free and non-binding real estate valuation tool will be happy to help you under https://www.remax.ch/de/immobilien/bewerten

Travel time
-

Suggested properties for you based on search results

Other interesting objects