85 results - Properties for sale with Balcony / Terrace: District Rheinfelden

1 / 13

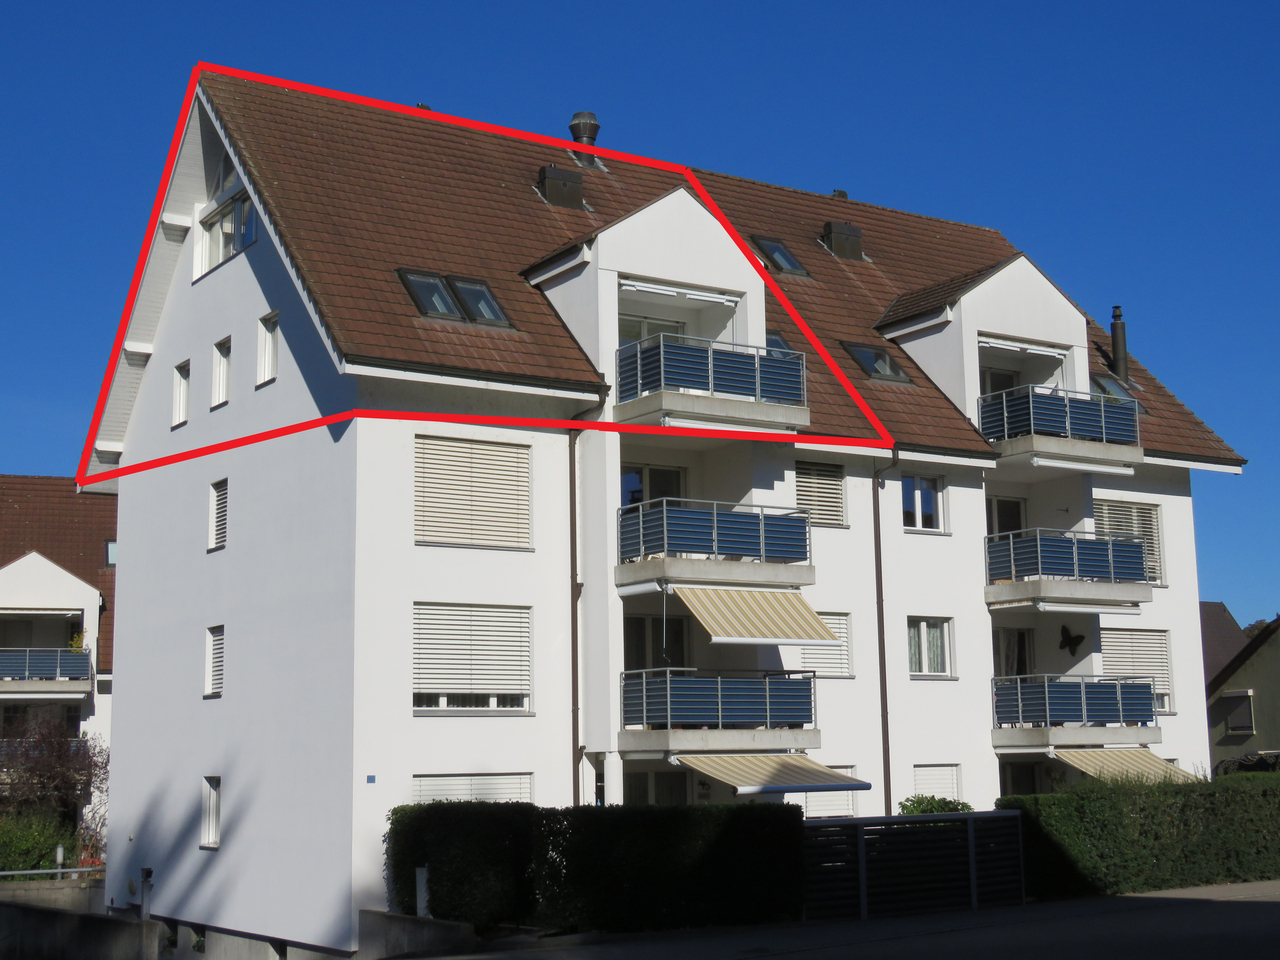
5.5 rooms161m²CHF 1,098,000.–
Sonnhaldenweg 6, 4314 Zeiningen

Spacious 5.5-room attic apartment in a sunny, central location

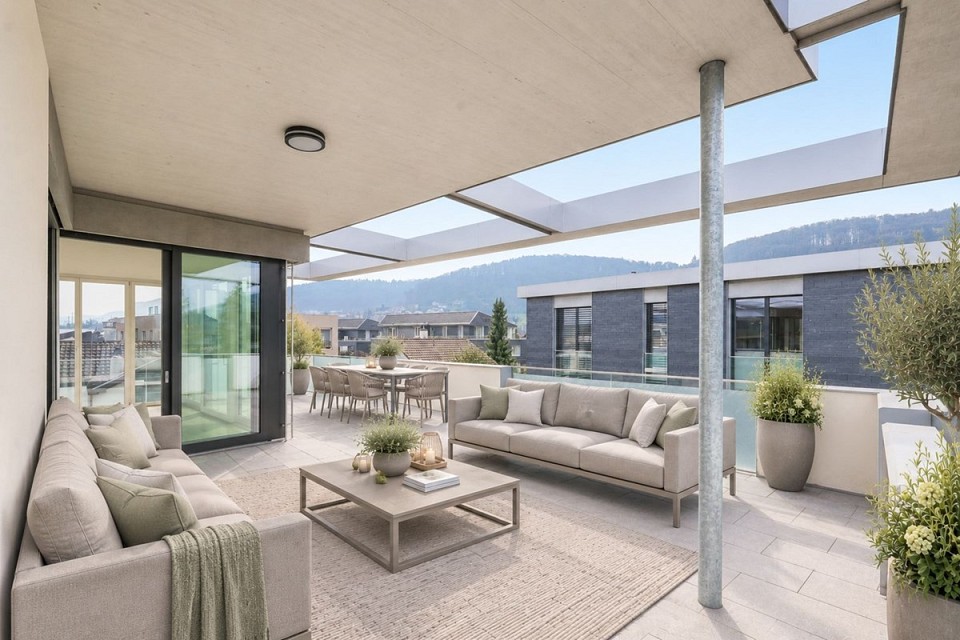
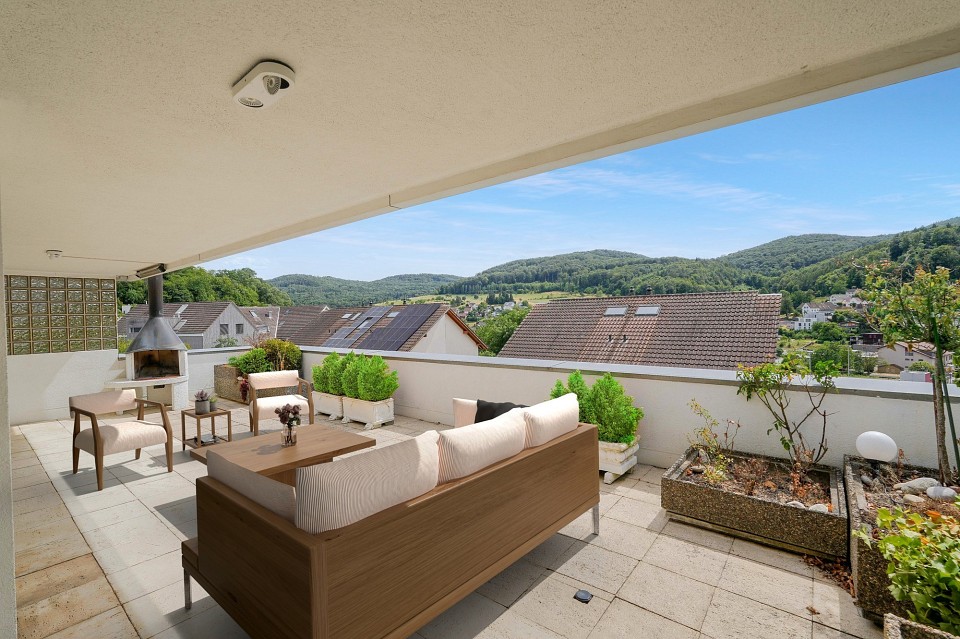
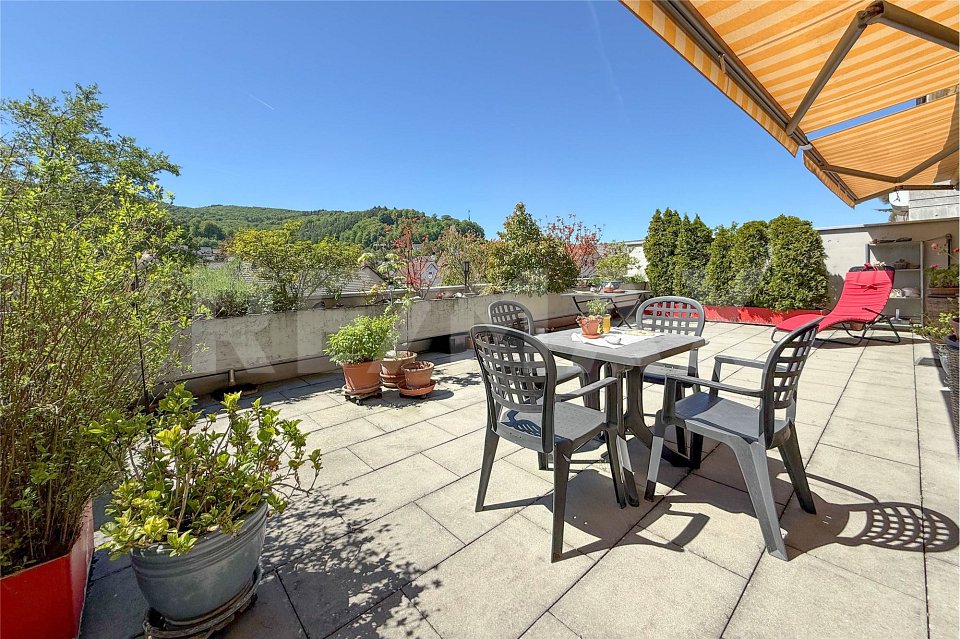
Are you dreaming of your own personal wellness oasis? Do you like it spacious and also value a lot of privacy? In this well-cut attic apartment with a great view, no (living) wishes remain unfulfilled. The great roof terrace is perfect for relaxing from the hustle and bustle of everyday life or celebrating life with loved ones. When is your rooftop party?Object5.5-room attic apartment, 2nd floor, built in 1978, continuously maintained, living area approx. 161.2 m², terrace 50 m² with grill, balcony 24.8 m², 3 wet rooms, fireplace, cellar, 1 garage for 2 vehicles (e-mobility connections available), photovoltaic systemLocation within ZeiningenThe multi-family house with only five apartments is located in a quiet, sunny and yet very central location. The village center with various shopping facilities, services, restaurants and schools can be easily reached in less than five minutes on foot. The recreation area is also just a stone's throw away. And in about eight minutes by car, you can reach the A3 highway in Rheinfelden in the direction of Basel and Zurich.Special featuresIn the basement there is a fitness room and a sauna for shared use. The garden with pergola can also be used. Furthermore, the installation of an external lift is being examined.For whom is the object suitable?The apartment is suitable for both families and couples who like to indulge in a little more space for living and living.Room programBasement:Double garageCellar compartmentAttic floor:Living 38.3 m²Dining 14.6 m²Kitchen 9.7 m²Room/office 11.4 m²Room 15.3 m²Room 18.2 m²Bedroom 20.8 m²Guest toilet 1.9 m²Shower/WC/washing 7.3 m²Bathroom 6.6 m²Corridor 9.8 m²Entrance hall 7.3 m²Terrace 50.0 m²Balcony 24.8 m²Expansion and conditionThe property presents itself in a well-maintained condition. In recent years, the following renovations have been made:2025 Heat pump heating, photovoltaic system, electrical panel, preparation for e-mobility, new aluminum roller shutters2017 Replacement of sun blinds (fabric)2016 Parquet flooring in all rooms2015 Insect screens, replacement of all roller shutters2014 New kitchen, renovation of staircase and railing2013 Installation of bar area2012 Replacement of windows in living area2011 Installation of electric roller shutters2008 Parquet flooring in living room2007 Facade renovation2006 Renovation of shower room, installation of additional toilet2005 Insulation of attic floorInterested? We look forward to your inquiry!Would you like to know the value of your property? Our free and non-binding real estate valuation tool will be happy to help you further at https://www.remax.ch/de/immobilien/bewerten

Travel time
-
1 / 13
3.5 rooms123m²CHF 1,015,000.–
Gartenstrasse 29, 4332 Stein AG

Stylish living in a prime central location: Large 3.5 or 4.5-room apartment

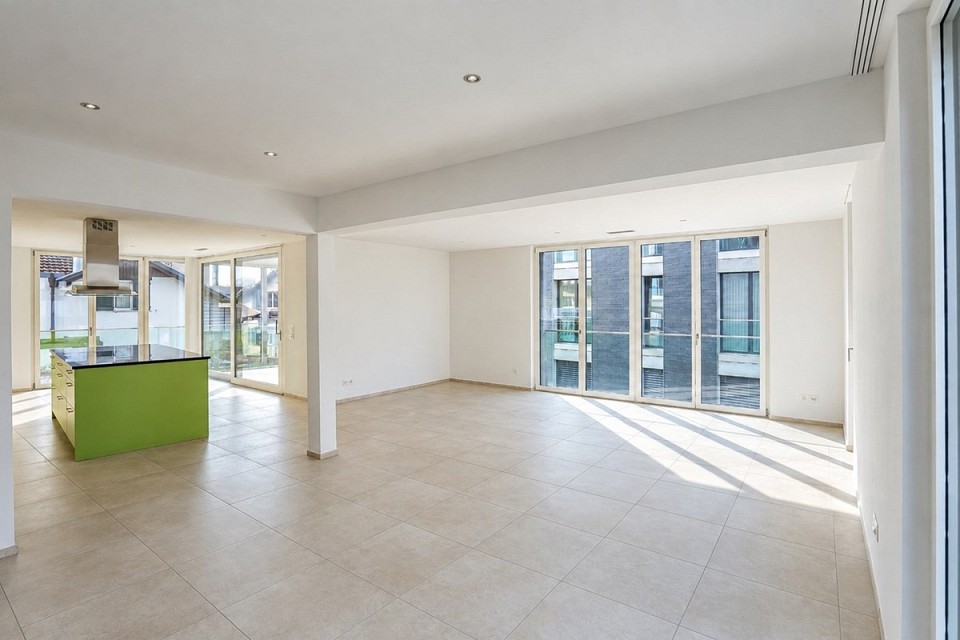
Do you appreciate spacious rooms, modern living, high-quality materials, and plenty of privacy? Then this great apartment will delight you. The over 65 m² large living, dining, and kitchen area is the heart of this apartment. Interested? Then you should definitely read on.Object3.5-room apartment on the 1st floor, lift, open kitchen with cooking island, réduit, 2 parking spaces (Fr. 35,000.- / 40,000.-) cellar, balcony, built in 2011Location within SteinThe multi-family house is located in a very central location, in close proximity to shopping, post office, and bank. Numerous other service and entertainment options are also within walking distance. The idyllic Rhine riverbank is only a few minutes' walk away and invites you to various outdoor activities on and in the water.Special featureThe well-thought-out floor plan, the high, bright rooms, and the clear, modern architecture create an exclusive living feeling. The apartment was originally built as a 4.5-room apartment and could be rebuilt without major effort if needed.For whom is the object suitable?The perfect home for a small family or a couple who appreciate the advantages of a quiet central location and a beautiful interior design. Thanks to the floor plan, the apartment is also perfectly suitable for combining living and home office.Room programBasement:Cellar 13.5 m²Parking space 14.0 m²Parking space (IV) 18.5 m²1st floor:Entrance area 13.4 m²Réduit 4.0 m²Room 16.1 m²Room 12.6 m²Living/Dining/Kitchen 65.1 m²Bathroom/Shower/Toilet 12.1 m²Balcony 12.1 m²The living area measures approximately 123 m², the secondary areas another approximately 58 m²Equipment and conditionHigh-quality materials have been used throughout the apartment. The property presents itself in a very well-maintained condition. In recent years, various investments and renovations have been made:2024 Sunshade2024 Control of the shutters renewed (Rafflamellen)2023 Dishwasher replaced2021/2022 New floor and wall panels (partly)2021/2022 New ceramic tiles on the balcony2021/2022 Kitchen faucet replaced2021 Oven replaced2021 Combi-steamer replacedInterested? We would be happy to send you our detailed documentation and are available to answer your questions.Would you like to know the value of your property? Our free and non-binding real estate valuation tool will be happy to help you under https://www.remax.ch/de/immobilien/bewerten

Travel time
-
1 / 13
4.5 rooms124m²CHF 780,000.–
Am Stutz 1, 4314 Zeiningen

Apartment with terrace and additional garden in Zeiningen for sale

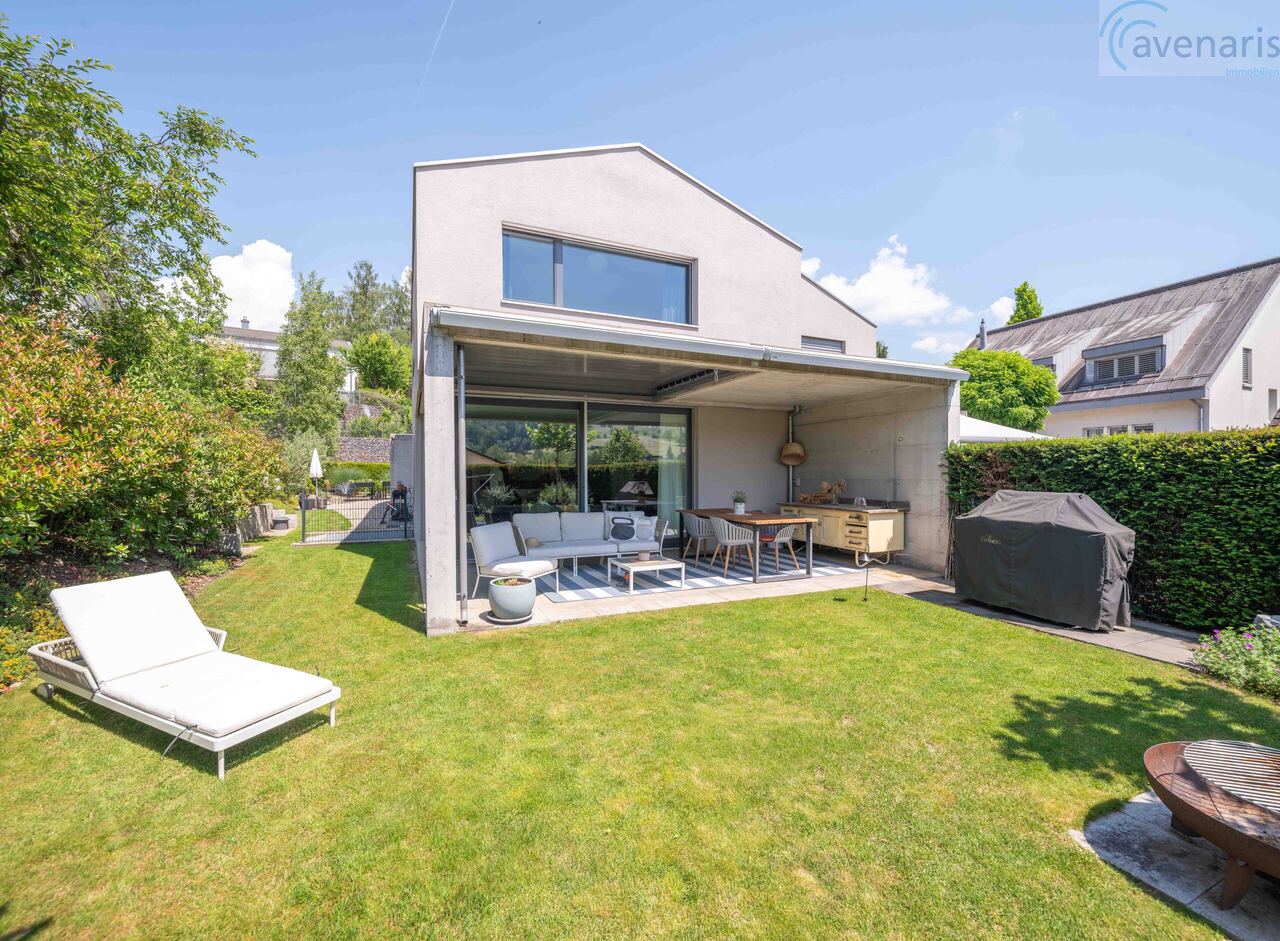
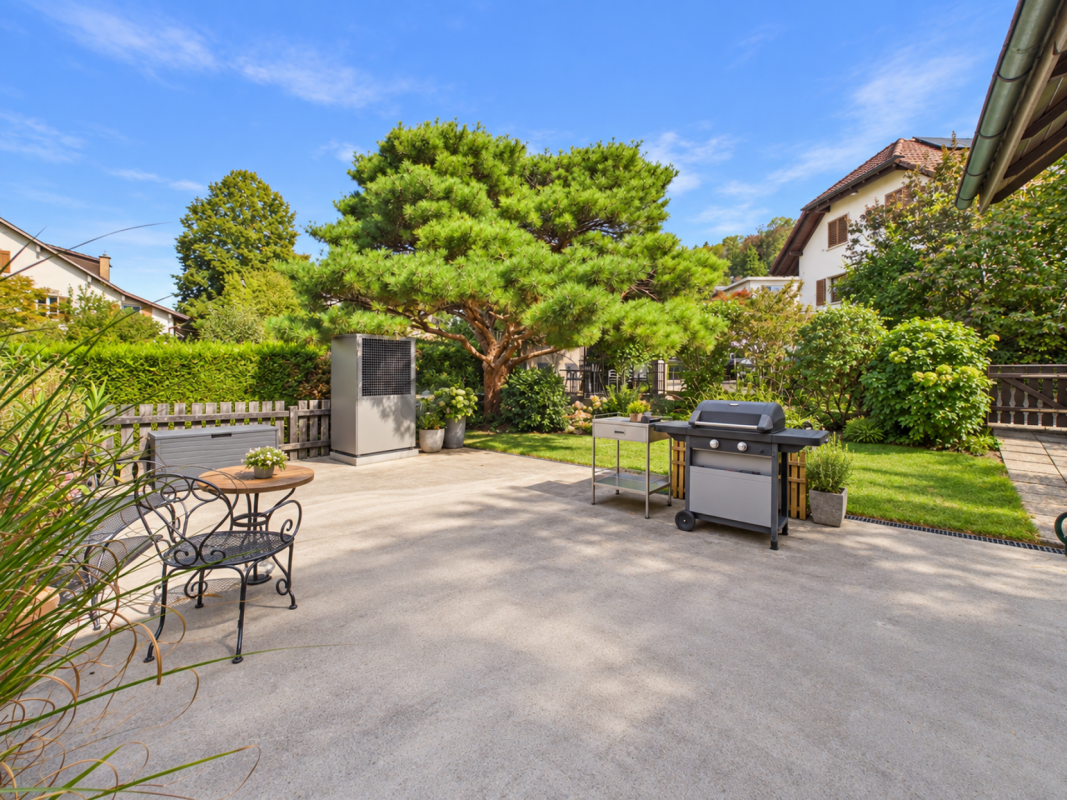
Object4.5 room apartment, living area 124 m², panoramic terrace 53 m², garden with covered seating area 147 m², built in 1974, continuously renovated, 1 garage box included, 1 outdoor parking space for rentLocationThe terrace house is part of the popular Am Stutz terrace development and is located slightly elevated on the south-east slope. Thanks to the ideal location, you can enjoy excellent sunlight throughout the day. There is a magnificent view of Zeiningen and the surrounding Jura hills. Nature with forest and meadows is in the immediate vicinity and offers numerous walking paths. School and kindergarten are easily accessible on foot. Opposite is a Volg with a post office and a bakery with a café. A bus stop is located directly in front of the house door and guarantees regular connections to Möhlin with many shopping opportunities and the SBB train station with various train connections. The motorway access in Rheinfelden in the direction of Basel and Zurich can be reached in 8 minutes by car.For whom is the object suitable?Ideal for couples or small families who are looking for a spacious apartment with a lot of outdoor space.Room program3. Basement Cellar compartment 6.0 m²Ground floorGarage box 11.9 m²2. Upper floor Entrance 5.2 m²Vorplatz 9.1 m² Bathroom 6.7 m² Guest toilet 1.8 m² Reduit 3.2 m²Laundry room/technology 10.4 m²Wine cellar/storage room 1.0 m²Covered seating area 15.3 m²Garden 132.6 m²Room 14.8 m² Office 7.1 m²Corridor 7.9 m² Kitchen 7.2 m² Dining room 12.3 m²Living room 34.2 m²Bedroom 14.8 m²Terrace 53.6 m² Total living area 124.1 m², total secondary areas 230.8 m² Expansion and conditionThe property presents itself in a habitable condition. Before moving in, a few renovations are to be expected (replacement of the boiler, painting, bathrooms). In recent years, the following renewals have been made:Apartment:2025 Rafflamellenstoren partially replaced2024 New kitchen2024 Electricity and fuses2017 Parquet sanded and resealed2017 Painting workSTWE:2025 Schrägaufzüge renovated2024 Heating system renewed2016 Concrete renovation and renovation of the terracesInterested? We would be happy to send you our detailed documentation and are available to answer your questions.Do you want to know the value of your property? Our free and non-binding real estate valuation tool will be happy to help you further at https://www.remax.ch/de/immobilien/bewerten

Travel time
-
1 / 13
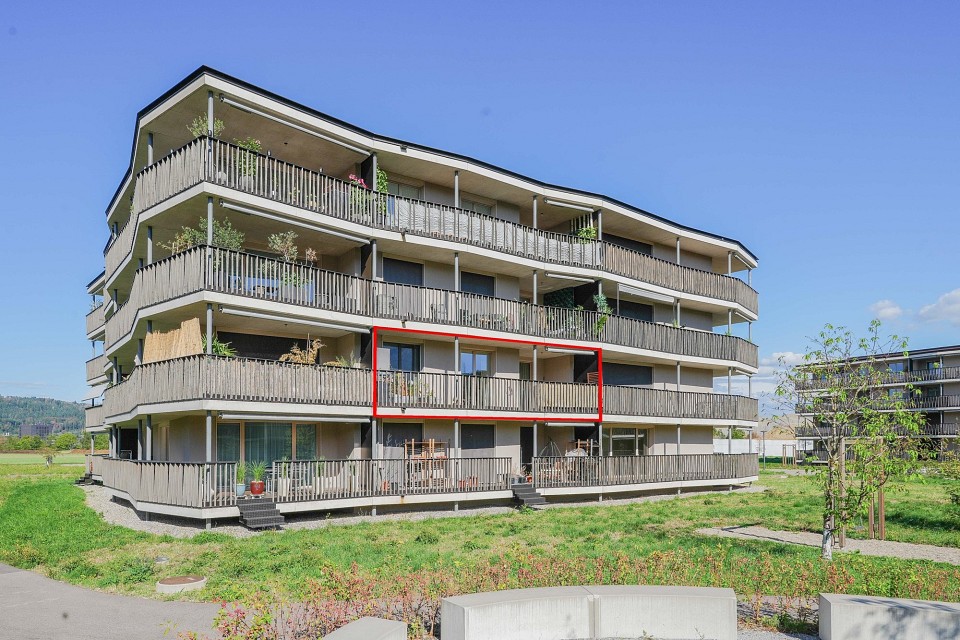
4.5 rooms138m²CHF 1,350,000.–
Rheinstrasse 6, 4323 Wallbach

Rheinblick - Feeling like on vacation - 4.5-room maisonette apartment in Wallbach for sale

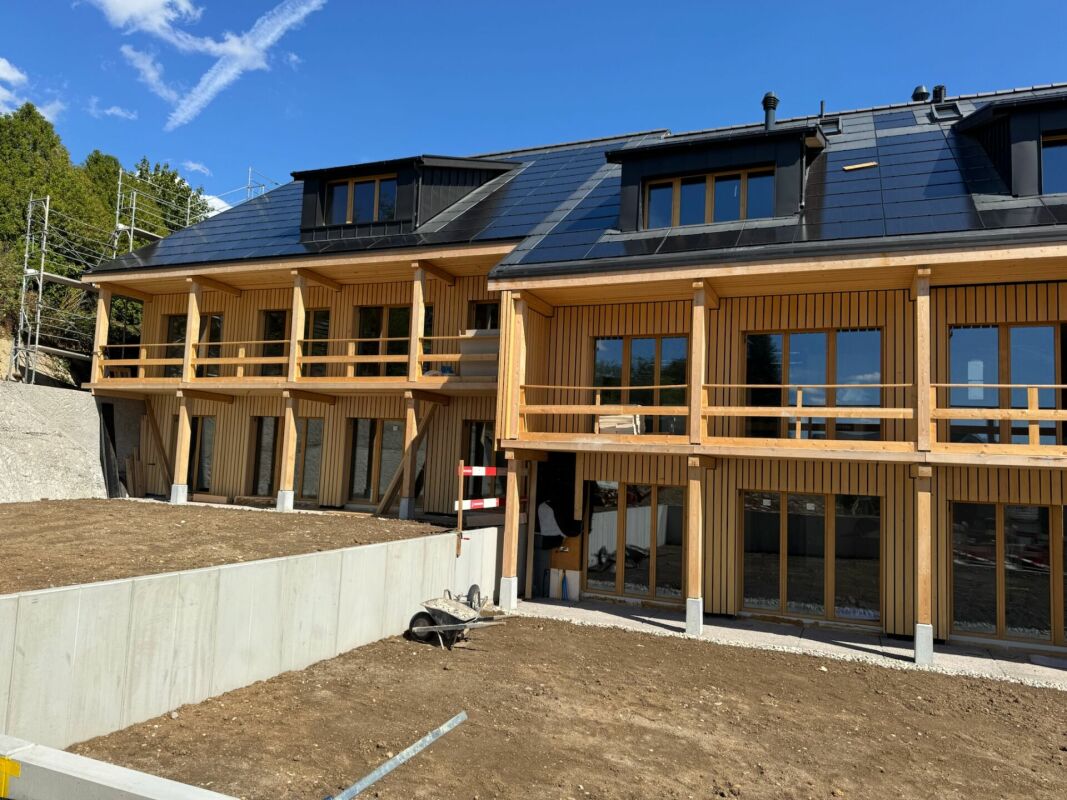
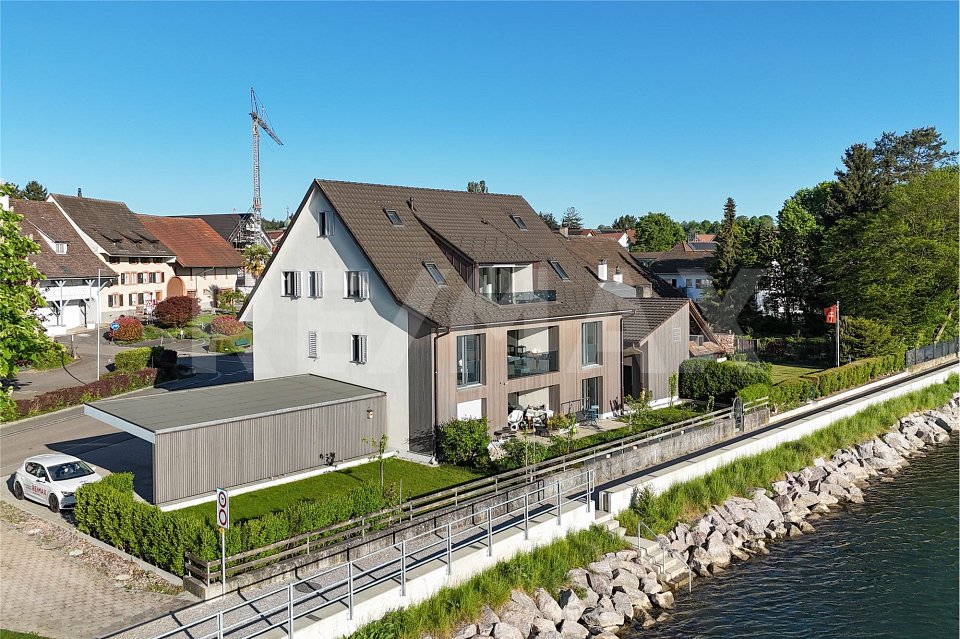
ObjectNew, modern, and central, balcony with a view of the Rhine, built in 2023/24, elevator, living area 138 m², additional area 19 m², washing machine and dryer in the bathroom, réduit, garden for general use, storage room, carport, and outdoor parking spaceLocationThe apartment is located in one of the most beautiful and best locations in the entire Fricktal region: Directly on the Rhine and only separated from the idyllic Rhine bank by a public footpath. From the balcony, you can enjoy a magnificent view of the Rhine, the Black Forest, and up to the neighboring village of Mumpf with its striking Fluh. The village center with Volg and post office, bus stop, doctor's office, restaurant, and other public facilities and services are within walking distance. Further shopping opportunities are available in the nearby Möhlin, Stein, or Bad Säckingen. The next motorway exits are located in Eiken and Rheinfelden. Basel and Zurich can be reached in about 25 and 35 minutes by car, respectively. Good bus connections to Möhlin and Mumpf train station with regular connections to Basel and Zurich.For whom is the object suitable?The location within Wallbach, central and directly on the Rhine, appeals to various seekers. Both families and working couples find ideal conditions here.Room programGround floorStorage room 8.5 m²CarportUpper floorEntrance hall / corridor 6.5 m²Kitchen 11.0 m²Dining room 16.7 m²Living room 21.5 m²Living room 14.6 m²Room 1 / 16.0 m²Réduit / 1.7 m²Shower / WC 8.7 m²Bathroom 4.6 m²Balcony 10.5 m²AtticGallery 5.8 m²Room 2 / 17.2 m²Room 3 / 14.2 m²The heated living area (from 1.2 m room height) measures approximately 138.5 m², the additional areas approximately 19.0 m².The floor area is approximately 166 m²Expansion and conditionThe property presents itself in a new condition. Additionally, investments were made:2024 Various built-in cabinets installed2024 Fly screens and pleats installedInterested? We would be happy to send you our detailed sales documentation and are available to answer any questions at any time.Do you want to know the value of your property? Our free and non-binding real estate valuation tool will be happy to help you under https://www.remax.ch/de/immobilien/bewerten

Travel time
-
1 / 13
4.5 rooms172m²CHF 1,495,000.–
Gartenstrasse 29, 4332 Stein AG

Luxury Living at its Finest. Elegant 4.5 Room Attic Apartment in Central Location

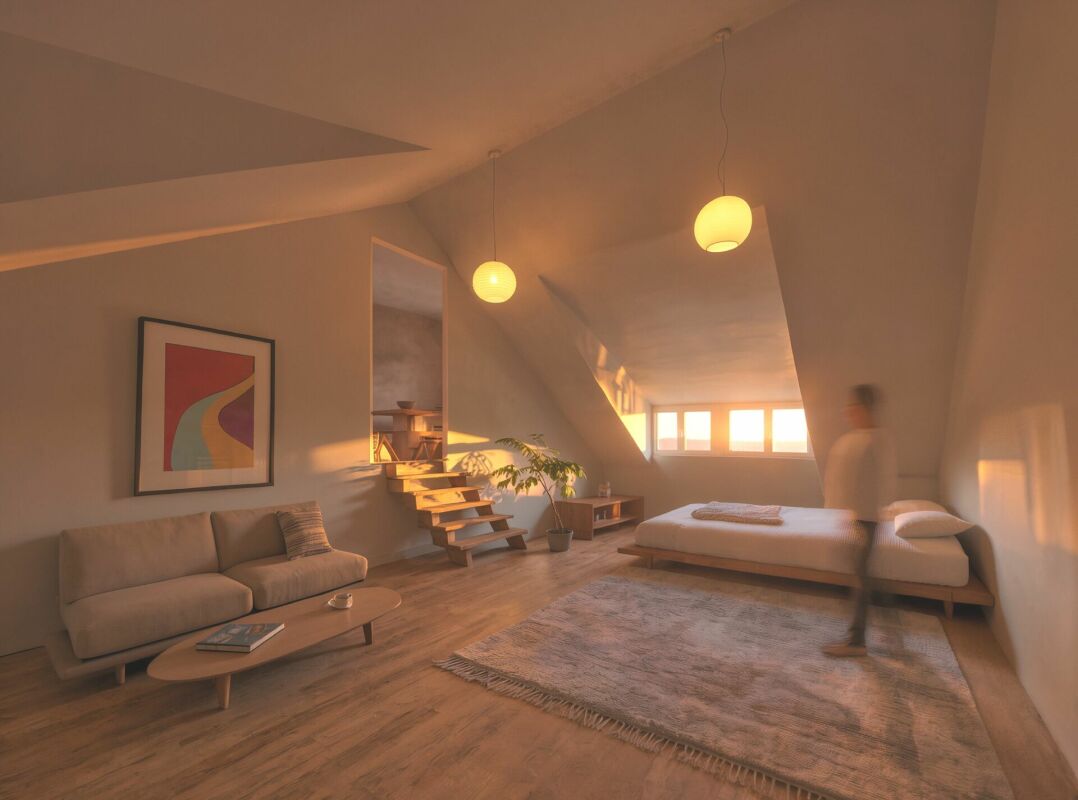
Dreaming of your very own personal wellness oasis? Do you also place great importance on a stylish ambience, high living comfort, and plenty of space to live and enjoy? In this chic attic apartment with its timeless, unadorned interior design, no (living) wishes remain unfulfilled. It's simply the perfect place to relax from everyday life, whether in winter in front of the cozy fireplace or in summer on the great rooftop terrace.Object4.5 room attic apartment, MINERGIE standard, 2nd floor, elevator directly in the apartment, built in 2012, living area approx. 171.5 m², additional areas approx. 138.5 m², bedroom with en-suite bathroom and dressing room, 1 shower/WC, 1 guest WC, fireplace, partially covered rooftop terrace (90.6 m²), basement (approx. 14 m²), 2 parking spaces in the garage for CHF 40,000.-/PPLocation within SteinThe apartment is part of a tastefully designed development, consisting of five smaller multi-family houses and is located in a central yet quiet location. Various shopping and service offers are easily accessible on foot. The location is also ideal for commuters, as both the train station with optimal (express) connections and the A3 highway entrance in Eiken can be reached quickly. Additionally, the nearby Rhine invites you to numerous activities on, in, and on the water.Special featureThe apartment impresses with its generosity and clean look. Alone the living/dining/kitchen area measures 75 square meters. The same applies to the beautiful rooftop terrace, which is partially covered. Perfect for spending nice, social hours with friends and family. The sleeping area, including the dressing room and bathroom, was designed as a unit, which provides a lot of privacy, should you ever host overnight guests.For whom is the object suitableThe apartment is suitable for both couples and families of all ages who like to live beautifully and in the city center.Room programBasement:Basement 14.0 m²2 EHP 30.0 m²Attic floor:Entrance hall/corridor 19.6 m²Réduit 2.4 m² Kitchen/dining/living room 75.2 m²Guest WC 3.6 m²Room/dressing room 23.0 m²Room 13.5 m²Room 12.6 m²Bathroom 14.1 m²Shower/WC 7.5 m² Rooftop terrace 75.0 m²Covered seating area 15.6 m²Outdoor réduit 3.9 m²Construction and conditionThe interior design is timelessly elegant. The property presents itself in a very well-maintained condition and can be occupied without renovations. Before moving in, smaller painting work may be necessary.Interested? We look forward to your inquiry!Would you like to know the value of your property? Our free and non-binding real estate valuation tool will be happy to help you further at https://www.remax.ch/de/immobilien/bewerten

Travel time
-
Ermira Kryeziu

Ermira Kryeziu

1 / 13
Ermira Kryeziu

Ermira Kryeziu

  • Parking space
  • Balcony / Terrace
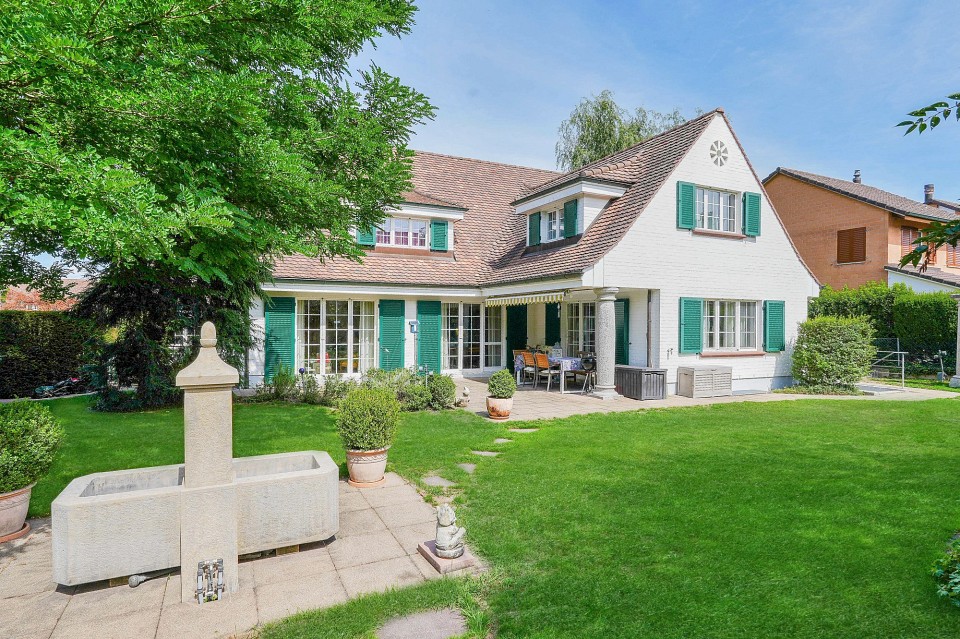
5.5 rooms122m²CHF 1,140,000.–
4313 Möhlin

FAMILY ROOM

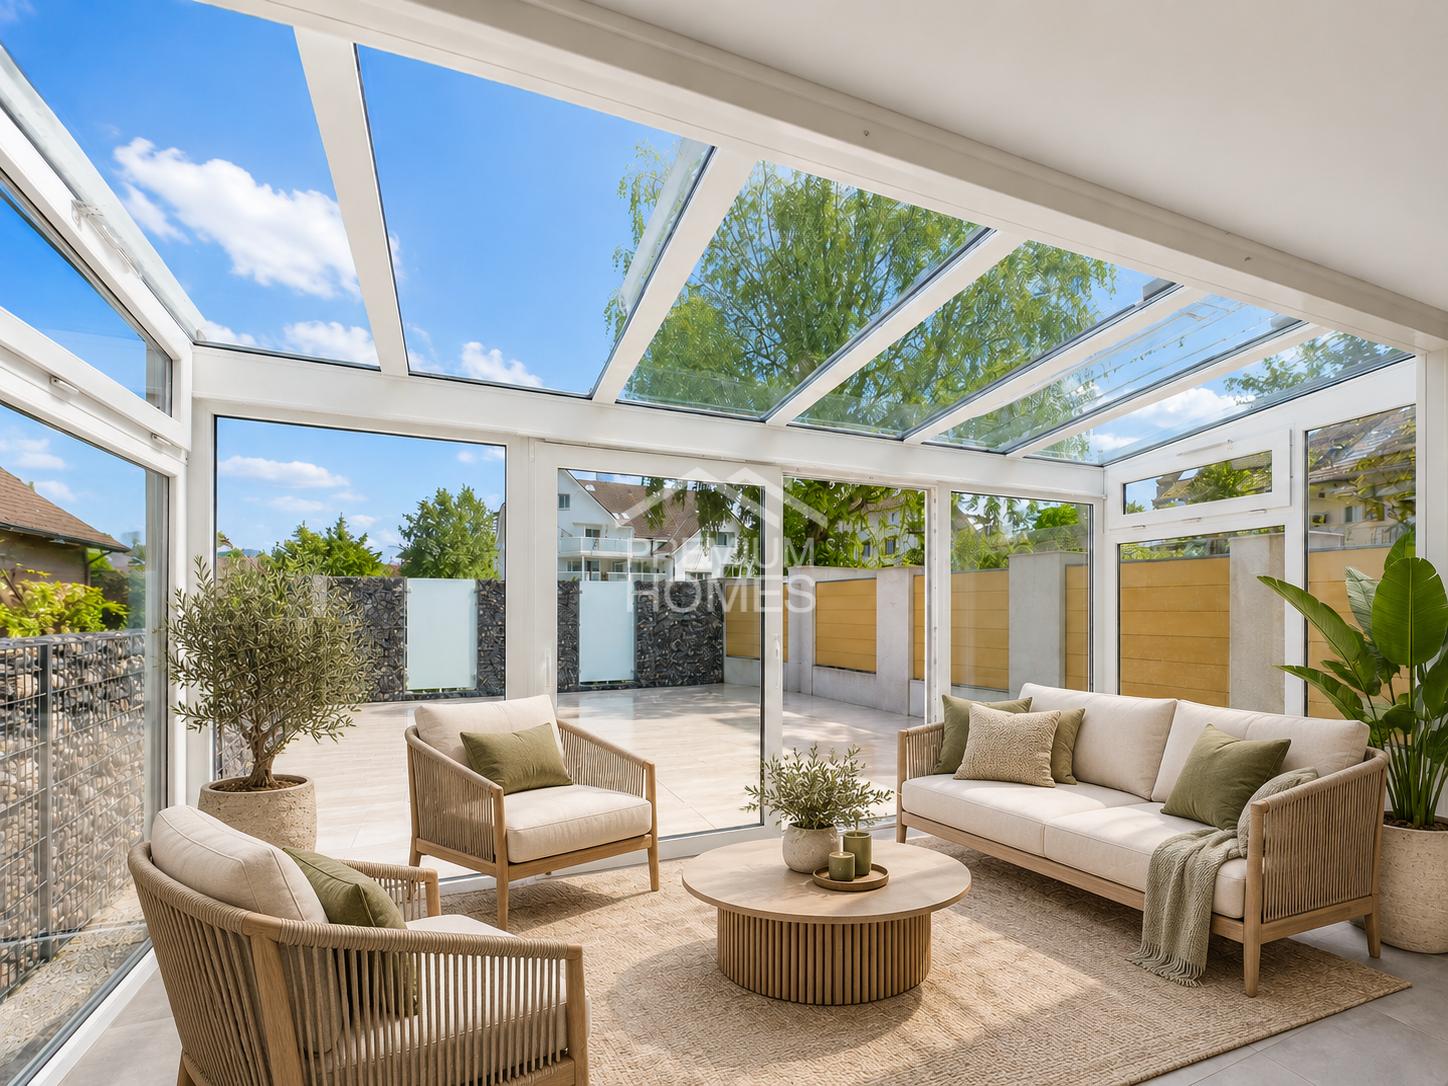
This well-maintained residential oasis impresses with its central location and excellent public transportation links. Shopping facilities, schools, and other infrastructure are in the immediate vicinity, making everyday life particularly comfortable.It boasts a well-thought-out floor plan and bright, friendly rooms that convey a pleasant living feeling. The open kitchen is harmoniously integrated into the living area and forms the communicative heart of the house. The living area offers plenty of space for cozy hours with family and friends.On a living area of around 110 m², the residential oasis presents itself in top condition. A special highlight is the cozy, sun-kissed winter garden, which creates additional living space and invites relaxation at any time of the year. So, no wishes are left unfulfilled. Take advantage and convince yourself! This PREMIUM HOMES offer includes: • Family-friendly, quiet location • Public transportation nearby • Practical floor plan concept • Bright rooms • Top condition • Sun-kissed winter garden • Net living area 110 m² • Gross living area 122 m² • 1 underground parking space excl. at CHF 35,000.- • 1 outdoor parking space excl. at CHF 15,000.- Interested? We would be happy to take you on a non-binding tour! Do you want to sell your house or apartment worry-free? We will tell you the current market value of your property, discreetly and non-bindingly! Are you interested in a first non-binding exchange of ideas? Don't hesitate and contact us. We look forward to hearing from you.

  • Parking space
  • Balcony / Terrace
1 / 12
4.5 rooms80m²CHF 1,120,000.–
4312 Magden

A Home with Charm, Garden and Many Possibilities

This detached single-family house in Magden combines charming living with a well-maintained overall condition and exciting future possibilities. The property has been continuously modernized and carefully maintained over many years, resulting in a pleasant home with a high quality of living today.The spacious garden area, the bright winter garden, and the lovingly redesigned surroundings create a special living atmosphere with a lot of privacy and space to enjoy.Highlights:-Plot in residential area B-Possibility for two full floors-Attractive expansion and development potential-Continuously modernized and well-maintained property-Winter garden with new glass roof-Spacious and newly designed garden area-Three bedrooms on the living floor-Basement with garage, cellar and technical rooms-Parking spaces in front of the house-Quiet and family-friendly living location in MagdenA charming home with a beautiful garden, a lot of privacy, and additional development potential - ideal for all those who want to harmoniously combine living quality and future possibilities.Contact us and arrange a viewing appointment!--Whether you want to buy or sell a property with Nextkey - we are here for you! Professional, stress-free, and transparent. Nextkey provides professional and trustworthy real estate consulting to both buyers and sellers. With our transparent service model (from 1.5% commission*) we ensure that your real estate dream or sale runs as smoothly as possible. Trust our many years of experience in both areas. Take a look at our website or simply pick up the phone - we look forward to talking to you!*Minimum price of CHF 9'500.-, plus VAT.

1 / 13
4.5 rooms93m²CHF 890,000.–
Spitalhalde 14, 4310 Rheinfelden

Penthouse apartment with panoramic view

Your new home with all-around panoramic viewsWelcome to Spitalhalde 14 in Rheinfelden! Your new home is located in a town that impresses with its quality of life, its proximity to the Rhine, and its excellent infrastructure. This 4.5-room penthouse apartment with all-around panoramic views and maximum privacy offers the unique opportunity to realize your living dreams in a central location. Here you live alone on an entire floor.LocationThe apartment is located in a quiet and yet central location in Rheinfelden. Shopping facilities, restaurants, schools, and the train station are easily accessible on foot. The historic old town and the Rhine promenade invite you to take walks and enjoy leisurely hours. Thanks to the good transport connections, Basel can be reached quickly by car or public transport. It's only about 1 km to the A3 towards Basel or Zurich.Brief descriptionThe apartment convinces with a functional floor plan with well-cut rooms and plenty of light. The living and dining area offers enough space for cozy hours, while the bedrooms provide rest and retreat.Your highlights at a glance: • Attractive location in the center of Rheinfelden • 4.5 rooms with approximately 93 m² of living space • Open living/dining area • Separate kitchen • Bright rooms thanks to generous windows with 3-fold glazing • 1 renovated bathroom with shower • Elevator in the house (half-story elevator) • 1 garage box • 1 basement compartment Sales price:Sales price apartment CHF 890'000.00Sales price garage box CHF 35'000.00Let yourself be impressed - and discover your new home above the roofs of Rheinfelden.

Travel time
-
1 / 13
4.5 rooms165m²CHF 1,150,000.–
Adlerstrasse 18, 4312 Magden

Comfortable living like in a single-family home

This attractive maisonette apartment is located very centrally and yet quietly in the popular residential community of Magden. Kindergarten, school, shopping facilities, and public transport are within a few steps. This combination of central living and short distance to recreational areas makes the location a very special residential area. Due to the good connection with public transport and the nearby motorway access to the A3, the larger centers of Basel and Zurich are easily and quickly accessible.The building was constructed in 2010 and comprises three multi-family houses with a total of 18 apartments and an underground garage with 25 parking spaces.The maisonette apartment for sale is located in "Haus A" with a total of 6 apartments and spans the 2nd upper floor and attic. The apartment is accessible by elevator or stairs. Already when entering the apartment, one feels the pleasant living climate. The friendly designed rooms with an unconventional floor plan offer everything one could wish for: a spacious entrance hall, a bright living-dining area with open kitchen, three spacious bedrooms, two bathrooms, and a covered balcony. The apartment impresses with an attractive and modern room program.Only high-quality materials were used for the construction. The color concept, material selection, and accessories were coordinated and carefully chosen.The quietly located apartment is perfectly suited for couples or families with children who appreciate and are looking for a modern apartment in a urban environment.
Travel time
-
1 / 9
6.5 rooms125m²CHF 915,000.–
Marktgasse 53, 4310 Rheinfelden

Charmantes Altstadthaus mit Geschichte - Marktgasse 53, Rheinfelden

Mitten in der historischen Altstadt von Rheinfelden erwartet Sie dieses charaktervolle Einfamilienhaus an der Marktgasse 53 - ein Objekt, das Tradition und modernen Wohnkomfort ideal vereint.Das im Jahr 1900 erbaute Haus wurde 2022 umfassend saniert und präsentiert sich heute in einem sehr gepflegten Zustand. Auf rund 125 m² Wohnfläche verteilt über mehrere Etagen bietet es 5.5 Zimmer, eine helle Küche, stilvolle Nasszellen sowie ein sonniger Balkon von ca. 5 m² mit Blick über die charmanten Dächer der Altstadt.Highlights der Liegenschaft: • 6.5 Zimmer auf ca. 125 m² Wohnfläche • Baujahr: 1900 / Sanierung: 2022 • Aussenbereich: Balkon mit ca. 5 m² • Heizung: Elektroheizung mit Radiatoren • Keller: nutzbar, gepflegt • Lage: ruhige und dennoch zentrale Altstadtlage Besondere Merkmale:Das Haus überzeugt durch seinen einzigartigen Altbaucharme mit sichtbaren Balken und warmen Materialien. Dank der Lage in der Rheinfelder Altstadt profitieren Sie von kurzen Wegen zu Einkaufsmöglichkeiten, Schulen, Restaurants und ÖV - alles nur wenige Gehminuten entfernt. Der Rhein und die historischen Gassen liegen direkt vor der Haustür und schaffen ein unvergleichliches Wohnambiente.Dieses Haus eignet sich ideal für Paare, Familien oder Liebhaber historischer Liegenschaften, die das Besondere mit zentraler Lage und modernem Komfort verbinden möchten.Kontakt:Für weitere Informationen oder eine Besichtigung steht Ihnen recImmo ag gerne zur Verfügung.recImmo ag - Ihr Ansprechpartner rundum ImmobilienEnglisch:In the historic old town of Rheinfelden, this characterful single-family house at Marktgasse 53 awaits - a property that perfectly combines tradition and contemporary comfort.Originally built in 1900 and completely renovated in 2022, the house now presents itself in excellent condition. Spread over several floors and offering approximately 125 m² of living space, it features 5.5 rooms, a bright and modern kitchen, elegant bathrooms, and a sunny balcony of about 5 m² overlooking the charming rooftops of the old town.Property Highlights: • 6.5 rooms across approx. 125 m² of living space • Year built: 1900 / Renovated: 2022 • Outdoor area: balcony approx. 5 m² • Heating: electric heating with radiators • Basement: functional and well maintained • Location: quiet yet central position in the heart of the old town Special Features:This house impresses with its unique historic charm, exposed wooden beams, and warm materials, creating a cosy and inviting atmosphere.Thanks to its prime location in Rheinfelden's old town, shops, schools, restaurants, and public transport are just a few minutes' walk away. The Rhine River and the picturesque old town streets are right at your doorstep, offering a truly unique living experience.This property is ideal for couples, families, or lovers of historic architecture who appreciate a home that combines character, comfort, and central convenience.Contact:For more information or to arrange a viewing, please contact recImmo ag.recImmo ag - Your Comprehensive Real Estate Partner

Travel time
-
1 / 12
5.5 rooms120m²CHF 535,000.–
Mitteldorf 4, 4314 Zeiningen

Your project in the village center of Zeiningen: corner house with great potential

ObjectIn the heart of Zeiningen's village center, this charming corner house with an attached barn stands on a 289 m² large plot of land. The property convinces with its central location in immediate proximity to shopping facilities, school, kindergarten, and bus stop.The building was constructed in solid construction with a rubble stone facade and has a volume of around 1478 m. The property includes, in addition to the residential house, a barn as well as several parking possibilities with a garage, tractor garage, and two outdoor parking spaces.The property is in a state requiring renovation and thus offers ideal prerequisites for buyers who want to renovate and design a house according to their own ideas.LocationThe corner house is located in the heart of Zeiningen's village center on a one-way street. Thanks to the ideal south-west orientation, you can enjoy excellent sunlight throughout the day.Just a stone's throw away are a Volg with a post office and a bakery with a café. School and kindergarten are easily accessible on foot. A bus stop just around the corner offers regular connections to Möhlin with further shopping facilities and to the SBB train station with various train connections. The highway access in Rheinfelden in the direction of Basel and Zurich can be reached in about 8 minutes by car.For whom is the property suitable?The property is ideal for architects, investors, project developers, as well as for people who enjoy renovating or redesigning older properties.Expansion and conditionThe property is in need of renovation. Before moving in, corresponding renovations must be expected.Interested? We would be happy to send you our detailed sales documentation and are available to answer any questions at any time.Do you want to know the value of your property? Our free and non-binding real estate valuation tool will be happy to help you further at https://www.remax.ch/de/immobilien/bewerten

Travel time
-
1 / 12
6.5 rooms252m²Price on request
Fischerweg 21, 4310 Rheinfelden

Exclusive living ambiance directly on the Rhine - Property with modern, high-quality interior design

The modern 6.5-room semi-detached house is embedded in a park-like garden, which is oriented south/southwest. The extensive property is slightly elevated from the promenade and therefore offers an excellent view of the Rhine, the beautiful old town silhouette, and the opposite landscape. Thanks to the lush tree and shrub population, the outdoor area is visually protected and thus provides privacy up to the living area.The room program of the semi-detached house, which was newly built just a few years ago, is generously distributed over two levels: The ground floor includes the entrance with wardrobe and guest toilet, the open living/dining room with fireplace and the Bulthaup kitchen equipped with all comforts. The private area extends to the upper floor - here there is the parent's tract with en-suite bathroom and dressing room, two further bedrooms, a wet room with shower/toilet and a separate guest room with shower/toilet.The basement houses, in addition to the usual house technology and cellar rooms, a variable usable area of approximately 70 sqm, which could be used, for example, as a separate apartment, home office, wellness area, etc. (separate access and connections for kitchen and wet room available).The offer is rounded off by a garage parking space and two outdoor parking spaces.Thanks to the air heat pump, the property is efficiently heated and thus benefits from relatively low consumption costs.


Travel time
-
Marius Schmidt

Marius Schmidt

1 / 6
Marius Schmidt

Marius Schmidt

  • Parking space
  • Balcony / Terrace
  • Tumble dryer
  • +2
4.5 rooms95m²CHF 550,000.–
4313 Möhlin

Enjoy residential comfort in a central location - This condominium is one of a kind!

Live with high-quality standards and sufficient residential comfort This charming apartment combines first-class residential comfort with an unbeatable strategic location and presents itself in an absolutely new condition thanks to comprehensive modernizations in 2025.Inside the apartment, you will find a well-thought-out room concept that meets the highest standards of modern living. The spacious window fronts make all the rooms exceptionally bright and flooded with light, creating a welcoming and friendly atmosphere from morning to evening. During the renovation work, all walls were freshly painted and the heart of the apartment was completely renewed: The brand-new, stylish kitchen is equipped with the latest appliances and invites you to both quick everyday meals and extensive cooking evenings. This property offers the perfect symbiosis of a relaxing retreat with high comfort and urban flexibility - an ideal home for singles or couples who want to organize their commute stress-free and at the same time do not want to make any compromises when it comes to living.The following highlights are offered by this property: • Bright rooms • Renovated kitchen with high-quality appliances (2025) • Parquet and wooden floor • Washing machine and tumble dryer in the basement • Storage space in the basement • A parking space can be rented for CHF 50.- per month • Optimal for private use or for rental purposes • Central location • Near the German border A charming property with a lot of space, character, and potential for individual living dreams.We would be happy to present this attractive property to you during a personal viewing. We look forward to your contact.

  • Parking space
  • Balcony / Terrace
  • Tumble dryer
  • +2
1 / 19
4.5 rooms101m²CHF 905,000.–
4303 Kaiseraugst

A Home to Fall in Love with! Living with 360° Panorama

Living with a view! Rooftop terrace, sun & plenty of space In Kaiseraugst, this exceptional 4.5-room attic apartment awaits you, convincing with its generosity, brightness, and unique outdoor areas.With over 100 m² of living space and a well-thought-out room layout, this apartment offers plenty of space for individual living. The large window areas provide a light-flooded ambiance and a pleasant living feeling in all rooms.A real highlight is the outdoor areaThe extensive rooftop terrace with 360° panoramic views and optimal sunlight invites you to relax, enjoy, and linger from morning to evening. This offer is complemented by an additional large balcony, providing you with even more free space.The apartment was built in 1999 and extensively renovated in 2018. It is in a very well-maintained, modern condition and is immediately available for occupancy.Another plus point is the spacious, also renovated hobby room with approx. 20 m², ideal as a home office, fitness room, or for creative use.The location convinces with its quiet surroundings and short distances to shopping facilities, schools, and public transport.This Nova Casa offer includes: • Rooftop terrace with spectacular 360° panoramic view • Generous 4.5-room layout with over 100 m² of living space • All-day sunlight, bright and light-flooded • Additional large balcony for extended outdoor space • Completely renovated (2018) modern, well-maintained condition • Private washing machine & dryer in the apartment • Shopping facilities within walking distance • Schools & kindergarten easily accessible • 20 m² large hobby room in the basement, ideal as a fitness room or creative retreat excl. CHF 50,000.-- • 1 x parking space in the garage excl. CHF 40,000.- each Curious? We invite you to a non-binding viewing!Do you want to sell your property uncomplicated and worry-free? We determine the current market value of your property for you and show you your options, discreetly and non-bindingly! Don't hesitate to contact us for a first conversation.We look forward to hearing from you.

1 / 7
3.5 rooms90m²CHF 495,000.–
Auf Anfrage 1, 4305 Olsberg

Living where others seek relaxation

This charming apartment in Olsberg combines spacious living with peace, nature, and a magnificent view of the green surroundings. On a spacious living area, you can expect a well-thought-out floor plan with plenty of space to feel good.The heart of the apartment is the spacious living and dining area with around 33 m². Large window areas create a pleasant living feeling and establish a beautiful connection to the surrounding nature. From here, you can directly access the covered seating area - a wonderful place to enjoy relaxed hours and leave the daily routine behind.The separate kitchen offers sufficient space and is equipped with renewed kitchen appliances. Two well-cut rooms can be flexibly used as bedrooms, children's rooms, guest rooms, or home offices. A bathroom with shower and toilet, as well as a separate guest toilet, comfortably round off the room offer.The apartment is located on the high ground floor of a well-maintained property from 1996. A private basement compartment provides additional storage space. For your vehicle, a parking space in the garage is also available, which can be purchased for an additional CHF 30,000.This ImmoSky offer includes the following *MORE PERFORMANCE*:+ Spacious living and dining area+ Two versatile rooms+ Bathroom and separate guest toilet+ Parking space in the garage for CHF 30,000.-+ Quiet and natural living locationOverall, this apartment presents itself as a well-maintained and inviting home with a spacious room offer, a well-thought-out floor plan, and a beautifully natural location. An ideal home for couples, small families, or people who value peace, living comfort, and a beautiful view of the green surroundings.

1 / 13
8.5 rooms185m²CHF 1,395,000.–
Rheinfelderstrasse, 4313 Möhlin

A house, two homes full of possibilities

More pictures can be found on our homepage:www.rinaudo-kiss.chResidential building with two apartmentsVaried usage possibilities:- Do you want to live for free?You live in one apartment and rent out the other. In today's interest rate environment, the rental income covers more than the mortgage interest for the entire property. A worthwhile consideration. - As a large family under one roofThe togetherness and mutual support of young and old are important to you. The house is also suitable as a multi-generation house. You use it as it is and have two separate entrances or you connect the two apartments with little effort. Almost anything is possible. - Single-family house with at least 8 roomsThe property is currently designed as a 2-family house with 2 large apartments. However, you need a lot of space? With simple structural measures, the two apartments can be reconnected. With over 8 rooms, you have enough space for your family or your company.Here you will find a house that has been converted into 2 separate apartments and completely renovated with a seating area (apartment 1) and a large terrace (apartment 2).The property is located in a manageable single-family house district in a fully sun-drenched location. The surrounding residential area is popular and characterized by well-maintained single-family homes. Möhlin as a residential community is very attractive. There are wide-ranging school offers for children. You will also find shopping facilities for daily needs in the village (Coop, Migros, Denner, butcher, bakery, pharmacy, and various local shops from the region). The community is very well connected in terms of transport. A bus stop is located directly at the house. The larger towns like Rheinfelden or Basel can be easily and quickly reached by public transport or individual transport.The property dates back to 1900. The two-family house was completely renovated between 2013-2018. The renovation includes a comprehensive modernization of the building and its surroundings. Two separate apartments (4.5 + 5.5 rooms) with their own entrance have been created. The apartments have an original floor plan, well-furnished and bright rooms. Apartment 1 (ground floor) has a covered seating area and apartment 2 (1st floor) has a large terrace. Each of the two apartments has 4 outdoor parking spaces directly at the house.The property is currently fully rented out. If you wish, we will also send you the tenant mirror.Everything at a glance:- 2-family house- 2 separate apartments with own entrance- 1 x 4.5-room, 1 x 5.5-room- 1 bathroom with bathtub and shower- contemporary interior design- modern kitchen- open living area- 1 cellar and seating area (apartment 1)- 1 large terrace (apartment 2)- 4 outdoor parking spaces directly at the house each- Washing machine in the apartment (apartment 2)- own washing machine and dryer in the basement (apartment 1)If you are interested in this property, please do not hesitate to contact us. We look forward to hearing from you! Are you also thinking of selling your property and want to know the true value of your property?Don't be satisfied with a free online tool that gives you a price range of 35% from the lower to the upper value. If so, then do it right!Don't hesitate and contact us. Let us surprise you with our service offer.Fill out the contact form or call us at +41 61 831 45 45 and let us know which service package you want!More information can be found on our homepage.www.rinaudo-kiss.ch

Travel time
-
1 / 10
2.5 rooms70m²CHF 560,000.–
Bühlmattweg 485a, 4325 Schupfart

Bright 2.5 room apartment on the ground floor available immediately

Welcome to this modern and stylish 2.5 room apartment on the ground floor, built in 2021, in the quiet community of Schupfart (4325). With a living area of approximately 80 m², this apartment offers contemporary living with high-quality equipment, ideal for couples, single people or families with children.The apartment impresses with the following highlights: • Modern bathroom: Equipped with modern tile walls, white sink, toilet and an elegant glazed shower area. A large mirror with built-in lighting gives the bathroom a contemporary and high-quality flair. • Bright living area: With wooden floor, white walls and direct access to the outside. Flooded with light and inviting. • Terrace: Enjoy the sunny days on your 20 m² terrace • Garage: A private underground parking space is available. • Wheelchair accessible: The apartment is barrier-free and wheelchair-friendly. • Cable TV & Dishwasher: For maximum comfort in everyday life. • Child-friendly: Perfectly suitable for families. Location & EnvironmentThe apartment at Bühlmattweg 485a in Schupfart is located in a quiet and pleasant residential area.In the summer, the good sunlight provides plenty of natural light, and in the winter, the apartment is also pleasantly sunny. The bus stop Schupfart Dorf is only about 2 minutes' walk away and provides a convenient connection to the surrounding communities.For daily shopping, the Volg Schupfart is located in the nearby area. You will find a wide range of products for your daily needs. Additionally, the Volg has a post office, which saves you extra trips in everyday life.This well-maintained new apartment is available immediately and is waiting to become your new home. Convince yourself of this attractive offer. We look forward to your contact!

Travel time
-

Suggested properties for you based on search results

Other interesting objects