




























































27 results - Properties for sale with Balcony / Terrace, Elevator, New building: District Olten

1 / 18
5.5 rooms, CHF 1,820,000.–
Zielweg 12, 4600 Olten

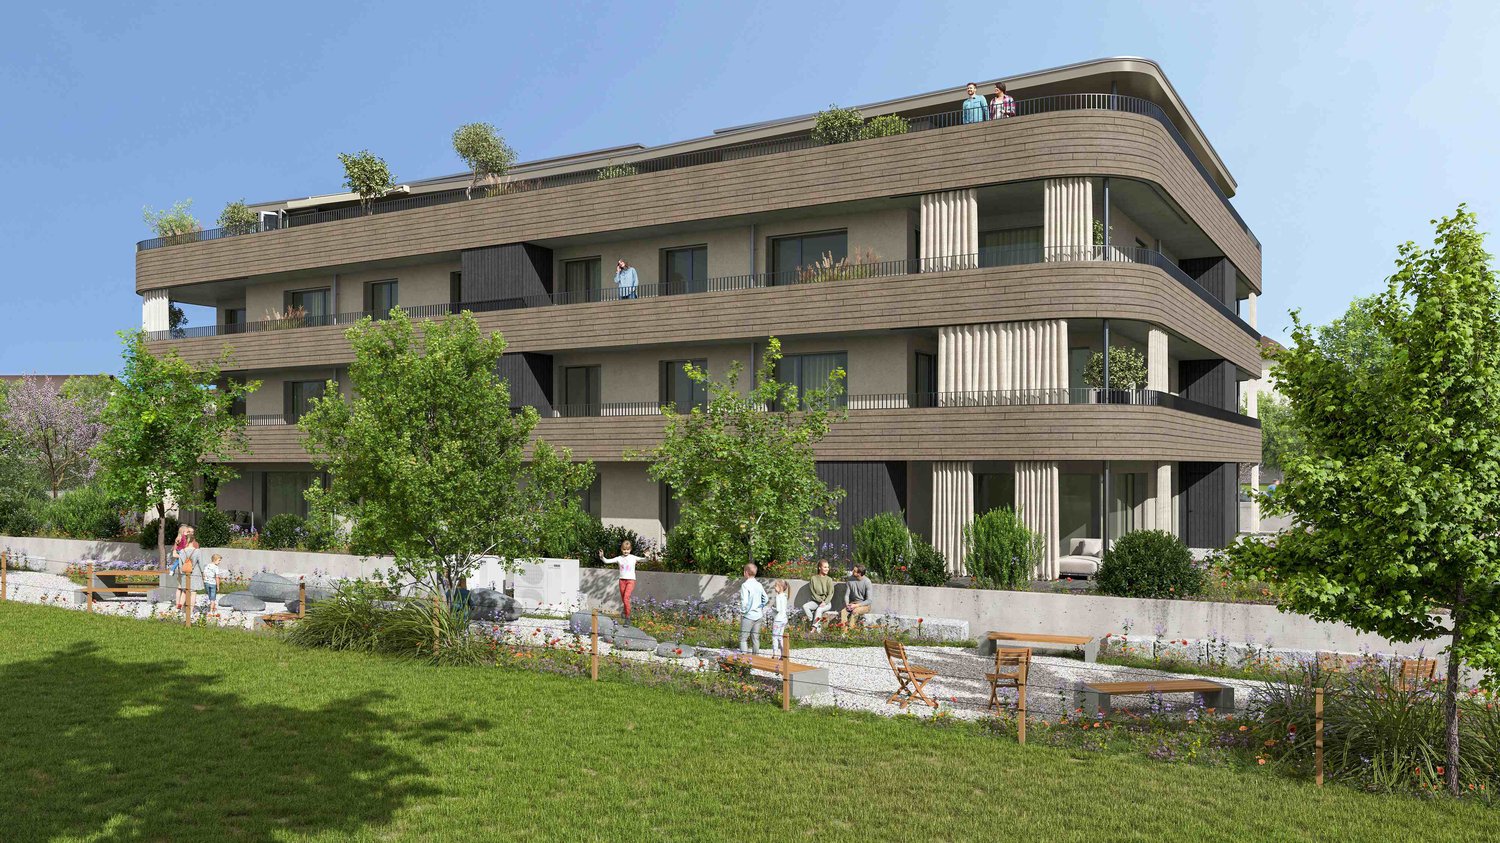
Exclusive living above the roofs of Olten – attic with 194 m² terrace

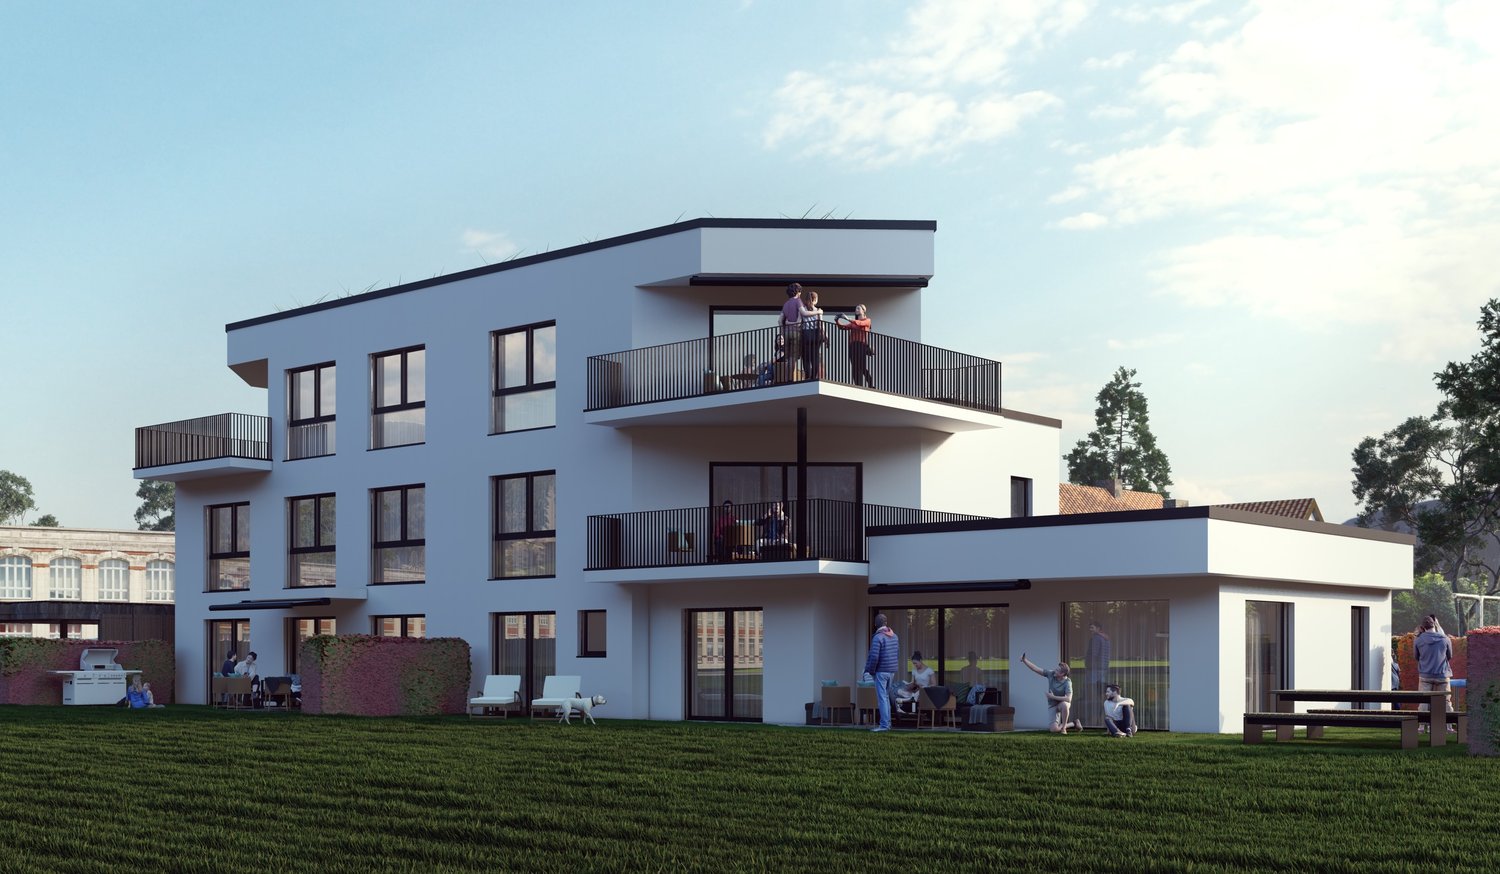
Generosity, privacy, and urban living at the highest level.At Am Zielweg 12 in Olten, an exceptional 5.5-room attic apartment is being built in the popular ChlyHolz residential quarter, combining spacious living with exclusive outdoor space. With 178 m² of net living space and an impressive private terrace of 194 m², this home offers plenty of space for individual living dreams – and that within walking distance to the Olten city center and train station.The well-thought-out room layout creates an open and inviting living feeling. The modern living kitchen with cooking island forms the heart of the apartment and invites you to cook, enjoy, and linger together. Two bathrooms, two practical Reduits directly on the living floor, as well as the comfortable, direct lift access, round off the attractive room offer.A special highlight is the spacious terrace, which offers a variety of possibilities: whether relaxed hours in the sun, sociable evenings with family and friends, or an individually designed green oasis above the roofs of Olten.Additional space is provided by the private ancillary rooms in the basement with a total of 34 m². They create valuable storage space and expand the possibilities for using this special attic apartment.Design your new home from the beginning. Since the apartment is offered for sale from the plan, there is the possibility to actively participate in the design of the floor plan and to incorporate personal living wishes into the planning.Purchase price and conditions • Purchase price of the attic apartment: CHF 1'820'000.– • Building lease rent: CHF 607.– per month • Parking space in the underground garage: CHF 40'000.–, optionally available for purchase This attic apartment combines spacious living, an exceptional private outdoor area, and a central location to create an attractive overall offer.We would be happy to present the project to you in person and show you the possibilities for individual co-design. We look forward to your contact.Note: The depicted images and visualizations serve as illustrations and are to be understood as examples.

Travel time
-
1 / 17
6.5 rooms, CHF 1,950,000.–
Zielweg 7, 4600 Olten

Exclusive attic in ChlyHolz – 6.5 rooms and 453 m² usable space with spacious terrace

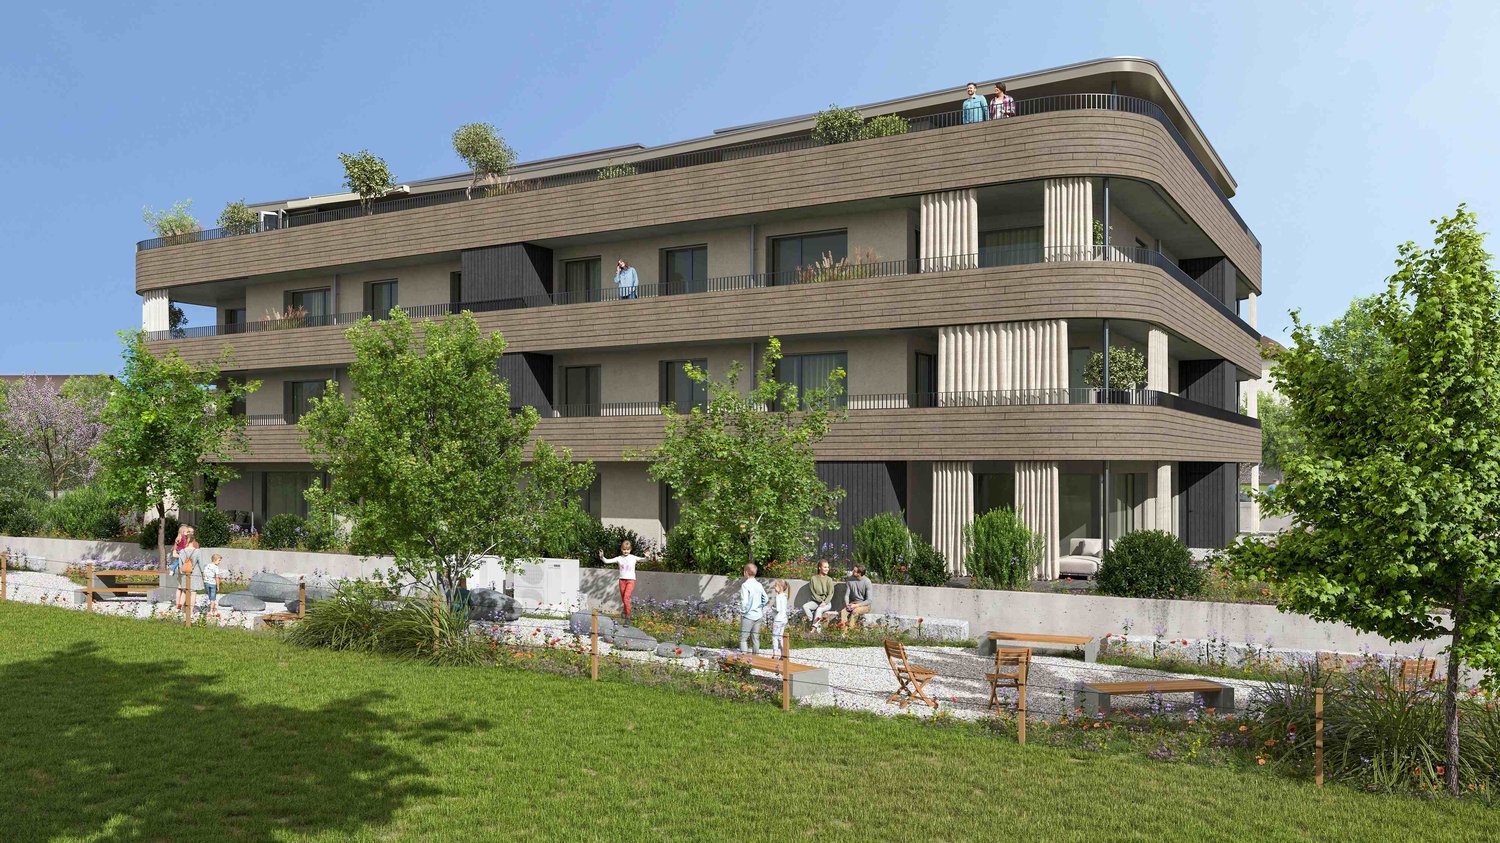
A dream home of the extra class – spacious, individual, and with exceptional outdoor space.At Zielweg 7 in Olten, an extraordinary 6.5-room attic apartment is being built, which combines spacious living with a unique outdoor area. Located within walking distance to the city center and the train station, this home combines urban comfort with plenty of privacy and space for individual living ideas.With 194 m² of net living space, an impressive private terrace of 208 m², and an additional loggia of 17 m², you have a living offer with a lot of design freedom. The spacious outdoor areas offer ideal conditions for relaxed hours outdoors, sociable evenings with family and friends, or a personal wellness oasis under the open sky.Inside, the attic apartment also convinces with a well-thought-out room concept. The modern living kitchen with cooking island forms the center of living and creates an inviting place to cook, enjoy, and socialize. Three bathrooms provide additional comfort and flexibility. Three practical storage rooms directly on the living floor offer valuable storage space and support optimal organization of everyday life.A special plus is the direct elevator access to the apartment, which enables the highest comfort and a high level of privacy. The space offer is complemented by private additional rooms in the basement with a total of 34 m², which can be used as a cellar and laundry room.In total, you have 453 m² of usable space at your disposal – an exceptional offer for all those who appreciate spaciousness and individual design possibilities.Purchase price and conditions • Purchase price of the attic apartment: CHF 1'950'000.– • Building lease rent: CHF 659.– per month • Parking space in the underground garage: CHF 40'000.–, optionally available for purchase Take the opportunity to secure this exceptional attic apartment in ChlyHolz. We would be happy to present the project to you in person and show you the possibilities for individual co-design.We look forward to your contact.Note: The pictures and visualizations shown are for illustration purposes only and are to be understood as examples.

Travel time
-
1 / 12
4.5 rooms, 154m², CHF 1,490,000.–
Ulmenweg 14 & 16, 4600 Olten

Ready-to-move-in new attic apartment in ChlyHolz


At Ulmenweg 14 and 16 in Olten, within walking distance to the city and the train station, you will find two spacious attic apartments in the beautiful and quiet ChlyHolz district.The apartments are already fully developed and can be occupied immediately. The spacious net living areas of around 155 m² spread over 4.5 rooms characterize these properties.Enjoy the peace of the ChlyHolz quarter on the large private terrace with over 95 m² or the separate balcony with 9 m². Together with the spacious additional rooms in the basement of 30 m², you have around 290 m² of usable space.Each attic apartment has a kitchen with cooking island, two bathrooms, and an additional reduit on the floor. The apartments have direct access with the elevator. Furthermore, all houses have a sustainable heat supply (with a biogas/wood pellet heat network).Attica Ulmenweg 14: 4.5-room apartment / 288.7 m² usable space (living, terrace, and additional basement room). Purchase price CHF 1'540'000.- plus building lease of CHF 525.-/month.Attica Ulmenweg 16: 4.5-room apartment / 291.7 m² usable space (living, terrace, and additional basement room). Purchase price CHF 1'490'000.- plus building lease of CHF 525.-/month.In the underground garage, parking spaces are available for CHF 40'000.We are happy to provide a viewing. We look forward to hearing from you.ChlyHolz: Where Olten is at its most beautiful!

Travel time
-
1 / 12
3.5 rooms, 75m², CHF 625,000.–
Hauptstrasse 20, 4658 Däniken

Modern 3.5-room apartment in tax-friendly Däniken at an exclusive location

THE LAST AVAILABLE APARTMENT !!A link for a virtual tour is attached!Discover this very well-designed 3.5-room apartment on the ground floor of a modern new building with only 4 apartments. With 75 m² of living space and a usable area of 85 m², this barrier-free apartment offers the highest living comfort in modern architecture.Construction is scheduled to begin in February/March 2027!The apartment impresses with: • Attractive floor plan: 3.5 rooms with a large bathroom, separate toilet and pleasant ceiling height of 2.5 meters • Private garden area: Own outdoor area with unobstructed views • Modern comfort: High-quality interior design, Schulthess washing tower and a chimney for cozy evenings • Sustainability: Minergie basis for energy-efficient living • Photovoltaic system: Own electricity production through solar energy = cheaper electricity • Barrier-free: Wheelchair accessible with lift connection • Parking: Covered carport parking space to buy + 25,000.- Location and surroundings:The modern building with several balconies, large windows and well-kept lawn lies in an exclusive location adjacent to the agricultural zone. You thus enjoy a permanently unobstructed view! The apartment is sunny and benefits from the quiet atmosphere. The Däniken train station and the Däniken Post bus stop are only 5 minutes' walk away, as is the Volg supermarket for daily needs. The Chrummacherweg school can be reached in 12 minutes on foot.This child-friendly apartment in the new building is available immediately and is perfect for families or anyone who values modern living comfort in a well-connected location. The combination of sustainable construction, thoughtful floor plan and attractive surroundings makes this property an ideal home.If you are seriously interested in this property and would like a consultation, we look forward to your contact.Build with a general contractor who has a very good reputation with all banks and can show top references. Build with solHaus AG! Trust must be earned!solHaus AGPlan | Build | Sell

Travel time
-
New building
1 / 13
3.5 rooms, 114m², CHF 940,000.–
Dorfstrasse 22, 4657 Dulliken

Penthouse apartment with plenty of privacy, green views, and 97 m² terrace

Newly built penthouse apartment with spacious outdoor area in DullikenAbove the roofs of Dulliken, a modern 3.5-room penthouse apartment with a net living area of 113.5 m² awaits you. The new building project from 2026 combines modern living comfort with a quiet location and plenty of privacy. The spacious neighborhood and the newly designed outdoor facilities create a pleasant environment for singles, couples, or people who appreciate additional space for a home office or guests.The special highlight is the approximately 97.2 m² large terrace, which is partially covered and extends the living area in an attractive way. Whether lounge, dining table, or sun loungers - here you have a variety of possibilities for individual design. The elevated location offers a beautiful view of the greenery and, according to the object data, also a mountain view.The interior design presents itself as high-quality and modern. Spacious rooms, a new kitchen, as well as new floors and bathrooms provide a harmonious living atmosphere. Two bathrooms offer additional comfort in everyday life. An elevator accesses the building, and the private basement compartment with an area of 10.6 m² provides practical storage space.The underfloor heating and heat supply via district heating ensure a pleasant room climate. New windows and the new masonry underline the modern standard of the new building. The apartment is located on the top floor of a four-story building.In the underground garage, parking spaces are available, which can be purchased separately.Dulliken is conveniently located between Olten and Aarau. The own SBB train station, the good connection to public transport, and short distances to Olten and Aarau make the municipality suitable for everyday life. Kindergarten, primary school, and upper school are located on site; at the same time, the surroundings offer attractive opportunities for recreation with the Engelberg. • 3.5-room penthouse apartment in the new building 2026 • 113.5 m² net living area • 97.2 m² large, partially covered terrace • 2 bathrooms • High-quality interior design • Elevator • District heating and underfloor heating • Private basement compartment with 10.6 m² • Ready for immediate occupancy

Travel time
-
1 / 7
5.5 rooms, 127m², CHF 865,000.–
Neumattstrasse 12, 4629 Fulenbach

*NATURAL LIVING, NEUMATT FULENBACH / 5 ½-ROOM NEW BUILD APARTMENTS*

Attractive 5 ½-room new build apartments on the 1st or 2nd floor - in a quiet location - available from the end of May 2027Brief description:In the Neumatt development in Fulenbach, 21 modern owner-occupied apartments are being built in a quiet and yet well-connected location. Find out more and visit the construction site now!Object description:The Neumatt development is visibly growing - all three multi-family houses have already been erected.Here you can live quietly and close to nature, without sacrificing good accessibility to the surrounding cities.The 21 apartments with 3½, 4½, and 5½ rooms convince with well-thought-out floor plans and a pleasant living concept. Each floor has two apartments, while the attic floors offer additional living comfort with exclusive units.All apartments are easily accessible by elevator - the attic apartments even have direct access to the apartment. Each unit also has its own basement compartment on the lower floor.Highlights at a glance: • 3½, 4½, and 5½-room apartments • Quiet, attractive location in Fulenbach • Modern floor plans with optimal room layout • Attic apartments with direct elevator access • Parking garage with separate visitor parking spaces • Elevator in all houses • Own basement compartments • Drying rooms and bike rooms per house • New building / first occupancy • Occupancy planned: May 2027 Further information about the project:On the project website Neumatt - Natural living, you will find more useful information about this great project in Fulenbach.Occupancy:Occupancy is planned for May 2027. The definitive scheduling will be done by Hunkeler Partner Architekten AG.Curious?Request the detailed documents or convince yourself with a visit to the construction site.

Travel time
-

Suggested properties for you based on search results

Other interesting objects