99 results - Properties for sale with Balcony / Terrace: District Olten

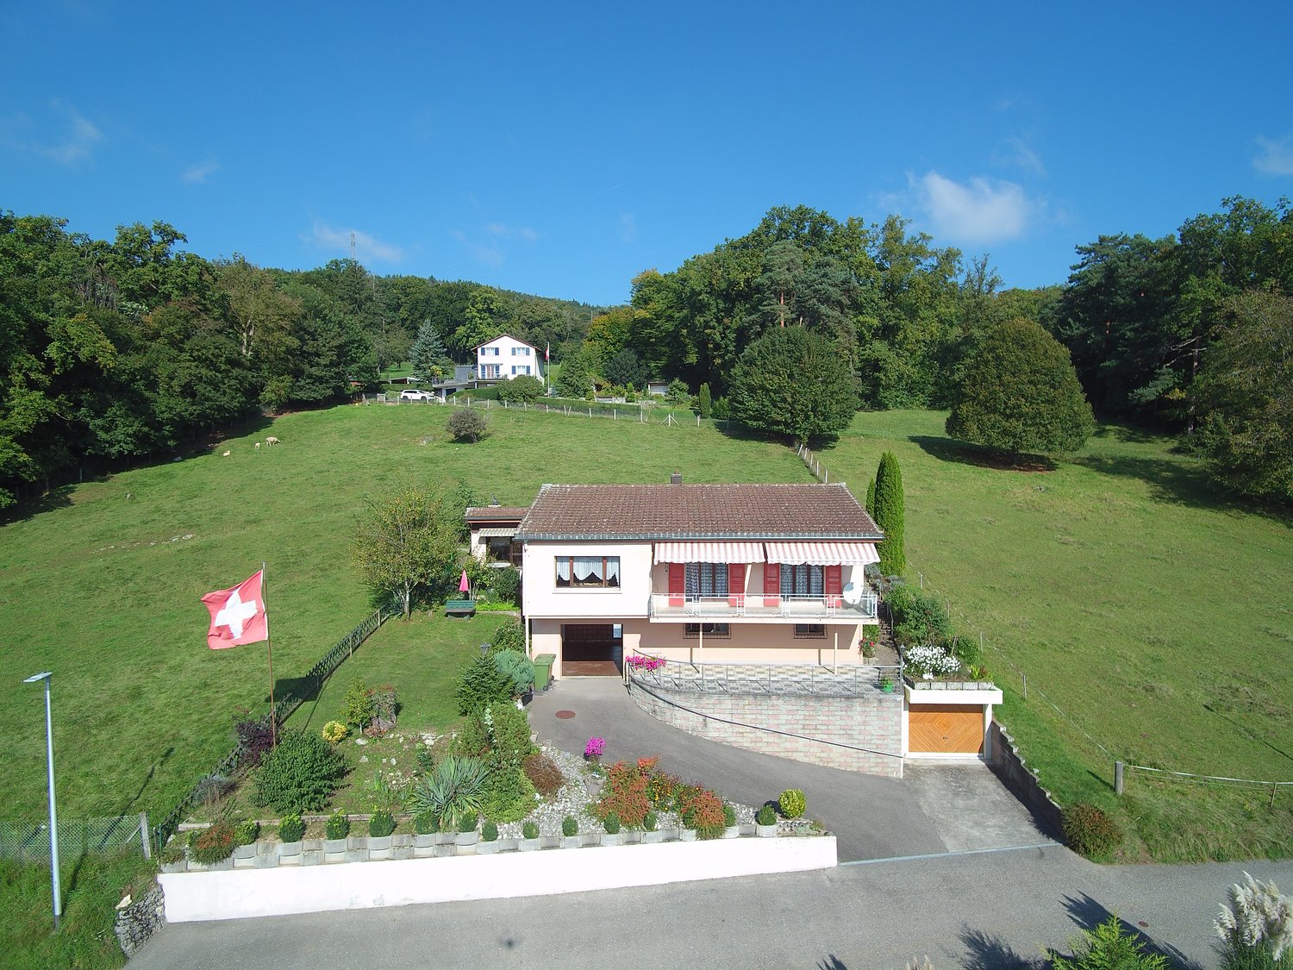
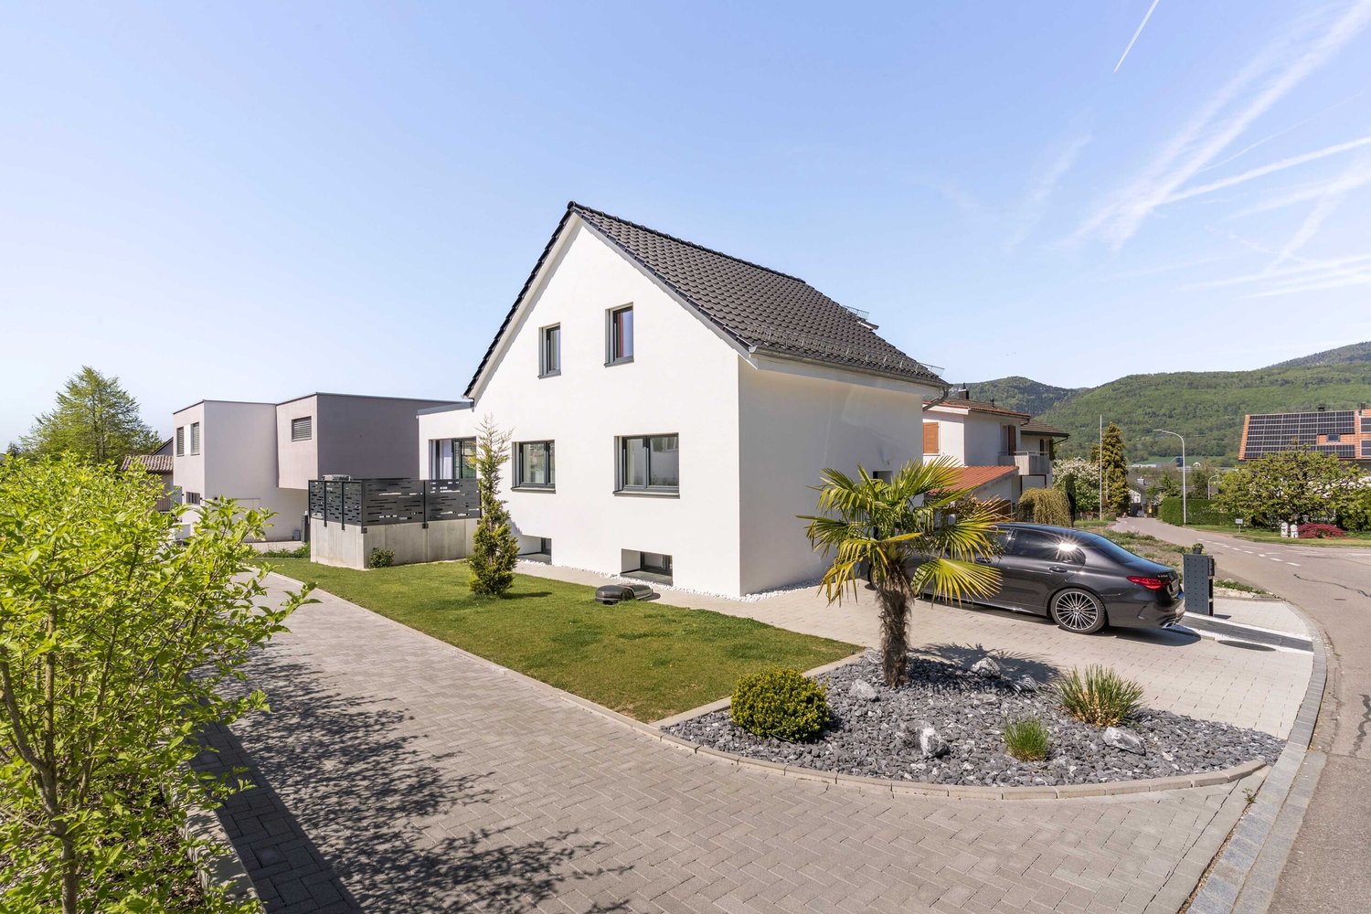
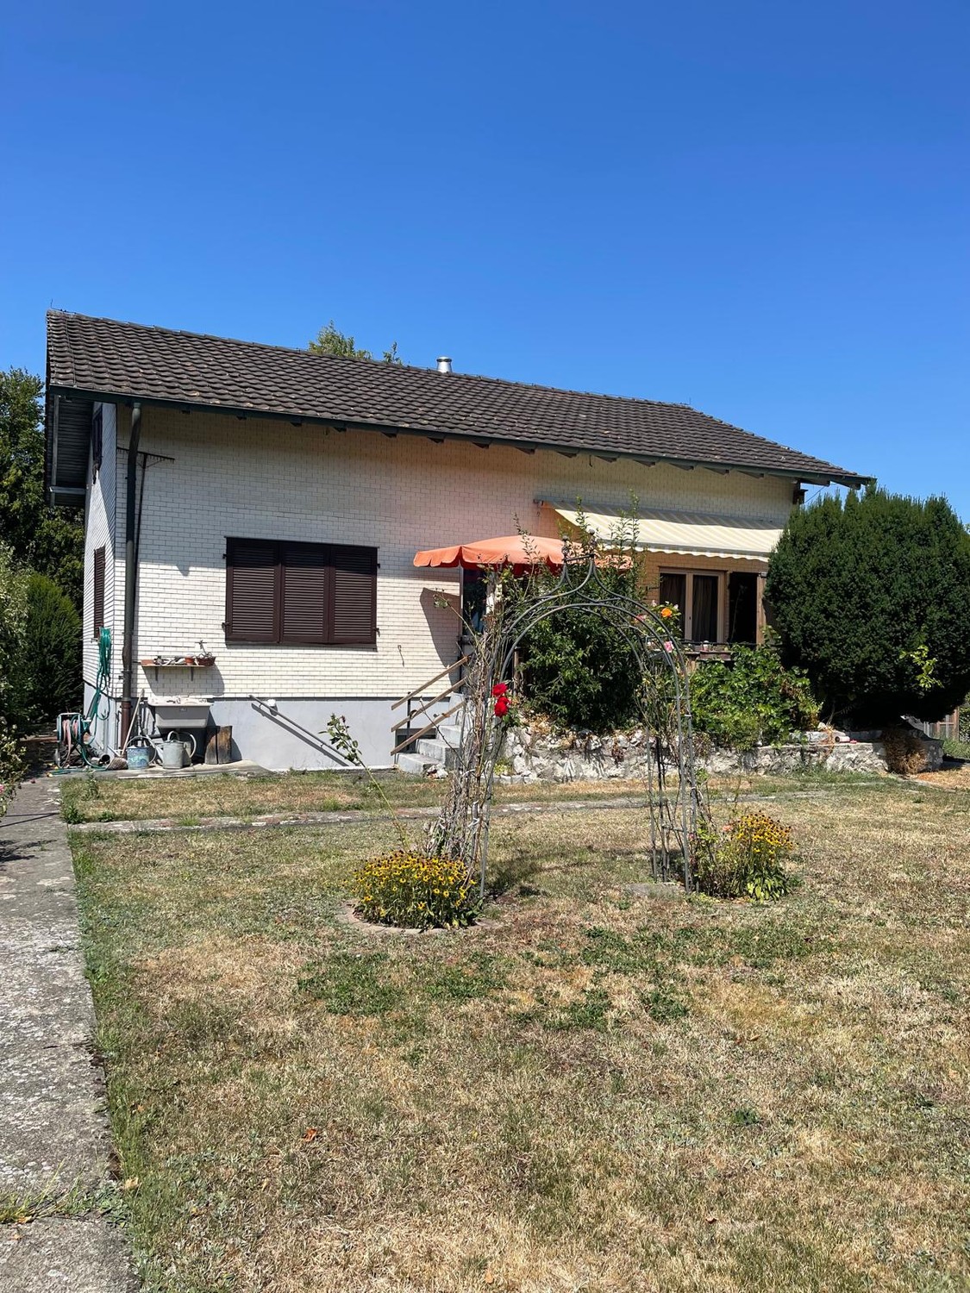
  • Detached house, situated in a rural area, driveway, green garden, garage
  • wooden ceiling, blue cabinetry, white fridge, black and silver appliances, tiled wall
  • round wooden table, green chairs, chandelier, rug, wooden cabinet, framed painting, white curtains, potted plant
  • living room with wooden chairs, couch, table, chandelier, radiator, plants on window sill, carpet, wooden cabinet
  • Dining room: wooden walls, glass door, fireplace, dining table, wooden chairs, white vase, wooden frame with flower painting, tiled hearth, potted plant, natural light, outdoor view.
  • Wooden ceiling, hallway, white tiles, floral wallpaper, desk with decorative items, statue, open door
  • wooden ceiling, bed with wooden headboard, floral bedspread, two nightstands, large window with white curtain
  • wood floor, white wall, wooden bed, lamp, wooden chair, wooden nightstand, mirror, wooden cabinet, lamp, glass, white curtains
  • Empty room with wooden wardrobe, floor, window, radiator, ceiling lamp
  • yellow tiles, blue toilet, blue sink, blue bathtub, wooden shelf
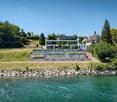
  • House: two white single-family homes, gravel driveway, large garden, distant view of the countryside
  • Two-story house with brown roof and white walls, garden, multiple windows, chimney, surrounded by trees and plants, with a view of the mountains and fields in the distance.
  • fenced garden, bench, tree, red umbrella, hills in the background, house
  • stone bench, stone table, fence, trees, distant mountains
  • a wooden garage with double wooden door, brick stairs, concrete parking area, street light, and road
  • Concrete wall with plants, walkway, Swiss flag, trees
1 / 16
5.5 rooms150m²CHF 1,280,000.–
4614 Hägendorf

Charming single-family house in a good, sunny location with garden and stunning views

The detached 5.5-room single-family house is located in an elevated, sunny, and child-friendly location in Hägendorf. Shopping facilities and public transport connections are within a few minutes' walk. The spacious garden with a cozy Stübli / winter garden and chimney, as well as the covered seating area and the beautiful garden with a south-west orientation, invite you to linger. The charming house in Hägendorf, built in 1960, has already had several years on its back, but its potential is unmistakable. The single-family house with a plot area of 497m2 benefits from its southeast orientation, which means it is optimally illuminated by the sun from morning to evening. In summary, this house in Hägendorf offers an exciting opportunity for owners who are looking for a house in a family-friendly neighborhood with no through traffic.With renovation work and some loving care, this house can be transformed into a cozy and comfortable home. It is also possible to add two full floors, an attic floor, or create a separate apartment with a separate entrance on the ground floor. Currently, the single-family house is fully furnished, but it can be taken over empty if desired.The highlights summarized at a glance: • Idyllic residential location surrounded by green spaces • Quiet and family-friendly location • Good connections to public transport and highways • Spacious garden with winter garden and chimney • Located on a hill with a wonderful view • Shopping facilities and public transport in the immediate vicinity • Very sunny location • Two rooms and a separate shower and toilet in the basement • Two garage boxes and sufficient outdoor parking spaces • Located in a quiet cul-de-sac • Beautiful walking trails in the immediate vicinity Hägendorf is located at the southern foot of the Jura, about 5 km west of the city of Olten. The village is connected to Olten and the Gäu region by bus. The well-known neighboring municipality of Egerkingen is located west of Hägendorf, which means that the A1/A2 highway junction in Egerkingen is nearby. The large agglomeration centers of Zurich, Basel, Bern, and Lucerne can thus be reached in less than an hour.Convince yourself of this special single-family house and arrange a viewing appointment with us.Thank you for your interest in our properties. If you have any questions, you can contact us at any time on 079 585 44 09.

1 / 6
  • Parking space
  • Balcony / Terrace
  • Garage
6.5 rooms170m²CHF 980,000.–
4616 Kappel SO

FAMILY-FRIENDLY WITH SUNNY GARDEN OASIS!

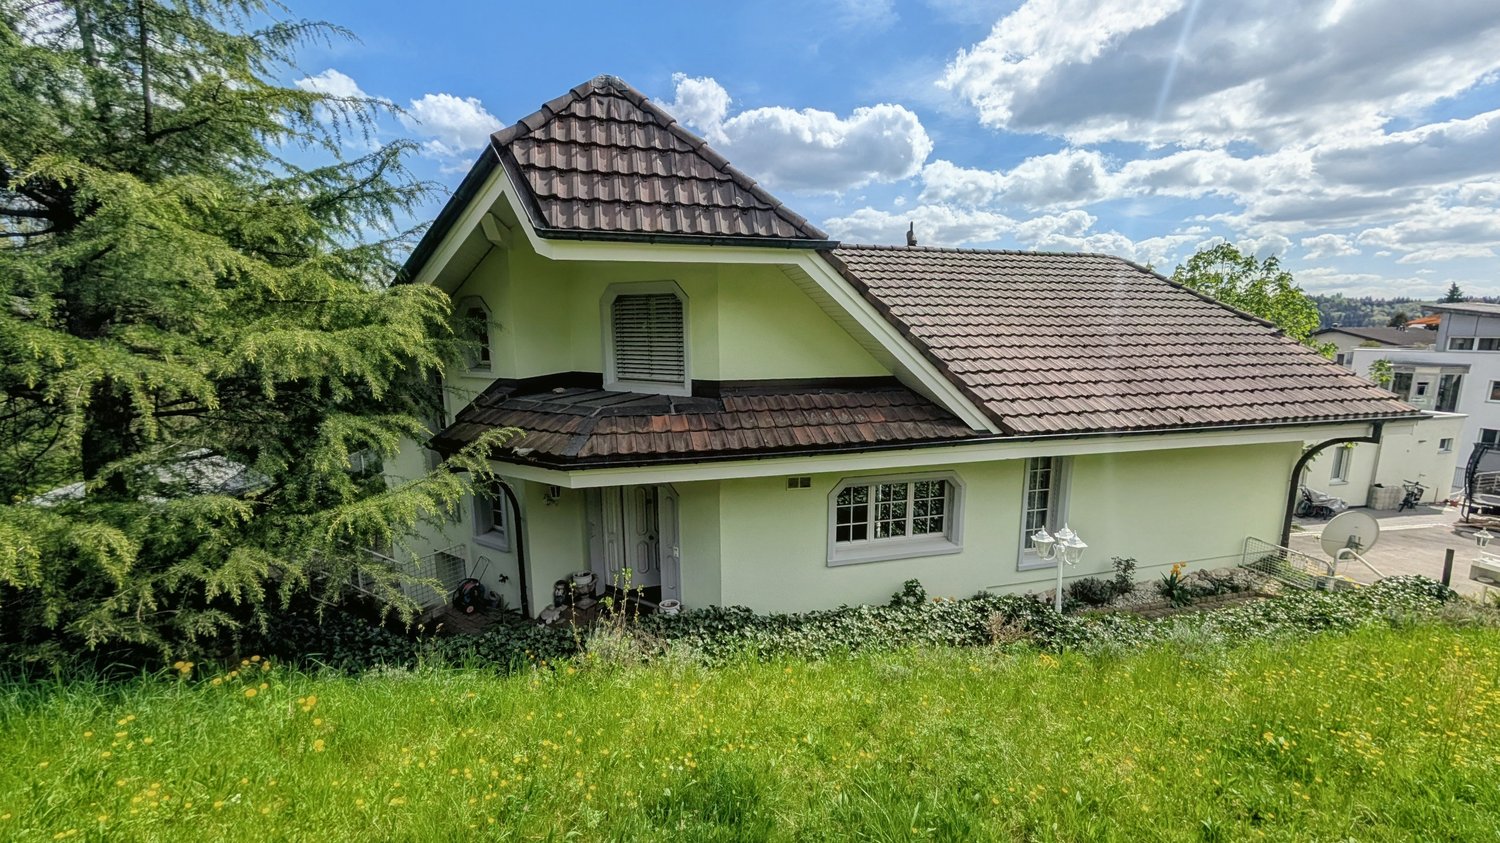
This 6.5-room single-family house in Kappel SO (4616) offers approximately 170 m² of living space on a 1043 m² plot and is ideal for families, nature lovers, and anyone looking for space and potential. The bright living room with a chimney as well as the charming Arvenstube with a corner bench create a cozy living atmosphere. The well-thought-out floor plan, the direct balcony access from the kitchen, and partially electric shutters provide additional comfort. Thanks to the double-shell masonry, the property is very well insulated. A spacious basement, plenty of surrounding space, and development potential offer additional possibilities.This BETTERHOMES offer is characterized by the following advantages:- diverse development possibilities with expansion potential- spacious plot with plenty of surrounding space- bright living room with chimney- an Arvenstube with corner bench- partially electric shutters- very well insulated thanks to double-shell masonry- direct access to the balcony from the kitchen- spacious basement provides a lot of storage space- well-thought-out floor plan- and, and, and ...Interested? Contact us for a non-binding viewing!Not found anything suitable? Over 2,000 more offers at: www.betterhomes.ch - the real estate fair mediatorWant to market your own property?Benefit from our know-how: https://www.betterhomes.ch/de/profitierenDo you want to have a property valued?Find out its value now through our free valuation, immediately and non-binding!https://www.betterhomes.ch/de/knowledge/estimationMore detailsLocation: central location, quiet neighborhoodCondition: well-maintained and well-keptBathrooms / wet cells: 2 (1 x shower / WC / sink, 1 x bathtub / WC / sink)Heating system: oil heatingPublic transport: bus, 400 m / train, 1 kmSchools: kindergarten / primary school, 750 mShops: VOI, 450 m / Hägi-Park, 1.5 km
  • Parking space
  • Balcony / Terrace
  • Garage
1 / 8
  • Parking space
  • Balcony / Terrace
  • Garage
  • +4
6.5 rooms132m²CHF 1,100,000.–
4616 Kappel SO

COMPLETELY RENOVATED 6.5 ROOM DETACHED HOUSE IN A SMART LOCATION

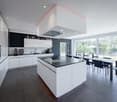
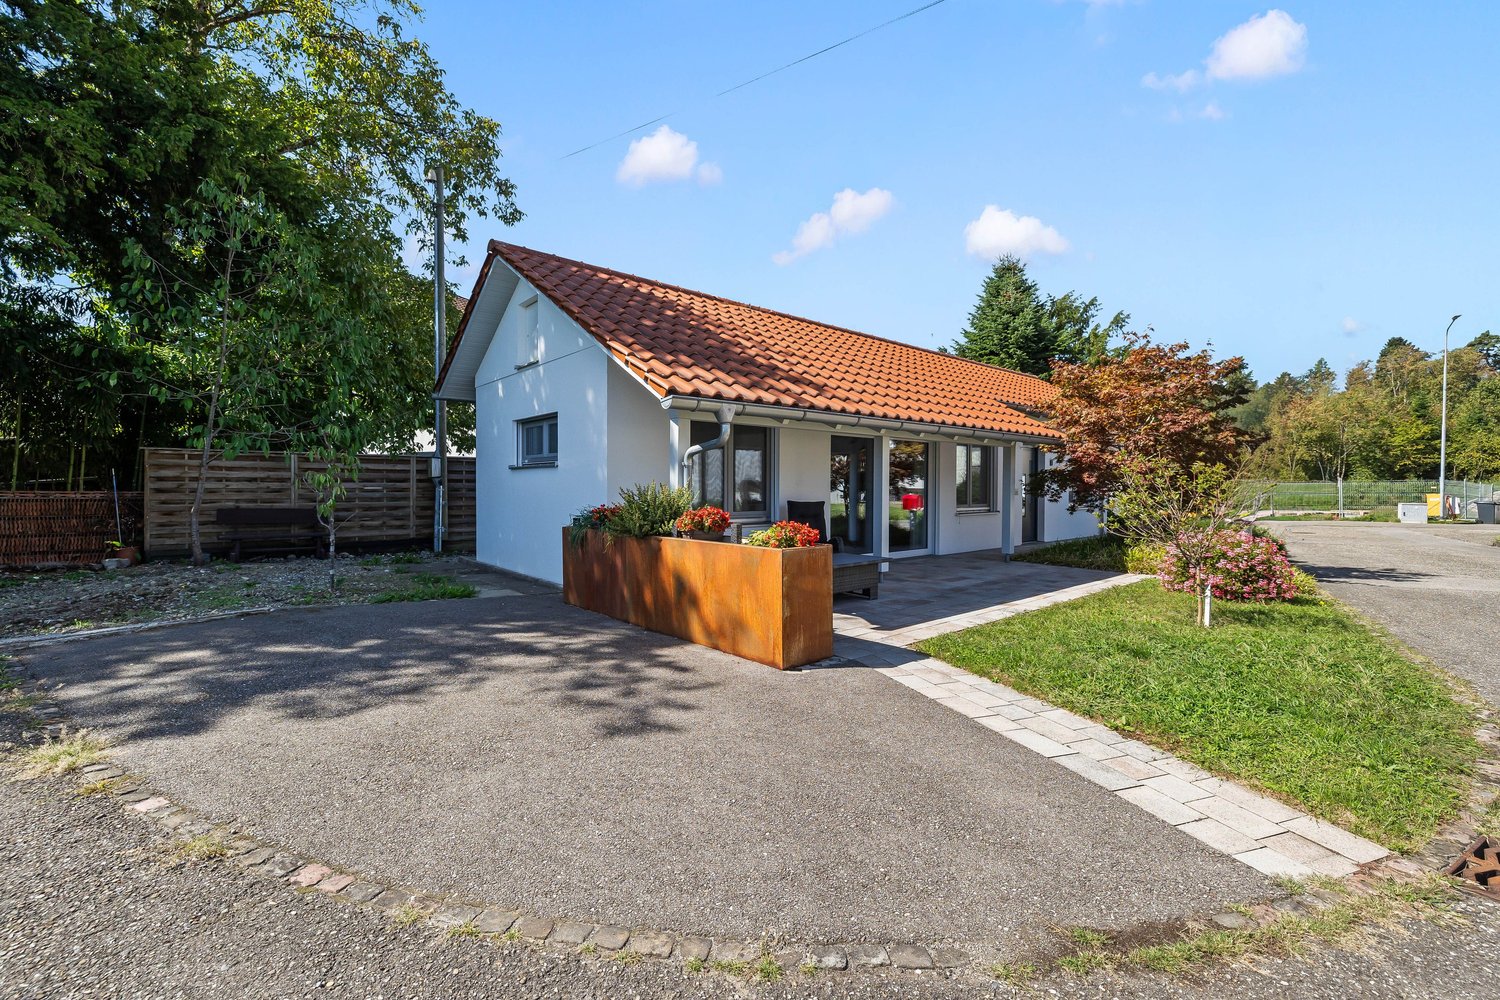
This completely renovated 6.5-room single-family home in Kappel SO offers 132 m² of living space spread over three floors and combines modern features with a quiet, family-friendly living environment. The property wascomprehensively renovated in 2023 and is consequently in well-maintained, contemporary condition.The open-concept living and dining area offers direct access to the sun terrace and creates a bright, pleasant living atmosphere. The high-quality island kitchen features ample counter space and modern Miele appliances, including a cooker, a steamer, and a downdraft range hood.The layout is organized for everyday use. Each level features a wet area: a shower/toilet on the basement, a bathroom/toilet on the mezzanine, and another shower/toilet in the attic.The materials used are also of high quality. Ceramic tiles characterize the lower floors, while parquet flooring on the top floor creates a cozy atmosphere. A spacious office on the basement level is ideal for a home office, guests, or other uses. A laundry room and basement round out the practical layout.The low-maintenance wrap-around area with a sunny terrace and lawn surrounding the house offers pleasant outdoor spaces for relaxing outdoors. Two single-car garages are also available.The location is ideal for short commutes in daily life: elementary school, post office, and shopping options are all within about one kilometer. At the same time, you benefit from a quiet, child-friendly environment and the proximity to nature.This completely renovated 6.5-room single-family home in Kappel SO offers 132 m² of living space spread over three floors and combines modern features with a quiet, family-friendly living environment. The property wascomprehensively renovated in 2023 and is consequently in well-maintained, contemporary condition.The open-concept living and dining area offers direct access to the sun terrace and creates a bright, pleasant living atmosphere. The high-quality island kitchen features ample counter space and modern Miele appliances, including a cooker, a steamer, and a downdraft range hood.The layout is organized for everyday use. Each level features a wet area: a shower/toilet on the basement, a bathroom/toilet on the mezzanine, and another shower/toilet in the attic.The materials used are also of high quality. Ceramic tiles characterize the lower floors, while parquet flooring on the top floor creates a cozy atmosphere. A spacious office on the basement level is ideal for a home office, guests, or other uses. A laundry room and basement round out the practical layout.The low-maintenance wrap-around area with a sunny terrace and lawn surrounding the house offers pleasant outdoor spaces for relaxing outdoors. Two single-car garages are also available.The location is ideal for short commutes in daily life: elementary school, post office, and shopping options are all within about one kilometer. At the same time, you benefit from a quiet, child-friendly environment and the proximity to nature.Interested? For more information, photos, a virtual tour, and viewing options, visit: propertyowner.ch/de/real-estate/26-00157 As a member of the Swiss Landowners Association, you’ll benefit from a free real estate appraisal and gain access to exclusive listings on propertyowner.ch before they’re made public.

  • Parking space
  • Balcony / Terrace
  • Garage
  • +4
1 / 7
4.5 rooms118m²CHF 590,000.–
4600 Olten

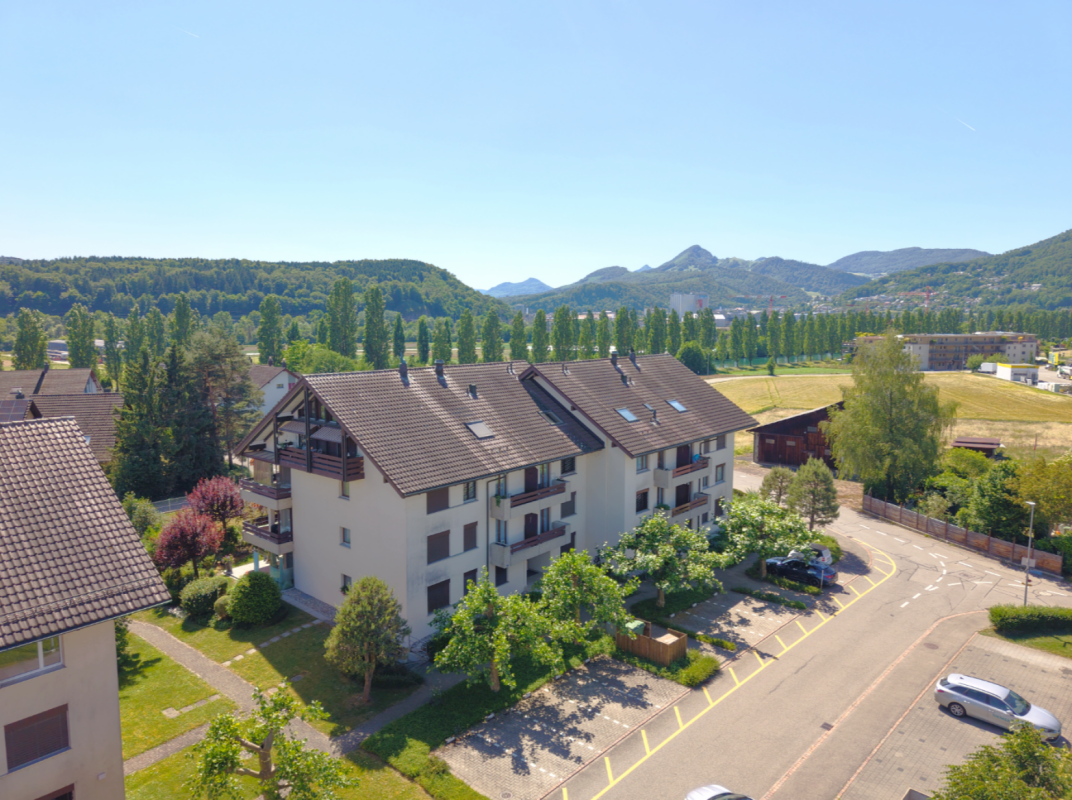
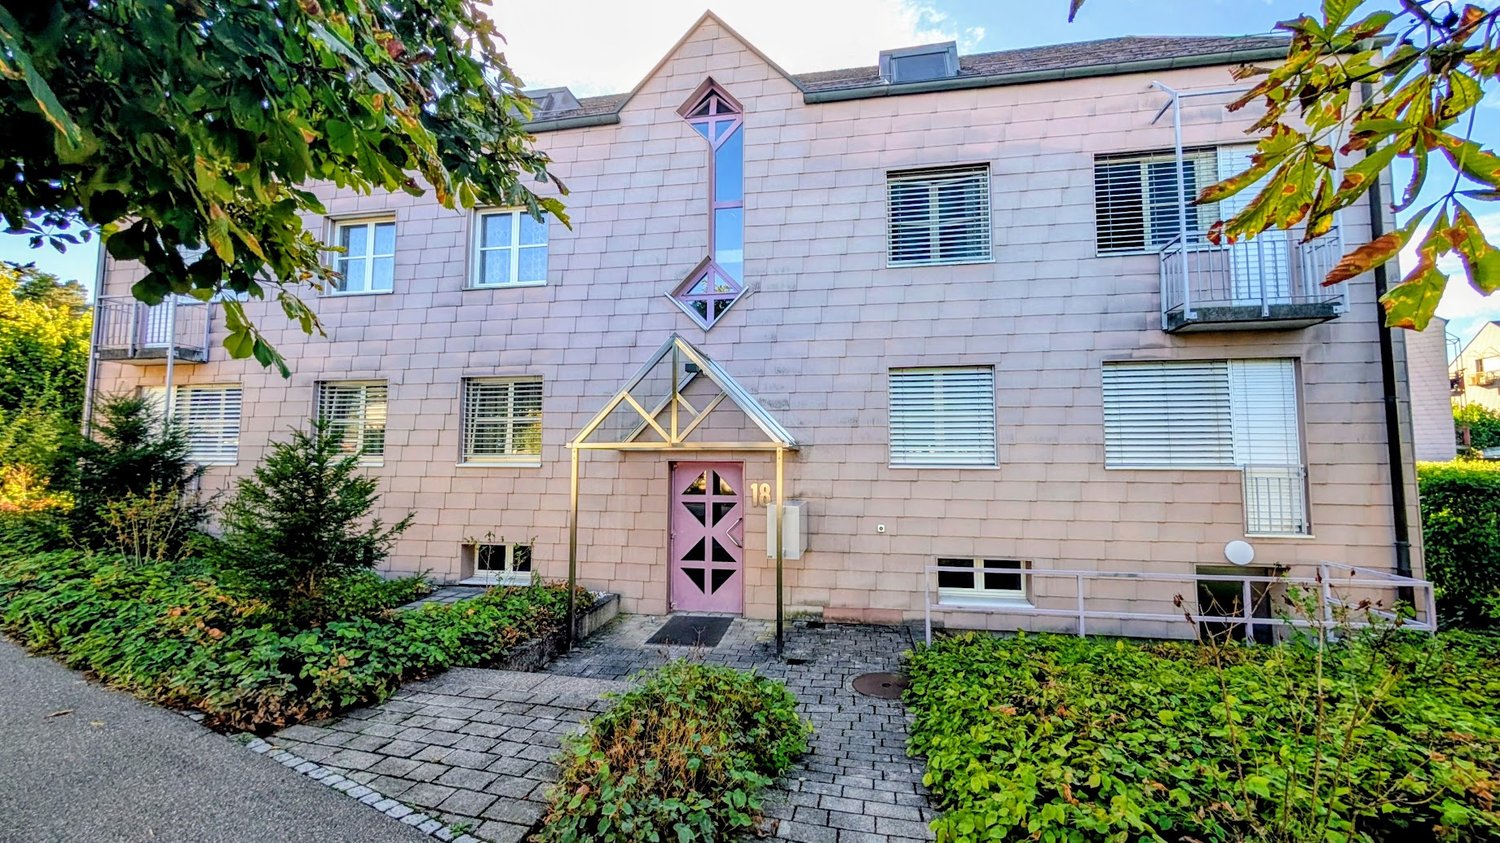
Bright 4.5-room attic apartment with loft character in Winznau

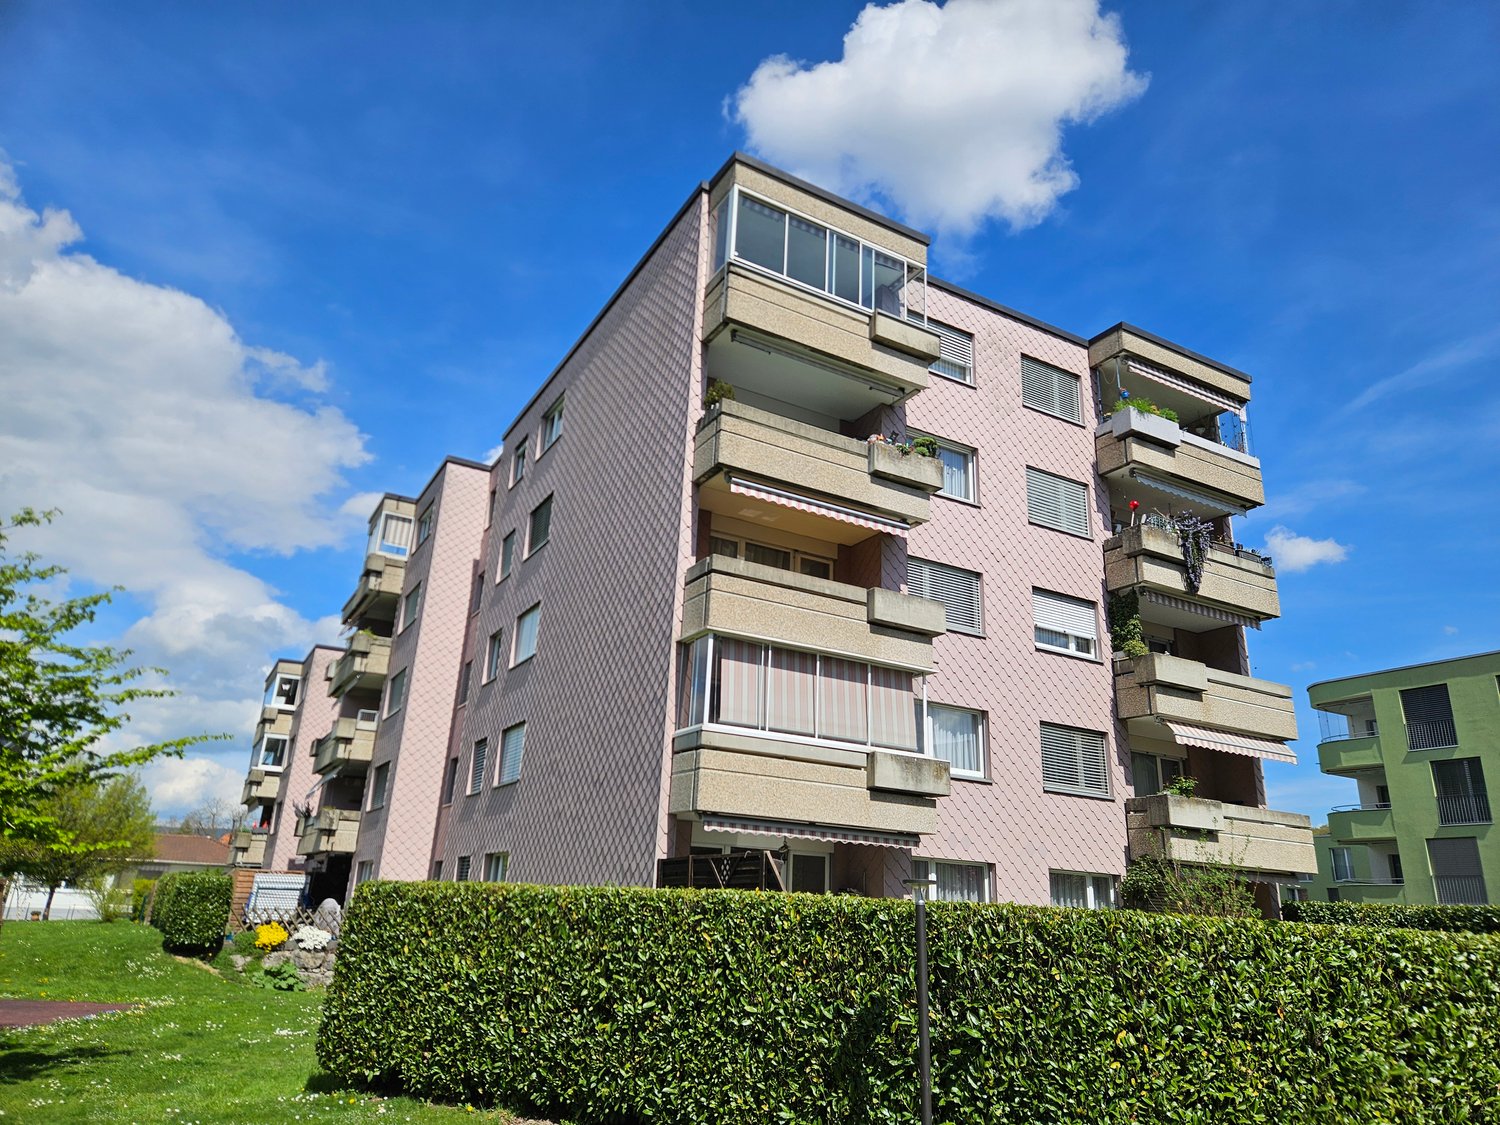
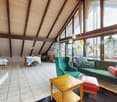
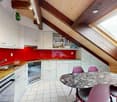
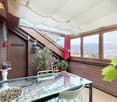
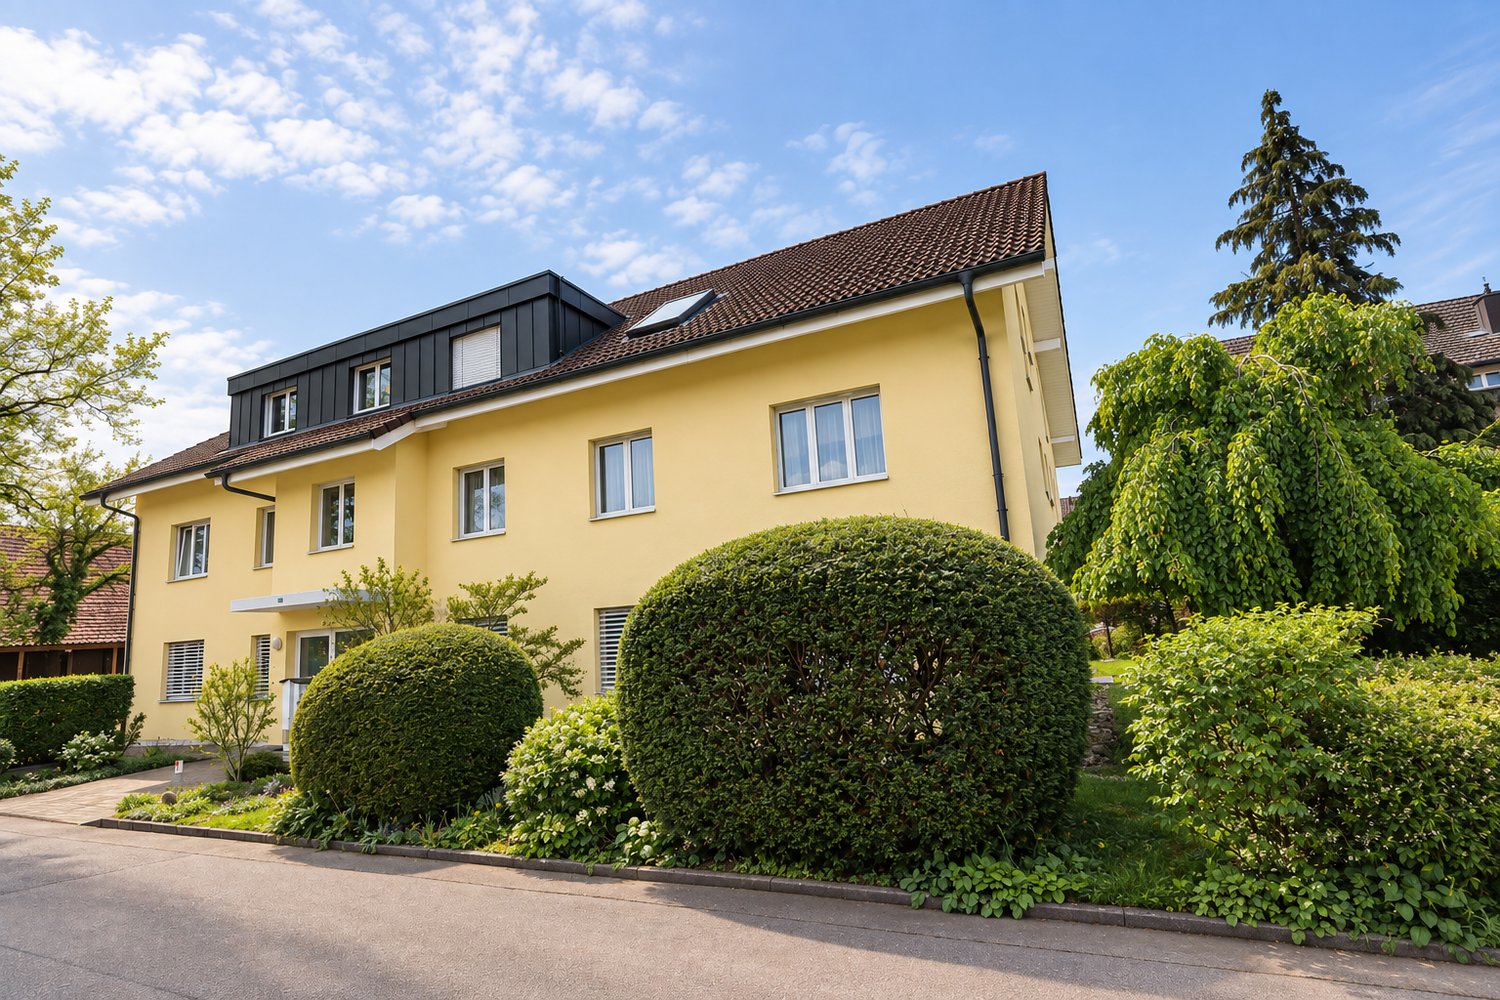
Bright 4.5-room attic apartment with loft character in Winznau This spacious 4.5-room attic apartment delights with its open loft character, a well-thought-out floor plan, and a particularly pleasant living feeling. The large window fronts provide plenty of light and a friendly, airy atmosphere throughout the day, while electric louvers offer comfort. The living and dining area forms the heart of the apartment and invites you to linger, relax, and enjoy. The adjacent winter garden balcony elegantly extends the living space and, together with the additional outdoor balcony, creates an ideal spot for quiet morning hours or social evenings. Three spacious bedrooms offer plenty of space for family, home office, or guests. Two stylish bathrooms provide comfort in everyday life. Practical built-in closets and two storage rooms complement the clever room concept. The apartment includes two attics: one of which is located on the living floor and is ideal as a small office. The attic storage room offers plenty of additional storage space. A basement room also belongs to the apartment. A large party room is available for shared use. Thanks to the excellent location and good transport links, this apartment is particularly attractive for commuters. Here you live quietly and yet are quickly on the move. A home that ideally combines generosity, functionality, and a feel-good atmosphere. This Nova Casa offer includes: • Loft-style living • Wellness effect thanks to a chimney, large window fronts, winter garden... • High-quality construction standard: warming drawer, Combi-Steamer, kitchen countertop made of granite, ventilated facade, 3-fold glazing, oak parquet in the bedrooms.... • 2 bathrooms with a total of: 1 shower, 1 bathtub, 1 Closomat & 1 WC • Spacious rooms • Barrier-free and lift • Heating and facade renewed in 2018 • Plenty of storage space thanks to 2 storage rooms, 2 attics & 1 basement room • Recreation area & the Aare river are directly in front of the house • Private WA/TU • 1 garage parking space & 1 outdoor parking space can be purchased optionally for CHF 35,000 / 15,000 We will be happy to send you further information, such as the room program and additional pictures, upon request. Have we sparked your interest? We would be happy to present this attractive property to you in the context of a personal viewing.

1 / 6
10 roomsPrice on request
4657 Dulliken

Noisy hobby? Pets allowed! Special property for extraordinary needs

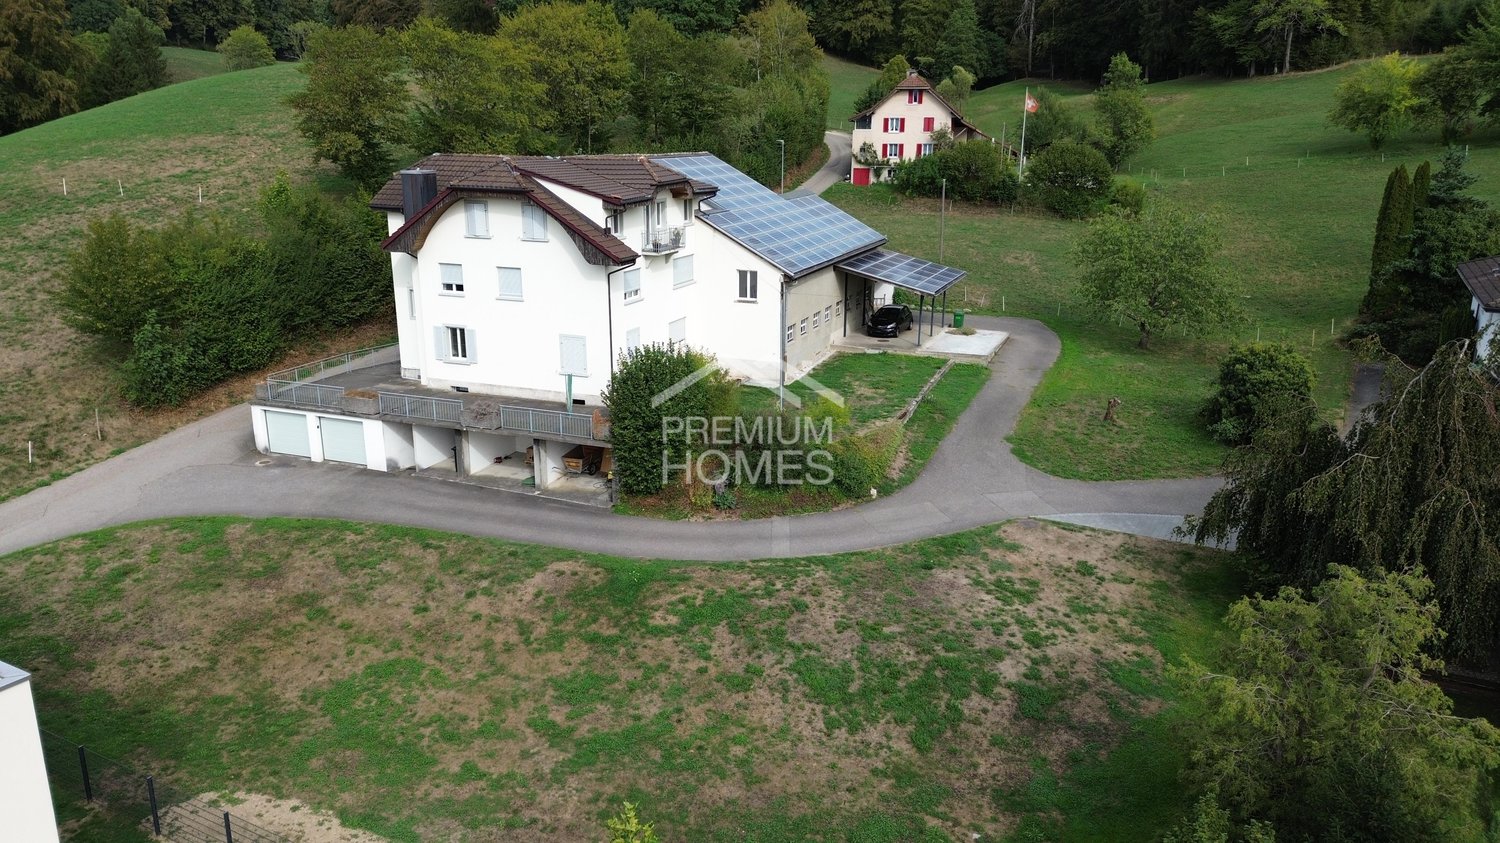
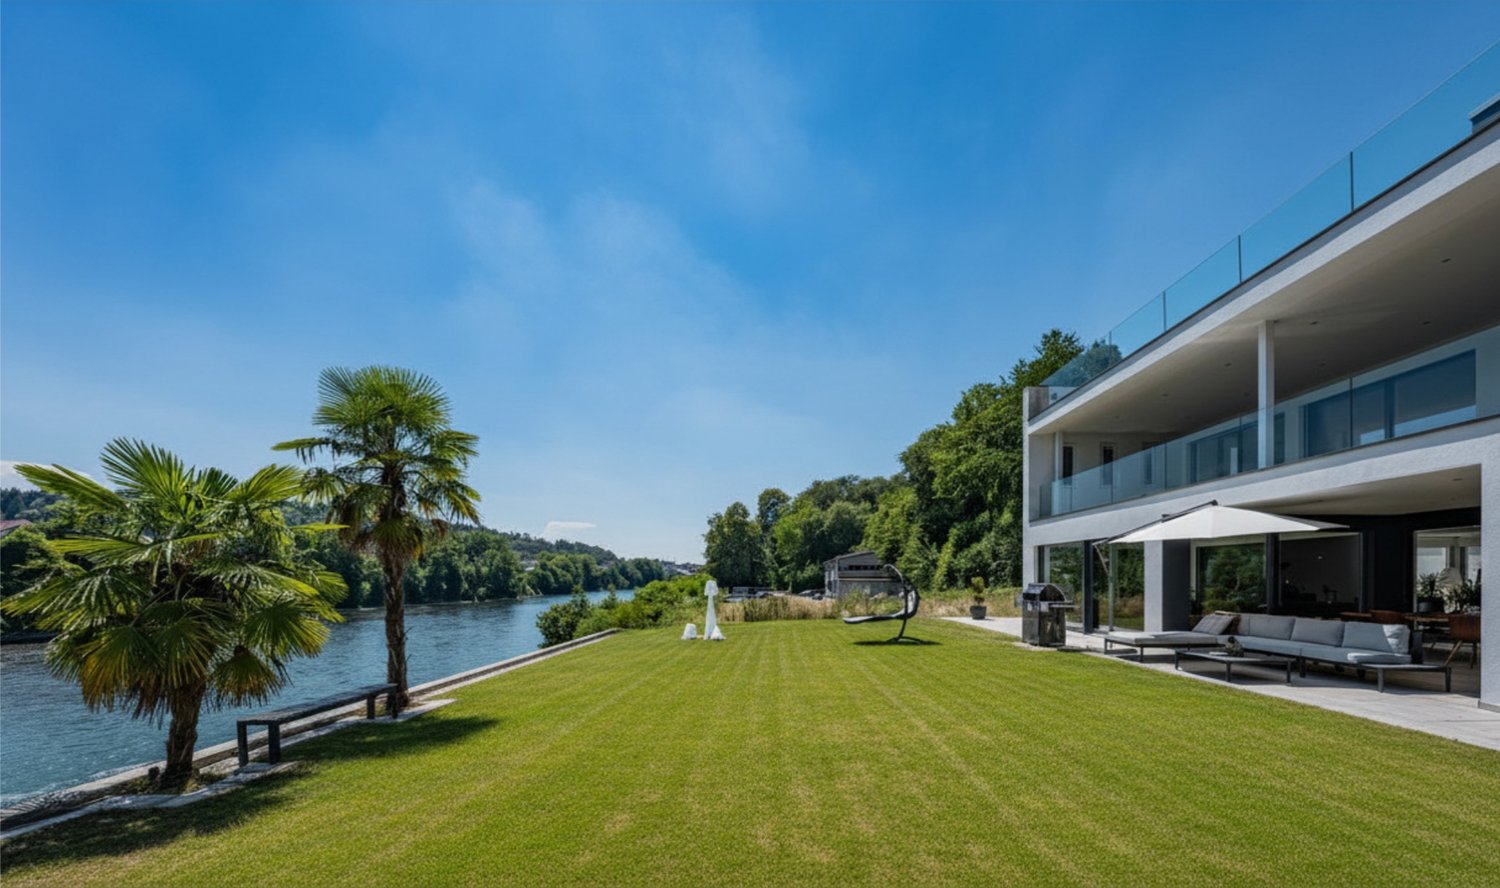
Perhaps this special property with exciting development potential in the Dulliken region is just right for you.The property is ideal for people who want to combine living and an extraordinary hobby or special activity under one roof.Thanks to the very generous plot with plenty of free space, it offers the best conditions for noise-intensive activities, living and working, pet keeping, creative projects, and much more.Discover this modern and versatile property from 2005.The property is located in the industrial and commercial zone and is insured for CHF 1'860'000.–. The good accessibility and numerous parking options directly on the property and in the immediate surroundings are particularly convincing.Your added value: space for visionsThe property offers significant development potential, including: • Existing usage reserves • Opportunities for extensions and new buildings • Realization of an additional building with over 400 m² of floor space and a building height of up to 10.5 m (Note: Only operationally necessary residential use is permitted; pure storage buildings are not allowed.)Further possible uses • Production and commerce • Sales and exhibition spaces • Event and function rooms • Communities, clubs, associations, etc. • … and much more This property is a true unique selling point and offers the ideal basis for sustainably realizing your ideas and visions.Interested?Do not hesitate to contact us...We look forward to providing you with additional documents and presenting this extraordinary property in person.Please also provide your phone number in the inquiry form.Thank you.

Suggested properties for you based on search results

Other interesting objects