2 results - Properties for sale with Balcony / Terrace, Elevator, New building: District Obersimmental-Saanen

1 / 6
3.5 rooms94m²CHF 1,230,000.–
3785 Gsteig b. Gstaad

Attique moderne de 3.5 pièces - Résidence principale

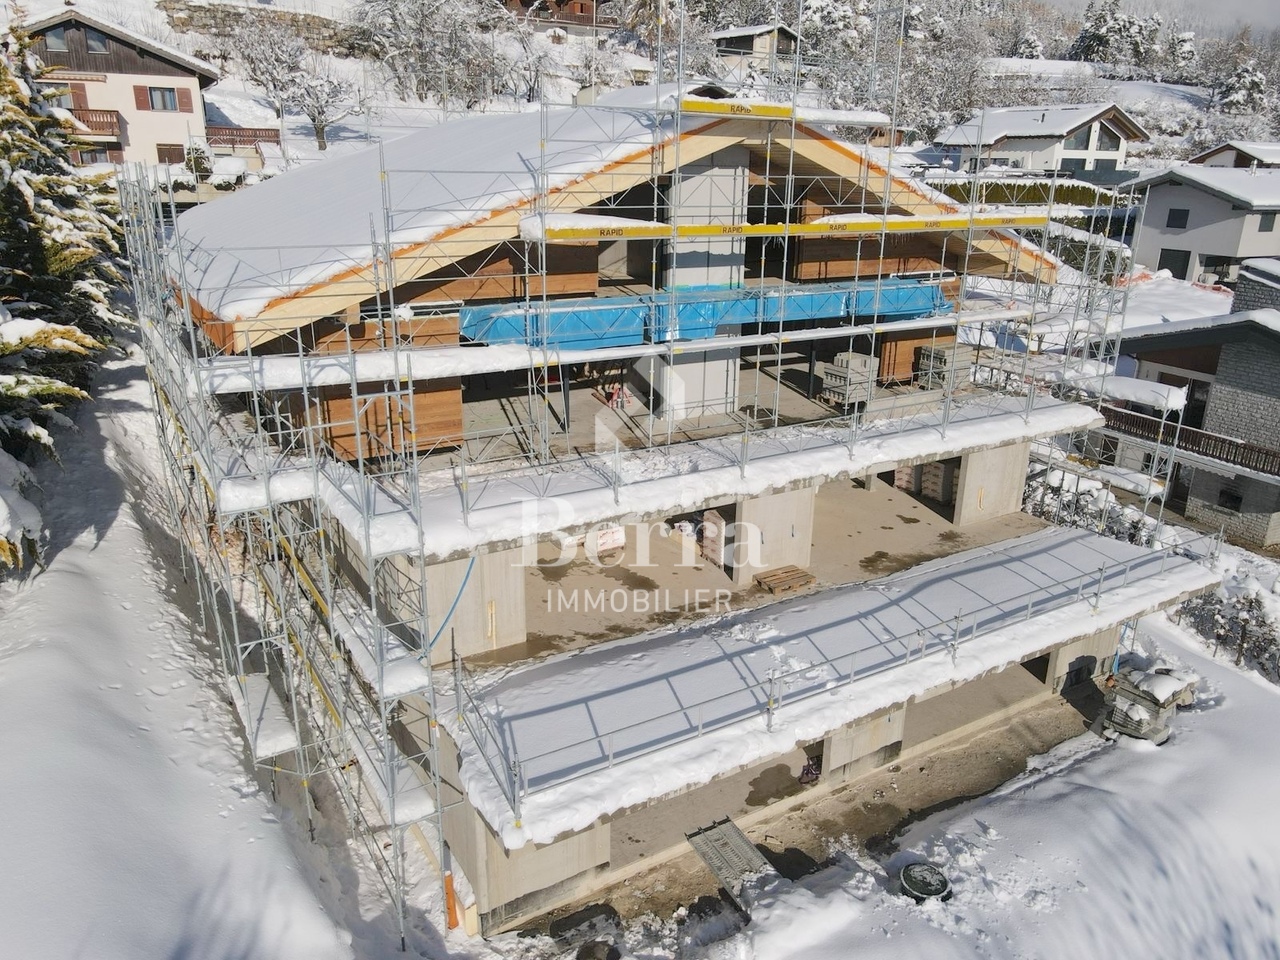
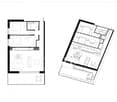



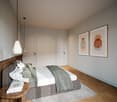
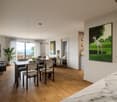
Idéalement située à l'entrée du village pittoresque de Gsteig, à 10 minutes de Gstaad, la Résidence Spitzhorn offre un cadre de vie privilégié:Ce bâtiment de style montagnard, ouvert sur la nature, a été construit selon un cahier des charges détaillé et avec des matériaux de haute qualité ; il répond aux exigences énergétiques et écologiques.L'appartement n 5, situé dans l'attique côté est, est le dernier logement disponible à la vente.D'après les plans, il se compose d'un grand salon-salle à manger avec cuisine ouverte, de 2 chambres, de 2 salles d'eau et de 2 balcons (orientés sud et ouest).Au sous-sol se trouvent la cave privative fermable à clé ainsi que les locaux communs : la buanderie et le local à skis. Une place de parking dans le parking souterrain peut être acquise en supplément sur demande.L'appartement est vendu clés en main, date de livraison est fin 2026.Residence Spitzhorn, am Dorfeingang von Gsteig gelegen, ein aussergewöhnlicher Lebensraum:Das im Bergstil erbaute, zur Natur hin offene Gebäude wurde nach einer detaillierten Baubeschreibung und unter Verwendung hochwertiger Materialien errichtet und erfüllt die energetischen und ökologischen Anforderungen.Als letzte Wohneinheit ist Wohnung 5 im Dachgeschoss Ost erwerbbar. Laut Plan besteht diese aus einem grossen Wohn-Essbereich mit offener Küche, 2 Schlafzimmern, 2 Nasszellen und 2 Balkonen (Süd- und West).Im Untergeschoss befinden sich der dazugehörige, abschliessbare Kellerraum und die gemeinschaftlich nutzbare Räume Waschküche und Skikeller. Ein Stellplatz in der Tiefgarage kann auf Wunsch zusätzlich erworben werden.Die Wohnung wird schlüsselfertig verkauft, Termin ist Ende 2026.Ideally located at the entrance of the picturesque village of Gsteig, at 10 minutes'drive from Gstaad, Spitzhorn Residence offers a privileged living experience:Built in a mountain style and open to the natural surroundings, the building was constructed in accordance with a detailed building specification and using high-quality materials, and meets all energy efficiency and environmental requirements.Apartment 5 on the east-facing top floor is the last residential unit available for purchase. According to the plans, it comprises a large living-dining area with an open-plan kitchen, 2 bedrooms, 2 bathrooms and 2 balconies (south and west-facing).The basement houses the associated lockable cellar and the communal laundry room and ski storage room. A parking space in the underground car park can be purchased in addition.The apartment are sold fully finished and ready to move in, hand over is end of year 2026.

1 / 6
3.5 rooms94m²CHF 1,230,000.–
3785 Gsteig b. Gstaad

Attique moderne de 3.5 pièces Résidence principale

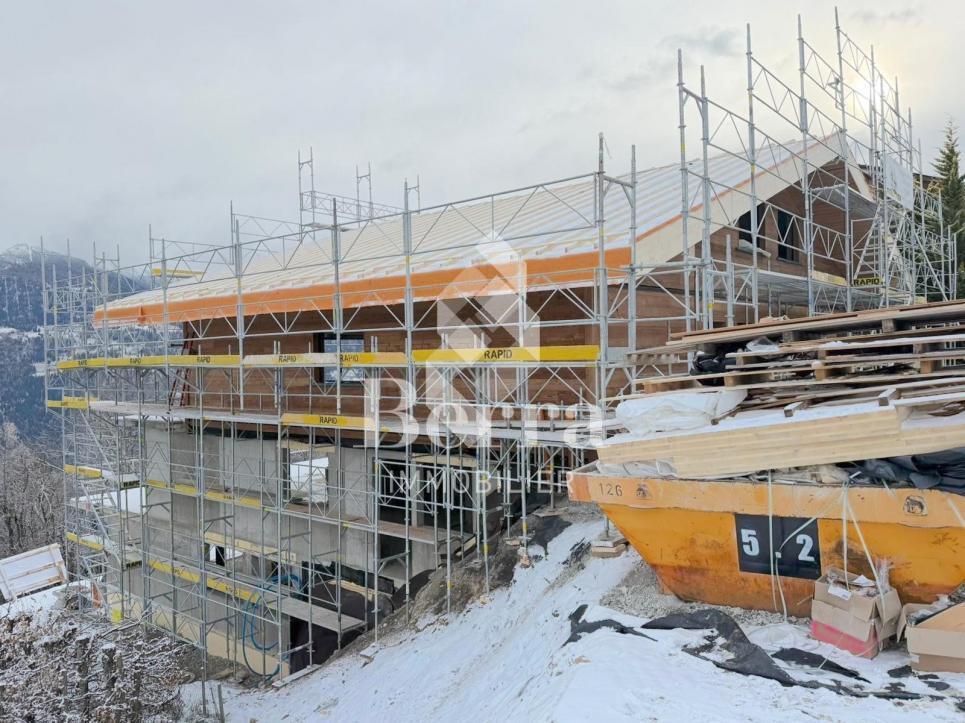
Idéalement située à l'entrée du village pittoresque de Gsteig, à 10 minutes de Gstaad, la Résidence Spitzhorn offre un cadre de vie privilégié.Seul les deux appartements situés aux combles sont encore à vendre dans ce nouveau projet de construction :Chaque appartement bénéficie d'un large balcon avec un bon ensoleillement, d'une vue dégagée et d'un environnement calme.Actuellement en cours de construction, le chalet permet une personnalisation totale de la disposition et de l'aménagement intérieur selon vos souhaits. Il est également possible de regrouper deux ou trois unités en un seul espace de vie.Chaque lot dispose d'une cave. Les locaux utilitaires tels que la buanderie ou le local à skis se trouvent également au sous-sol. Une place de parking dans le garage souterrain peut également être achetée en sus.Il est également possible de regrouper les lots qui n'ont pas encore été vendus. Les appartements sont vendus clés en main, mais peuvent également être livrés à l'état brut.Residence Spitzhorn, am Dorfeingang von Gsteig gelegen, ein aussergewöhnlicher Lebensraum:In diesem Neubaprojekt im malerischen Gsteig stehen nur noch die beiden Wohnungen im Dachgeschoss zum Verkauf.Alle bieten eine sonnige, unverbaubare Sicht und ruhige Lage.Das Chalet befindet sich derzeit im Rohbau, so dass Layout und Innenausbau nach eigenen Wünschen gestaltet werden können. Desweiteren besteht die Möglichkeit, zwei oder sogar alle drei Wohneinheiten zu einer einzigen zusammenzulegen.Jede Wohneinheit verfügt über ein Kellerabteil. Die Nutzräume wie die Waschküche oder der Skiraum befinden sich ebenfalls im Untergeschoss. Ein Stellplatz in der Tiefgarage kann auf Wunsch zusätzlich erworben werden.Es besteht auch die Möglichkeit, die noch nicht verkauften Einheiten zusammenzulegen. Die Wohnungen werden schlüsselfertig verkauft, können aber auch nach Plan geliefert werden.Ideally located at the entrance of the picturesque village of Gsteig, at 10 minutes'drive from Gstaad, Spitzhorn Residence offers a privileged living experience.Only the two attic apartments are available in this new construction project :All units benefit from a large balcony with plenty of sunlight, unobstructed views and a peaceful environment.Currently under construction, the chalet allows for complete customization of the layout and interior design according to your preferences. It is also possible to combine two or even all three units into a single living space.Each apartment includes a private cellar. Shared utility spaces such as a laundry room and ski storage are located in the basement. A parking space in the underground garage is also available for purchase (in extra).It is also possible to combine the units that have not yet been sold.The apartments are sold fully finished and ready to move in, but they can also be purchased off-plan for personalized construction.

More objects in your automatically expanded search area
20 results - Radius: + 10km
New building
1 / 13
  • Parking space
  • Balcony / Terrace
  • Elevator
3.5 rooms103m²CHF 590,000.–
Premium
1966 Blignou (Ayent)

Etheria - 20 apartments - Blignou (Ayent)

ETHERIA, a PPE consisting of 20 apartments, offering 2.5, 3.5, and 4.5 room accommodations.Located in Blignou, in the municipality of Ayent.Construction start planned: May 2026.FEATURES- Beautiful situation- Bright- Nice view- Large interior and exterior surfaces for all types- Construction according to SIA standards- With elevator- Photovoltaic panels- Geothermal heat pump- Floor heating- Individual meter per apartment- Triple glazing- Ambient thermostat- Sliding doors with lift- Each apartment is sold with 1 or 2 parking spaces- Connection for washing machine- 1 cellar per apartment with triple socket- Finishes to the buyer's taste- Additional information on requestAPARTMENT LAYOUT- Entrance hall with built-in closets- Equipped open kitchen with living area- 1 parental bedroom with shower, WC, and sink- 1 bedroom- Shower, WC, and sink + space for washing machine- BalconyPARKING- 1x indoor parking space for CHF 28,000.- (in addition to the price)- 1x outdoor parking space for CHF 12,000.- (in addition to the price)SITUATION & AMENITIES- Quiet situation- Schools and communal facilities nearby- Shops and restaurants in the surroundings- Public transport stops nearby- Quick access to the plain and main roadsPlease consult the list of available lots.Information and visits: +41 79 464 11 48.***All our properties are available on www.berra-immobilier.ch***

  • Parking space
  • Balcony / Terrace
  • Elevator
  • Modern two-story house with wooden facade, white walls, large windows, and a spacious balcony. The house is surrounded by greenery and features a parking area with several cars.
  • A multi-story building under construction with scaffolding, a crane, and a clear view of mountains in the background.
  • Modern dining area with a large table, chairs, pendant lights, and a view of mountains through large windows.
  • Floor Plan. 3D floor plan of a modern apartment with a living room, dining area, kitchen, bedroom, and balcony. Features include a sofa, dining table, chairs, bed, and kitchen cabinets.
  • Modern living and dining area with a sofa, dining table, chairs, pendant lights, and a large window offering a scenic mountain view.
  • Floor Plan. Top-down floor plan of a modern house with multiple bedrooms, bathrooms, living and dining areas, kitchen, and outdoor patio. Includes parking spaces and small garden areas.
  • Modern kitchen with light wood cabinets, stainless steel appliances, and a sleek countertop. Features a built-in oven, sink, and a view of the outdoors.
  • Modern living room with a large sectional sofa, coffee table, dining area, and decorative lighting.
  • Modern, minimalist bedroom with a large bed, built-in storage, a sleek chair, a mirror, and a small desk area with a chair.
  • Modern, cozy room with a sofa, desk, and laptop. Features large windows with blinds, artwork on the walls, and a hanging pendant light.
  • Modern bathroom with a white sink, toilet, large mirror, and wooden cabinet.
1 / 11
3.5 rooms112m²CHF 656,000.–
Top
Route de Prozerbou 28, 1974 Arbaz

Magnificent 3.5-room attic apartment in Arbaz

Discover this spacious attic apartment with 3.5 rooms, located on the 2nd floor of a building under construction in Arbaz in central Valais. Available from July 31, 2027, this contemporary creation offers a living space that combines modern comfort, exceptional sunshine, and breathtaking Alpine panoramas.The highlights of this apartment: • Attic with balcony: Enjoy a privileged outdoor space with a beautiful view of the Valais Alps • New construction: Spacious bedrooms. Two bathrooms (shower/WC). Careful finishes and modern energy standards for optimal comfort and minimal costs: geothermal heat pump, photovoltaic in community consumption (CA). • Accessibility: The building is equipped with an elevator and is fully accessible to people with reduced mobility. • Parking: A garage (with optional electric charging station) as well as an outdoor parking space are available, offering the necessary comfort. • Quiet environment: A peaceful environment close to nature, ideal for relaxing and recharging, away from urban hustle and bustle. Sunshine and living environment: This apartment benefits from generous sunshine, both in summer and winter (2000 hours/year), ensuring bright interiors throughout the year. The neighborhood is particularly quiet, both day and night, offering an unparalleled quality of life.Location: Nestled in the village of Arbaz (1186 m above sea level), this apartment offers easy access to local amenities (schools, UAPE, shop with post office, café-restaurant, town hall). The bus stop is accessible in just 5 minutes on foot, making it easy to get around the region. You will also benefit from the proximity to ski resorts (Anzère above, Crans-Montana in 30 minutes) and the many hiking trails that make the Valais famous. The city of Sion and the Sion-Est highway exit are just 15 minutes away by car.This unique opportunity is aimed at mountain lovers and those looking for an exceptional property in a natural setting. Don't miss this chance to acquire your Alpine haven in one of the most charming and sunniest villages in Valais.

Travel time
-
  • Modern two-story house with wooden facade, white walls, and a spacious balcony on the upper level. The house is surrounded by greenery and features a parking area with several cars.
  • Building. A two-story house with a garage, surrounded by trees and mountains in the background. A white SUV and a red van are parked in the driveway.
  • A multi-story building under construction with scaffolding, a crane, and a clear view of mountains in the background.
  • Modern dining area with a white dining table, grey upholstered chairs, pendant lights, large windows with curtains, and a view of a balcony with outdoor seating.
  • Modern living and dining area with large windows offering a scenic view, featuring a grey sectional sofa, a white dining table with six chairs, pendant lights, and decorative items.
  • Modern living room with a grey sectional sofa, coffee table, dining table, chairs, decorative plants, and a sleek lamp fixture.
  • Kitchen. Modern kitchen with light wood cabinets, stainless steel appliances, and a white dining table with chairs.
  • Cozy studio with a daybed, desk, laptop, chair, decorative balloons, and books.
  • A modern, compact living space with a grey sofa, decorative pillows, built-in shelves holding books and decorative items, a small table with a lamp, and a small kitchen area visible through an open doorway.
  • Floor Plan. Top-down floor plan of a modern house with multiple bedrooms, bathrooms, living and dining areas, and an outdoor patio with parking spaces.
1 / 10
3.5 rooms120m²CHF 575,000.–
Top
Route de Prozerbou 28, 1974 Arbaz

Spacious 3.5-room new apartment with terrace and lawn in Arbaz

Spacious 3.5-room apartment in Arbaz (Central Valais), in the heart of the Valais Alps. As part of a modern multi-level building, this ground-floor apartment with large terrace and private lawn offers an exceptional living space and sunshine. The building is currently under construction. Completion is scheduled for July 2027.The highlights of this apartment: • Lawn/Terrace: Enjoy a privileged outdoor space with a large terrace (48 m2) and a private lawn (70 m2) • New construction: Spacious rooms. Two bathrooms (shower/WC). High-quality kitchen Made in Germany. Careful finishes and modern energy standards for maximum comfort and minimal costs: geothermal heat pump, photovoltaic in a self-consumption community (CA) • Elevator and accessibility: The building is equipped with an elevator and is accessible to people with reduced mobility. • Parking: A garage (with optional electric charging station) and an outdoor parking space are available, offering all the necessary comfort Sunshine and tranquility: This property enjoys generous sunshine (2000h/year), both in summer and winter, ensuring bright interiors all year round. The neighborhood is quiet, both day and night, for an unparalleled quality of life.Location: Nestled in the village of Arbaz (1186m above sea level), this apartment offers easy access to local amenities (schools, UAPE, shop with post office, café-restaurant, municipality). The bus stop is just 5 minutes' walk away, making it easy to get around the region. You will also benefit from the proximity to ski resorts (Anzère in 10 minutes, Crans-Montana in 30 minutes) and the many hiking trails that make the Valais famous. The city of Sion and the Sion-Est motorway exit are 15 minutes by car.This unique opportunity is aimed at mountain lovers and those seeking an exceptional property in a preserved natural environment. Don't miss the chance to acquire your Alpine haven in one of the most charming and sunniest villages in Valais.

Travel time
-
1 / 13
  • Parking space
  • Balcony / Terrace
  • Elevator
  • +2
3.5 rooms102m²CHF 815,000.–
Route de la Combettaz 10, 1965 Savièse

Attic 3.5 rooms in Savièse - B5

Pure lines for a unique living environment...Amma Immo is pleased to present "Greenline", an exceptional promotion of 4 buildings, nestled in the heights of Savièse (10 minutes from Sion). This unique project consists of 16 high-standard apartments and a villa, combining contemporary architecture and breathtaking panoramas over the Rhone Valley.Designed for a refined and peaceful lifestyle, the residences offer:- Spacious, bright living areas thanks to large windows.- Spacious terraces with unobstructed views of the Alps.- A natural integration into the landscape, with green roofs and a purified aesthetic.- High-end finishes and customizable amenities.- Easy access, just a few minutes from Sion.In this new ecological promotion, architecture finds its meaning in natural light and the soothing presence of nature, integrated into the daily life of the habitat. Greenline is aimed at a demanding clientele, seeking a serene living space, both close to the city and immersed in a preserved environment.Composition of lot nB5-An entrance hall-An open kitchen on a pleasant living room-An office / guest roomA bathroom-A bedroom with access to the green space-A beautiful terrace-A cellarPARKING:-2 indoor parking spaces, in addition to the sale price (CHF 35,000.- per space)Contact me at 079 576 70 71 for more information!

  • Parking space
  • Balcony / Terrace
  • Elevator
  • +2
Mike Guigoz

Mike Guigoz

Expert en estimations avec brevet fédéral et courtier en immobilier - VALAIS

Travel time
-
New building
1 / 13
  • Parking space
  • Balcony / Terrace
  • Elevator
3.5 rooms102m²CHF 575,000.–
1966 Blignou (Ayent)

Etheria - 20 apartments - Blignou (Ayent)

ETHERIA, a PPE consisting of 20 apartments, offering 2.5, 3.5, and 4.5 room accommodations.Located in Blignou, in the municipality of Ayent.Construction start planned: May 2026.FEATURES- Beautiful location- Bright- Nice view- Large interior and exterior spaces for all types- Construction according to SIA standards- With elevator- Photovoltaic panels- Geothermal heat pump- Floor heating- Individual meter per apartment- Triple glazing- Ambient thermostat- Sliding doors with lifting device- Each apartment is sold with 1 or 2 parking spaces- Connection for washing machine- 1 cellar per apartment with triple socket- Finishes to the buyer's liking- Additional information available upon requestAPARTMENT LAYOUT- Entrance hall with built-in closets + space for washing machine connection- Equipped open kitchen with living area- 1 parental bedroom with shower, WC, and sink- 1 bedroom- Shower, WC, and sink- TerracePARKING- 1x indoor parking space for CHF 28,000.- (in addition to the price)- 1x outdoor parking space for CHF 12,000.- (in addition to the price)LOCATION & AMENITIES- Quiet location- Schools and communal facilities nearby- Shops and restaurants in the surrounding area- Public transportation nearby- Quick access to the plain and main roadsPlease visit the list of available lots.Information and visits: +41 79 464 11 48.***All our properties are available on www.berra-immobilier.ch***

  • Parking space
  • Balcony / Terrace
  • Elevator
New building
1 / 13
  • Parking space
  • Balcony / Terrace
  • Elevator
3.5 rooms103m²CHF 585,000.–
1966 Blignou (Ayent)

Etheria - 20 apartments - Blignou (Ayent)

ETHERIA, a PPE consisting of 20 apartments, offering 2.5, 3.5, and 4.5 room accommodations.Located in Blignou, in the municipality of Ayent.Construction start planned: May 2026.FEATURES- Beautiful location- Bright- Nice view- Large interior and exterior spaces for all types- Construction according to SIA standards- With elevator- Photovoltaic panels- Geothermal heat pump- Floor heating- Individual meter per apartment- Triple glazing- Ambient thermostat- Sliding doors with lifting device- Each apartment is sold with 1 or 2 parking spaces- Connection for washing machine- 1 cellar per apartment with triple socket- Finishes to the buyer's liking- Additional information on requestAPARTMENT LAYOUT- Entrance hall with built-in closets- Equipped open kitchen with living area- 1 parental bedroom with shower, WC, and sink- 1 bedroom- Shower, WC, and sink + space for washing machine connection- BalconyPARKING- 1x indoor parking space for CHF 28,000.- (in addition to the price)- 1x outdoor parking space for CHF 12,000.- (in addition to the price)LOCATION & AMENITIES- Quiet location- Schools and communal facilities nearby- Shops and restaurants in the surroundings- Public transport stops nearby- Quick access to the plain and main roadsDo not hesitate to consult the list of available lots.Information and visits: +41 79 464 11 48.***All our properties are available on www.berra-immobilier.ch***

  • Parking space
  • Balcony / Terrace
  • Elevator
1 / 13
3.5 roomsCHF 615,000.–
Chemin de Praty 4, 3975 Crans-Montana

New 3.5-room apartment with terrace in Crans-Montana - Main residence

Rare - 3.5 rooms with panoramic view and private gardenNew promotion - Main residence - Delivery 3rd quarter 2027Located on the 1st floor of a small co-ownership, this apartment offers an exceptional living environment, nestled in the peaceful village of Bluche in the municipality of Crans-Montana. Its beautiful living area (with sliding partitions) allows you to benefit from space and light. Overlooking the valley, it offers a breathtaking view of the mountains and the Upper Valais. In addition: - 1 parental bedroom of 17 m2 - Large terrace of 29 m2 - Private garden This property is sold with a cellar and a covered outdoor parking space (20'000 CHF extra). That's a total price of 627'000 CHF.New promotion in Bluche/Crans-Montana - Main residenceThe work has started... Already 3 apartments sold We are happy to introduce you to Le Gypaète, a small residence nestled in the heart of Bluche, close to the famous Crans-Montana ski resort. Whether you love nature, sports or gastronomy, one of the 8 apartments (from studio to 4.5 rooms) is made for you!Characteristics:- Panoramic view of the valley and the mountains- Bright and modern spaces- Open living room with designer kitchen- Heating by heat pump- Large terrace- Proximity to shops, restaurants and leisure activities- Easy access to ski lifts and other sports- Funicular connecting Sierre to Crans-MontanaFinishes according to the buyer's wishes - Delivery 3rd quarter 2027Come and discover your future home...

Travel time
-
  • Wooden chalet, multiple balconies, snow-covered surroundings, modern architecture
  • Luxury chalet, wooden exterior, snow-covered roof, multiple balconies, modern design, mountain view
  • aerial view of mountain slope with wooden houses, roads, trees, and snow
  • chalet-style building, illuminated balconies, snowy surroundings
  • 3 story building, wooden exterior, large balconies, snow-covered surroundings
  • two new apartment buildings under construction, large wooden balconies, snowy terrain, large trees in background
  • large ski lodge with wooden balconies, covered in snow, located on a mountainside
  • Modern wooden chalet with snow-covered roof, multiple balconies, scenic mountainous view
  • open space living room and kitchen, wooden wall, gray couch, wooden table, white carpet
  • Luxury apartment complex surrounded by green hills and mountains, situated in a picturesque village
  • Apartment buildings on the mountainside overlooking valley, surrounded by pine trees
  • open space with kitchen island and couch area, large windows, wooden paneling
  • The kitchen has wooden walls, a dining table with 4 chairs, a countertop with a sink, a fridge, cabinets, and a wine cooler. It has a glass door that leads to another room.
  • wooden deck, wooden table, 2 benches, fur rug, lanterns, view of mountains
  • open kitchen, dining table, couches, fireplace
  • modern wooden house, large windows, wooden furniture, dining table and chairs, white fur rugs, wooden ceiling, light fixture
  • bedroom, wooden bed, wooden nightstand, wooden cabinet, wooden floor, wooden ceiling, glass door with balcony, window with view
  • wooden walls, open plan layout, large dining table, island countertop, bar stools
  • Multiple story ski lodge, snow on the roof, multiple balconies
1 / 19
Luxury chalet, wooden exterior, snow-covered roof, multiple balconies, modern design, mountain view
aerial view of mountain slope with wooden houses, roads, trees, and snow
chalet-style building, illuminated balconies, snowy surroundings
3.5 rooms117m²CHF 2,150,000.–
Rue des Tsintres 6, 3963 Crans-Montana

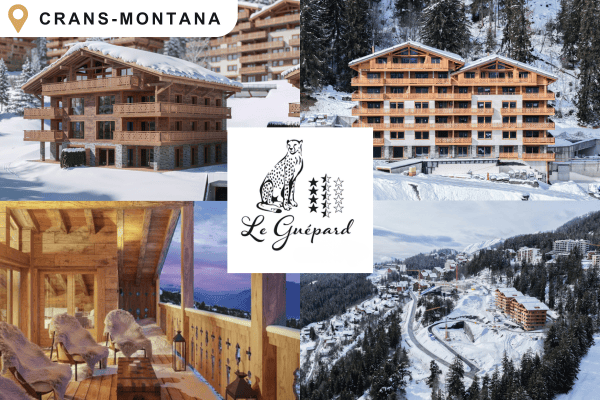
3.5 pièces dans une nouvelle promotion ‘’Le Guépard’’ avec service hôtelier

---English and Italian description below---Deuxième phase du projet « Le Guépard » – Résidences avec service hôtelier à Crans-MontanaDécouvrez l’un des derniers projets neufs encore accessibles en résidence secondaire à Crans-Montana.« Le Guépard » propose un concept unique alliant l'élégance alpine au raffinement d’un service hôtelier sur mesure. Niché dans un cadre naturel exceptionnel, ce projet se distingue par l’utilisation de matériaux nobles en parfaite harmonie avec l’environnement.Grâce à une liaison souterraine directe, rejoignez confortablement l'hôtel Le Dew, où vous bénéficierez d’un espace bien-être, d’un restaurant gastronomique, d’une salle de sport moderne ainsi que d’une salle de conférence.Les finitions sont personnalisables selon vos souhaits, vous permettant de créer un intérieur à votre image.Livraison prévue fin 2027.Places de parc intérieures disponibles en supplément : CHF 80'000.-En cas d'intérêt, vous trouverez la brochure complète avec tous les détails sur les appartements encore disponibles sur christian-constantin.ch_________________________---English translation---Second Phase of the "Le Guépard" Project – Residences with Hotel Services in Crans-MontanaDiscover one of the last new developments still available as a secondary residence in Crans-Montana."Le Guépard" offers a unique concept combining alpine elegance with the refinement of tailor-made hotel services. Nestled in an exceptional natural setting, the project stands out through the use of premium materials, perfectly in harmony with its environment.Thanks to a direct underground connection, you can comfortably access the Le Dew hotel, where you will enjoy a wellness area, a gourmet restaurant, a modern fitness center, and a conference room.The finishes are fully customizable according to your preferences, allowing you to create an interior that reflects your personal style.Delivery is scheduled for the end of 2027.Indoor parking spaces available at an additional cost: CHF 80,000.-If interested, you will find the full brochure with all details on the apartments still available at christian-constantin.ch_________________________---Italian translation---Seconda fase del progetto "Le Guépard" – Residenze con servizio alberghiero a Crans-MontanaScoprite uno degli ultimi nuovi progetti ancora accessibili come residenza secondaria a Crans-Montana."Le Guépard" offre un concetto unico che unisce l'eleganza alpina al lusso di un servizio alberghiero su misura. Immerso in un ambiente naturale straordinario, il progetto si distingue per l’utilizzo di materiali pregiati, perfettamente in armonia con la natura circostante.Grazie a un collegamento sotterraneo diretto, potrete raggiungere comodamente l'hotel Le Dew, dove vi attendono un’area benessere, un ristorante gourmet, una palestra moderna e una sala conferenze.Le finiture sono completamente personalizzabili in base ai vostri desideri, permettendovi di creare un ambiente interno su misura per voi.Consegna degli appartamenti prevista per la fine del 2027.Posti auto interni disponibili con supplemento: CHF 80'000.-Se interessati, troverete la brochure completa con tutti i dettagli sugli appartamenti ancora disponibili su christian-constantin.ch

Travel time
-
New building
1 / 13
  • Parking space
  • Balcony / Terrace
  • Elevator
3.5 rooms103m²CHF 595,000.–
1966 Blignou (Ayent)

Etheria - 20 apartments - Blignou (Ayent)

ETHERIA, a PPE consisting of 20 apartments, offering 2.5, 3.5, and 4.5 room accommodations.Located in Blignou, in the municipality of Ayent.Construction start planned: May 2026.FEATURES- Beautiful situation- Bright- Nice view- Large interior and exterior spaces for all types- Construction according to SIA standards- With elevator- Photovoltaic panels- Geothermal heat pump- Floor heating- Individual meter per apartment- Triple glazing- Ambient thermostat- Sliding doors with lift- Each apartment is sold with 1 or 2 parking spaces- Connection for washing machines- 1 cellar per apartment with triple socket- Finishes to the buyer's liking- Additional information on requestAPARTMENT LAYOUT- Entrance hall with built-in closets- Equipped open kitchen- 1 parental bedroom with shower, WC, and sink- 1 bedroom- Shower, WC, and sink + space for washing machine- BalconyPARKING- 1x indoor parking space for CHF 28,000.- (in addition to the price)- 1x outdoor parking space for CHF 12,000.- (in addition to the price)SITUATION & AMENITIES- Quiet situation- Schools and communal facilities nearby- Shops and restaurants in the surroundings- Public transport stops nearby- Quick access to the plain and main roadsPlease consult the list of available plots.Information and visits: +41 79 464 11 48.***All our properties are available on www.berra-immobilier.ch***

  • Parking space
  • Balcony / Terrace
  • Elevator
New building
1 / 13
  • Parking space
  • Balcony / Terrace
  • Elevator
3.5 rooms113m²CHF 595,000.–
1966 Blignou (Ayent)

Etheria - 20 apartments - Blignou (Ayent)

ETHERIA, a PPE consisting of 20 apartments, offering 2.5, 3.5, and 4.5 room accommodations.Located in Blignou, in the municipality of Ayent.Construction start planned: May 2026.FEATURES- Beautiful situation- Bright- Nice view- Large interior and exterior spaces for all types- Construction according to SIA standards- With elevator- Photovoltaic panels- Geothermal heat pump- Floor heating- Individual meter per apartment- Triple glazing- Ambient thermostat- Sliding doors with lift- Each apartment is sold with 1 or 2 parking spaces- Connection for washing machine- 1 cellar per apartment with triple socket- Finishes to the buyer's taste- Additional information on requestAPARTMENT LAYOUT- Entrance hall with built-in wardrobes- Equipped open kitchen to living room- 1 parental bedroom with shower, WC, and sink- 1 bedroom- Shower, WC, and sink + space for washing machine- TerracePARKING- 1x indoor parking space for CHF 28,000.- (in addition to the price)- 1x outdoor parking space for CHF 12,000.- (in addition to the price)SITUATION & AMENITIES- Quiet situation- Schools and communal facilities nearby- Shops and restaurants in the surroundings- Public transport stops nearby- Quick access to the plain and main roadsPlease consult the list of available plots.Information and visits: +41 79 464 11 48.***All our properties are available on www.berra-immobilier.ch***

  • Parking space
  • Balcony / Terrace
  • Elevator
New building
1 / 13
  • Parking space
  • Balcony / Terrace
  • Garage
  • +3
3.5 rooms115m²CHF 855,000.–
3963 Montana

3.5 rooms new in Montana village main residence

Located in the commune of Crans-Montana, in the village of Montana, the Monte Rosa project is a high-energy-efficient building with 6 spacious apartments, including 2 duplexes with 4.5 rooms and 4 simplex with 3.5 rooms.It is ideally located in a quiet residential environment with full south exposure.You will reach the city of Sierre in less than 20 minutes and the Crans-Montana ski slopes are less than 10 minutes away.FEATURES:- Triple glazing- Aluminum thermolacquered slat blinds- Photovoltaic solar panels- Air/Water PAC- Meter for hot water and heating- Elevator adapted for the disabled- Washing column location in each apartment- Black smoked glass balconiesAPARTMENT LAYOUT:- Entrance hall- Open kitchen on the living room- 2 bedrooms- 2 bathrooms- 1 cellarOUTSIDE:- Covered and uncovered outdoor spaces- Vegetable gardenSURROUNDING INFRASTRUCTURES:SCHOOLS AND INSTITUTIONS:- Crans-Montana kindergarten at 1.8km- Ycoor kindergarten at 1.9km- Regional school center Direction des écoles at 1.9km- Colibri nursery at 3.2kmPUBLIC TRANSPORTATION:- Montana, Village at 271m- Montana, Maison Général Guisan at 415m- Chermignon, Maze at 524m- Montana, Bif. Centre Valaisan at 559m- Montana, Centre Valaisan at 584mCOMMERCE:- Cuore di Toscana at 1.8km- Migros partner Grand'Place at 1.9km- Grand'Place Crans-Montana at 1.9km- Edelweiss Market Grand-Place at 1.9kmSales brochure available upon requestWith us, curiosity is a nice flaw! Call us for a visit+ 41 79 464 11 35**All lots available on Berra-immobilier.ch**

  • Parking space
  • Balcony / Terrace
  • Garage
  • +3
Estelle Salomon

Estelle Salomon

Assistante de vente

  • Modern apartment building with multiple balconies, glass railings, and a ground floor entrance.
  • Aerial view of a multi-story building with solar panels on the roof, multiple balconies, and a parking lot with several cars parked.
  • Bedroom with bed, nightstand, rug, and two framed pictures on the wall
  • Dining room with wooden floor, large windows, dining table, chairs, couch, painting, potted plant, TV
  • Open plan living and dining area with modern furniture, wooden floor, white walls, large windows, kitchen with modern appliances
  • large bed, wooden floor, large wardrobe, balcony, desk, chair, table, lamps
  • Bedroom with bed, nightstand, rug, wardrobe, desk, mirror, and lamps
  • Dining room with wooden table, chairs, rug, and modern decor. Living room with couch, TV, and plants. Large windows with balcony access.
  • modern living room with gray sofa, wooden coffee table, flat screen TV, dining table, kitchen, wooden floor
  • Dining room with large oval wooden table, modern chairs, kitchen with gas stove, oven, cabinets, living room with couch, TV, sliding glass door to balcony, large windows
  • Aerial view of a hillside with several houses, a construction site, and a machinery vehicle.
  • Mountain landscape with trees, houses, and a clear blue sky
  • Open plan living and dining area with wooden floor, large windows, dining table, chairs, couch, coffee table, plants, lamps, TV, kitchen cabinets, refrigerator
1 / 13
Aerial view of a multi-story building with solar panels on the roof, multiple balconies, and a parking lot with several cars parked.
Bedroom with bed, nightstand, rug, and two framed pictures on the wall
Dining room with wooden floor, large windows, dining table, chairs, couch, painting, potted plant, TV
  • Parking space
  • Balcony / Terrace
  • Garage
  • +4
3.5 rooms94m²CHF 585,000.–
Route de Trebutyre, 1966 Ayent

Apartment 3.5 rooms for sale in Ayent (Lot 101)

Apartment 3.5 rooms for sale in Ayent (Lot 101)New building: 20 apartments for sale in PPE🌐 www.bonjour-ci.chDescriptionDiscover this beautiful 3.5-room apartment in Ayent, located on Route de Trebutyre, close to amenities. The apartment will be delivered at the end of 2027 and benefits from a privileged location in a quiet area, 10 minutes from Sion and Anzère.Characteristics of the apartment (Lot 101 - 3.5 rooms, Reference: AY-ET-101) • Apartment area (SBP): 94.48 m2 • Balcony: 17.87 m2 • Floor: 1st • Private cellar: No 8 - 5.8 m2 - Included • Weighted area: 103.42 m2 • Number of outdoor spaces: 1 (P27) - CHF 12,000 extra. • Number of indoor spaces: 1 (P12) - CHF 28,000 extra. • Orientation: South-East Highlights • Record sunshine: Enjoy more than 13 hours of sunshine per day in summer (13.1 h) and exceptional brightness in winter. • Privileged orientation: The building is located in a rare area where 75% of the plots are oriented south or south-east, maximizing each sunbeam for your comfort and energy savings. • 100% local expertise: The construction is carried out by local companies and craftsmen, guaranteeing a careful and sustainable execution. • Finishes to your taste: Personalize your floors, kitchen, and sanitary facilities according to your preferences. • Secure investment: With a almost zero vacancy rate (0.3%) in the municipality, Ethéria represents a first-class asset opportunity. The Ethéria buildingThe apartment is located in the Ethéria building, a unique residence on Route de Trébutyre, in the highly sought-after village of Blignou (Ayent). The project stands out for its dominant location on a plot of land whose natural slope guarantees permanent visual clearance. Here, you are not just buying an apartment, but also the certainty of a spectacular and unobstructed view of the Rhône valley and the Valais Alps, today and forever.The Ethéria residence offers 20 apartments with simple and elegant architecture, perfectly integrated into the slope. It is designed for families and people seeking serenity, and offers functional spaces bathed in natural light. The strategic location combines absolute calm and proximity to schools (Botyre) and amenities, while placing Sion just 15 minutes away.Some of the building's key features: • Equipped with 60 photovoltaic solar panels on the flat roof. • Meets the acoustic requirements of the SIA 181:2020 standard with "increased requirements" between units. • Bomb shelter in the basement Heating - Sustainability and Energy Efficiency • Heat pump (PAC) with geothermal probe: A modern and ecological system for optimal energy independence. • Thermal comfort: Floor heating with individual control per room. • Energy performance: High-quality peripheral insulation and triple glazing, minimizing your annual costs. Ayent: A perfect balance between nature, tradition, and quality of life in ValaisAyent is located in the heart of the Valais canton, in the Hérens district, and stretches from the Rhône plain to the slopes of the Wildhorn massif, offering an exceptional panorama over the Rhône valley and the Valais Alps. Ayent is directly accessible from Sion (just 12 km away), the main urban center of Valais, via a well-maintained cantonal road. The Anzère ski resort, part of the municipality, is one of its major assets and is located a short distance from the villages of Ayent. • Shops and services: Local shops (bakery, grocery store, pharmacy), local artisans, restaurants, and village cafes, seasonal farmers' market. • Education: Schools in the municipality (primary and secondary), kindergartens, proximity to secondary schools in Sion. • Cultural life: Cultural center and Bisse museum, music societies, choirs, library, traditional events, and various events throughout the year. • Mobility: Good public transport connections, possibility of soft mobility via hiking trails and bike paths. • Environment: Preserved nature, hiking trails, forests, and Bisse for family walks, playgrounds, and meeting places.

  • Parking space
  • Balcony / Terrace
  • Garage
  • +4
Christophe Bonjour

Christophe Bonjour

Fondateur - Vente - Conseils en financement

Travel time
-
  • 5 floor building, parking spaces in front, balconies, terrace
  • Aerial shot of a multi story building with multiple balconies, parking lot, solar panels on roof, located on the slope.
  • Minimalist room with large bed, soft lighting, wooden floor, white walls, night tables, modern art, cozy atmosphere
  • Wooden floors, dining table with chairs, large windows with sliding doors leading to a terrace, couch and a bed in adjacent rooms, a painting on the wall, and a potted plant.
  • living room with white sofa, table, hardwood floor, open kitchen with dining area, wooden cabinets, modern fittings
  • Modern styled bedroom, large windows with balcony access, sliding glass doors, wooden flooring, double bed with pillows, rug, bedside table, large wardrobe, desk, stool
  • a bedroom with bed, carpet, bedside table, and built-in wardrobes
  • Dining room with table and chairs, carpet, modern design, white walls, ceiling lights, glass doors, couch, plant, view
  • Combined living and dining area, modern decor, carpeted floor, large windows, a coffee table, and a television mounted on the wall
  • dining area with oval table, living room with sofa, open kitchen, balcony with view
  • hillside with scattered buildings, construction equipment in progress
  • Mountains with autumnal trees, a village with houses, clear sky
  • dining room, hardwood flooring, modern design, kitchen, sliding glass door to balcony, white cabinets, open floor plan, plants, lamps, dining table and chairs
1 / 13
Aerial shot of a multi story building with multiple balconies, parking lot, solar panels on roof, located on the slope.
Minimalist room with large bed, soft lighting, wooden floor, white walls, night tables, modern art, cozy atmosphere
Wooden floors, dining table with chairs, large windows with sliding doors leading to a terrace, couch and a bed in adjacent rooms, a painting on the wall, and a potted plant.
  • Parking space
  • Balcony / Terrace
  • Garage
  • +4
3.5 rooms94m²CHF 590,000.–
Route de Trebutyre, 1966 Ayent

Apartment 3.5 rooms for sale in Ayent (Lot 201)

Apartment 3.5 rooms for sale in Ayent (Lot 201)New building: 20 apartments for sale in PPE🌐 www.bonjour-ci.chDescriptionDiscover this beautiful 3.5-room apartment in Ayent, located on Route de Trebutyre, close to amenities. The apartment will be delivered at the end of 2027 and benefits from a privileged location in a quiet area, 10 minutes from Sion and Anzère.Characteristics of the apartment (Lot 201 - 3.5 rooms, Reference: AY-ET-201) • Apartment area (SBP): 94.48 m2 • Balcony: 17.87 m2 • Floor: 2nd • Private basement: No 14 - 5.87 m2 - Included • Weighted area: 103.42 m2 • Number of outdoor spaces: 1 (P25) - CHF 12,000 extra. • Number of indoor spaces: 1 (P9) - CHF 28,000 extra. • Orientation: Southeast Highlights • Record sunshine: Enjoy more than 13 hours of sunshine per day in summer (13.1 h) and exceptional brightness in winter. • Privileged orientation: Located in a rare area where 75% of the plots are oriented south or southeast, maximizing every sunbeam for your comfort and energy savings. • 100% local know-how: Construction carried out by local companies and craftsmen, guaranteeing careful and sustainable execution. • Refine to your taste: Personalize your floors, kitchen, and sanitary facilities according to your taste. • Secure investment: With almost zero vacancy (0.3%) in the municipality, Ethéria represents a first-class asset opportunity. The Ethéria buildingThe apartment is located in the Ethéria building, a unique residence on Route de Trébutyre, in the highly sought-after village of Blignou (Ayent). The project stands out for its dominant location on a plot of land whose natural slope guarantees permanent visual clearance. Here, you're not just buying an apartment, but also the certainty of a spectacular and unobstructable view of the Rhone valley and the Valais Alps, today and forever.The Ethéria residence offers 20 apartments with simple and elegant architecture, perfectly integrated into the slope. Designed for families and people seeking serenity, the building provides functional spaces bathed in natural light. Its strategic location combines absolute calm and proximity to schools (Botyre) and amenities, while placing Sion just 15 minutes away.Some of the building's key features: • Equipped with 60 photovoltaic panels on the flat roof. • Meets the requirements of the SIA 181:2020 standard with "increased requirements" between units. • Bomb shelter in the basement Heating - Sustainability and Energy Efficiency • Heat pump (PAC) with geothermal probe: A modern and ecological system for optimal energy independence. • Thermal comfort: Floor heating with individual control per room. • Energy efficiency: High-quality peripheral insulation and triple glazing, minimizing your annual costs. Ayent: A perfect balance between nature, tradition, and quality of life in ValaisAyent is located in the heart of the Valais canton, in the Hérens district, and stretches from the sunny slope of the right bank of the Rhone, at an altitude ranging from 500 to 2,850 meters. It offers an exceptional panorama over the Rhone valley and the Valais Alps. Ayent is directly accessible from Sion (just 12 km away), the main urban center of Valais, via a well-maintained cantonal road. The Anzère ski resort, part of the municipality, is one of its major assets and is located a short distance from the villages of Ayent. • Shops and services: Local shops (bakery, grocery store, pharmacy), local craftsmen, restaurants, and village cafes, seasonal farmer's market. • Education: Schools in the municipality (primary and secondary), kindergartens, proximity to secondary schools in Sion. • Cultural life: Cultural center and Bisse museum, music societies, choirs, library, traditional events, and various activities throughout the year. • Mobility: Good public transportation, possibility of soft mobility via hiking trails and bike paths. • Environment: Preserved nature, hiking trails, forests, and Bisse for family walks, playgrounds, and meeting places.

  • Parking space
  • Balcony / Terrace
  • Garage
  • +4
Christophe Bonjour

Christophe Bonjour

Fondateur - Vente - Conseils en financement

Travel time
-
  • Modern apartment building with multiple balconies, glass railings, and a ground floor entrance.
  • Aerial view of a multi-story building with solar panels on the roof, multiple balconies, and a parking lot with several cars parked.
  • Bedroom with bed, nightstand, rug, and two framed pictures on the wall
  • Dining room with wooden floor, large windows, dining table, chairs, couch, painting, potted plant, TV
  • Open plan living and dining area with modern furniture, wooden floor, white walls, large windows, kitchen with modern appliances
  • large bed, wooden headboard, large wardrobe, balcony, sliding glass door, balcony table and chairs, carpet, wooden floor
  • Bedroom with bed, nightstand, rug, wardrobe, desk, mirror, and lamps
  • Dining room with wooden table, chairs, rug, and modern decor. Living room with couch, TV, and plants. Large windows with curtains.
  • modern living room with gray sofa, wooden coffee table, flat screen TV, dining table, kitchen, wooden floor
  • Dining room with large oval wooden table, modern chairs, kitchen with gas stove, oven, cabinets, living room with couch, TV, sliding glass door to balcony, large windows
  • Aerial view of a hillside with several houses, one under construction, surrounded by trees and greenery.
  • Mountain landscape with trees, houses, and a clear blue sky
  • open plan living and dining area, wooden floor, large windows, sliding glass doors, balcony, modern furniture, plants
1 / 13
Aerial view of a multi-story building with solar panels on the roof, multiple balconies, and a parking lot with several cars parked.
Bedroom with bed, nightstand, rug, and two framed pictures on the wall
Dining room with wooden floor, large windows, dining table, chairs, couch, painting, potted plant, TV
  • Parking space
  • Balcony / Terrace
  • Garage
  • +4
3.5 rooms94m²CHF 595,000.–
Route de Trebutyre, 1966 Blignou (Ayent)

Apartment 3.5 rooms for sale in Ayent (Lot R01)

Apartment 3.5 rooms for sale in Ayent (Lot R01)New promotion of 20 apartments in Ayent.www.bonjour-ci.chDescriptionDiscover this beautiful 3.5-room apartment in Ayent, located on Route de Trebutyre, close to amenities. The apartment will be delivered at the end of 2027 and benefits from a privileged location in a quiet area, 10 minutes from Sion and Anzère.Characteristics of the apartment (Lot R01 - Apartment 3.5 rooms, Reference: AY-ET-R01) • Apartment area (SBP): 94.48 m2 • Terrace: 57.8 m2 • Floor: Ground floor • Private cellar: No 10 - 5.65 m2 - Included • Weighted area: 113.55 m2 • Number of outdoor spaces: 1 (P29) - CHF 12,000 extra. • Number of indoor spaces: 1 (P14) - CHF 28,000 extra. • Orientation: South-East Highlights • Record sunshine: Enjoy more than 13 hours of sunshine per day in summer (13.1 hours) and exceptional brightness in winter. • Privileged orientation: Located in a rare area where 75% of the plots are oriented south or south-east, Ethéria maximizes every sunbeam for your comfort and energy savings. • 100% local know-how: Construction carried out by local companies and craftsmen, guaranteeing careful and sustainable execution. • Finishes to your taste: Personalize your floors, kitchen, and sanitary facilities according to your preferences. • Secure investment: With almost zero vacancy (0.3%) in the municipality, Ethéria represents a first-class asset opportunity. The Ethéria buildingThe apartment is located in the Ethéria building, a unique residence on Route de Trébutyre, in the highly sought-after village of Blignou (Ayent). With its micro-geographic location, evaluated as "superior", this project stands out for its dominant position on a plot of land whose natural slope guarantees permanent visual clearance. Here, you are not just buying an apartment, but also the certainty of a spectacular and unobstructed view of the Rhone valley and the Valais Alps, today and forever.The Ethéria residence offers 20 apartments with sober and elegant architecture, perfectly integrated into the slope. Designed for families and people seeking serenity, the building offers functional spaces bathed in natural light. Its strategic location combines absolute calm and proximity to schools (Botyre) and amenities, while Sion is only 15 minutes away.Some of the building's key features: • Equipped with 60 photovoltaic solar panels on the flat roof. • Meets the acoustic requirements of the SIA 181:2020 standard with "increased requirements" between units. • Bomb shelter in the basement Heating - Sustainability and Energy Efficiency • Heat pump (PAC) with geothermal probe: A modern and ecological system for optimal energy independence. • Thermal comfort: Underfloor heating with individual adjustment per room. • Energy performance: High-quality peripheral insulation and triple glazing, minimizing your annual costs. Ayent: A perfect balance between nature, tradition, and quality of life in ValaisAyent is located in the heart of the Valais canton, in the Hérens district, and stretches from the sunny slope of the right bank of the Rhone, at an altitude of 500 to 2,850 meters. It offers an exceptional panorama over the Rhone valley and the Valais Alps. Ayent is directly accessible from Sion (only 12 km away), the main urban center of Valais, via a well-maintained cantonal road. The Anzère ski resort, part of the municipality, is one of its major assets and is located a short distance from the villages of Ayent. • Shops and services: Local shops (bakery, grocery store, pharmacy), local artisans, restaurants, and village cafes, seasonal farmers' market. • Education: Schools in the municipality (primary and secondary), kindergartens, proximity to secondary schools in Sion. • Cultural life: Cultural center and Bisse museum, music societies, choirs, library, traditional events, and various activities throughout the year. • Mobility: Good public transport links, possibility of soft mobility via paths and cycle paths. • Environment: Preserved nature, paths, forests, and Bisse for family walks, playgrounds, and meeting places.

  • Parking space
  • Balcony / Terrace
  • Garage
  • +4
Christophe Bonjour

Christophe Bonjour

Fondateur - Vente - Conseils en financement

Travel time
-
  • Modern apartment building with multiple balconies, glass railings, and a ground floor entrance.
  • Aerial view of a multi-story building with solar panels on the roof, multiple balconies, and a parking lot with several cars parked.
  • Bedroom with bed, nightstand, rug, and two framed pictures on the wall
  • Dining room with wooden floor, large windows, dining table, chairs, couch, painting, potted plant, TV
  • Open plan living and dining area with modern furniture, wooden floor, white walls, large windows, kitchen with modern appliances, artwork on the wall
  • large bed, wooden floor, large wardrobe, balcony, desk, chair, table, lamps
1 / 13
Aerial view of a multi-story building with solar panels on the roof, multiple balconies, and a parking lot with several cars parked.
Bedroom with bed, nightstand, rug, and two framed pictures on the wall
Dining room with wooden floor, large windows, dining table, chairs, couch, painting, potted plant, TV
  • Parking space
  • Balcony / Terrace
  • Garage
  • +4
3.5 rooms90m²CHF 575,000.–
Route de Trebutyre, 1966 Blignou (Ayent)

Apartment 3.5 rooms for sale in Ayent (Lot R04)

Apartment 3.5 rooms for sale in Ayent (Lot R04)New building: 20 apartments for sale in PPE🌐 www.bonjour-ci.chDescriptionDiscover this beautiful 3.5-room apartment in Ayent, located on Route de Trebutyre, close to amenities. The apartment will be delivered at the end of 2027 and benefits from a privileged location in a quiet area, 10 minutes from Sion and Anzère.Characteristics of the apartment (Lot R04 - 3.5-room apartment, Reference: AY-ET-R04) • Apartment area (SBP): 90.12 m2 • Balcony: 24.64 m2 • Floor: Ground floor • Private cellar: No 11 - 5.63 m2 - Included • Weighted area: 102.44 m2 • Number of outdoor spaces: 1 (P28) - CHF 12 000 extra. • Number of indoor spaces: 1 (P13) - CHF 28 000 extra. • Orientation: South-East Highlights • Record sunshine: Enjoy more than 13 hours of sunshine per day in summer (13.1 h) and exceptional brightness in winter. • Privileged orientation: The building is located in a rare area where 75% of the plots are oriented south or south-east, maximizing each sunbeam for your comfort and energy savings. • 100% local know-how: The construction is carried out by local companies and craftsmen, guaranteeing a careful and sustainable execution. • Refine your apartment: Customize your floors, kitchen, and sanitary facilities to your taste. • Secure investment: With almost no vacancy (0.3%) in the municipality, Ethéria represents a first-class asset opportunity. The Ethéria buildingThe apartment is located in the Ethéria building, a unique residence on Route de Trébutyre, in the highly sought-after village of Blignou (Ayent). The project stands out for its dominant location on a plot of land whose natural slope guarantees a permanent visual clearance. Here, you are not just buying an apartment, but also the certainty of a spectacular and unobstructed view of the Rhone Valley and the Valais Alps, today and forever.The Ethéria residence offers 20 apartments with simple and elegant architecture, perfectly integrated into the slope. It is designed for families and people seeking serenity, offering functional spaces bathed in natural light. The strategic location combines absolute calm and proximity to schools (Botyre) and amenities, while placing Sion just 15 minutes away.Some of the building's key features: • 60 photovoltaic panels on the flat roof. • Meets the requirements of the SIA 181:2020 standard with "increased requirements" between units. • Bomb shelter in the basement Heating - Sustainability and Energy Efficiency • Heat pump (PAC) with geothermal probe: A modern and ecological system for optimal energy independence. • Thermal comfort: Floor heating with individual control per room. • Energy efficiency: High-quality peripheral insulation and triple glazing, minimizing your annual costs. Ayent: A perfect balance between nature, tradition, and quality of life in ValaisAyent is located in the heart of the Valais canton, in the Hérens district, and stretches from the Rhone plain to the slopes of the Wildhorn massif, offering a breathtaking view of the Rhone Valley and the Valais Alps. Ayent is directly accessible from Sion (just 12 km away), the main urban center of Valais, via a well-maintained cantonal road. The Anzère ski resort, part of the municipality, is one of its major assets and is located a short distance from the villages of Ayent. • Shops and services: Local shops (bakery, grocery store, pharmacy), local artisans, restaurants, and village cafes, seasonal farmer's market. • Education: Schools in the municipality (primary and secondary), kindergartens, proximity to secondary schools in Sion. • Cultural life: Cultural center and Bisse museum, music societies, choirs, library, traditional events, and various events throughout the year. • Mobility: Good public transportation, possibility of soft mobility via hiking trails and bike paths. • Environment: Preserved nature, hiking trails, forests, and Bisse for family outings, playgrounds, and meeting places. 📩 Complete dossier, plans, and financing study available on request👉 Contact us today for more information

  • Parking space
  • Balcony / Terrace
  • Garage
  • +4
Christophe Bonjour

Christophe Bonjour

Fondateur - Vente - Conseils en financement

Travel time
-
1 / 13
  • Parking space
  • Balcony / Terrace
  • Garage
  • +4
3.5 rooms94m²CHF 595,000.–
Route de Trebutyre, 1966 Blignou (Ayent)

Apartment 3.5 rooms for sale in Ayent (Lot 301)

Apartment 3.5 rooms for sale in Ayent (Lot 301)New building: 20 apartments for sale in PPE🌐 www.bonjour-ci.chDescriptionDiscover this beautiful 3.5-room apartment in Ayent, located on Route de Trebutyre, close to amenities. Delivered at the end of 2027, this apartment benefits from a privileged location in a quiet area, 10 minutes from Sion and Anzère.Apartment characteristics (Lot 301 - 3.5 rooms, Reference: AY-ET-301) • Apartment area (SBP): 94.48 m2 • Balcony: 17.87 m2 • Floor: 3rd • Private cellar: No 13 - 6 m2 - Included • Weighted area: 103.42 m2 • Number of outdoor spaces: 1 (P23) - CHF 12 000 extra. • Number of indoor spaces: 1 (P2) - CHF 28 000 extra. • Orientation: South East Highlights • Record sunshine: Enjoy more than 13 hours of sunshine per day in summer (13.1 h) and exceptional brightness in winter. • Privileged orientation: In a rare environment where 75% of the plots are oriented south or south-east, Ethéria maximizes each sun ray for your comfort and energy savings. • 100% local know-how: The construction is carried out by local companies and craftsmen, guaranteeing a careful and sustainable execution. • Finishing to your taste: Personalize your floors, kitchen, and sanitary facilities according to your taste. • Secure investment: With a almost zero vacancy rate (0.3%) in the municipality, Ethéria represents a first-class asset opportunity. The Ethéria buildingThe apartment is located in the Ethéria building, a unique residence situated on Route de Trébutyre in the highly sought-after village of Blignou (Ayent). With its privileged location in a "supérieur" evaluated micro-environment, this project stands out for its dominant position on a plot of land whose natural slope guarantees a permanent visual escape. Here, you are not just buying an apartment, but also the certainty of a spectacular and unobstructed view of the Rhône valley and the Valais Alps, today and forever.The Ethéria residence offers 20 apartments with simple and elegant architecture, perfectly integrated into the slope. Designed for families and people seeking serenity, the building offers functional spaces bathed in natural light. Its strategic location combines absolute calm and proximity to schools (Botyre) and amenities, while Sion is only 15 minutes away.Some of the building's key facilities: • Equipped with 60 photovoltaic panels on the flat roof. • Meets the acoustic requirements of the SIA 181:2020 standard with "increased requirements" between units. • Bomb shelter in the basement Heating - Sustainability and Energy Efficiency • Heat pump (PAC) with geothermal probe: A modern and ecological system for optimal energy independence. • Thermal comfort: Floor heating with individual control per room. • Energy performance: High-quality peripheral insulation and triple glazing, minimizing your annual costs. Ayent: A perfect balance between nature, tradition, and quality of life in ValaisAyent is located in the heart of the Valais canton, in the Hérens district, and stretches from the Rhône plain to the slopes of the Wildhorn massif, offering an exceptional panorama of the Rhône valley and the Valais Alps. Ayent is directly accessible from Sion (only 12 km away), the main urban center of Valais, via a well-maintained cantonal road. The Anzère ski resort, part of the municipality, is one of its major assets and is located a short distance from the villages of Ayent. • Shops and services: Local shops (bakery, grocery store, pharmacy), local craftsmen, restaurants, and village cafes, seasonal farmers' market. • Education: Schools in the municipality (primary and secondary), kindergartens, proximity to secondary schools in Sion. • Cultural life: Cultural center and Bisse museum, music societies, choirs, library, traditional events, and various events throughout the year. • Mobility: Good public transport connections, possibility of soft mobility via paths and cycle paths. • Environment: Preserved nature, paths, forests, and Bisse for family walks, playgrounds, and meeting places. 📩 Complete dossier, plans, and financing study available on request👉 Contact us today for more information

  • Parking space
  • Balcony / Terrace
  • Garage
  • +4
Christophe Bonjour

Christophe Bonjour

Fondateur - Vente - Conseils en financement

Travel time
-
1 / 13
  • Parking space
  • Balcony / Terrace
  • Garage
  • +7
3.5 rooms124m²CHF 995,000.–
Route de Mourlandan, 1965 Savièse

Apartment 3.5 rooms on the 1st floor - Residence "Le Belvédère"

ZHUBI SAUTHIER Real Estate offers you exclusively this magnificent apartment of high standing, in a PPE of 3 lots, located on the heights of Savièse. Discover the Belvédère Residence, an ultra-contemporary project overlooking the city of Sion and the Valère and Tourbillon castles. Nestled in a unique setting, with a spectacular view of the Rhone plain, these apartments will guarantee you a unique living environment.The builder has given great importance to the careful design of every detail as well as to the pure and modern design. The large windows offer exceptional brightness, sublimating the interior spaces. Lot 01.02 apartment 3.5 rooms of 124m2:- Private access via elevator or staircase- Entrance hall with large storage and closet- Large living/dining room with open kitchen, 37m2- Access to the 28m2 terrace exposed South-East- Parental suite of 19m2 with private bathroom and access to the 25m2 East terrace- 2nd bedroom of 12m2 with access to the secondary terrace- Bathroom with washing column These apartments have private entrances via the elevator or the common staircase. A large private cellar/reduit for each apartment, as well as covered parking spaces and private parking spaces, are arranged on the ground floor, to add a practical touch to this prestigious residence. The advantages: High-end finishes, ultra-modern design, heat production by heat pump, full South exposure. Complete file on request. Do not hesitate! Contact us! ZHUBI SAUTHIER REAL ESTATE - YOUR TRUSTWORTHY PARTNER

  • Parking space
  • Balcony / Terrace
  • Garage
  • +7
Flamur Zhubi

Flamur Zhubi

CEO

Travel time
-
New building
1 / 9
  • Parking space
  • Balcony / Terrace
  • Garage
  • +3
3.5 rooms121m²CHF 844,000.–
3963 Montana

Ground floor with unobstructed view - Delivery end of 2026

Ground floor with unobstructed view - Primary residenceOngoing work: Delivery end of 2026The Monte Rosa project in the municipality of Crans-Montana, in the village of Montana, is a high-energy-efficient building with 6 spacious apartments, including 2 duplexes with 4.5 rooms and 4 simplex with 3.5 rooms.It is ideally located in a quiet residential area with a south-facing exposure. The trees on the plot below will be cut down in April 2025 to give the apartments an unobstructed view.You can reach the city of Sierre in less than 20 minutes and the ski slopes of Crans-Montana are less than 10 minutes away.FEATURES:- Triple glazing- Aluminum blinds- Photovoltaic solar panels- Air/Water heat pump- Meter for hot water and heating- Disabled-accessible elevator- Washing machine connection in each apartment- Opaque, black glass balconiesAPARTMENT LAYOUT:- Entrance hall- Open kitchen to living area- 2 bedrooms- 1 bathroom- 1 cellarOUTDOOR AREA:- 2 outdoor spaces: 1 covered and 1 uncovered, obligatory at a total price of CHF 43,000.-- Herb gardenSURROUNDING INFRASTRUCTURE:SCHOOLS AND INSTITUTIONS:- Crans-Montana kindergarten, 1.8 km- Ycoor kindergarten, 1.9 km- Regional school center, 1.9 km- Colibri daycare, 3.2 kmPUBLIC TRANSPORTATION:- Montana, Village, 271 m- Montana, Maison Général Guisan, 415 m- Chermignon, Maze, 524 m- Montana, Bif. Centre Valaisan, 559 m- Montana, Centre Valaisan, 584 mSHOPPING:- Cuore di Toscana, 1.8 km- Migros Partner Grand'Place, 1.9 km- Grand'Place Crans-Montana, 1.9 km- Edelweiss Market Grand-Place, 1.9 kmSales brochure on requestWith us, curiosity is a nice fault! Call us for a visit+ 41 79 464 11 35**All available units on Berra-immobilier.ch**

  • Parking space
  • Balcony / Terrace
  • Garage
  • +3
Estelle Salomon

Estelle Salomon

Assistante de vente

Suggested properties for you based on search results

Other interesting objects