321 results - Properties for sale: District Oberaargau

Aleksandra Andonovska

Aleksandra Andonovska

1 / 13
Aleksandra Andonovska

Aleksandra Andonovska

  • Parking space
  • Balcony / Terrace
  • Garage
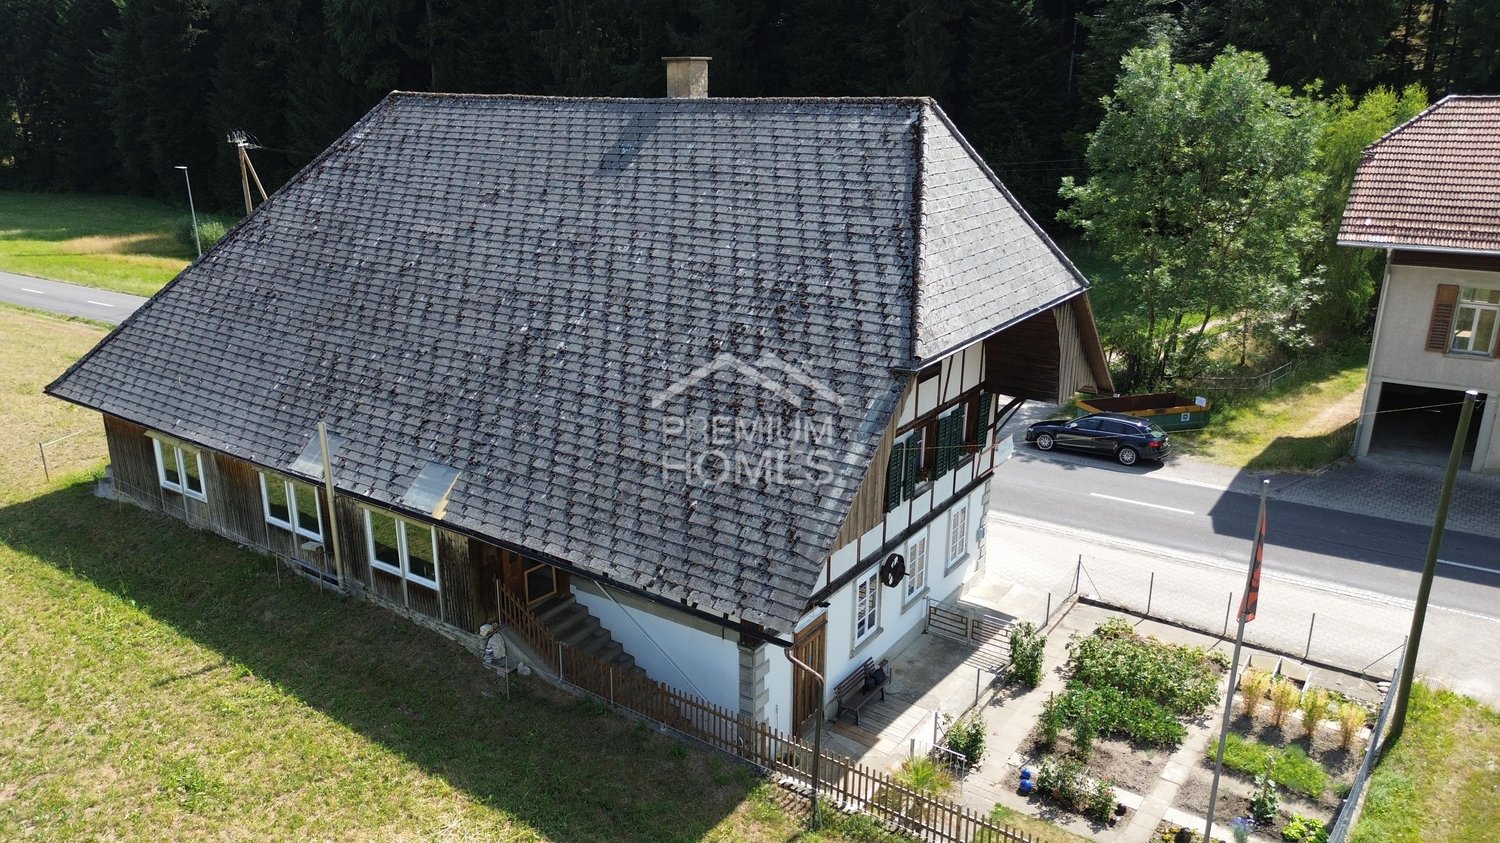
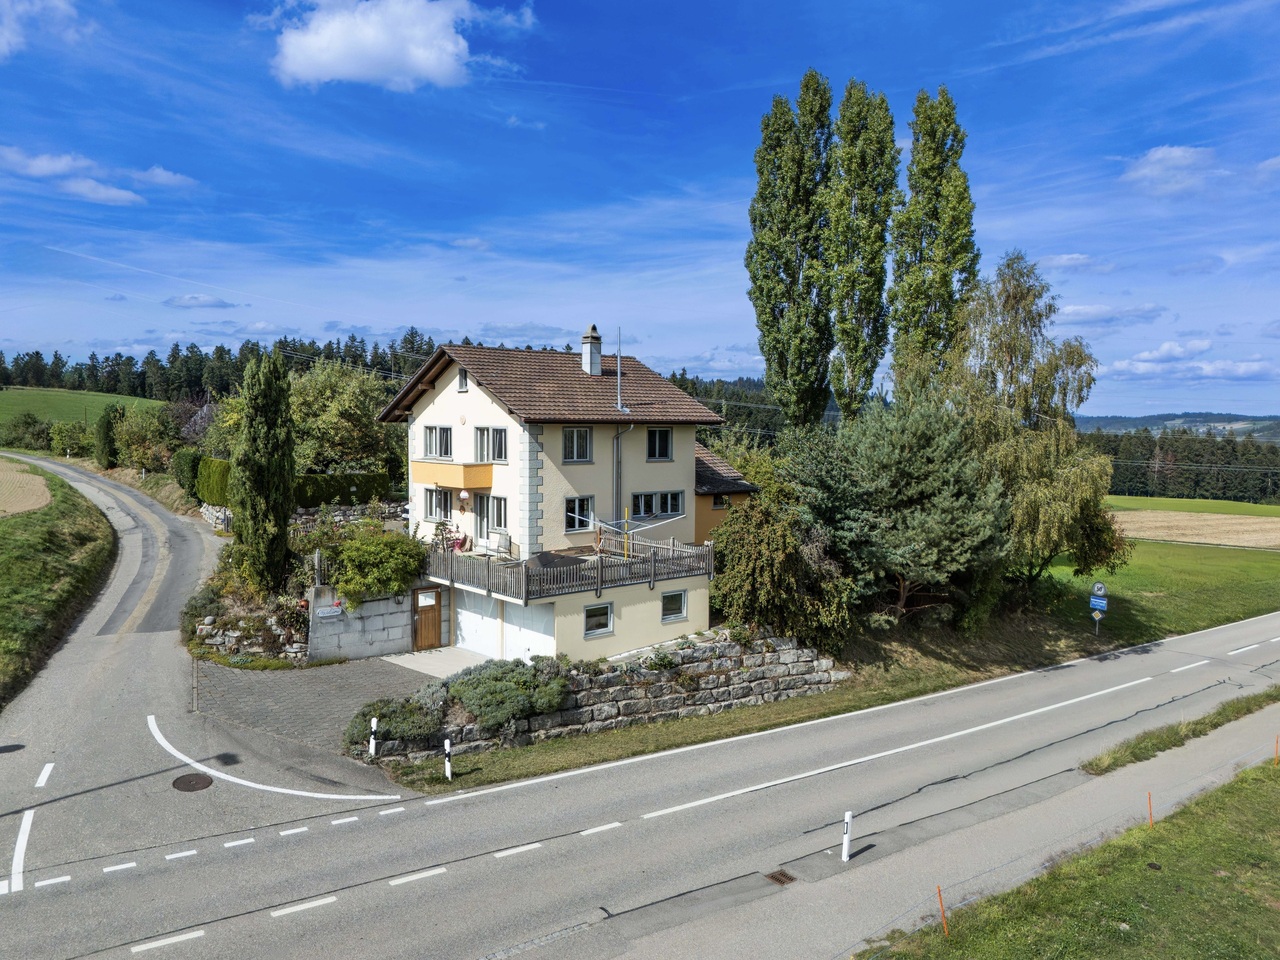
3.5 rooms, 97m², CHF 495,000.–
4943 Oeschenbach

All under one roof - working, living and realizing

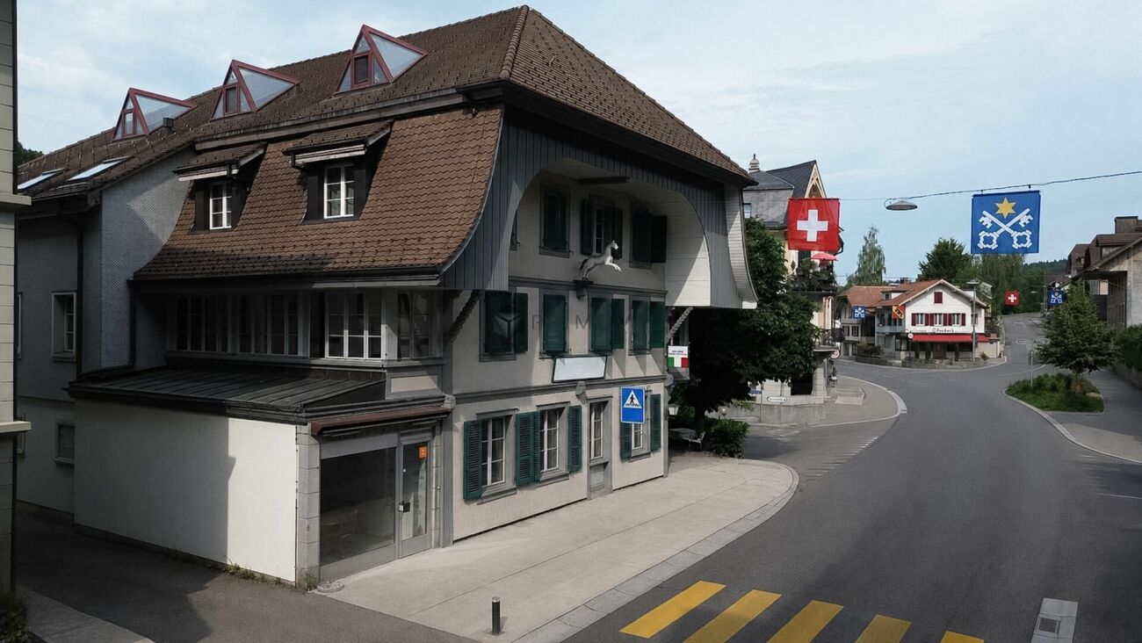
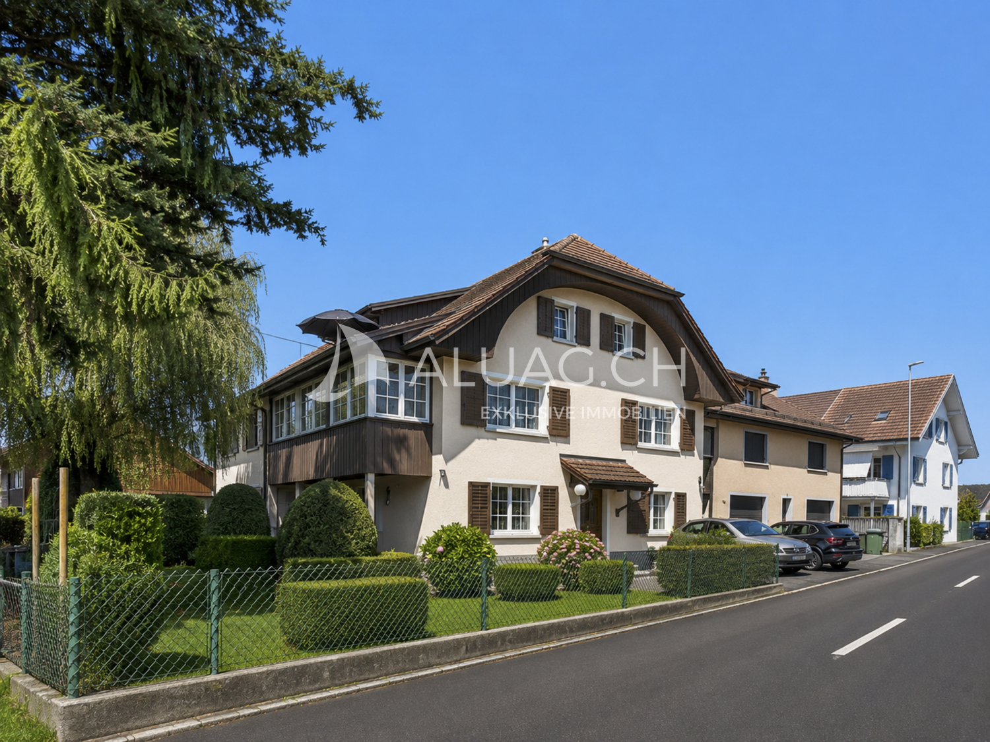
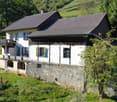
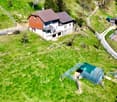
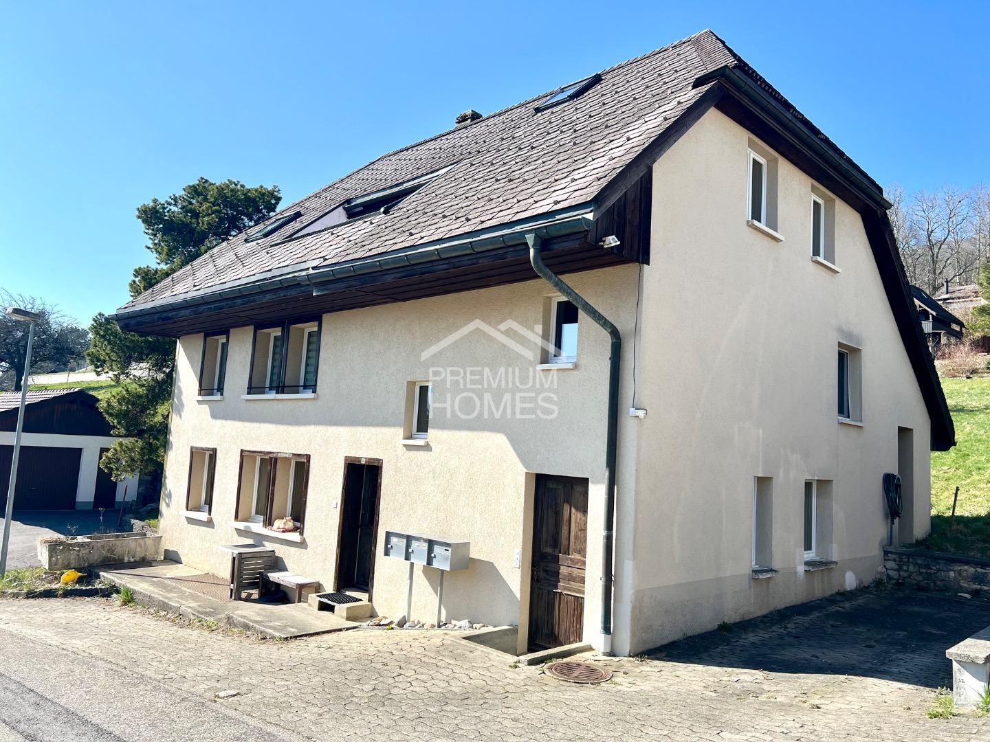
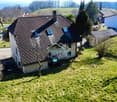
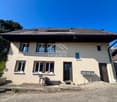
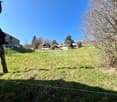
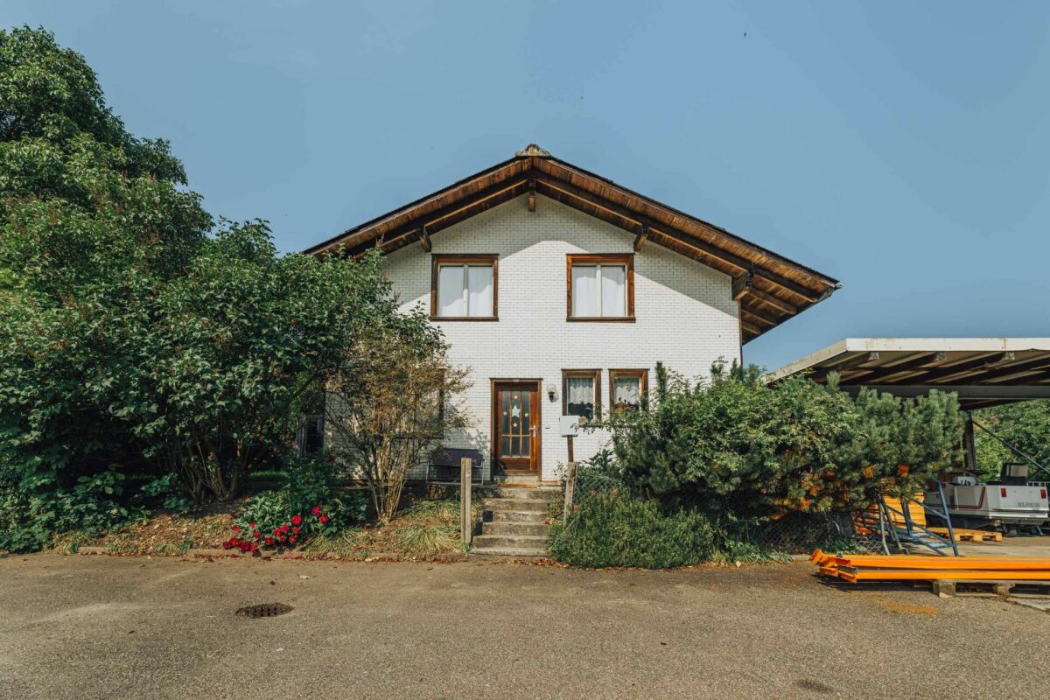
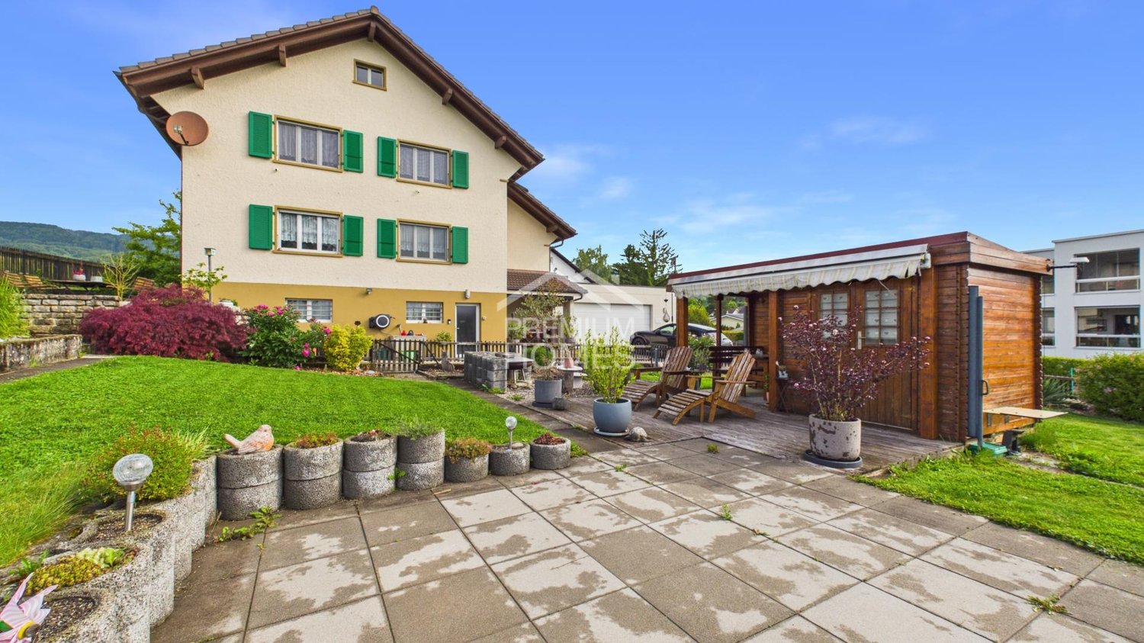
This characteristic residential and commercial building combines historic beam construction with versatile possibilities for living and working. The 3-room apartment offers around 97 m² of net living space, while the spacious commercial and ancillary areas provide space for a studio, workshop, storage, or a small business. The property comprises 503 m² and features a garden and paved outdoor areas. A terrace complements the offer and creates a pleasant retreat in the open air. The property is particularly suitable for self-employed, craftsmen, or creative buyers who want to combine their professional and private needs at one location. The historic building stock offers character and individual design possibilities. Changes of use, structural adjustments, or expansions are to be clarified in advance with the responsible authorities due to the location in the agricultural zone. So, no wishes are left open. Take advantage and convince yourself! This PREMIUM HOMES offer includes: • Living and working under one roof • Characteristic beam construction from 1880 • 3-room apartment with around 97 m² • Spacious commercial and ancillary areas • Property with 503 m² • Garden with around 165 m² • Terrace and outdoor area • Building volume of around 2,062 m • Separate outbuilding with around 126 m • Ideal for studio, workshop, or storage • Suitable for direct marketing and small businesses • Quiet and natural environment • Versatile usage and design possibilities Interested? We would be happy to take you through a non-binding viewing! Do you want to sell your house or apartment worry-free? We will tell you the current market value of your property, discreetly and non-bindingly! Are you interested in a first non-binding exchange of ideas? Don't hesitate and contact us. We look forward to you.

  • Parking space
  • Balcony / Terrace
  • Garage
Caroline Hirt

Caroline Hirt

1 / 13
Caroline Hirt

Caroline Hirt

  • Balcony / Terrace
  • Garage
  • Elevator
  • +4
4.5 rooms, 150m², CHF 1,090,000.–
4900 Langenthal

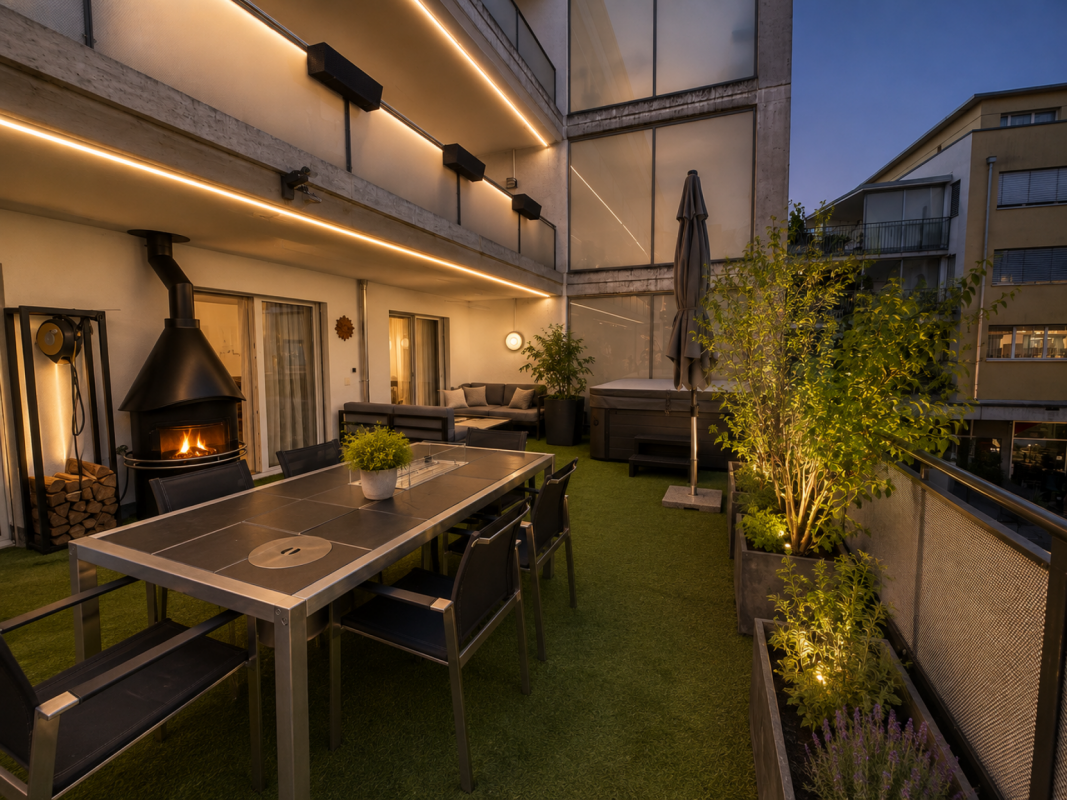
Urban living with a lot of charm and a large terrace on 2 floors.

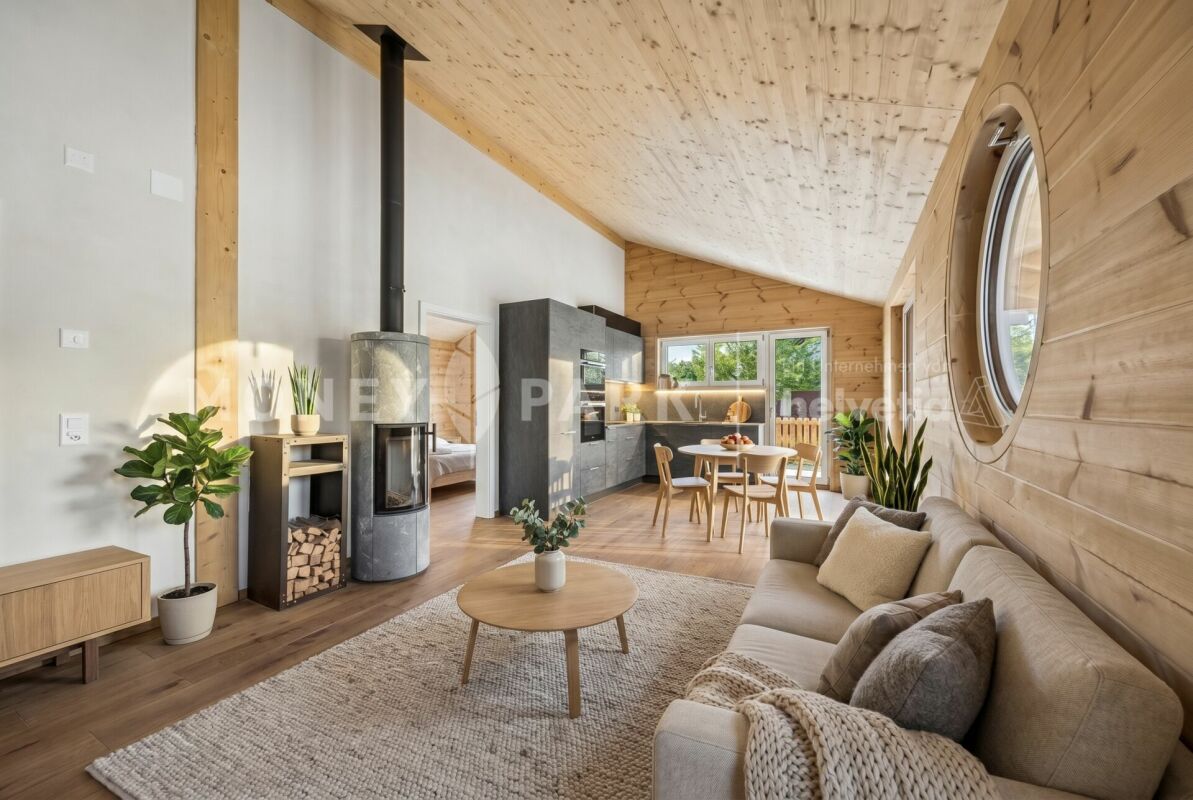
Urban apartment with style and charm in the village center This 4.5-room maisonette perfectly combines urban connection with well-deserved privacy. Just a few minutes' walk from the train station, the old town, shopping opportunities, and schools, you can enjoy an ideal combination of urban comfort and high quality of life here. The absolute highlight is the impressive 43m² large terrace, which becomes your private retreat under the open sky thanks to the whirlpool and integrated chimney.Inside, the object convinces through thoughtful comfort and high-quality equipment. The property was completely renovated in 2019, with a new kitchen installed, the parent's bedroom enlarged through a wall breakthrough, and the en-suite bathroom as well as the floor covering on the upper floor renewed. The heart of the apartment is the spacious, open living and dining area, while the renovated kitchen with its abundant workspace invites you to enjoy. Special attention is paid to the three wet cells, which are aesthetically high-quality with a mineral coating: They have a bathroom with a bathtub, toilet, and double sink, another bathroom with a shower, toilet, and sink, as well as a separate guest toilet. For maximum comfort, all three wet zones also have a Geberit toilet. The large parent's bedroom with en-suite bathroom, spacious built-in closets, and its own balcony offers you a private wellness oasis.Through the practical staircase, you reach the 2nd floor, which forms the private retreat area of the apartment, where 3 bedrooms and two modern wet cells are located, one of which is directly accessible from the main bedroom. Currently, two rooms have been merged into one room, but with little effort, the original floor plan can be restored, so the property can be used as a 5.5-room apartment, and from this floor, you can also access the beautiful 2nd balcony, where you can relax in the warm evening hours.The offer is complemented by practical extras such as a large hobby room with water and power connection, washing machine, and dryer, as well as two underground parking spaces with e-charging function. This maisonette object is ideal for couples or families with high demands who value a central location, privacy, and modern equipment between Bern and Zurich.The following highlights are offered by this property: • High-quality, beautiful construction standard • Large modern living kitchen with plenty of storage space • Large living terrace with whirlpool including chimney with exhaust • Spacious balcony on the 2nd upper floor • Comprehensive renovation in 2019: New kitchen, new en-suite bathroom with bathtub, new bathrooms / toilets including Geberit Closomat, enlargement of the master bedroom (from 5.5 rooms to 4.5 rooms), new floor coverings • 2 x underground parking spaces with e-charging station à CHF 45,000.- incl. • 1 large hobby room with water and power connection as well as washing machine and dryer incl. • Central location - in the village center and yet quiet • Near recreational areas • Good connection to Bern, Zurich, and Lucerne We are happy to provide you with further information and look forward to presenting this special maisonette apartment to you in person during a viewing. Contact us today for a viewing appointment - we look forward to your contact.(Please note that we have virtually furnished the pictures. The room layout and room sizes, of course, correspond to the actual conditions)

  • Balcony / Terrace
  • Garage
  • Elevator
  • +4
Luisa Vogel

Luisa Vogel

1 / 13
Luisa Vogel

Luisa Vogel

  • Parking space
  • Balcony / Terrace
  • Garage
  • +2
6.5 rooms, 139m², CHF 865,000.–
4953 Schwarzenbach (Huttwil)

A place where freedom feels at home

Away from the ordinary, a home with its own unique character is located in the upper Baumgarten. The 1957-built single-family house with an economic part is embedded in the rural surroundings of Schwarzenbach and offers a variety of opportunities for people who appreciate life in nature and want to realize their own ideas with its spacious property. • Idyllic location - much privacy and far-reaching views, yet close to Huttwil • Spacious plot - around 1'985 m² with garden, meadow and pasture • 6½-room single-family house - with around 139 m² living space and a lot of character • Gentle renovation with potential - the existing house can be further developed individually • Expansion potential in the scattered settlement - possibilities for extensions and conversions within the framework of the applicable regulations • Economic part with diverse possibilities - ideal for hobbies, workshops, quiet businesses or animal husbandry such as horses or small animals • Agricultural land & plenty of space - room for garden, nature and a life with animals • Genial water / wastewater system - use your own high-quality spring water, which can even be stored in a tank. The property is connected to the sewerage system Perhaps this is not a flawless home from one day to the next, but one that becomes your own step by step. A house that preserves character and at the same time leaves room for new ideas. A place where children go on a discovery tour outside, animals find their place and something very personal can be created from a piece of land.Those who love the original and have fun shaping something with their own hands and ideas can find their very own center of life here.

  • Parking space
  • Balcony / Terrace
  • Garage
  • +2
Daniel Karimi

Daniel Karimi

1 / 24
Daniel Karimi

Daniel Karimi

14 rooms, 370m², CHF 1,290,000.–
4950 Huttwil

Now seize the opportunity: 4 apartments and a large restaurant with over 8% return potential

Renovation as an opportunity for value enhancement In the heart of Huttwil, this exciting residential and commercial building presents itself as an interesting opportunity for investors, developers, and holders with a view to returns and long-term value enhancement.On the ground floor, there is a restaurant with a fully equipped kitchen. Additionally, an adjacent retail space offers further potential for use and can be rented separately or used, for example, as a sales area, office, or hair salon, depending on requirements.Particularly interesting is the additional development potential in the rear area of the plot, where another building volume of up to three floors appears to be feasible, subject to official review and approval.A major renovation and expansion, as well as comprehensive renovations, were carried out in 1994 and form an important basis for the current condition of the property.With a possible achievable gross return of over 8%, this property offers exceptional potential for investors who recognize opportunities and want to create added value.Note: Please note that we have virtually furnished the images. The room layout and room sizes, of course, correspond to the actual circumstances.The following highlights are offered by this property: • Achievable gross return of over 8% • Attractive possibilities for value enhancement through renovation and repositioning • Several apartments in need of renovation with potential for upgrading • Development potential in the rear building area with up to 3 floors • Additional retail space with flexible potential for use • Restaurant with existing kitchen on the ground floor • 3 garages with space for up to 8 vehicles incl. • 5 outdoor parking spaces incl. • Sunny location in the village center Seize this rare opportunity and let yourself be convinced of the uniqueness and potential of this exceptional property during a personal viewing.

Roger Burch

Roger Burch

1 / 6
Roger Burch

Roger Burch

  • Parking space
5.5 rooms, 140m², CHF 695,000.–
Oltenstrasse 6e, 4538 Oberbipp

5.5-room row house with garden and approximately 200 m² of living space

This row house, built in 2005 and located at Oltenstrasse 6e, offers approximately 140 m² of living space on three floors. With four rooms, two bathrooms, and a separate toilet, it is designed for a versatile family daily life. The plot covers 132 m², and the building volume is 677 m.On the ground floor, living and dining come together in a spacious room. From here, doors lead to the seating area and into the private garden. The separate kitchen and guest toilet complete this floor. Whether it's shared meals, playing in the garden, or a quiet evening at home, there's room for both: being together and retreating.On the first upper floor, there are two rooms and a bathroom with a bathtub. The larger room opens onto the balcony with a view of the greenery. The attic offers two more rooms and a second bathroom with a shower. An open gallery gives one of the rooms additional space and its own character.In the basement, there is a cellar and a separate laundry and technical room. The house is heated with an oil-based underfloor heating system. Two outdoor parking spaces are also included.The location also makes everyday life easier: the train station is about 200 meters away, and the next bus stop is about 300 meters away. Kindergarten, primary school, and shopping facilities are located in Oberbipp. This house combines a generous space offer with its own outdoor area and short distances in everyday life.Make this sunny single-family house your new home and enjoy the quality of life that Oberbipp has to offer. Arrange a viewing now and realize your living dreams!

  • Parking space
Travel time
-
Giuseppe Sturzo

Giuseppe Sturzo

1 / 13
Giuseppe Sturzo

Giuseppe Sturzo

  • Parking space
4.5 rooms, 110m², CHF 399,000.–
3360 Herzogenbuchsee

Living in a central location

This attractive apartment convinces with its ideal location and excellent infrastructure. Centrally located, you benefit from short distances to shopping facilities, public transport, schools, and various leisure and recreational activities. The bright rooms create a pleasant living atmosphere and give the home a modern and inviting character.The apartment has a practical, equipped kitchen with sufficient storage space and workspace - ideal for everyday life and social evenings. An additional reduction offers valuable space for supplies and household utensils. For additional comfort, there is a private washing machine and a cellar compartment.Particularly noteworthy are the three balconies, which offer sunny retreats at any time of day and optimally extend the living space. The property was renovated in 2016 and presents itself in a well-maintained and contemporary condition.With a gross living area of 110 m² and a net living area of 98 m², this apartment offers generous space for couples, families, or people with home office needs. An outdoor parking space is exclusively included in the offer and rounds off this attractive overall package.Additionally, there is the possibility of taking over the existing mortgage at will, an interesting advantage in today's market situation.Here, no wishes are left unfulfilled. Take advantage and convince yourself! This PREMIUM HOMES offer includes: • Ideal location with excellent infrastructure • Bright, sun-filled rooms • Attractive mortgage at 1.2% • Sun-filled rooms • Through-roof floor plan • Well-equipped kitchen • Practical reduction • Private washing machine • Three sunny balconies • Spacious cellar • Renovation in 2016 • Gross living area 110 m² • Net living area 98 m² • Outdoor parking space exclusively Interested? We would be happy to take you through a non-binding viewing! Do you want to sell your house or apartment worry-free? We will tell you the current market value of your property, discreetly and non-bindingly! Are you interested in a first non-binding exchange of ideas? Don't hesitate and contact us. We look forward to you.

  • Parking space
Giuseppe Sturzo

Giuseppe Sturzo

1 / 13
Giuseppe Sturzo

Giuseppe Sturzo

  • Parking space
8 rooms, 120m², CHF 749,000.–
4704 Niederbipp

Where nature, freedom, and living come together

This exceptional property in Niederbipp offers something that is rarely found today: a lot of space, privacy, and numerous possibilities on approximately 11,597 m² of land.The charming residential house has two separate living units: a 3.5-room and a 4.5-room apartment. This makes the property ideal for multi-generational living, families with a large need for space, or people who want to combine living and individual projects.The extensive property offers excellent conditions for animal husbandry, self-sufficiency, or simply for a life in the midst of nature. Various fruit trees such as plum, pear, and cherry trees give the property additional charm.An existing round tent for sheep, a barn, and a separate building with a wet cell and attic expand the possibilities for use and make this property particularly versatile.Despite the idyllic location in the agricultural zone, accessibility remains comfortable.Shopping facilities, schools, and other amenities are nearby.A property for people who are not just looking for a house, but space for family, animals, nature, and their own ideas. Here, no wishes are left unfulfilled. Take advantage and convince yourself! This PREMIUM HOMES offer includes: • 2 separate living units - 3.5 & 4.5 rooms • Ideal for multi-generational living • Plenty of space for family, animals, and individual projects • Attractive opportunities for animal husbandry & self-sufficiency • Quiet and natural location in the agricultural zone • Fruit tree population with plum, pear, and cherry trees • Round tent for sheep available • Barn with versatile usage possibilities • Separate building with wet cell and attic • Terrace and garden seating area • Basement and natural cellar • Parking possibilities available • Good accessibility • Plenty of privacy, nature, and free space • Water and electric connections • New canalization • Parking spaces • Subject to the agricultural land law (BGBB) Interested? We would be happy to take you through a non-binding viewing! Do you want to sell your house or apartment worry-free? We will tell you the current market value of your property, discreetly and non-bindingly! Are you interested in a first non-binding exchange of ideas? Don't hesitate and contact us. We look forward to you.

  • Parking space
Giuseppe Sturzo

Giuseppe Sturzo

1 / 13
Giuseppe Sturzo

Giuseppe Sturzo

  • Garage
8 rooms, 199m², CHF 1,150,000.–
4539 Farnern

Rarity with a far-reaching view: MFH with building land reserve and mountain view

This charming, historic building from 1850 impresses with its unique architecture and the lovingly maintained charm of bygone times. On a spacious plot of 2062 m², a living area of 199 m² extends, which is divided into three separate, well-preserved apartments. The multi-family house is ideal for investors or families who value a home with multiple residential units and are looking for space for individual development.The quiet and peaceful location in Farnern guarantees a lot of privacy and invites you to relax in the extensive garden. From the garden, you can enjoy the magnificent panoramic view of the surrounding nature, while the idyllic surroundings provide relaxation and balance. The rural charm of the area makes this property a true retreat.A special highlight of this property is the building land reserve, which offers additional potential for future developments. This reserve opens up many possibilities for expanding or using the property, making the object an even more valuable investment.Here you can enjoy the peace of nature and at the same time master the practical life in everyday life without any problems.A true gem that is waiting for its new purpose ? don't miss this opportunity and discover the potential of this historic multi-family house in one of the most beautiful locations with a building land reserve for future projects. Here, no wishes are left unfulfilled. Take advantage and convince yourself! This PREMIUM HOMES offer includes: • 2.5-room apartment on the ground floor • 2.5-room apartment on the upper floor • 3-room apartment on the top floor • Large plot: 2062m² • Quiet location in Farnern • Well-maintained and well-preserved object • Charming garden seat • Air/water heat pump • Three separate garages • Additional outdoor parking spaces • and, and, and... Interested? We would be happy to take you through a non-binding viewing! Do you want to sell your house or apartment worry-free? We will tell you the current market value of your property, discreetly and non-bindingly! Are you interested in a first non-binding exchange of ideas? Don't hesitate and contact us. We look forward to you.

  • Garage
1 / 13
5.5 rooms, 115m², Price on request
Überführungsstrasse 7, 4538 Oberbipp

4.5-room single-family house with double garage for sale in Oberbipp

Detached single-family house with spacious plot, double garage, and development potential in OberbippThis well-maintained 5.5-room single-family house in an attractive location in Oberbipp offers plenty of space for couples and families, a solid building substance, and versatile opportunities for personal development. The house, built in 1961, has been continuously maintained and last renovated in 2020. With a net living area of 115 m², three floors, and two bathrooms, the property has a practical basic structure for a comfortable family life.The living rooms can be used in a variety of ways and offer space for living, eating, sleeping, and working. Thanks to the three floors, the different areas of life can be well separated. The heating is provided by an oil heating system with heat distribution through radiators - a proven and functional solution.A special plus is the integrated double garage in the property. It provides comfortable storage space for two vehicles and additional space for bicycles, sports equipment, workshops, or hobbies. Above the garage, according to the client's information, there is a room in the raw state, which can be converted into an additional room. Whether an additional bedroom, studio, hobby room, or home office: Here, an interesting perspective opens up for buyers with their own ideas. The expansion is not additionally considered in the specified number of rooms and net living area.The approximately 740 m² large plot offers a lot of privacy and valuable free space. The garden with lawn areas, garden house, and seating area or terrace is ideal for relaxing, playing, and social hours outdoors. The view towards the Jura gives the outdoor area a particularly beautiful atmosphere.Oberbipp combines the advantages of a well-connected community with a natural environment. Shopping facilities, schools, and offers for daily needs are located in the community or in the surrounding area. The asm train and the short distances to the highway ensure good accessibility to Solothurn, Oensingen, Langenthal, and other centers.The most important key figures: • 5.5-room single-family house • 115 m² net living area • 740 m² plot area • Year of construction 1961, renovation 2020 • 3 floors and 2 bathrooms • Double garage • Garden house, terrace, and garden • Development potential above the garage • Sales price: CHF 730,000 A versatile owner-occupied home with a large plot, continuously maintained condition, and additional potential - ideal for all those who are looking for a solid home in Oberbipp and want to realize their own living ideas.


Travel time
-
1 / 10
1.5 rooms, 40m², CHF 330,000.–
Niederbippstrasse 9f, 4538 Oberbipp

SMART AND COMPACT - TINY HOUSE

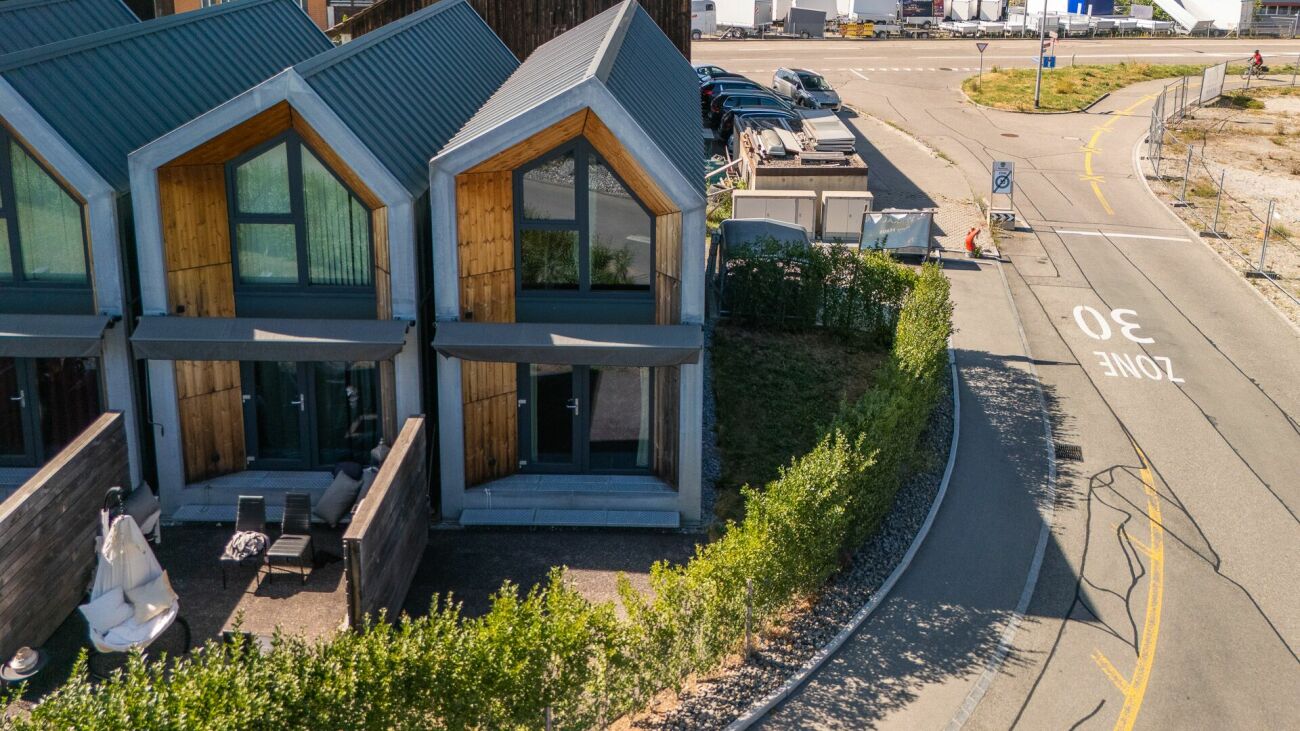
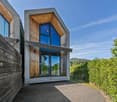
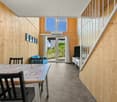
NEW FOR SALE: 2X TINY HOUSENiederbippstrasse 9c: CHF 330'000.00Niederbippstrasse 9f: CHF 330'000.00These modern Tiny Houses make optimal use of the available space. On the ground floor, there is the open living and dining area with kitchen as well as the bathroom with shower and washing machine. The space-saving staircase leads to the sleeping area with a practical workspace. The large windows make the houses appear bright and open.The clear, modern architecture gives these Tiny Houses a timeless character. Thanks to the compact design and generous window front, a close connection between indoors and outdoors is created. The outdoor area on the south side offers additional space for relaxation and complements each individual Tiny House with a private outdoor area.What you can also expect: • approx. 40 m2 of living space distributed over 1.5 rooms • new condition • open living and dining area with plenty of daylight • practical kitchen • cozy sleeping area on the gallery • clever storage solutions in a small space • bathroom with shower, toilet, and sink • large window fronts for a bright living feeling • cozy terrace as an extension of the living space • outdoor parking space • the advertised sales price refers to each Tiny House with an outdoor parking space Are you equally impressed by the property as we are?Then we would be happy to send you the detailed documentation with many more information and look forward to a joint viewing appointment!-A property presented by Immobilien Concierge-

Travel time
-
1 / 13
7 rooms, 387m², Price on request
4900 Langenthal

Exclusive Villa with Indoor Pool and Park-like Garden


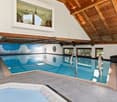
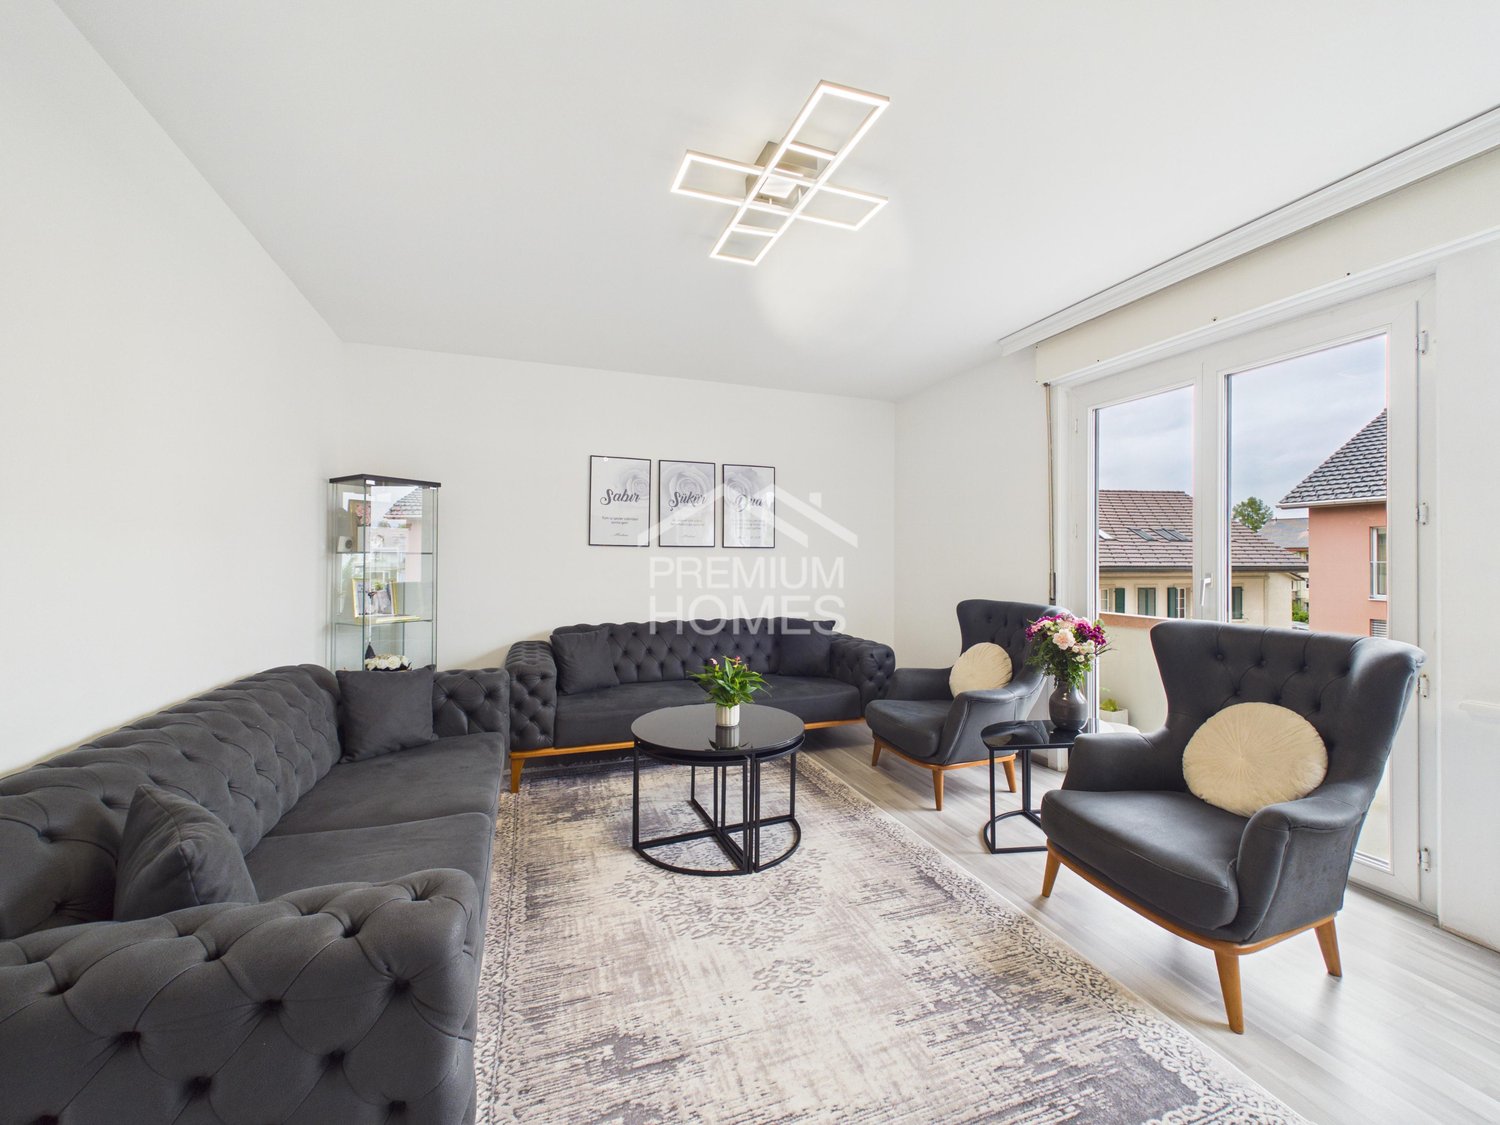
Living like in your own resort Exclusive Villa with Indoor Pool and Park-like Garden in LangenthalWelcome to a home that uniquely combines generosity, privacy, and exceptional living comfort.In a quiet and sought-after villa district of Langenthal, without through traffic, this architecturally striking 7-room villa awaits you on a 2,094 m² large, park-like plot of land.On 387 m² of net living space, a spacious and bright living ambiance unfolds. The open living and dining area with double ceiling height, large window fronts, fireplace, and gallery forms the heart of the house and offers a wonderful view of the garden.The modern, open-plan kitchen blends harmoniously into the living area and impresses with thoughtful design and ample storage space.Five flexibly usable rooms, including a spacious master suite with en-suite bathroom, as well as a total of three wet cells, provide plenty of space for family, guests, and home office. Private Wellness Oasis A special highlight is the private wellness area with fully automatic saltwater pool, whirlpool, sauna, and fitness room.Here you can enjoy relaxation and recreation throughout the year - regardless of the weather and time of year. Park-like Garden with plenty of Privacy The spacious outdoor area with protected seating areas and covered terraces offers plenty of privacy and creates an atmosphere that is more reminiscent of a private resort than a classic single-family home.The 2,094 m² large property not only offers width but also numerous opportunities for relaxed hours with family and friends. Modern Energy and Home Technology Technically, the property is also convincingly equipped. A photovoltaic system with 50 modules and 16.75 kWp, a heat pump with five 200-meter-deep earth probes, as well as a modern security concept, underline the high standard of construction.The garage offers space for three vehicles. At least 2 outdoor parking spaces are available. An electric charging station is already available. Around CHF 936,000 in documented investments. Between 2007 and 2025, a total of around CHF 936,000 was invested in maintenance, renovation, modernization, and expansion of the property. Quiet Living and yet Central Despite the quiet living location, schools, shopping facilities, leisure activities, and the Langenthal train station are within short distance. The A1 motorway is also accessible via Niederbipp in around 15 minutes by car.This villa is aimed at people who want to combine spacious living, privacy, wellness, and modern technology in an exceptional property.Available for occupancy by arrangement.Price upon request.

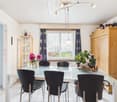
1 / 13
4.5 rooms, 115m², Price on request
Bahnstrasse 15, 4932 Lotzwil

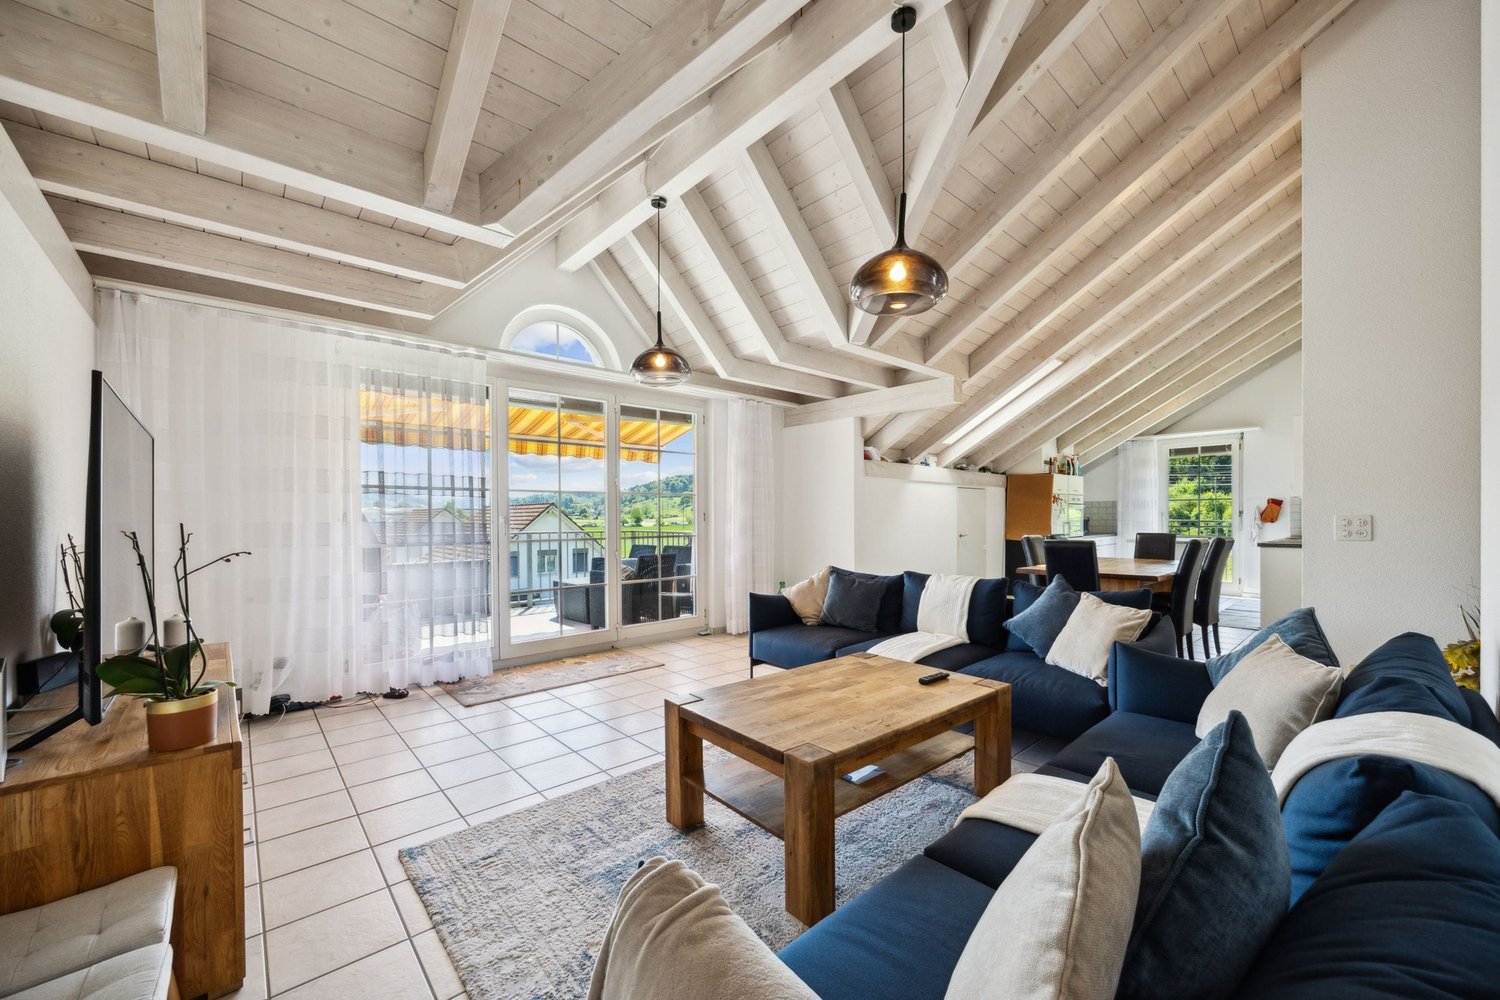
Light, space, and living quality above the roofs of Lotzwil

Those who are looking for something special will find a home with character here: This well-maintained 4.5-room attic apartment on the top floor of a quiet multi-family house combines spacious living, plenty of light, and a magnificent view.On approximately 115 m² of living space, you can expect a harmonious floor plan with an open living and dining area, a sunny terrace, and numerous thoughtful details that make everyday life comfortable. The sloping ceilings give the rooms a special atmosphere, while integrated built-in closets and the converted attic create valuable storage space.The private terrace with approximately 12 m² invites you to let the day come to a close with a view over Lotzwil – a place for rest, sun, and personal moments. The special advantages of this apartment • Spacious 4.5-room apartment with approximately 115 m² of living space • Bright, open living and dining area with plenty of daylight • Sunny terrace (approximately 12 m²) with a beautiful view • Two bathrooms for additional comfort • Quiet location on the top floor (3rd upper floor, top floor; without elevator) • Well-maintained condition, built in 1991 • Modern open kitchen with glass ceramic cooktop, dishwasher, refrigerator, and steam extractor • Pleasant room climate thanks to underfloor heating and efficient gas heating • Plenty of storage space due to built-in closets and converted attic • Private basement compartment as well as communal laundry room and hobby workshop • Covered carport space included in the purchase price • Additional parking options available depending on availability Living in Lotzwil – quiet and well-connected Lotzwil offers the ideal combination of natural living and good accessibility. The proximity to Langenthal ensures an excellent infrastructure with shopping opportunities, services, schools, and diverse leisure activities.The Lotzwil train station connects the municipality to Langenthal and thus to the national rail network at half-hour intervals. By car, you can reach the A1 via Wangen an der Aare in around 10 minutes. Bern, Basel, and Lucerne are each approximately 40 km away.The surroundings invite you to take walks, go hiking, and spend relaxing hours in nature – from the Langetental to forests and the Bleienbach airfield. A home for people who appreciate space and tranquility This attic apartment is more than just living space: it offers light, privacy, and a special living atmosphere. An ideal home for couples, families, or people who want to combine spacious living with good connections.The apartment is being sold with care and without time pressure. Interested parties are invited to get to know this special home in person.

Travel time
-
1 / 10
470m², CHF 1,820,000.–
Bernstrasse 25, 4922 Thunstetten

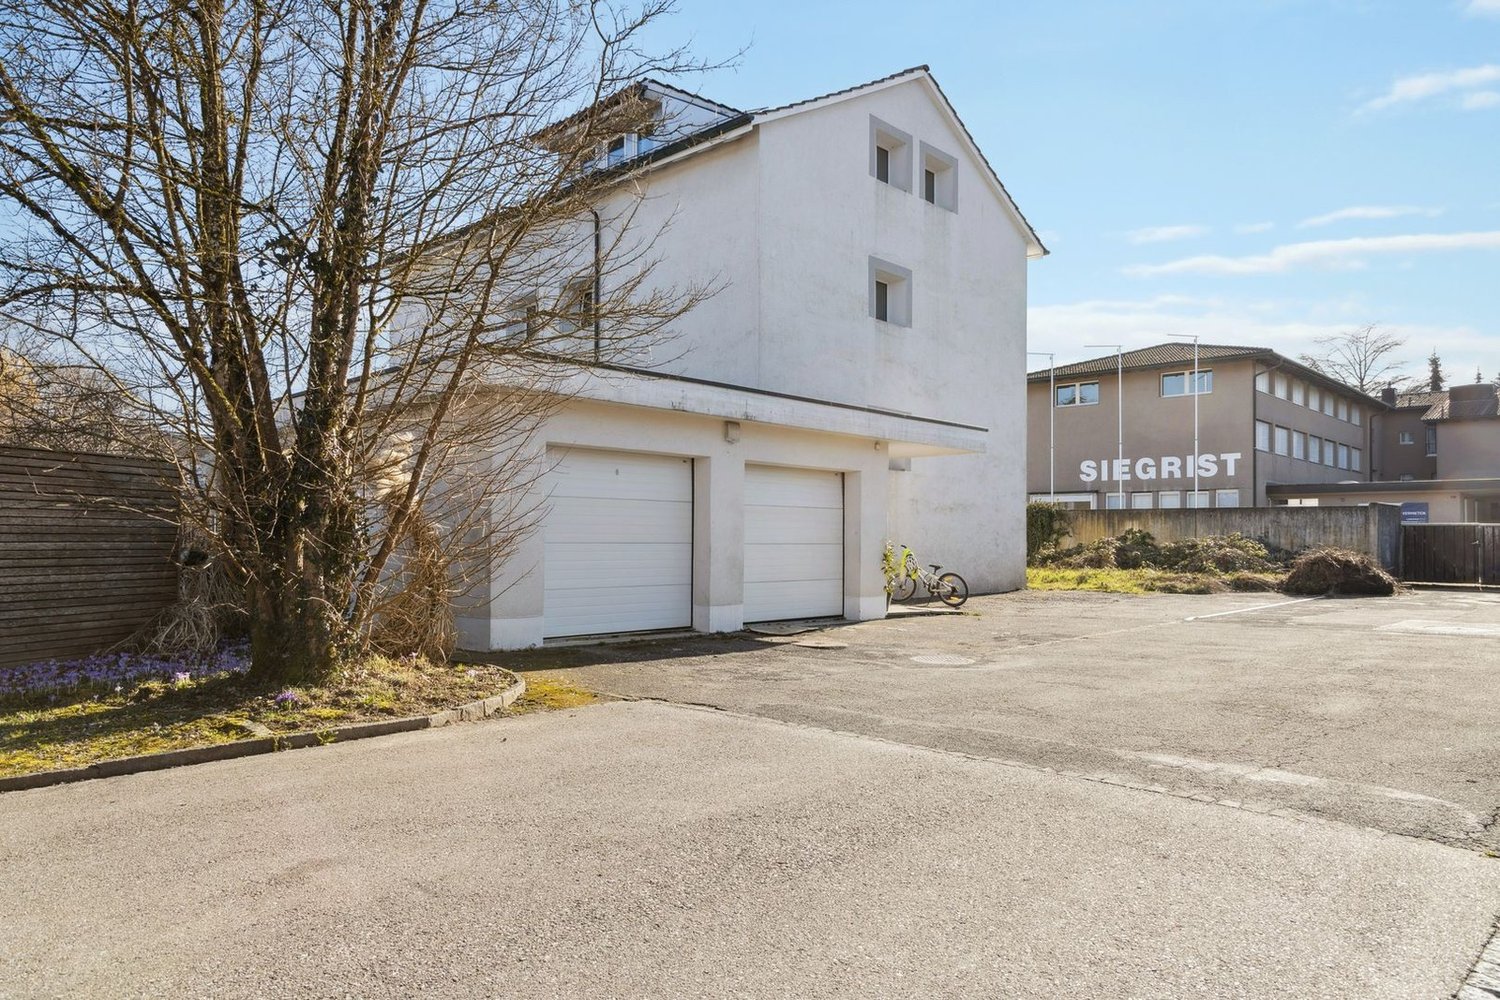
Charming multi-family house with 7 apartments in Thunstetten

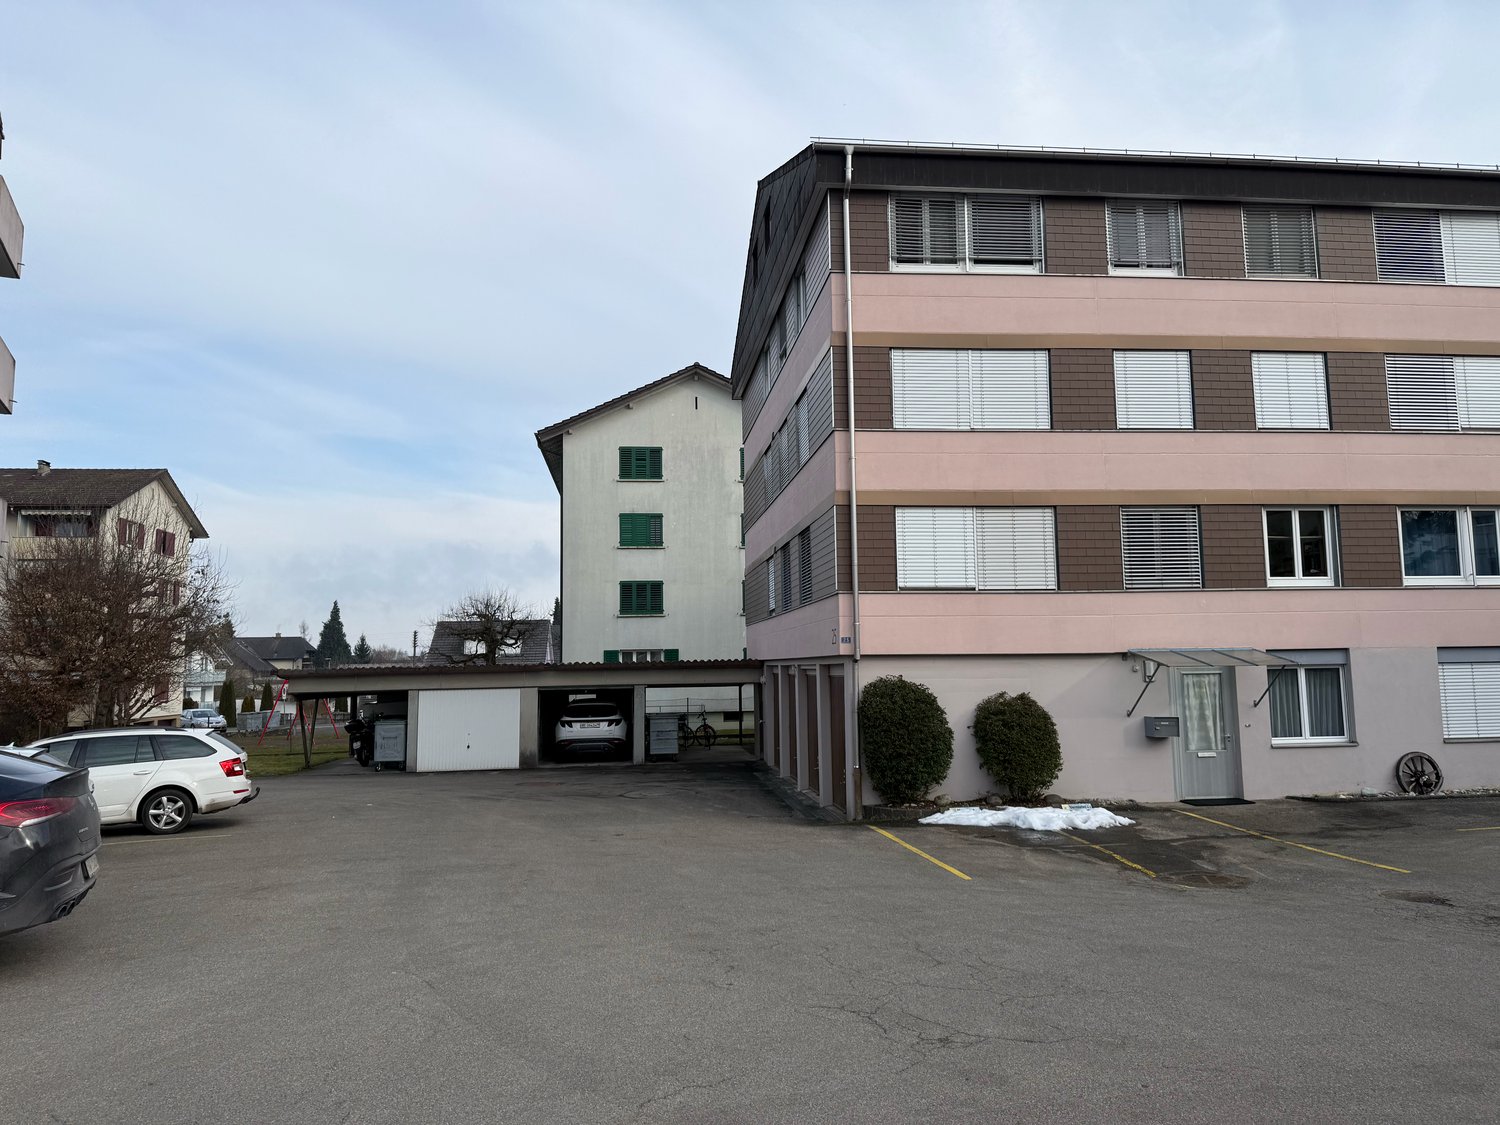
Through the access path behind the old post office in Bützberg, you reach the spacious parking lot of the property. Here are two separate garage buildings with a total of 2 and 6 garages. The main building has an additional 4 garages. From the outbuilding, two garages are assigned to the neighboring building via a servitude. Additionally, 7 outdoor parking spaces are available. The entrance to the 1.5-room apartment is located in the direction of the parking lot. On the side facing away from the parking lot is the main entrance of the property.Ground floorOn the ground floor, there is a 1.5-room apartment. The former office was converted into a studio apartment in the late 1990s. Through the entrance door, you enter the foyer and the adjacent kitchen with dining area. The kitchen was newly installed in 2022 and meets today's requirements.From the kitchen, you can reach the separate toilet. The shower is accessible from the adjacent room.From the rear main entrance, you enter the staircase of the multi-family house. To the right is the laundry room with washing machine and decalcification system. To the left is the air raid shelter with integrated basement compartments.Upper floorsThe upper floors have a total of four 4-room apartments. Per floor, two apartments are arranged in a mirror-inverted manner. Directly after the entrance door are the first two rooms. Straight ahead is the bathroom with toilet, sink, shower, and daylight. Through the corridor, you enter the third room.Each apartment has an open kitchen and a spacious living and dining area. The second and third upper floors are identical in structure to the first upper floor.The attic floors are located in the roof space belonging to the apartments.EnvironmentThe surroundings are simply and easily maintained. Lawn has been laid around the multi-family house. There is also a spacious parking lot.The property is fully rented and offers the new owner an attractive investment opportunity.

Travel time
-
1 / 11
6.5 rooms, 150m², CHF 490,000.–
Hunzenweg 3, 4936 Madiswil

Two-family house at Kleindietwil train station - Much potential at an affordable price

Flexible two-family house This two-family house in Kleindietwil in the canton of Bern offers a versatile usage potential with two separate apartments (3.5-room apartment on the ground floor and 3-room apartment on the upper floor) on approximately 150 m² of living space.In the current division, multi-generational living is perfectly suitable. Using it as a single-family house is possible with little effort.The range of rooms is complemented by two garages, basement rooms, and an attic. The construction standard is simple, which is why there are interesting design possibilities with a certain need for renovation.The location near the train station provides good access, even if this is associated with a slight noise level. Those looking for affordable living or wanting to acquire an object with development potential will find a suitable opportunity here - at an attractive price of CHF 490,000.-. Environment of the property The property is located in a central location in Kleindietwil, immediately at the train station, which guarantees an excellent connection to public transport. Despite the proximity to the railway line, the living environment is characterized by green spaces, which provide a pleasant living atmosphere.Within walking distance is the Metzgerei Tschanz, a traditional family business with over 60 years of history, known for its regional meat and sausage products. A nearby gas station shop is available for daily needs, which is also open on weekends and holidays.Schools and other infrastructure facilities are also easily accessible, making the location particularly attractive for families.The combination of central location and natural surroundings offers a balanced quality of life. The proximity to local recreation areas along the Langete also invites you to take walks and engage in leisure activities in the green.

Travel time
-
Gerome Danioth

Gerome Danioth

1 / 11
Gerome Danioth

Gerome Danioth

  • Parking space
  • Balcony / Terrace
  • Elevator
  • +1
4.5 rooms, 118m², CHF 720,000.–
3380 Wangen an der Aare

Elegant home with a wonderful Aare panorama

This modern apartment in Wangen an der Aare impresses with timeless architecture, spacious light-filled rooms, and a high level of living comfort. The high-quality equipment with a stylish kitchen, comfortable underfloor heating, and efficient district heating ensures a pleasant living feeling at any time of the year. The sunny balcony invites you to linger and offers an ideal retreat in everyday life.Thanks to modern windows, comfortable lift access, and well-thought-out room design, the apartment combines functionality with quality. The family-friendly environment and proximity to the Aare create an attractive living situation with a high quality of life. Wangen an der Aare delights with its charming village image, the idyllic river landscape, and the excellent connection to the surrounding cities. A home that perfectly combines tranquility, nature, and modern living requirements. Here, no wishes are left unfulfilled. Take advantage and convince yourself! This PREMIUM HOMES offer includes: • Modern apartment with timeless architecture • Spacious and light-filled living rooms • High-quality kitchens with granite countertops • Comfortable underfloor heating with individual room control • Efficient district heating • Sunny, spacious balcony • 3-fold insulated plastic-metal windows • Net living area approx. 102 m² • Gross living area approx. 118 m² • Private basement compartments per apartment • Family-friendly environment • Good connection to Solothurn, Bern, and Zurich • 1x carport excl. at CHF 15'000.- Interested? We would be happy to take you on a non-binding tour! Do you want to sell your house or apartment worry-free? We will tell you the current market value of your property, discreetly and non-bindingly! Are you interested in a first non-binding exchange of ideas? Don't hesitate and contact us. We look forward to you.

  • Parking space
  • Balcony / Terrace
  • Elevator
  • +1
Gerome Danioth

Gerome Danioth

1 / 11
Gerome Danioth

Gerome Danioth

  • Garage
7.5 rooms, 274m², CHF 995,000.–
4537 Wiedlisbach

More nature. More calm. More home.

In a quiet and sunny residential area of Wiedlisbach, this well-maintained and continuously modernized home awaits you with generous space and an inviting living atmosphere. The bright, open rooms as well as the modern, high-quality interior design create a stylish and comfortable living feeling.The high-quality kitchen, three modernized bathrooms, and the lovingly designed outdoor areas with a cozy garden seat and a view of the greenery offer high living comfort for the whole family. The offer is complemented by a spacious hobby room in the basement and a large double garage with an electric gate.The property has been carefully maintained and continuously renovated over the years. Already renewed triple-glazed windows, the modernized roof, and the replaced burner of the oil heating system underline the very well-maintained condition of the house. A home with a lot of charm, calmness, and quality of life. Here, no wishes are left unfulfilled. Take advantage and convince yourself! This PREMIUM HOMES offer includes: • Quiet, sunny location • Family-friendly residential area • Bright, open rooms • Modern, high-quality interior design • High-quality kitchen • 3 modernized bathrooms • Sunny, cozy garden seat • Spacious seat with a view of the greenery • Net living area approx. 245 m² • Gross living area approx. 274 m² • Spacious hobby room in the basement • Large double garage with electric gate • With building land reserve Interested? We would be happy to take you on a non-binding tour! Do you want to sell your house or apartment worry-free? We will tell you the current market value of your property, discreetly and non-bindingly! Are you interested in a first non-binding exchange of ideas? Don't hesitate and contact us. We look forward to you.

  • Garage

Suggested properties for you based on search results

Other interesting objects