829 results - Properties for sale: District Nyon

New building
1 / 8
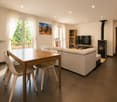
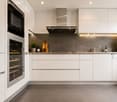
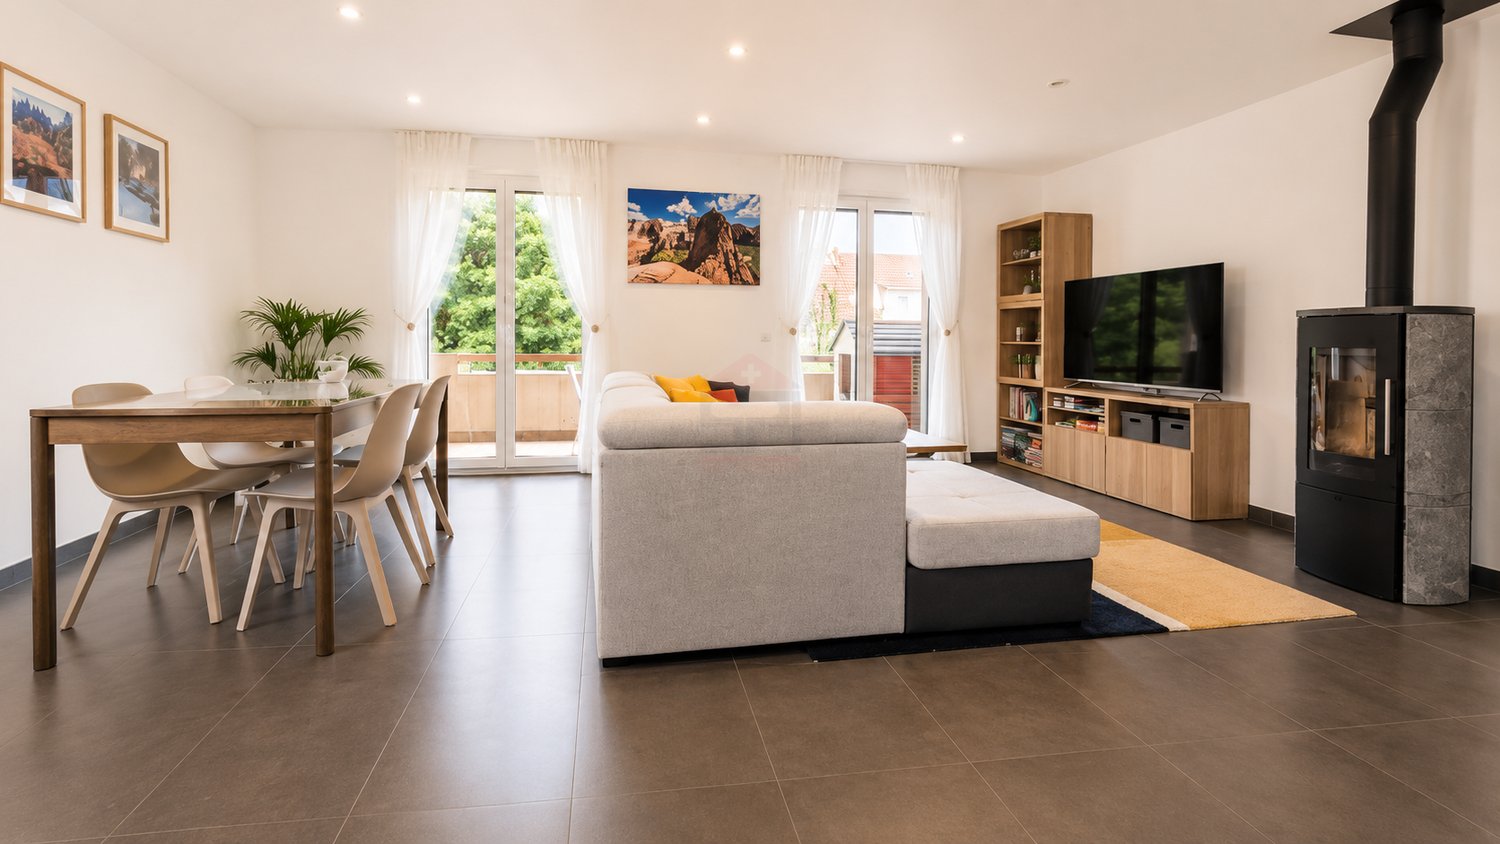
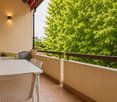
6 rooms, 173m², CHF 2,940,000.–
Chemin du Monastier 7, 1260 Nyon

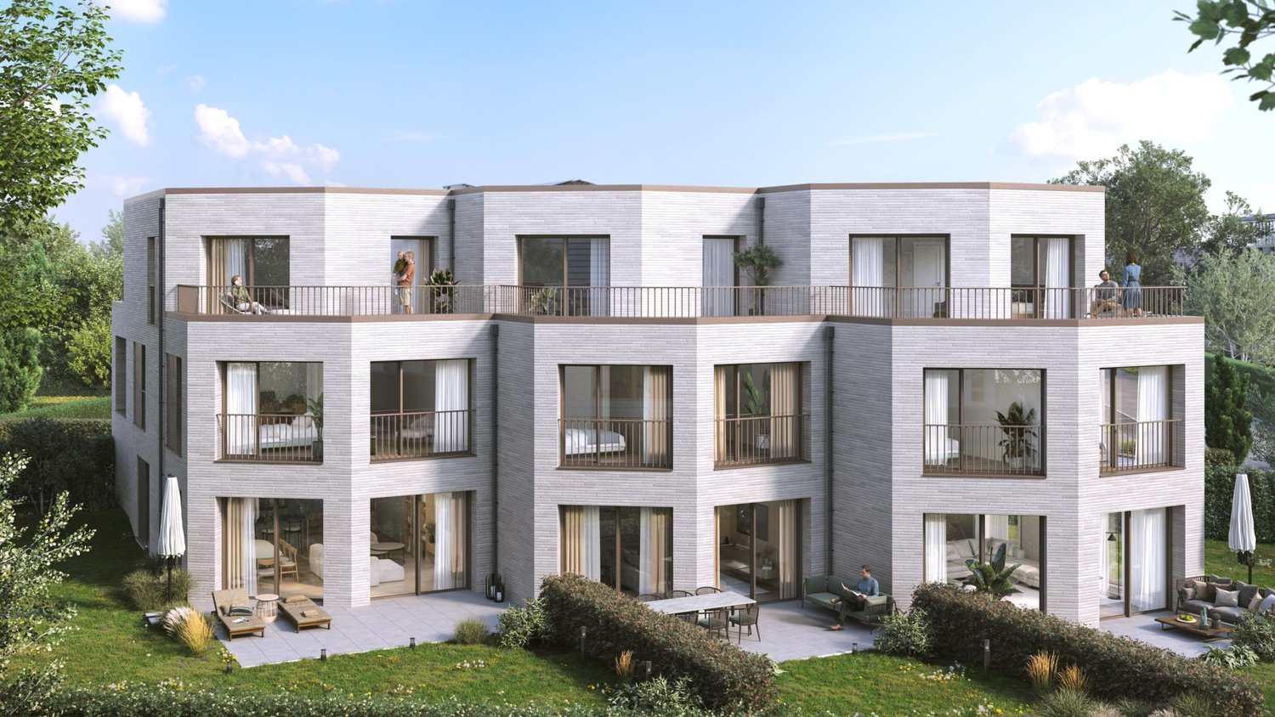
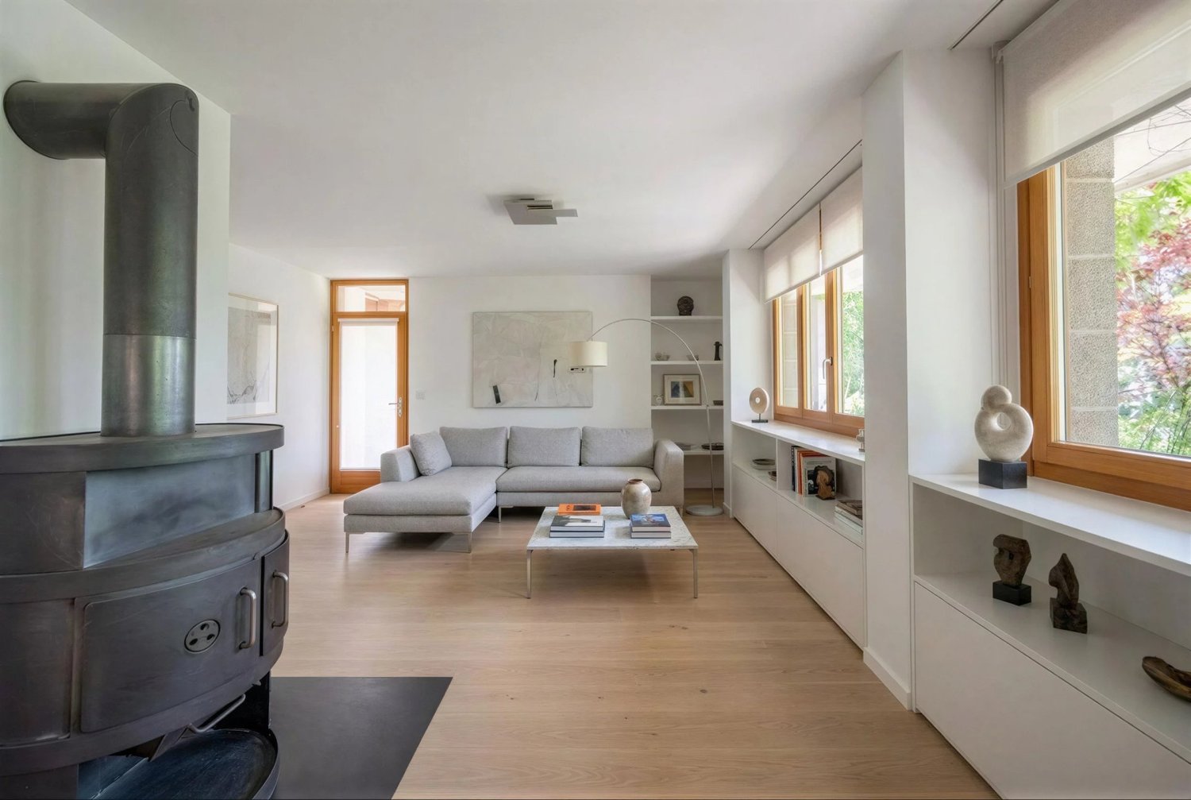
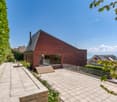
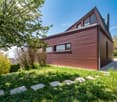
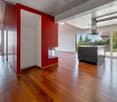
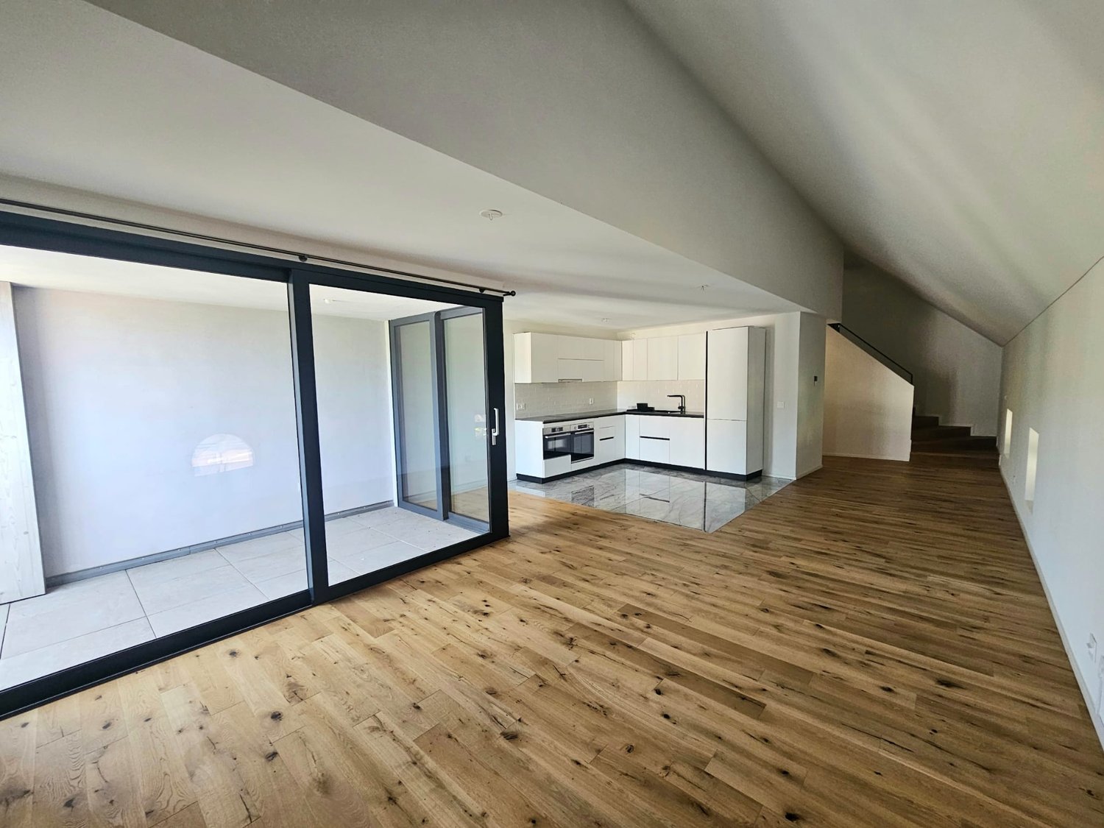
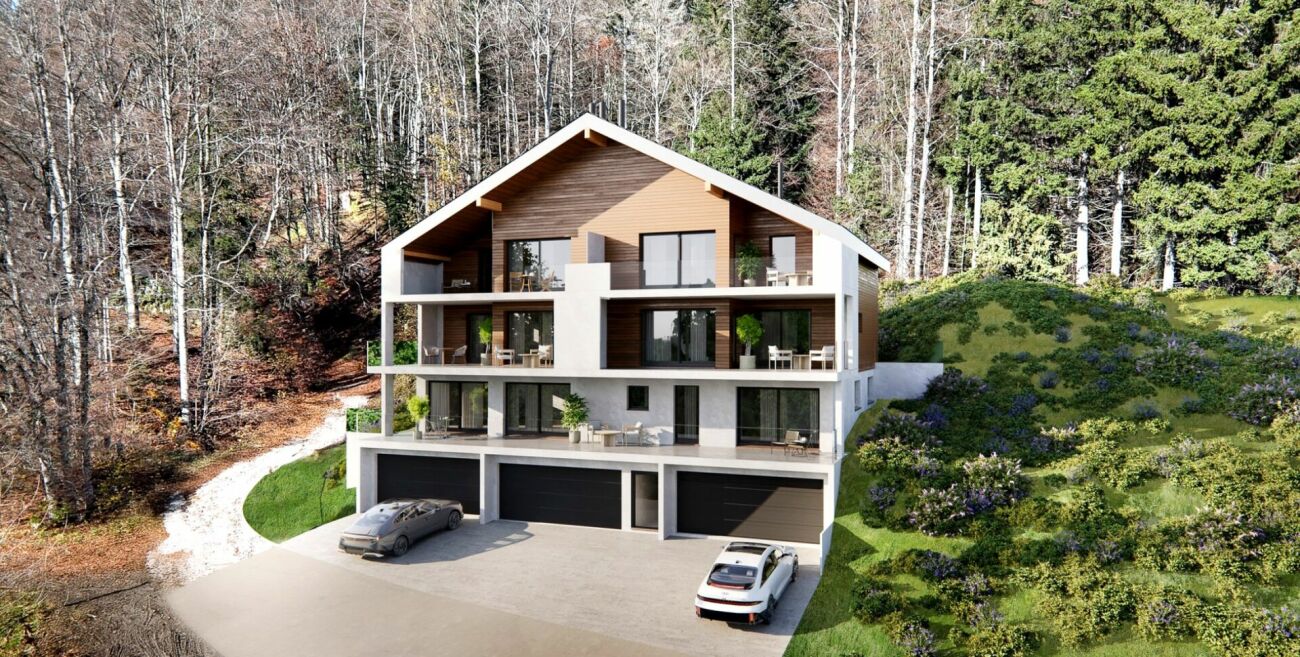
LITHEA 1 - Magnificent 6-room semi-detached villa in the heart of Nyon!

LITHEA is a project of 3 semi-detached villas ideally located to enjoy life in Nyon. Between Avenue Alfred-Cortot and Route de Divonne, Chemin Monastier is a residential and quiet area. Close to the train station, hospital, schools, and shops, all services are immediately accessible, ideally located to enjoy life in Nyon. Between Avenue Alfred-Cortot and Route de Divonne, Chemin Monastier is a residential and quiet area. Close to the train station, hospital, schools, and shops, all services are immediately accessible.With a contemporary architecture and a high-quality construction, LITHEA is a unique project. Live in elegant and spacious apartments. Certified by the MINERGIE label, which integrates heat pumps with geothermal probes and photovoltaic panels, the villas offer excellent energy performance. Ideal for families, the three villas offer a great freedom to enjoy all the spaces. From a generous basement to the parental suite with attic terrace, from children's rooms to a office, organize your home as you see fit. The living area on the ground floor benefits from a generous volume with a ceiling height of about 3 meters.South-facing, the large living rooms and gardens offer beautiful brightness, while maintaining your privacy. On the two upper floors, spacious bedrooms also offer large openings to the outside.Each villa offers 6 rooms, including 4 bedrooms, a large living room, and an office. The LITHEA villas offer a total living area of approximately 230 m2, to which is added a terrace of approximately 18 m2 overlooking a private garden and attic terraces totaling approximately 26 m2. From the rooms to the bathrooms, design your interior as you see fit. Create a playroom for the children, install a comfortable office to work from home, or enjoy a room to receive your loved ones. In partnership with the architectural firm Atelier 94, choose the finishes that suit you. Each villa benefits from a generous budget for floors, kitchens, and sanitary facilities.Each villa also has a basement, a laundry room, and two covered parking spaces.The project also offers a covered bike shed and a visitor parking space.Sale of a share of the land with a general contractor contract. The notary fees and transfer taxes are therefore calculated only on the value of the land.

Travel time
-
1 / 13
10.5 rooms, 330m², CHF 2,990,000.–
1180 Rolle

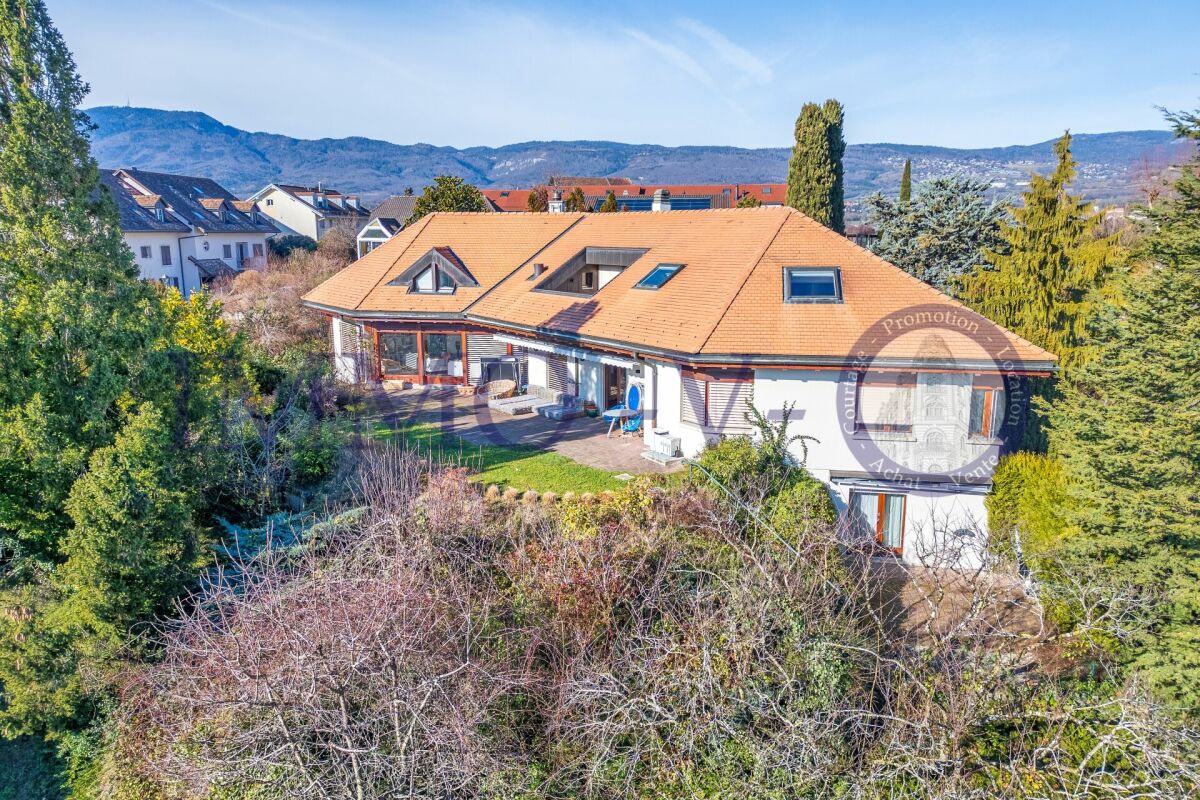
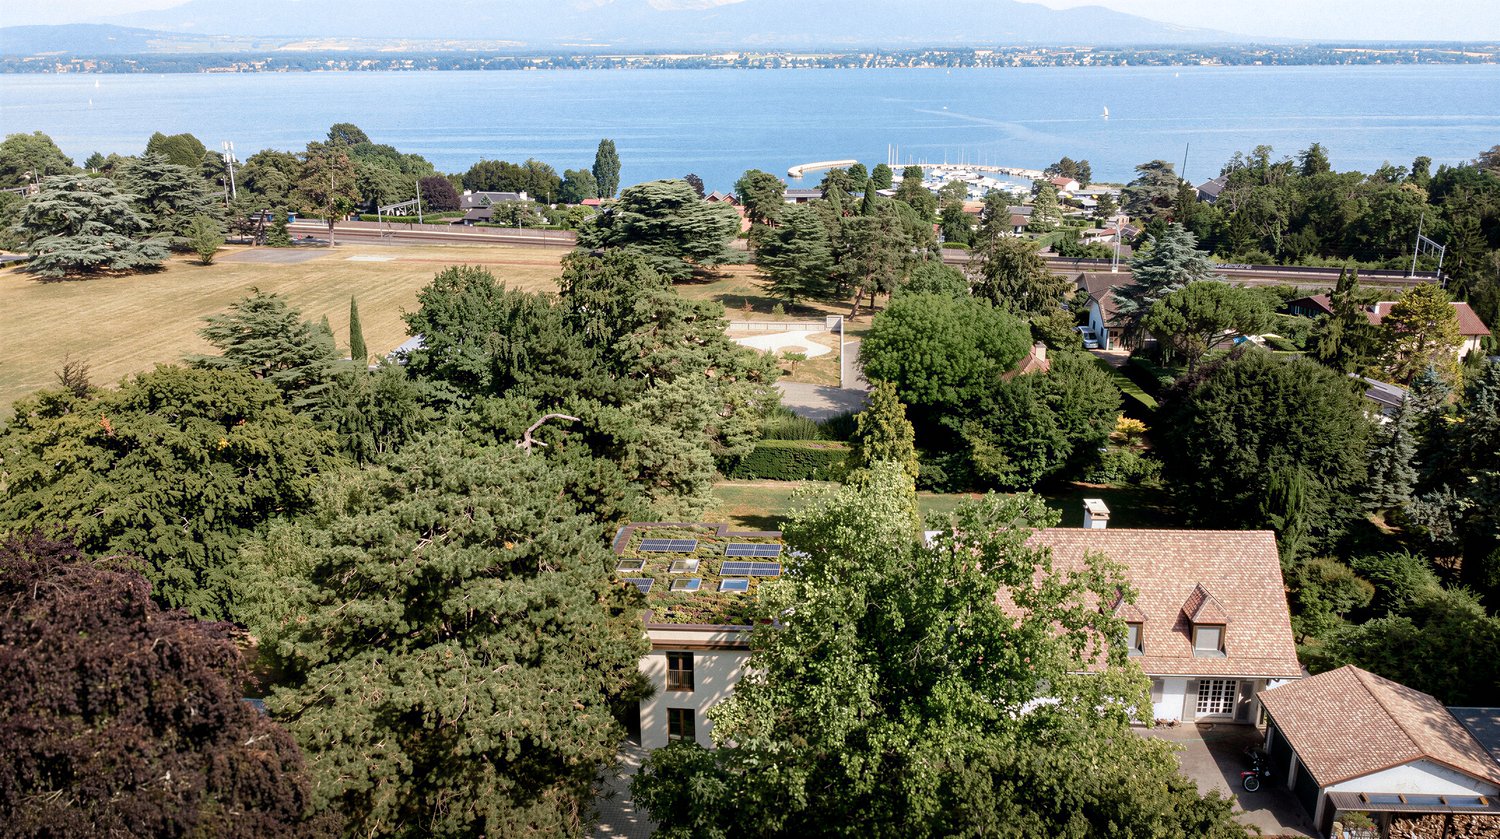
Singular architecture and panoramic views of Lake Geneva.

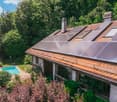
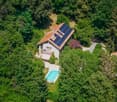
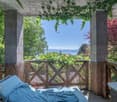
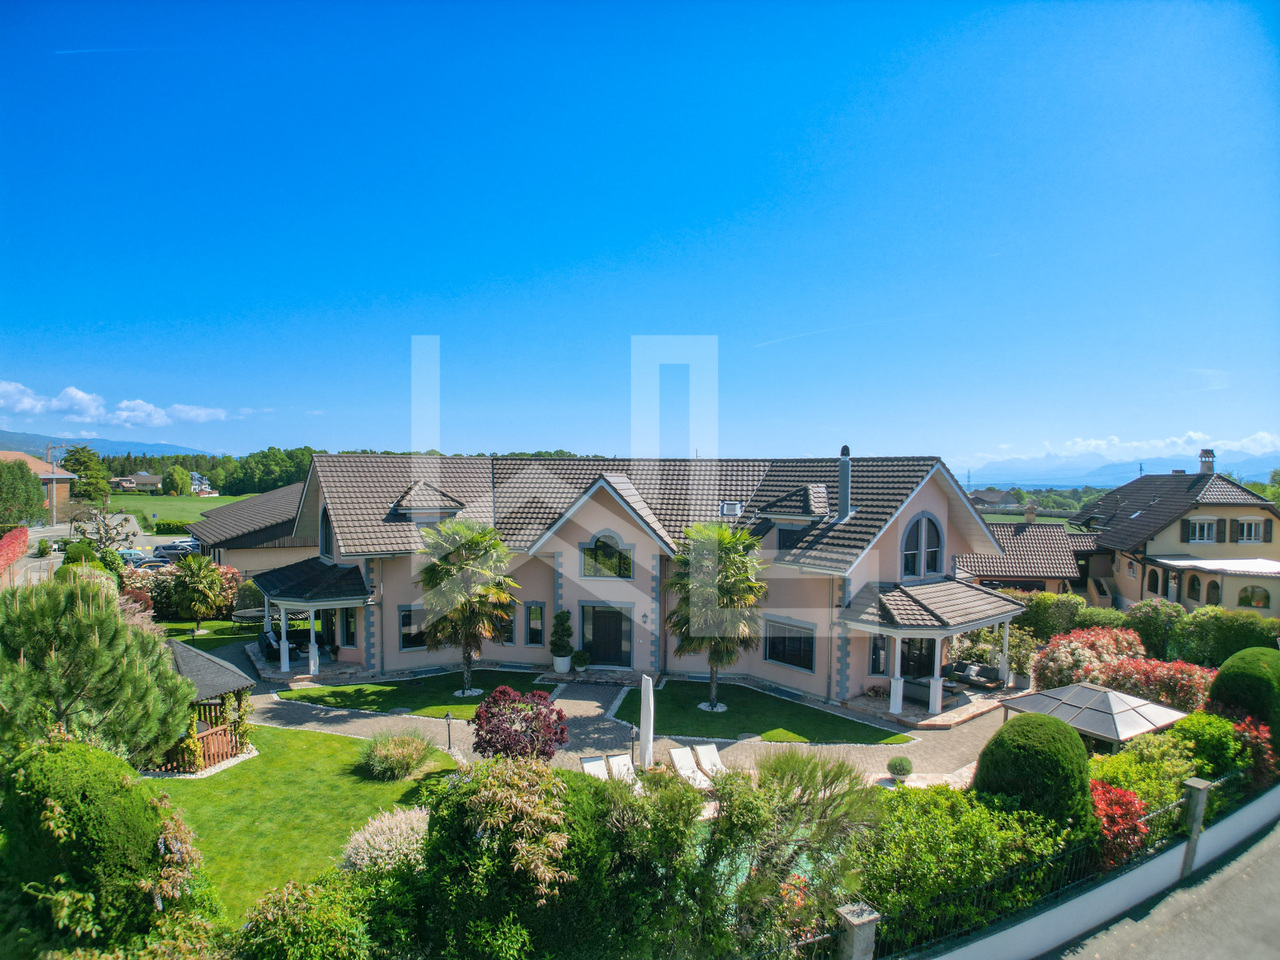
Introducing an architect-designed home of singular charm, poised above Rolle where panorama, elegance and serenity strike a perfect balance. Tucked away in a verdant setting, it enjoys a sought-after residential environment, out of sight yet close to amenities and major road links. Partially renovated in 2019, it sits within a discreet, leafy backdrop. Offering approx. 330 m² of living space over three levels, this rare property combines light-filled volumes, clean lines and everyday comfort. From the entrance, a generous hall leads to a vast, bright living room, a convivial dining area and a semi-open kitchen. These spaces flow out to the landscaped garden, a south-facing terrace and the pool, creating a true haven of peace. Also on the ground floor, a bedroom with dressing room and balcony enjoys open lake views, complemented by a bathroom and a guest WC. Upstairs, three airy bedrooms?each with a balcony?afford privileged vistas of Lake Geneva and Mont Blanc. Two shower rooms and a cosy garden-facing lounge?ideal for reading or relaxing?complete this level. The attic hosts an additional bedroom and an adjoining room that can serve as an office, playroom or studio as needed. The lower ground floor comprises an independent 2.5-room apartment, perfect for guests or rental income. A sauna and a spacious cellar further enhance the offering. With energy efficiency in mind, the house is equipped with photovoltaic panels paired with a battery system, covering around 60% of consumption and reducing its environmental footprint. Its prime location between Geneva and Lausanne?immediately close to international schools, transport, shops, the lakeside and the Signal de Bougy golf course?promises an exceptional lifestyle where comfort, tranquillity and accessibility come together.

New building
1 / 8
6 rooms, 163m², CHF 2,750,000.–
Chemin du Monastier 7, 1260 Nyon

LITHEA - Plot 2 - Magnificent 6-room apartment in the center of Nyon!

LITHEA is a project of 3 contiguous villas ideally located to enjoy life in Nyon. Between Avenue Alfred-Cortot and Route de Divonne, Chemin Monastier is a residential and quiet area. Close to the station, hospital, schools, and shops, all services are immediately accessible, ideally located to enjoy life in Nyon. Between Avenue Alfred-Cortot and Route de Divonne, Chemin Monastier is a residential and quiet area. Close to the station, hospital, schools, and shops, all services are immediately accessible.With a contemporary architecture and a high-quality construction, LITHEA is a unique project. Settle into elegant and spacious apartments. Certified by the MINERGIE label, which integrates heat pumps with geothermal probes and photovoltaic panels, the villas enjoy excellent energy performance. Ideal for families, the three villas give you great freedom to enjoy all the spaces. From a generous basement to the parental suite with attic terrace, including children's rooms, organize your home as you see fit. The living space on the ground floor benefits from a generous volume with a ceiling height of approximately 3 meters.Oriented towards the south, the large living rooms and gardens offer beautiful brightness, while maintaining your privacy. On the two upper floors, generous bedrooms also offer large openings to the outside.Each villa offers 6 rooms, including 4 bedrooms, a large living room, and an office space. The LITHEA villas offer a total living area of approximately 230 m2, to which is added a terrace of approximately 18 m2 overlooking a private garden and attic terraces totaling approximately 26 m2. From the rooms to the bathrooms, arrange your interior as you see fit. Create a playroom for the children, install a comfortable office to work from home, or enjoy a room to receive your loved ones. In partnership with the Atelier 94 architecture firm, choose the finishes that suit you. Each villa benefits from a generous budget for floors, kitchens, and sanitary facilities.Each villa also has a basement, a laundry room, and two covered parking spaces.The project also offers a bike shelter and a visitor parking space.Sale of the land with a general contractor contract. The notary fees and transfer taxes are therefore calculated only on the value of the land.

Travel time
-
1 / 13
7.5 rooms, 400m², CHF 2,500,000.–
1273 Arzier-Le Muids

La Villa Julia : vue imprenable, volumes et luminosité

Cette villa contemporaine, oeuvre d'un architecte suisse de renom, est idéalement située au sein d'un quartier résidentiel paisible et verdoyant.Édifiée sur une parcelle paysagée d'environ 1 000 m², elle offre une vue imprenable sur le lac Léman et les Alpes. Grâce à ses volumes généreux et à sa luminosité optimale, cette propriété crée un cadre de vie agréable et harmonieux. D'une superficie totale de plus de 400 m², la villa Julia se compose de 7,5 pièces spacieuses, parfaitement agencées pour votre confort.De vastes terrasses invitent à la détente, tandis qu'un garage double et plusieurs places de stationnement extérieures viennent compléter ce bien unique.Diese zeitgenössische Villa, das Werk eines renommierten Schweizer Architekten, befindet sich in idealer Lage in einem ruhigen und grünen Wohnviertel.Errichtet auf einem ca. 1 000 m² grossen Landschaftsgrundstück, bietet sie einen atemberaubenden Blick auf den Genfer See und die Alpen. Dank ihrer grosszügigen Volumen und der optimalen Lichtverhältnisse schafft diese Immobilie ein angenehmes und harmonisches Lebensumfeld. Mit einer Gesamtfläche von über 400 m² besteht die Villa Julia aus 7.5 geräumigen Zimmern, die perfekt für Ihren Komfort eingerichtet sind.Grosse Terrassen laden zum Entspannen ein, während eine Doppelgarage und mehrere Aussenparkplätze diese einzigartige Immobilie vervollständigen.This contemporary villa, the work of a renowned Swiss architect, is ideally located in a peaceful, leafy residential area.Established on a landscaped plot of around 1 000 m², it offers a breathtaking view of Lake Geneva and the Alps. Thanks to its generous volumes and optimal luminosity, this property creates a pleasant, harmonious living environment. With a total surface area of over 400 m², Villa Julia comprises 7.5 spacious rooms, perfectly arranged for your comfort.Vast terraces invite you to relax, while a double garage and several outdoor parking spaces complete this unique property.

1 / 10
2.5 rooms, 66m², CHF 530,000.–
Chemin du Carroz-Delay 6, 1264 St-Cergue

Above the clouds: superb 2.5 rooms new 66m2 with balcony of 27 m²

NEW - ON PLANS - EXCLUSIVEResidence Le Petit Poucet - Saint-CergueDiscover a 2.5-room apartment that combines elegance, modern comfort, and exceptional quality of life in the new Le Petit Poucet residence. Located on the 2nd floor with a lift, this bright 66 m² (including 51 m² of living space) apartment benefits from an ideal southeast orientation and a superb unobstructed view of the surrounding mountains.The apartment is designed to offer a harmonious living environment and seduces with its optimized spaces, natural light, and generous 27 m² balcony, a true extension of the living area to fully enjoy the beautiful days.The advantages of the property Total living area of 66 m², including 51 m² of living space Large, bright living room Comfortable bedroom with pleasant proportions Modern bathroom with careful finishes Exceptional 27 m² balcony with unobstructed views Floor heating powered by a pellet boiler Lift serving all floorsAnnexes- Private cellar of 3.40 m²- Outdoor parking space in addition: CHF 15'000.-Saint-Cergue, a privilege above the cloudsPerched on the heights of the Vaudois Jura at over 1,000 meters above sea level, Saint-Cergue offers a sought-after lifestyle where nature, serenity, and fresh air come together on a daily basis. The municipality is known for its generous sunshine throughout the year and frequently offers an exceptional spectacle: a sea of clouds covering the Lake Geneva basin while residents enjoy a bright blue sky and breathtaking panoramas of the Alps and surrounding reliefs.Just a few minutes from Nyon and Lake Geneva, you thus benefit from the best of both worlds: the proximity of urban centers and the privilege of a preserved environment offering a rare and particularly appreciated quality of life.A rare opportunityWhether as a main residence, a secondary residence, or a high-quality investment, this apartment represents a unique opportunity to acquire a new property in a human-scale residence in one of the most sought-after municipalities in the region.Information and visits Virtual tour: www.visite360lepetitpoucet.ch Brochure and information: www.lepetitpoucet.ch Site visit by appointment, also on Saturday mornings.Françoise De Kock +41 79 201 79 05

Travel time
-
1 / 9
4.5 rooms, 116m², CHF 1,380,000.–
Boiron 21, 1260 Nyon

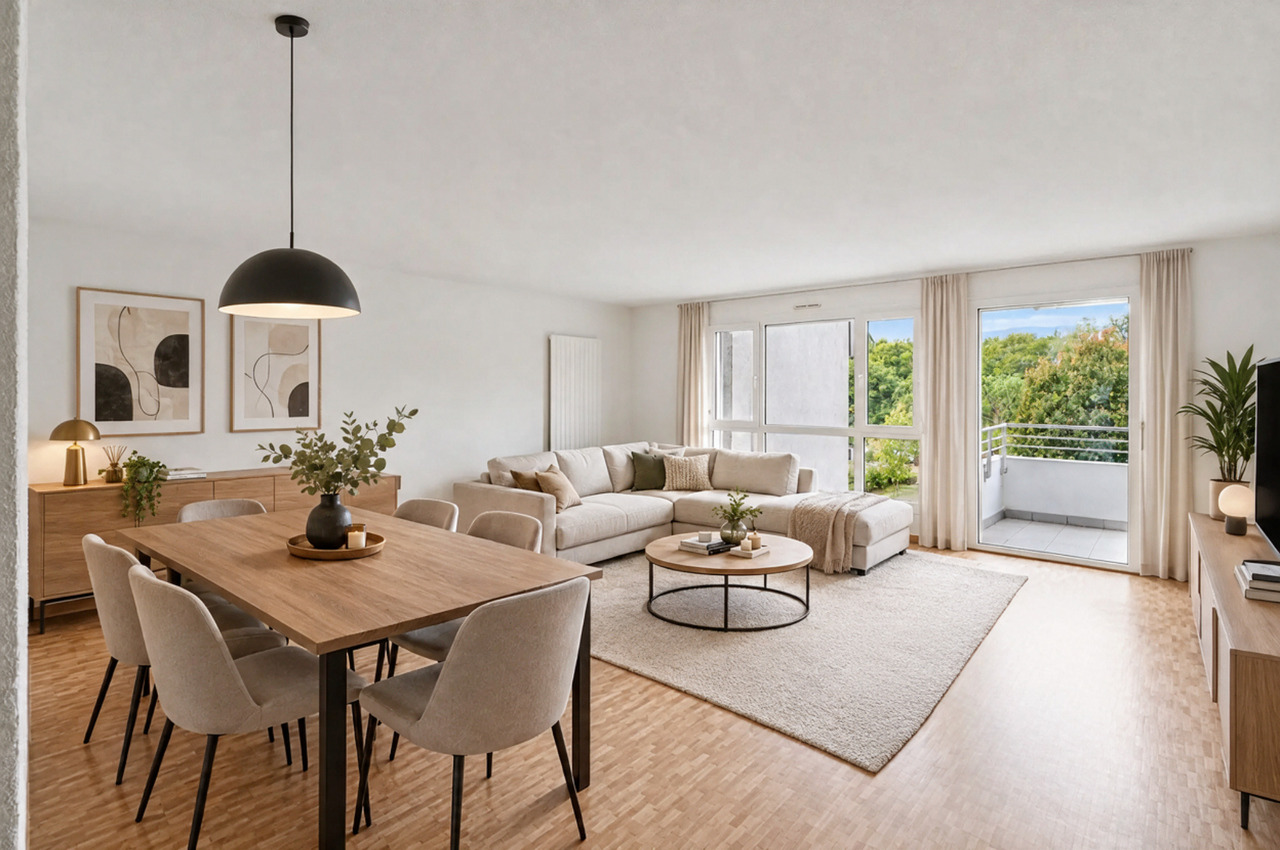
Bright 4.5-room apartment with terrace, cellar and indoor parking with connection

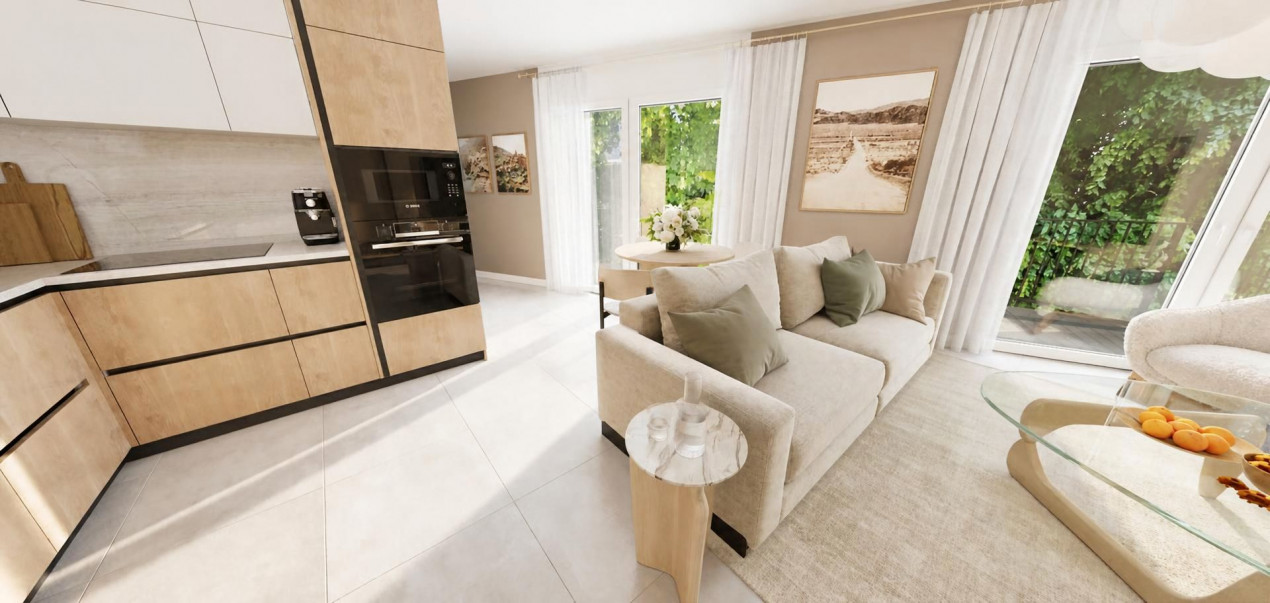
A family-friendly apartment with beautiful spaces in a quiet residential area(Since the apartment is currently free of all occupants and therefore empty of furniture, we offer you some ideas for layout designed using our tools.)DescriptionLocated on the 2nd floor of a building with an elevator, in the residential area of Les Tines in the west of Nyon, this 4.5-room apartment offers a weighted area of 116.5 m² and a private terrace of 11.5 m².The corner living room, the true heart of the apartment, and the independent kitchen (can be easily opened) both provide access to the terrace. The sleeping area has three bedrooms: the largest with more than 15 m² is suitable as a parental suite and the other two can accommodate children's rooms, a guest room or an office.A bathroom, a shower room, a storage room and an entrance wardrobe complete the layout.In very good general condition, the apartment is immediately habitable. The kitchen and bathrooms offer a potential for modernization to adapt to your tastes.The highlights • Corner living room and kitchen with access to the 11.5 m² terrace • 3 bedrooms, 2 bathrooms • Building from 2002, with elevator and well maintained • Healthy condominium: renovation fund of CHF 416'757.- by the end of 2025 • Water softener installed in 2026, electric charging stations in the condominium • Basement storage • Indoor parking with connection for electric vehicle Price • Apartment: CHF 1'380'000.- • Indoor parking: CHF 40'000.- extra Contact and visits • Yann Zimmer: +41 79 749 79 84, yann@impulseproperties.ch • Cédric Borboën: +41 79 590 96 49, cedric@impulseproperties.ch

Travel time
-
New building
1 / 9
5.5 rooms, 168m², CHF 2,990,000.–
Chemin des Traites 9, 1295 Tannay

New construction of 2 villas in Tannay

We are the general construction company and the seller of the project, and we present to you a new construction of 2 villas located in a prized residential area in Tannay, designed with particular attention to architecture, material quality, and comfort for their future occupants.We present to you the Villa B, a property of 5.5 rooms and approximately 168 m² of living space, spread over three levels. Its contemporary architecture, spacious rooms, and large openings to the outside have been designed to offer a bright, functional, and pleasant living environment.The villa benefits from a southeast orientation and enjoys beautiful sunlight. The living area, which opens onto a terrace and a private garden, creates a true continuity between indoor and outdoor spaces, ideal for sharing moments with family or friends.A modern and sustainable constructionOur project has been developed with the aim of combining architectural quality, comfort, and energy efficiency.The villa will feature modern technical equipment, including underfloor heating powered by a heat pump, complemented by a geocooling system that allows the spaces to be naturally cooled during the summer season.Photovoltaic panels and a vegetated flat roof will complete this design, prioritizing controlled energy consumption and harmonious integration into the environment.A privileged location between lake and amenitiesThe property is located in a calm and green environment and benefits from a particularly attractive location, just a few minutes from Lake Geneva and close to the region's main infrastructure.Tannay train station, accessible in less than 8 minutes on foot, facilitates travel to Geneva, Nyon, and Lausanne. Schools, shops, and public transport are also nearby, offering an ideal balance between residential tranquility and daily life.Spaces designed for well-beingThe interior distribution has been designed to offer comfortable spaces and a harmonious separation between the different areas of life.Ground floorThe entrance, equipped with built-in closets, leads to a spacious living area that combines the living room and dining room, with direct access to the terrace and garden. A kitchen with a storage room, an office, and a guest toilet complete this level.First floorThe sleeping area offers a parental suite with its own dressing room, private bathroom, and access to the balcony. Two additional bedrooms and a second bathroom complete this level.BasementThe basement offers valuable additional surfaces, including a multipurpose room that can be converted into a fitness area, with a separate shower. A laundry room, a wine cellar, and a technical room complete this level.Carefully designed outdoor spacesThe terrace and private garden are true extensions of the living spaces, allowing you to fully enjoy the residential atmosphere.Two parking spaces complete the property, while maintaining the architectural coherence of the entire ensemble.Provisional schedulePrice: CHF 2'990'000.-Start of work: November 2026Expected delivery: end of 2027


Travel time
-
1 / 11
6.5 rooms, 220m², CHF 1,590,000.–
Closel, 1186 Essertines-sur-Rolle

Spacious duplex of 220m2 in a renovated old farm in Essertines sur Rolle

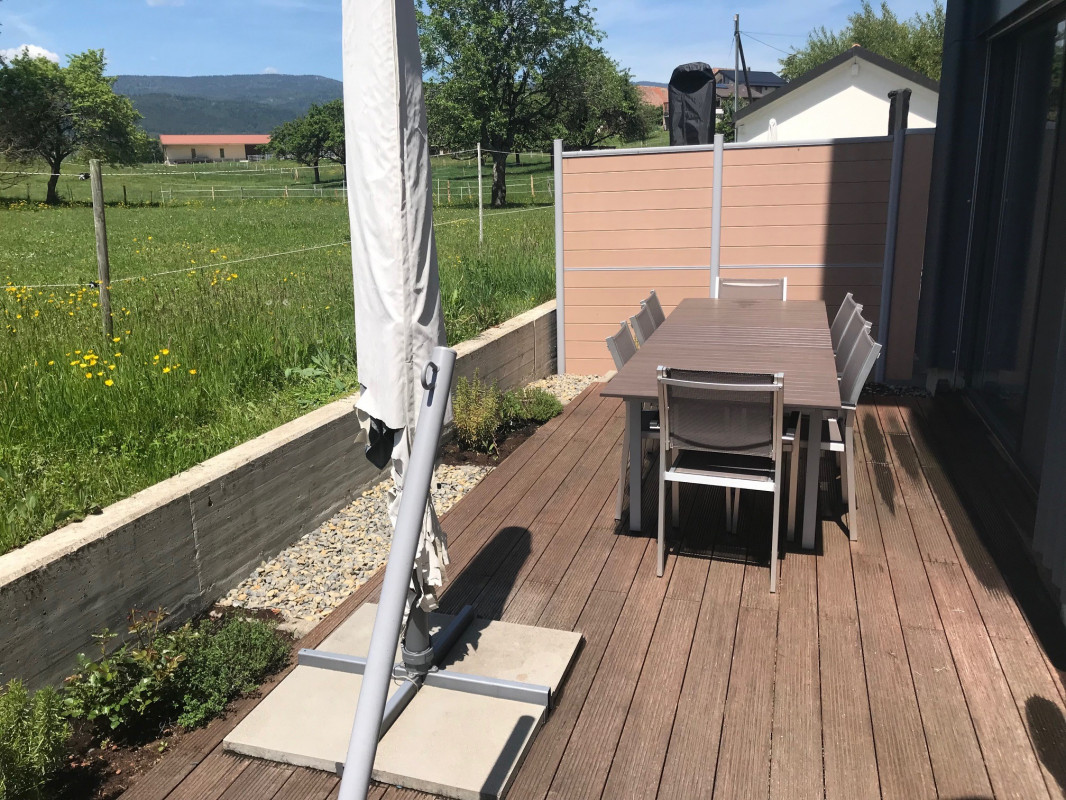
Magnificent accommodation of 6.5 rooms and approximately 220m2 of living space in a renovated old farm in Essertines-sur-Rolle. Green setting and far from all nuisances (about 7 minutes from Rolle and from the highway). Large terrace of 55m2, with a bioclimatic pergola of 26 m2 with a stone BBQ and an Italian pizza ovenVery beautiful vaulted entrance and spacious hall with large storage closet. Comfortable living room with bay windows on the terrace Magnificent open kitchen with central island, pantry and dining area. Reading/TV area on the floor, 3 bedrooms and 1 parental bedroom with private bathroom (Italian shower) and dressing room.Steamer/heating plates, ZUG appliances, granite countertop, stove in the living room. Centralized system with remote control (domotics) for music distribution (in most rooms), for shutters and lighting intensity, large laundry room on the ground floor, underfloor heating, 1 parking space in front of the door and 1 other at the back (covered), a cellar. With its remote-controlled pellet heating (regulation thermostat in all rooms) and good insulation, the charges are very reasonable. Layout: Ground floor:- Large hall with cloakroom- Large living room with access to the terrace- Open, fully equipped kitchen (ZUG)- Pantry (6m2)- Dining room with access to the terrace- Guest toilet- Laundry room Floor: - Reading/TV area- Parental bedroom with shower, toilet and dressing room- 3 bedrooms- One bathroom with toiletTerrace : - Bioclimatic pergola- Tiled floor- Stone BBQ 2 parking spaces, including 1 covered and cellar. Charges PPE / approx. 490.- per month
1 / 10
6 rooms, 204m², CHF 1,490,000.–
Chemin Bourguignon 3, 1182 Gilly

Village house with great potential

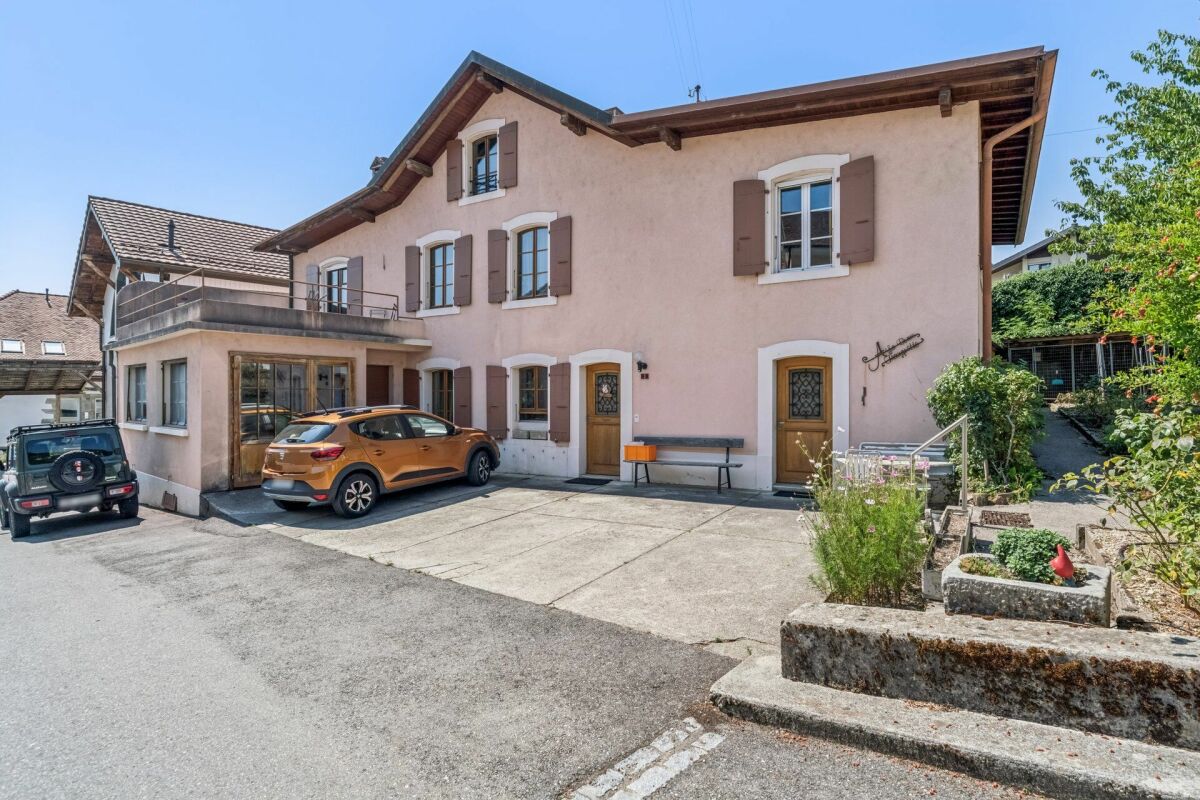
Village house full of charm Located in the charming village of Gilly, this village house dating from the 30s was completely renovated in 1992 and today benefits from very careful maintenance.Spread over two habitable levels as well as convertible attics, it offers a pleasant and warm living space, with the possibility of moving in immediately. Some modernization work would allow it to be given a new personality and adapted to the tastes and desires of its future owners.The property is also distinguished by the presence of a beautiful completely independent annex, currently used as a workshop. A particularly interesting space for a person exercising an independent activity, an artist or craftsman wishing to have a separate workspace.Outside, the charm operates with a beautiful bucolic garden, equipped with various outbuildings and a garden pavilion. A peaceful and green environment that invites you to fully enjoy the beautiful days and offers many possibilities for development.This house is aimed at those who are looking for an authentic, evolving and characterful property, rather than a standard property. It constitutes a beautiful opportunity to progressively create one's own universe, by carrying out the work over time and according to one's desires.An ideal house to create one's home, with a beautiful potential and a privileged living space in the heart of Gilly. • The ground floor accommodates the living space with a warm and fully equipped kitchen, a pleasant living room, the technical room/laundry room and a guest toilet. • The floor is composed of three beautiful bedrooms, one with a separate office and terrace and a spacious bathroom. • The attics can be developed according to the wishes of the future owners. • The independent annex is a spacious room with a partial excavation that houses a carnotzet with storage. • Parking - There is the possibility of parking several cars in front of the entrance to the property.

Travel time
-
1 / 10
3.5 rooms, 110m², CHF 1,190,000.–
Place de la Tillette 1, 1269 Bassins

Magnificent 3.5-room apartment with balcony in Bassins

Discover this magnificent 3.5-room apartment located on the 2nd floor of a character building dating from 1919, entirely renovated in 2021, in the heart of the charming village of Bassins (1269). Combining historical charm and modernity, this exceptional property offers a living area of 110 m² for a pleasant and bright living space.The apartment offers: • Bright living room: A room filled with natural light, with a warm wooden floor and large glass sliding doors opening onto a private and sheltered balcony-loggia. • Equipped kitchen: A modern kitchen space with integrated appliances, open to the living/dining room with direct access to the balcony. • Loggia balcony: An ideal outdoor space to enjoy the sun, particularly generous in summer. • 2 bathrooms and guest toilet with washing machine: A bathroom with a bathtub adjacent to the master bedroom and a shower room adjacent to the 2nd bedroom. The high-end finishes will delight you with their quality and charm. A guest toilet with private washing machine. • A cellar is available. Ideal situation: The apartment benefits from a privileged location, just 1 minute on foot from the Tillette bus stop. The environment is calm at night, offering restful nights. The river is also accessible nearby, perfect for outdoor walks.Whether you are looking for a main residence or a pied-à-terre in a peaceful village in the canton of Vaud, this apartment will seduce you with its character, brightness, and modern comfort. A rare opportunity not to be missed!

Travel time
-
1 / 12
5.5 rooms, 155m², CHF 1,420,000.–
Chemin de la Sapinière, 1264 Saint-Cergue

Altis - Exclusive residence of 3 high-end apartments

Résidence ALTIS - 3 exclusive PPE apartments with gardens and double garages 25 minutes from Geneva, there is a place where you can sleep with open windows, the air is pure and the Alps are visible from the living room. The ALTIS Residence, an exclusive PPE with only 3 apartments, offers you this rare luxury: three apartments, including two 5.5-room duplex apartments from 188 m² with private garden from 223 m² and south-facing terraces, to live differently without giving up the city.The highlights • Intimate PPE with only 3 apartments • Ground floor, one floor and attic • Private garden from 223 m² and 2 semi-covered terraces of 50 m² • Living room of 43 m² with large south-facing windows • Parental bedroom with dressing room and private bathroom • 2 additional bedrooms + bathroom + guest toilet • Cellar/laundry room + 23 m² cellar • Double garage + outdoor parking spaces included • Heating by heat pump and photovoltaic panels • Modern construction: triple glazing, high energy efficiency • Lift in the residence DistributionLiving area: From 188 m² to 197 m² / Garden from 223 m² to 295 m² / 5.5 rooms • Spacious open living room • 2 bedrooms • Parental bedroom with dressing room and bathroom • 1 bathroom with bathtub • 1 guest toilet • Cellar/laundry room • 23 m² cellar Practical informationPrice: From CHF 1'420'000.- to CHF 1'490'000.-Start of construction: Summer 2026Expected completion: End of 2027Why Stünkel Real Estate?Family business based in St-Cergue for over 20 years, we know this area like no other. We accompany you at every step, from the first visit to the signing.Complete dossier, plans and information on request

Travel time
-
1 / 10
4.5 rooms, 109m², CHF 1,195,000.–
1279 Chavannes-de-Bogis

Duplex of 4.5 rooms – Elegance, light and quality of life

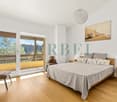
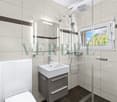
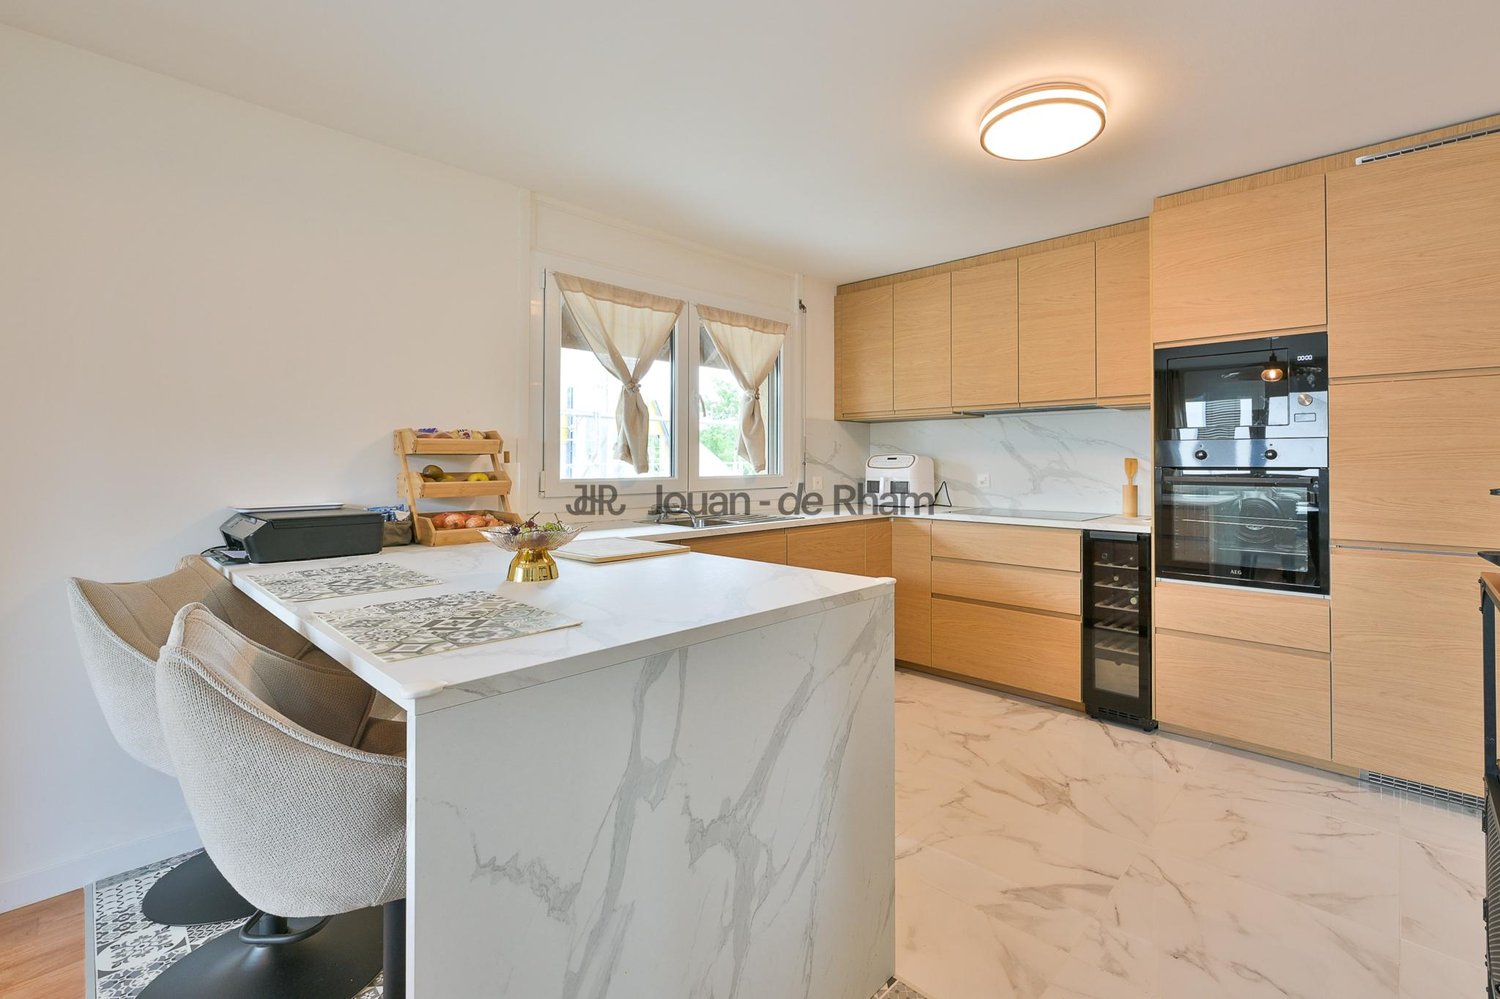
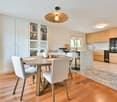
In the heart of Chavannes-de-Bogis, in one of the most sought-after municipalities of the Terre Sainte, discover this superb duplex of 4.5 rooms, approximately 113 m² of living space, combining generous volumes, brightness, and quality of life, just a few minutes from Geneva.A warm and bright living areaThe spacious living room, equipped with a wood stove, opens onto a pleasant balcony of approximately 10 m², offering a convivial and light-filled living space. The kitchen, carefully modernized and fully equipped, integrates perfectly into this area designed for everyday life.An apartment maintained with careThe sleeping area offers three bedrooms, including a parental suite with a dressing room and private bathroom, complemented by a second bathroom. A mezzanine completes the property and can accommodate an office, a playroom, or a relaxation area.Over the years, the owners have carried out numerous renovations: triple-glazed windows, renovation of the two bathrooms, refreshing of the paints, replacement of several radiators, as well as various technical improvements. The property is now ready to welcome its future owners, without any work to be anticipated.A healthy and forward-thinking co-ownershipThe co-ownership benefits from rigorous management and excellent maintenance. The insulation of the basements, as well as the replacement of the windows in the common areas with triple glazing, testify to this continuous improvement effort.An underground parking space is available for purchase at an additional cost of CHF 35,000.–, offering additional comfort and secure parking within the residence.A privileged addressBetween Geneva and Lausanne, Chavannes-de-Bogis seduces with its residential environment, its proximity to international schools, shops, public transport, and main road axes.A particularly attractive property due to its general condition, family-friendly layout, and balance between comfort, functionality, and quality of life.I am at your entire disposal to transmit the complete file and organize a private visit at your convenience.Note: Non-contractual synthetic images, provided for illustration and projection purposes.

1 / 10
4.5 rooms, 109m², CHF 1,195,000.–
1296 Coppet

Duplex of 4.5 rooms – Elegance, light and quality of life

Near Coppet, discover this superb duplex of 4.5 rooms of approximately 113 m² of living space, combining generous volumes, brightness, and quality of life just a few minutes from Geneva.A warm and bright living spaceThe spacious living room, equipped with a wood stove, opens onto a pleasant balcony of approximately 10 m², offering a convivial and light-filled living space. The kitchen, carefully modernized and fully equipped, integrates perfectly into this space designed for everyday life.An apartment maintained with careThe sleeping area offers three bedrooms, including a master suite with dressing room and private bathroom, complemented by a second bathroom. A mezzanine completes the property and can accommodate an office, a playroom, or a relaxation area.Over the years, the owners have carried out numerous renovations: triple-glazed windows, renovation of the two bathrooms, refreshing of the paints, replacement of several radiators, as well as various technical improvements. The property is now ready to welcome its future owners, without any work to be done.A healthy and forward-thinking condominiumThe condominium benefits from rigorous management and excellent maintenance. The insulation of the basements as well as the replacement of the windows in the common areas with triple glazing testify to this continuous improvement effort.A parking space in the basement is available at an additional cost of CHF 35'000.?, offering additional comfort and secure parking within the residence.A particularly seductive property due to its general condition, its family-friendly layout, and its balance between comfort, functionality, and quality of life.I am at your disposal to transmit the complete file and organize a private visit at your convenience.Note: Non-contractual synthetic images, provided for illustration and projection purposes.

1 / 10
  • Parking space
  • Balcony / Terrace
  • Child-friendly
6.5 rooms, 176m², CHF 2,100,000.–
1277 Borex

Une maison de charme dans un cadre paisible

Située à Borex, entre le lac Léman et le Jura, cette charmante maison contiguë bénéficie d'un environnement résidentiel calme, à proximité des accès autoroutiers, des transports publics et des commerces. Rénovée en 2010 et 2021 et orientée sud-ouest, elle séduit par son architecture caractéristique des années 1980-1990, son agencement en demi-niveaux et ses généreux volumes.La commune dispose également d'infrastructures scolaires et de solutions d'accueil adaptées aux familles, notamment le collège de Borex-Crassier et la crèche Les Papillons, située dans le village voisin de Crassier.Invitant à profiter pleinement de l'extérieur, cette maison séduira les familles ou les couples à la recherche d'un cadre de vie paisible et agréable.Les points forts du bien : - Quartier résidentiel calme, proche des commodités- Orientation sud-ouest et belle luminosité- Beaux volumes et quatre chambres- Suite parentale avec dressing- Séjour avec cheminée- Jardin arboré et clôturé, terrasse et balcon- Salle de jeux chauffée, atelier et cave- Pompe à chaleur, panneaux photovoltaïques et triple vitrage- Garage fermé et quatre places extérieures- Une borne de recharge destinée aux véhicules électriquesDieses charmante Reihenhaus in Borex, zwischen dem Genfer See und dem Jura gelegen, befindet sich in einer ruhigen Wohngegend in der Nähe von Autobahnanschlüssen, öffentlichen Verkehrsmitteln und Geschäften. Es wurde 2010 und 2021 renoviert, ist nach Südwesten ausgerichtet und besticht durch seine für die 1980er- und 1990er-Jahre charakteristische Architektur, seine Aufteilung in Halbgeschosse und seine großzügigen Räumlichkeiten.Die Gemeinde verfügt zudem über schulische Einrichtungen und familienfreundliche Betreuungsangebote, insbesondere das Collège de Borex-Crassier und die Kindertagesstätte ,,Les Papillons" im Nachbardorf Crassier.Dieses Haus lädt dazu ein, das Leben im Freien in vollen Zügen zu genießen, und wird Familien oder Paare ansprechen, die ein ruhiges und angenehmes Wohnumfeld suchen.Die Highlights der Immobilie: - Ruhiges Wohnviertel, in der Nähe von Einkaufsmöglichkeiten- Südwestausrichtung und viel Tageslicht- Großzügige Raumaufteilung und vier Schlafzimmer- Elternschlafzimmer mit Ankleidezimmer- Wohnzimmer mit Kamin- Begrünter und umzäunter Garten, Terrasse und Balkon- Beheiztes Spielzimmer, Werkstatt und Keller- Wärmepumpe, Photovoltaikmodule und Dreifachverglasung- Geschlossene Garage und vier Außenstellplätze- Eine Ladestation für ElektrofahrzeugeLocated in Borex, between Lake Geneva and the Jura Mountains, this charming attached home is situated in a quiet residential neighborhood, close to highway access, public transportation, and shops. Renovated in 2010 and 2021 and facing southwest, it charms with its distinctive 1980s-1990s architecture, its split-level layout, and its spacious rooms.The town also offers school facilities and childcare options suited to families, notably the Borex-Crassier middle school and the Les Papillons daycare center, located in the neighboring village of Crassier.Inviting you to fully enjoy the outdoors, this home will appeal to families or couples seeking a peaceful and pleasant living environment.Highlights of the property: - Quiet residential neighborhood, close to amenities- Southwest-facing with plenty of natural light- Spacious rooms and four bedrooms- Master suite with walk-in closet- Living room with a fireplace- Fenced garden with trees, a terrace, and a balcony- Heated playroom, workshop, and basement- Heat pump, solar panels, and triple-pane windows- Enclosed garage and four outdoor parking spaces- An electric vehicle charging station

  • Parking space
  • Balcony / Terrace
  • Child-friendly
Jonathan Weibel

Jonathan Weibel

1 / 13
Jonathan Weibel

Jonathan Weibel

8.5 rooms, 320m², Price on request
1279 Chavannes-de-Bogis

Family property close to Geneva and International Schools

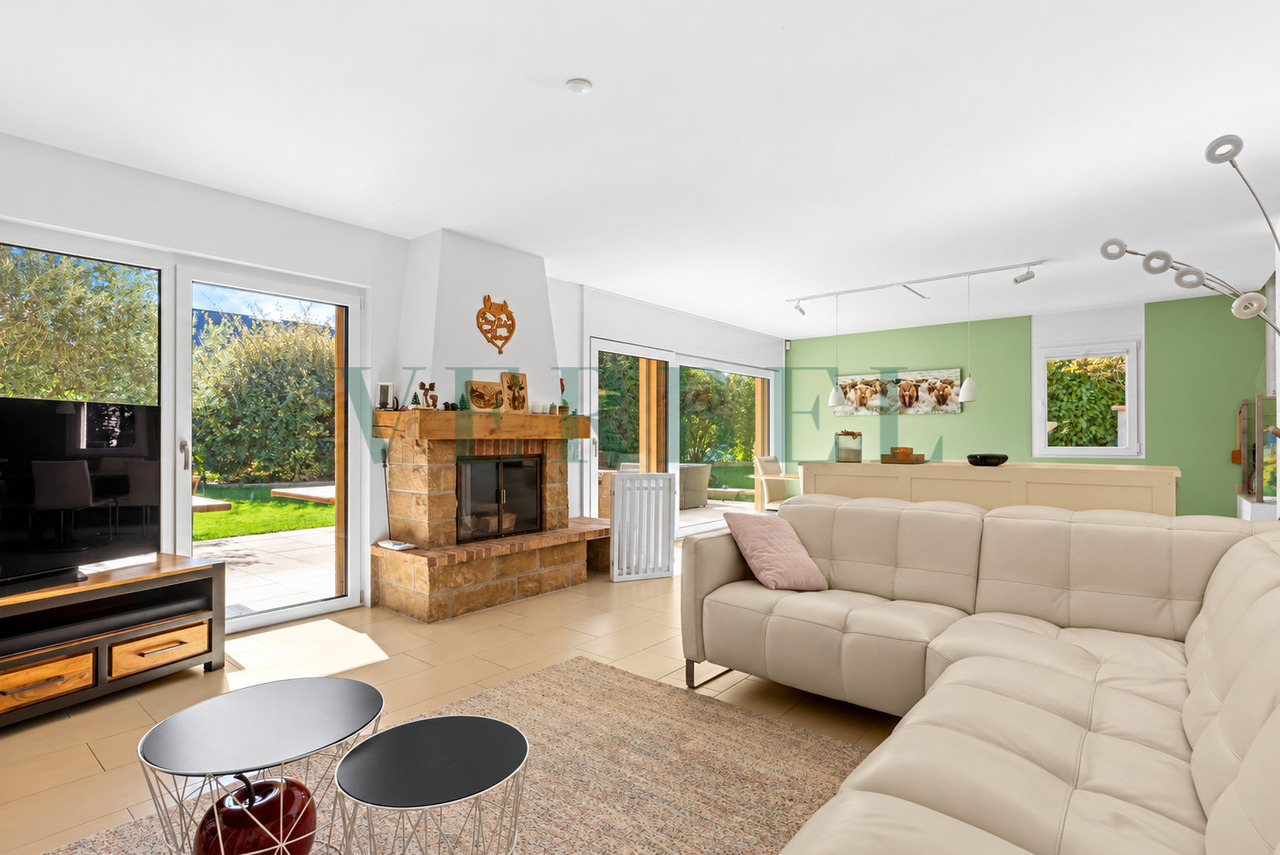
Located in the heart of the sought-after commune of Chavannes-de-Bogis, in the Terre-Sainte region, this villa benefits from an exceptional location combining village serenity and remarkable accessibility, in close proximity to International Schools, all amenities, and Geneva.Offering a beautiful garden, this property features a fluid and spacious distribution with a total of four en-suite bedrooms.A majestic entrance hall welcomes visitors with its generous staircase serving the night area. The living-dining room, spacious and bright, opens onto the garden via a covered terrace oriented northwest, ideal for summer evenings. The kitchen, a true living space, seduces with its contemporary design - central island, six-seat bar, and bow window oriented east to capture the morning light. It is equipped with high-end Miele appliances: induction, steam oven, traditional oven, full-height refrigerator, and abundant storage.The reception room, distinct and elegant, articulates around a wood fireplace and benefits from a covered terrace exposed southwest, bathed in sunlight. A private office is directly accessible from the living room. The rear entrance, at the back, groups a cloakroom, cellar, and integrated storage with three independent accesses - garage, exterior, and garden background. A guest toilet completes this level.The upper floor offers four en-suite bedrooms: Three bedrooms each have a dressing room and a private bathroom, with parquet flooring. The parental suite stands out for its generosity: spacious bedroom, two dressing rooms, and a refined shower room. A dedicated laundry area completes this night level.In the basement, a large distribution hall serves a multipurpose space - TV room or game room, a room that can be used as a guest bedroom with private bathroom and toilet, as well as a fitted gym. Cellar, laundry room, and technical room complete this level. The latter houses a high-performance thermal installation: geothermal heat pump, underfloor heating, and water softener.In terms of materials, the ground floor combines natural stone and parquet for a warm and carefully designed atmosphere. The double-glazed windows are equipped with electric shutters, with manual shutters in the garage.The property is fenced and secured by an electric gate with a pedestrian gate. It has two outdoor parking spaces and a large double garage. The garden, beautifully planted with various tree species, offers multiple relaxation areas: two covered terraces, a gazebo with a barbecue area, a second gazebo housing a jacuzzi, and a swimming pool with a new liner. A garden shed and a compost area at the end of the plot complete this carefully designed outdoor space.DistributionGround Floor • Majestic entrance hall with staircase leading to the night area (storage under the stairs) • Spacious dining and living area opening onto the garden with a covered terrace oriented northwest • Beautiful modern kitchen with central island and six-seat bar - bow window oriented east to enjoy the morning light. Induction, steam oven, and traditional oven by Miele, and large refrigerator, multiple storage • Majestic reception room with fireplace - covered terrace oriented southwest • An office accessible from the living room • Rear entrance with cloakroom, cellar, and integrated storage. Three accesses: garage, exterior, and garden background • Guest toilet Upper Floor - 4 En-Suite Bedrooms • Three en-suite bedrooms with dressing room and private bathroom - parquet flooring • Parental bedroom consisting of...

Suggested properties for you based on search results

Other interesting objects