107 results - Buy a new build apartment: District Morges

1 / 6
  • Balcony / Terrace
4.5 rooms, 142m², CHF 895,000.–
1148 Villars-Bozon

TOP PRICE! SPACIOUS, NEW AND FAMILY-FRIENDLY

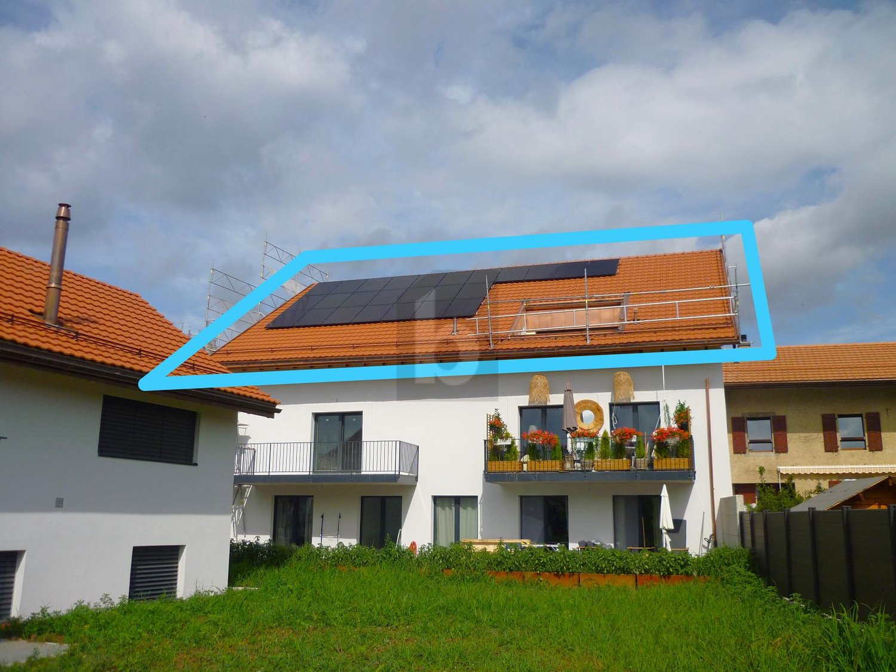
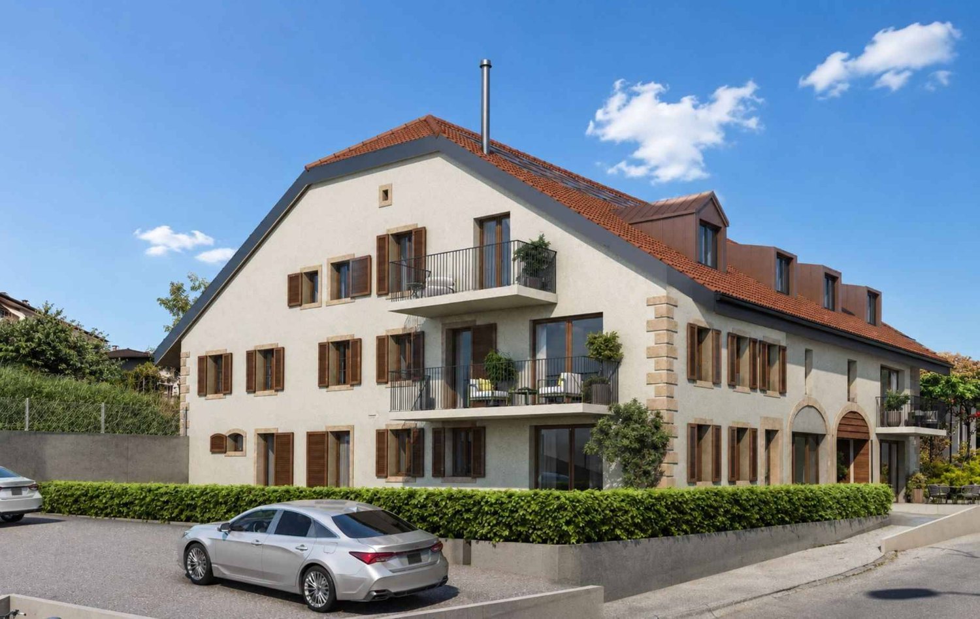
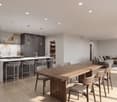
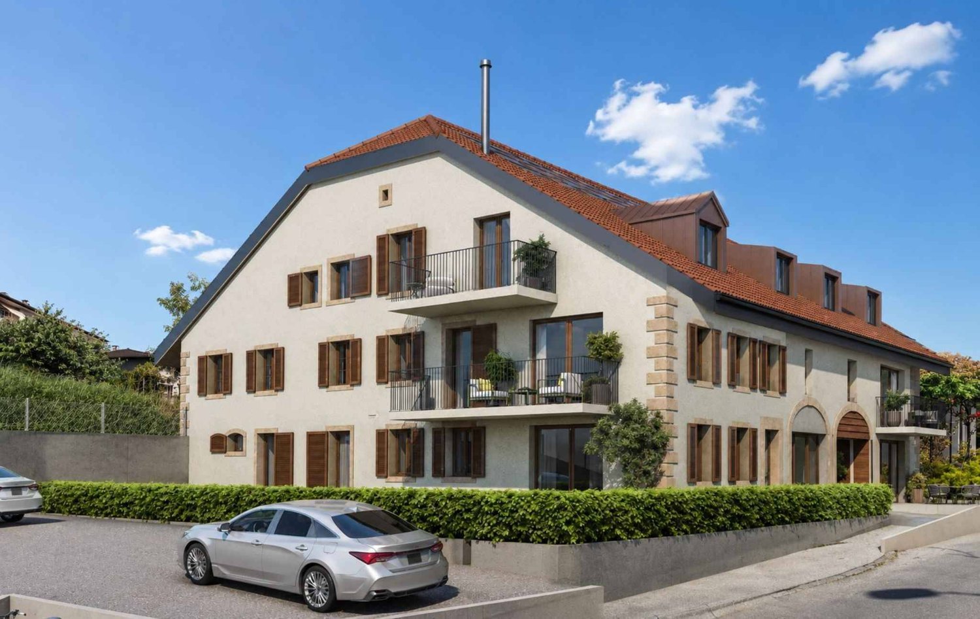
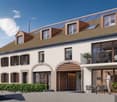
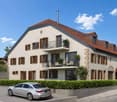
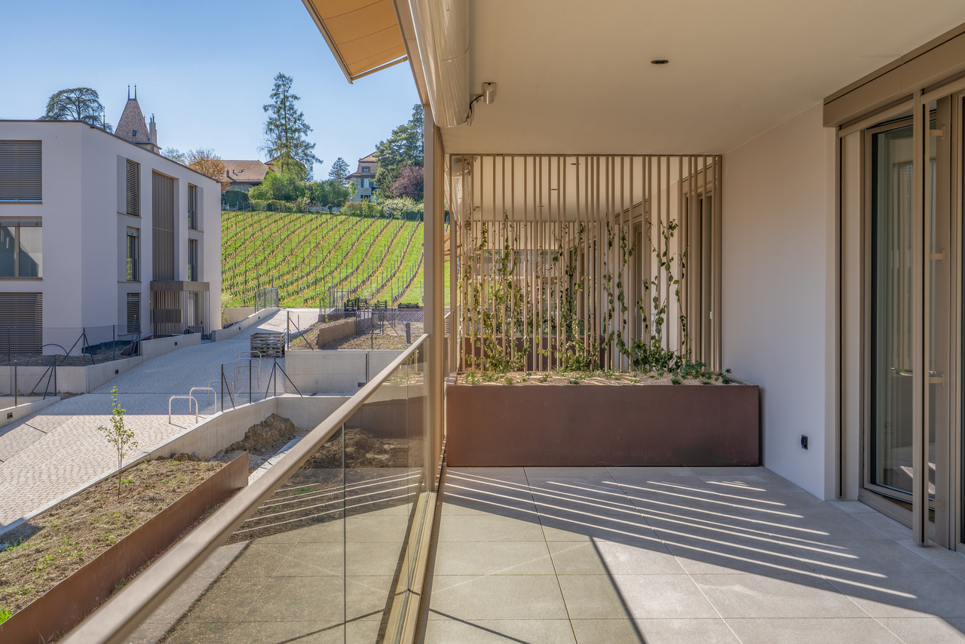
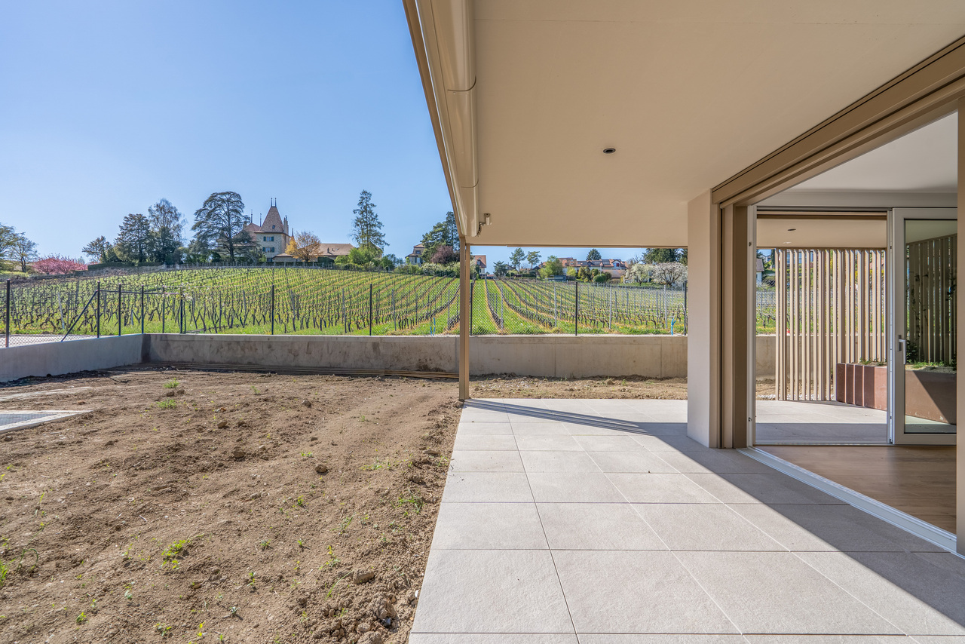
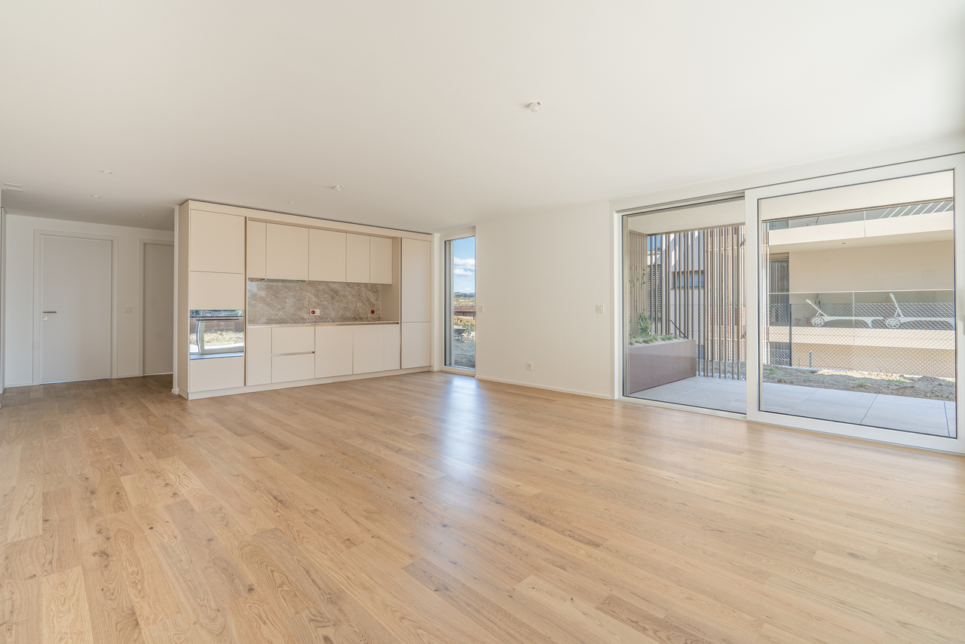
In Villars-Bozon, a charming village near L'Isle, discover this last available apartment in a completely renovated village farm. Located on the 2nd floor (without elevator), this spacious accommodation seduces with its volumes, natural light, and unique charm under the roof. Ideal for a family, it consists of an outdoor hall, a bathroom with laundry space, a storage room, two bedrooms (one with a mezzanine), and a splendid parental suite with dressing room and bathroom. The living space offers a large open kitchen to the dining room and a living room on the mezzanine (which can serve as an office). Everything is complemented by a bathtub balcony, a private garden, a cellar, and two parking spaces in the basement.This BETTERHOMES offer is characterized by the following advantages: - three bedrooms (one with mezzanine!)- two bathrooms with laundry space- a fitted kitchen / dining room- a living room on a large mezzanine (or office / playroom)- a bathtub balcony- a storage room and a cellar- an outdoor entrance hall in the corridor- a private garden of 20 m² on the riverbank- two parking spaces in the basement included for CHF 70,000.- in addition to the price.- under construction - availability to be agreed- etc., etc., etc. ...Interested? Contact us for a non-binding visit - an online visit is also possible!Nothing that fits? You will find over 1,900 other objects on: www.betterhomes.ch - The Swiss specialist for real estate transactions.Do you have a property to market?Take advantage of our expertise: https://www.betterhomes.ch/en/take-advantageDo you want to know the value of your property?Discover its value now with our free, non-binding, and immediate estimate!https://www.betterhomes.ch/en/knowledge/estimateMore details

  • Balcony / Terrace
Beutler de Morais Pierrick

Beutler de Morais Pierrick

1 / 6
Beutler de Morais Pierrick

Beutler de Morais Pierrick

  • Parking space
4.5 rooms, 125m², CHF 1,480,000.–
1026 Echandens

Charming 4.5-room ground-floor apartment

Located in a quiet and sought-after residential area of Échandens, this spacious 4.5-room ground-floor apartment offers 126.5 m² of living space, complemented by a superb 112 m² terrace, a true extension of the living spaces to the outside.Designed according to current standards, the property combines modern comfort, energy efficiency, and functionality. The production of heat and sanitary hot water is ensured by a gas boiler completed by photovoltaic and thermal solar panels. The fiber optic connection guarantees optimal comfort on a daily basis.The apartment seduces with its bright volumes and fluid distribution. The living room accommodates a fully equipped open kitchen with contemporary finishes and large triple-glazed openings ensuring brightness and excellent insulation. The night areas offer comfort and intimacy in an elegant and warm atmosphere.Its generous terrace allows you to fully enjoy a green and peaceful environment, ideal for arranging different relaxation or reception areas.The commune of Échandens is particularly appreciated for its quality of life, attractive taxation, and immediate proximity to Morges and Lausanne. Schools, shops, pharmacies, restaurants, sports facilities, and public transport are quickly accessible, while the Morges train station allows easy access to the entire Lake Geneva region.An ideal opportunity to combine contemporary comfort, serene living environment, and strategic location.Lien du site la ferme des Rosiers : https://www.fermedesrosiers.ch/

  • Parking space
1 / 7
  • Parking space
  • Balcony / Terrace
  • Garage
  • +1
6.5 rooms, 360m², Price on request
A Bougy-Villars, 1172 Bougy-Villars

New luxury villa with panoramic view of Lake Geneva

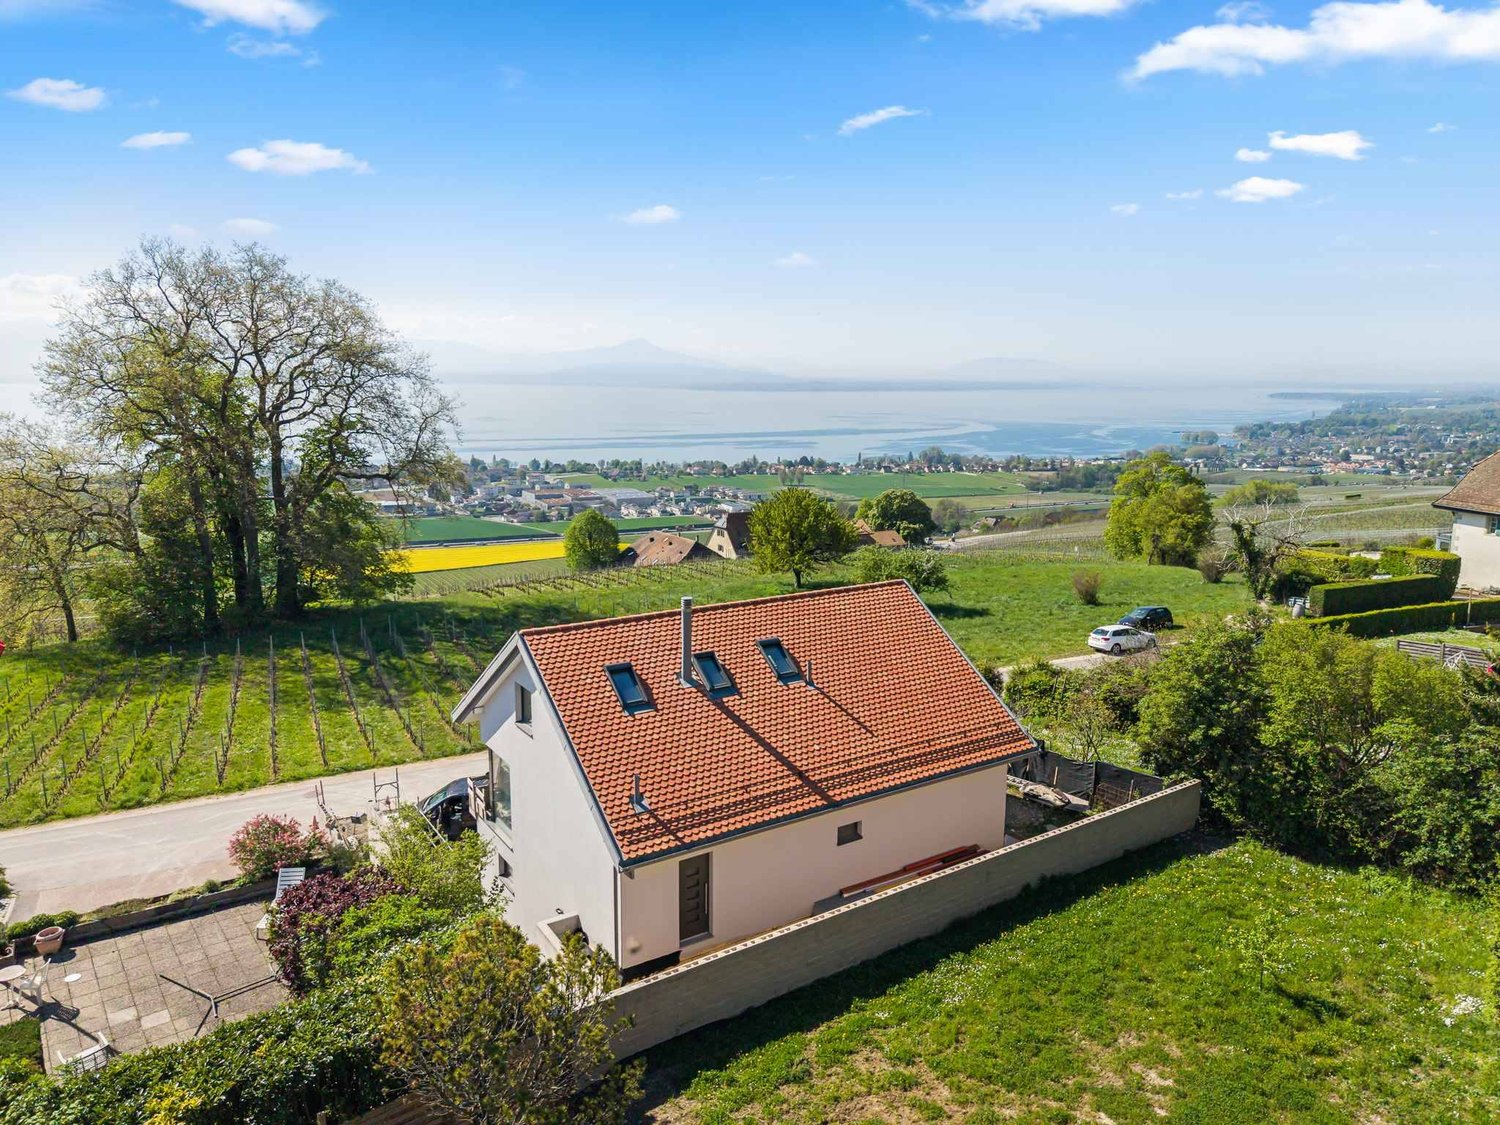
Facing the lake and in the heart of the vineyards, this new contemporary villa is set in a rare and privileged environment, offering an exceptional and totally unobstructed panoramic view.Developing approximately 1600 m3 for 360 m2 of living space, it stands out for a major asset: total freedom of choice for finishes, allowing the buyer to create a bespoke interior, worthy of the location.The villa unfolds over three habitable levels completed by a full basement. The ground floor accommodates two spacious bedrooms of 30 m2 and 23 m2, each with its own bathroom and direct access to the terrace, harmoniously extending the spaces towards the outside.On the upper floor, a vast living area of over 85 m2 brings together a living room, dining room, and open kitchen in a bright and contemporary atmosphere. This level also opens onto a terrace and a green area.In the attic, the master suite deploys a large private space with a bathroom and WC, and enjoys a remarkable panoramic view of the lake and the vineyards.The basement completes this property ideally with a garage box, a laundry room, a large cellar, a bathroom, and two multipurpose rooms of 26 m2 and 24 m2 that can be arranged according to needs (office, fitness, leisure).Underfloor heating with a heat pump and solar panels perfect this property, which combines modern comfort, energy efficiency, and an exceptional living environment.INFORMATION AND VISITS: DJAMILA SOUTTER 079 898 81 29Images are non-contractual

  • Parking space
  • Balcony / Terrace
  • Garage
  • +1
Beutler de Morais Pierrick

Beutler de Morais Pierrick

1 / 3
Beutler de Morais Pierrick

Beutler de Morais Pierrick

  • Parking space
  • Balcony / Terrace
3.5 rooms, 84m², CHF 1,050,000.–
1026 Echandens

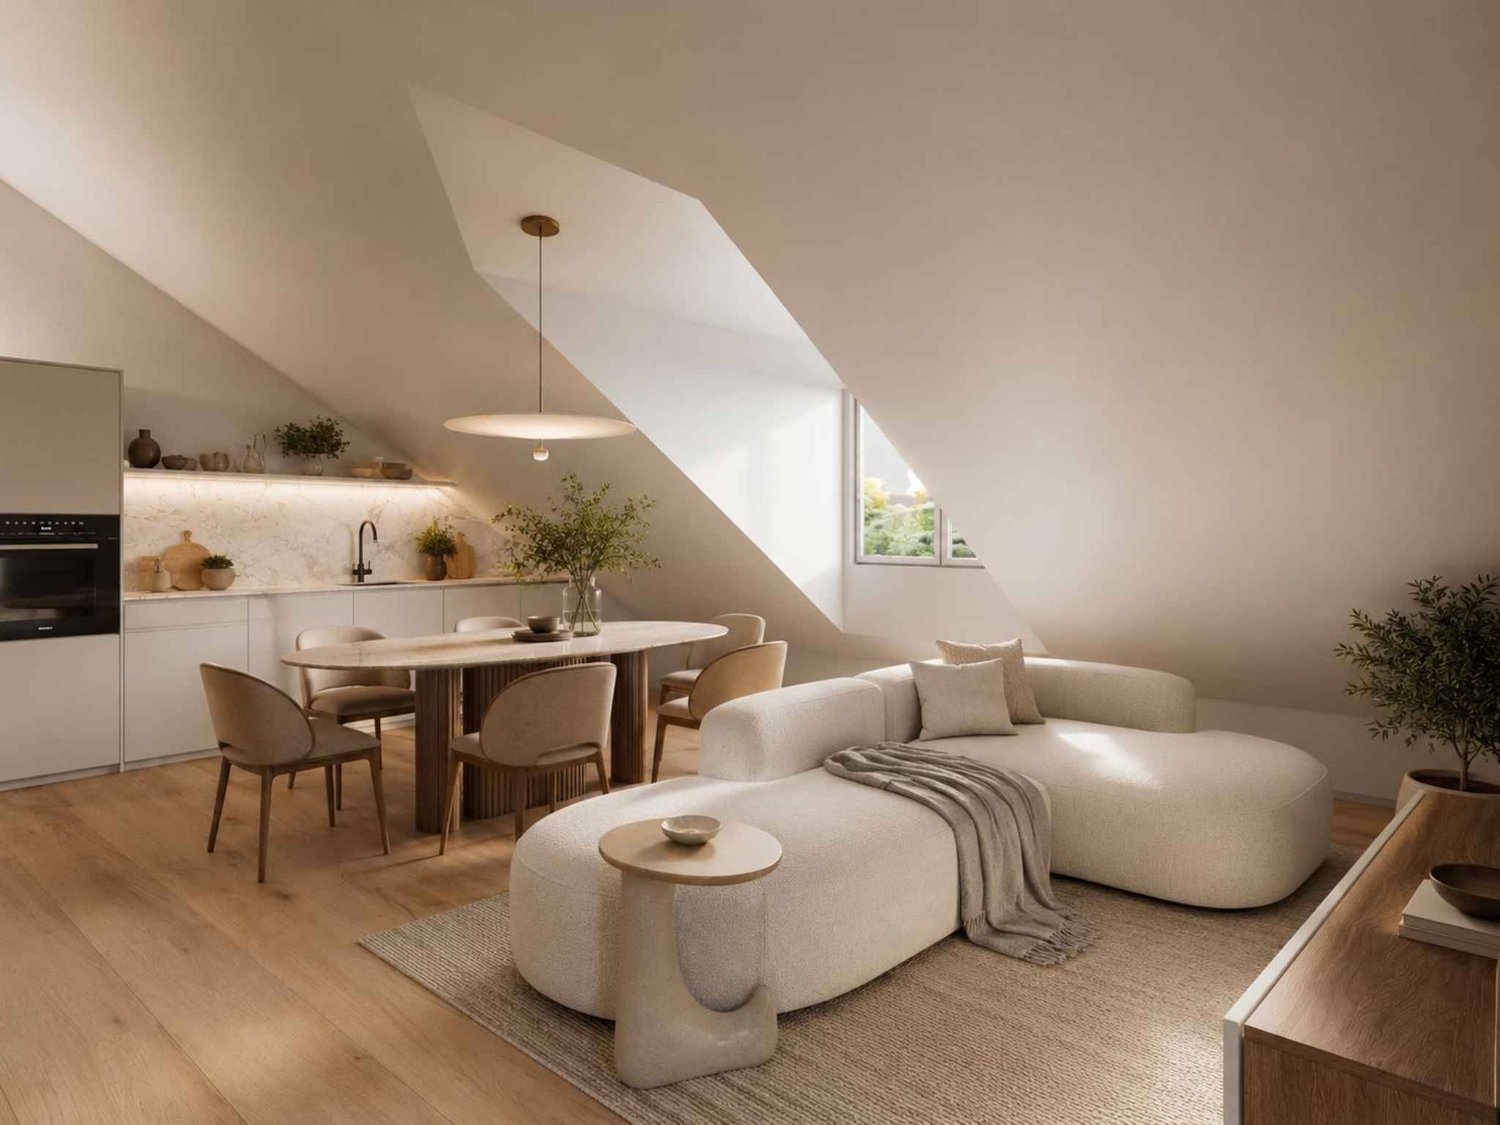
Beautiful 3.5-room apartment

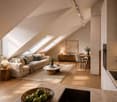
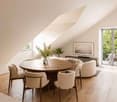
Located on the second and top floor of a contemporary residence in Échandens, this charming 3.5-room apartment develops 86.4 m² of living space in a warm and bright atmosphere, enhanced by beautiful volumes under the roof.The ceiling lines bring character and a true identity to the living spaces, creating an elegant and intimate atmosphere rarely found in more classic constructions. The attic configuration also allows you to enjoy a pleasant sense of space and particularly soft natural light throughout the day.Designed according to current standards, the apartment benefits from high-performance technical equipment with heat and hot water production ensured by a gas boiler, complemented by photovoltaic and thermal solar panels. The fiber optic connection completes the modern services of the building.The fully equipped open kitchen integrates harmoniously into the living room, offering a convivial and functional space. The large triple-glazed openings ensure thermal comfort, sound insulation, and beautiful natural light.The residence also has a lift, private cellars, and amenities designed for daily comfort.Appreciated for its quality of life, attractive taxation, and immediate proximity to Morges and Lausanne, the commune of Échandens offers a sought-after residential setting, close to schools, shops, pharmacy, restaurants, and public transport.An ideal property for buyers looking for a modern, bright apartment with a unique architectural charm.Link to the La Ferme des Rosiers website: https://www.fermedesrosiers.ch/

  • Parking space
  • Balcony / Terrace
Beutler de Morais Pierrick

Beutler de Morais Pierrick

1 / 4
Beutler de Morais Pierrick

Beutler de Morais Pierrick

  • Parking space
  • Balcony / Terrace
3.5 rooms, 69m², CHF 965,000.–
1026 Echandens

Pleasant 3.5-room apartment with balcony

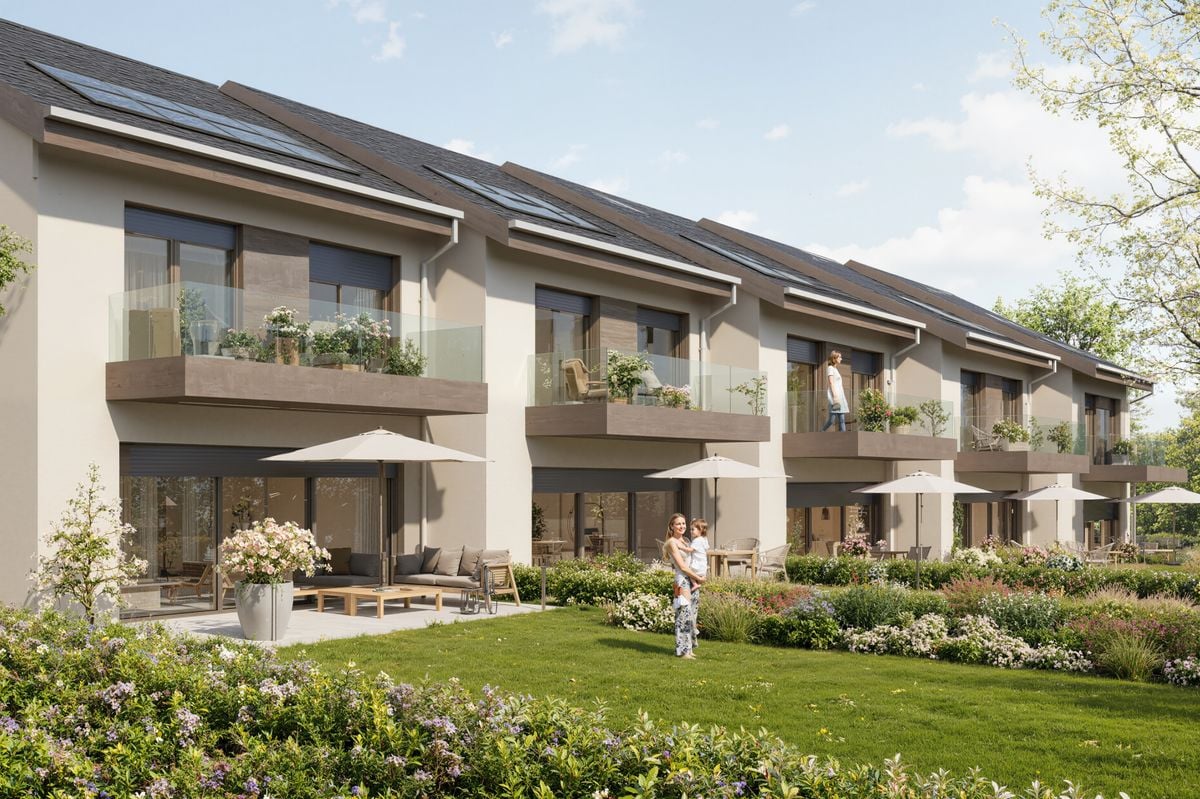
Located on the second and last floor of a contemporary residence in Échandens, this charming 3.5-room apartment offers 64 m² of living space complemented by a pleasant loggia of 6.3 m², ideal for enjoying an intimate outdoor space in a calm and green environment.Installed under the eaves, the property seduces with its warm atmosphere and volumes full of character. The roof lines bring cachet and personality to the spaces, while maintaining a beautiful sense of openness and natural light.The living room accommodates a fully equipped open kitchen, designed to offer a convivial and functional setting for everyday life. The large triple-glazed openings ensure thermal comfort, sound insulation, and beautiful natural light.Designed according to current standards, the apartment benefits from high-performance technical equipment with heat and hot water production ensured by a gas boiler complemented by photovoltaic and thermal solar panels. The connection to the optical fiber completes the modern services of the building.The commune of Échandens is particularly appreciated for its quality of life, attractive taxation, and immediate proximity to Morges and Lausanne. Schools, shops, pharmacy, and public transport are quickly accessible.An ideal property for a first purchase, a pied-à-terre, or a sustainable investment in a sought-after commune.Link to the Ferme des Rosiers website: https://www.fermedesrosiers.ch/

  • Parking space
  • Balcony / Terrace
Sergio Bossi

Sergio Bossi

1 / 7
Sergio Bossi

Sergio Bossi

  • Parking space
  • Balcony / Terrace
  • Garage
6.5 rooms, 260m², Price on request
1172 Bougy-Villars

Un belvédère contemporain face au Léman

À Bougy-Villars, dans un environnement privilégié à seulement quelques minutes de Rolle, cette maison neuve en cours de construction bénéficie d'un emplacement rare, en bordure des vignes, avec une vue spectaculaire sur le lac, les Alpes, le Mont-Blanc et jusqu'au Jet d'Eau.Dès les premiers instants, la propriété impose une évidence : ici, tout a été pensé autour du panorama. Le lac, les vignes et les montagnes ne sont pas simplement visibles ; ils deviennent une présence permanente, un décor vivant qui accompagne chaque espace de la maison.Construite sur quatre niveaux, cette réalisation contemporaine se distingue par ses volumes généreux, sa belle hauteur sous plafond et une qualité de construction en parfaite cohérence avec le standing du lieu. Son sous-sol entièrement excavé renforce la fonctionnalité de l'ensemble et témoigne d'une conception pensée avec sérieux, cohérence et exigence.L'architecture, largement ouverte sur l'extérieur, met en scène la vue à chaque niveau. Les grandes baies vitrées, aux dimensions hors standard, captent la lumière tout au long de la journée et créent un dialogue naturel entre les espaces intérieurs et le paysage. La maison offre ainsi une sensation rare de clarté, de profondeur et de respiration.Les pièces de vie séduisent par leur amplitude, leur fluidité et leur capacité à accueillir aussi bien le quotidien familial que de beaux moments de réception. Rien ne semble contraint : les volumes sont francs, les perspectives dégagées, les espaces équilibrés. L'ensemble dégage une impression immédiate de qualité, de confort et de maîtrise architecturale.Les chambres confirment cette même exigence, avec des surfaces particulièrement confortables, notamment deux belles chambres d'environ 23 m² et 28 m². Chacun bénéficie ainsi d'un véritable espace personnel, généreux et agréable à vivre.Le dernier étage est entièrement consacré à une suite parentale remarquable. Véritable refuge privé dominant le lac, elle réunit une chambre de 37,23 m², une salle de bains de 7,05 m² bénéficiant elle aussi d'une vue sur le panorama, ainsi qu'un dressing de 19,66 m². Cet ensemble de près de 64 m² compose un espace intime, spectaculaire et apaisant, où le lac reste omniprésent, jusque dans les moments les plus privés du quotidien.Cette propriété réunit ce que le marché offre rarement : une adresse privilégiée en bordure des vignes, une vue saisissante sur le Léman, les Alpes et le Mont-Blanc, ainsi qu'une construction neuve pensée avec exigence, lumière et générosité. Chaque volume, chaque ouverture et chaque perspective participent à une même intention : créer une maison contemporaine où le paysage devient le fil conducteur du lieu.Une maison lumineuse, spacieuse et profondément tournée vers le lac. Un lieu rare, privilégié, destiné à celles et ceux qui recherchent davantage qu'une propriété neuve : une adresse singulière, une qualité de vie remarquable et une émotion durable.In Bougy-Villars, in a prime location just a few minutes from Rolle, this new home currently under construction boasts a rare setting on the edge of the vineyards, with spectacular views of the lake, the Alps, Mont Blanc, and all the way to the Jet d'Eau.From the very first moment, the property makes one thing clear: here, everything has been designed with the panoramic view in mind. The lake, the vineyards, and the mountains aren't merely visible; they become a constant presence, a living backdrop that accompanies every space in the house.Built on four levels, this contemporary home stands out for its generous spaces, high ceilings, and a quality of construction that perfectly matches the property's prestige. Its fully excavated basement enhances the functionality of the entire property and reflects a design conceived with care, coherence, and high standards.The architecture, which opens widely to the outdoors, showcases the view from every level. The large,...

  • Parking space
  • Balcony / Terrace
  • Garage
1 / 6
4.5 rooms, 121m², CHF 1,460,000.–
Chemin de Venengy 21, 1174 Montherod

AUBONNE 4 minutes away - New promotion of 5 contiguous villas - Villa B C & D

Located in Montherod, chemin de Venengy 21, discover a new residential project composed of 5 Minergie villas, offering spacious areas and a thoughtful distribution for family comfort.Basement:Each villa benefits from a large space of approximately 30 m², complemented by a cellar, a technical room/laundry room, a circulation area, and access to the floors.Ground floor:The entrance serves a guest toilet, a kitchen of approximately 11 m², and a spacious living/dining room of approximately 32.5 m², widely open to the terrace and garden.1st floor:The sleeping area includes 3 bedrooms, including a main bedroom of approximately 14.5 m² with a dressing room, as well as a bathroom and a shower room.The villas have large openings, balconies, and private outdoor spaces, providing brightness and a natural extension of the living areas.The construction will meet the Minergie energy standard and will benefit from a heat pump, floor heating, and photovoltaic panels according to the final energy concept.The kitchen will be delivered fully equipped, with furniture, worktop, and appliances, for a planned budget of CHF 25'000.- incl. VAT.A contemporary and comfortable project, ideal for families looking for a new, energy-efficient villa with beautiful volumes in Montherod.VILLA B:South orientation with 96m2 garden.VILLA C:South orientation with 90m2 garden.VILLA D:South orientation with 84m2 garden.Price: 1'460'000.00

Travel time
-
1 / 6
4.5 rooms, 121m², CHF 1,550,000.–
Chemin de Venengy 21, 1174 Montherod

AUBONNE 4 minutes away - New promotion of 5 contiguous villas - Villa A & E

Located in Montherod, chemin de Venengy 21, discover a new residential project composed of 5 Minergie villas, offering spacious areas and a thoughtful layout for family comfort.Basement :Each villa benefits from a large space of approximately 30 m², complemented by a cellar, a technical/laundry room, a circulation area, and access to the floors.Ground floor :The entrance serves a guest toilet, a kitchen of approximately 11 m², and a spacious living/dining room of approximately 32.5 m², widely open to the terrace and garden.1st floor :The sleeping area includes 3 bedrooms, including a main bedroom of approximately 14.5 m² with a dressing room, as well as a bathroom and a shower.The villas have large openings, balconies, and private outdoor spaces, providing brightness and a natural extension of the living areas.The construction will meet the Minergie energy standard and will feature, among other things, a heat pump, floor heating, and photovoltaic panels according to the final energy concept.The kitchen will be delivered fully equipped, with furniture, worktop, and appliances, for a planned budget of CHF 25'000.- incl. VAT.A contemporary and comfortable project, ideal for families looking for a new, energy-efficient villa with beautiful volumes in Montherod.VILLA A:Southwest orientation with 231m2 of garden.Price: 1'550'000.00VILLA E:Southeast orientation with 188m2 of garden.Price: 1'550'000.00

Travel time
-
1 / 7
3.5 rooms, 91m², CHF 995,000.–
Route de la Gare 28, 1169 Yens

Magnificent 3.5 rooms in a new residence in the heart of the vineyards

LES BORROMEES : • Distribution of the apartment: The apartment consists of: • spacious, bright living area including the living room, dining room and open kitchen of 46 m2 with direct access to the balcony, • two large bedrooms, including a master bedroom with built-in wardrobes • a bathroom • a 17 m2 attic • a large 31 m2 balcony, perfect for convivial moments A double parking space, in addition to the sale price, completes this apartment, with space for bicycles. • The project : Come and discover this magnificent project "Les Borromées", in the image of the islands of the same name, where natural beauty meets timeless elegance. This project invites you to discover an exceptional living space where refinement and serenity come together, creating a space where every detail evokes the art of Italian living.Yens, a charming village located on the heights of Morges, combines nature, tranquility and quality of life. Ideally accessible by regional train, Yens is only 10 minutes from Morges.Let yourself be seduced by this perfect harmony and explore a lifestyle that combines modern comfort and authentic charm. • The PPE : The PPE consists of two Minergie buildings, harmoniously integrated into their environment, distinguished by their contemporary and purified architecture. The facades, with their elegant lines, are enhanced with generous terraces offering a view of the lake and the surrounding countryside.Each apartment benefits from finishes to the tenant's taste and carefully thought-out amenities to offer optimal comfort. Do not hesitate, contact us for more information at 078 318 94 27.

Travel time
-
1 / 12
5.5 rooms, 175m², CHF 3,500,000.–
1169 Yens

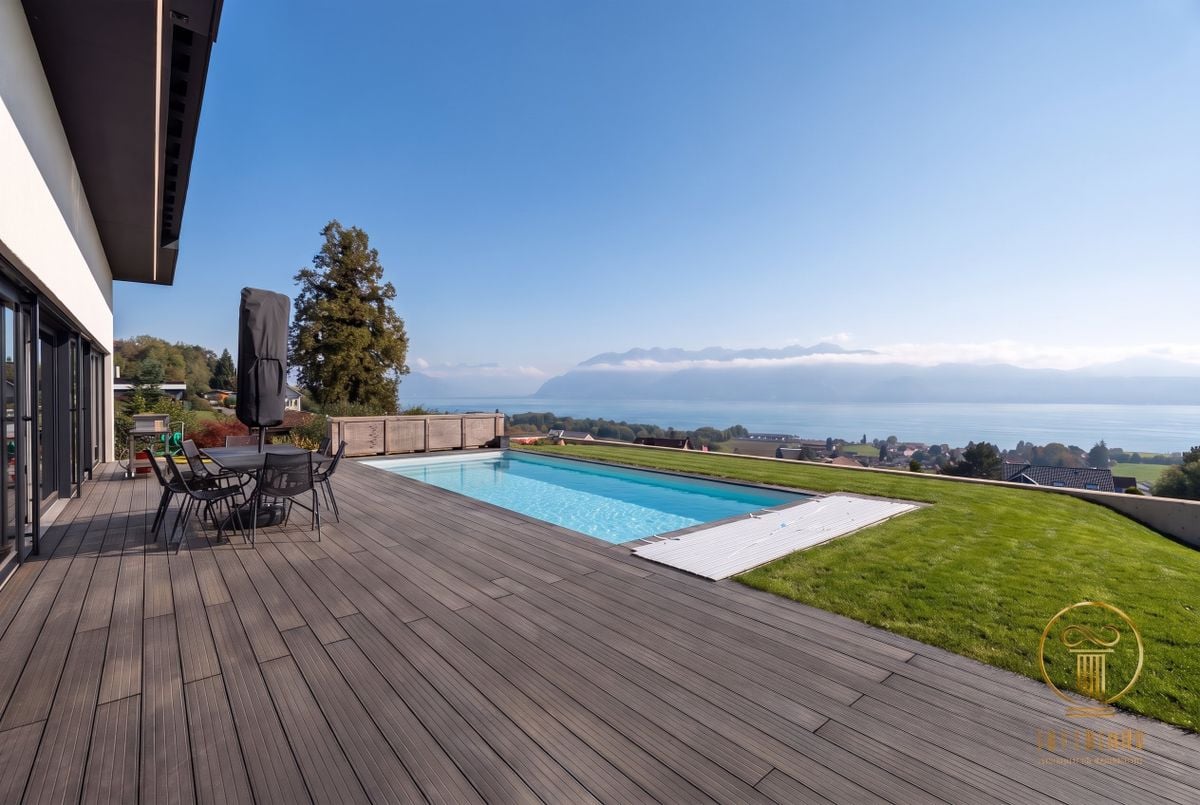
YENS - EXCLUSIVE - Magnificent new individual villa with pool

FOR SALE - MAGNIFICENT NEW INDIVIDUAL VILLA WITH POOL AND PANORAMIC VIEW OF THE LAKEAn exceptional individual villa, a rare property on the Côte, combining contemporary architecture, modern comfort, and a spectacular panorama over Lake Geneva and the Alps.Built in 2025, this superb individual villa with 5.5 rooms benefits from a privileged location in the charming village of Yens, in the heart of a peaceful and green residential area.Offering approximately 175 m² of living space and 200 m² of interior space, it seduces with its generous volumes, brightness, and contemporary amenities.The large windows allow you to fully enjoy an unobstructed view of Lake Geneva and the Alps, while creating a beautiful continuity between the interior spaces, the terrace, the garden, and the pool.A privileged location:The village of Yens offers an ideal living environment, between nature and proximity to amenities. Served by the BAM train, it allows you to reach Morges in less than 15 minutes. A sought-after location to enjoy the calm of the countryside while remaining close to the urban centers of the Côte.INTERIOR DISTRIBUTIONLower floor - Living area:The spacious living room with open kitchen of approximately 62 m² constitutes the heart of the house. Bathed in light thanks to its large windows, it benefits from a magnificent panoramic view and direct access to the terrace, garden, and pool.The contemporary, fully equipped kitchen includes induction cooktops with integrated extractor hood, steam oven, and convection oven. This level also accommodates a parental suite of 28.5 m² with integrated dressing room, a guest toilet, a laundry room, and a technical room.Upper floor - Sleeping area:The upper floor comprises three spacious bedrooms of 14.5 m², 14.5 m², and 16.6 m², as well as a bathroom with a bathtub.Basement - Independent area:A large, versatile room of 21 m² with independent access completes the property. Ideal as an office, home office, workshop, or leisure room, it constitutes a real additional asset, especially for a professional activity at home, subject to the necessary authorizations.Exceptional outdoor areas:The villa benefits from a magnificent terrace, a manicured garden, and a beautiful pool, all facing a remarkable panorama over Lake Geneva and the Alps. These outdoor areas invite relaxation and allow you to fully enjoy a privileged living environment.Main features: • New construction from 2025 • 5.5 rooms - 4 bedrooms • 175 m² living space / 200 m² interior space • Independent room of 21 m² in the basement • Pool, terrace, and garden • Panoramic view of Lake Geneva and the Alps • Underfloor heating with heat pump and solar panels • 3 garage spaces and 6 outdoor parking spaces Between lake and mountains, this contemporary villa offers an exceptional living environment, where comfort, elegance, and tranquility meet. Its recent construction, modern amenities, spacious living areas, and spectacular panorama make it an ideal property for a family seeking a high-quality home in a privileged environment.A remarkable opportunity to acquire a new individual villa with a pool and an unobstructed view of Lake Geneva, just a few minutes from Morges.


New building
1 / 11
5.5 rooms, 138m², CHF 1,790,000.–
Chemin Poirier-de-la-Croix 17, 1304 Senarclens

New construction of 2 individual villas

Individual villa with 5.5 rooms – Exceptional view of the Jura and the AlpsDiscover « Les Résidences du Poirier », a new residential project composed of two magnificent individual villas with 5.5 rooms, benefiting from a privileged setting and a superb panorama over the Jura and the Alps.Designed to offer comfort, space, and quality of life, the villas propose generous living areas as well as beautiful outdoor spaces. Each villa benefits from a large covered terrace, a true extension of the living space, as well as a pleasant private garden allowing you to fully enjoy the beautiful days and the view.Two covered parking spaces complete each property.An interior to your imageThe future owner will have the possibility to personalize the interior finishes and layout according to their tastes and desires, thanks to the generous budgets provided in the sale price.To fully enjoy the outdoors, it is also possible to realize a pool as an option.An ideal location« Les Résidences du Poirier » will seduce people looking for an environment that combines tranquility, space, proximity to amenities, and a privileged panorama.The situation allows you to easily reach the main axes and urban centers: • 10 minutes from the A9 highway entrance, which connects the Valais to Geneva, among others • 15 minutes from Morges • 20 minutes from the center of Lausanne Available plotVilla C – CHF 1'790'000.– • Living area: 138 m² • Basement and annex areas: 59 m² • Terrace: 71 m² • Private garden: 416 m² • 2 covered parking spaces Villa D – RESERVEDInterior design budgets are includedKitchen: CHF 40'000.–Sanitary: CHF 22'000.–Tiles – supply: CHF 60.–/m²Parquet – supply: CHF 90.–/m²These budgets allow future owners to create an interior that suits them and choose the finishes corresponding to their desires.The complete sales brochure and plans are available upon request.
Travel time
-
1 / 18
5 rooms, CHF 1,490,000.–
Chemin du Châtelard 18, 1145 Bière

A house open to nature, sheltered from views

In a calm and preserved environment, this contemporary semi-detached house, completed in 2025, offers 232 m² of usable space, three bedrooms, a fully excavated basement, and a private garden of 339.2 m².It seduces with the quality of its construction and finishes: solid oak parquet, exposed wooden ceiling, high-end kitchen with hidden cellar, large windows and excellent energy performance.Its real asset? A rare intimacy and an unobstructed view of the fields, the forest and the Jura, without any opposite. A privileged setting that can be enjoyed from both the living areas and the garden.GROUND FLOOR | LIVING AREAThe ground floor is organized around a large living and dining area of approximately 52 m², bathed in light and largely open to the garden.It includes: • Entrance with dressing room and storage, as well as a guest toilet • Open kitchen SABAG high-end with large central island in quartz • SIEMENS appliances: induction hob with integrated extractor hood, oven, dishwasher and large refrigerator • Hidden cellar behind a kitchen front, with additional freezer • Large windows with triple glazing • Electric blinds on all openings, except the cellar and the entrance window • Direct access to the terrace and garden • Ceiling with exposed wooden ceiling composed of wide planks • Completely unobstructed view, without any opposite • The wood, present on the floor as well as on the ceiling, brings warmth and character to this contemporary space. The large openings create a beautiful continuity between the interior, the garden and the landscape. UPPER FLOOR | SLEEPING AREAThe upper floor accommodates three bedrooms and two bathrooms, with beautiful volumes and a particularly generous ceiling height.It consists of: • Parental suite of 25.25 m² with dressing room and private bathroom (shower, WC and integrated medicine cabinet) • Second large bedroom of 18.1 m² • Third bedroom of 11.7 m² • Bathroom with bathtub, large sink and WC • Electric blinds on the openings, except the window of the parental bathroom • Beautiful ceiling height in all rooms, allowing for future mezzanines A bright and spacious upper floor, also offering possibilities for adaptation to needs.BASMENT | FULLY EXCAVATEDThe house has a fully excavated basement, with natural light inputs through light wells.These additional spaces are suitable for numerous uses: playroom, fitness room, office, workshop or storage spaces.OUTDOOR | 339.2 M² FOR PRIVATE USEThe fully landscaped, planted and fenced garden of 339.2 m² is one of the major assets of the property.It includes: • A large terrace of 32.15 m², directly accessible from the living room • A landscaped garden along its entire length • A magnificent walnut tree at the end of the plot • A fence and a gate preserving intimacy • No opposite, no construction obstructing the view: the garden opens directly onto the fields, the forest and the Jura. An exceptional perspective that provides a real sense of space and tranquility. CONSTRUCTION & ENERGYCompleted in 2025 and still under warranty, the house benefits from a particularly careful energy design: • Heat pump • Solar panels on the roof • Windows with triple glazing • Reinforced insulation These equipments ensure excellent thermal comfort and particularly low energy costs, already observed in use.FINANCING | ADVANTAGEOUS LOANPossibility of taking over the existing loan, with a particularly attractive fixed rate of 1.46% and a remaining term of 9 years, subject to the agreement of the lending institution.A financial advantage in the context of this acquisition.SITUATIONThe property benefits from a peaceful environment, in the heart of the countryside, while remaining within walking distance of the village amenities.

Travel time
-
1 / 8
4.5 rooms, 102m², CHF 920,000.–
1142 Pampigny

PAMPIGNY - Beautiful 4.5-room apartment on the ground floor

Located in Pampigny, in the municipality of Hautemorges, this 4.5-room apartment benefits from a pleasant situation within the PPE La Menuiserie.Located on the ground floor, this property offers the advantage of a private garden, ideal for enjoying good weather, creating a relaxation area or sharing outdoor moments.Characteristics of the property: • 4.5-room apartment, located on the ground floor • Private garden for exclusive use, corresponding to lot n 2 • An indoor parking space, n P6 • An outdoor parking space, n P16 • A private cellar n 2, located in the basement • Apartment part of a multi-story property (PPE) • Co-ownership share of 107/1,000 A privileged outdoor space:One of the main advantages of this apartment lies in its private garden. This outdoor space offers beautiful possibilities for development, including creating a dining area, a relaxation space or enjoying a green environment. The garden is delimited on the official plans of servitude and benefits from an exclusive right of use in favor of the apartment owner.Two parking spaces:The property also benefits from two separate parking spaces: • Interior space P6: located in the underground parking of the PPE, with exclusive right of use at a price of CHF 25,000.00 • Exterior space P16: located near the building, also with exclusive right of use at a price of CHF 20,000.00 These two spaces constitute a significant advantage in daily life.Total price with parking spaces: CHF 965,000.00A 4.5-room apartment combining the advantages of a single-level property, a private garden, two parking spaces and a cellar, in a residential area in Pampigny.
Suggested properties for you based on search results

Other interesting objects