201 results - Properties for sale with Balcony / Terrace: District Morges

1 / 13
4.5 rooms157m²Price on request
Route cantonale 1A, 1113 St-Saphorin-sur-Morges

Between vines and lake, luxury and large spaces

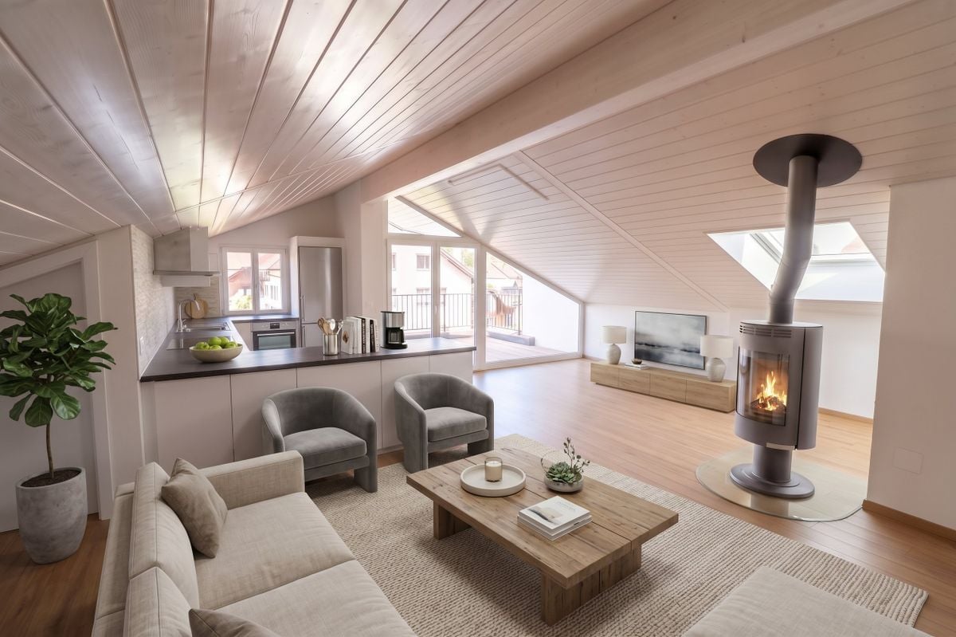
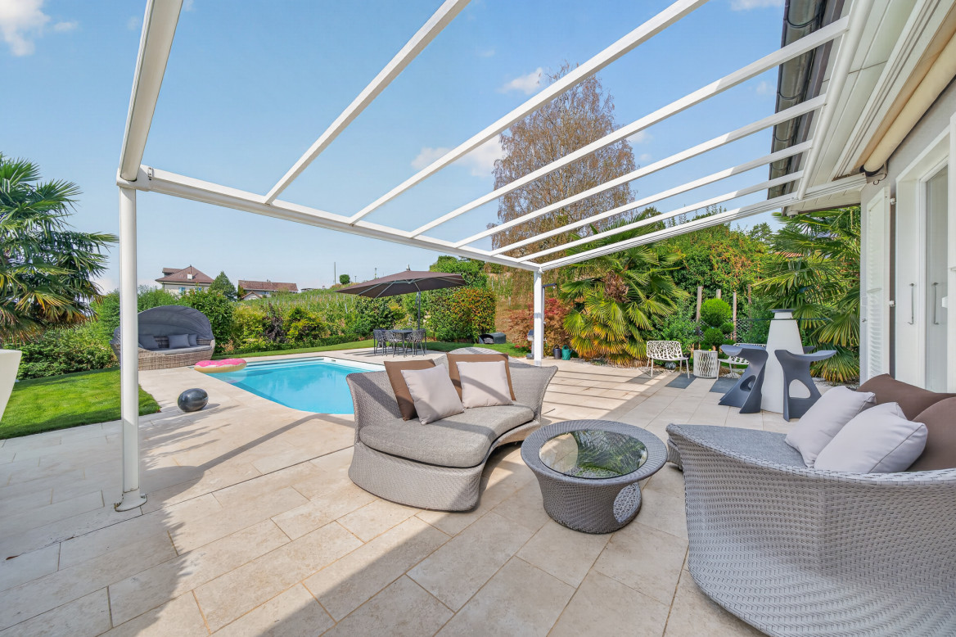
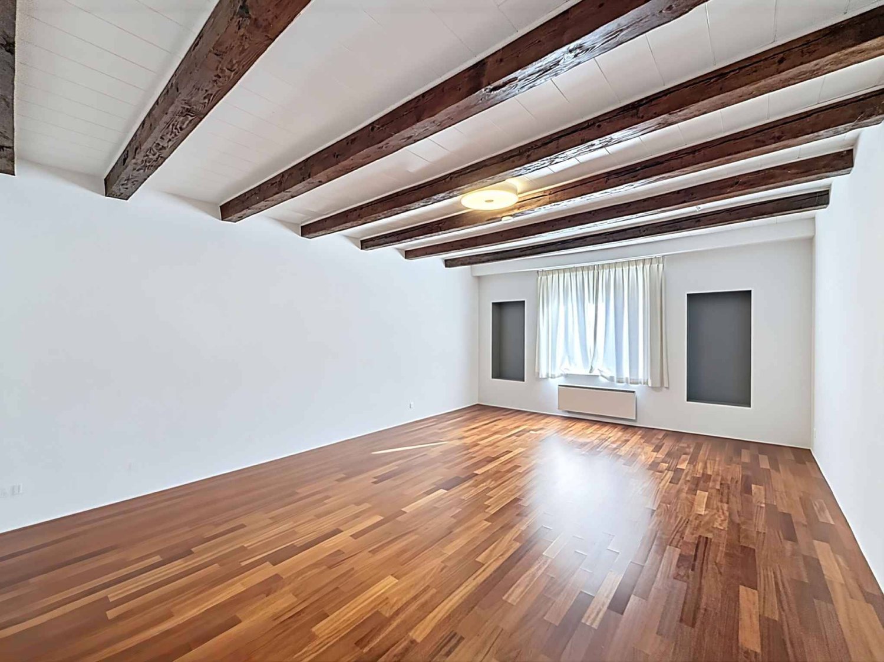
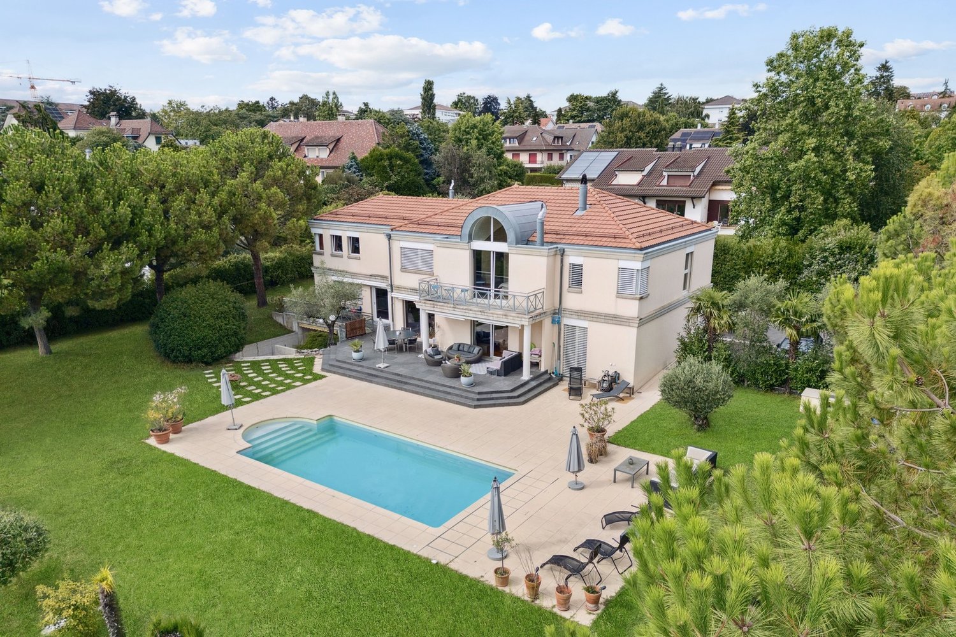
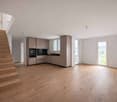
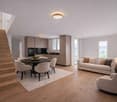
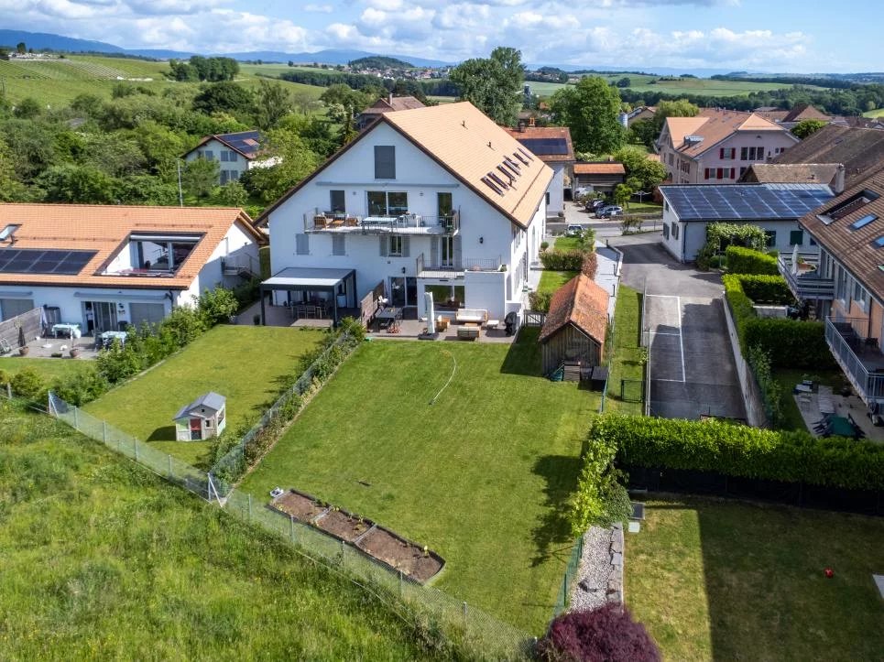
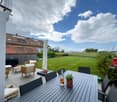
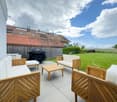
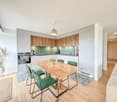
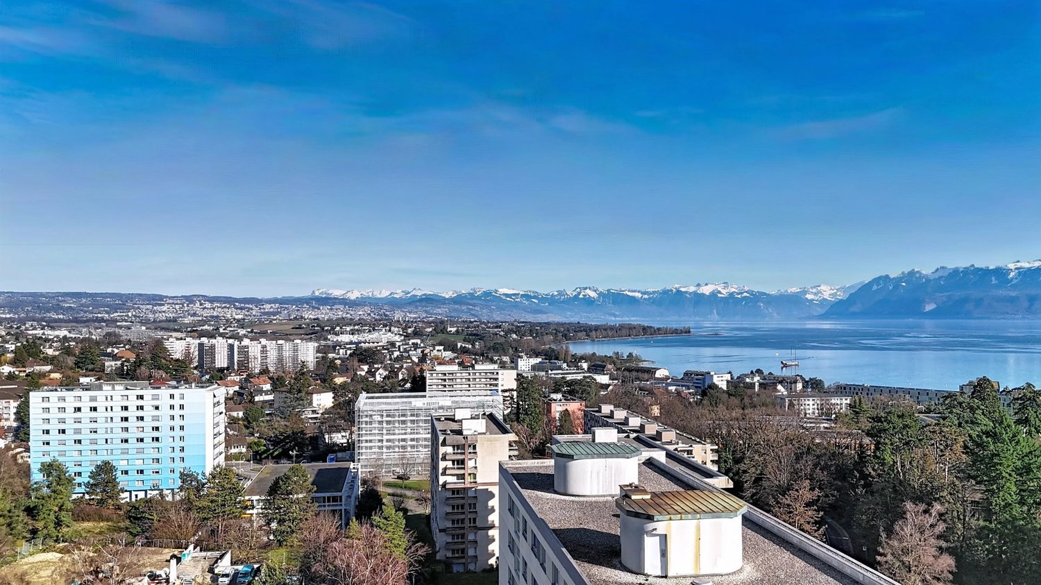
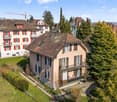
Between vines and lake, this beautiful, recent apartment offers a unique experience combining luxury, comfort, and large spaces. Located on a beautiful plot with a view of the village and its castle, the Jardin Bardane residence, composed of two human-scale buildings, combines modernity, energy efficiency, and country living, just a few minutes from Morges.On the top floor and accessible by elevator, the apartment seduces from the entrance with its generous volumes and beautiful ceiling height. The living area of approximately 70m², southwest-facing, opens onto a pleasant terrace with a view of Lake Geneva and the Alps. It includes a spacious, bright living room and a high-end, fully-equipped kitchen, with a Quooker faucet integrated into a central island.The master suite offers a true haven of peace with an adjacent bathroom and access to a balcony with a view of the Jura. A second, spacious bedroom also benefits from this balcony, while a third, spacious bedroom is complemented by a bathroom and a guest toilet.The apartment stands out for its custom-made fittings, with numerous built-in closets, as well as particularly spacious rooms of 18 to 23 m². It also benefits from modern equipment such as e-smart domotics, remote control of heating and consumption, summer free-cooling, as well as electric shutters and skylights. The kitchen is equipped with connected Miele appliances and two ovens, including a steam oven.This property is completed by a 14.5 m² cellar and three indoor parking spaces, including one with an electric charging point. Residents also benefit from a shared vegetable garden, reinforcing the exceptional quality of life of this property.

Travel time
-
1 / 13
3.5 rooms88m²CHF 895,000.–
1026 Echandens

Apartment with fireplace, carefully renovated, large south-facing balcony, in a green and family-friendly setting

Ideally located within a small PPE of human scale, in a quiet and family-friendly residential area of Échandens, this apartment seduces with its green environment, surrounded by parks and trees, while also benefiting from immediate proximity to Lausanne, Morges, and EPFL. Located on the 1st floor, this property offers beautiful brightness thanks to its south-facing orientation as well as a pleasant view of the mountains, creating a peaceful and open atmosphere. The apartment has been entirely renovated with taste, in a warm and contemporary style. It is in excellent general condition and offers harmonious living spaces, sublimated by the presence of a fireplace, bringing comfort and conviviality. A pleasant balcony of approximately 25 m², ideally exposed, allows for the creation of a true outdoor living space (dining area, relaxation, vegetation). A 2nd balcony is accessible from the main bedroom. The bathrooms can be modernized according to desires, thus offering additional potential for personalization. The following work was carried out in 2011: - tiling - displacement of walls and various cables - painting of walls and ceilings - kitchen All windows and French doors have been replaced with double glazing. A parking space, a communal garden, and an individual garage for fr. 40'000 complete this property. There is no elevator.

1 / 13
4.5 rooms124m²CHF 1,290,000.–
Rue des Uttins, 1110 Morges

Apartment for sale in Morges with 4.5 rooms - 124 m2, with fireplace and balcony!

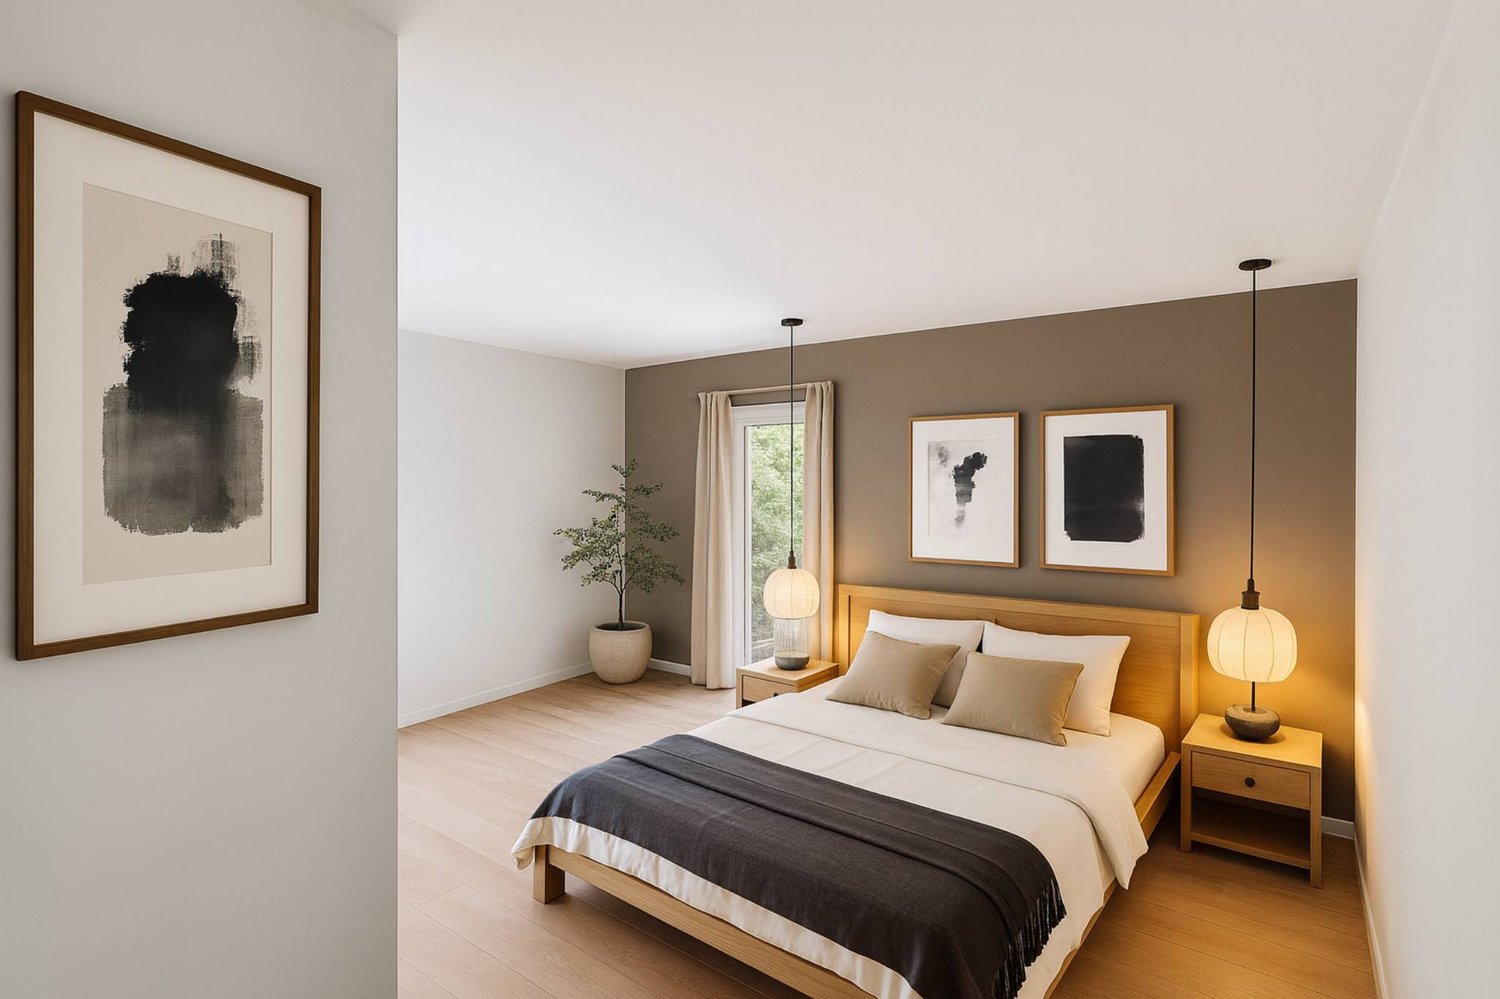
Ideally located in a very pleasant, quiet and sought-after residential area, this magnificent apartment benefits from a privileged location, just a few minutes' walk from the train station, the city center, shops and schools. Offering a very beautiful, unobstructed view of the mountains, this property immediately seduces with its warm atmosphere, generous volumes and exceptional brightness.Designed to offer a comfortable and convivial living space, this apartment proposes beautiful, light-filled living areas thanks to its large windows and excellent orientation.The main living room, spacious and particularly sunny, harmoniously combines the living room and dining room in a welcoming and elegant atmosphere. A fireplace adds a warm touch to this living space. The large openings lead directly to the balcony, ideal for enjoying the beautiful days and the surrounding view.The kitchen, functional and well-equipped, has a large work surface as well as numerous storage spaces, offering real daily comfort.The sleeping area, located on the upper floor, benefits from a particularly pleasant cross layout. The high ceilings, beautiful volumes and omnipresent light give this floor a unique character and a remarkable sense of space. The three bedrooms offer beautiful dimensions, including a large bedroom with its own dressing room.The apartment also includes two bathrooms, including an elegant bathroom with an Italian shower.Distribution • Entrance hall • Spacious living/dining room with fireplace • Fully equipped kitchen • Balcony • 3 bedrooms • Dressing room • 1 bathroom • 1 bathroom with Italian shower Annexes • 1 garage box with cellar or workshop in addition: CHF 40'000.- Location and amenities • Train station about 6 minutes' walk away • Primary schools about 15 minutes' walk away • Lake shore about 15 minutes' walk away • Shops and city center quickly accessible on foot This rare property perfectly combines comfort, brightness, generous spaces and ideal location in a quiet environment, while being close to all amenities.Visit and informationDalila Lugrin - 076 530 93 74Some photos have been retouched or adapted by AI.The information contained in this description is indicative and not contractually binding. Visit our website for all our offers: www.nideal.chAre you planning to sell your property?Contact us for a free and non-binding estimate or visit our website for an online estimate: https://www.nideal.ch/estimer-bien-immobilier/

1 / 11
  • Parking space
  • Balcony / Terrace
  • Garage
  • +1
6.5 rooms136m²CHF 1,020,000.–
1315 La Sarraz

2 apartments with 3.5 rooms - Character chalet with unobstructed view

Located in a calm and green environment, this character chalet built in 1927 and renovated in 1984 offers approximately 137 m² of living space and benefits from a beautiful unobstructed view of the countryside and the Cossonay hills.To be renovated, it offers great potential and consists of two independent apartments with 3.5 rooms, ideal for a family, an intergenerational project, or a rental investment.Ground floor: includes a bright living room, an equipped kitchen, and two bedrooms. This apartment, heated by radiators, also benefits from direct access to the garden.First floor: the second apartment also has a living room, an equipped kitchen, and two bedrooms, as well as an independent entrance and a balcony with a panoramic view. This level benefits from underfloor heating, providing additional comfort.The property is situated on a tree-lined plot of 1'743 m², of which approximately 700 m² are fully usable, the remainder consisting of a natural rock face and a wasteland.A complete basement with cellar, laundry room, technical room, and cellar completes the property, as well as a workshop of approximately 29 m².Outside, the property has a pergola with a chimney and outdoor kitchen, a tree-lined garden, 4 outdoor parking spaces, and a closed garage.An authentic property offering many possibilities for layout, in a privileged location in La Sarraz.Contact us today to organize your visit and discover your future home at +41 78 612 70 80.

  • Parking space
  • Balcony / Terrace
  • Garage
  • +1
1 / 3
  • Parking space
  • Balcony / Terrace
  • Elevator
2.5 rooms63m²CHF 760,000.–
Chem. du Prumay 1, 1026 Echandens

High-standard residence - Magnificent 2.5-room attic apartment

Nestled within an intimate residence of only six apartments, born from the transformation of an old building, discover this charming 2.5-room apartment on the top floor, offering a privileged living environment in one of the most appreciated municipalities in the Lausanne region.Ideally located in the center of Échandens, the project benefits from a peaceful residential environment, while also allowing quick access to shops, schools, public transportation, and main road axes.Thoughtfully designed by a regionally recognized promoter known for the quality of its achievements, this residence stands out for its excellent finish level, careful architecture, and the quality of the selected materials.Located in the attic, this apartment offers a functional distribution and pleasant living spaces. Upon entry, a built-in closet provides a practical and discreet storage space.The fully equipped kitchen opens onto a bright living room, which extends to a balcony of approximately 6 m², offering a valuable outdoor space.The sleeping area includes a comfortable bedroom and a contemporary bathroom.To allow each owner to create a home in their image, all finishes remain entirely customizable. Kitchen, sanitary, floor coverings, tiles, and materials can be chosen according to your tastes. Some interior fittings can also be adapted to a certain extent.The work is currently in progress, and delivery is scheduled for autumn 2027.An external parking space is offered as an option for CHF 25'000.-.The advantages- Apartment located in the attic (top floor)- Exclusive residence with only 6 apartments- Project born from the transformation of an old building- Construction of very good standard- Regionally recognized promoter- Entrance hall with built-in closet- Open, fully equipped kitchen- Bright living room- Balcony of approximately 6 m²- Comfortable bedroom- Modern bathroom- Finishes entirely customizable- Possibility to adapt some interior fittings- Central location in a quiet area- Shops, schools, and transportation accessible on foot- Delivery scheduled for autumn 2027Whether you are looking for your first acquisition, a quality second home, or a long-term investment, this apartment represents an opportunity to become the owner of a new, customizable, and ideally located property.

  • Parking space
  • Balcony / Terrace
  • Elevator
Travel time
-
1 / 4
  • Parking space
  • Balcony / Terrace
  • Elevator
3.5 rooms85m²CHF 1,050,000.–
Chem. du Prumay 1, 1026 Echandens

Superb 3.5 room new attic apartment | Balcony | Finishes of your choice

In the heart of the charming village of Échandens, discover this superb 3.5 room apartment located in the attic of an exclusive renovation project of an old building. Nestled in a quiet and sought-after residential area, this residence benefits from an ideal situation, in immediate proximity to shops, schools, public transport, and the main motorway axes.Composed of only six apartments, this human-scale project offers high-quality amenities, careful architecture, and quality materials. Realized by a regional developer recognized for his seriousness and the quality of his constructions, it represents a long-term investment and a privileged living environment.Located on the top floor, this apartment seduces with its brightness and optimized layout. It consists of a beautiful open kitchen fully equipped giving onto a pleasant living room, creating a convivial and luminous living space. The living room benefits from access to a balcony, ideal for enjoying the outdoors daily.The sleeping area includes two comfortable bedrooms, a modern bathroom, and a separate guest toilet, providing additional comfort.One of the main advantages of this project lies in the possibility of entirely personalizing your future home. Floor coverings, tiles, kitchen, sanitary facilities, and various finishes are entirely at the choice of the buyer. The plans can also be adapted, to some extent, to best meet expectations.The work is currently in progress and delivery is planned for autumn 2027.An outdoor parking space is available at an additional cost of CHF 25'000.-.Key features- Attic apartment (top floor)- New construction with only 6 apartments- High-quality finishes- Regional developer with a good reputation- Open kitchen onto a bright living room- 2 bedrooms- Bathroom + separate guest toilet- Balcony- Fully customizable finishes- Quiet area, in immediate proximity to all amenities- Delivery planned for autumn 2027A rare opportunity to become the owner of a fully customizable new apartment in one of the most sought-after municipalities in the Lausanne area.

  • Parking space
  • Balcony / Terrace
  • Elevator
Travel time
-
Loic Dentan

Loic Dentan

1 / 12
Loic Dentan

Loic Dentan

  • Balcony / Terrace
  • Garage
  • Child-friendly
7.5 rooms214m²CHF 1,750,000.–
1304 Cossonay-Ville

Individual villa to renovate with expansion potential

5 minutes from Cossonay - individual house of 214 m² habitable with large gardenLocated in a calm and green environment, this individual house built in 1979 offers a habitable surface of about 214 m² spread over 3 levels.On the ground floor, the house proposes a bright living space including a living room with stove and a fully equipped open kitchen, offering a convivial and functional setting. This level also has two bedrooms, a separate toilet, and a bathroom equipped with a bathtub.Upstairs, two additional bedrooms complete the sleeping area, accompanied by a bathroom with shower and toilet.On the lower ground floor, the house has a complete area including a technical room, a wellness area with jacuzzi and sauna, as well as an independent studio of about 40 m² with bathroom and separate entrance, ideal for hosting, renting, or exercising an independent activity. A cellar and a laundry room complete this level.Outside, the property benefits from a large tree-filled plot of 1'403 m² with terrace and garden, offering a pleasant setting and numerous possibilities for development.Given the size of the plot, an extension of the villa could be considered, potentially allowing a significant increase in the living area, subject to the communal regulations in force.An external garage as well as three external parking spaces complete this property.The house requires refreshing work but offers strong potential for valorization.

  • Balcony / Terrace
  • Garage
  • Child-friendly
New building
1 / 7
  • Balcony / Terrace
3.5 rooms80m²CHF 980,000.–
A Denges, 1026 Denges

Spacious 3.5-room attic apartment with balcony

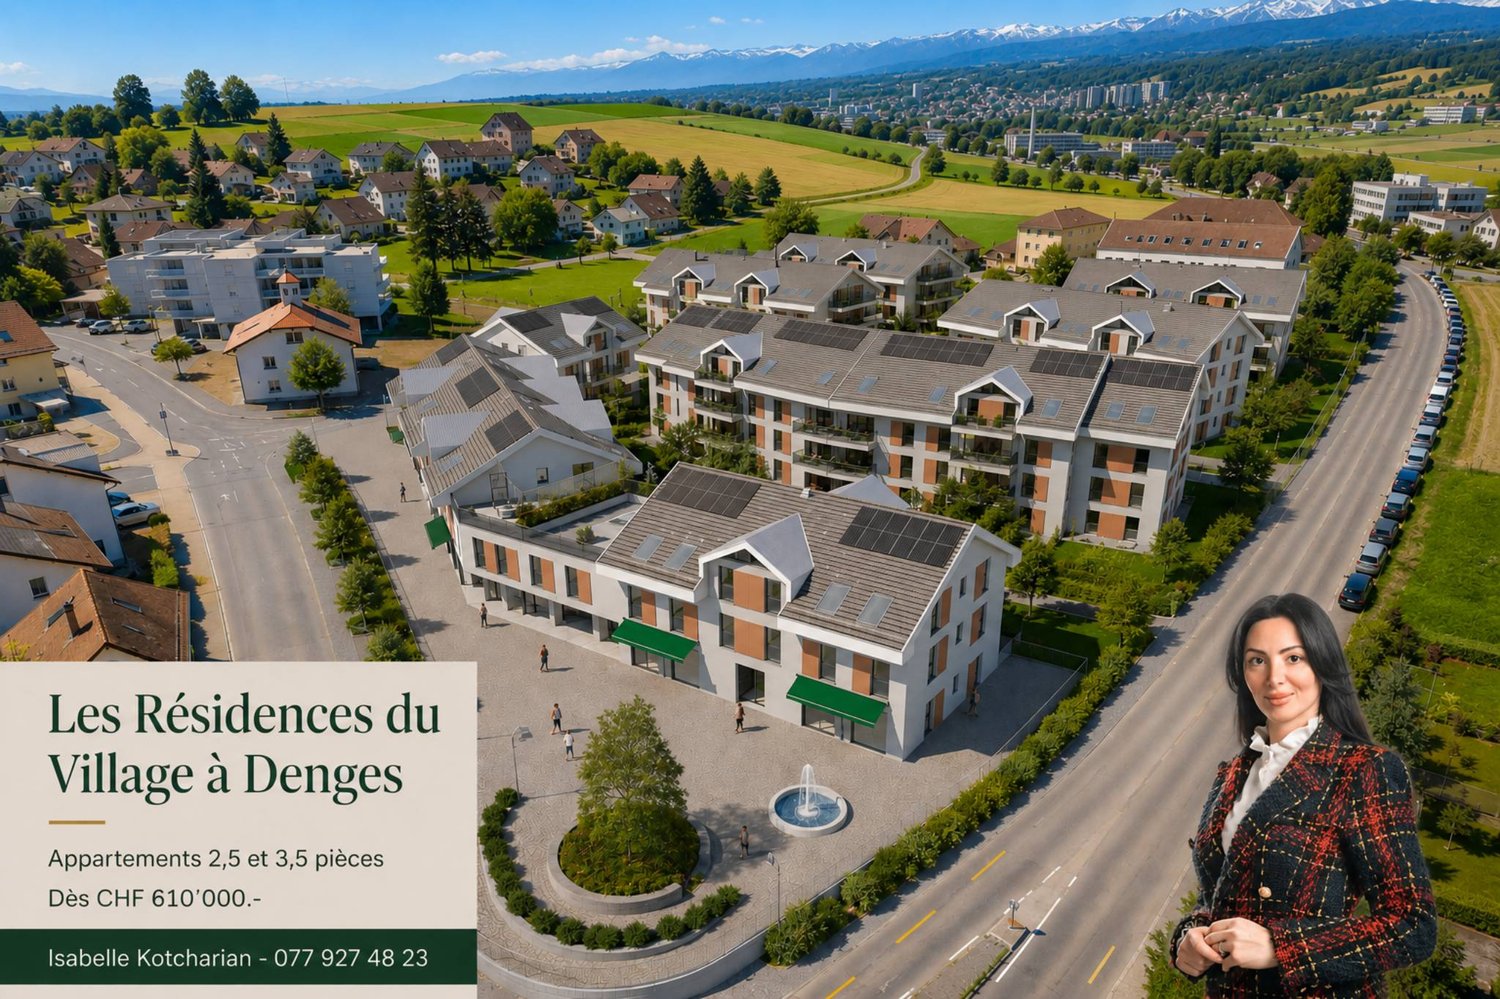
Designed to offer a privileged living environment, this new promotion follows the success of the first phase already built!Each apartment benefits from an outdoor space: garden or balcony for the upper floors. The different orientations offer beautiful brightness throughout the day.Located in the attic of the building, this large apartment has approximately 84 m² of living space. The 25m² living room is extended outdoors by a 6m² balcony, allowing you to enjoy the peaceful outdoors.Two bedrooms make up this apartment, as well as a bathroom with a bathtub and space for installing a washing machine, a separate toilet. A wall cabinet has been added to the entrance hall to maximize storage space. The kitchen, open to the living room, is modern and fully equipped.Labeled according to MINERGIE standards, the residences guarantee excellent energy efficiency, combined with durable living comfort and careful architecture.The finishes are left to the buyer. Whether for a personal property or as an investment, you will have the possibility to create an interior in your image.A parking space in the underground garage is available for CHF 35'000.- extra.EXPECTED DELIVERY APRIL 2028Several units are still available. Do not hesitate to contact us to receive more information.Kevin Helou - Broker: 079 376 09 34 l kevin.helou@bernard-nicod.chCarolina De Almeida - Sales Assistant: 021 331 18 54 l carolina.dealmeida@bernard-nicod.ch

  • Balcony / Terrace
1 / 20
7 rooms147m²CHF 2,150,000.–
1162 St-Prex

A family property in the heart of a privileged environment

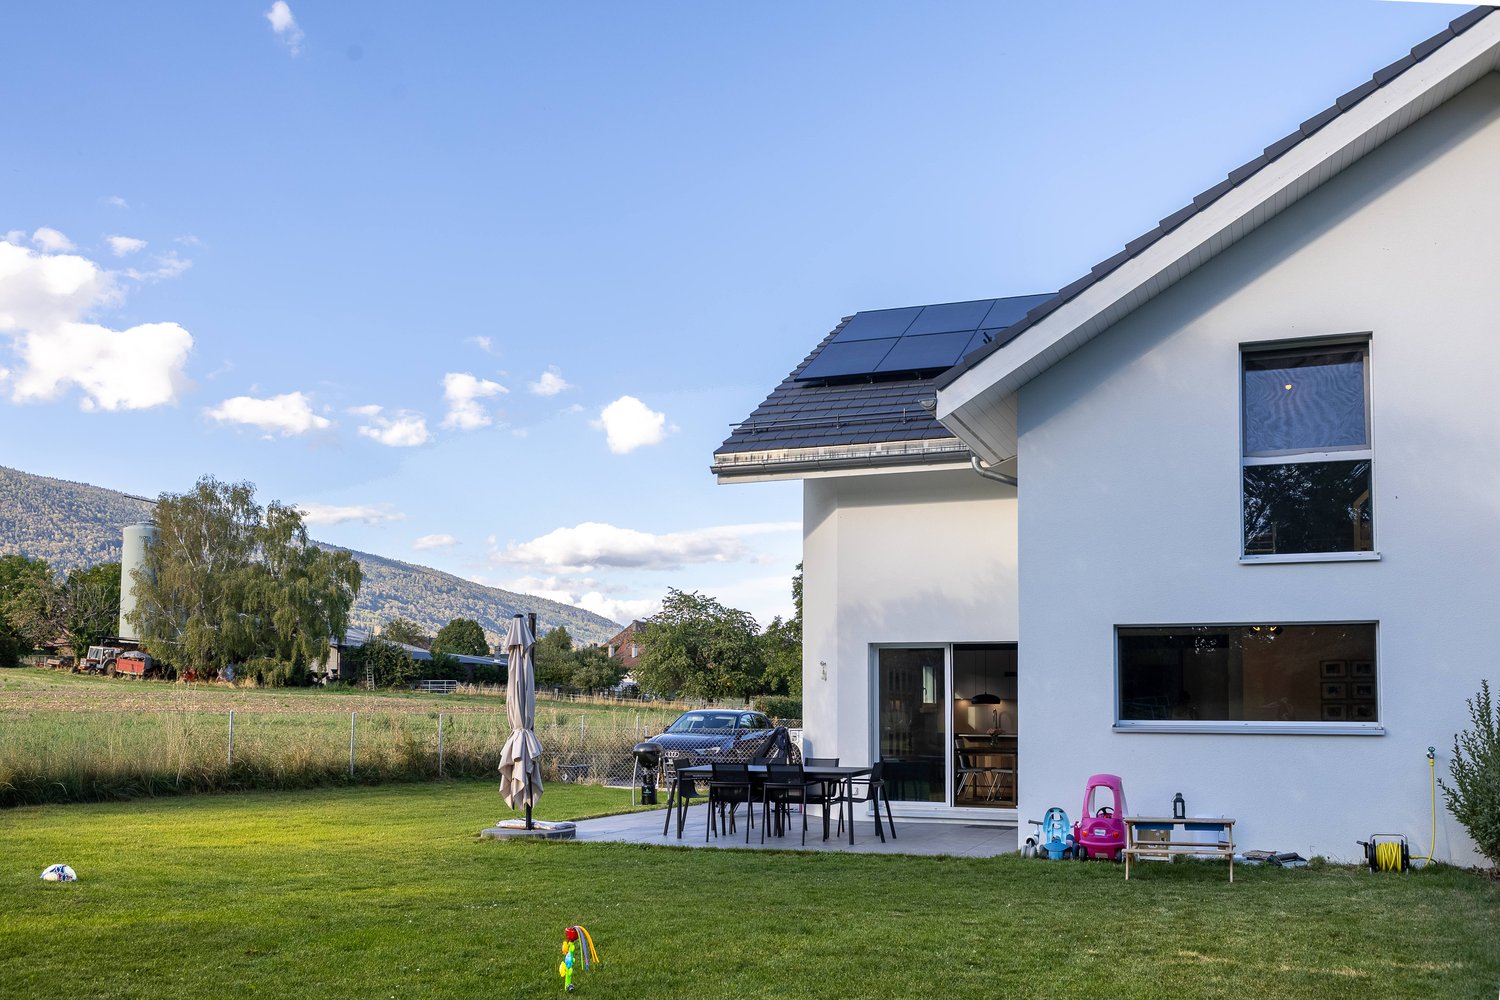
Saint-Prex Located in a sought-after residential area of Saint-Prex, this individual house benefits from a peaceful living environment, just a few minutes from amenities, schools, and Lake Geneva.Built on a beautiful plot of 1'452 m², in a very low-density area, the property offers a green, preserved, and particularly pleasant environment. Its south-east exposure ensures excellent sunlight throughout the day, while its vast garden invites you to fully enjoy the outdoors in complete privacy.Developing 249 m² of usable space, including 147 m² of living space, the house offers generous volumes and a functional layout, ideal for a family looking for space and comfort.Over the years, several major improvements have been made, including the installation of an air/water heat pump, photovoltaic panels, and the creation of a pleasant winter garden, offering a true additional living space.The property nonetheless retains a beautiful potential for personalization. A few works will allow the future owners to modernize the spaces according to their desires and to fully reveal the character of this house.Thanks to the size of its plot and its privileged location, this property will seduce both a family wishing to establish itself durably in Saint-Prex and a buyer sensitive to the potential for evolution that the property offers.A beautiful opportunity to create a unique place to live in one of the most sought-after communes of the Côte.

1 / 13
3.5 rooms105m²CHF 795,000.–
1124 Gollion

Beautiful Crossing Apartment with 3.5 Rooms and Large Balcony

Located in a charming residence of only 8 apartments built in 2015, this magnificent 3.5-room apartment benefits from a privileged living environment in Gollion, on the edge of an agricultural area and just a few minutes from Morges, Bussigny, and the Vufflens-la-Ville and Cossonay train stations.Occupying a corner position on the 1st floor, this crossing apartment develops approximately 99 m² of living space and benefits from a pleasant balcony of 12 m², bringing its total weighted area to approximately 105 m². Bathed in light, it seduces with its contemporary layout and magnificent unobstructed views of the surrounding countryside and the Alps. The balcony, a true relaxation area, allows you to fully enjoy a peaceful, green, and preserved environment.Thanks to its excellent orientation, the apartment benefits from optimal sunlight throughout the day, offering a comfortable and particularly pleasant living environment.Distribution:- Entrance hall with storage and built-in wardrobes.- Spacious living room bathed in light with direct access to the balcony.- Modern and fully equipped kitchen, open to the dining area and living room, with a central island.- Two beautiful bedrooms offering comfort and tranquility.- Bathroom with WC.- Shower room with WC and space for a washing machine/dryer (in addition to the common laundry room).- Large balcony.Annexes:- Large private cellar.- Indoor parking space equipped with an individual 11 kW charging station for electric vehicles, in addition to the sale price: CHF 30'000.-.Particularity:The apartment is subject to a separate and permanent right of superficie (DDP) expiring in 2113.Monthly fee for the right of superficie: CHF 332.50.Sale price:Apartment: CHF 795'000.-Indoor parking space: CHF 30'000.-Total price: CHF 825'000.-

1 / 13
9 rooms248m²CHF 3,900,000.–
1170 Aubonne

Élégance & Nature : Villa Familiale de Charme au Coeur d'un Écrin Bucolique

En exclusivité, charmante Propriété Familiale d'Exception au Coeur de la Nature, avec Vue LacNichée dans un écrin de verdure de plus de 3'160 m², cette propriété exclusive vous invite à découvrir un art de vivre rare, alliant confort, espace et sérénité absolue.Offrant 6 chambres, dont un studio indépendant idéal pour vos invités ou le personnel, cette demeure se distingue par ses volumes généreux, ses finitions soignées et ses prestations haut de gamme.Profitez de 4 salles de bains élégantes, d'une vaste cuisine entièrement équipée, d'un salon de réception lumineux, d'un salon TV cosy, d'une salle à manger raffinée, ainsi que d'une cave et cave à vins pour les amateurs d'oenologie.Pensée pour le bien-être et la détente, la villa propose également une salle de fitness, un jacuzzi, une piscine intérieure chauffée, ainsi qu'un bassin extérieur naturel, le tout dans un cadre bucolique d'une tranquillité absolue.À l'extérieur, un magnifique jardin paysager orné d'arbres matures encadre la propriété, avec une vue imprenable sur le lac en toile de fond. Le grand garage fermé et les nombreuses places de stationnement extérieures complètent ce bien d'exception.Un lieu rare, où le luxe discret rencontre la nature.Exclusive - Exceptional Charming Family Estate Nestled in Nature, with Lake ViewSet in a lush green haven of over 3,160 sqm, this exclusive property invites you to discover a rare lifestyle that combines comfort, generous space, and absolute serenity.With 6 bedrooms, including a self-contained studio ideal for guests or staff, the residence stands out for its generous volumes, refined finishes, and high-end amenities.Enjoy 4 elegant bathrooms, a spacious fully-equipped kitchen, a bright reception lounge, a cozy TV room, a refined dining room, as well as a wine cellar and storage cellar, perfect for wine enthusiasts.Designed with wellness and relaxation in mind, the villa also features a fitness room, a jacuzzi, a heated indoor swimming pool, and a natural outdoor pond, all nestled in a bucolic setting of total tranquility.Outside, a beautifully landscaped garden adorned with mature trees surrounds the property, offering a breathtaking lake view as a stunning backdrop. A large enclosed garage and numerous outdoor parking spaces complete this exceptional estate.A truly rare opportunity, where discreet luxury meets unspoiled nature.

1 / 11
6 rooms143m²CHF 2,100,000.–
Route de Morges, 1027 Lonay

Semi-detached villa in Lonay

Located on Avenue de Morges in 1027 Lonay, this magnificent villa benefits from a privileged location in the west of the commune.Spread over three and a half levels, this elegant villa of approximately 143 m² of living space seduces with its carefully designed architecture, generous volumes, exceptional brightness, and a particularly sought-after residential environment. It benefits from quick access to public transport, schools, the highway entrance, Lake Geneva, and the many amenities offered by the town of Morges and the commune of Lonay.Facing south, the property benefits from excellent sunlight throughout the day and offers a beautiful unobstructed view of the surroundings and the Alps.Access to the garages is via a common underground entrance to the co-ownership. Each villa has its own private closed garage, offering two parking spaces. From the garage, a private door provides direct access to an internal staircase leading to the villa. This direct access, entirely protected from the weather, guarantees appreciable comfort on a daily basis as well as a high level of security and discretion.The absence of car traffic within the co-ownership guarantees a peaceful environment, the four villas being located in the heart of a vast common garden.This property is part of a small co-ownership of only four villas in Propriété Par Étages (PPE), offering proximity management and a harmonious living environment.Finally, the commune of Lonay is distinguished by a particularly attractive tax system, with a communal tax rate fixed at 55%.

New building
1 / 5
  • Parking space
  • Balcony / Terrace
  • Elevator
3.5 rooms80m²CHF 970,000.–
A Denges, 1026 Denges

Attic with 3.5 rooms and balcony

Bernard Nicod SA has the pleasure of presenting to you, in exclusivity, the second stage of the Les Résidences du Village project, located in the charming village of Denges, in the heart of the Les Ochettes neighborhood.Following a first phase already successfully completed, this new promotion is part of a high-quality architectural concept developed by the Bernard Nicod SA General Company. It consists of two buildings totaling 40 apartments, offering 2.5 and 3.5 room apartments, with optimized surfaces and beautiful light.Designed to offer optimal living comfort, the residence harmoniously combines tranquility, modernity, and natural surroundings.This 3.5 room apartment of approximately 80 m² stands out for its functional distribution and beautiful light. It consists of a living room with open kitchen, offering a convivial and pleasant living space. A kitchen budget is planned, allowing you to personalize the amenities according to your tastes.Composed of two comfortable and well-proportioned bedrooms, it is completed by a modern bathroom with bath/WC and a visitor toilet.A cellar as well as an indoor parking space (in addition) complete this property.Combining construction quality, modern comfort, and privileged location, this second stage of the Résidences du Village represents an ideal opportunity for young professionals, couples, or investors looking for a modern and well-located property.Delivery is planned for April 2028.FOR MORE INFORMATION: DJAMILA SOUTTER 079 898 81 29

  • Parking space
  • Balcony / Terrace
  • Elevator
New building
1 / 5
  • Parking space
  • Balcony / Terrace
  • Elevator
2.5 rooms51m²CHF 690,000.–
A Denges, 1026 Denges

New promotion: 2.5-room attic with balcony

Bernard Nicod SA has the pleasure of presenting to you, in exclusivity, the second stage of the Les Résidences du Village project, located in the charming village of Denges, in the heart of the Les Ochettes neighborhood.Following a first phase already successfully completed, this new promotion is part of a high-quality architectural concept developed by the Bernard Nicod SA General Company. It consists of two buildings totaling 40 apartments, offering 2.5 and 3.5 room apartments with optimized surfaces and beautiful light.Designed to offer optimal living comfort, the residence harmoniously combines tranquility, modernity, and natural surroundings. This 2.5-room apartment of approximately 51 m² stands out for its functional layout and beautiful light. It consists of a living room with open kitchen, offering a convivial and pleasant living space. A kitchen budget is planned, allowing you to personalize the amenities according to your tastes.Composed of a bedroom, comfortable and well-proportioned, it is complemented by a modern bathroom with bath/WC.A cellar as well as an indoor parking space (in addition) complete this property.Combining construction quality, modern comfort, and privileged location, this second stage of the Résidences du Village represents an ideal opportunity for young professionals, couples, or investors looking for a modern and well-located property.Delivery is scheduled for April 2028. FOR MORE INFORMATION: DJAMILA SOUTTER 079 898 81 29

  • Parking space
  • Balcony / Terrace
  • Elevator

Suggested properties for you based on search results

Other interesting objects