413 results - Properties for sale: District Monthey

Yves Parvex

Yves Parvex

1 / 9
Yves Parvex

Yves Parvex

  • Parking space
  • Balcony / Terrace
  • Garage
  • +2
4.5 rooms, 190m², CHF 795,000.–
1871 Les Giettes

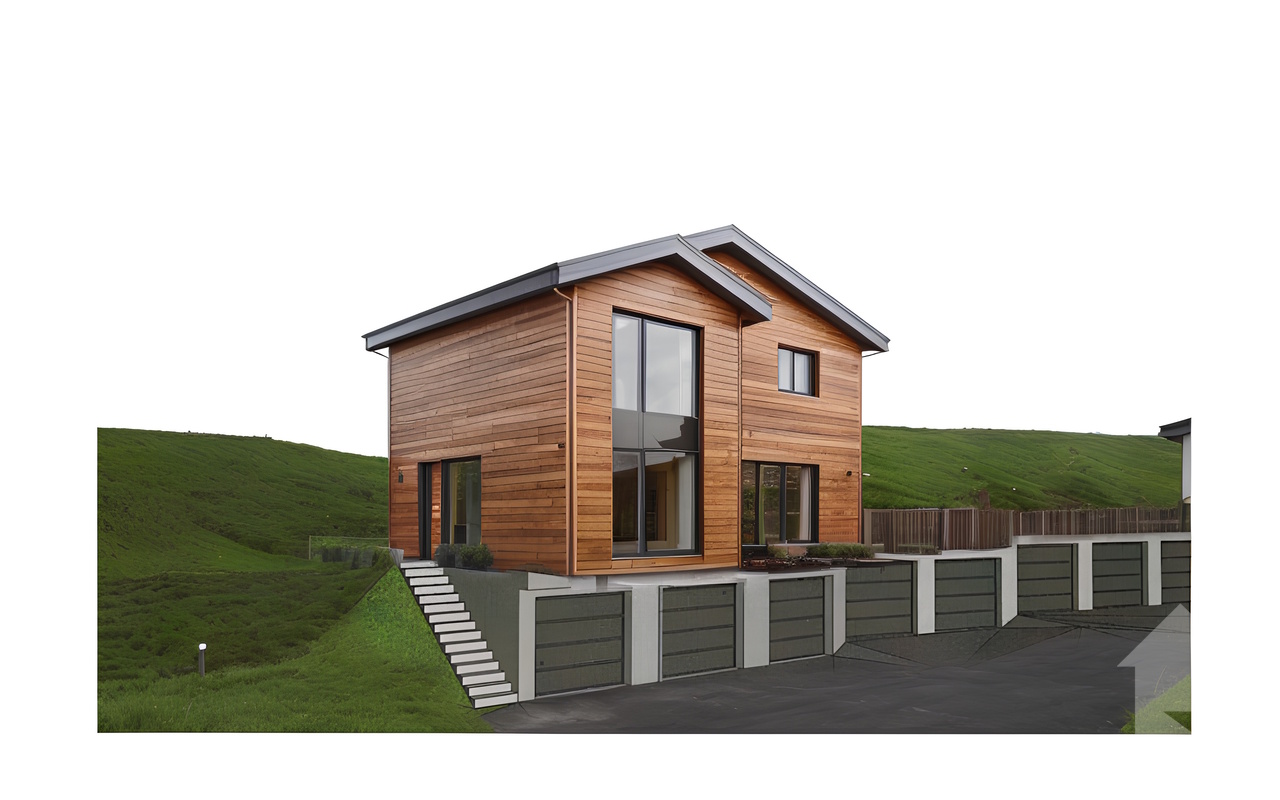
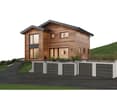
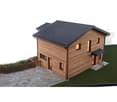
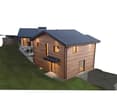
Les Giettes, Hameau du Nant - new chalet

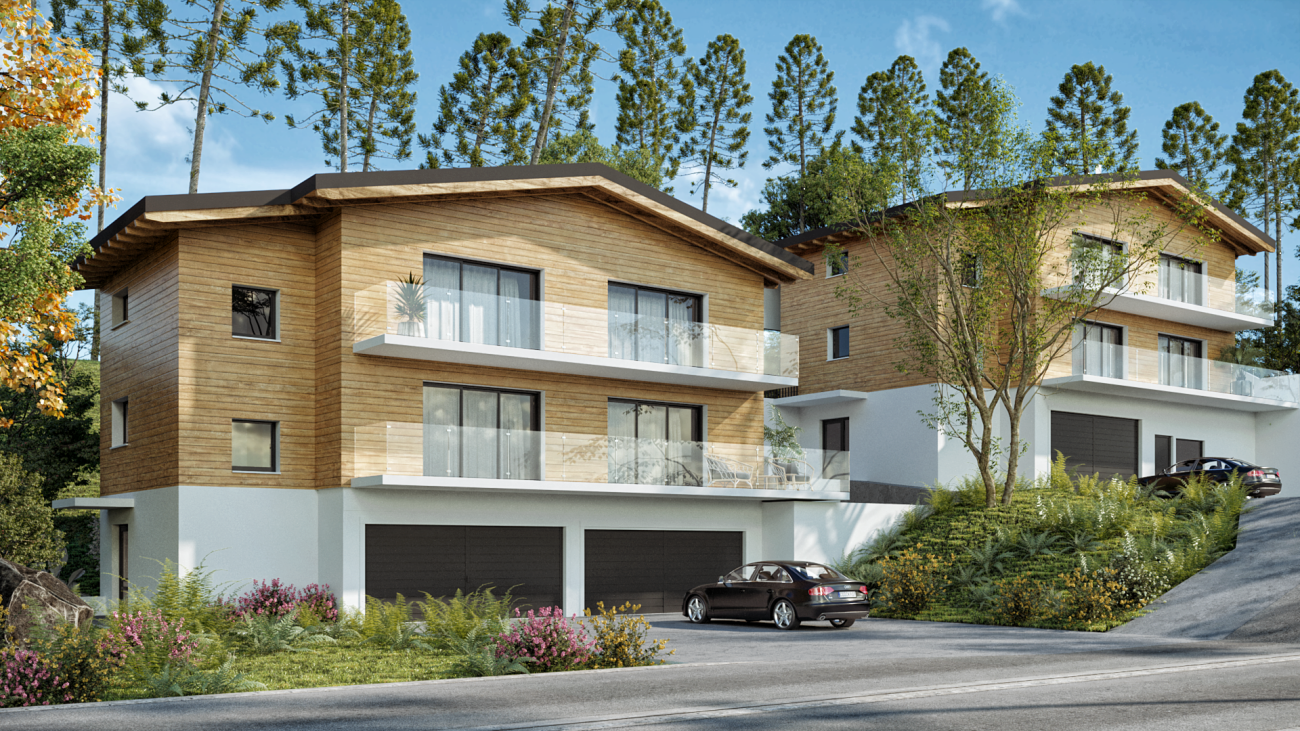
Exclusivity Valimmobilier SA - Hameau du Nant aux Giettes - secondary residence and sale to persons domiciled abroad - authorizedFirst stage of this new project to build individual family chalets in a small corner of paradise of Les Giettes, just 15 minutes from the city center of Monthey and at the foot of the impressive Dents-du-Midi. Only 8 km from the town of Monthey, this new development offers a panoramic view of the Rhone plain and Lake Geneva.The building permit for the presented chalet (chalet no 2) is issued and construction can start quickly. The finishes are at the discretion of the buyer (kitchen, tiling, painting, etc.). The construction will be carried out by local companies.The presented project can be realized as is or adapted according to the wishes of the clients on one of the neighboring plots still available. The choice of architecture, the size of the property, the design and the finishes are at the discretion of the buyer.The distribution of the chalet is as follows:Basement • 1 to 3 garages (optional) Ground floor: • Living room of 48 m² with open kitchen on the dining room and the living room • Balcony of 12 m² • Paved terrace of 65 m² to the west • Entrance hall of 4 m² with built-in cupboards • Visitor toilet of 3 m² • Technical room and laundry room of 7.5 m² First floor: • Parental suite of 23 m² including a dressing room and a bathroom with shower • 2 bedrooms of 12 and 16 m² • Bathroom of 6 m² • Distribution hall of 6 m² Possible variantRedesign of the lower part with the entrance door directly at basement level, creation of an internal staircase connecting the 3 levels. The price of the entire chalet would be CHF 875,000 in this case.Possibility to buy or not the garage boxes in the basement which can possibly be converted into an internal staircase and a technical room in addition to the sale price.Also see in the same development: Link to chalet 06Particularities: • Choice of finishes • Possibility to acquire individual garage boxes (under construction) at a price of CHF 40,000 each (including for people outside the development) • Possibility to acquire individual garage boxes (under the chalet) at a price of CHF 32,000 each (including for people outside the development) • 15 minutes from Monthey • 20 minutes from the highway • For those who wish, access is also possible from Vérossaz Remarks:The village of Les Giettes is part of the municipality of Monthey in Valais, a canton known for its numerous social advantages and modest taxes (health insurance, vehicle tax, capital benefits and other taxes). It is also less than 4 km from the Whitepod (18 luxury domes in the heart of the Alps as well as a restaurant offering healthy and local cuisine). In the region, you will also find thermal baths (Val d'Illiez and Lavey), numerous tourist attractions (Aquaparc and Swiss Vapeur Parc in Bouveret, Labyrinthe Aventure in Evionnaz, etc.) as well as cultural sites (Saint-Maurice and its millenary abbey, Martigny and the Fondation Gianadda, Monthey and its Théâtre du Crochetan, Montreux and its Jazz Festival of international reputation, etc.).The particularity of Les Giettes (municipality of Monthey) is that this new property can be sold as a secondary residence or main residence and also to persons domiciled abroad....

  • Parking space
  • Balcony / Terrace
  • Garage
  • +2
1 / 13
5 rooms, 216m², CHF 945,000.–
Route de Chetel 3, 1873 Val-d'Illiez

Authentic character chalet - Sale as secondary residence possible

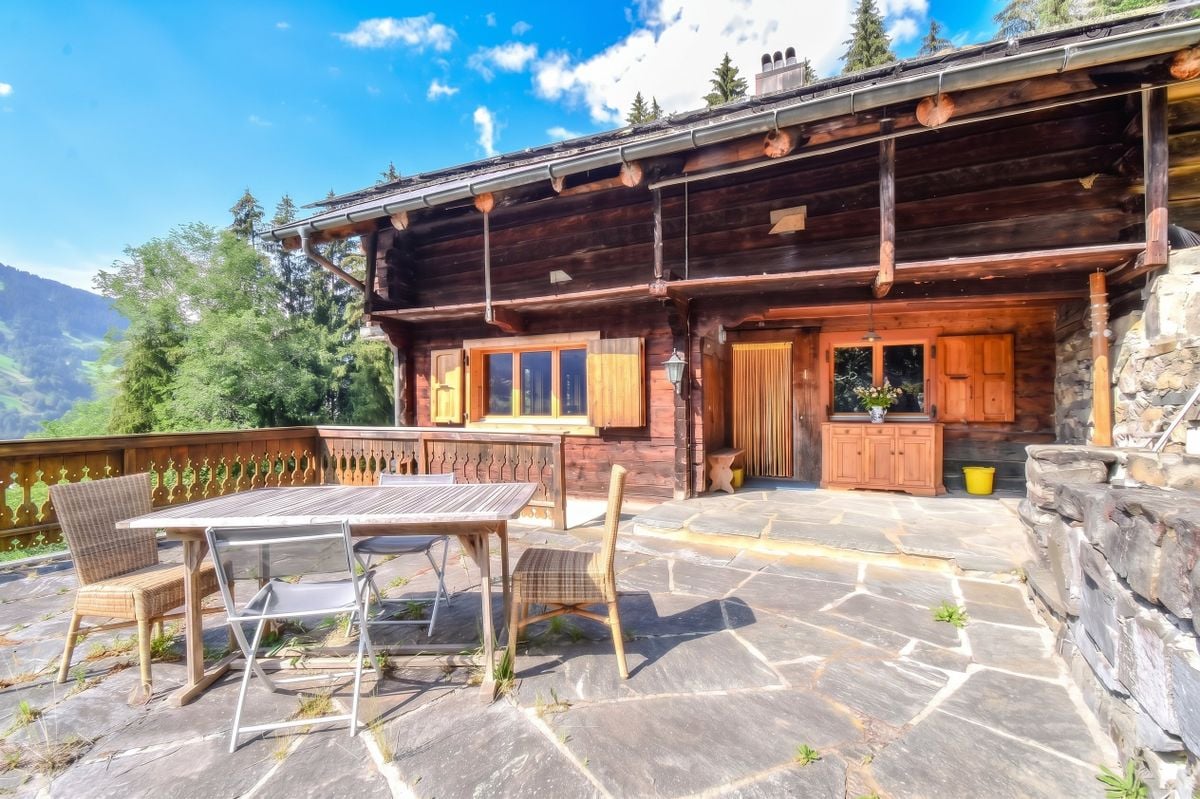
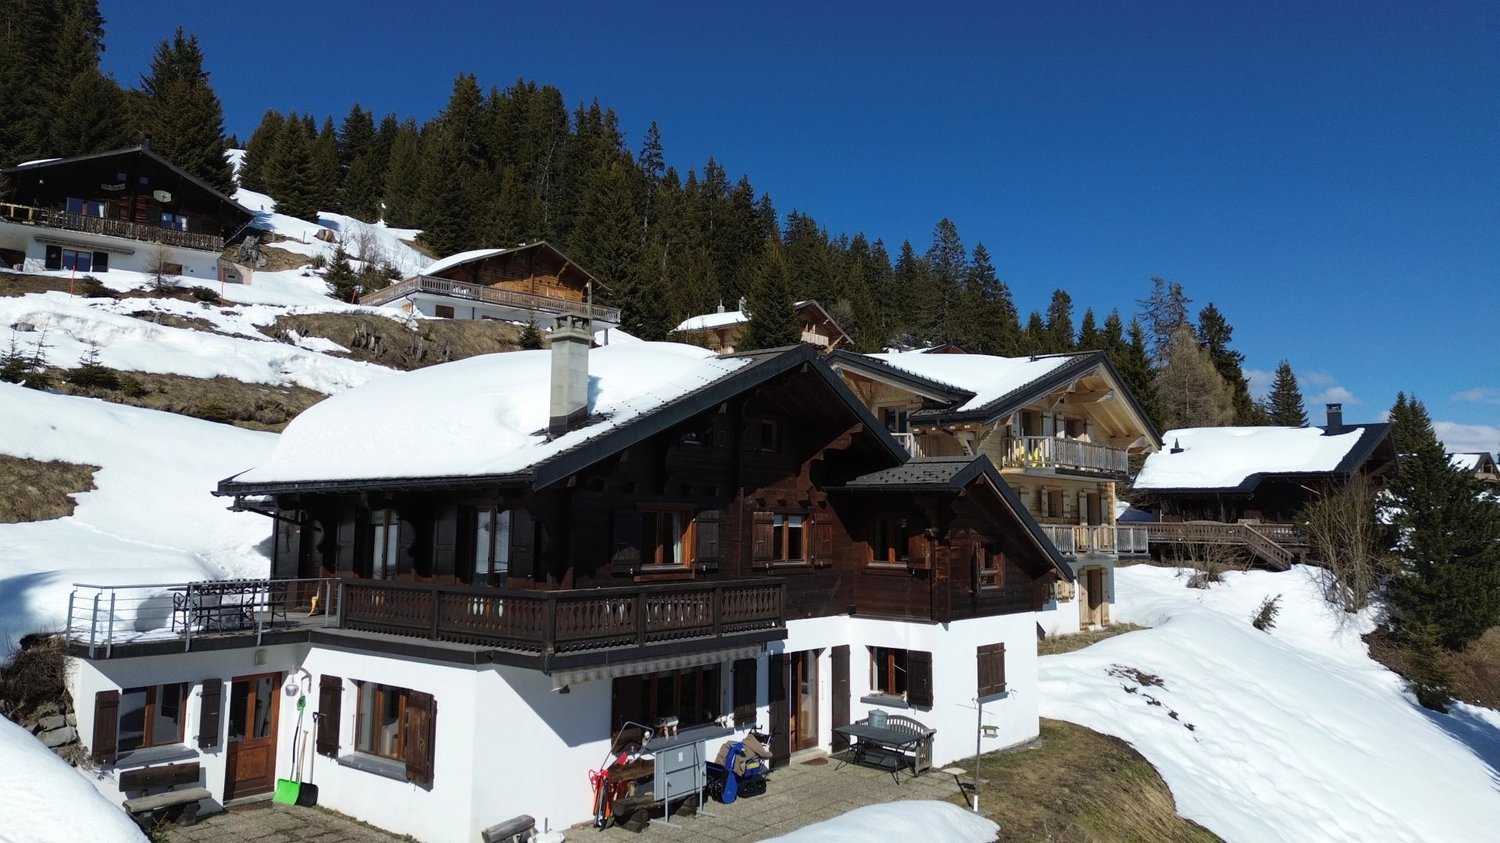
Located in an agricultural area in Val-d'Illiez, this magnificent character chalet benefits from a privileged location on the edge of the forest, offering a peaceful, green, and preserved living environment. Offering calm, intimacy, and privileged contact with nature, it will seduce buyers looking for authenticity and a change of scenery while maintaining easy access all year round.Built in 1898, this chalet has undergone numerous renovation and improvement works over the years. The owners have managed to bring the expected comfort while preserving the cachet and soul of this century-old building. The renovations were carried out with taste, respecting the original character of the chalet and, above all, in perfect compliance with the authorizations issued by the competent cantonal authorities, a particularly reassuring element for a future buyer.The InteriorDeveloping a living area of 179.9 m² and a useful area of 215 m², the chalet offers generous volumes spread over several levels.The living spaces are warm and convivial. The property currently has two bedrooms, one of which has a fireplace providing a particularly pleasant atmosphere. A large living room on the floor, however, offers the possibility of easily arranging an additional bedroom according to the needs of future owners.Outdoor spaces and viewsExtending over a vast plot of 1'124 m², the chalet is surrounded by preserved nature and has a terrain suitable for children's games, perfect for outdoor activities. The garden is the ideal place to enjoy fresh air, while the terrace invites you to relax and share pleasant moments with friends while admiring the sunset during the beautiful seasons.Although this property does not offer the sought-after view of the majestic Dents du Midi or the Dents Blanches, it offers a different and just as striking perspective on the village of Champéry and its surroundings.The chalet also includes a bathroom with a bathtub and separate shower, an independent WC-laundry room, as well as several annexes allowing for comfortable daily use.Whether it's a morning walk or an outdoor dinner, every moment spent outside is an immersion in the beauty offered by the Vallée d'Illiez.The property has particularly appreciated equipment: • Garage-box closed can accommodate two vehicles; (in addition CHF 50'000.-) • Two additional outdoor parking spaces; • Easy access all year round; • Secure and pleasant environment for families; • Preserved natural setting with a view of the mountains and the forest. A high-performance energy systemConcerned about continuously improving the comfort of the chalet while controlling energy consumption, the owners have put in place several complementary solutions: • Pellet heating with pulsed air; • Mini heat pump; • Solar panels for sanitary hot water production; • Regularly maintained installations. The septic tank has also undergone renovation and maintenance work, ensuring optimal operation of the installation.Main features • Individual character chalet dating from 1898; • Exceptional location on the edge of the forest and agricultural area; • Living area: 179.9 m²; • Useful area: 215 m²; • 5 rooms; • 2 bedrooms; • Possibility of arranging an additional bedroom; • 1 bathroom with shower and WC; • 1 separate WC with laundry; • Pellet heating with pulsed air; • Mini heat pump; • Solar panels for sanitary hot water; • Double garage-box; • 2 outdoor parking spaces; • Renovated and maintained septic tank; • Guaranteed access all year round; • Renovations carried out with cantonal authorizations; • Sale authorized as a secondary residence. • Additional "agricultural zone" plot of 738m2 LocationThe commune of Val-d'Illiez is well served, with efficient transport links to local infrastructure and major ski stations, making this chalet a wise choice for a secondary residence or for a lasting real estate investment.Just a few minutes from the Portes du Soleil stations, shops, schools, and numerous mountain activities, this chalet represents a unique opportunity for lovers of character properties wishing to enjoy an exceptional living environment in the heart of the Chablais valaisan.A rare opportunity in Val d'IlliezProperties of this type have become particularly rare on the market. Its privileged location, authentic character, respectful renovations, year-round access, and above all, the possibility of acquiring it as a secondary residence are major assets.An authentic, historic property, ready for a new life project.


Travel time
-
1 / 10
  • Elevator
  • Child-friendly
4.5 rooms, 113m², CHF 535,000.–
Rue Pottier, 1870 Monthey

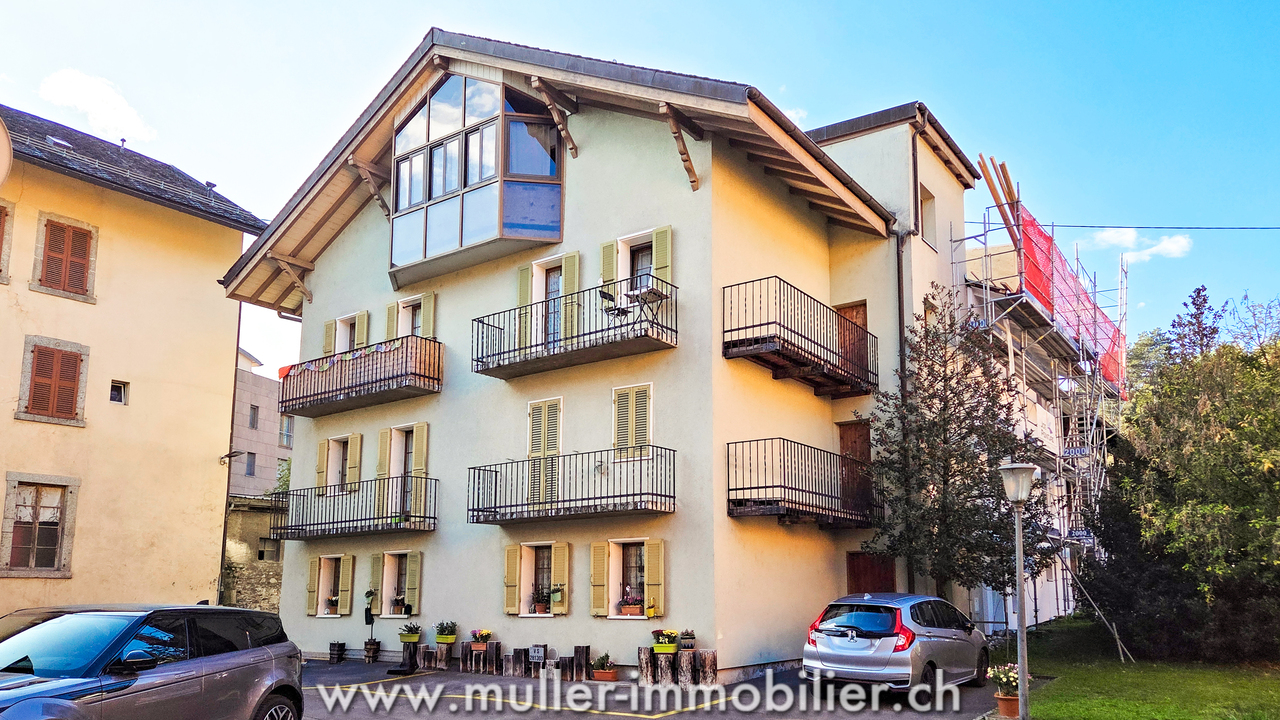
4.5-room apartment for sale in Monthey

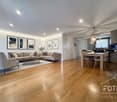
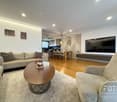
Spacious 4.5-room apartment of 113 m² in the center of Monthey - Ideal for investors Located on the 1st floor of a well-maintained PPE on Rue Pottier in Monthey, this beautiful 4.5-room apartment offers a generous gross floor area of 113 m² as well as a cellar and three storage rooms.Its good general condition and existing rental income make it an excellent opportunity for a quality investment.Its advantages • Gross floor area of 113 m² • Apartment in PPE • North-east exposure • Remote heating SATOM (CAD) • PVC windows with double glazing • Lift replaced in 2013 • OIBT control carried out on May 28, 2026 • Kitchen completely renovated at the end of 2022 • Dishwasher replaced in May 2026 • Good maintenance condition Distribution • Entrance hall with storage • Bright living room of 18.19 m² • Large bedroom of 19.42 m² with large wardrobe • Bedroom of 18.06 m² • Bedroom of 8.74 m² • Bathroom of 5.00 m² • Equipped kitchen of 4.08 m² with large wardrobe • Two interior storage rooms totaling approximately 4 m² • External storage room • Cellar Additional information • Year of construction: 1947 • Current annual rental income: CHF 18'480.- • Apartment is currently rented • No balcony • No parking space • An ideal opportunity for investors • Currently rented to the State of Valais Benefiting from already existing rental income, this apartment represents an excellent opportunity for investors looking for a property offering immediate returns.Its central location, close to shops, schools and public transport, as well as its good maintenance condition, make it a safe and lasting investment.A spacious and profitable apartment in the heart of Monthey, offering immediate returns and strong potential for heritage.

  • Elevator
  • Child-friendly
Travel time
-
Fabienne Foti

Fabienne Foti

1 / 13
Fabienne Foti

Fabienne Foti

  • Parking space
  • Balcony / Terrace
  • Garage
  • +2
4.5 rooms, 164m², CHF 1,080,000.–
1893 Muraz (Collombey)

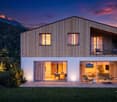
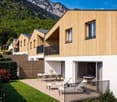
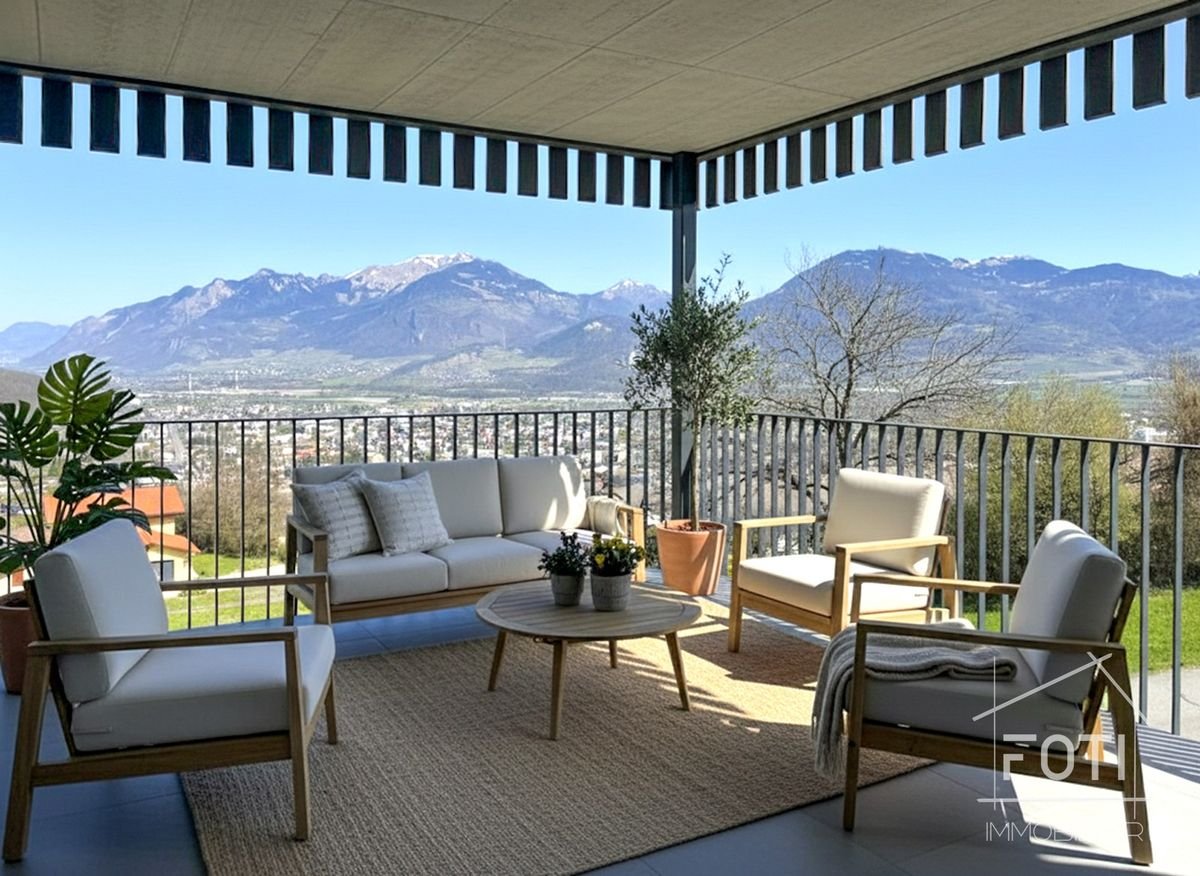
New Villa 4.5 rooms, 131 m² - garden, terrace and view of Dents-du-Midi - Muraz

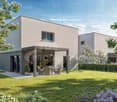
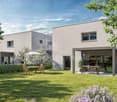
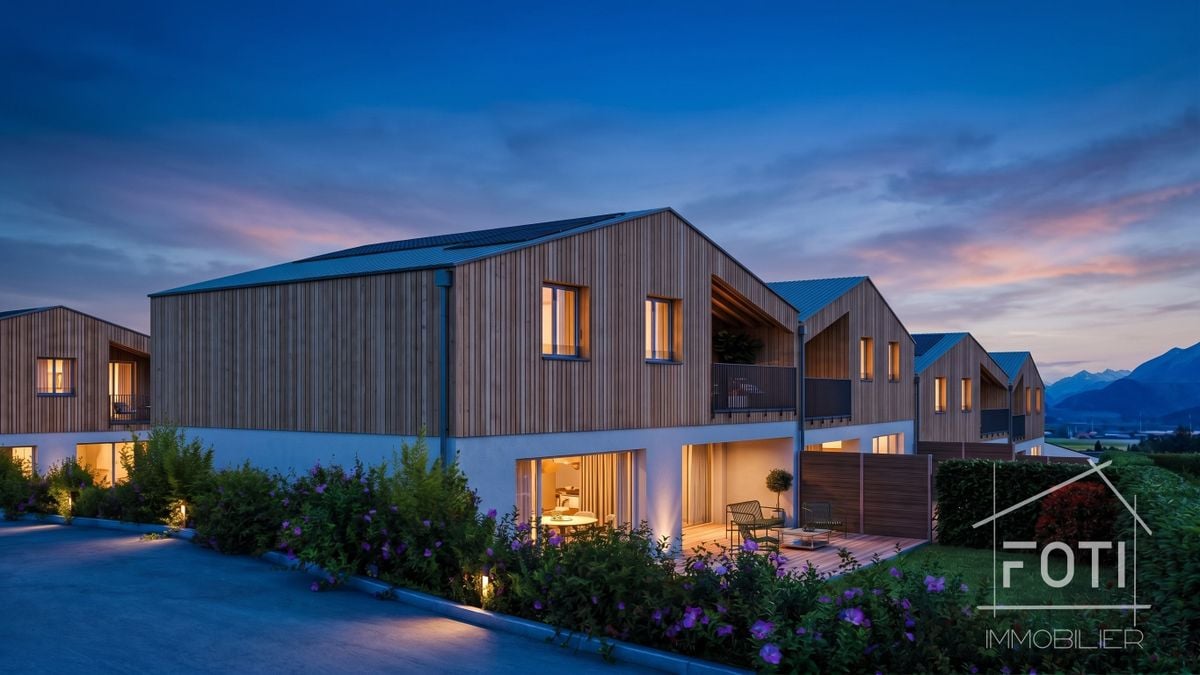
Villa No. 10 - the best oriented in the promotionVilla No. 10, located in the southeast of this new semi-detached villa complex, benefits from a completely unobstructed view of the Dents-du-Midi and the surrounding reliefs, without any vis-à-vis. In a quiet residential area in Muraz, it offers 131 m² of living space (179 m² of usable space) on three levels, with a private garden, terrace, and two garage spaces - all in a high-energy-performance construction, where you can still choose the finishes.Ground floor - entrance and services • Spacious entrance hall with built-in cupboards • Private cellar of over 9 m² and independent technical room • Open garage for two vehicles, with a dedicated bicycle area 1st floor - day area, 48 m² • Living room : large, bright, open volume, extended by a glass bay leading to the 39 m² terrace and private garden • Kitchen : L-shaped, modern and ergonomic, open to the living room • Annexes : pantry and shower room with Italian shower 2nd floor - night area, 3 bedrooms • Parental suite : with dressing room • Two bedrooms of over 10 m² and 11.5 m², ideal for children's rooms or office • Main bathroom : bathtub, Italian shower, and double sink • Integrated laundry room in the corridor For attic spaces, only surfaces with a height under the ceiling of over 180 cm are counted.Construction and energy • Heating : individual air-water heat pump and underfloor heating, regulated by thermostats per room • Electricity : photovoltaic panels on the roof • Envelope : traditional masonry, peripheral insulation, rendered facade, white PVC windows with triple glazing, aluminum shutters • Coatings : 30×60 cm ceramic tiles in the living area, stratified parquet in the bedrooms • Kitchen : high-end equipment, granite countertop Heat pump, photovoltaic, and triple glazing: very low heating costs and appreciable energy independence over time.Finishes to choose from - budget included in the price • Kitchen equipment: around CHF 21,000.- • Sanitary equipment: around CHF 13,400.- Included and options • Included in the price : open garage for 2 cars + bicycles, private cellar, garden, and terrace • Optional : 1 or 2 additional covered parking spaces at CHF 28,000.- per unit SituationSports center at 300 m, public transport stop at 400 m, and shops at 600 m. The kindergarten and primary school of Muraz are about 1.2 km away, the center of Monthey and its services about 3.5 km, the train station and hospital about 3 km. The A9 highway entrance is about 10 km away, Geneva airport about 1 hour 15 minutes, and the Chablais ski resorts (Champéry, Morgins, Les Crosets) about 20 minutes.In summary • New semi-detached villa with 4.5 rooms, in the gable • 131 m² of living space / 179 m² of usable space on a 200 m² plot • 3 bedrooms, including a parental suite with dressing room • 2 bathrooms / shower rooms • 39 m² terrace, 82 m² garden, 6 m² balcony • Open garage for 2 cars included • Heat pump, underfloor heating, photovoltaic panels, triple glazing • Unobstructed view of the Dents-du-Midi, south orientation, without vis-à-vis • Finishes to choose from by the buyer Delivery about 15 to 18 months after the start of construction. Contact us to receive the complete dossier (detailed plans, construction description, and schedule) or to visit the site.The interior and exterior visualizations are non-contractual computer images.

  • Parking space
  • Balcony / Terrace
  • Garage
  • +2
David Foti

David Foti

1 / 13
David Foti

David Foti

  • Parking space
  • Child-friendly
3.5 rooms, 120m², CHF 753,000.–
1868 Collombey

Spacious 3.5-Room Terrace Apartment in Les Neyres (Collombey-Muraz)

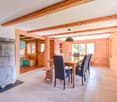
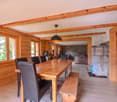
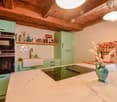
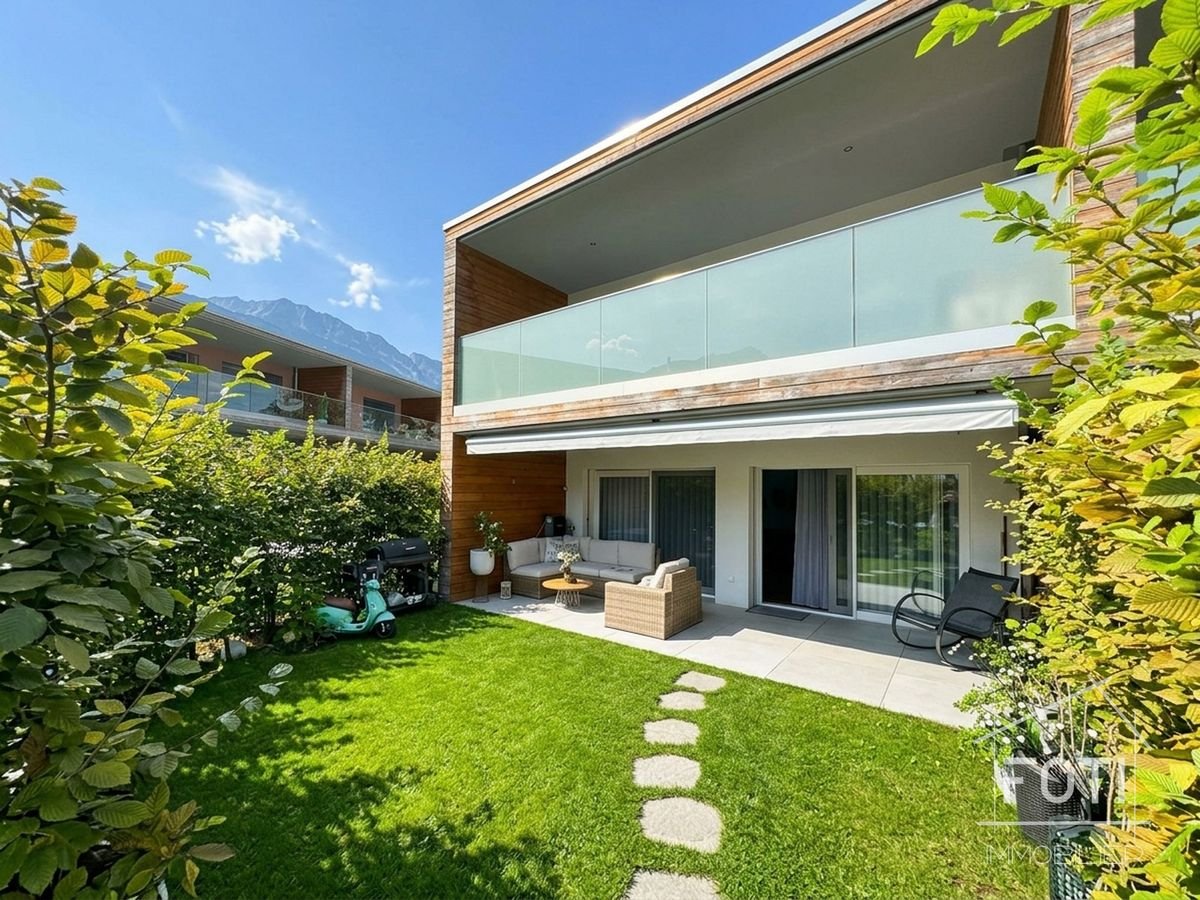
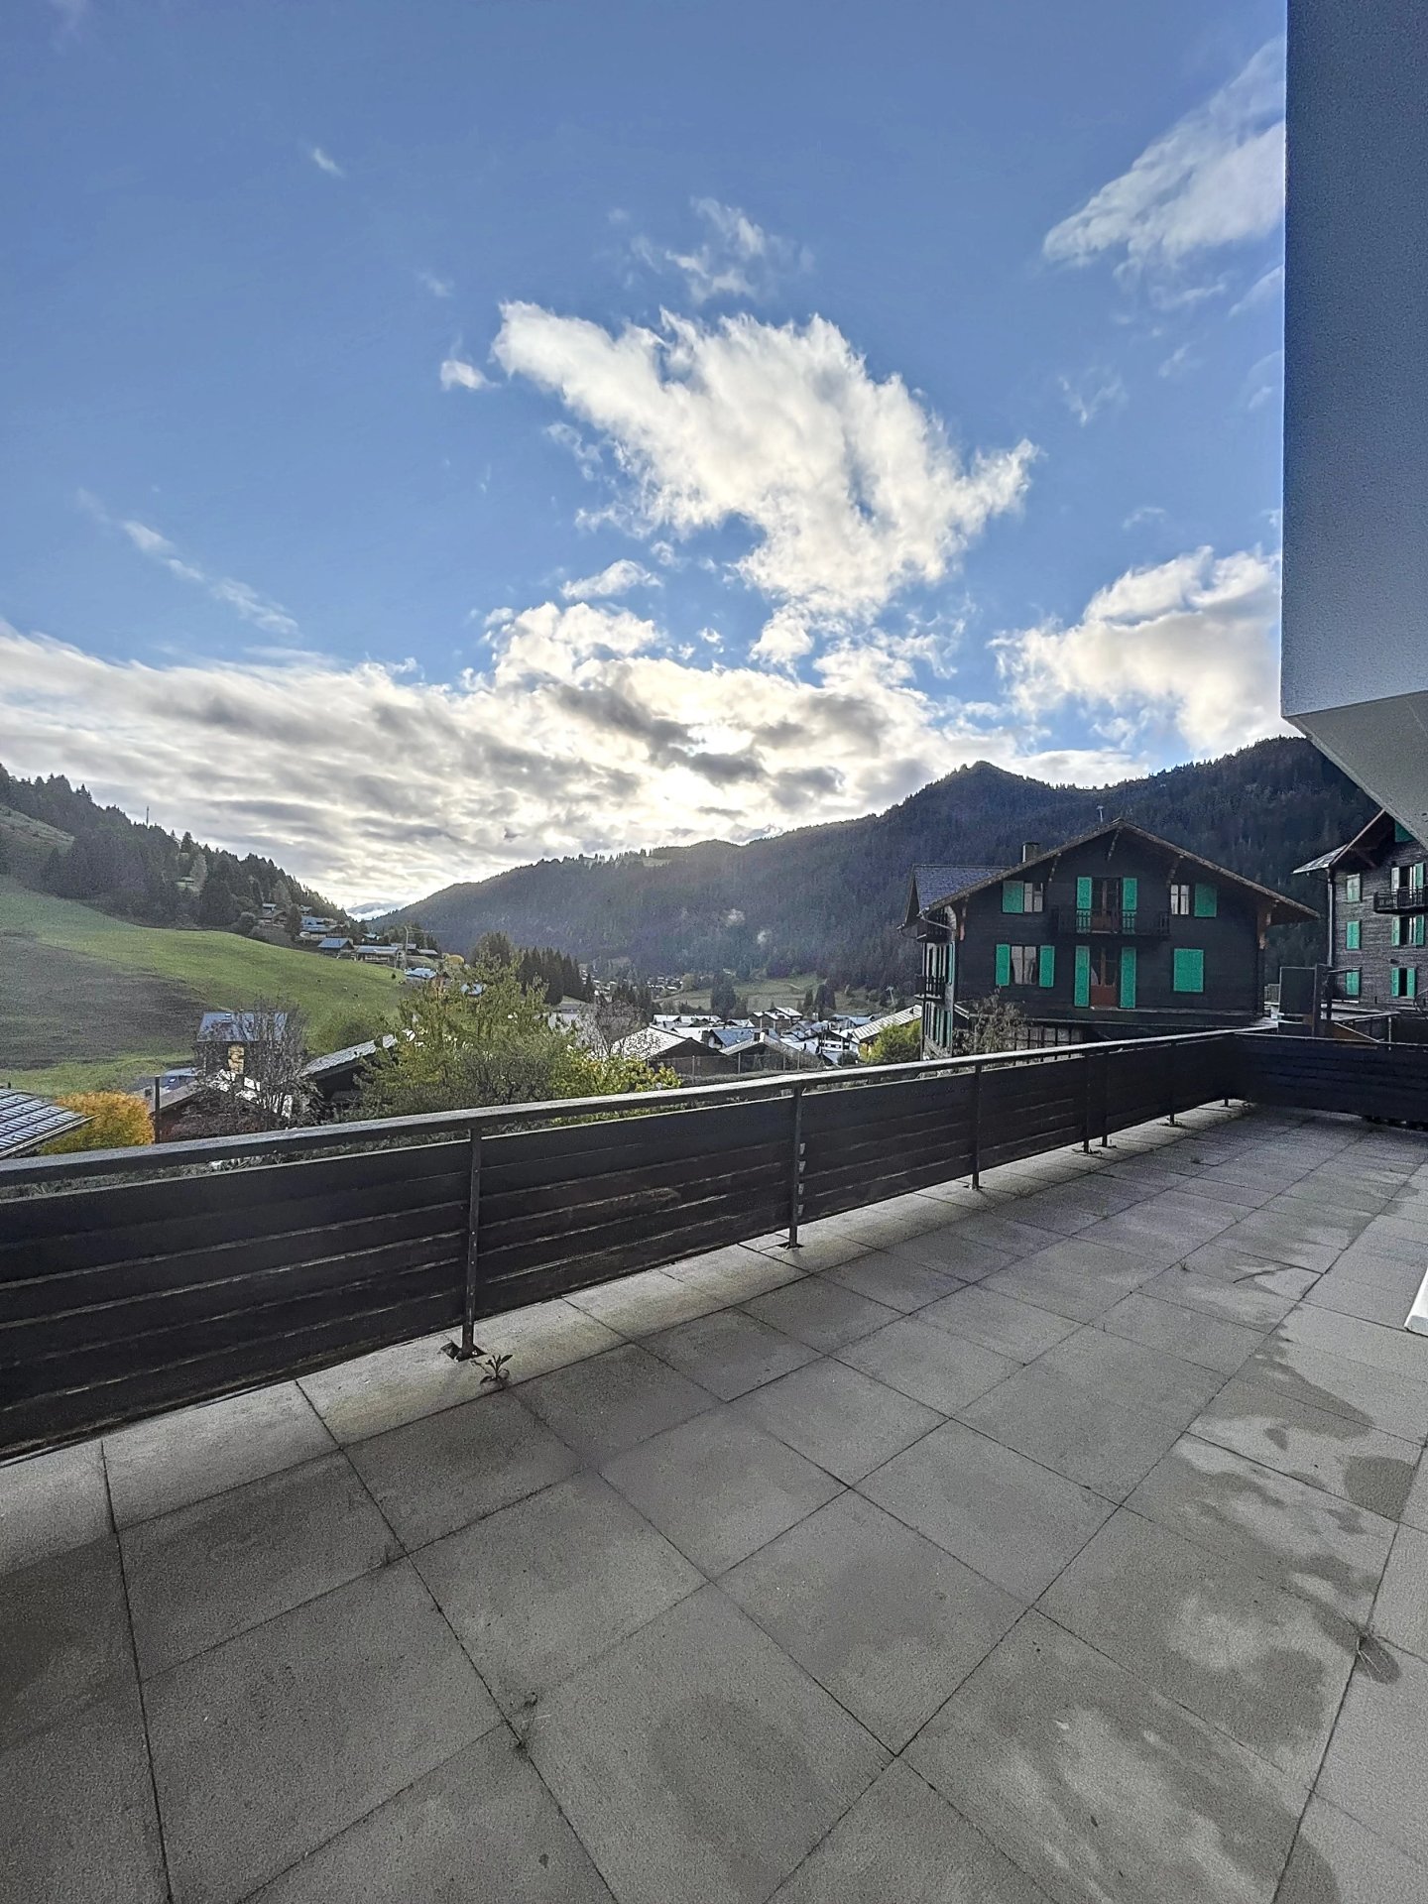
Charming Apartment with Terrace in Les NeyresDiscover this superb ground-floor apartment in Les Neyres, ideal for a serene family life. Offering 3.5 rooms on a living area of 120 m², this recent property, built in 2022, proposes a modern and functional living environment.The InteriorThe apartment opens onto a bright living space thanks to large windows that flood the room with natural light. The spacious living room with exposed wooden beams offers a warm and welcoming atmosphere. The open kitchen, equipped with modern appliances and elegant cabinets, presents an impeccable finish. The countertops and the stone credence add a touch of sophistication to this space.The master bedroom has integrated storage, giving direct access to a modern bathroom with an Italian shower and quality finishes. The second bedroom, just as bright, is adapted as a guest room or office. A second bathroom, equipped with a bathtub, completes this relaxation area.Exterior and ViewsEnjoy the generous 55 m² terrace, perfect for savoring meals outdoors or simply relaxing. Although the apartment does not have a specific view, the private terrace offers a pleasant outdoor space surrounded by greenery, ideal for children or creating an urban garden.LocationLocated in a quiet and friendly neighborhood, this property is ideal for families seeking tranquility while being close to urban amenities. Collombey-Muraz offers excellent infrastructure such as schools, shops, and easy access to public transportation, facilitating daily commutes.Key Features • 3.5 modern and functional rooms • 120 m² of gross living area • Spacious 55 m² terrace for relaxation • Equipped kitchen with stone countertops • 2 bathrooms, including one with a bathtub • 2 comfortable and bright bedrooms • 3 outdoor parking spaces at Fr. 15'000.--/each extra • Heating by heat pump • Child-friendly environment Do not hesitate to contact us to organize a private visit of this convivial and modern space, which constitutes a unique opportunity on the real estate market of Collombey-Muraz.

  • Parking space
  • Child-friendly
Fabienne Foti

Fabienne Foti

1 / 13
Fabienne Foti

Fabienne Foti

  • Parking space
  • Balcony / Terrace
  • Garage
  • +2
4.5 rooms, 164m², CHF 1,100,000.–
1893 Muraz (Collombey)

New 4.5-room villa at the end of the row - garden, terrace, and view of the Dents-du-Midi - Muraz

Villa No. 8 - at the end of the row, with enhanced intimacyLocated at the end of this ensemble of new, contiguous villas, Villa No. 8 has only one neighboring property and offers an unobstructed view of the Dents-du-Midi and the surrounding mountains. In a quiet residential area of Muraz, it provides 128 m² of living space (180 m² of usable space) on three levels, with a private garden, terrace, and two garage spaces - all in a high-energy-efficient construction, where you can still choose the finishes.The advantage of being at the end of the row • Only one neighbor instead of two: less interaction and more tranquility in everyday life • Free side facade, without adjacent construction • Unobstructed view of the Dents-du-Midi and the surrounding mountains A sought-after position, characteristic of villas at the end of the row, which offers the comfort of a new villa with the intimacy of a single-family home.Ground floor - entrance and services • Spacious entrance hall with built-in closets • Private basement of over 9 m² and separate technical room • Open garage for two vehicles, with dedicated bike area 1st floor - day area, over 48 m² • Living room: large, bright room, connected to the terrace of 39 m² and the private garden of 82 m² through a large window • Kitchen: modern, functional built-in kitchen, open to the living room • Annexes: storage room and shower with Italian shower 2nd floor - night area, 3 bedrooms • Parental suite: about 15 m² (~19 m² of floor space), with dressing room and private balcony of 6 m² • Two bedrooms of over 10 m² and 11.5 m² (~13 m² of floor space each), ideal as children's rooms or office • Main bathroom: bathtub, Italian shower, and double sink • Built-in laundry room in the distribution corridor For attic areas, only spaces with a height under the ceiling of over 180 cm are counted.Construction and energy • Heating: individual air/water heat pump and floor heating, regulated by thermostats per room • Electricity: photovoltaic panels on the roof • Envelope: traditional masonry, peripheral insulation, rendered facade, white PVC windows with triple glazing, aluminum shutters, tile roof • Coatings: 30×60 cm ceramic tiles in the living area, parquet flooring in the bedrooms • Kitchen: high-quality equipment, granite countertops Heat pump, photovoltaics, and triple glazing: very low heating costs and appreciable energy independence over time.Finishes of your choice - budgets included in the price • Kitchen equipment: about CHF 21,000.- • Sanitary equipment: about CHF 13,400.- Included and options • Included in the price: open garage for 2 cars + bikes, private basement, garden, and terrace • Optional: 1 or 2 additional covered parking spaces at CHF 28,000.- per unit LocationSports center at 300 m, public transportation stop at 400 m, and shops at 600 m. The kindergarten and primary school of Muraz are about 1.2 km away, the center of Monthey and its facilities about 3.5 km, the train station and hospital about 3 km. The A9 highway entrance is about 10 km away, Geneva airport about 1 hour 15 minutes, and the Chablais ski resorts (Champéry, Morgins, Les Crosets) about 20 minutes.In summary • New, contiguous villa with 4.5 rooms, at the end of the row • 128 m² of living space / 180 m² of usable space on a plot of 200 m² • 3 bedrooms, including a parental suite with dressing room • 1 bathroom + 1 shower with Italian shower • Terrace of 39 m², garden of 82 m², balcony of 6 m² • Open garage for 2 cars included in the price • Heat pump, floor heating, photovoltaic panels, triple glazing • Unobstructed view of the Dents-du-Midi, only one neighbor • Finishes of your choice Delivery about 15 to 18 months after the start of construction. Contact us to receive the complete dossier (detailed plans, construction description, and schedule) or to visit the site.The interior and exterior views are non-contractual computer-generated images.

  • Parking space
  • Balcony / Terrace
  • Garage
  • +2
Gianni Deiana

Gianni Deiana

1 / 13
Gianni Deiana

Gianni Deiana

  • Parking space
  • Balcony / Terrace
  • Garage
  • +2
4.5 rooms, 173m², CHF 995,000.–
1871 Choëx

New individual villa with 4.5 rooms and beautiful view of the plain.

Individual villa with 4.5 rooms and beautiful view of the plain.Located in a privileged setting, this exceptional villa is accessible by a private road leading directly to the top floor of the residence. At this level, the east side is occupied by a spacious closed garage, while the west side offers the main entrance, an elegant staircase connecting the different floors, as well as practical spaces such as a laundry room, a technical room, and a cellar.On the intermediate level, you will be immediately seduced by the bay window that offers an breathtaking view of the Chablais. The L-shaped kitchen and dining room, located on the west side, benefit from two windows that illuminate the space. The east-facing living room stretches harmoniously over approximately 48 m² and opens onto a large covered balcony of 13.60 m². The generous glazing on almost half of this floor reinforces the panoramic effect, creating a bright and pleasant atmosphere.The living space is perfectly designed, with a pantry next to the kitchen, as well as a guest toilet for more comfort.The ground floor level is dedicated to the sleeping area. It includes three bedrooms, two of which are symmetrical, each measuring approximately 11.50 m², on the east side. These bedrooms each have a private access to a 15 m² terrace, nestled under the balcony of the upper floor, thus ensuring tranquility and intimacy. A bathroom with a bathtub completes this area.The parental bedroom offers a spacious suite of 17.20 m², equipped with a private bathroom with a shower. A dressing area and direct access to the outside complete this refined and intimate setting.Finally, a small storage room is located under the stairs, offering additional storage spaces.Parking space in front of the garage.Choëx1871 Choëx is located in the district of Monthey, in the canton of Valais. The population in the political municipality of Monthey has varied over the last five years with an average annual change of 1.2%, totaling 18,886 inhabitants (as of December 31, 2023). The tax rate is 12.6% (canton: 12.8%). Over the last five years, the average annual increase in housing construction projects in the municipality was 1.2%, while the current vacancy rate is 0.1% (as of June 1, 2024). Real estate prices have changed by 12.2% over the last five years (canton: +21.4%).

  • Parking space
  • Balcony / Terrace
  • Garage
  • +2
Gianni Deiana

Gianni Deiana

1 / 13
Gianni Deiana

Gianni Deiana

  • Parking space
  • Balcony / Terrace
  • View
  • +2
4.5 rooms, 110m², CHF 895,000.–
1870 Monthey

4.5-room villa in an eco-district in Monthey

Charming 4.5-room villa in an eco-district in Monthey: playground, vegetable garden and view of the AlpsIn the heart of a recent eco-district in Monthey, this 2022-built corner house with 4.5 rooms offers a sustainable, convivial and family-friendly living environment. Between the playground for children, the vegetable garden to grow your own vegetables, and the spectacular view of the surrounding mountains, it has everything you need for a good daily life.An eco-district to live differentlyLiving here means choosing an environmentally friendly neighborhood where nature and the link between neighbors are at the center of everything: • Playground secured, where children can play a few steps from the house • Vegetable garden to grow fruits, vegetables and aromatic herbs, according to the season • Common green spaces well maintained, perfect for walks and outdoor moments • A convivial, calm and family-oriented atmosphere InteriorThe spacious living room is bathed in natural light thanks to the large windows that open onto the garden. The parquet floor brings warmth and elegance to this convivial living space. The modern, open kitchen, equipped with built-in appliances, with its gray, minimalist cabinets and dark granite countertop, faces a welcoming dining room.The house has three beautiful bedrooms, perfect for a family. The master bedroom offers plenty of storage thanks to a built-in closet. The two other bedrooms are perfectly suited for children or can serve as an office. The two bathrooms are equipped with modern showers and quality finishes.Exterior and viewThe breathtaking view of the Alpine peaks brings calm and natural beauty to your daily life. The garden and the eco-district's common areas offer many opportunities to enjoy the outdoors: play, gardening, relaxation or meals outdoors.LocationMonthey is a dynamic town that combines proximity to nature and access to urban infrastructure. Public transportation is directly accessible and the many local services perfectly meet the needs of families. The region is attracting more and more people and continues to develop, making it a promising investment.Key features • Corner house with 4.5 rooms, built in 2022 • Located in an eco-district • Playground for children • Vegetable garden • 3 comfortable bedrooms • 2 modern bathrooms • Open, equipped kitchen • Elegant wooden parquet • 2 indoor parking spaces for Fr. 65'000.-- in addition to the sale price • Breathtaking view of the Alps • Close to shops and transportation To organize a visit, do not hesitate to contact us today. This warm house in an eco-district is waiting for you!
  • Parking space
  • Balcony / Terrace
  • View
  • +2
Cyril Bieckens

Cyril Bieckens

1 / 13
Cyril Bieckens

Cyril Bieckens

  • Parking space
  • View
  • Child-friendly
4.5 rooms, 115m², CHF 880,000.–
1895 Vionnaz

Duplex of 4.5 rooms with private garden of 405 m2

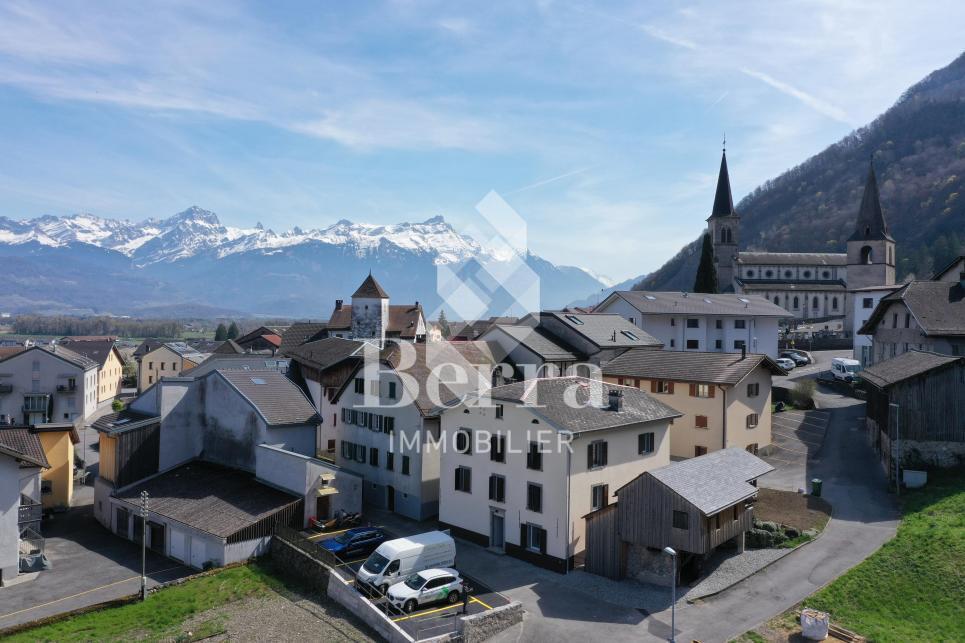
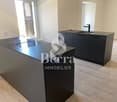
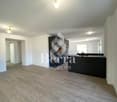
Berra Immobilier offers a beautiful, fully renovated building in the heart of Vionnaz, consisting of two 4.5-room duplex apartments.APARTMENT AVAILABLE IMMEDIATELYLet yourself be seduced by Vionnaz, a charming Valaisan village nestled between plain and mountain, where it's good to live all year round. Just a few minutes from the shores of Lake Geneva and the Chablais ski resorts, Vionnaz offers an idyllic living environment, between peaceful nature and modern amenities.This apartment is sold with a plot of approximately 400 m² located just opposite.A project to build an individual villa of approximately 160 m², spread over two levels, was submitted to the commune about a year and a half ago. However, its processing has been suspended as part of the current project to rezone the zones being carried out by the Vionnaz commune.In the meantime, the use of this plot as a garden is authorized.FEATURES- Central location in the heart of the village- Beautiful, unobstructed view and preserved environment- Duplex apartment- Air-water PAC- Interior insulation- Roof insulation- Triple glazing- Underfloor heating- Thermostat in each room- Kitchen with stone worktop- Windows with child safety- Large cellar- Large plot of 400m2 in addition, located just opposite the building- Possibility to acquire the apartment without the plot4 external parking spaces are included in the price- 2 visitor parking spaces- Space for a washing machine column in each apartment- 2 bathrooms per apartment- ...LAYOUT OF THE APARTMENTupper floor- Entrance hall- Equipped kitchen opening onto the dining room on one side and the living room on the other- 2 bedrooms- 1 bathroom with bathtub, WC and sink- 1 laundry roomlower floor- 1 bedroom with shower, WC and sink- 1 cellarAMENITIES- Local shops- Quick access to Monthey, Aigle and the Portes du Soleil ski resorts- Motorway access in a few minutes- Bus stop nearbyBrochures and plans available on request only!!!! FIND ALL OUR PROPERTIES FOR SALE ON WWW.BERRA-IMMOBILIER.CH !!!

  • Parking space
  • View
  • Child-friendly
Yves Parvex

Yves Parvex

1 / 8
Yves Parvex

Yves Parvex

  • Parking space
  • Balcony / Terrace
  • Garage
  • +2
4.5 rooms, 225m², CHF 1,890,000.–
1893 Muraz (Collombey)

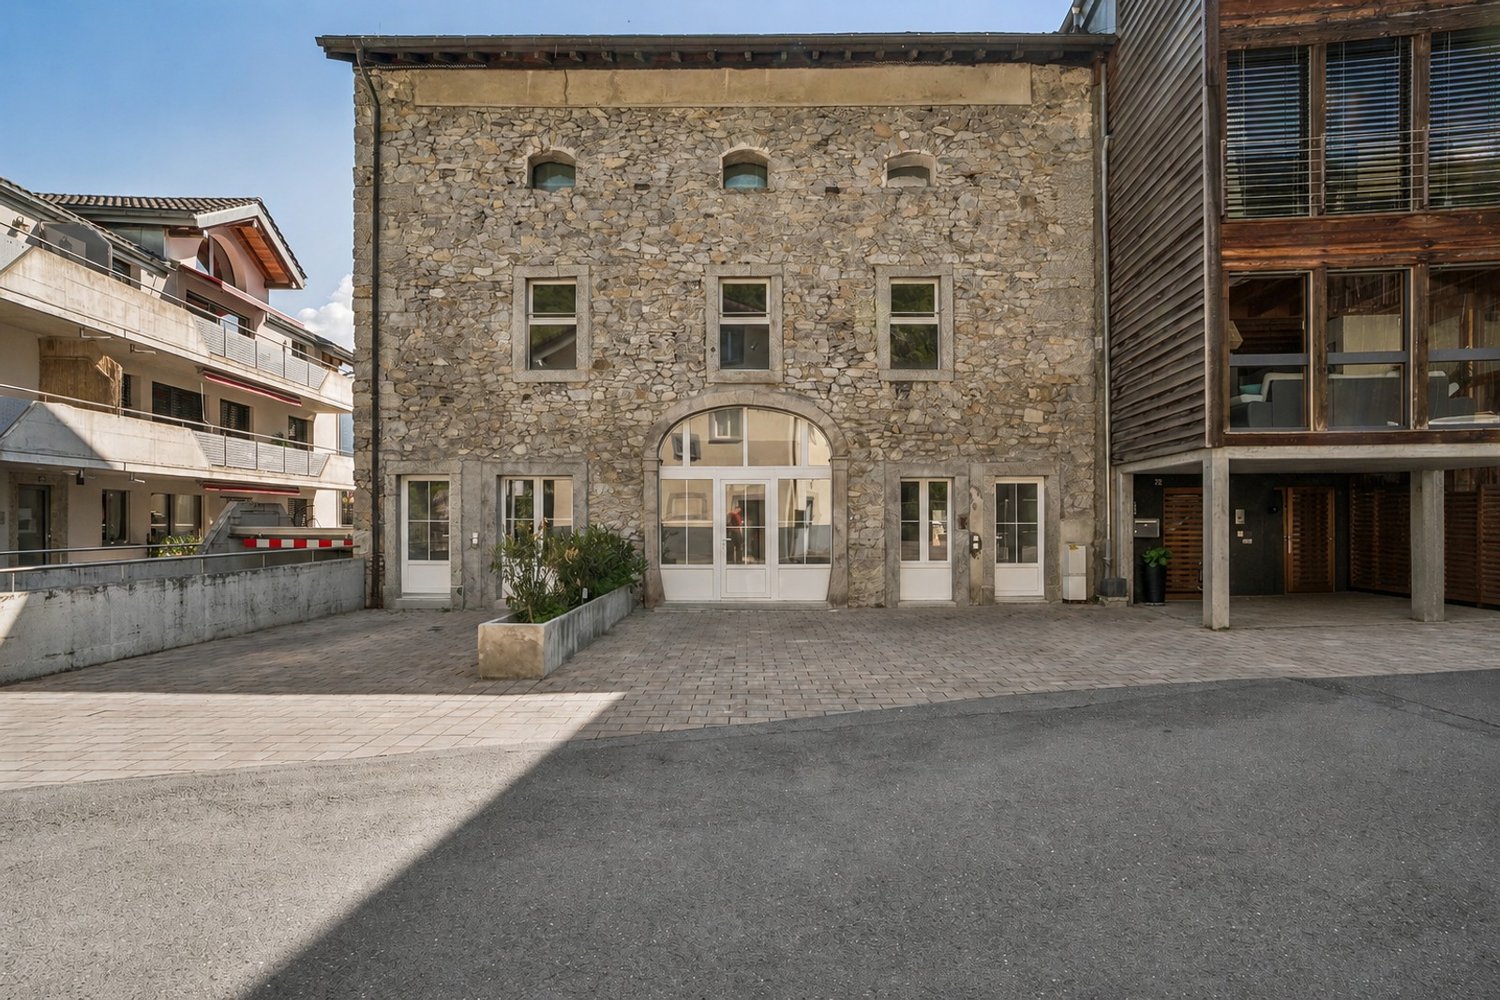
Plot of ~1800 m2 with villa and construction potential

CHABLAIS VALAISAN - EXCLUSIVITY VALIMMOBILIERValimmobilier SA has the pleasure of presenting this very rare property in the Chablais Valaisan where you can invest in a property that can be used immediately for your family, but also for future generations or with friends.Come and seize the opportunity to acquire this very beautiful, completely flat plot of almost 1'800 m2, which includes a magnificent, contemporary villa of 225 m2 habitable space, ideally located in a very quiet residential area. The configuration of the property and the building regulations suggest that it is possible to create a second additional dwelling as well as a subdivision for the construction of a second villa. (= 3 dwellings in total)Initially, this exceptional villa will delight a car collector with its 6 parking spaces in the garages as well as 2 covered parking spaces and numerous outdoor parking spaces.The spaces are very generous, with a living area of almost 120 m2 on the ground floor. From the living room, you can see the cars on display in the garage, the kitchen is very well equipped with a central island and a space to take meals directly at the bar. This house has everything to please, it is built on a flat plot in a quiet and very sunny residential area, just 5 minutes from the highway exit. It is equipped with a central vacuum cleaner and underfloor heating, which is powered by an external air-water heat pump.The distribution of this magnificent villa is as follows: Ground floor - living area - 120 m2 • Entrance hall 11 m2 with wall cabinets • Kitchen with central island and granite countertop • Pantry • Dining room 12 m2 • Guest toilet 3 m2 • Living room 43 m2 with access to the terrace • Covered terrace 32 m2 southwest On the first floor - 105 m2 • Parental bedroom 26 m2 with bathtub, shower, sink and toilet • 2 bedrooms 14 m2 with shared bathroom with shower, toilet and sink • Furnished hallway 13 m2 with closet and workspace • Bridge with view of the living room • Access to the partially covered roof terrace 80 m2 with jacuzzi Ground floor - garages and service rooms - 120 m2 • 5 parking spaces in the main garage (72 m2) • Service rooms (heating, laundry, cellar) • 1 garage box 21 m2 This area can also be converted into an apartment or transformed into an office or something else for someone who wants to have an independent activity directly in their home.For even more comfort, the plot is equipped with an automatic lawn mower robot. A covered area of 32 m2 protects the entrance of the building and offers the possibility of parking 2 additional vehicles under protection from the weather.Technical data: • Number of rooms: 4.5 • Plot area: ~1'800 m2 • Living area: 225 m2 • Area of garages and service rooms: 120 m2 • Parking spaces in garages: 6 • Covered parking spaces: 2 • Outdoor parking spaces: 6-8 Further documents and photos only on request by phone at +41 79 689 79 67The center of the village and all its amenities (nursery, schools, banks, butcher, grocery stores, restaurants, etc.) can be reached in less than 5 minutes. The transport...

  • Parking space
  • Balcony / Terrace
  • Garage
  • +2
1 / 13
  • View
7.5 rooms, 200m², CHF 1,750,000.–
1873 Les Crosets

Family Chalet / Portes du Soleil / les Crosets

Perched at 1'770 meters altitude, in the Swiss resort of Les Crosets (Portes du Soleil), just 1.5 km from the center of the hamlet, this chalet benefits from an exceptional location directly on the slopes, with an unobstructed view of the Dents du Midi. Accessible all year round, it combines absolute calm, optimal sunshine, and immediate access to the ski lifts. A chalet designed for comfort and reunions With 14 beds, this family chalet combines the authentic charm of the mountain with amenities designed for extended stays. Ground floor -Independent entrance (20 m²) with cloakroom, ideal for depositing shoes, clothes, and ski equipment -Food storage (4.5 m² additional under the balcony), refrigerator, freezer, and wine cellar -Storage room for the snow blower (provided with the chalet) -Cozy living area: living room, dining room, and open kitchen around a fireplace -Bathroom with WC -Boiler room / technical room with recent pellet boiler -Grandparent bedroom (20 m²) with adjacent bathroom (6 m²) First floor -Distribution landing -Two bedrooms with direct access to the terrace -An additional bedroom -Family suite consisting of: -Children's area (sleeping or play area) -Adjacent parental bedroom -Storage / attic -Small storage shed (7.5 m²) Attic -Multipurpose room arranged as a dormitory (20 m²) with TV corner or relaxation area, ideal for children or guests -Attic storage of 11.5 m² on each side Exteriors and advantages -Plot of 914 m² -Two private parking spaces (including electric charging station) -Several terraces and relaxation areas -Wine cellar -Ski-in/ski-out access -Quiet environment -Unobstructed view of the surrounding mountain ranges A rare property, combining a unique location, generous volumes, and complete amenities, in the heart of the largest transnational ski area in Europe.

  • View

Suggested properties for you based on search results

Other interesting objects