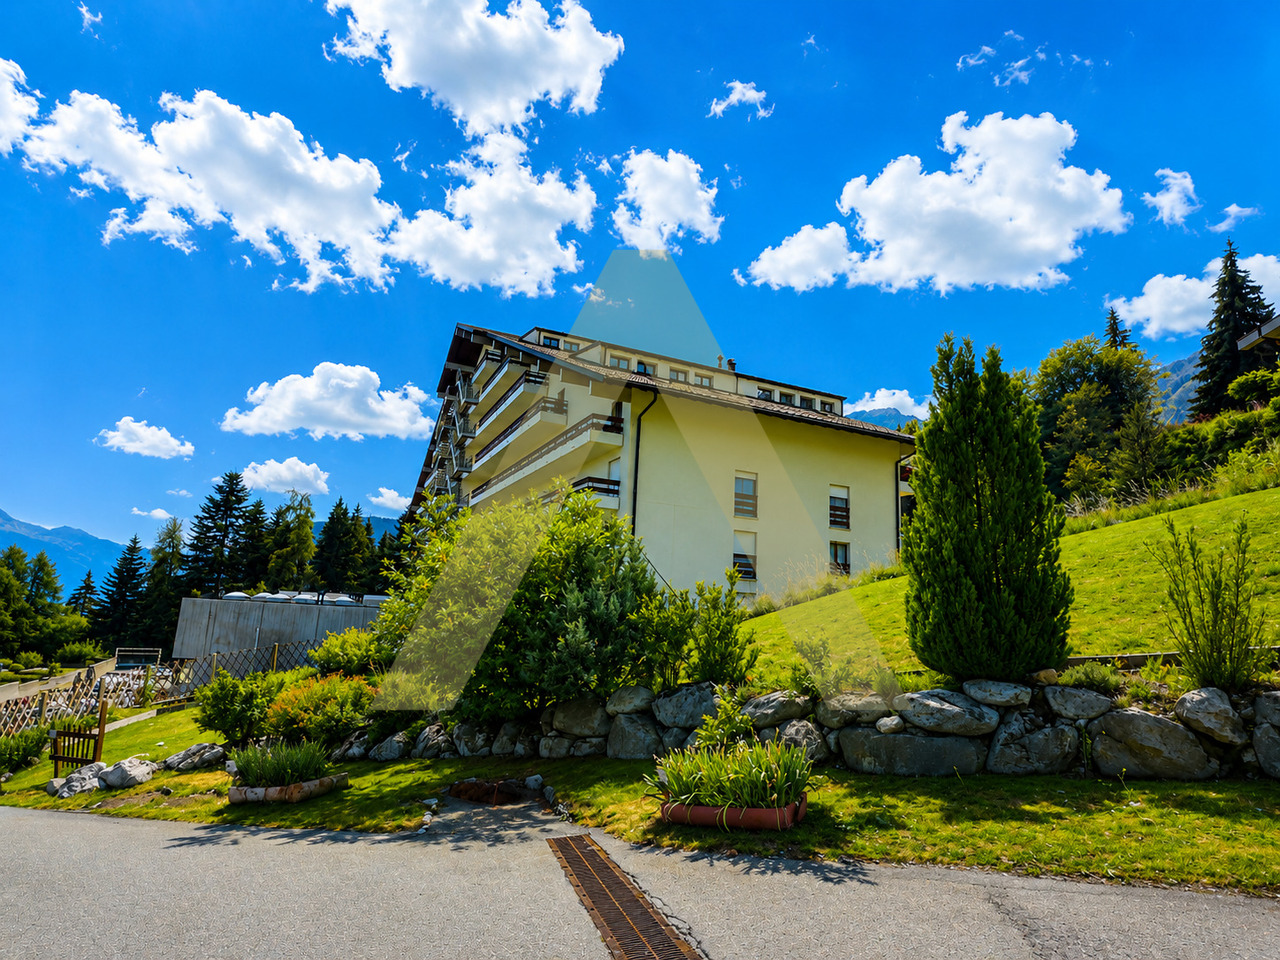
438 results - Properties for sale: District Monthey

1 / 17
7 rooms178m²CHF 1,490,000.–
Ancienne Route du Grand-Paradis 64, 1874 Champéry

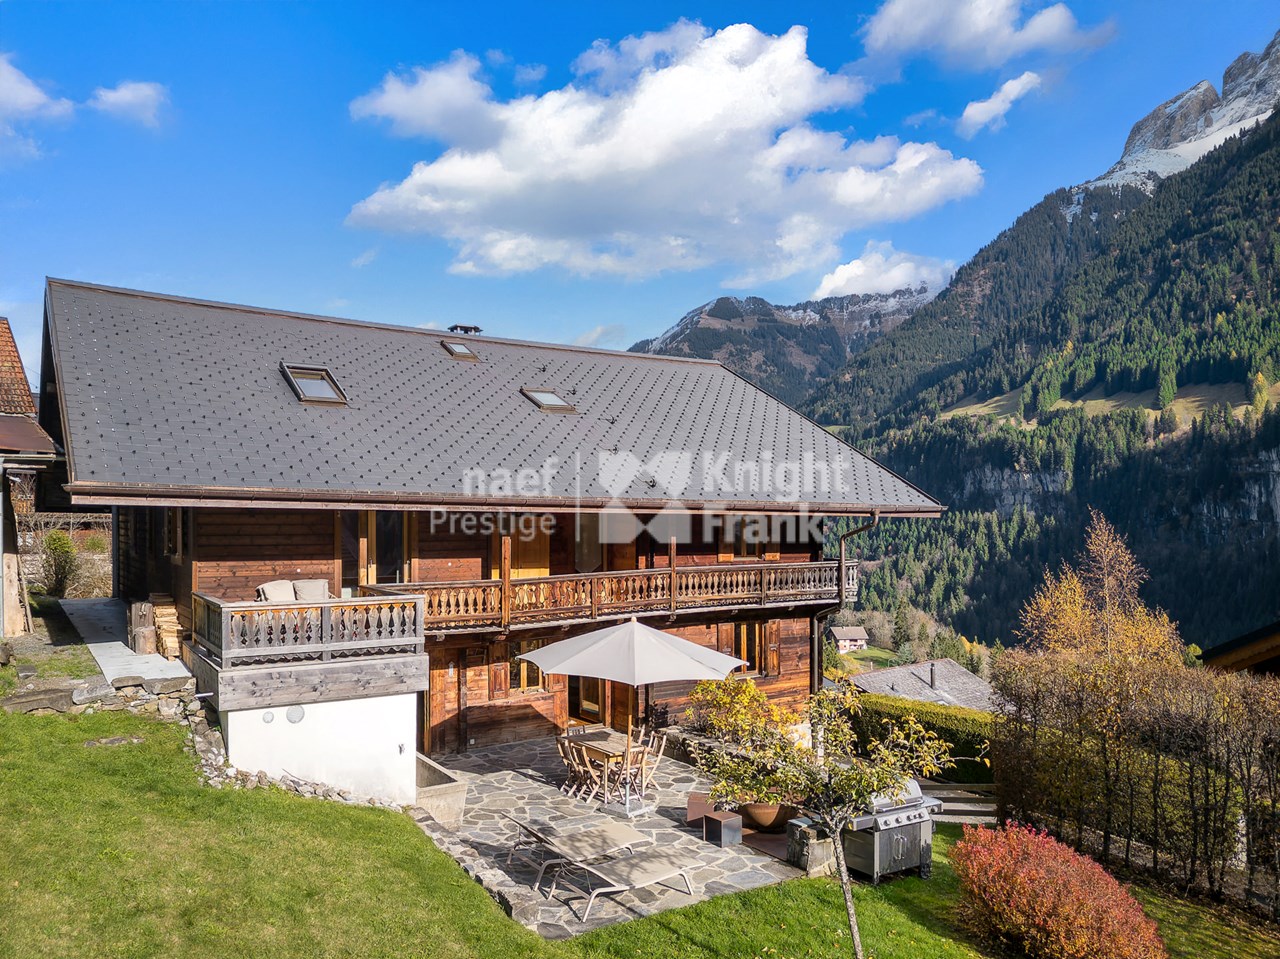
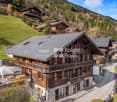
Emblematic Chalet of Exception facing the Dents du Midi in Champéry

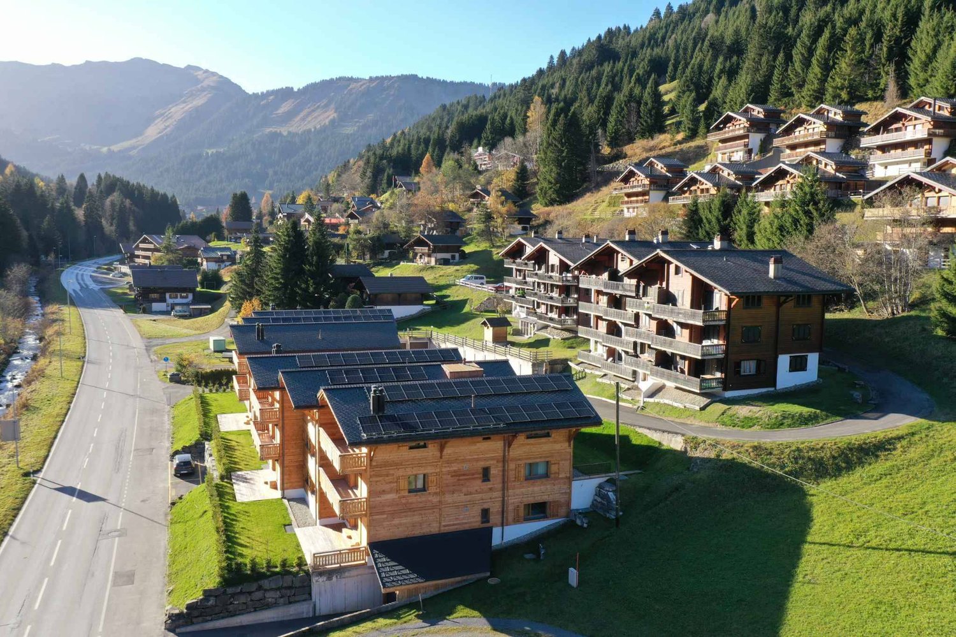
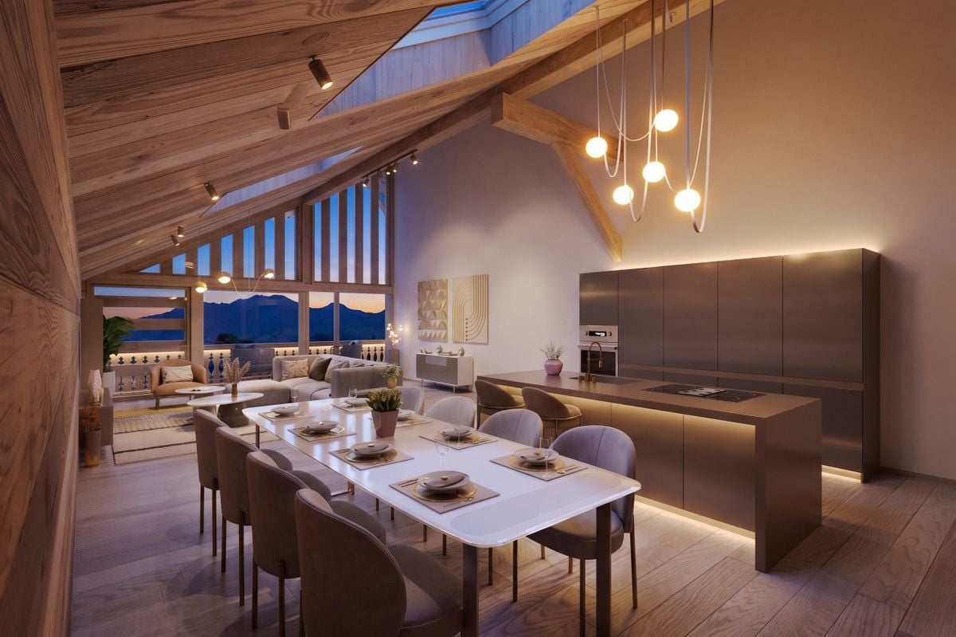
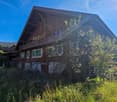
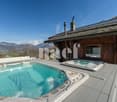
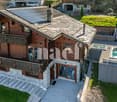
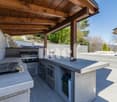
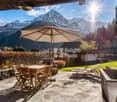
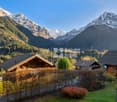
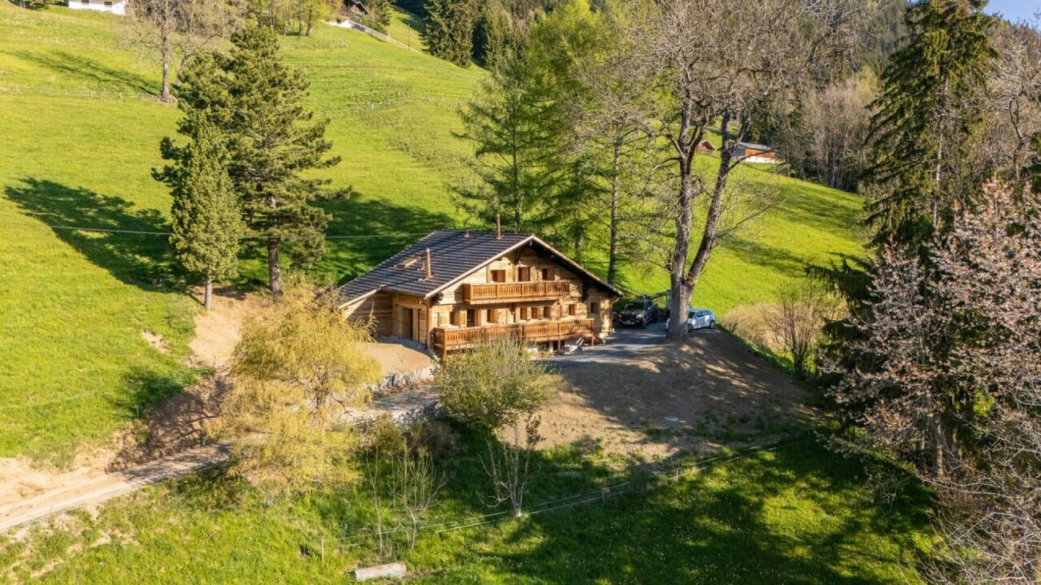
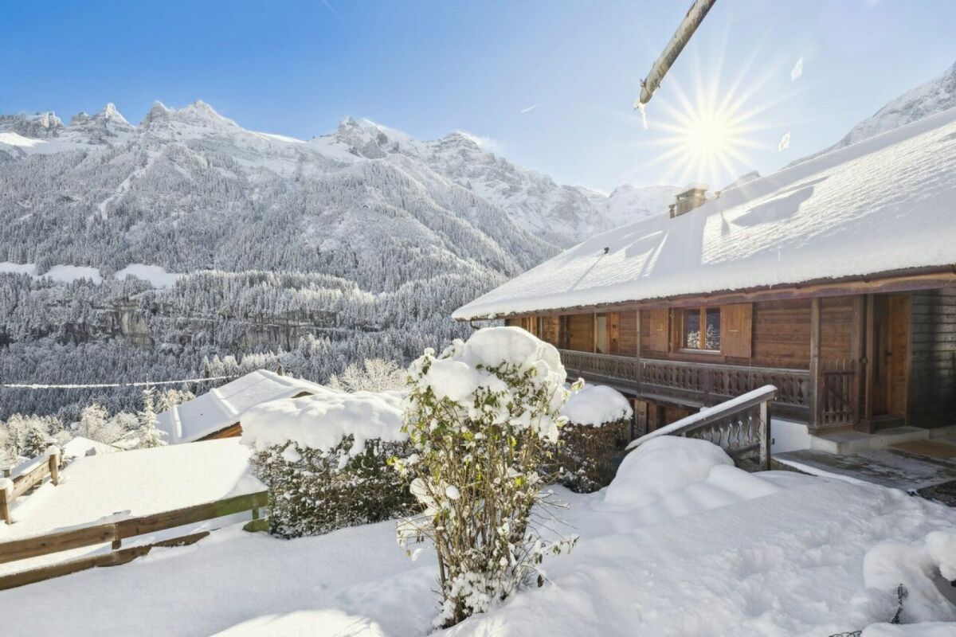
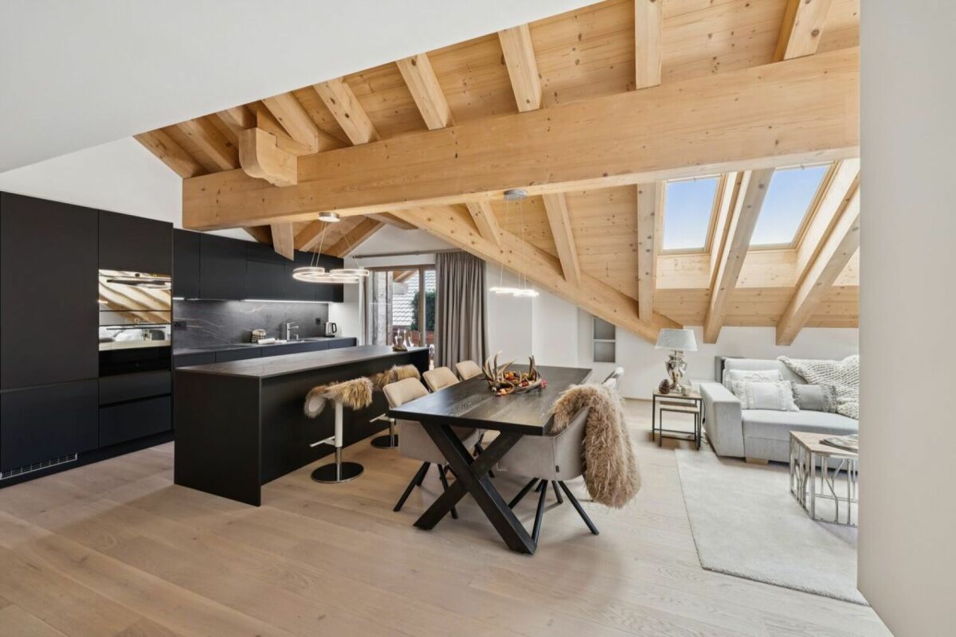
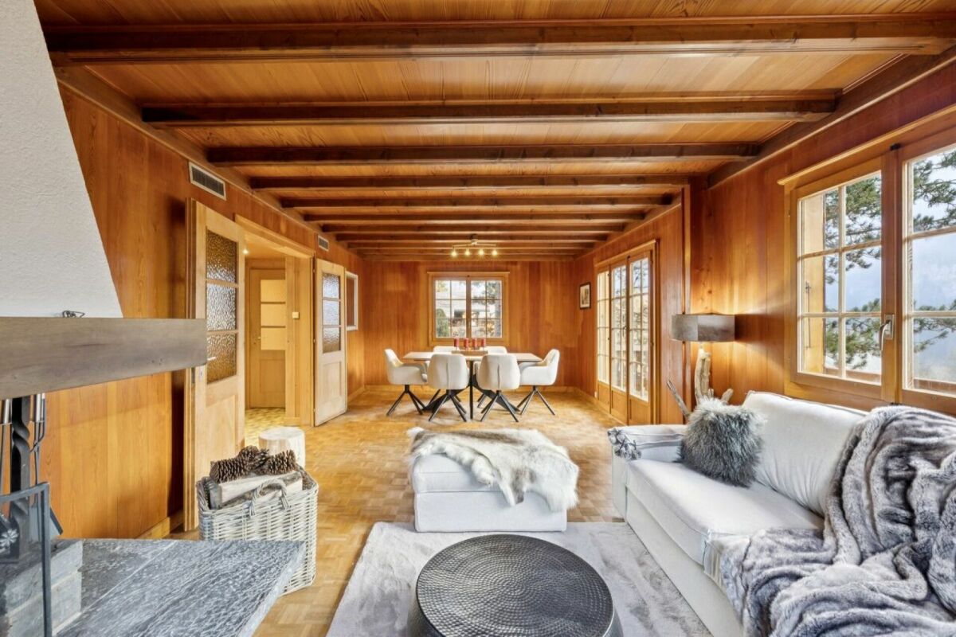
Chalet Théodore DESCRIPTIONDubimo presents exclusively a property of exception, a true emblem of the architectural heritage of Champéry.Recorded since 1919 and probably built between the late 19th and early 20th centuries, this majestic traditional chalet of Champéry is part of the most beautiful homes of the station. Its monumental silhouette, its long wooden galleries, its immense roof and its authenticity have made it a figure on postcards as well as in a book dedicated to the most beautiful chalets of the commune.Oriented southwest, it benefits from a spectacular view of the Dents du Midi and an environment of absolute calm. A true alpine refuge, it invites to slow down the pace, to fully enjoy the mountain and to savor each moment in an exceptional natural setting.The property consists today of two independent apartments totaling approximately 140 m² of living space. The first is a spacious 4.5-room apartment of 84 m², while the second is a charming 2.5-room apartment of 56 m². A vast attic offering remarkable potential allows for the creation of a third independent apartment or the expansion of the main apartment.Between heritage, authenticity, and evolution potential, this property is addressed to lovers of chalets of character looking for a truly unique property in the heart of the Portes du Soleil.MAIN CHARACTERISTICS • Type of property: Individual chalet • Architectural style: Traditional chalet of Champéry • Number of apartments: 2 independent apartments • Main apartment: 4.5 rooms - approx. 84 m² • Secondary apartment: 2.5 rooms - approx. 56 m² • Potential: Large attic that can be converted into a third apartment • Orientation: Southwest • View: Dents du Midi and mountains of Val d'Illiez • Semi-covered panoramic terrace • Land allowing the installation of a jacuzzi • Construction: Late 19th / early 20th century • First official mention: 1919 • General renovation: 1994 • Complete roof renovation: 2019 • Secondary residence: Authorized (very demanded on AirBnB) HEATING: • Pierre ollaire of 1886 • Contemporary wood stove • Electric auxiliary heating remotely controlled LAYOUTMain apartment - 4.5 roomsGround floor • Fully equipped semi-open kitchen • Large living room with lounge and dining room • Wood stove • Guest toilet • Bathroom with shower • Laundry room • Direct access to the large panoramic terrace First floor • A first comfortable bedroom • A second bedroom with mezzanine • An available room that can be used as a bedroom • Exceptional view of the mountains from the bedrooms Secondary apartment - 2.5 rooms on the ground floor • Independent entrance from a covered terrace • Entrance hall with wardrobe • Separate fully equipped kitchen with access to a charming balcony • Lounge with historic Pierre ollaire of 1886 • A generous bedroom • A room used as a bedroom • Exceptional view of the mountains from the bedrooms • Bathroom with shower • Access to the garden Attic • A large attic with great potential for conversion into a third independent apartment or a significant extension of the main apartment. • Possibility of creating a third independent apartment with its own access or significantly expanding the main apartment. OUTDOOR SPACES • Large semi-covered panoramic terrace • Traditional alpine gallery • Terraced land that is largely exploitable • Possibility of installing a jacuzzi • 4 outdoor parking spaces. • Storage space in the basement. • A large outdoor covered area that can serve as a garden shed • Quiet and preserved environment • Unbeatable view of the Dents du Midi STRENGTHSA living heritageThis chalet is part of the most remarkable constructions of Champéry. Its traditional architecture, original materials, monumental roof, and long wooden galleries tell the story of over a century of alpine architecture. A rare property whose character can never be reproduced.Two independent apartmentsThe property includes two perfectly separate apartments, allowing you to receive family and friends or generate rental income. The large attic also offers the possibility of creating a third independent apartment or significantly expanding the main chalet.An exceptional terraceThe covered gallery is a key element of the chalet's architectural signature. Protected by its immense roof and open to the Dents du Midi, it accommodates outdoor meals, summer evenings, and snow-covered winter landscapes in a simply breathtaking setting.A unique atmosphereOld parquet floors, hundred-year-old paneling, massive beams, Pierre ollaire from the 19th century, wood stoves, and natural light create a warm and timeless atmosphere. Each room has a soul and invites you to live the mountain in all its authenticity.DUBIMO'S EXCLUSIVE OFFERBecause an exceptional property deserves a service at its level, Dubimo offers exclusive services to realize your project under the best conditions.With our agency Arcéa, specialized in interior design, you benefit from two hours of consultation to imagine the evolution of the chalet or simply its layout and decoration.Our partner Padea, a specialist in mortgage financing, accompanies you free of charge to obtain the best financing conditions, while our team ensures personalized follow-up throughout your acquisition.SITUATIONNestled at 1,050 meters above sea level, Champéry is one of the oldest and most sought-after Alpine resorts in Switzerland and the Valais. Its traditional architecture, century-old chalets, elegant atmosphere, and authenticity give it a timeless charm that has attracted a Swiss and international clientele for over a century. It is easily accessible by car from Monthey and the A9 highway. You can also reach it by train via the AOMC line from Aigle, with a connection to the CFF line Geneva-Brig.Connected to the prestigious Portes du Soleil ski area, the resort offers over 600 kilometers of slopes in winter. Skiing, snowboarding, snowshoeing, and walks in a snow-covered landscape punctuate the cold season.In the summer, Champéry reveals a different face. The hiking trails, mountain bike routes, climbing, horseback riding, cultural events, and numerous restaurants allow you to fully enjoy the mountain in a peaceful and family-friendly atmosphere.Located in the heart of the historic village, the chalet benefits from a privileged location offering quick access to the ski lifts, shops, restaurants, and tourist facilities, while enjoying a calm residential environment and a spectacular view of the Dents du Midi. A rare address to live the mountain in all its authenticity.An exceptional property offering a unique opportunity in one of the most beautiful Swiss ski resorts.

Travel time
-
1 / 13
16 rooms460m²CHF 3,900,000.–
1874 Champéry

Exceptional property at the foot of the Portes du Soleil

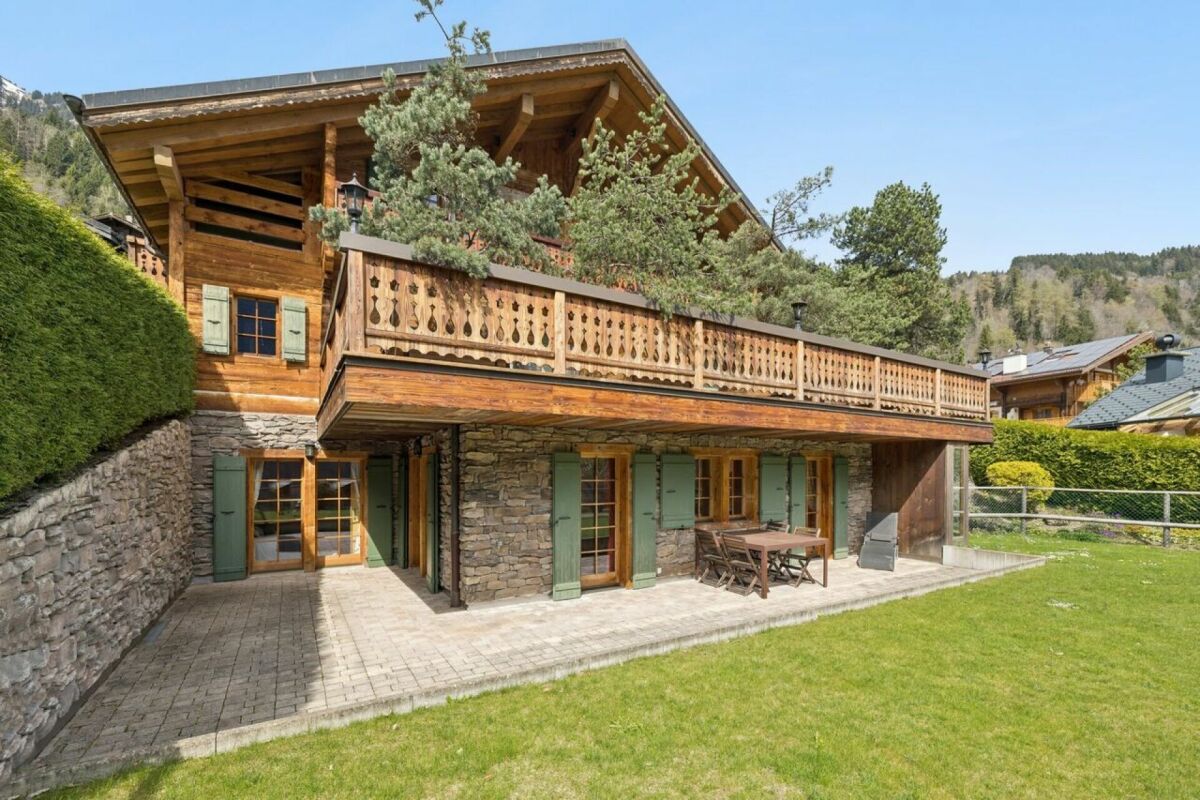
In the charming village of Champéry, this exceptional property seduces with its authenticity, peaceful atmosphere, and unobstructed view of the surrounding mountains, including Les Dents du Midi and Les Dents Blanches.Located in a quiet and bucolic neighborhood, this 19th-century chalet has been renovated with taste and with noble materials, harmoniously combining the charm of the old with modern comfort.Offering spacious volumes totaling approximately 506 m², numerous storage spaces, and an independent apartment, this rare property combines elegance, functionality, and well-being.Room layoutLower ground floor • Fitness room • Authentic Moroccan hammam in tadelakt (6 places) with shower • Home cinema and game room • Laundry room Upper ground floor (day area) • Entrance hall with cloakroom and guest toilet • Corridor with authentic stone oven • Cozy living room open to the dining room • Cozy fireplace area with modern steel fireplace and natural stone wall • Second living room/game room • Beautifully equipped kitchen with central island • Spacious dining room with stone oven and direct access to the terrace • Wine cellar adjacent to the kitchen • Terrace with southwest orientation and breathtaking view of Les Dents-du-Midi and Les Dents-Blanches, with warm water fountain, ideal for summer and winter seasons • Balcony • Technical room • Outdoor storage room First floor (night area) • Corridor with wood stove • Parental bedroom with shower, Japanese toilet, office in the mezzanine, and balcony • Second bedroom with bathroom/shower, Japanese toilet, and balcony • Beautiful additional bedroom • Shower • Corridor with built-in wardrobes • Balcony Second floor (night area) • Two bedrooms with access to the balcony • Shower • Additional bedroom with shower and en-suite toilet • Balcony AnnexIndependent 3.5-room apartment in the attic with: • Two bedrooms • One bathroom • One living room with kitchen and dining area • Private entrance and private garden This area is ideal for accommodating family, friends, household staff, or for generating additional rental income.Parking • One garage box • Five outdoor parking spaces

1 / 13
5.5 rooms187m²CHF 1,295,000.–
Chemin des Bosquets 3, 1871 Choëx

Detached house with 5.5 rooms on a large plot in Monthey

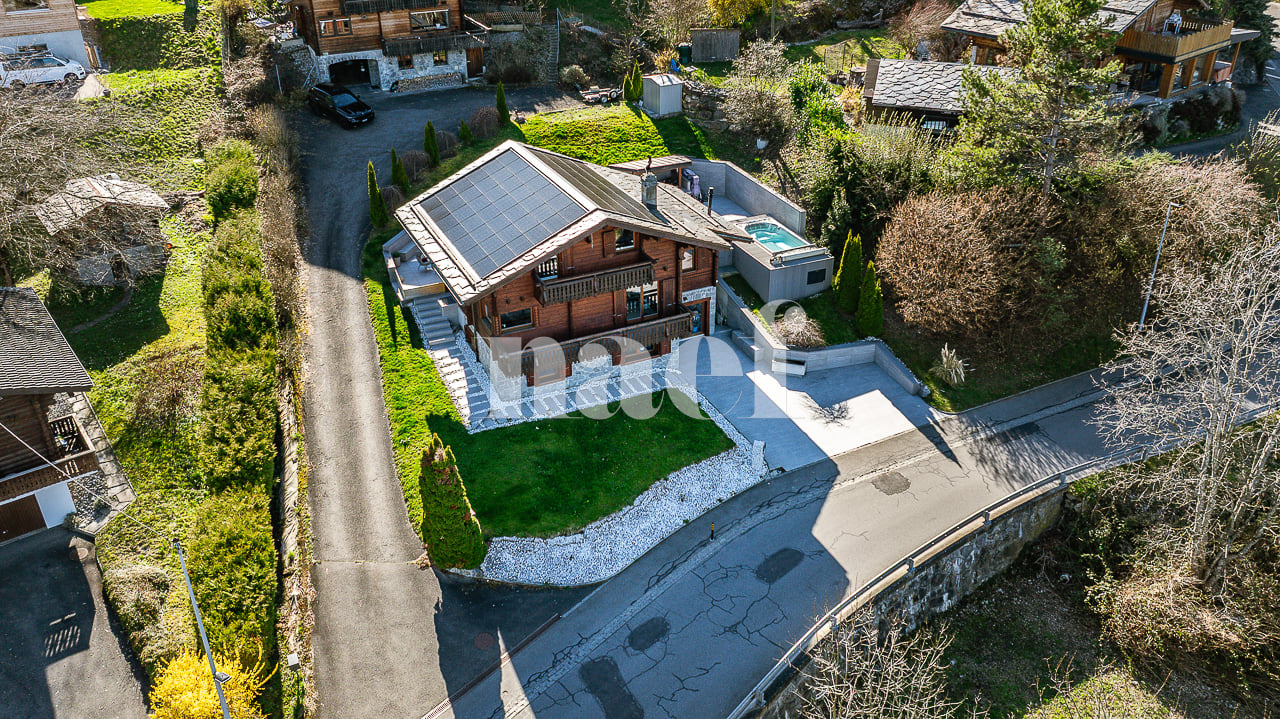
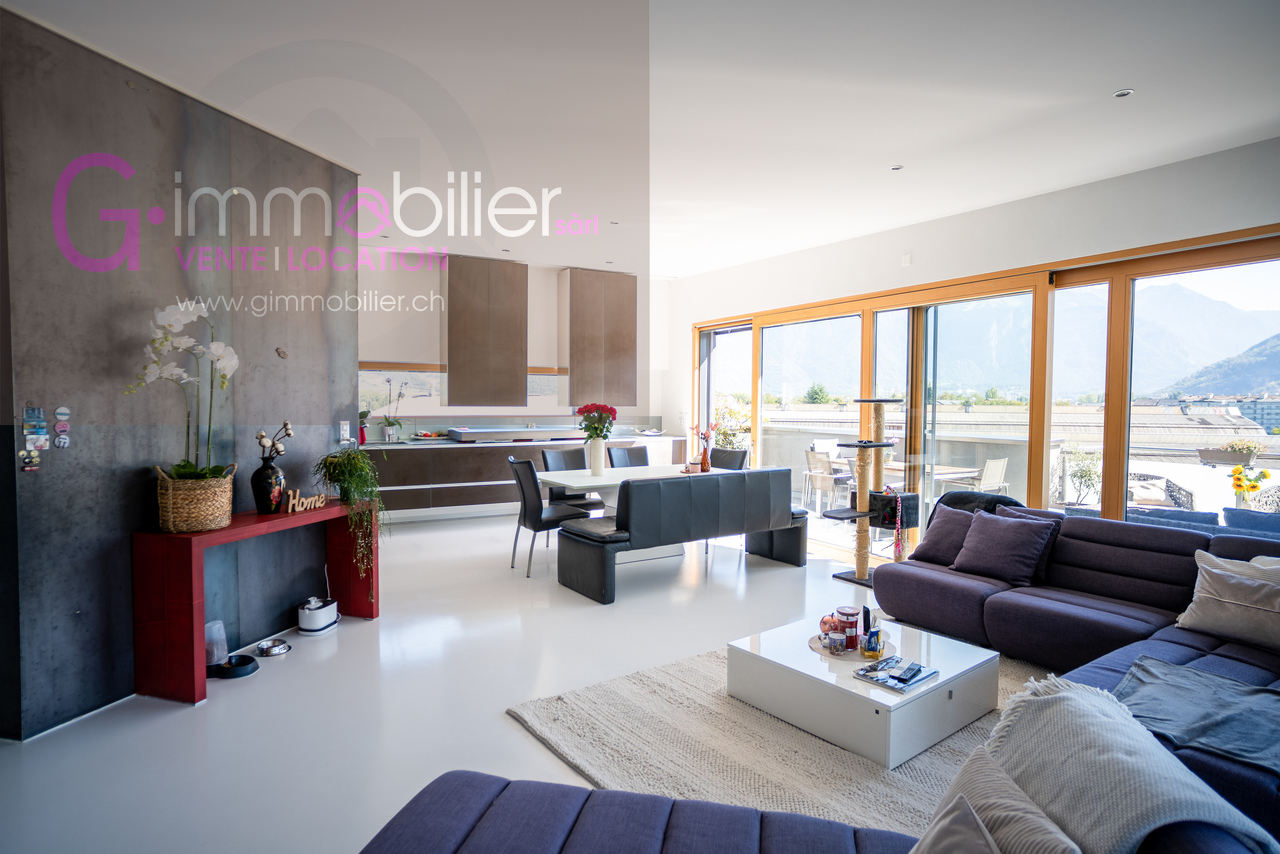
Nestled in a peaceful residential area of villas, this plot is sunny all year round on the slopes of Choëx, in the municipality of Monthey.This detached house with 5.5 rooms, built in 2007, seduces with its generous volumes, its brightness, and its excellent maintenance condition.Located on a flat plot of 985 m2, it offers 183 m² of living space, spread over two levels, providing an ideal organization for a comfortable family life, just a few steps from nature.Ground floor: • Entrance wardrobe and storage cupboard • A bright living room extended by large windows and a garden/terrace access • A dining room with large French doors • An open and modern kitchen with an island and numerous storage spaces, equipped with an oven, a steam oven, a large fridge, a stone worktop with access to the garden through a French door, bathed in light. • A bedroom with garden access and a French door • A shower room • Direct access to the garage with a technical room, a laundry room with a washing machine and dryer and a window, a cellar/storage room, as well as a mezzanine and storage space above the garage First floor: • A parental suite with a beautiful ceiling height, a communicating bathroom (whirlpool bath, double sink) and a shower with beautiful windows • Two bedrooms with a beautiful ceiling height and charm • An open office space with built-in cupboards and access to the bathroom • A storage room with shelves • A skylight brings beautiful brightness to the staircase The amenities are complete and carefully maintained: • Heating by heat pump with underfloor heating • Electric shutters with presence simulation • Video intercom with fingerprint, alarm, smoke detector, domotics • Central vacuum cleaner • Outlet for stove • Charging station for electric vehicles in the garage, which is equipped with an electric door • Many spots in the slabs Outside, a large garden, a beautiful terrace with a pergola, a garden shed, a lawn mower robot, an outdoor water tap, and up to 5 outdoor parking spaces complete this property.A turnkey house, functional and warm, in a quiet and very sought-after environment.Availability to be agreed Interested? Contact me to organize a visit and discover all the charm of this unique villa.079.936.55.35 info@gimmobilier.ch
Géraldine Ecoeur Felli

Géraldine Ecoeur Felli

Courtière immobilière

Travel time
-
1 / 13
2.5 rooms67m²CHF 499,000.–
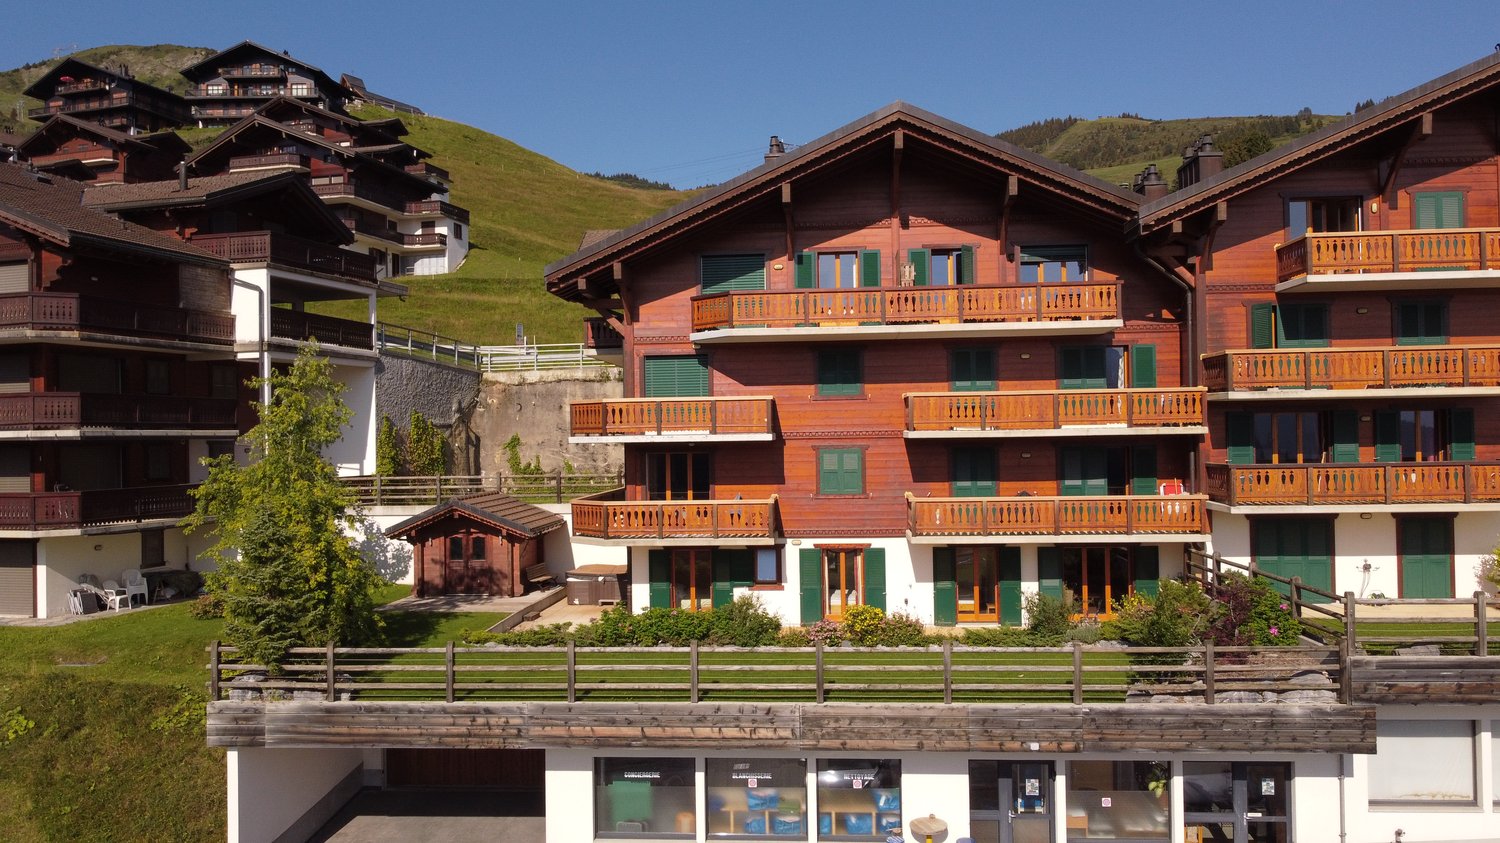
Route des Crosets 63, 1873 Val-d'Illiez

Magnificent ski-in/ski-out apartment in the heart of Les Crosets, Portes du Soleil

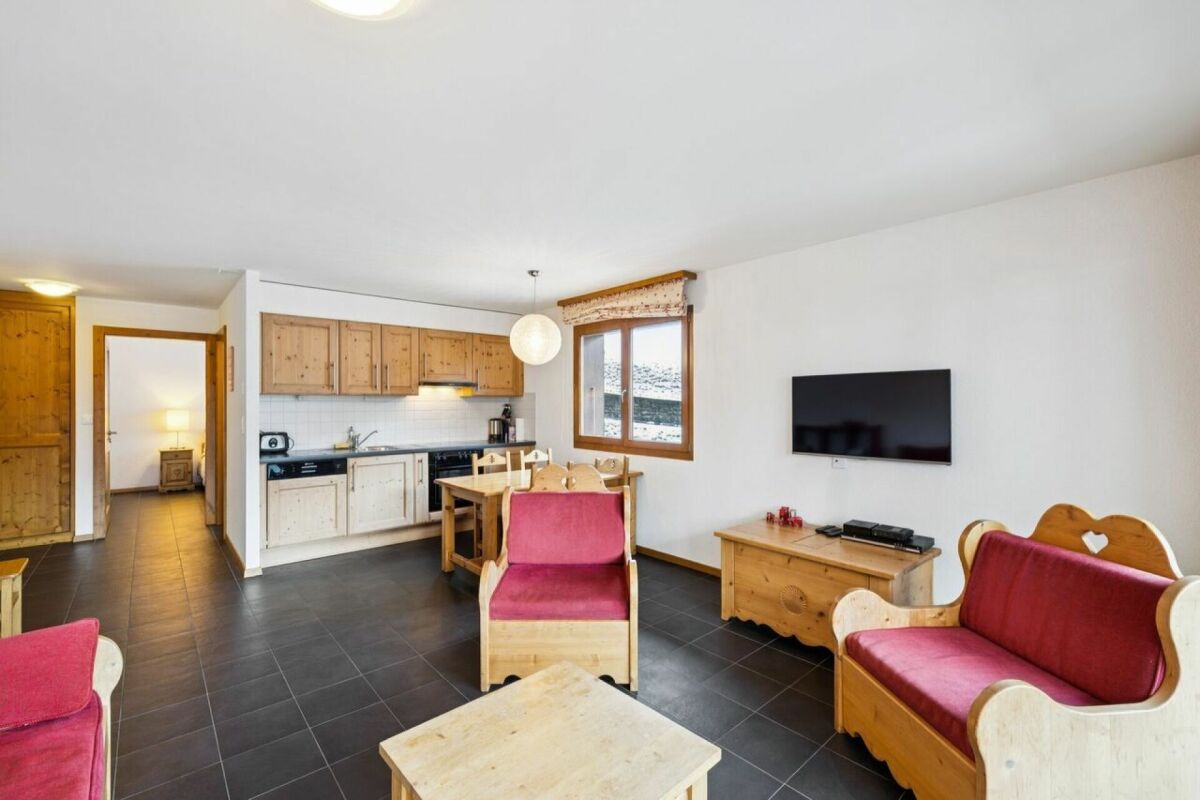
Exclusive, rare opportunity in the heart of Les Crosets and sale to foreigners possible.Located in the charming Les Crosets station, in the heart of the Portes du Soleil ski area, this superb apartment benefits from an exceptional location, directly at the foot of the slopes. From the building, it is possible to put on your skis immediately or reach the ski lifts in just one minute on foot.Nestled in a building constructed in 2006 and perfectly maintained over the years, this property offers a comfortable and privileged living environment in every season. The co-ownership has a very well-funded renovation fund, guaranteeing healthy and serene management of the building.The carefully maintained apartment seduces with its warm atmosphere, its brightness, and its functional spaces. Sold fully furnished, it is ready to be occupied immediately: all you have to do is put down your suitcases.Designed to accommodate family and friends in optimal comfort, the property has two sofa beds in the living room as well as a double bunk bed in the bedroom, allowing it to accommodate up to eight people if necessary. An ideal configuration for both personal use and seasonal rental.Thanks to its exceptional location at the foot of the slopes and the strong tourist attractiveness of Les Crosets throughout the year, short-term rental is particularly sought after here, offering excellent rental potential.The apartment also benefits from many practical and sought-after advantages in the station:- Two private ski lockers, one located in the underground parking and one directly on the apartment floor- A private cellar- Easy access by elevator from the underground garage- 18m2 balcony- An indoor parking space is obligatory and costs CHF 30,000 in addition to the sale priceLes Crosets are part of the largest ski area in Europe: the Portes du Soleil. A true paradise for ski enthusiasts with hundreds of kilometers of slopes connecting Switzerland and France.In the summer, the station transforms into an ideal playground for cycling, mountain biking, hiking, and nature lovers. An authentic and dynamic alpine environment, appreciated as much for vacations as for a quality investment.A rare property offering a prized location "skis at your feet" in one of the most sought-after stations in Valais.

Travel time
-
1 / 13
3.5 rooms104m²CHF 670,000.–
avenue de l'Europe 76, 1870 Monthey

For sale in Monthey, 3.5 rooms of 104m2 on the 1st floor

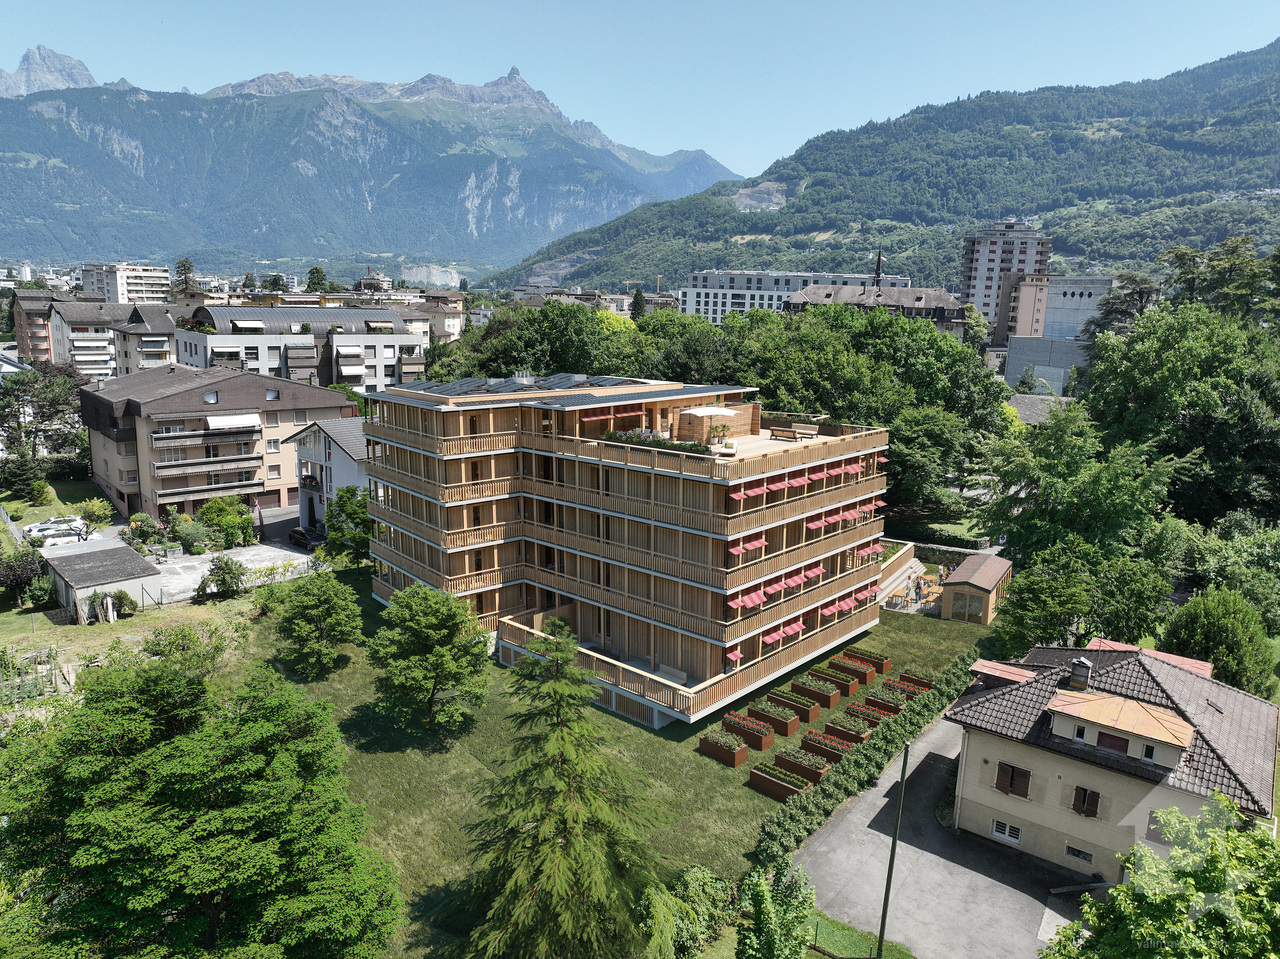
Monthey - Jules residence - more than 4 apartments availableDiscover this new construction located just two steps from the city center of Monthey and all its amenities.It is my pleasure to introduce you to Jules, a new promotion in the heart of Monthey, designed for those who dream of a modern and warm living environment.Last 3.5-room apartment of 104m2 SVB on the 1st floor will seduce you with its generous volumes, its brightness and its beautiful west-facing terrace. • Upon entering, a hall with integrated wall closet welcomes you, lit by a fixed window that lets in light. • The apartment has a practical cellar • A bathroom equipped with a washing machine and dryer column with a window. • A shower room with a window • Two bedrooms with large windows, offering direct access to the terrace. • The living area of 35m2 includes a convivial living room and an open kitchen with beautiful finishes • This space is bathed in natural light thanks to a large window front. • A 34m2 terrace, directly adjacent to the living and bedrooms, in L-shape. What I love about this project:A contemporary and elegant architecture. • Apartments from 2.5 to 4.5 rooms, spacious and bright. • Beautiful finishes to choose from and optimal comfort. An ideal location, close to amenities, in a pleasant neighborhood.Every detail has been carefully thought out to offer you a property that suits you.Discover this new real estate promotion in Monthey, combining comfort, space and quality services.These spacious and bright apartments offer beautiful living areas and generous balconies to fully enjoy your outdoor spaces.This project consists of 14 apartments in PPE, traversing and bright, with refined and quality finishes to choose from by the buyer.Services designed for your well-being: • Distant heating • Label Energétique CECB guaranteeing excellent energy performance • Individual meters for hot and cold water • Washing machine and dryer column • Elevator • Outdoor and covered parking spaces available (extra) • Cellars • Triple glazing • Photovoltaic panels A privileged environment • UAPE and public schools from 1H to 11H, less than 1 km away • Immediately close to a bus stop (20 meters) • Less than 4 km from the A9 Bex highway exit • 14 km from the Riviera-Chablais hospital in Rennaz or 2 km from the Maison de la Santé in Collombey • 10 km from the Portes du Soleil Franco-Suisse ski resort, hiking, trail, randonnée, vélos • 15 km from Lake Geneva Located two streets from the city center, these apartments benefit from an ideal location close to amenities.Contact me now to get more information or plan a virtual visit to the agency in the city center of Monthey, using a 3D software,I will help you to project yourself concretely: understand the spaces, imagine your future arrangements and feel the atmosphere of the place.Building permit in force, delivery 31.10.2027G-Immobilier agency in MontheyPhone: 079.936.55.35Email: info@gimmobilier.chWebsite www.jules 76.ch

Géraldine Ecoeur Felli

Géraldine Ecoeur Felli

Courtière immobilière

Travel time
-
1 / 13
4.5 rooms182m²CHF 743,000.–
b Chem. de la Rocaille 1, 1873 Val-d'Illiez

Beautiful new Duplex / 3 bedrooms / 2 bathrooms / 1 balcony / Minergie

LCR immo presents this beautiful new Duplex of 182 m2 living space with a view of the Dents-du-Midi, just a few steps from the village center, public transport, shops, medical center and schools.This incredible duplex apartment will offer you calm and tranquility as well as good sunshine. Part of the rooms on the upper floor could be used as a professional space with direct access from the street. The building is accessible to people with reduced mobility and will offer its future inhabitants a very pleasant living environment.The living area is bright and very pleasant with large windows. The building under construction is built by recognized entrepreneurs in the region, with quality materials and will have a geothermal heating system to minimize condominium fees.Lower floor:Entrance hall with built-in cupboards and internal staircaseLaundry roomBathroom with shower and bathtub2 bedrooms with workspaceBalconyUpper floor:Entrance hall with built-in cupboardOffice/bedroom (can be combined with the entrance area to create a professional space)Bright living area with open kitchen to the living room and access to the balconyPantryBathroom with showerInternal staircaseEast-facing balconyHeating system:Underfloor heatingGeothermal heating with external controlY-C, hot water, independent control per room, one meter per apartment.Parking spaces (additional and mandatory):2 underground parking spaces on the 2nd basement floor CHF 26'000.- each (possibility to acquire more)Annexes:6 m2 cellarBicycle roomSki roomAmenities:5 minutes from the city center,Close to shops, schools, medical center and other amenities,2 minutes from the tram stop, 5 minutes from the Champéry cable car and the Paladium. The municipality of Val d'Illiez and the canton of Valais are renowned for their numerous social benefits and modest taxes (health insurance, vehicle tax, capital benefits and other taxes). Less than 15 minutes from Monthey, this apartment is ideal for living all year round. The AOMC train connects the village of Val d'Illiez to the Swiss public transport network with a connection to Geneva Airport in less than 2 hours 30 minutes or 1 hour 20 minutes by car, while Montreux and Martigny are only 30 minutes away.Sales price: CHF 795'000Apartment: CHF 743'000Parking spaces: CHF 52'000This property can only be sold as a main residence.Contact: Sebastien Tasca, 078 629 42 28 and by email:sebastien.tasca@lcr-immo.ch

Travel time
-
1 / 13
  • Balcony / Terrace
  • View
  • Child-friendly
4.5 rooms164m²CHF 1,100,000.–
1893 Muraz (Collombey)

Semi-detached house at the end, 4.5 rooms with magnificent views!

Located in a quiet residential area, this project benefits from a privileged situation with an unobstructed view of the surrounding mountains. It guarantees a peaceful and pleasant living environment, ideal for families looking for a place that combines harmony with nature, modern comfort, and energy efficiency.Villa No. 8: Characteristics and EquipmentLocation: At the end of the row, in the southeast of the project, for enhanced intimacy and an unobstructed view.Access: Lower floor.Lower Floor Amenities: • Spacious entrance hall with built-in wardrobes. • Cellar (> 9 m²). • Technical room. • Open garage for 2 vehicles. • Bicycle storage space. Staircase: Interior, simple and elegant.Upper Floor: Living Area • Area > 48 m². • Open spaces and good lighting. • L-shaped kitchen, modern and functional. • Bright living room with large window front. • Access to the terrace and garden. • Bathroom with Italian shower. • Pantry. Upper Floor: Sleeping Area • 3 comfortable bedrooms. • Parental bedroom (15 m², ~19 m² floor area) with dressing room and balcony (7 m²). • Two other bedrooms (> 10 m² and 11.50 m², ~13 m² floor area). • Spacious bathroom with bathtub, Italian shower, and double sink. • Functional laundry room in the distribution corridor. Technical Elements: • Masonry with peripheral insulation. • Heat production by individual air/water heat pump and underfloor heating. • Photovoltaic panels. • Individual thermostats in the rooms (except bathrooms). • Roof covering with tiles. • Windows with white PVC triple glazing. • Flooring in the living area with 30×60 cm ceramic tiles. • Laminated parquet flooring in the bedrooms. • Aluminum blinds. • High-quality kitchen equipment. • Granite countertops. • Finishing choices by the buyers. • Kitchen budget: CHF ~21'000.-. • Sanitary budget: CHF ~13'400.-. Annexes: • Open garage for 2 cars and bicycles on the lower floor (included). • Option to purchase 1 to 2 additional covered parking spaces (CHF 28'000.- each). Delivery: approximately 15 to 18 months after the start of construction.

  • Balcony / Terrace
  • View
  • Child-friendly
Fabienne Foti

Fabienne Foti

Associée - Sous-directrice

1 / 13
  • Parking space
  • View
  • Elevator
4.5 rooms108m²CHF 770,000.–
1870 Monthey

Contemporary villa with garden and terraces

Built in 2022, this beautiful, adjacent 4.5-room villa seduces with its contemporary architecture, bright spaces, and quality amenities. Ideally designed for family life, it offers a pleasant living environment that combines comfort, functionality, and modernity. Upon entering, you will be greeted by an entrance hall equipped with a closet and built-in cupboards, offering numerous storage spaces. The ground floor then opens up to a vast living area bathed in natural light, combining the living room, dining room, and an elegant open kitchen. Thanks to its large openings, this space extends harmoniously towards a pleasant terrace and a private garden of approximately 60m2, ideal for sharing moments of conviviality with family or friends. A fitted storage room under the stairs as well as a guest toilet complete this level. The floor is dedicated to the sleeping area and includes three comfortable bedrooms, including a beautiful parental suite with its private shower and toilet. All bedrooms have built-in cupboards offering optimal storage. Two of them have direct access to a large upper terrace, a true extension of the living areas. A second bathroom, equipped with a planned location for a washing column, perfectly completes this floor. Outside, the villa also benefits from a private basement located in front of the house as well as a private garden area of approximately 17m2. Two underground parking spaces in addition to the sale price (at CHF 50'000.- in total). This recent villa represents a beautiful opportunity for people looking for a modern, perfectly maintained property ready to welcome its new owners. Its functional layout, outdoor spaces, and quality amenities make it a particularly pleasant place to live on a daily basis. The sales dossier can be downloaded directly from our website omnia.ch.

  • Parking space
  • View
  • Elevator
1 / 28
  • Parking space
  • Balcony / Terrace
  • Mountain view
  • +2
4.5 rooms699m²CHF 990,000.–
1893 Vouvry

Sublime semi-detached villa with 4.5 rooms in Vouvry!

Magnificent semi-detached villa in Vouvry! A contemporary villa combining comfort, elegance, and quality of life in VouvryLet yourself be seduced by this magnificent semi-detached villa with 4.5 rooms, located in the heart of the new "Les Châtaigniers" development, in a calm and privileged residential environment in Vouvry.Spread over three levels, this villa has been designed to offer bright and functional living spaces. You will discover a guest toilet with laundry area, a beautiful modern open kitchen overlooking a large living room of approximately 34 m² and its cellar, direct access to the terrace ideal for fully enjoying the beautiful days and its Jacuzzi pool.On the upper floor, the sleeping area consists of two bedrooms, each with its own private bathroom. The main suite also has a dressing room and a study area. An additional room, fitted with custom-made wardrobes, accommodates a second study, offering a comfortable and functional workspace.In the basement, you will find a cellar, a technical room, and direct access to the covered parking spaces, ensuring comfortable and practical daily living.Built according to Minergie standards, the villa benefits from quality features such as triple glazing, solar panels, and electric shutters (except in bathrooms), guaranteeing excellent living comfort while optimizing energy performance.The property also has three parking spaces, two of which are covered.Located between Lake Geneva and the mountains, just 10 minutes from the lake and 1 hour from Geneva, this villa offers an ideal living environment, close to schools, shops, public transport, and many natural areas.A rare opportunity to become the owner of a modern, energy-efficient villa perfectly adapted to family life.

  • Parking space
  • Balcony / Terrace
  • Mountain view
  • +2
Victoria Castro

Victoria Castro

Directrice - Agent immobilier

1 / 10
  • Elevator
  • Child-friendly
4.5 rooms78m²CHF 535,000.–
Rue Pottier, 1870 Monthey

4.5-room apartment for sale in Monthey

Spacious 4.5-room apartment of 113 m² in the center of Monthey - Ideal for investors Located on the 1st floor of a well-maintained PPE on Rue Pottier in Monthey, this beautiful 4.5-room apartment offers a generous gross floor area of 113 m² as well as a cellar and three storage rooms.Its good general condition and existing rental income make it an excellent opportunity for a quality investment.Its assets • Gross floor area of 113 m² • Apartment in PPE • Northeast exposure • Remote heating SATOM (CAD) • PVC windows with double glazing • Lift replaced in 2013 • OIBT control carried out on May 28, 2026 • Kitchen completely renovated at the end of 2022 • Dishwasher replaced in May 2026 • Good maintenance condition Distribution • Entrance hall with storage • Bright living room of 18.19 m² • Large bedroom of 19.42 m² with large wardrobe • Bedroom of 18.06 m² • Bedroom of 8.74 m² • Bathroom of 5.00 m² • Equipped kitchen of 4.08 m² with large wardrobe • Two interior storage rooms totaling approximately 4 m² • Outdoor storage room • Cellar Additional information • Year of construction: 1947 • Current annual rental income: CHF 18'480.- • Apartment is currently rented • No balcony • No parking space • An ideal opportunity for investors Benefiting from already existing rental income, this apartment represents an excellent opportunity for investors looking for a property offering immediate returns.Its central location, close to shops, schools, and public transport, as well as its good maintenance condition, make it a safe and sustainable investment.A spacious and profitable apartment in the heart of Monthey, offering immediate returns and high potential for wealth creation.

  • Elevator
  • Child-friendly
Travel time
-

Suggested properties for you based on search results

Other interesting objects