Quick Filters for your search

Quick-filters

We show you quick-filters based on the most used filters by location.

By using these, you can enhance your search experience by finding new and interesting properties to your likings.

16 results - Properties for sale: St-Gingolph

1 / 11
  • Parking space
  • Balcony / Terrace
3.5 rooms100m²CHF 930,000.–
Route Cantonale 91, 1898 St-Gingolph

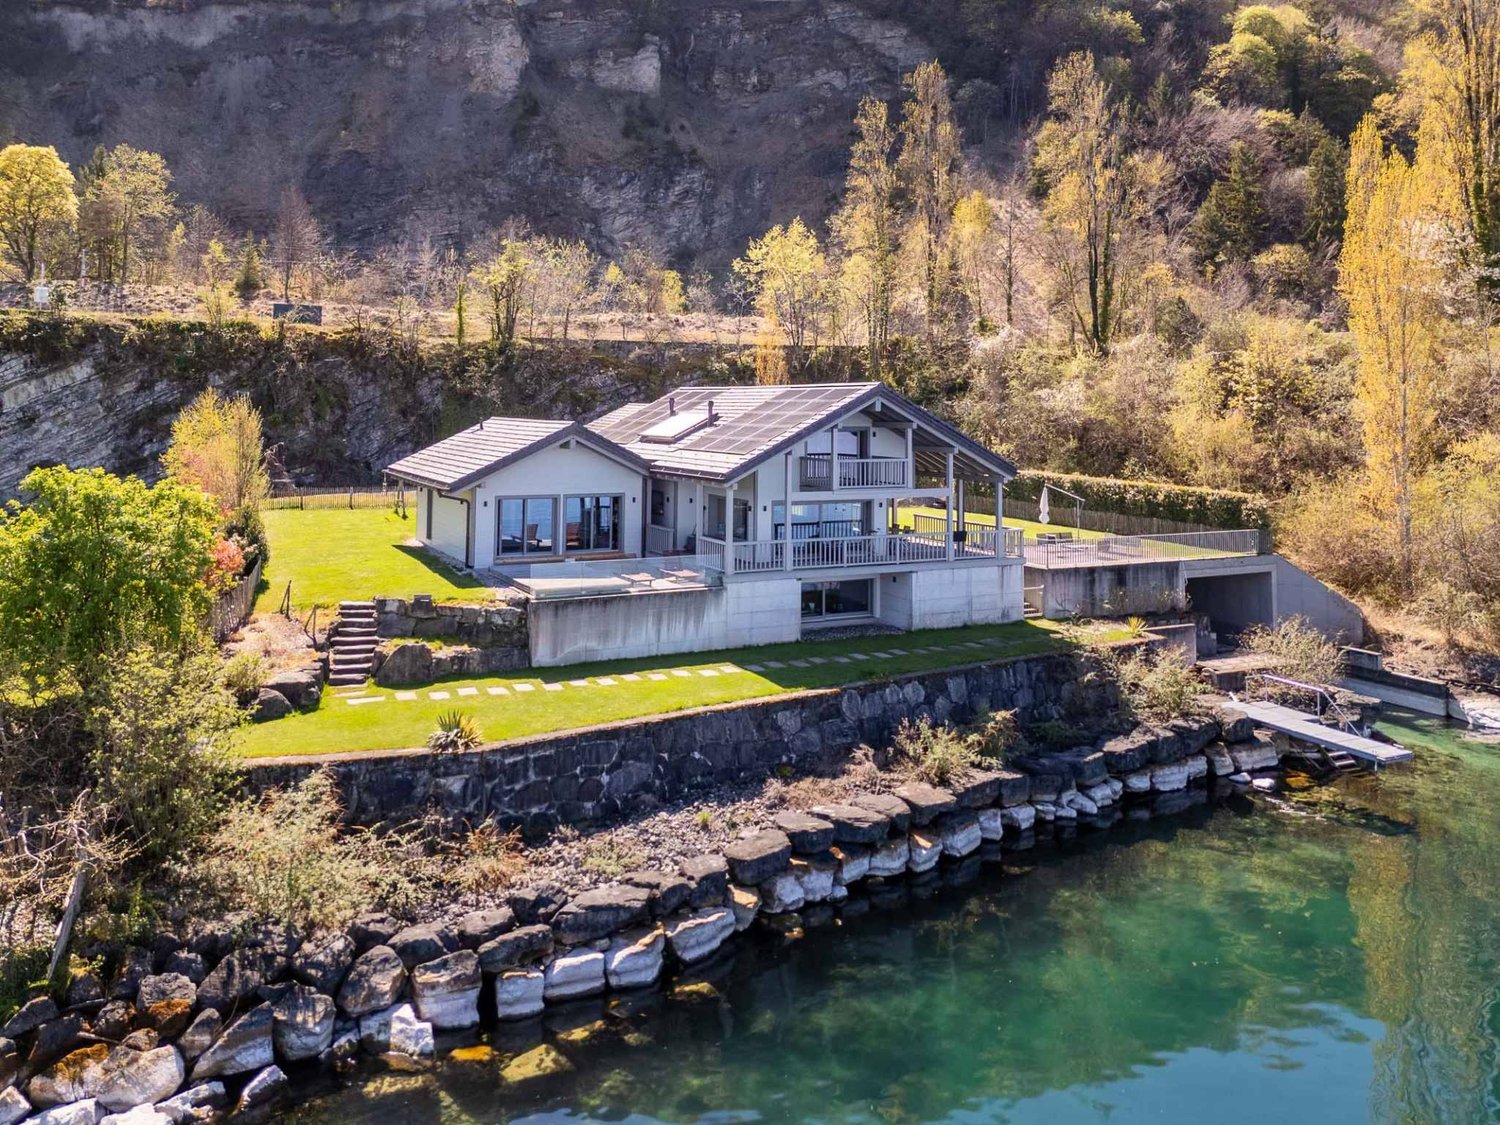
New apartment with private access to the lake and 90 m² terrace

Located in Saint-Gingolph, on the immediate shores of Lake Geneva, come and discover this magnificent apartment, a project on a human scale that benefits from an exceptional location, between the lake and the mountains.In a calm and privileged environment, this property offers a rare and sought-after living environment, close to amenities and just a few minutes from the motorways, while enjoying a peaceful and natural atmosphere.Construction in progress - Delivery expected in December 2026This property represents a unique opportunity to acquire a contemporary apartment in an idyllic setting. It seduces with its brightness, its generous volumes, its vast terrace, and its private access to the lake.Layout: • Entrance hall with distribution space • Open, fully equipped kitchen, giving onto a large living room and a bright dining area • Direct access to a superb 90 m² terrace • Two large bedrooms of approximately 17 m² each • Two bathrooms with WC Exterior • Large private terrace of 90 m² • Breathtaking view of Lake Geneva • Private access to the lake Features • Heating by air-water heat pump • Modern, fully equipped kitchen • Quality materials and careful finishes Particularities • Boat mooring included (extremely rare) • Two large cellars included • Two parking spaces in addition (CHF 15'000.- / unit) This property is ideal for people looking for a new apartment in an exceptional natural environment, with direct access to the lake and modern amenities.Combining a unique location, comfort, and quality of life, this apartment offers an unparalleled living environment on the shores of Lake Geneva.For any additional information or to receive the complete dossier, do not hesitate to contact us.Find all our ads on mawee.chMawee - It all starts here!

  • Parking space
  • Balcony / Terrace
Pierre Coulon

Pierre Coulon

Agent immobilier

Travel time
-
1 / 13
  • Balcony / Terrace
  • Garage
  • View
  • +1
4.5 rooms135m²CHF 1,250,000.–
Ch des Vignolles 5, 1898 St-Gingolph

Breathtaking view of Lake Geneva, absolute calm

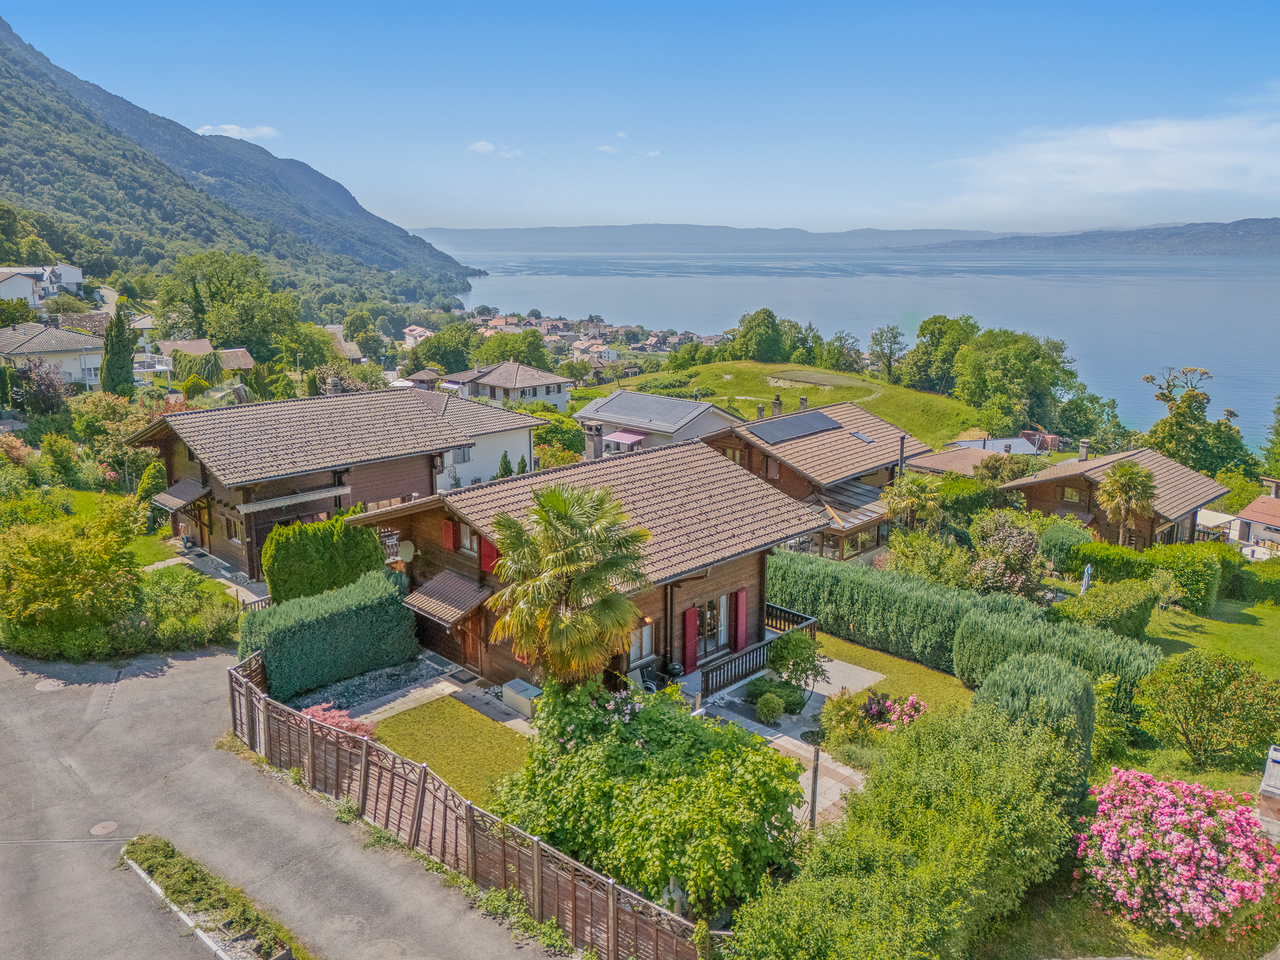
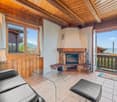
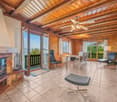
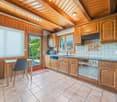
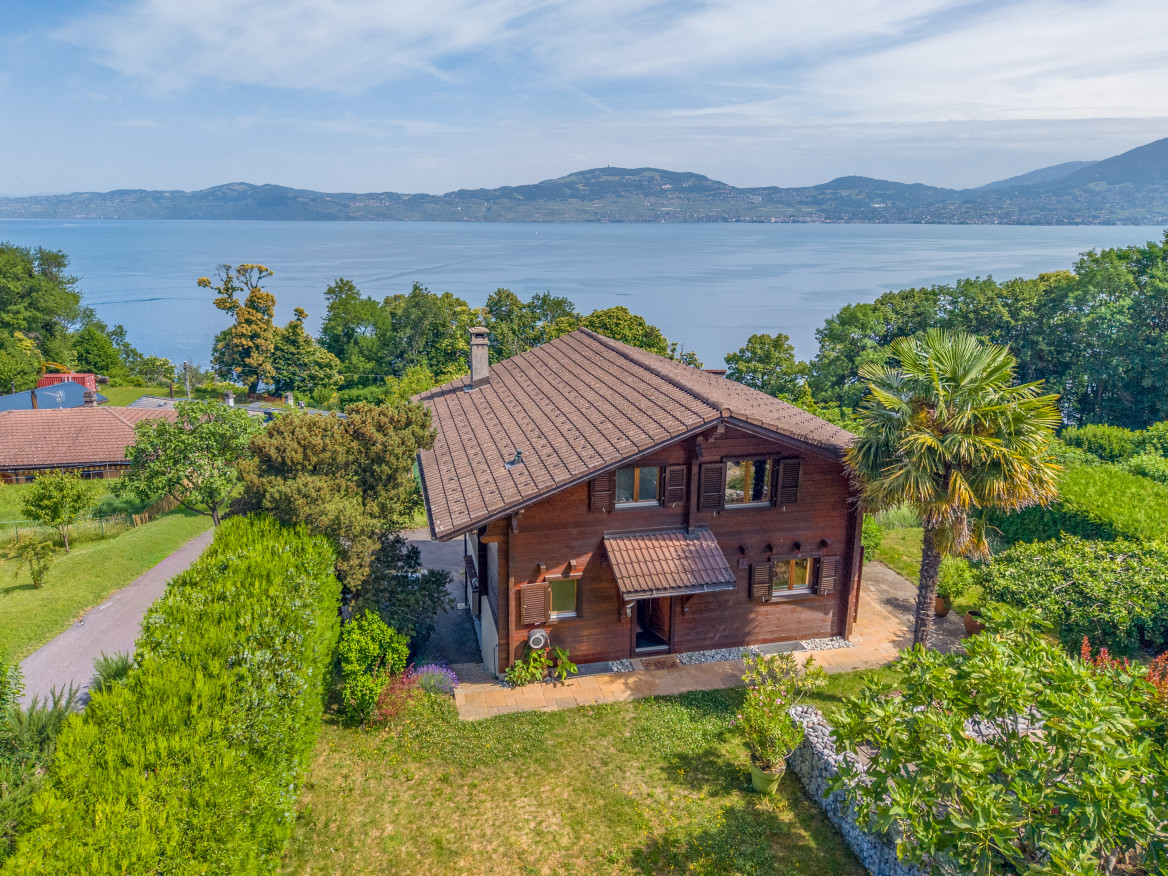
Detached chalet with panoramic view of Lake GenevaLocated in the preferred heights of Saint-Gingolph, on the Swiss side, this charming detached chalet benefits from a calm and green residential environment, offering a spectacular view of Lake Geneva and the surrounding reliefs.The traditional wooden construction seduces with its authenticity and mountain character. The facades with visible wooden beams, the colored shutters, and the wooden balconies give it a typically Alpine charm perfectly integrated into its natural setting.Inside, the atmosphere is warm and convivial thanks to the omnipresence of solid wood on the walls, ceilings, and exposed beams. The living areas benefit from beautiful natural light and open widely onto the lake panorama.The main living room is the heart of the house. It is adorned with a magnificent stone fireplace that brings charm and comfort during the winter season.The large windows and direct access to the balconies allow you to fully enjoy the breathtaking view of Lake Geneva.The spacious, bright kitchen is in the authentic spirit of the chalet with its solid wood elements and direct access to the outdoor areas.The bedrooms offer a cozy atmosphere typical of Alpine residences, with comfortable volumes and wood finishes that reinforce the warm character of the property.Outside, the chalet is situated on a carefully landscaped plot surrounded by hedges ensuring a pleasant intimacy. The terraces, balconies, and green spaces allow you to fully enjoy the exceptional setting as well as generous sunshine throughout the day.A garage with direct access to the chalet completes this property, as well as 2-3 outdoor parking spaces

  • Balcony / Terrace
  • Garage
  • View
  • +1
Karyl Chabloz

Karyl Chabloz

Courtière

Travel time
-
1 / 10
  • Balcony / Terrace
  • View
  • Child-friendly
7 rooms148m²CHF 1,350,000.–
Le Grand Chemin 13, 1898 St-Gingolph

Maison de deux appartements au centre de St-Gingolph

Située au coeur du village historique de St-Gingolph, cette maison de 1750, entièrement rénovée en 2022, conserve son charme d'antan avec ses poutres, sa charpente d'époque et son parquet en chêne massif vieilli.Nichée dans un quartier calme, à 5 minutes à pied de toutes les commodités (écoles, commerces, gare, port et frontière), cette propriété offre une situation exceptionnelle avec une vue panoramique sur le lac et les Alpes vaudoises.Description du bien :Appartement de 2.5 pièces (48 m² au rez-de-chaussée) :- Hall d'entrée avec armoires encastrées- Cuisine entièrement équipée ouverte sur le séjour- Séjour avec poêle à pellets, donnant sur la terrasse et le jardin- Chambre avec dressing encastré- Salle de douche avec colonne de lavageProfitez d'une vue magnifique sur les Alpes vaudoises et le lac depuis votre jardin.Appartement de 4.5 pièces en duplex (100 m² au 1er étage) :1er niveau - Partie nuit :- Hall avec armoires murales encastrées et colonne de lavage- Salle de bain- 2 chambres, dont une avec dressing encastré- 1 suite parentale avec dressing encastré et salle de douche / WC2ème niveau - Partie jour :- Cuisine ouverte sur la salle à manger et le séjour équipé d'un poêle à pellets- WCUne vue panoramique sur le lac, le village historique de St-Gingolph et les Alpes s'offre à vous.Chaque appartement dispose d'une cave au sous-sol.Les deux unités, actuellement libres, peuvent être louées pour CHF 40'000.- par an (hors charges).Les meubles présents sur les photos sont vendus avec le bien. N'attendez plus pour saisir cette opportunité unique ! Nous sommes à votre disposition pour de plus amples informations ou pour organiser une visite.Dieses im Herzen des historischen Dorfes St-Gingolph gelegene Haus aus dem Jahr 1750 wurde 2022 vollständig renoviert. Es bewahrt seinen alten Charme mit seinen Balken, dem historischen Gebälk und dem gealterten massiven Eichenparkett.Eingebettet in einem ruhigen Viertel, 5 Gehminuten von allen Annehmlichkeiten (Schulen, Geschäfte, Bahnhof, Hafen und Grenze) entfernt, bietet dieses Anwesen eine außergewöhnliche Lage mit Panoramablick auf den See und die Waadtländer Alpen.Beschreibung des Objekts :2.5-Zimmer-Wohnung (48 m² im Erdgeschoss) :- Eingangshalle mit Einbauschränken.- Vollständig ausgestattete Küche, die zum Wohnzimmer hin offen ist- Wohnzimmer mit Pelletofen, mit Zugang zur Terrasse und zum Garten.- Schlafzimmer mit eingebautem begehbarem Kleiderschrank- Duschraum mit WaschsäuleGenießen Sie von Ihrem Garten aus einen herrlichen Blick auf die Waadtländer Alpen und den See.4.5-Zimmer-Duplex-Wohnung (100 m² im 1. Stock) :1. Ebene - Schlafbereich :- Flur mit eingebauten Wandschränken und Waschsäule.- Badezimmer- 2 Schlafzimmer, eines davon mit eingebautem Ankleidezimmer- 1 Mastersuite mit eingebautem Ankleidezimmer und Duschbad2. Ebene - Wohnbereich :- Offene Küche mit Esszimmer und Wohnzimmer, ausgestattet mit einem Pelletofen.- WCEin Panoramablick auf den See, das historische Dorf St-Gingolph und die Alpen bietet sich Ihnen.Jede Wohnung verfügt über einen Keller im Untergeschoss.Die beiden Einheiten, die derzeit frei sind, können für CHF 40'000 pro Jahr (ohne Nebenkosten) gemietet werden.Die auf den Fotos vorhandenen Möbel werden mit der Immobilie verkauft.Warten Sie nicht länger und nutzen Sie diese einmalige Gelegenheit!Wir stehen Ihnen gerne für weitere Informationen zur Verfügung oder vereinbaren einen Besichtigungstermin.Situated in the heart of the historic village of St-Gingolph, this 1750 house, completely renovated in 2022, retains its old-world charm with its beams, period framework and aged solid oak parquet flooring.Nestled in a quiet neighborhood, just a 5-minute walk from all amenities (schools, shops, train station, port and border), this property offers an exceptional location with panoramic views of the lake and the Vaud Alps.Property description:2.5-room apartment...

  • Balcony / Terrace
  • View
  • Child-friendly
Travel time
-
1 / 13
6.5 rooms148m²CHF 1,350,000.–
A Saint-Gingolph, 1898 Saint-Gingolph

House with 2 apartments, located in the heart of the village of Saint-Gingolph

This magnificent property consists of two separate apartments: one with 4.5 rooms and the other with 2.5 rooms. Nestled in a quiet neighborhood, it benefits from an exceptional situation offering a beautiful view of Lake Geneva and the mountains.Built in 1750 and renovated in 2022 with excellent quality materials and finishes, it is now in an excellent state of maintenance.The first apartment of 4.5 rooms offers a living area of approximately 100 m², while the second apartment of 2.5 rooms, with a terrace and garden, offers approximately 48 m² of living space, representing an interesting opportunity for investment or complementary use according to needs.Ideally located in the center of the village of St-Gingolph, in close proximity to all amenities, this property offers easy access to schools, shops, restaurants, public transportation, and other infrastructure.There is no parking space directly linked to the property. However, several public parking spaces are available in the immediate vicinity.The annual rental income is estimated at CHF 40,000 per year, excluding charges (including individual meters).Independent apartment with 2.5 rooms- A living room with access to the terrace and garden- An open kitchen with dining area- A bedroom- A bathroom/WCDuplex apartment with 4.5 roomsOn the 1st floor:- Three bedrooms, one with an en-suite shower/WC- A bathroom/WCOn the 2nd floor:- A spacious living room with a stove- An open kitchen with dining area- A guest WC

1 / 7
  • Parking space
  • Balcony / Terrace
  • Garage
  • +1
5.5 rooms130m²CHF 860,000.–
., 1898 Saint-Gingolph

AN EXCEPTIONAL PANORAMA OF LAKE GENEVA

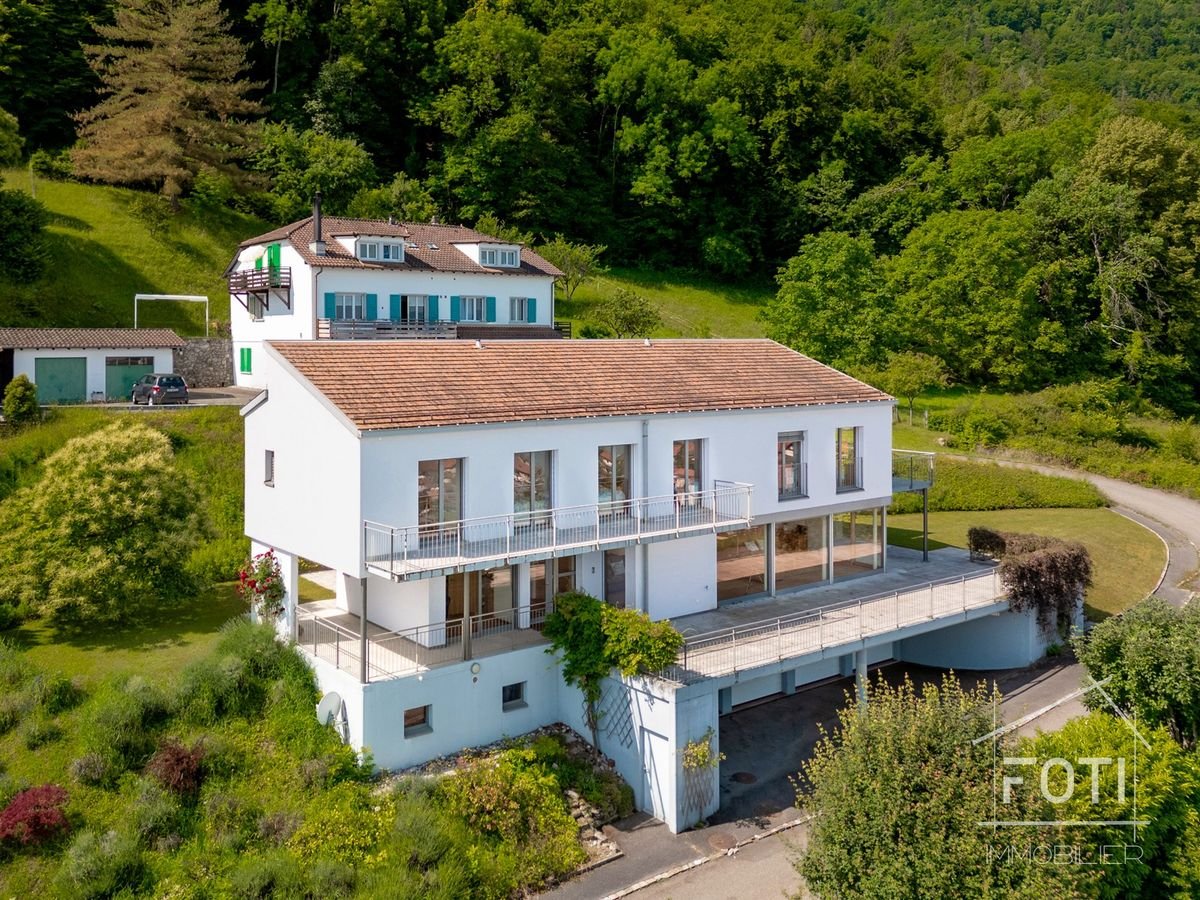
Offering a magnificent, unobstructed view of Lake Geneva and the surrounding mountains, this individual chalet seduces with its traditional architecture, numerous wood features, and spacious areas. Nestled in a calm and green environment, it constitutes an ideal place to live for nature, tranquility, and authenticity lovers.The ground floor is dedicated to living spaces. It consists of a vast, bright living room with a fireplace, a dining area, an independent kitchen with direct access to the outdoors, as well as a guest toilet. The large openings and the balcony allow you to fully enjoy the panorama over Lake Geneva.Upstairs, the sleeping area includes three rooms with beautiful volumes, several of which have access to the balcony. A bathroom and an independent toilet complete this level.The basement hosts a heated room, ideal for receiving guests, setting up an office, or creating an independent space. This level also features a garage with direct access to the chalet, a cellar, and a laundry room, offering practical and functional annexes for daily use.Outside, the carefully landscaped garden and the various balconies invite you to fully enjoy the calm of the places and the exceptional view of the lake. The entire property benefits from excellent sunlight and a privileged living environment, between the lake and the mountains.We will be delighted to welcome you by appointment to present this property and answer all your questions.Complete file, additional information, and visits on request, by sending us your complete contact details by email or through the contact form.Justin Favrodjustin@proximmo.ch079 525 17 47PROXIMMOReal Estate Agency SàrlRue de la Morâche 71260 Nyon

  • Parking space
  • Balcony / Terrace
  • Garage
  • +1
Justin Favrod

Justin Favrod

Conseiller immobilier & Ventes

1 / 12
  • View
  • Child-friendly
4.5 rooms100m²CHF 890,000.–
1898 St-Gingolph

Charmant duplex au centre de St-Gingolph

Au coeur du village pittoresque de St-Gingolph, entre lac et montagnes, se cache une adresse rare... Un duplex de caractère où le charme du XVIIIe siècle rencontre le confort contemporain.Construit en 1750 et entièrement rénové en 2022 avec un soin remarquable, ce bien d'environ 100 m² a su préserver son âme authentique : poutres apparentes, charpente d'époque et parquet en chêne massif vieilli racontent une histoire... la vôtre peut commencer ici.Nichée dans un environnement paisible, cette propriété bénéficie d'un emplacement privilégié où toutes les commodités, écoles, commerces, gare, port et frontière, sont accessibles à pied en quelques minutes. Un équilibre parfait entre tranquillité et praticité, sublimé par une vue panoramique spectaculaire sur le lac Léman et les Alpes vaudoises.Niveau nuit : confort et intimité- Hall d'entrée avec armoires murales intégrées et colonne de lavage- Salle de bain avec WC- Deux chambres lumineuses, dont une avec dressing encastré- Suite parentale avec dressing sur mesure et salle de douche/WCNiveau jour : convivialité et caractère- Magnifique espace de vie baigné de lumière- Cuisine ouverte sur salle à manger et séjour- Poêle à pellets pour une ambiance chaleureuse- WC visiteursUne cave vient compléter ce bien.Ce bien est une invitation à vivre autrement, entre tradition et modernité.Contactez-nous dès maintenant pour plus d'informations ou pour organiser une visite : 079 174 66 19Certaines images ont été aménagées virtuellement afin d'illustrer le potentiel des espaces.Im Herzen des malerischen Dorfes St-Gingolph, zwischen See und Bergen, verbirgt sich eine seltene Perle ... Eine Duplex-Wohnung mit Charakter, in der der Charme des 18. Jahrhunderts auf modernen Komfort trifft.Das 1750 erbaute und 2022 mit viel Liebe zum Detail komplett renovierte Anwesen mit einer Fläche von ca. 100 m² hat seinen authentischen Charakter bewahrt: Sichtbalken, das historische Dachgebälk und der gealterte Massiv-Eichenparkettboden erzählen eine Geschichte... Ihre Geschichte kann hier beginnen.Eingebettet in eine ruhige Umgebung profitiert dieses Anwesen von einer privilegierten Lage, in der alle Annehmlichkeiten - Schulen, Geschäfte, Bahnhof, Hafen und Grenze - in wenigen Minuten zu Fuß erreichbar sind. Eine perfekte Balance zwischen Ruhe und praktischer Lage, unterstrichen durch einen spektakulären Panoramablick auf den Genfer See und die Waadtländer Alpen.Schlafbereich: Komfort und Privatsphäre- Eingangsbereich mit eingebauten Wandschränken und Waschbecken- Badezimmer mit WC- Zwei helle Schlafzimmer, eines davon mit eingebautem begehbarem Kleiderschrank- Elternschlafzimmer mit maßgefertigtem begehbarem Kleiderschrank und Duschbad/WCWohnbereich: Gemütlichkeit und Charakter- Wunderschöner, lichtdurchfluteter Wohnbereich- Offene Küche mit Anschluss an Esszimmer und Wohnzimmer- Pelletofen für eine gemütliche Atmosphäre- Gäste-WCEin Keller rundet diese Immobilie ab.Diese Immobilie lädt zu einem anderen Lebensstil ein, zwischen Tradition und Moderne.Kontaktieren Sie uns jetzt für weitere Informationen oder um einen Besichtigungstermin zu vereinbaren: 079 174 66 19Einige Bilder wurden virtuell inszeniert, um das Potenzial der Räume zu veranschaulichenIn the heart of the picturesque village of St-Gingolph, nestled between the lake and the mountains, lies a rare gem... A charming duplex where 18th-century charm meets modern comfort.Built in 1750 and completely renovated in 2022 with remarkable attention to detail, this approximately 100 m² property has preserved its authentic character: exposed beams, period roof trusses, and aged solid oak flooring all tell a story... Your story can begin here.Nestled in a peaceful setting, this property enjoys a prime location where all amenities--schools, shops, the train station, the port, and the border--are within a few minutes' walk. A perfect balance between tranquility and convenience, enhanced by a spectacular panoramic...

  • View
  • Child-friendly
1 / 19
7 rooms178m²CHF 695,000.–
1898 St-Gingolph

Saint-Gingolph - beautiful building with independent apartment

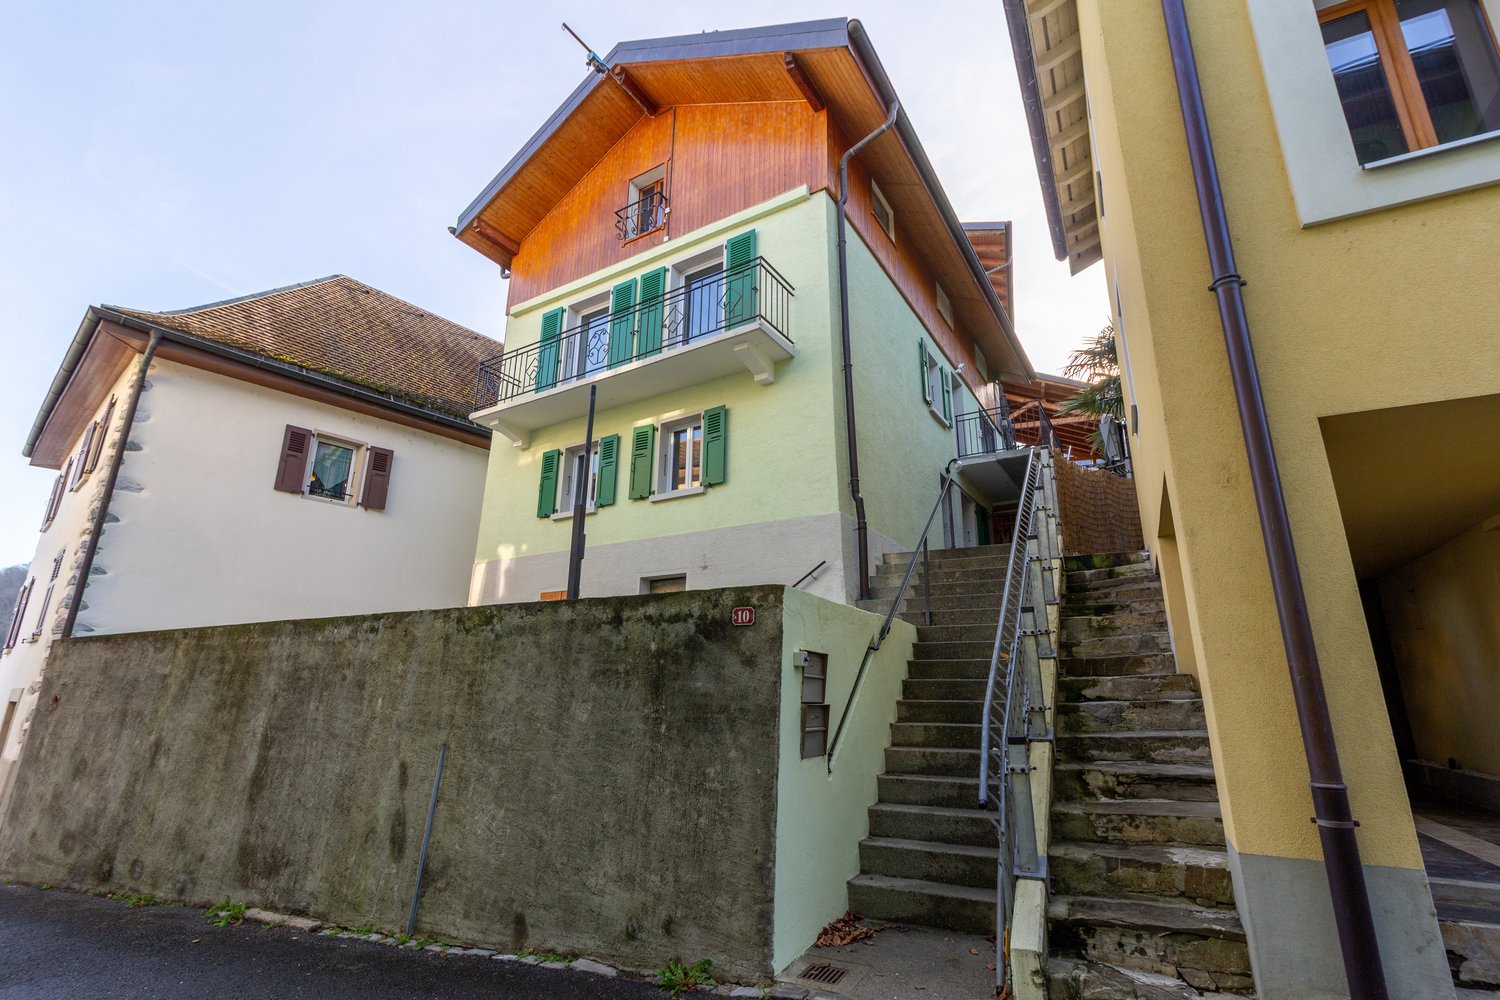
Located in the heart of Saint Gingolph, in a very quiet neighborhood, this beautiful house, close to amenities and the train station, with several views of the lake, the Vaudois Alps, and the Jura, offers three levels of living space, including an independent apartment on the ground floor. This house, an important point, has a disabled-accessible layout, with a classic external staircase complemented by an electric, approved, adapted, and well-maintained seat. This external staircase distributes each floor up to the first floor of the building. This house is ideal and will particularly suit couples where one person has reduced mobility, or associations specializing in the care of such people. The ground floor is divided into a living room with kitchen, a large bedroom, and a bathroom with shower and WC. The ground floor is complemented by a terrace linked to the apartment, as well as a laundry room and technical room with two independent washing machines for each of the two apartments. Finally, a separate room containing the house's electrical installation is located on this floor. The second floor constitutes, with the third floor, the main apartment, a duplex. The first floor opens onto a small entrance hall, followed by a corridor distributing, a large living room with two areas, on the one hand, a dining room and on the other hand, a living room. On the other side, a well-equipped kitchen with storage space and a bathroom. The first floor is complemented by a small terrace, surrounded by greenery, and a balcony with a lake view. A fitted staircase provides access to the second floor, consisting of three bedrooms, one of which could be complemented by a dressing room, and one of the two could perfectly become an office. The three bedrooms are equipped with communication infrastructure. This floor is complemented by a bathroom with shower and WC and an additional storage room, very practical for storage. A common basement, constituting the base of the house, houses a large common storage room and two stone cellars, which can also serve as storage rooms. A large terrace complements this floor. DescriptionThe house, consisting of two apartments, has a total living area of approximately 178 m2, not including the 4.40 m2 balcony and the three terraces for approximately 51 m2. It is located on a 147 m2 plot in the village zone. The first apartment, with one and a half rooms, has a living area of approximately 37 m². This apartment, which is totally independent, can easily be rented with a very interesting return on equity, based on the price of the house and the rents practiced in Saint-Gingolph. It can also be rented for a person needing help at home or for people with reduced mobility living in the duplex. The apartment on two levels has a living area of 141 m². The house is located 50 meters from a large parking lot with white and blue zones (3 hours). HistoryThis beautiful building, dating from the late 18th century, has been completely renewed and renovated in 2004 by the current owner. The disabled-accessible layout was realized in 2019. The entire property presents an irreproachable quality with a personal touch, marking an undeniable character to the whole, both inside and outside. TechnicalThe house is heated with oil by radiators with good external and internal insulation, including the windows (double glazing). AvailabilityTo be agreed Saint-Gingolph is a lakeside town with a rich history, benefiting from numerous water sports and mountain activities, as well as the nearest ski resort Torgon, located 25 km (35 minutes) away. Contact Thierry at 079 135 37 02 for any additional questions or a visit on site.

1 / 12
4.5 roomsPrice on request
Impasse de la Vigne C, 1898 St-Gingolph

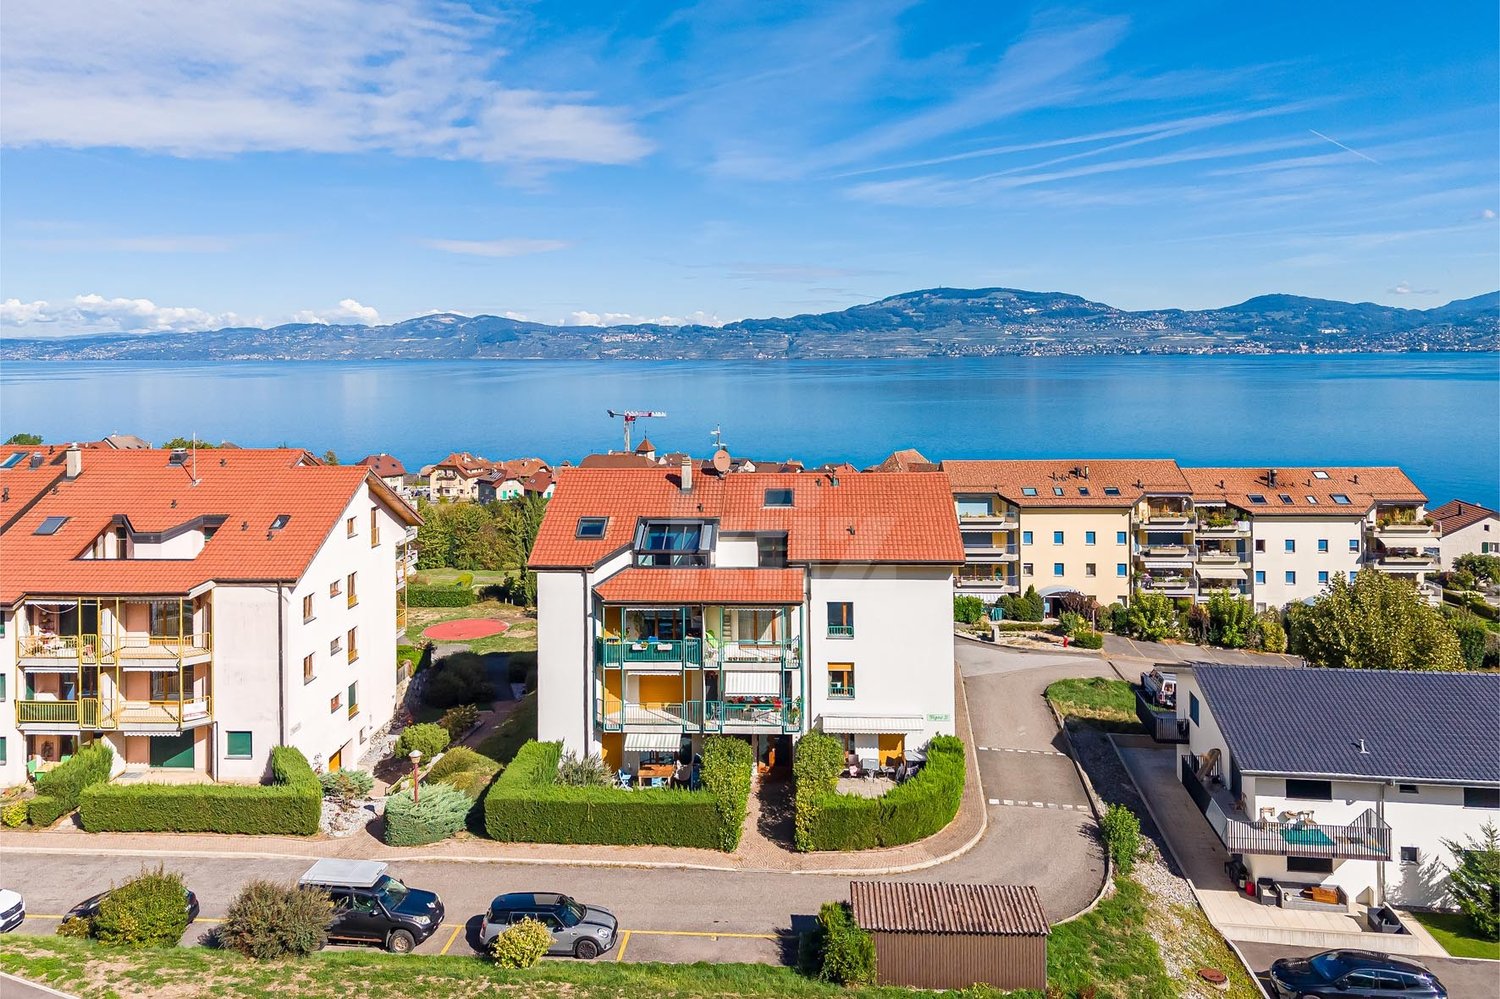
Apartment 4.5 rooms with balcony and lake view (2nd floor)

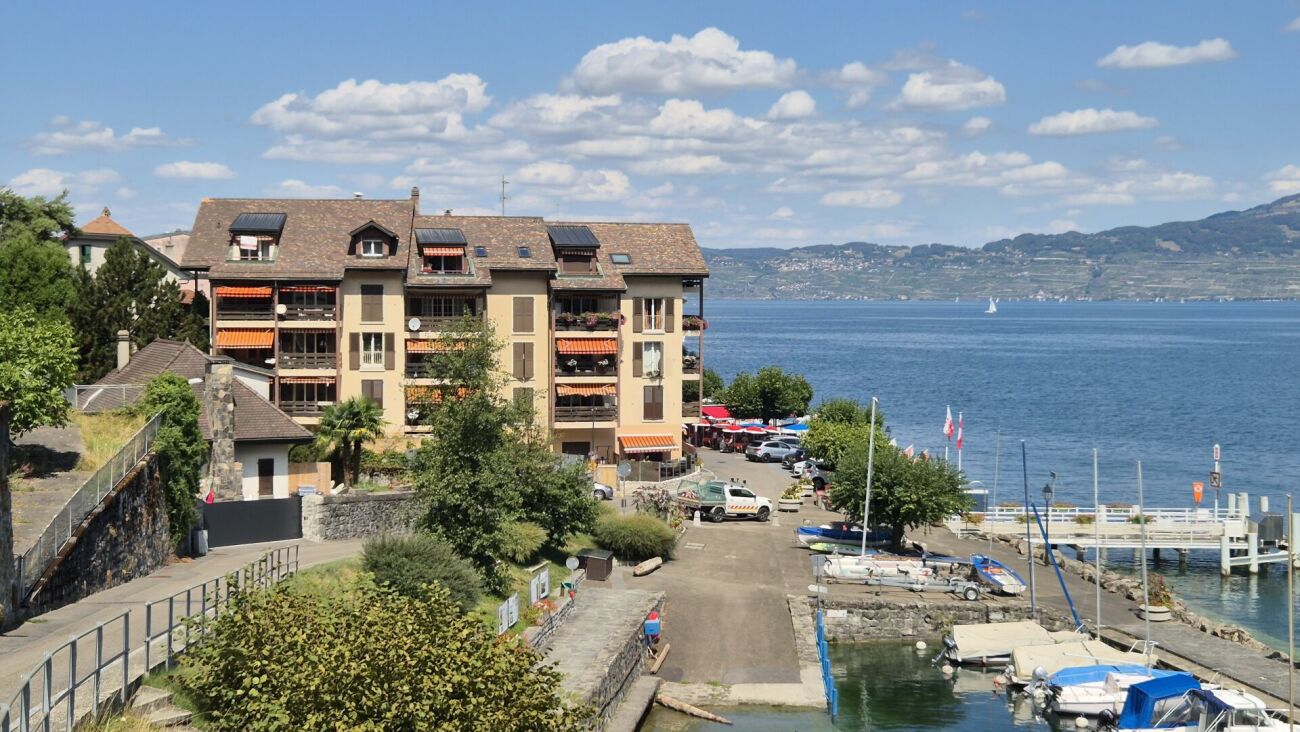
Apartment 4.5 rooms with balcony 1. LOCATIONSaint-Gingolph is divided into two municipalities: the first is Swiss and located in the canton of Valais, and the second is French and belongs to the Haute-Savoie.On the shores of Lake Geneva, Saint-Gingolph is also surrounded by majestic mountains (Grammont, Blanchard) and has an 8-kilometer-long lakefront promenade.This village can be reached by car, train, or boat from the Compagnie Générale de Navigation.Transportation:Train: The CFF station (Swiss side) directly connects Saint-Gingolph to the regular lines of the Chablais.-Boat: The CGN dock allows connection to the other shores of Lake Geneva.Schools:The school of St-Gingolph, near the building, welcomes students from 1H to 8H.The Cycle d'orientation of Vouvry welcomes students from 9H to 11H.Shops:There are several shops for daily needs in St.-Gingolph, France, and shopping centers 10 minutes away by car.On the heights of the village, there is the hamlet of Le Frenay, very frequented during the summer: the site consists of forests, clearings, picnic areas, and numerous walking trails (Tanay lake, Lovenex lake, and Darbon lake, Grammont, Dent d'Oche, Cornettes de Bise,?.village of Novel).2. DESCRIPTION OF THE APARTMENT LOT 5157 APARTMENT N° 25Apartment 4.5 rooms with balcony and lake viewEntrance hall with built-in cupboardsLiving room with balcony and lake view3 bedrooms1 bathroom1 separate toilet1 kitchen with balcony and mountain view1 cellar No. 191 communal laundry room1 communal bicycle room1 parking space in the indoor garage (U-V or W)(COP 688)1 outdoor parking space (COP 271)3. INDICATIVE PRICEImportant note:The building will be sold in principle to the highest bidder (see chapter 4).Indicative sales price: Fr. 520'000.-Apartment sold free.Fees: The notary and land registry fees are borne by the buyer.Availability: Immediately, after the end of the tender procedure.Renovation fund as of 30.06.2025:Approx. Fr. 57'000.--Monthly PPE fees:Approx. Fr. 410.--/month 4. COURSE AND PRINCIPLES OF THE SALEBuildings of the OFCLCourse and principles of the sale:I. Requirements for purchase offersWhen real estate properties of the Federal Office for Buildings and Logistics (OFCL) are sold through public auction, the purchase offers must be submitted in writing and signed, within the set deadline (postmark or email), to the service designated in the announcement (published in a print medium or online on a specialized portal), with the mention «Purchase offer for apartment PPE No. 5157».Only the offers submitted within the set deadline (postmark or email) and containing the following information will be considered:- Name and address of the interested buyer; a change of bidder after the first offer (e.g., exchange of a natural person for a legal person or vice versa) automatically leads to exclusion from the procedure;- Price (unambiguously identifiable, absolute amount, without reserve, without conditions, in the local currency, possibility of offering a lower or higher price than the indicative sales price);- Summary schedule regarding the transfer of benefits and risks;- Information about the intended use or conversion;- Unconditional approval of the sales procedure, as detailed in the sales documents and the guidelines of the sales contract and this document «Buildings of the OFCL - Course and principles of the sale»; - legally valid signature.II. Course of the saleIf offers have been submitted within the set deadline, the OFCL decides, in principle, within 30 days, whether to sell the property to the highest bidder, to organize a new call for offers, or to keep the property in the OFCL's real estate portfolio. It informs the interested buyers of its decision in writing. The financing proof from a bank must be submitted already in the first call for offers.After the first call for offers and in the event of a second call, all interested parties who have submitted an offer within the set deadline are invited again.Subsequently, only the bidders who have submitted an offer in the previous round are invited to participate in the following rounds. The offers submitted in the new calls for offers must meet the same formal requirements as the first offer.The submitted offers are processed according to the procedures in force at the OFCL.During the sales negotiations, it is prohibited to provide information about the offers that have been submitted.If the offered price meets the expectations of the OFCL, the cantons and municipalities that have submitted an offer or expressed their interest in the sale have (in this order of priority) the opportunity to acquire the property at the best offered price (Art. 13 OILC). The offers of interested private buyers are considered if the cantons and municipalities waive their right of pre-emption pursuant to Art. 13, para. 2, OILC.The cantons and municipalities have a deadline of 30 days to confirm their interest in writing to the OFCL.After this deadline, the OFCL decides whether to sell the property to the highest bidder or to publish a new call for offers. If it does not receive enough offers, it reserves the right to withdraw from the sale. III. CONCLUSION OF THE CONTRACTThe final decision on the sale is made only after receipt of the following documents:- Official identification (passport or identity card) for natural persons;- Current extract from the commercial register for legal persons. The OFCL reserves the right to demand a deposit of 20% within 10 days after the sales decision. This amount will be deducted from the sales price when concluding the sales contract. If, due to the fault of the interested buyer, no sales contract can be concluded, this deposit will not be refunded (penalty).All costs associated with the transfer of ownership, including transfer taxes, are borne by the buyer and seller according to cantonal customs. The registration in the land registry is done after the full payment of the agreed price or after obtaining an irrevocable payment guarantee from a Swiss bank as security before the authentication of the sales contract.It is the buyer's responsibility to obtain any necessary building permits for the future use or conversion of the property.The buyer must also conclude the obligatory cantonal property and casualty insurance policies in good time. The Swiss Confederation insures itself, which is why there is no insurance policy.Federal Office for Buildings and Logistics OFCL 5. DISCLAIMER CLAUSEThe information contained in this document is provided as general information and without warranty. It does not constitute a contractual commitment. The final award is expressly reserved for the current owner. This documentation is intended for interested parties. 6. ADDITIONAL INFORMATION- First call for offers until October 5, 2026 + financing proof- Second call for offers (if necessary) + financing proof- Third call for offers (if necessary) + financing proof - The property is sold in its current state and without any warranty; no claims can be made for adaptation to standards or for any work, all costs for any renovation or sanitation are borne by the buyer, for example: ordinance on electrical installations (OIBT), radon, asbestos, etc..- The Swiss Confederation reserves the right to withdraw the property from the sale at any time without justification- The brokerage fees are borne by the Swiss Confederation

Travel time
-
1 / 11
4.5 roomsPrice on request
Impasse de la Vigne C, 1898 St-Gingolph

4.5 room apartment with balcony and lake view (1st floor)

Apartment 4.5 rooms with balcony 1. LOCATIONSaint-Gingolph is divided into two municipalities: the first is Swiss and located in the canton of Valais, the second is French and belongs to the Haute-Savoie.On the shores of Lake Geneva, Saint-Gingolph is also surrounded by majestic mountains (Grammont, Blanchard) and has an 8-kilometer-long lake shore along Lake Geneva.This village can be reached by car, train, or boat from the Compagnie Générale de Navigation.Transportation:Train: The CFF station (Swiss side) directly connects Saint-Gingolph to the regular lines of the Chablais.-Boat: The CGN dock allows you to reach the other shores of Lake Geneva.SchoolsThe school of St-Gingolph, near the building, welcomes students from 1H to 8H.The Cycle d'orientation of Vouvry welcomes students from 9H to 11H.ShopsThere are several shops for daily needs in St.-Gingolph, France, and shopping centers 10 minutes away by car.On the heights of the village, there is the hamlet of Le Frenay, very frequented during the summer: the site consists of forests, clearings, picnic areas, and many hiking trails (Tanay lake, Lovenex lake, and Darbon lake, Grammont, Dent d'Oche, Cornettes de Bise,?.village of Novel).2. APARTMENT DESCRIPTION LOT 5155 APARTMENT NO. 23Apartment 4.5 rooms with balcony and lake viewEntrance hall with built-in cupboardsLiving room with balcony and lake view3 bedrooms1 bathroom1 separate toilet1 kitchen with balcony and mountain view1 cellar No. 131 communal laundry room1 communal bicycle room1 parking space in the garage (U-V or W)(COP 688)1 outdoor parking space (COP 271)3. INDICATIVE PRICEImportant note:The building will be sold in principle to the highest bidder (see chapter 4).Indicative sales price: Fr. 510'000.-Apartment sold free.Emoluments: The notary's and land registry fees are borne by the buyer.Availability: Immediately available, after the end of the call for tenders procedure.Renovation fund as of 30.06.2025:Approx. Fr. 57'000.--Monthly PPE costs:Approx. Fr. 410.--/month 4. COURSE AND PRINCIPLES OF THE SALEBuildings of the OFCLCourse and principles of the sale:I. Requirements for purchase offersWhen real estate properties of the Federal Office for Buildings and Logistics (OFCL) are sold through public auction, the purchase offers must be submitted in writing and signed, within the deadline (postmark or email), to the service designated in the announcement (published in a print medium or online on a specialized portal), with the mention «Purchase offer for apartment PPE No. 5155».Only the offers submitted within the deadline (postmark or email) and containing the following information will be considered:- Name and address of the interested buyer; a change of bidder after the first offer (e.g., exchange of a natural person for a legal person or vice versa) automatically leads to exclusion from the procedure;- Price (unambiguously identifiable, absolute amount, without reserve, without conditions, in the local currency, possibility of offering a lower or higher price than the indicated sales price);- Summary schedule for the transfer of profits and risks;- Information on the intended use or conversion;- Unreserved approval of the sale procedure, as detailed in the sales document and in the guidelines of the sales contract, as well as in this document «Buildings of the OFCL - Course and principles of the sale»;- Legally valid signature.II. Course of the saleIf offers have been submitted within the deadline, the OFCL decides, in principle within 30 days, whether to sell the property to the highest bidder, to organize a new call for tenders, or to keep the property in the OFCL's real estate portfolio.The OFCL informs the interested buyers in writing of its decision.A financing guarantee from a bank must be provided during the first round of the call for tenders.After the first round of the call for tenders and in the event of a second round, all interested parties who have submitted an offer within the deadline are invited again.Subsequently, only the bidders who have submitted an offer in the previous round are invited to participate in the following rounds.The offers submitted during the new calls for tenders must meet the same formal requirements as the first offer.The submitted offers are processed according to the procedures in force at the OFCL.During the sales negotiations, it is prohibited to provide information about the offers that have been submitted.If the offered price meets the expectations of the OFCL, the cantons and municipalities that have submitted an offer or expressed their interest in the sale have the opportunity to acquire the property at the best offered price (Art. 13 OILC).The offers of interested private buyers are considered if the cantons and municipalities waive their right of pre-emption under Art. 13, para. 2, OILC.The cantons and municipalities have 30 days to confirm their interest in writing to the OFCL.After this deadline, the OFCL decides whether to sell the property to the highest bidder or to publish a new call for tenders.If not enough offers are received, the OFCL reserves the right to withdraw the property from the sale. III. Conclusion of the contractThe final decision on the sale is only made after receipt of the following documents:- Official identity document (passport or identity card) for natural persons;- Current extract from the commercial register for legal persons. The OFCL reserves the right to request a deposit of 20% within 10 days of the sales decision.This amount will be deducted from the sales price when the sales contract is concluded.If no sales contract can be concluded due to the fault of the interested buyer, this deposit will not be refunded (penalty).All costs associated with the transfer of ownership, including transfer taxes, are borne by the buyer and seller according to cantonal customs.The registration in the land register is made after the full payment of the agreed price or after obtaining an irrevocable payment guarantee from a Swiss bank, which serves as a guarantee before the authentication of the sales contract.It is the buyer's responsibility to obtain the necessary building permits for the future use or conversion of the property.He must also conclude the obligatory cantonal real estate and property insurances in due time.The Swiss Confederation insures itself, which is why there is no insurance policy.Federal Office for Buildings and LogisticsOFCL 5. DISCLAIMERThe information contained in this document is provided for general information purposes only and without warranty.They do not constitute a contractual commitment.The final award is expressly reserved for the current owner.This documentation is intended for the interested parties. 6. ADDITIONAL INFORMATION- First call for tenders until October 5, 2026 + financing proof- Second call for tenders (if necessary) + financing proof- Third call for tenders (if necessary) + financing proof- The property is sold in its current state and without any warranty; no claims can be made for adaptation to standards or for any work, all costs for any renovation or sanitation are borne by the buyer, for example: ordinance on electrical installations (OIBT), radon, asbestos, etc.- The Swiss Confederation reserves the right to withdraw the property from the sale at any time without giving reasons- The brokerage fees are borne by the Swiss Confederation
Travel time
-

Suggested properties for you based on search results
Other interesting objects