15 results - Properties for sale: Vouvry

Anne-Marie Dubuis

Anne-Marie Dubuis

1 / 13
Anne-Marie Dubuis

Anne-Marie Dubuis

  • Parking space
  • Balcony / Terrace
  • Garage
  • +1
4.5 rooms, 147m², CHF 960,000.–
Top
1896 Vouvry

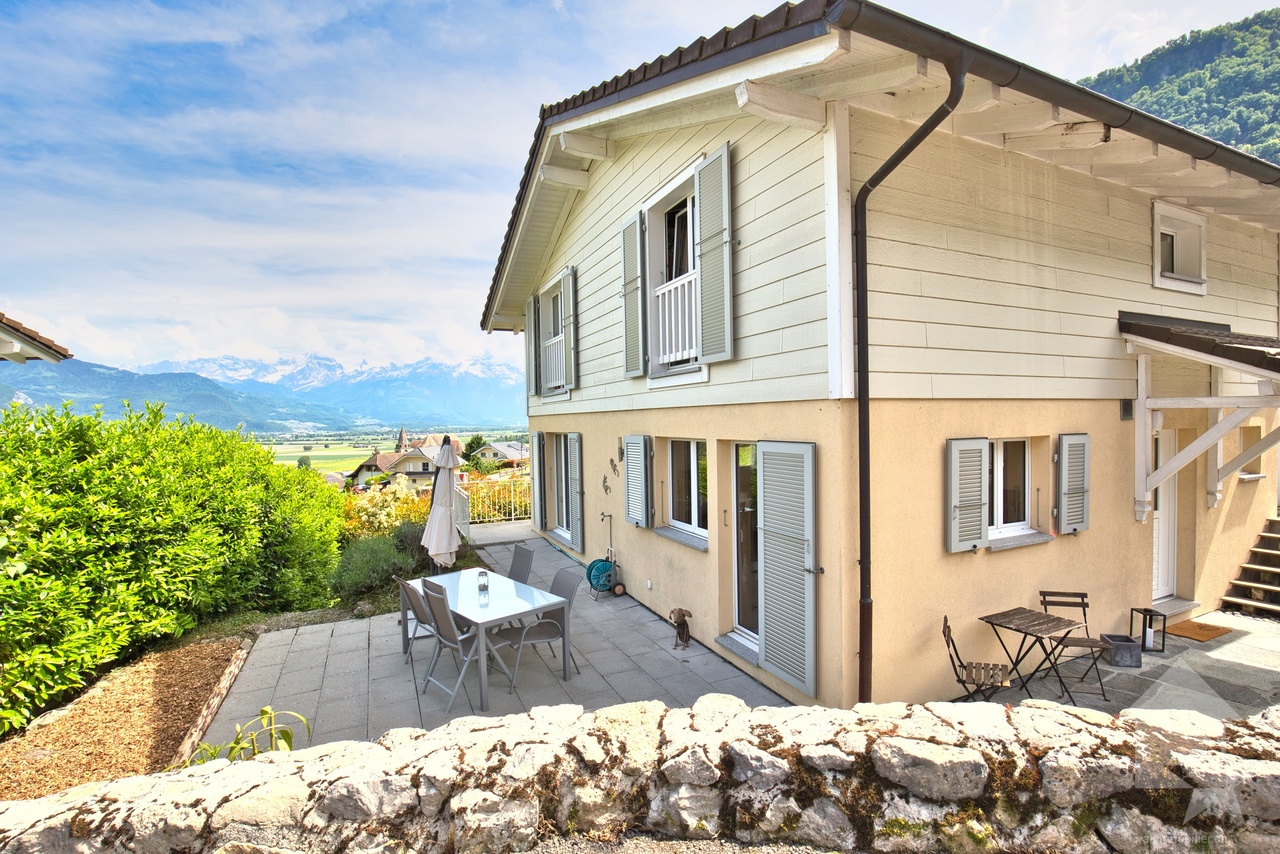
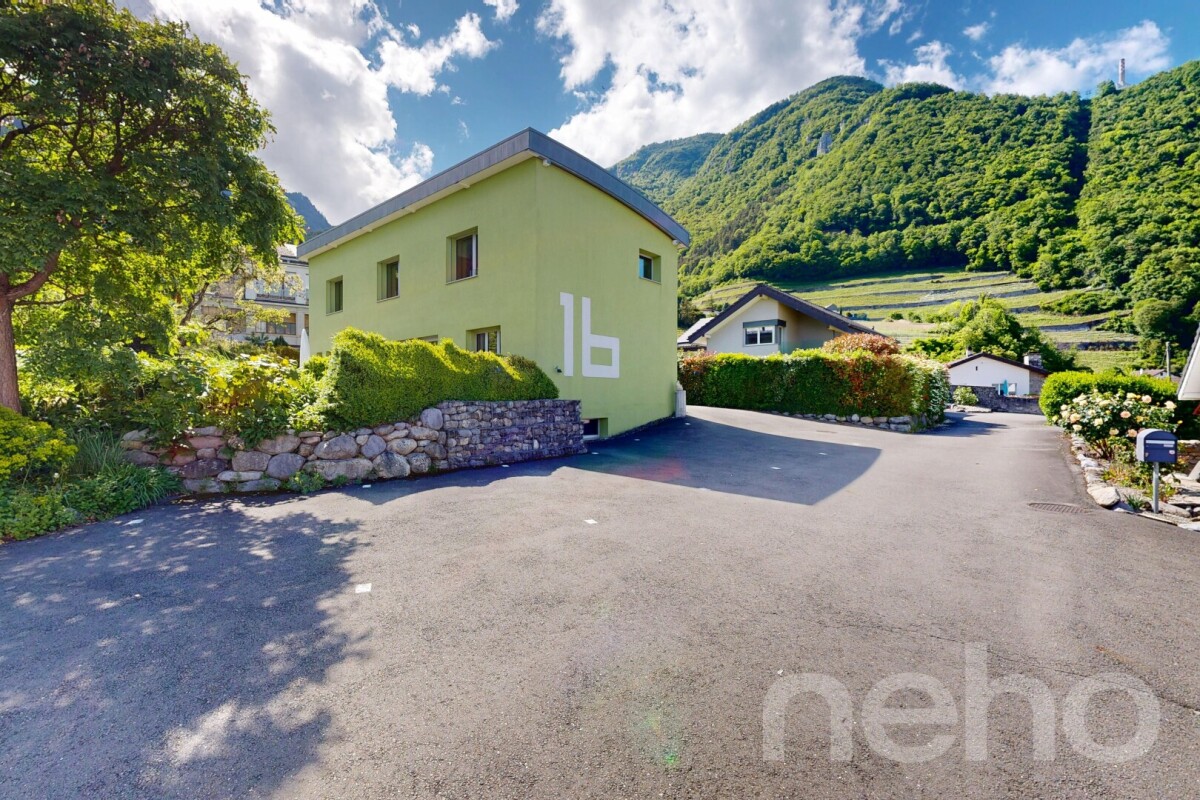
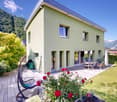
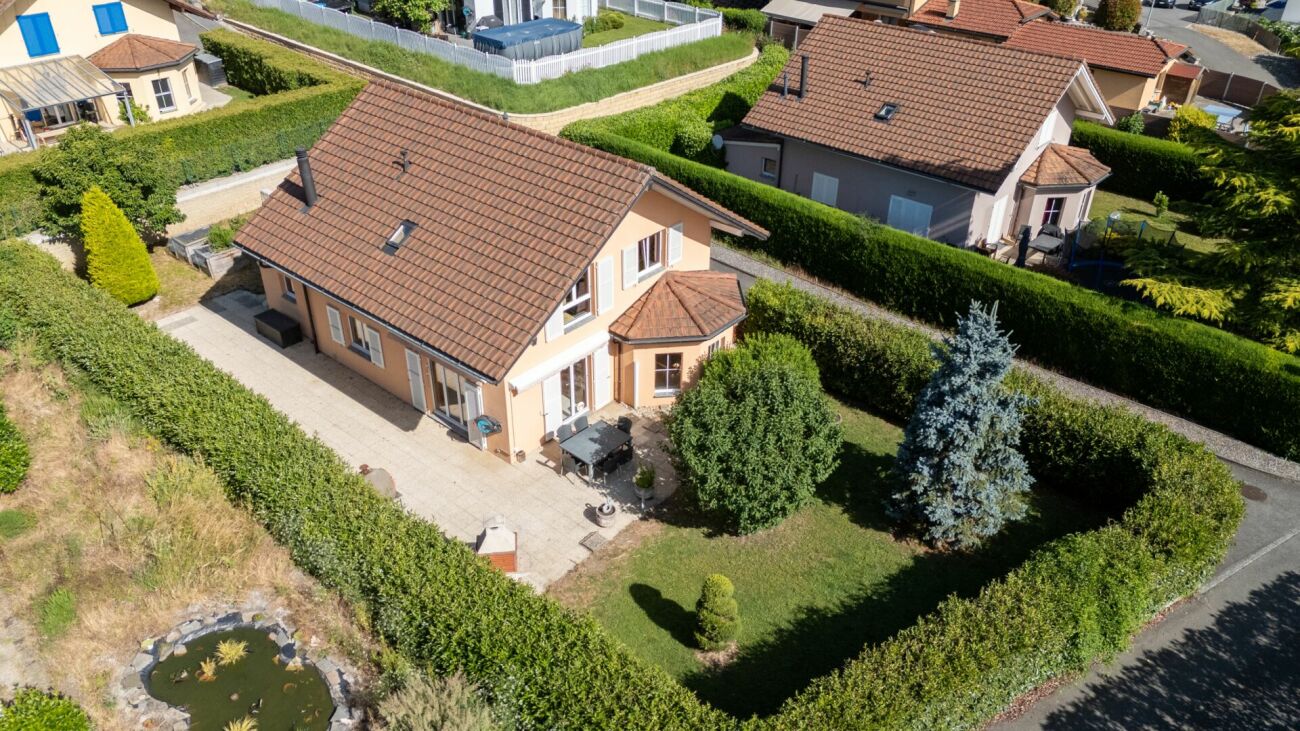
Magnifique maison jumelée par le garage

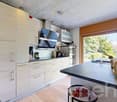
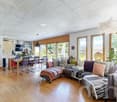
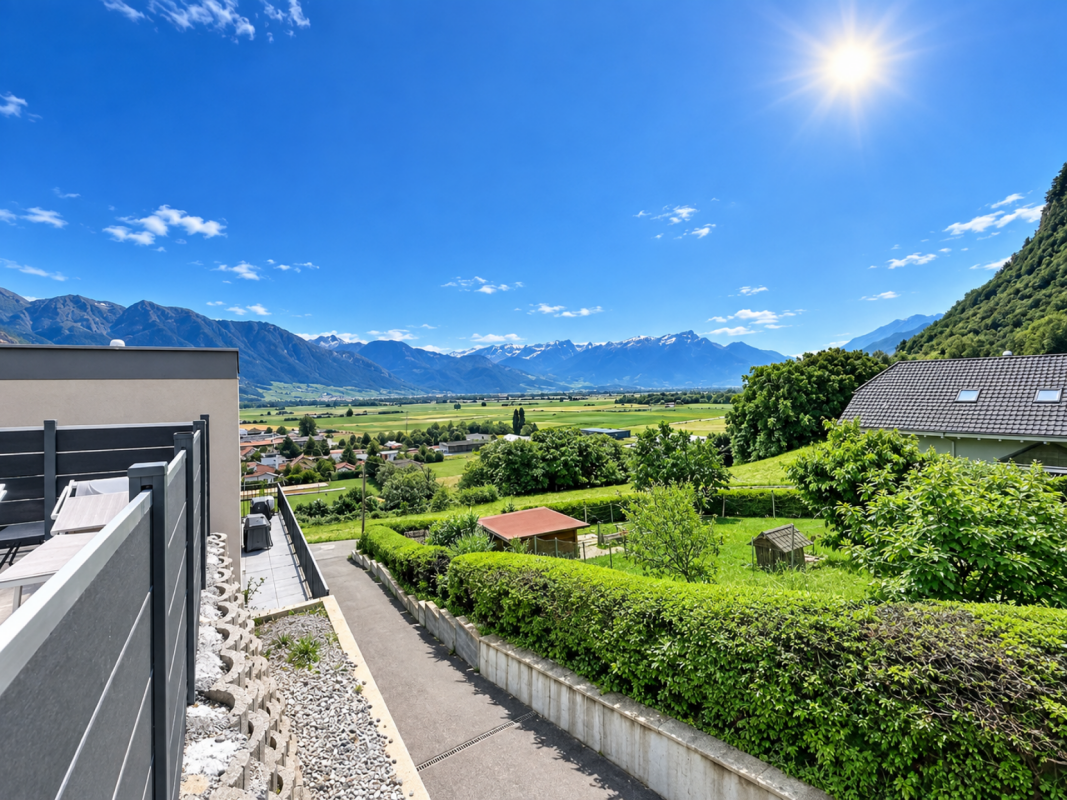
Exclusivité Valimmobilier ! Villa de 4.5 pièces jumelée par le garage, idéalement située à Vouvry, dans une route sans issue offrant calme et tranquillité. Implantée dans un quartier en bout de zone à construire, cette propriété bénéficie d'un emplacement privilégié avec une vue panoramique exceptionnelle sur les Alpes et la plaine du Rhône, ainsi qu'un environnement verdoyant particulièrement agréable.Jumelée uniquement par le garage, la maison offre une belle indépendance ainsi qu'un cadre de vie paisible et recherché. Elle développe une surface habitable de 147 m2 (208 m2 utiles) sur une parcelle de 503 m2 et saura séduire une famille à la recherche de confort et de fonctionnalité.La maison dispose de volumes lumineux, d'un vaste espace de vie comprenant séjour, salle à manger et cuisine ouverte, avec un accès direct aux extérieurs composés d'une terrasse, d'un jardin et d'un balcon bénéficiant d'une vue dégagée et imprenable.Ce bien se compose comme suit :Rez inférieur : • Cave • Buanderie • Local technique (possibilité d'y aménager facilement une pièce habitable soit un bureau, un 2e séjour ou une 4e chambre avec accès plain-pieds au jardin) Rez-de-chaussée : • Hall d'entrée • WC douche • Cuisine ouverte • Salle à manger • Séjour lumineux avec accès terrasse Étage : • Chambre parentale • Chambre 2 • Chambre 3 • Pièce de rangement • Salle de bain Particularités : • Situation privilégiée dans une rue sans issue • Maison jumelée uniquement par le garage • Vue panoramique sur les Alpes et la plaine du Rhône • Environnement calme, résidentiel et verdoyant • Belle luminosité naturelle • Terrasse, jardin et balcon avec vue dégagée • Proximité des écoles, de l'enfantine jusqu'au cycle • Centre médical, commerces, arrêt de bus et gare à proximité • Excellent état général • Quartier familial particulièrement recherché Une opportunité idéale pour une famille souhaitant profiter d'un cadre de vie privilégié alliant calme, confort et proximité des commodités.Exklusivität Valimmobilier! 4,5-Zimmer-Doppelhaushälfte mit Garage, ideal gelegen in Vouvry, in einer Sackgasse, die Ruhe und Frieden bietet. Das Anwesen befindet sich in einem Gebiet am Ende der Bauzone und geniesst eine privilegierte Lage mit einem aussergewöhnlichen Panoramablick auf die Alpen und die Rhônetal-Ebene sowie eine besonders angenehme, grüne Umgebung.Das Haus, das nur über die Garage mit dem Nachbarhaus verbunden ist, bietet eine schöne Unabhängigkeit sowie eine ruhige und begehrte Wohnumgebung. Es erstreckt sich über eine Wohnfläche von 147 m2 (208 m2 Nutzfläche) auf einem Grundstück von 503 m2 und wird Familien ansprechen, die Komfort und Funktionalität suchen.Das Haus verfügt über helle Räume und einen grossen Wohnbereich mit Wohnzimmer, Esszimmer und offener Küche, die direkt auf die Aussenbereiche mit Terrasse, Garten und Balkon mit freiem und atemberaubendem Ausblick führen.Dieses Anwesen besteht aus folgenden Räumlichkeiten:Untergeschoss: • Keller • Waschküche • Technische Räumlichkeiten (können leicht in Wohnräume umgewandelt werden, z.B. Büro, 2. Wohnzimmer oder 4. Schlafzimmer mit ebenerdigem Zugang zum Garten) Erdgeschoss: • Eingangshalle • WC Dusche • Offene Küche • Esszimmer • Helles Wohnzimmer mit Zugang zur Terrasse Stockwerk: • Elterliche Schlafzimmer • Zimmer 2 • Zimmer 3 • Aufbewahrungsraum • Badezimmer Besonderheiten: • Prädestinierte Lage in einer Sackgasse • Doppelhaushälfte nur durch den Garagenraum geteilt • Panoramablick auf die Alpen und die...

  • Parking space
  • Balcony / Terrace
  • Garage
  • +1
Gianni Deiana

Gianni Deiana

1 / 13
Gianni Deiana

Gianni Deiana

  • Parking space
  • Balcony / Terrace
  • Garage
  • +2
4.5 rooms, 151m², CHF 1,190,000.–
Chemin des Bois 17, 1896 Vouvry

Individual villa 2016 with panoramic view, garden and garage - Vouvry

Recent villa with panoramic view - 518 m² plotBuilt in 2016, this individual 4.5-room villa offers 151 m² of living space and 190 m² of usable space, spread over two levels, in a quiet residential area of Vouvry. A recent, economical and ready-to-live-in construction with an unobstructed view of the plain and the mountains.Living areasAn entrance hall with built-in cupboards leads to the modern, semi-open kitchen, which communicates with a bright living room. This gives direct access to a 13 m² balcony, ideal for enjoying the panoramic view from morning to evening.Night & work • 3 bedrooms, including a parental bedroom with dressing room • A study, perfect for teleworking • A bathroom with bathtub and shower • A separate guest toilet OutdoorA 249 m² garden with terrace, safe and pleasant for children, as well as a garage and 4 outdoor parking spaces: rare in the area.Comfort & technique • Heating by heat pump • Mechanical ventilation (VMC): healthy and constantly renewed air • Cellar and laundry room LocationQuietly located in a residential area of Vouvry, close to schools, shops and train station. Monthey, Aigle and the shores of Lake Geneva are quickly accessible, as are the ski resorts of the Chablais.Highlights • Individual villa from 2016, on two levels • 151 m² living space - 190 m² usable space • 518 m² plot, including 249 m² garden • Panoramic view from the balcony • 3 bedrooms + study • Heat pump and VMC • Garage + 4 outdoor parking spaces Contact us to organize a visit and discover the view on site.

  • Parking space
  • Balcony / Terrace
  • Garage
  • +2
Travel time
-
Vanessa Moret

Vanessa Moret

1 / 12
Vanessa Moret

Vanessa Moret

  • Parking space
  • Balcony / Terrace
  • View
  • +1
6.5 rooms, 228m², CHF 1,550,000.–
Vouvry, 1896 Vouvry

The family-friendly Minergie villa with multiple possibilities - Vouvry

Living in the green, managing energy, and realizing all your projects under one roof? Ideally located in the prized and green setting of Vouvry, this magnificent single-family villa of 5.5 rooms proudly stands on a generous plot of nearly 800 m². A true haven of peace that perfectly combines spacious volumes, environmental respect, and unique potential. The comfort of a future house, warm and eco-responsible.As soon as you step through the door, you will be seduced by the healthy and peaceful atmosphere that reigns here. Certified Minergie, this villa was designed to offer absolute thermal comfort in all seasons, while keeping total control of your energy expenses. The heart of the house reveals a bright living space, extended by a superb tree-lined garden. Upstairs, the sleeping area consists of 3 comfortable bedrooms and a functional office, ideal for teleworking or children's study time. The luxury of space, inside and out.Imagine your weekends: the children play safely in the large tree-lined garden, while you enjoy a completely unobstructed view of the surrounding mountains during a barbecue on the terrace. The real, secret asset of this villa? A huge, independent room of 50 m² with its own private entrance. Currently arranged for independent activity, this space is a rare opportunity. Do you dream of launching your office, your yoga studio, an artist's workshop, or simply setting up an XXL parental suite or a studio for a teenager? Everything is possible. • The practical bonus: Never again compromise on receiving your loved ones or clients thanks to an exceptional parking space with 10 parking spaces. A rare opportunity on the market not to be missed.Combining energy performance, spacious rooms, and professional flexibility is a unique chance in Vouvry. The keys to your future life project are waiting for you. Do you want to experience the unique atmosphere of this villa? Contact us today to receive the complete dossier and plan your exclusive visit. Guaranteed emotions!Exact address available after registration on neho.ch.YOU WANT TO VISIT? PLEASE REGISTER FIRST: https://neho.ch/b/1896-26-5

  • Parking space
  • Balcony / Terrace
  • View
  • +1
Gianni Deiana

Gianni Deiana

1 / 13
Gianni Deiana

Gianni Deiana

  • Parking space
  • Garage
  • View
  • +2
4.5 rooms, 104m², CHF 650,000.–
1896 Vouvry

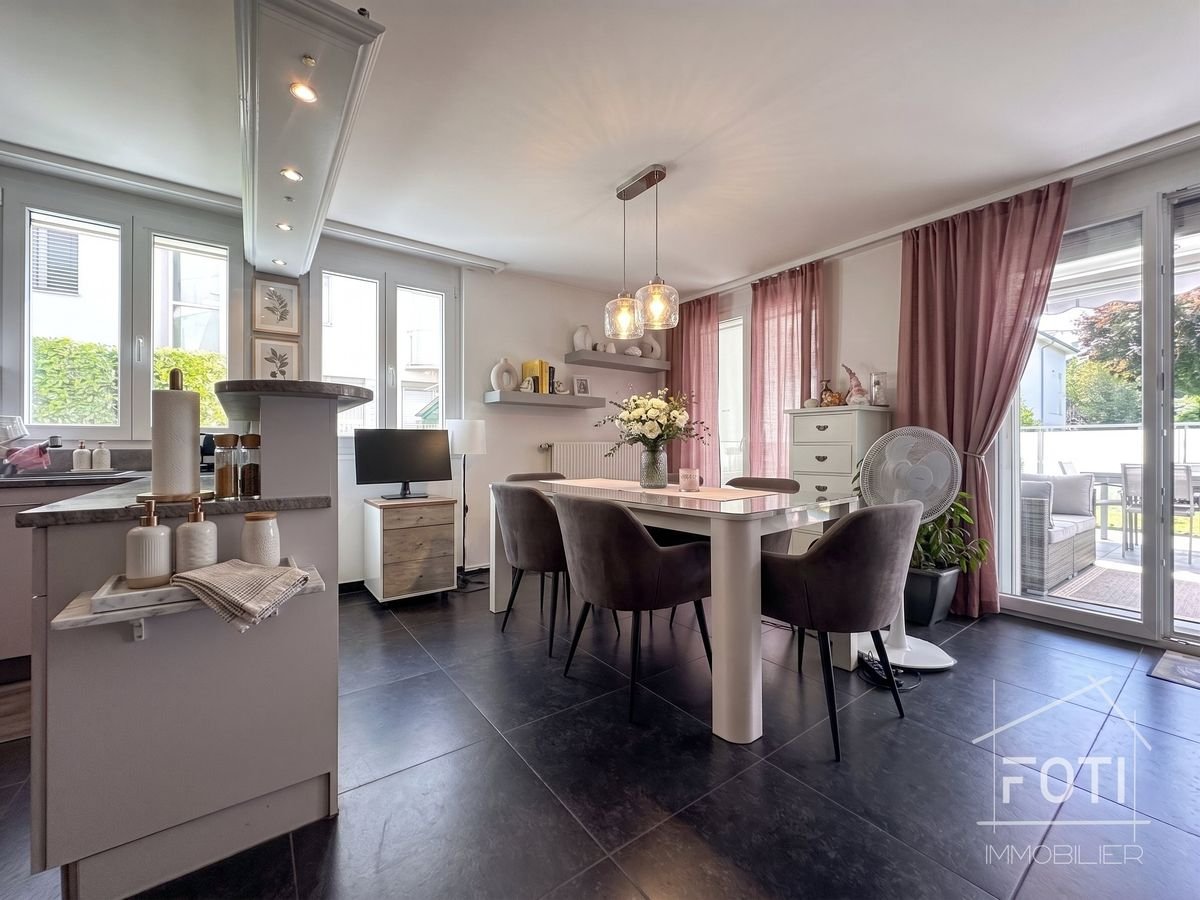
Garden-level 4.5 rooms in Vouvry - 113 m² terrace and south-facing garden

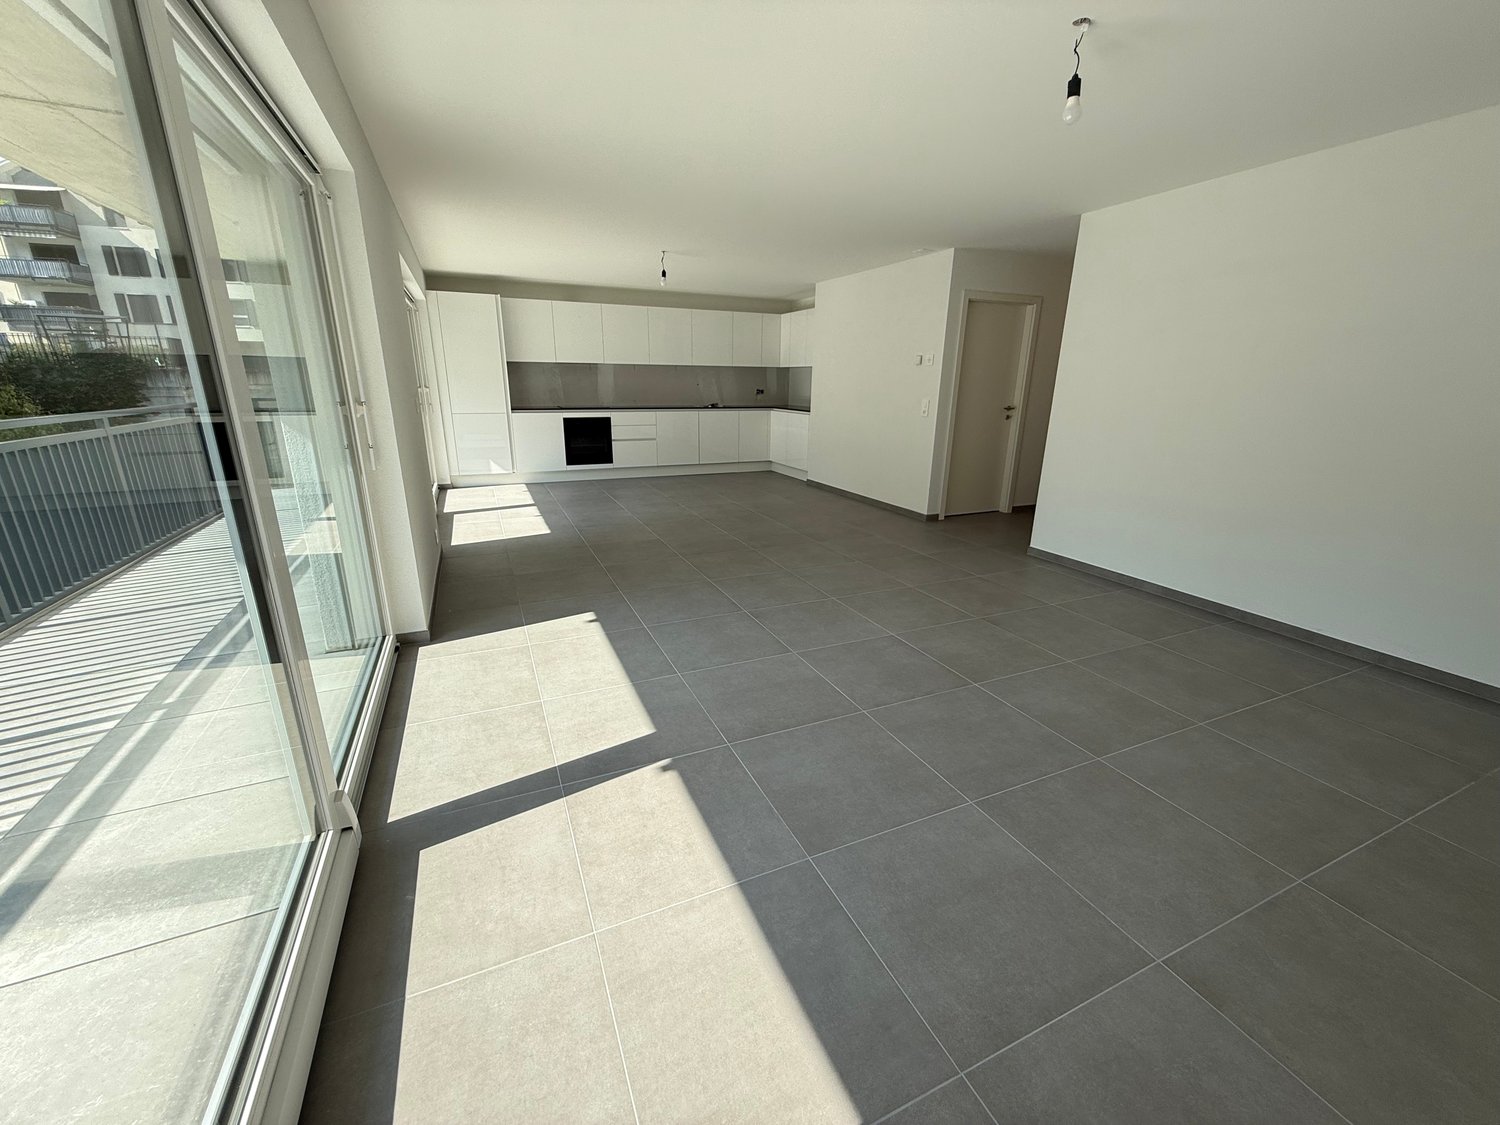
Garden-level 4.5 rooms in Vouvry - 104 m² living area with 113 m² outdoor space south-facingRare financial advantage: possible to take over the mortgage loan at an interest rate of 1.05% until December 2, 2030. In the current market, this corresponds to a saving of several thousand francs in interest per year compared to a financing agreement concluded today. We will gladly explain the calculation to you during the visit.A garden-level, not an apartment like any otherOn the ground floor of a small 3-storey building with a lift, this 4.5-room apartment has 104 m² of living space, which opens directly onto a 77 m² terrace and a 36 m² private garden with a south-facing orientation. A total of 113 m² of private outdoor space: the comfort of a villa, without the constraints of maintaining a plot of land.The interiorThe living area combines the kitchen, living room, and dining room in a bright and fluid space. The kitchen is equipped with modern white cabinets and a granite worktop. The dining room, bathed in natural light thanks to large windows, leads directly onto the terrace: in good weather, the table can be easily moved outside.The apartment has 3 bedrooms, including a spacious master bedroom, while the other two can be used as either children's rooms or an office. Two modern bathrooms complete the layout. The entire apartment was renovated in 2020.The outdoor spacesThe 77 m² terrace, partially covered, offers ample space to receive guests both in the shade and in the sun. It leads to a 36 m² private garden, planted and landscaped, with palm trees, ideal for children or for gardening. South-facing orientation and open views of the surroundings.The situationVouvry offers a village-like living environment with all the amenities of daily life: public transport is 200 m away, shops are less than 10 minutes on foot, schools and nurseries are in the immediate vicinity. The motorway, Montreux, Vevey, and the Chablais stations are quickly accessible by car.Characteristics • 4.5 rooms, 104 m² living area • Garden-level, ground floor, south-facing orientation • Terrace of 77 m² (partially covered) + private garden of 36 m² • 3 bedrooms, including a master bedroom • 2 bathrooms • Equipped kitchen, granite worktop • Construction year 1990, completely renovated in 2020 • 3-storey building with lift • Private cellar • 1 indoor parking space + 1 outdoor parking space • Oil heating • Public transport 200 m, shops 800 m • Takeover of the mortgage loan at 1.05% until 02.12.2030 • Available immediately Contact us to organize a private visit and experience the effect of these 113 m² outdoor spaces on site.

  • Parking space
  • Garage
  • View
  • +2
Victoria Castro

Victoria Castro

1 / 28
Victoria Castro

Victoria Castro

  • Parking space
  • Balcony / Terrace
  • Mountain view
  • +2
4.5 rooms, 699m², CHF 990,000.–
1896 Vouvry

Sublime semi-detached villa with 4.5 rooms in Vouvry!

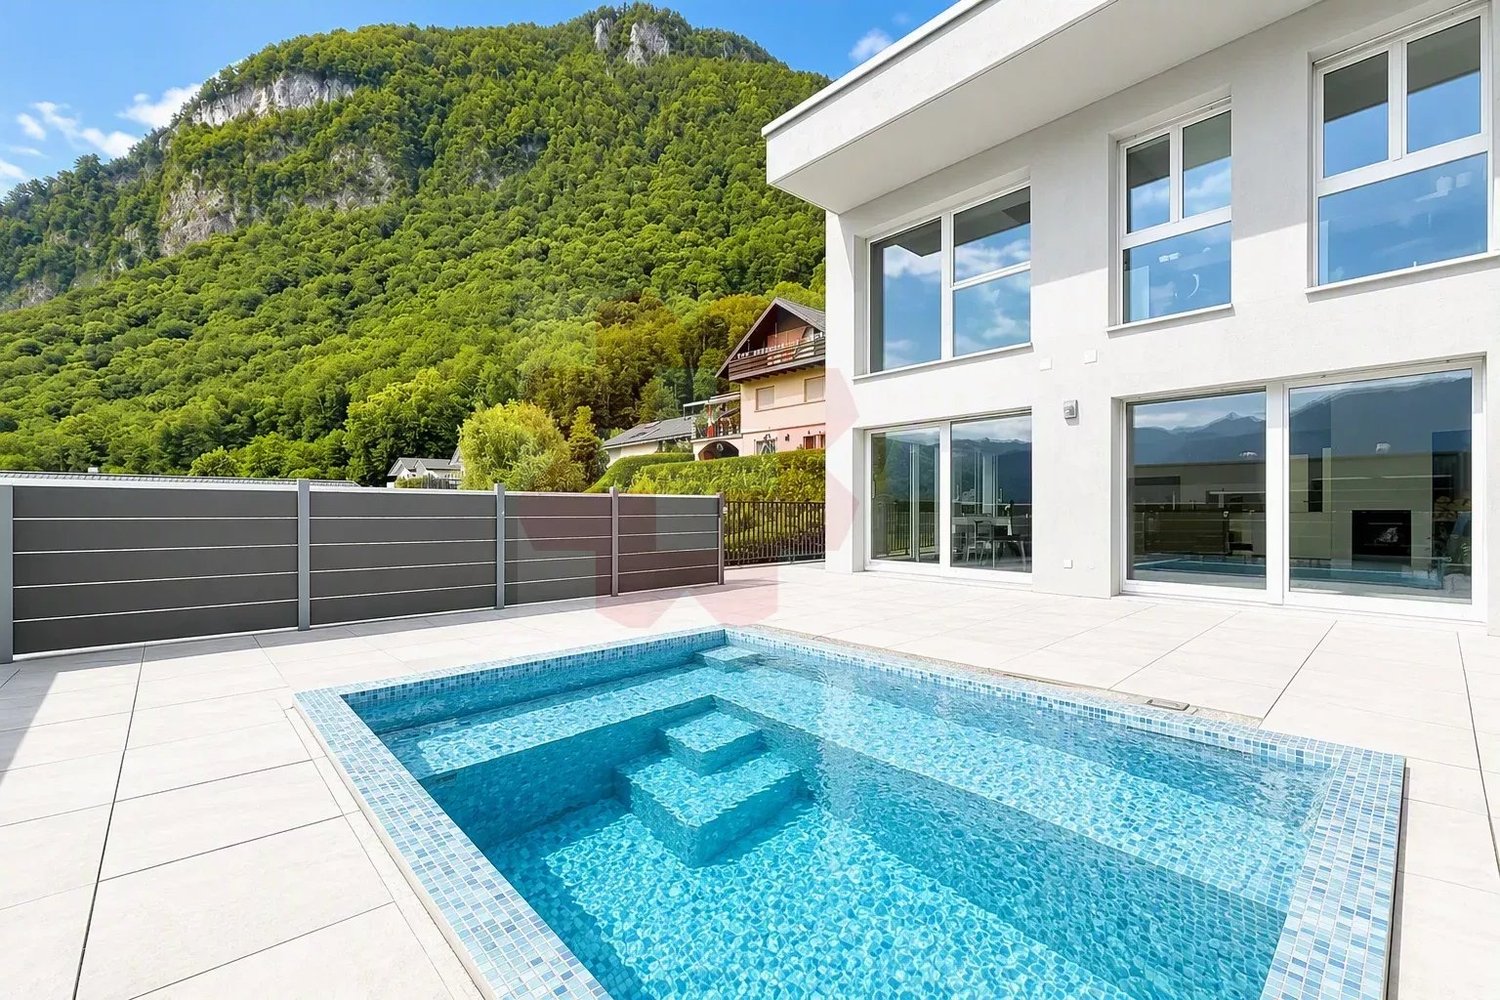
Magnificent semi-detached villa in Vouvry! A contemporary villa combining comfort, elegance, and quality of life in Vouvry!Let yourself be seduced by this magnificent semi-detached villa with 4.5 rooms, located in the heart of the new "Les Châtaigniers" promotion, in a calm and privileged residential area in Vouvry.The property benefits from a spacious terrace of approximately 60 m², to which an independent balcony is added.There is currently no landscaped garden. However, the space located at the back, today covered with gravel, offers the possibility of being leveled and landscaped as a garden, according to the wishes of the future owners.Spread over three levels, this villa was designed to offer bright and functional living spaces. You will discover a guest toilet with laundry room, a beautiful modern open kitchen opening onto a vast living room of approximately 34 m² and its cellar, and direct access to the terrace ideal for fully enjoying the beautiful days and its Jacuzzi pool.On the floor, the night area consists of two bedrooms, each with its own private bathroom. The main suite also has a dressing room and a study area. An additional room, fitted with custom-made wardrobes, accommodates a second study, offering a comfortable and functional workspace.In the basement, you will find a cellar, a technical room, and direct access to the covered parking spaces, guaranteeing comfort and practicality on a daily basis.Built according to Minergie standards, the villa benefits from quality features such as triple glazing, solar panels, and electric shutters (except in bathrooms), ensuring excellent living comfort while optimizing energy performance.The property also has three covered parking spaces and 2-3 outdoor spaces.Located between Lake Geneva and the mountains, just 10 minutes from the lake and an hour from Geneva, this villa offers an ideal living environment, close to schools, shops, public transport, and numerous natural areas.A rare opportunity to become the owner of a modern, energy-efficient villa perfectly suited to family life.

  • Parking space
  • Balcony / Terrace
  • Mountain view
  • +2
New building
1 / 3
1.5 rooms, 29m², CHF 290,000.–
Valais, 1896 Vouvry

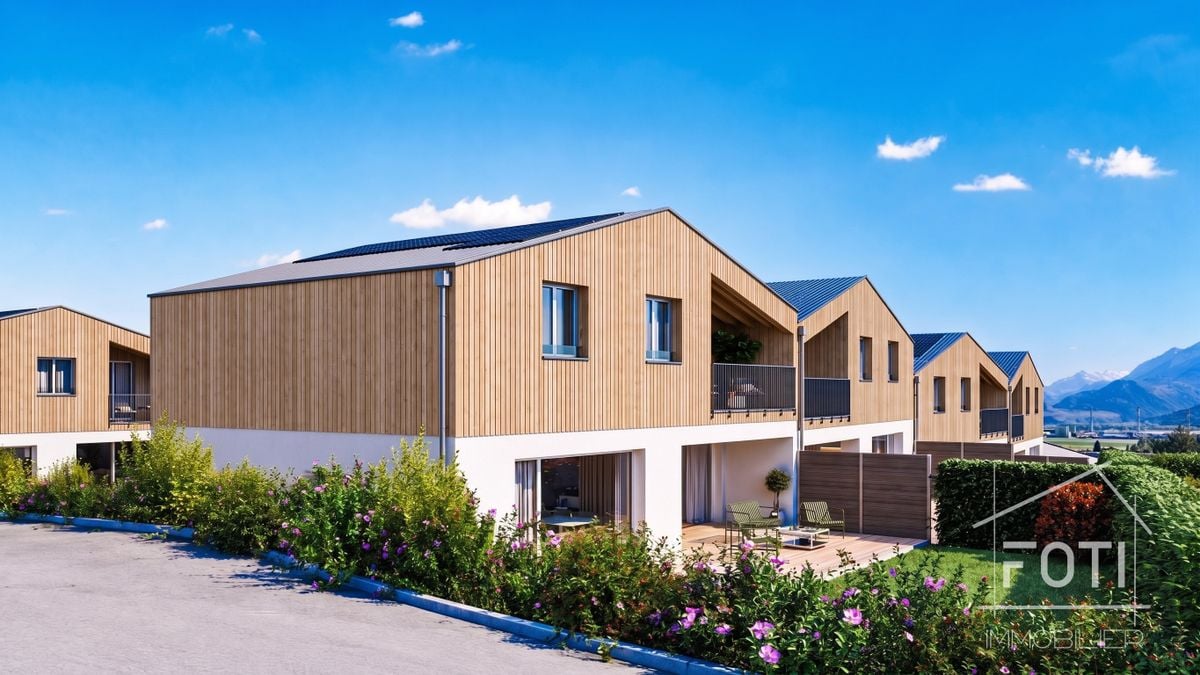
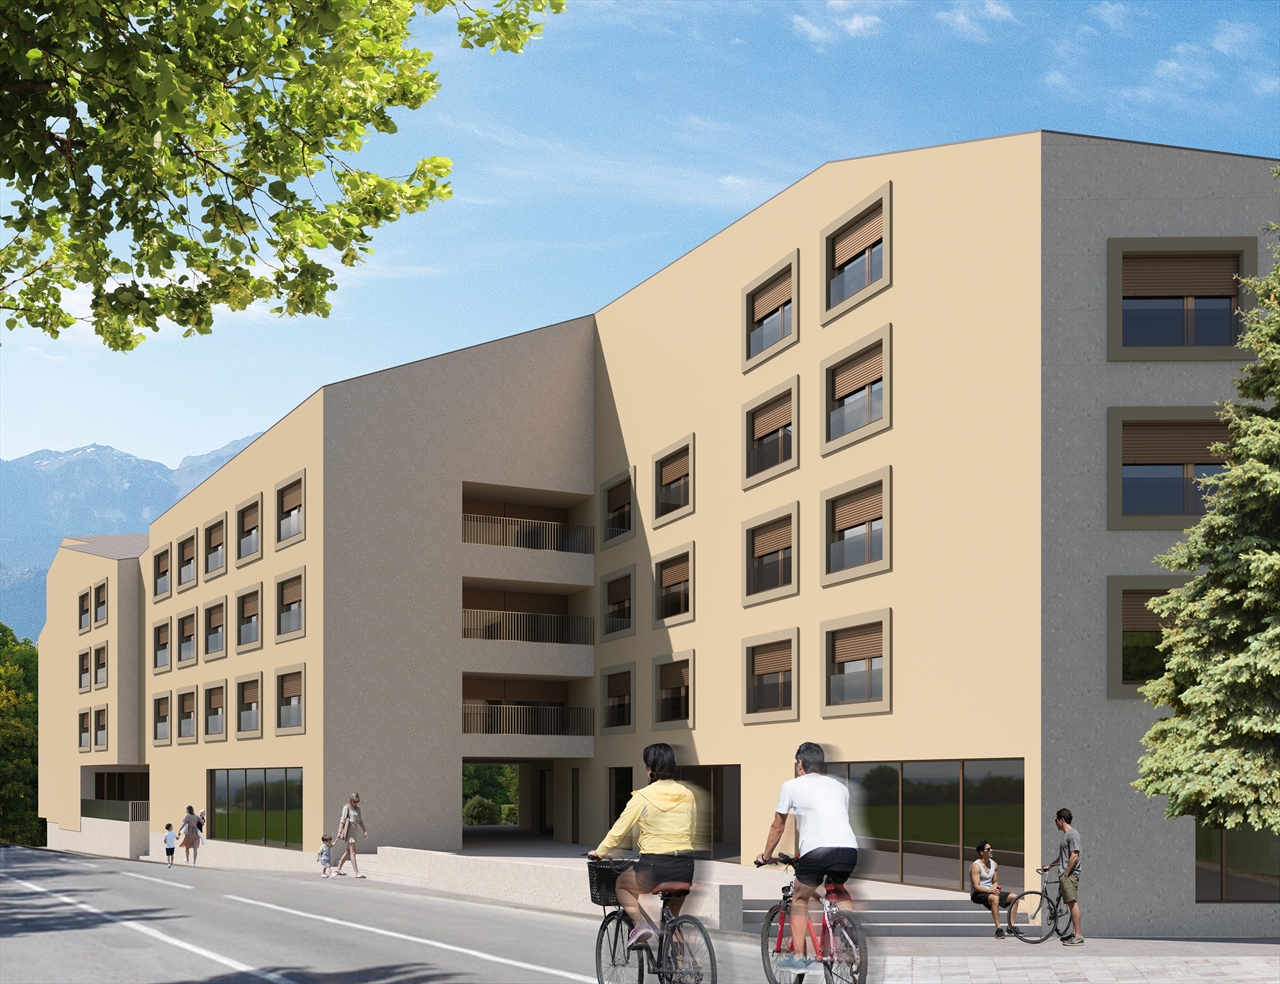
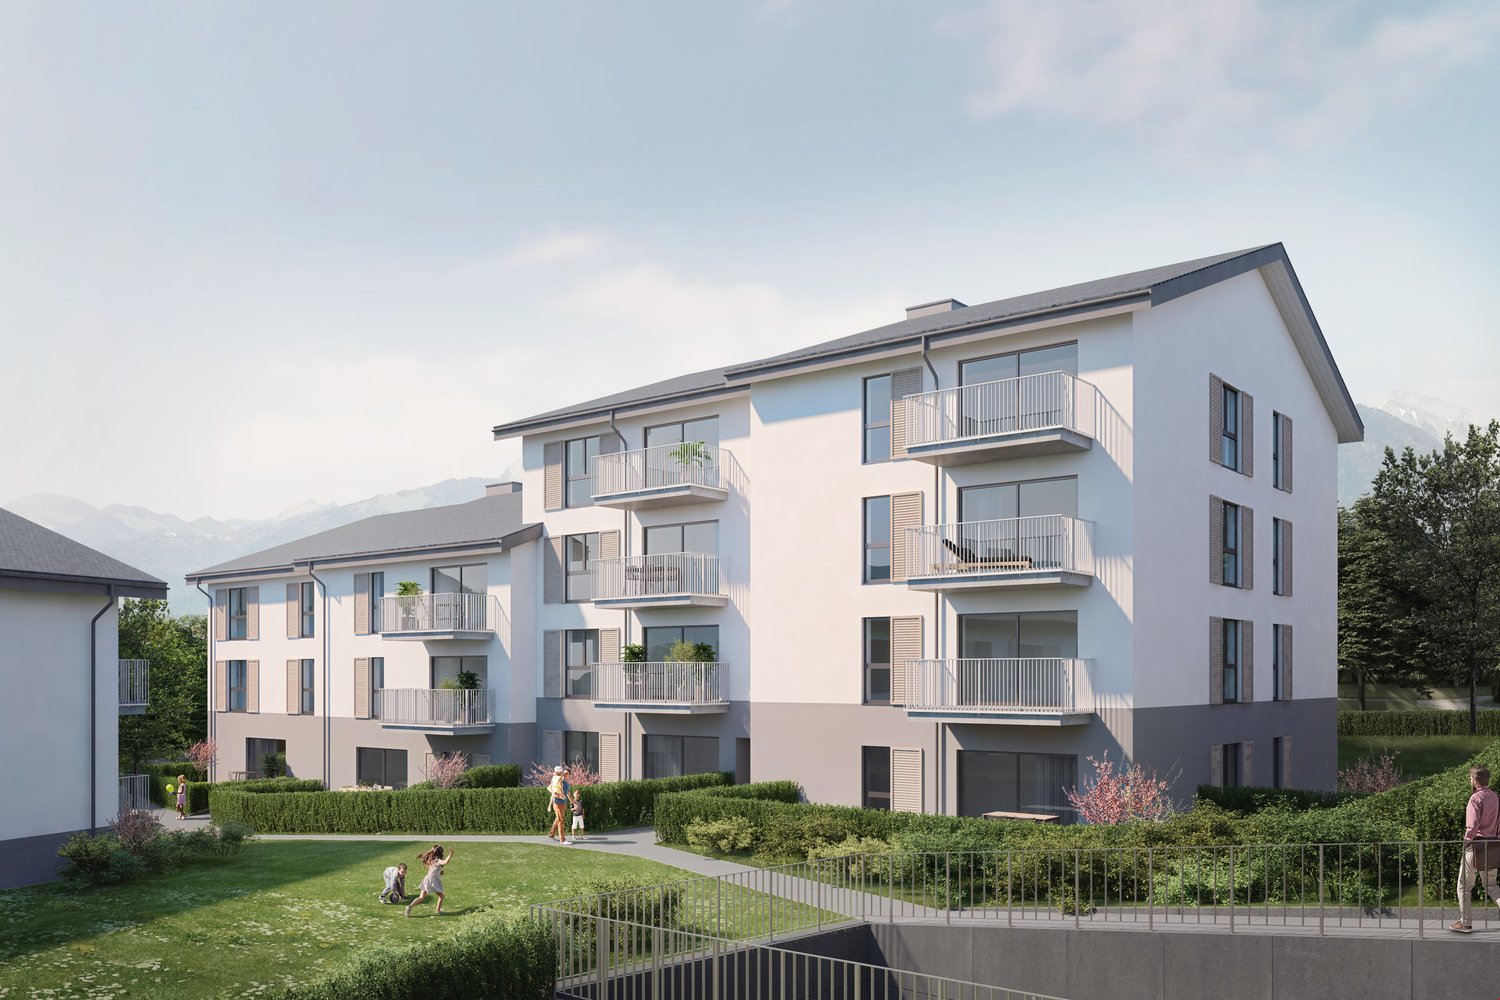
New promotion Domaine de Vouvry - New studio A19 for sale

The Domaine de Vouvry is a new promotion that stands out for its contemporary and refined architecture, designed to offer sustainable and harmonious living comfort. The work began last June, and the project is progressing according to the planning for a delivery expected by spring 2027. The domain offers a wide range of housing, from small functional apartments to more generous family surfaces, completed by balconies, terraces, or gardens depending on the typology.The architecture is characterized by elegant and sleek lines, offering a modern and timeless aesthetic. Each building has been carefully designed to integrate harmoniously into the natural landscape of Vouvry, while affirming a strong and contemporary visual identity. The ensemble is designed to create a serene, bright, and perfectly adapted atmosphere to today's lifestyle.Lighting occupies a central place in the project: thanks to an ideal exposure and large windows, each apartment benefits from an abundance of natural light. The interior spaces are thus bathed in light, creating a warm and pleasant atmosphere throughout the day. The layouts have been carefully studied to optimize the surfaces and offer fluid, practical, and well-proportioned volumes.The Domaine de Vouvry will also offer modern amenities such as individual cellars, bike rooms, elevators, functional laundry rooms, and optional indoor parking spaces, fully meeting current standards in terms of comfort and energy efficiency.SITUATIONIdeally located in the heart of the village, the Domaine de Vouvry benefits from a privileged location, in close proximity to all amenities: shops, schools, restaurants, public services, and sports infrastructure. This central situation facilitates daily life and allows you to fully enjoy local life in a dynamic and convivial setting.The transport links are also very favorable, thanks to quick connections to the communes of the Chablais and the main road axes. This ideal location combines calm, accessibility, and quality of life, making the Domaine de Vouvry an attractive opportunity for both living and investing.

1 / 14
6.5 rooms, CHF 1,300,000.–
1896 Vouvry

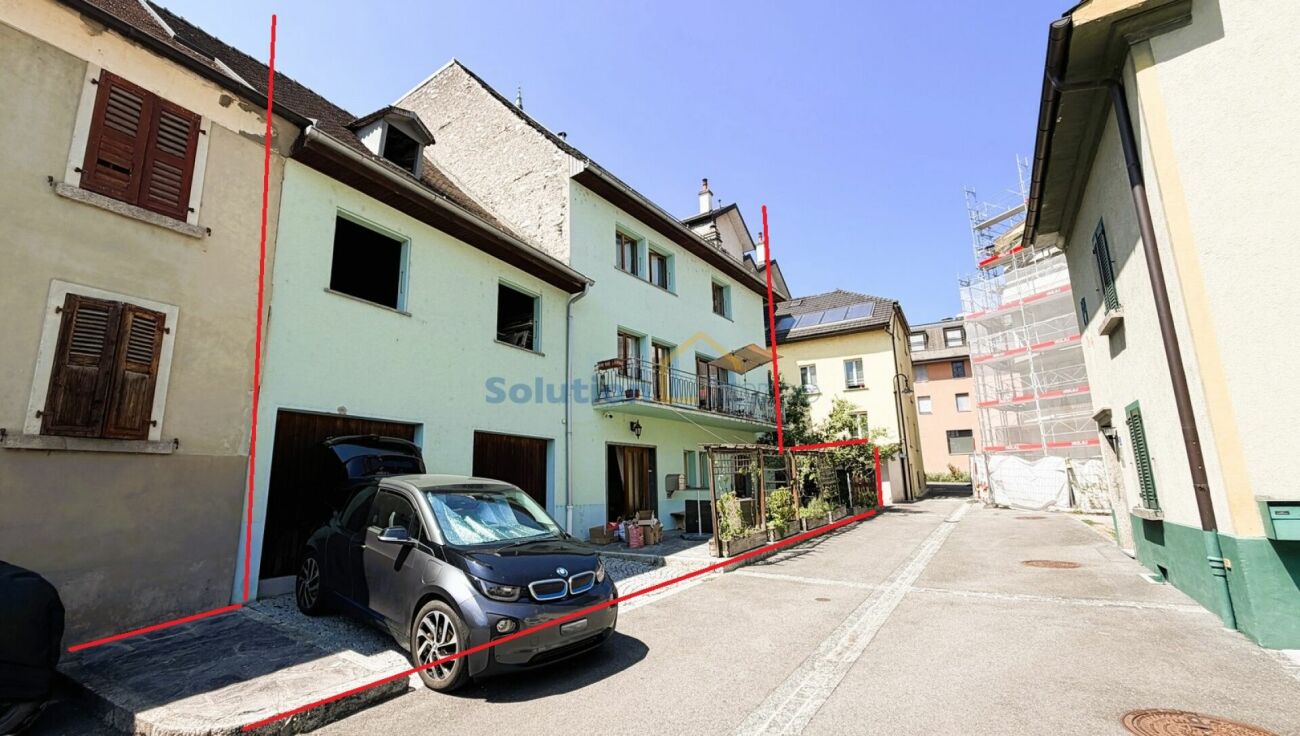
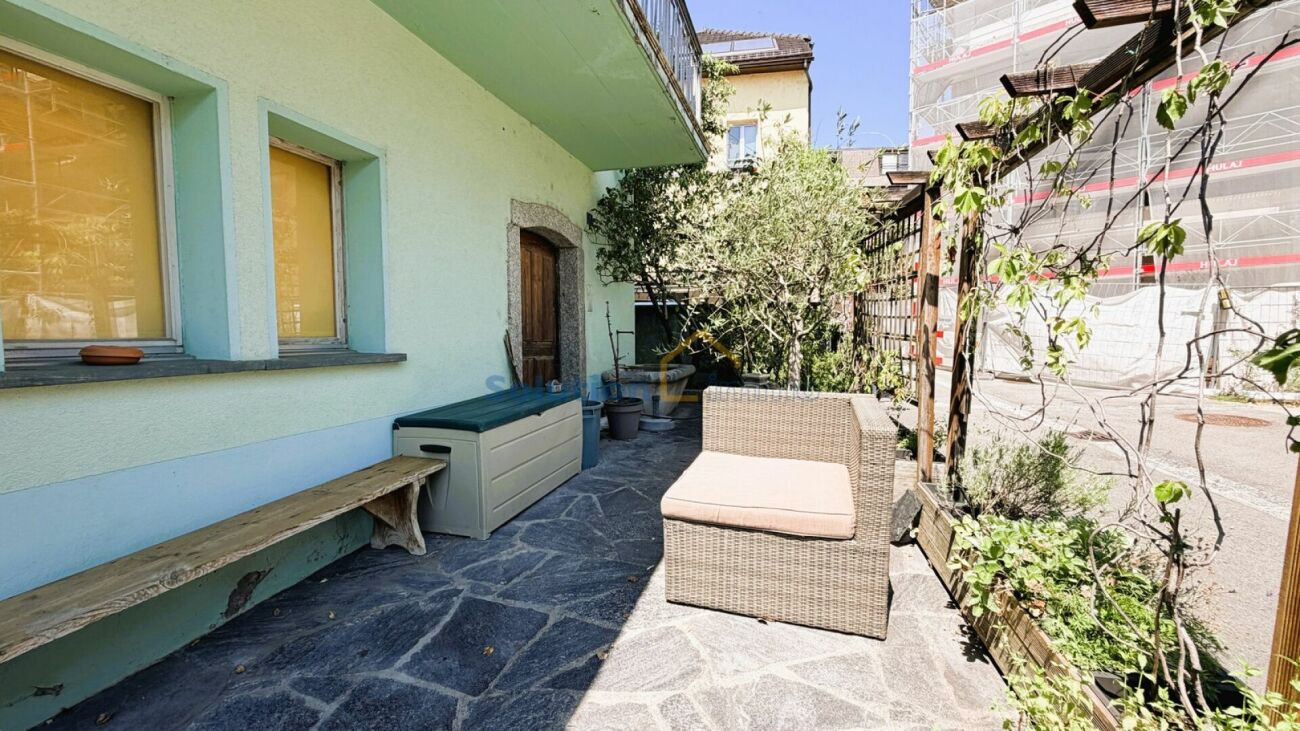
Large village house in the center of Vouvry

Large village house full of charm ideally located in the center of Vouvry and dating back to the 1900s. It has benefited from a first renovation in 1970, then a major transformation in 2003, completed by works in 2010.The house offers three habitable levels and consists notably of four bedrooms on the upper floors, a large living room with dining area, an office on the ground floor, two bathrooms with WC as well as a large entrance hall. It also benefits from a balcony, a beautiful terrace on the ground floor, several technical rooms and a large cellar in the basement. The property presents in addition an important development potential. The attics, the barn as well as the two boxes for cars attached to the house offer beautiful reserves of living space, allowing to consider future transformations and, subject to the necessary authorizations, the creation of one or two additional dwellings. Room layout. Ground floor. • Entrance hall • Office • Laundry room • Storage room • Boiler room First floor. • Distribution hall • Living room with wood stove • Kitchen with dining area • Balcony • Large bedroom • Bathroom with WC Second floor. • Distribution hall with access to the attic • Two bedrooms • Parental bedroom with adjacent shower room and WC Basement. • Large cellar Outdoor areas. • Terrace located at the entrance of the house, with a fountain • External parking space for one car • Two car garages, located in the adjacent barn

Suggested properties for you based on search results

Other interesting objects