Rooms
4.5
Living space
112 m2
Selling price
CHF 990,000.–
Notify on price drop
"Contemporary 4.5-room villa in Vouvry"
Address
Ch Colombière 12c, 1896 VouvryTravel time
- 17 min.Station: Vouvry
Surrounding information
Pharmacy
10 min.Pharmacieplus Grand'vigneSchool
10 min.Avenue de la CôteSupermarket
12 min.DennerPublic Transport
6 min.Les Bovairons
Times refer to the route on foot.
Price
- Purchase price:
- CHF 990,000.–
- Notify on price drop
Main information
- Availability:
- By agreement
- Type:
- Row house
- No. of rooms:
- 4.5
- Number of floors:
- 3
- Surface living:
- 112 m2
- Year built:
- 2023
Characteristics
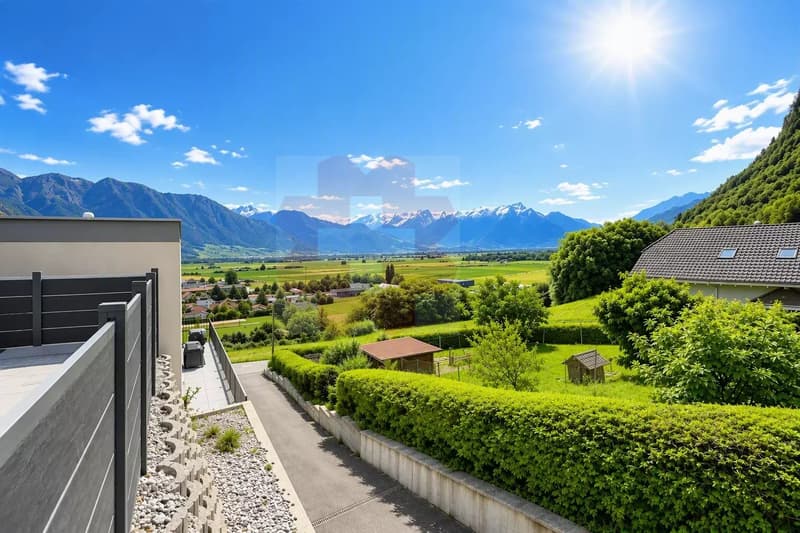
View
Swimming pool
Waste water connection
Documents (0)
Description
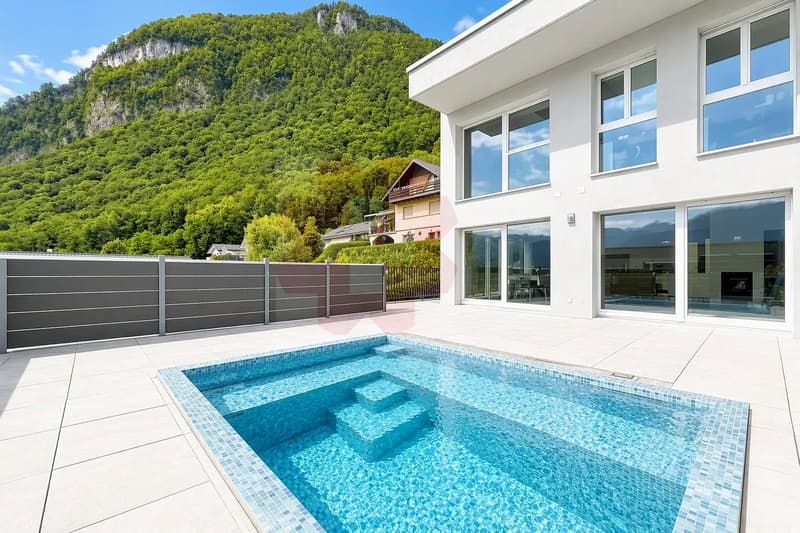
This semi-detached villa offers a harmonious living environment in Vouvry, combining modernity, comfort, and functionality.
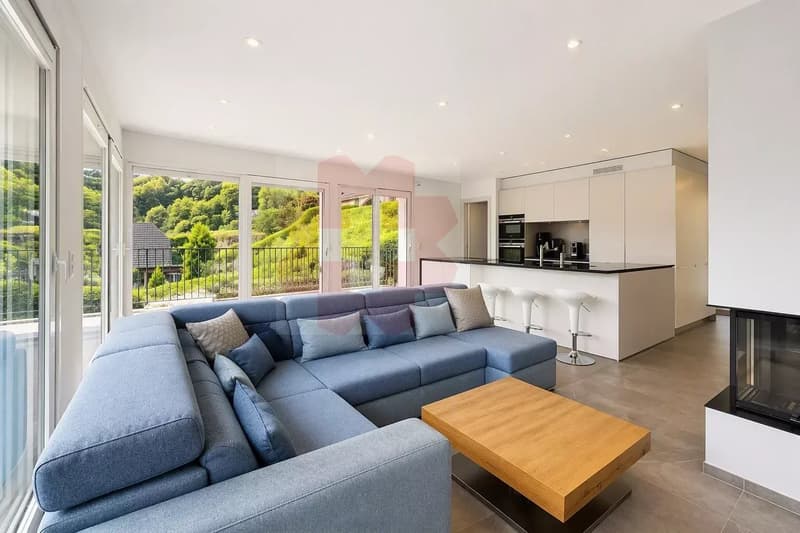
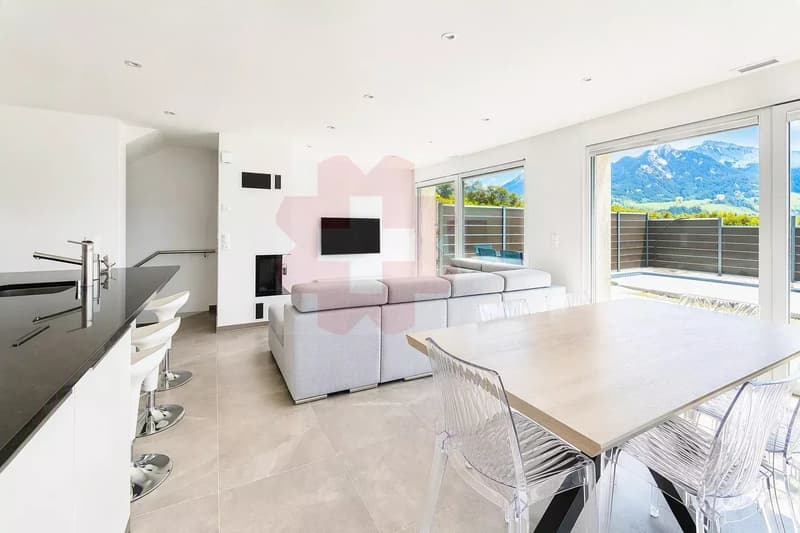
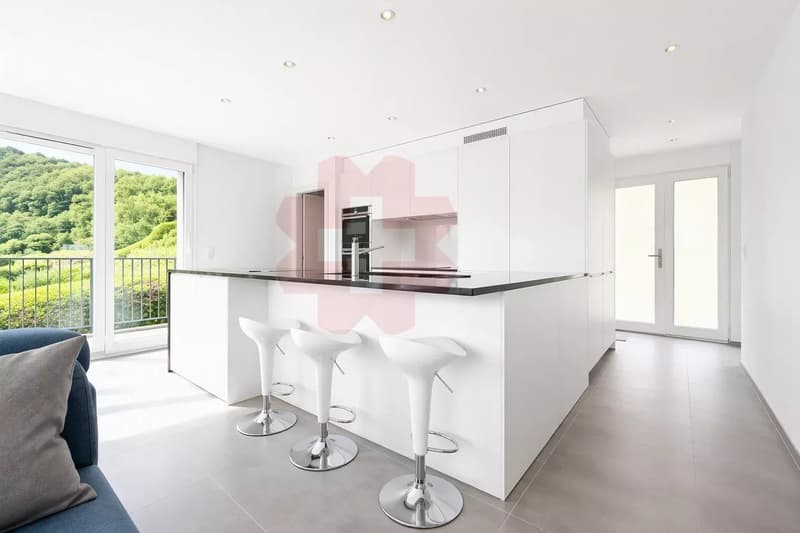
The living area features a contemporary open kitchen opening onto a bright living room, accompanied by a guest toilet with laundry space. The living area opens directly onto a generous 60 m² terrace, ideal for enjoying the pool and beautiful outdoor days.
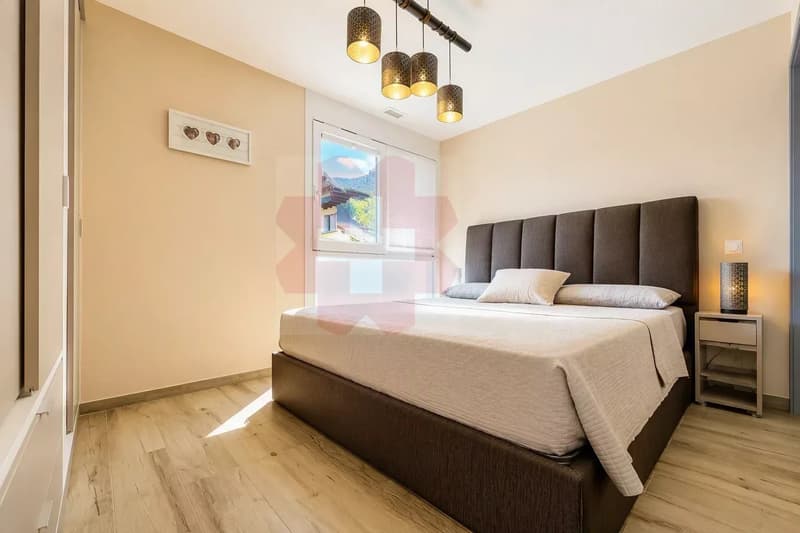
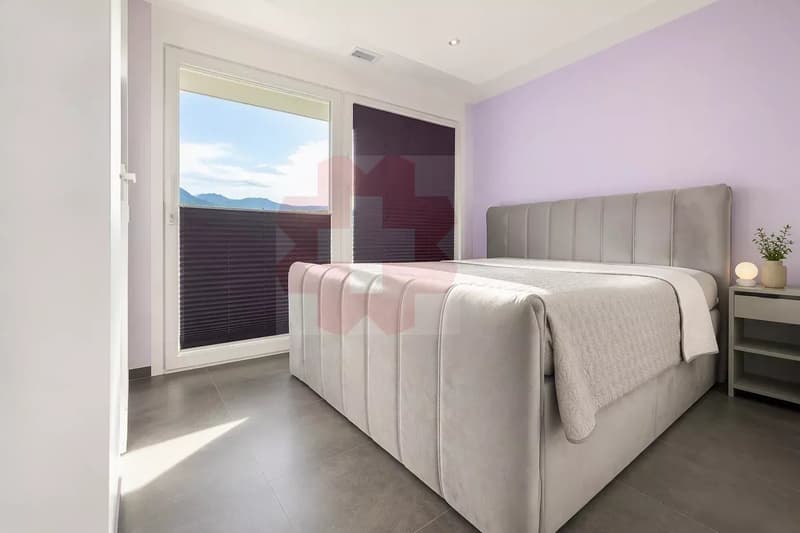
The floor includes two bedrooms with their own bathroom. The master bedroom also has a dressing room and a study area. A complementary, custom-made room allows you to create a second office or a multipurpose space according to your needs.
The basement houses a cellar, a technical room, and direct access to the covered parking spaces.
Designed according to Minergie standards, the villa is equipped with solar panels, triple-glazed windows, and electric shutters (except in bathrooms), ensuring comfort and energy efficiency.
Three covered parking spaces and two to three outdoor spaces complete this property.
The living area features a contemporary open kitchen opening onto a bright living room, accompanied by a guest toilet with laundry space. The living area opens directly onto a generous 60 m² terrace, ideal for enjoying the pool and beautiful outdoor days.
The floor includes two bedrooms with their own bathroom. The master bedroom also has a dressing room and a study area. A complementary, custom-made room allows you to create a second office or a multipurpose space according to your needs.
The basement houses a cellar, a technical room, and direct access to the covered parking spaces.
Designed according to Minergie standards, the villa is equipped with solar panels, triple-glazed windows, and electric shutters (except in bathrooms), ensuring comfort and energy efficiency.
Three covered parking spaces and two to three outdoor spaces complete this property.
Mortgage Calculator
From dream house to home ownership: the mortgage calculator can help you estimate the affordability of this property.

Free
Create an account for more options
Create your account to manage your favorites across all devices, keep track of your search alerts, and never miss an update. Everything you need for your home search, all in one place!
Viewing
Contact for viewing
Yannick AYMON
Advertiser


EXPERIMMO Conseil SA
Route de l aéroport 10
1950Sion
Contact
Yannick AYMON
- Listing ID
- 4003511379
- Object ref.
- 87408600