424 results - Properties for sale: District Monthey

1 / 13
16 rooms, 460m², CHF 3,900,000.–
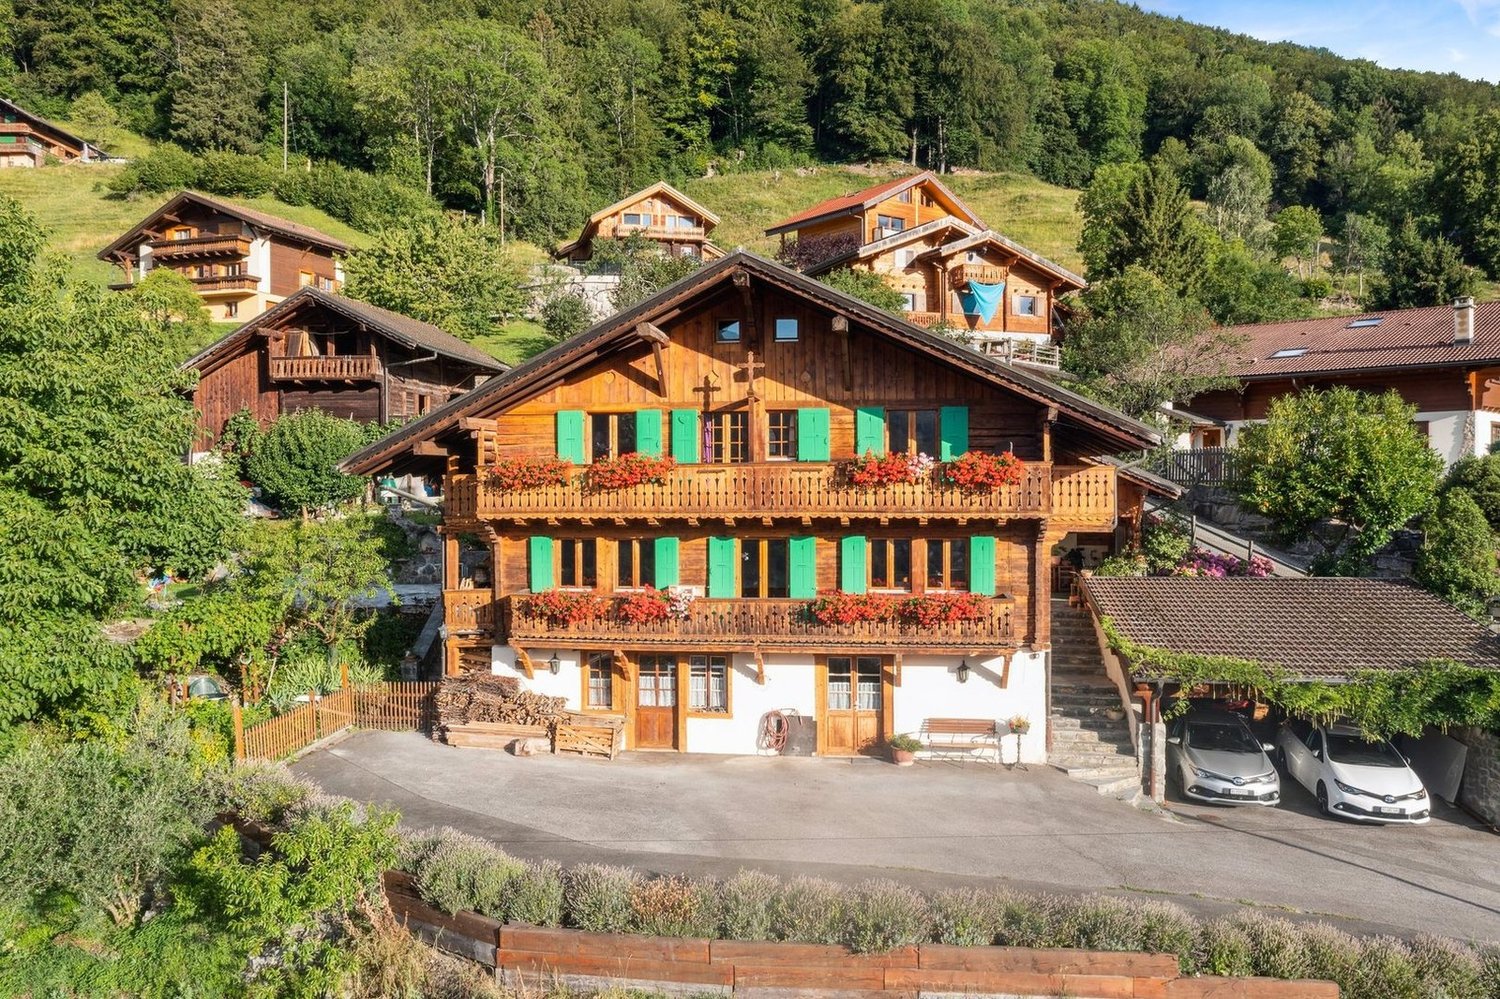
1874 Champéry

Exceptional property at the foot of the Portes du Soleil

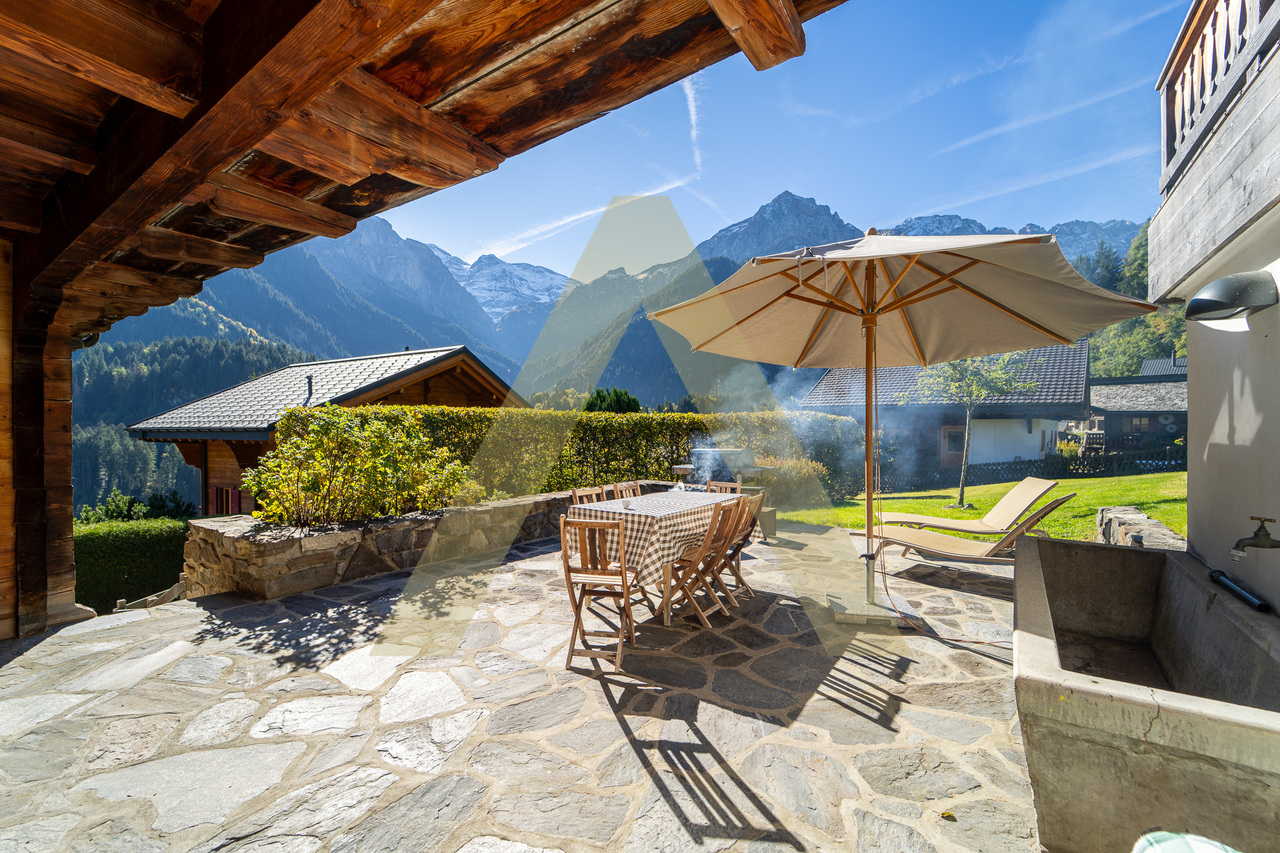
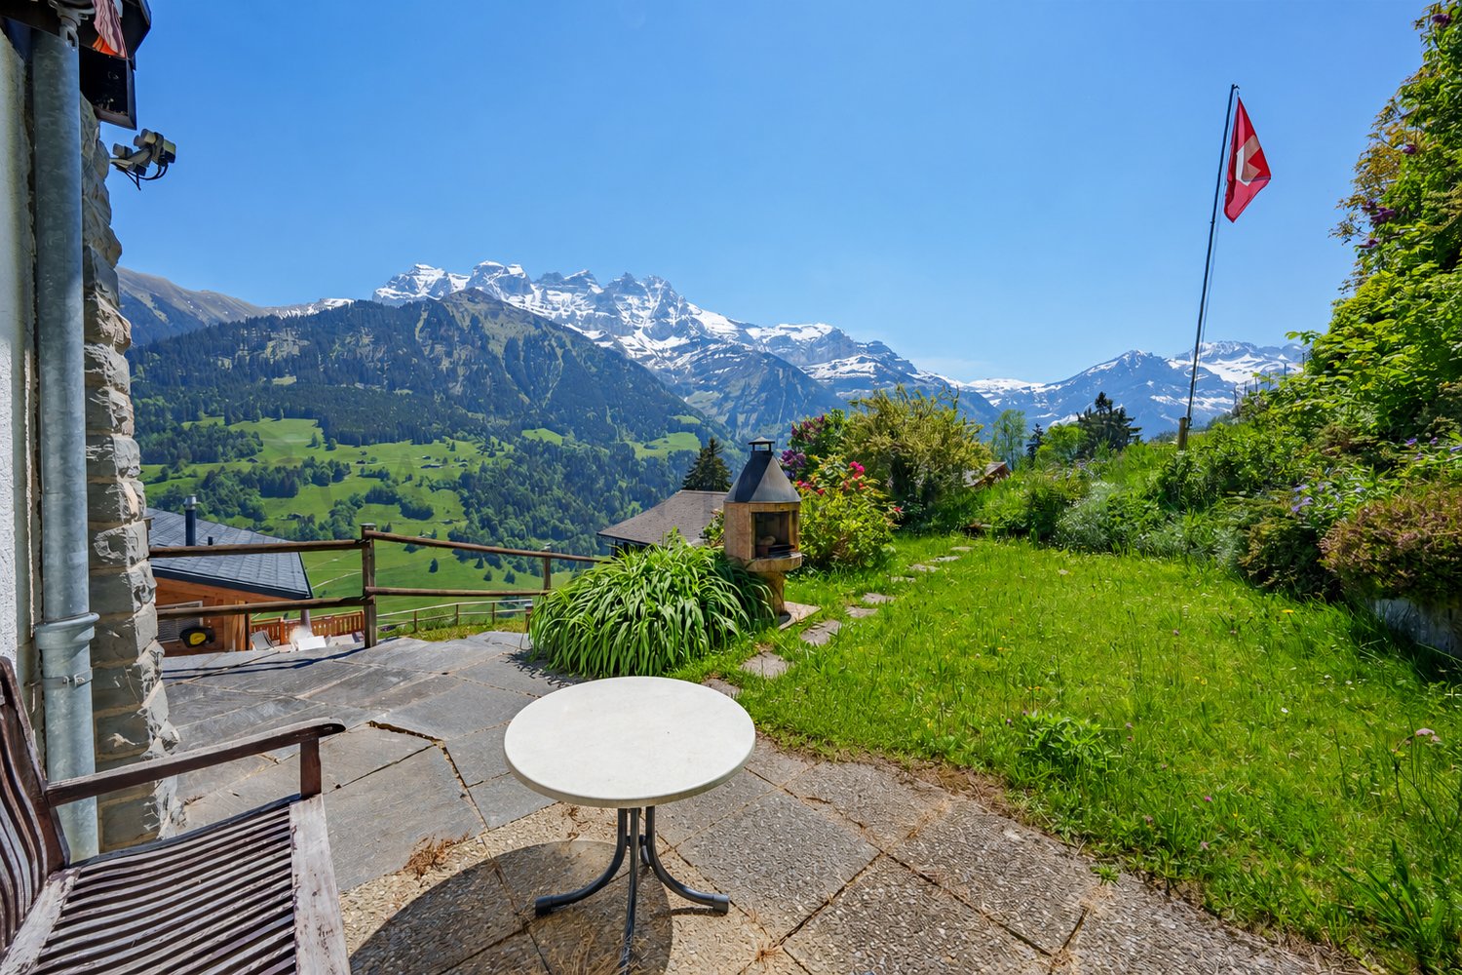
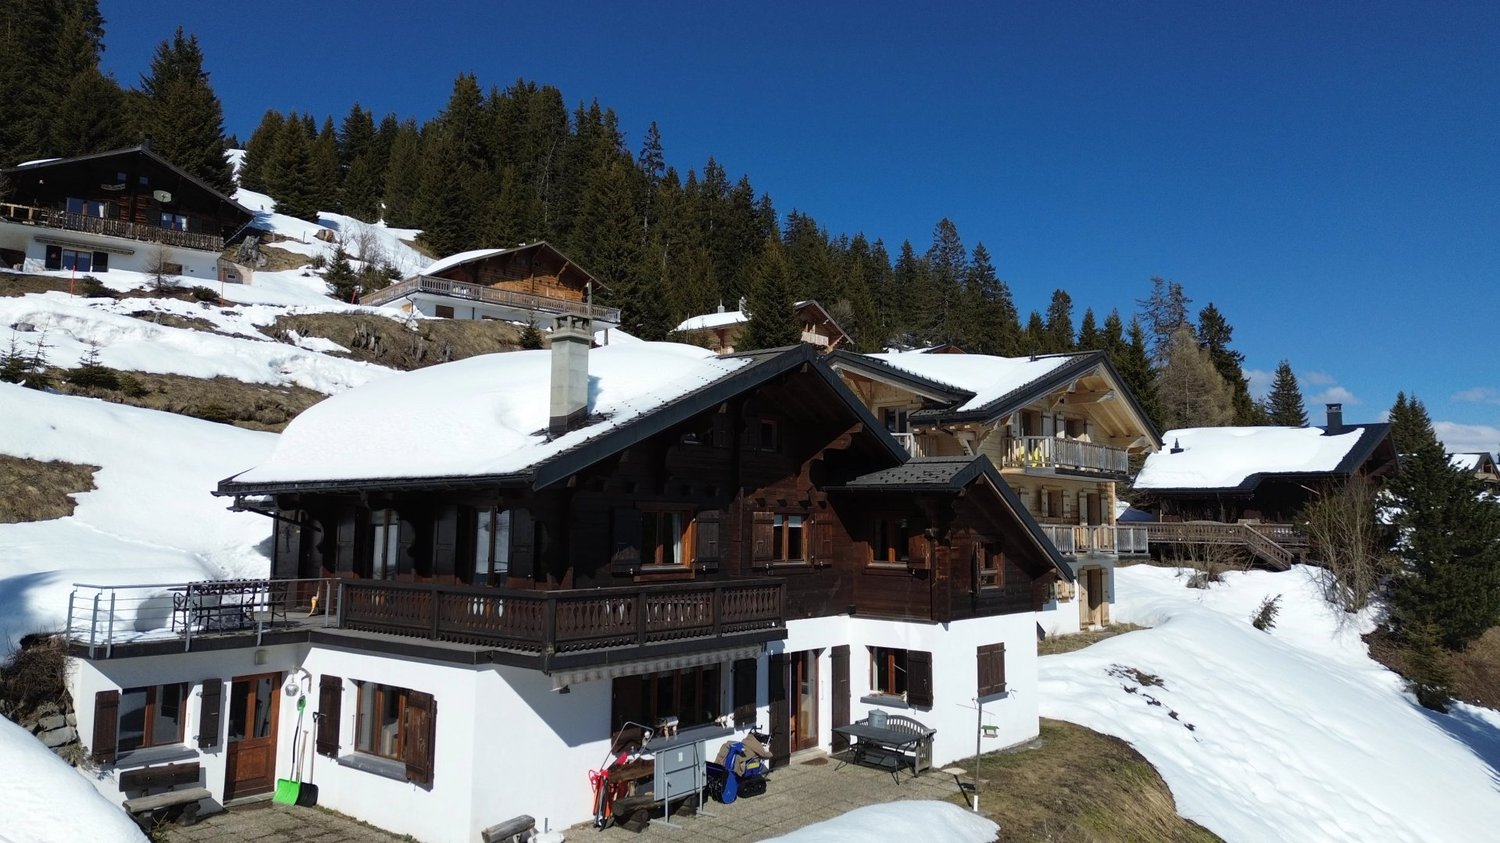
In the charming village of Champéry, this exceptional property seduces with its authenticity, peaceful atmosphere, and unobstructed view of the surrounding mountains, including Les Dents du Midi and Les Dents Blanches.Located in a quiet and bucolic neighborhood, this 19th-century chalet has been renovated with taste and with noble materials, harmoniously combining the charm of the old with modern comfort.Offering spacious volumes totaling approximately 506 m², numerous storage spaces, and an independent apartment, this rare property combines elegance, functionality, and well-being.Room layoutLower floor • Fitness room • Authentic Moroccan hammam in tadelakt (6 places) with shower • Home cinema and game room • Laundry room Upper floor (day area) • Entrance hall with cloakroom and guest toilet • Corridor with authentic stone oven • Cozy living room open to the dining room • Cozy fireplace area with modern steel fireplace and natural stone wall • Second living room/game room • Superb fully equipped kitchen with central island • Large dining room with stone oven and direct access to the terrace • Wine cellar adjacent to the kitchen • Southwest-facing terrace with breathtaking views of Les Dents-du-Midi and Les Dents-Blanches, with warm water fountain, ideal for summer and winter • Balcony • Technical room • Outdoor storage room First floor (night area) • Corridor with wood stove • Parental suite with shower, Japanese toilet, office in mezzanine, and balcony • Second suite with bathroom/shower, Japanese toilet, and balcony • Beautiful additional bedroom • Shower • Corridor with built-in wardrobes • Balcony Second floor (night area) • Two bedrooms with access to the balcony • Shower • Additional bedroom with shower and en-suite toilet • Balcony AnnexIndependent 3.5-room apartment in the attic with: • Two bedrooms • One bathroom • One living room with kitchen and dining area • Private entrance and private garden This area is ideal for accommodating family, friends, household staff, or generating additional rental income.Parking • One garage box • Five outdoor parking spaces LocationThe property is located in the heart of the village of Champéry, just a few minutes' walk from shops, restaurants, doctor, Palladium (swimming pools, ice rink, curling, climbing wall, tennis, fitness, etc.) and all sports and cultural activities offered by this dynamic and charming station.The Grand-Paradis chairlift, providing access to the largest international ski area in the world - Les Portes du Soleil with 650 km of slopes, is just 10 minutes' walk away via the stroller path.The property is accessible by car all year round.The TPC station, located 950 m away, provides an excellent connection to the Swiss and European rail network, allowing you to...
1 / 13
5.5 rooms, 187m², CHF 1,295,000.–
Chemin des Bosquets 3, 1871 Choëx

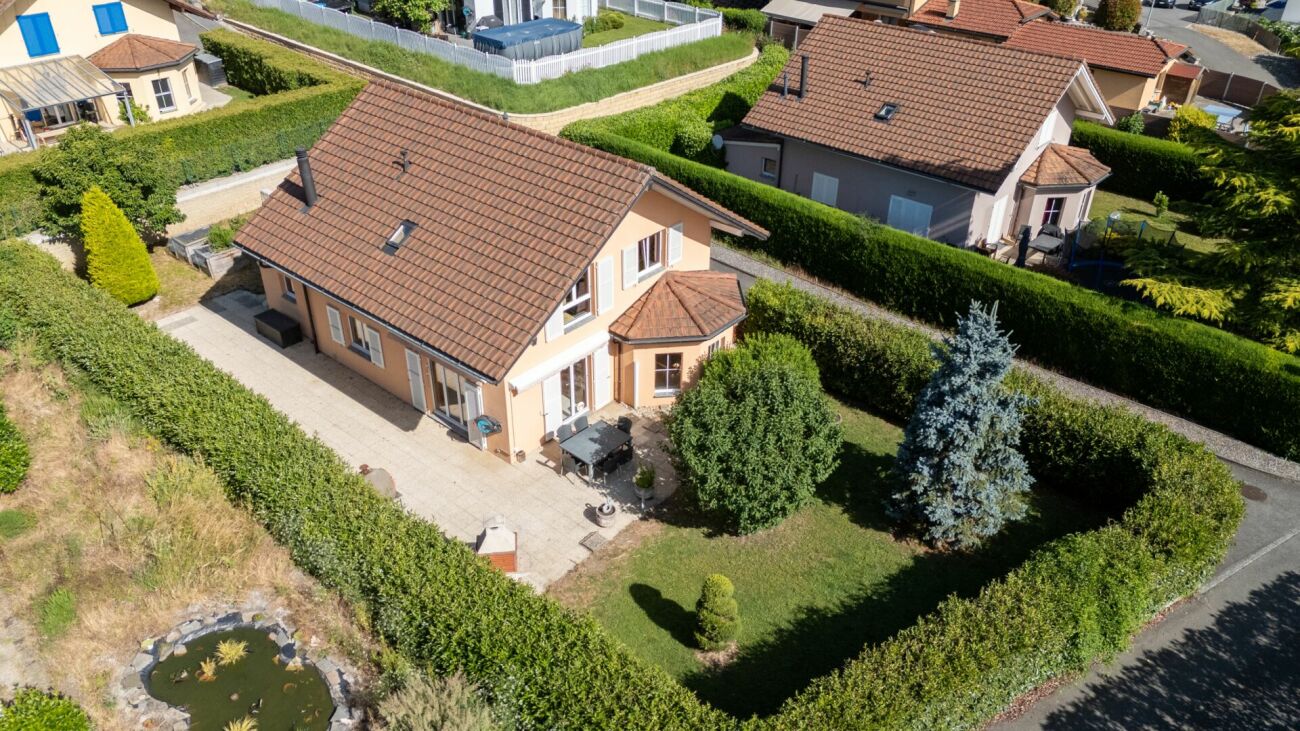
Detached house with 5.5 rooms on a large plot in Monthey

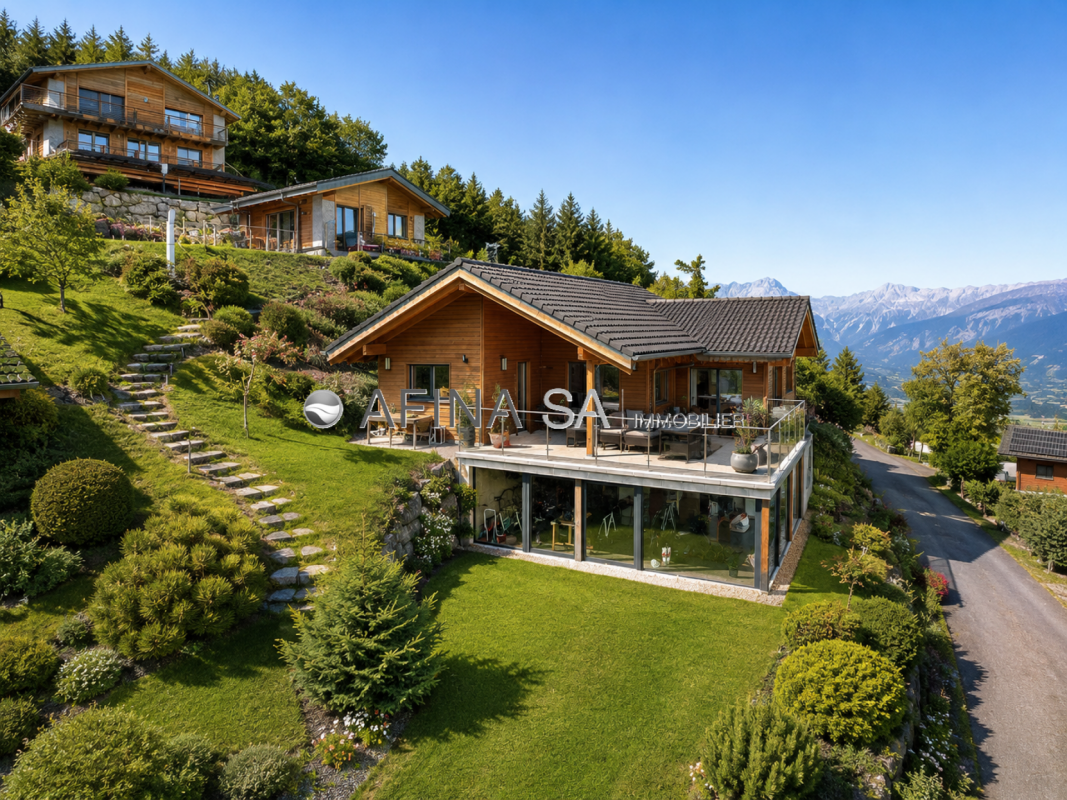
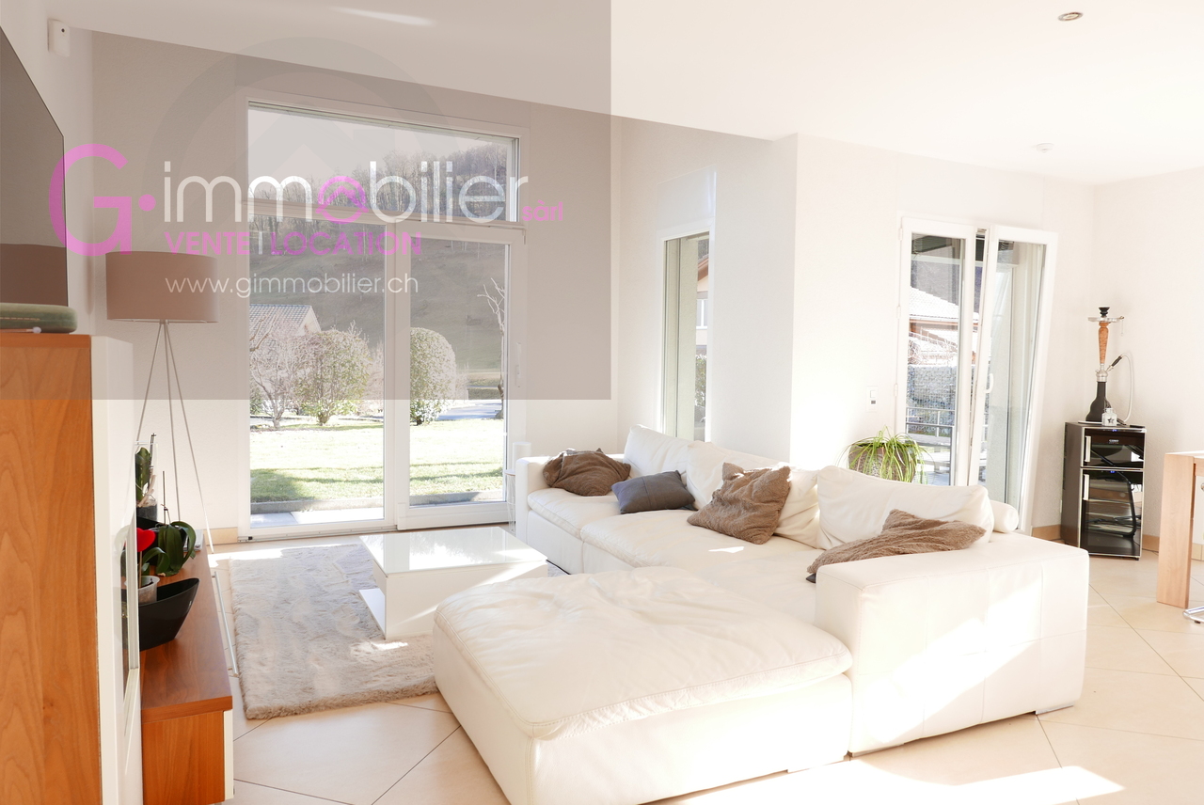
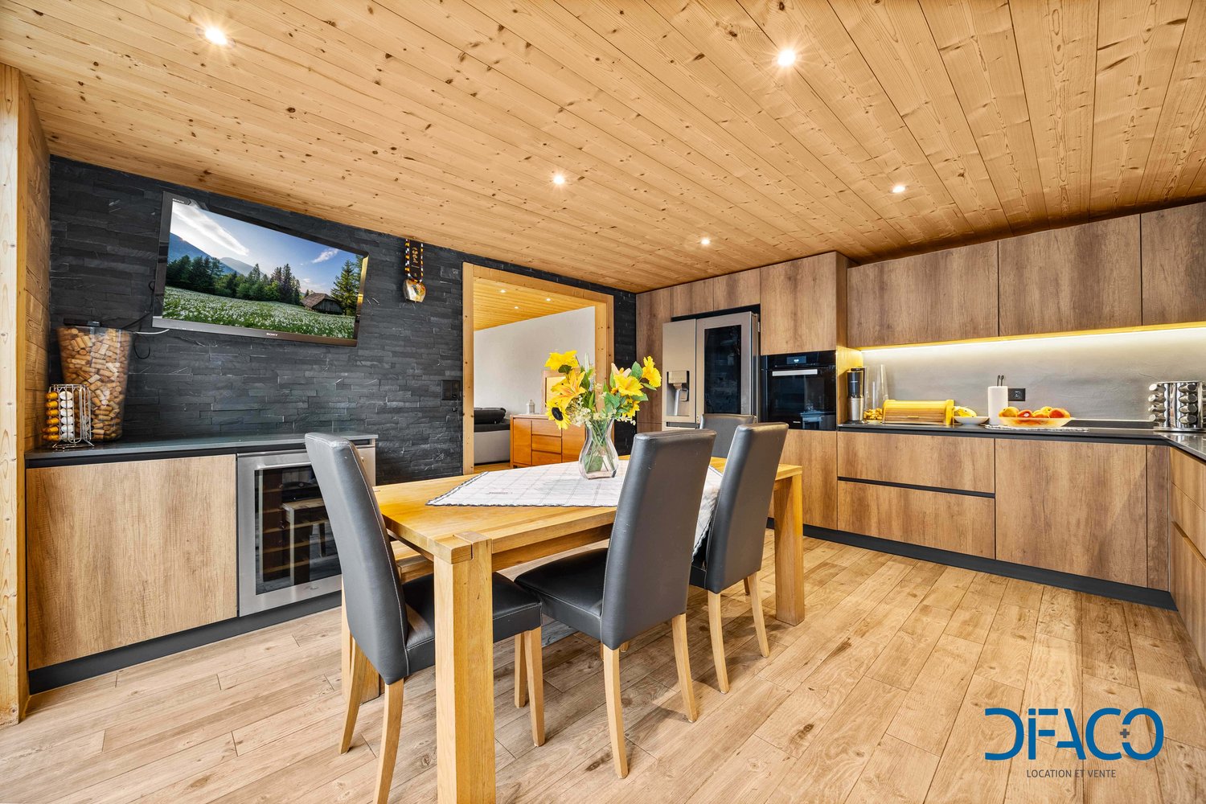
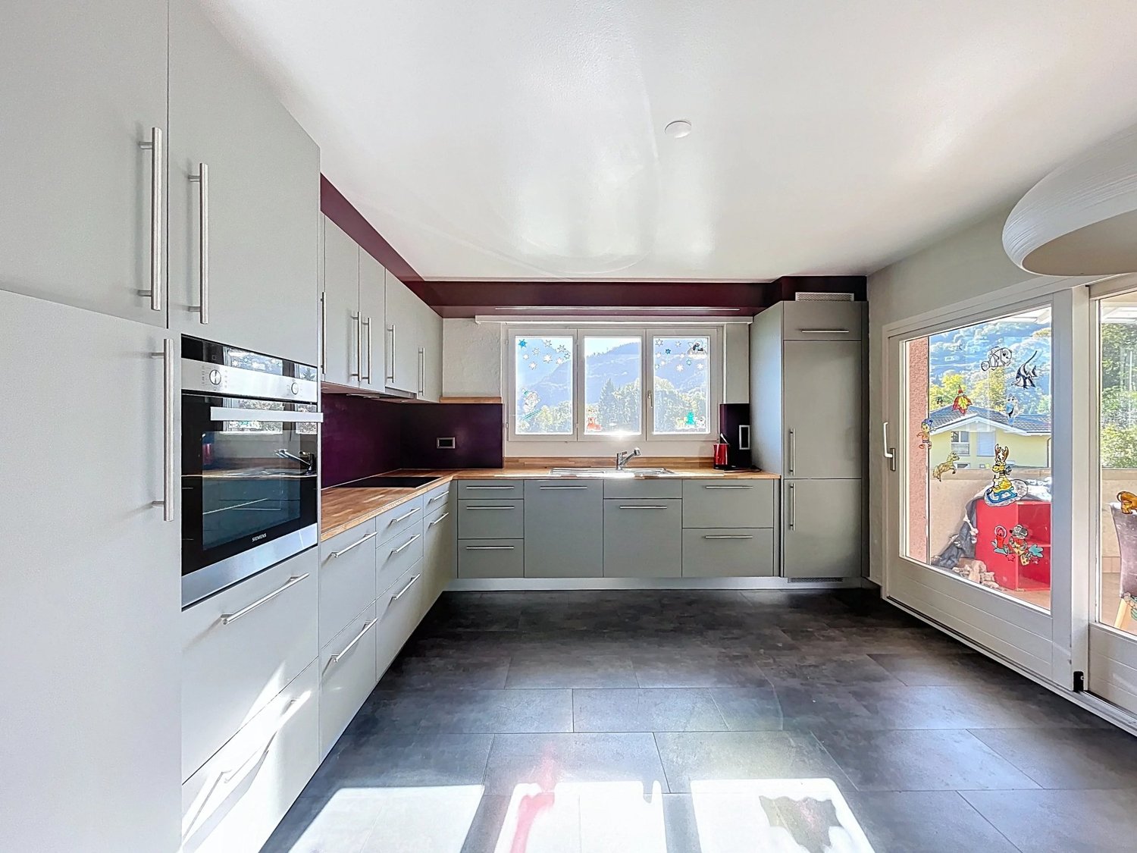
Nestled in a peaceful residential area of villas, this plot is sunny all year round on the slopes of Choëx, in the commune of Monthey.This detached house with 5.5 rooms, built in 2007, seduces with its generous volumes, its brightness, and its excellent condition.Located on a flat plot of 985 m2, it offers 183 m² of living space, spread over two levels, providing an ideal organization for a comfortable family life, just a stone's throw from nature.Ground floor: • Entrance wardrobe and storage cupboard • A bright living room extended by large windows and a door to the terrace/garden • A dining room with large windows • An open and modern kitchen with an island and numerous storage units, equipped with an oven, steam oven, large fridge, stone worktop with access to the garden through a door, bathed in light. • A bedroom with garden access and a door • A shower room • Direct access to the garage with a technical room, a laundry room with a washing machine and dryer, and a window, a cellar/storage room, as well as a mezzanine and storage space above the garage First floor: • A parental suite with a beautiful ceiling height, a communicating bathroom (whirlpool bath, double sink), and a shower with large windows • Two attic bedrooms offering a beautiful ceiling height with charm • An open office space with built-in cupboards and access to the bathroom • A storage room with shelves • A skylight brings beautiful light to the staircase The amenities are complete and carefully maintained: • Heating by heat pump with underfloor heating • Electric shutters with presence simulation • Video intercom with fingerprint, alarm, smoke detector, domotics • Central vacuum cleaner • Outlet for stove • Charging station for electric vehicles in the garage, which is equipped with an electric door • Many spots in the slabs Outside, a large garden, a beautiful terrace with a pergola, a garden shed, a lawn mower robot, an outdoor water tap, and up to 5 outdoor parking spaces complete this property.A turnkey house, functional and warm, in a quiet and very sought-after environment.Availability to be agreed Interested? Contact me to organize a visit and discover all the charm of this unique villa.079.936.55.35 info@gimmobilier.ch

Géraldine Ecoeur Felli

Géraldine Ecoeur Felli

Travel time
-
1 / 13
4.5 rooms, 182m², CHF 743,000.–
b Chem. de la Rocaille 1, 1873 Val-d'Illiez

Beautiful New Duplex / 3 Bedrooms / 2 Bathrooms / 1 Balcony / Minergie

LCR immo presents this magnificent duplex of 182 m2 habitable with a view of the Dents-du-Midi, just a stone's throw from the village center, public transport, shops, medical center and schools.This incredible duplex apartment will offer you calm and tranquility as well as good sunlight. Part of the rooms on the upper floor could be used as a professional space with direct access from the street. The building is accessible to people with reduced mobility and will offer its future inhabitants a very pleasant living environment.The living room is bright and very pleasant with large windows. The building under construction is built by renowned entrepreneurs in the region, erected with quality materials and will benefit from geothermal heating to minimize condominium fees.Lower floor:Entrance hall with wall cabinets and internal staircaseLaundry roomBathroom with shower and bathtub2 bedrooms with office spaceBalconyUpper floor:Entrance hall with wall cabinetOffice/bedroom (can be combined with the entrance to have a professional space)Bright living room with open kitchen to the living room and access to the balconyPantryBathroom with showerInternal staircaseEast-facing balconyHeating system: floor heatingGeothermal heat pump with external adjustment probeY-C, hot water tank, independent adjustment per room, one meter per apartment.Parking spaces (additional and mandatory):2 underground parking spaces on the 2nd basement floor CHF 26'000.- per piece (possibility to acquire more)Annexes:6 m2 cellarBicycle roomSki roomAmenities: 5 minutes from the city center,Close to shops, schools, medical center and amenities,2 minutes from the tram stop, 5 minutes from the Champéry cable car and the Paladium. The commune of Val d'Illiez and the canton of Valais are renowned for their numerous social benefits and modest taxes (health insurance, vehicle tax, capital benefits and other taxes). Less than 15 minutes from Monthey, this apartment is ideal for living all year round. The AOMC train connects the village of Val d'Illiez to the Swiss public transport with a connection to Geneva Airport in less than 2 hours 30 minutes or 1 hour 20 minutes by car, while Montreux and Martigny are only 30 minutes away.Sale price: CHF 795'000Apartment: CHF 743'000Parking spaces: CHF 52'000This property can only be sold as a main residence.Contact: Sebastien Tasca, 078 629 42 28 and by email:sebastien.tasca@lcr-immo.ch

Travel time
-
1 / 10
  • Elevator
  • Child-friendly
4.5 rooms, 113m², CHF 535,000.–
Rue Pottier, 1870 Monthey

4.5-room apartment for sale in Monthey

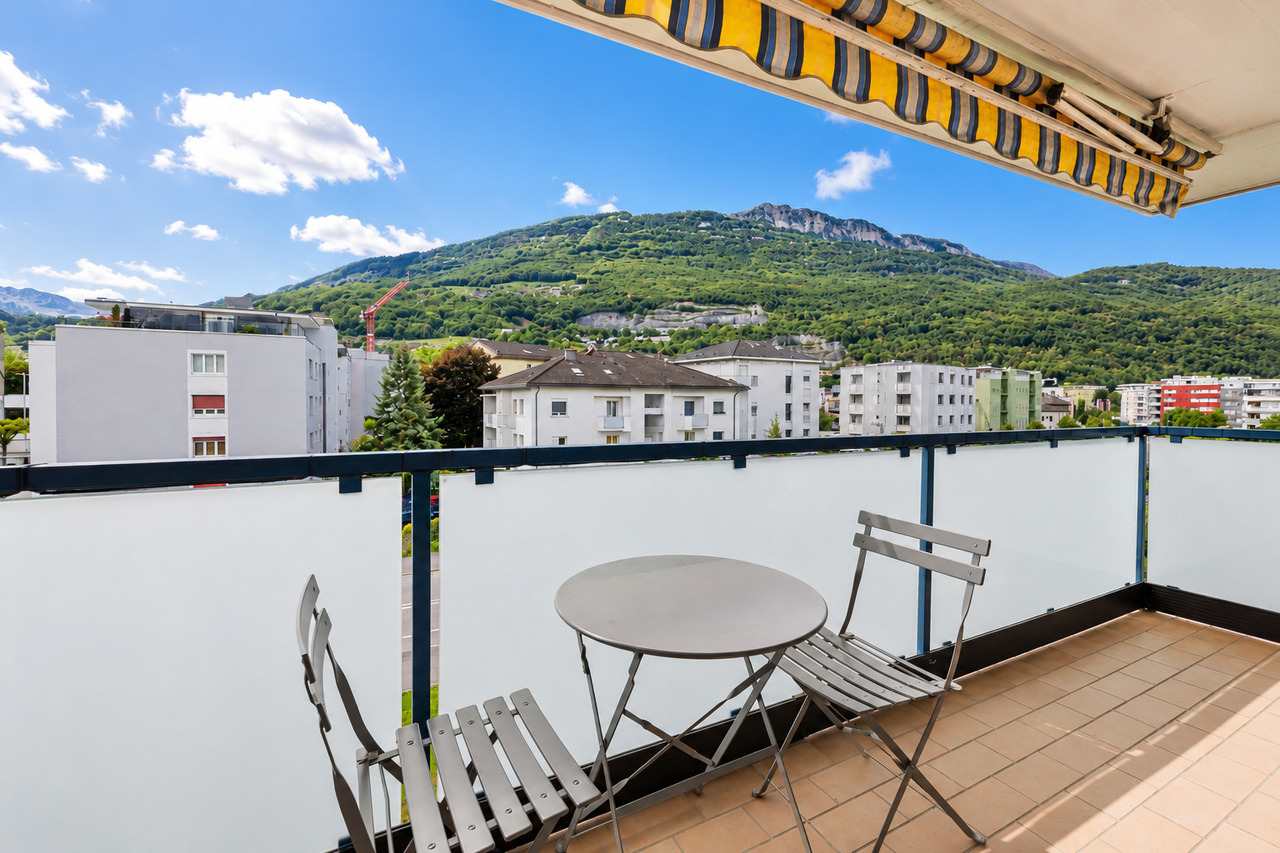
Spacious 4.5-room apartment of 113 m² in the center of Monthey - Ideal for investors Located on the 1st floor of a well-maintained PPE on Rue Pottier in Monthey, this beautiful 4.5-room apartment offers a generous gross floor area of 113 m² as well as a cellar and three storage rooms.Its good general condition and existing rental income make it an excellent opportunity for a quality investment.Its assets • Gross floor area of 113 m² • Apartment in PPE • Northeast exposure • District heating SATOM (CAD) • PVC windows with double glazing • Elevator replaced in 2013 • OIBT control carried out on May 28, 2026 • Kitchen completely renovated at the end of 2022 • Dishwasher replaced in May 2026 • Good maintenance condition Distribution • Entrance hall with storage • Bright living room of 18.19 m² • Large bedroom of 19.42 m² with large wall cupboard • Bedroom of 18.06 m² • Bedroom of 8.74 m² • Bathroom of 5.00 m² • Equipped kitchen of 4.08 m² with large wall cupboard • Two interior storage rooms totaling approximately 4 m² • Outdoor storage room • Cellar Additional information • Year of construction: 1947 • Current annual rental income: CHF 18'480.- • Apartment is currently rented • No balcony • No parking space • An ideal opportunity for investors • Currently rented to the canton of Valais Benefiting from already existing rental income, this apartment represents an excellent opportunity for investors looking for a property offering immediate returns.Its central location, close to shops, schools, and public transport, as well as its good maintenance condition, make it a safe and lasting investment.A spacious and profitable apartment in the heart of Monthey, offering immediate returns and strong potential for wealth creation.

  • Elevator
  • Child-friendly
Travel time
-
1 / 13
  • View
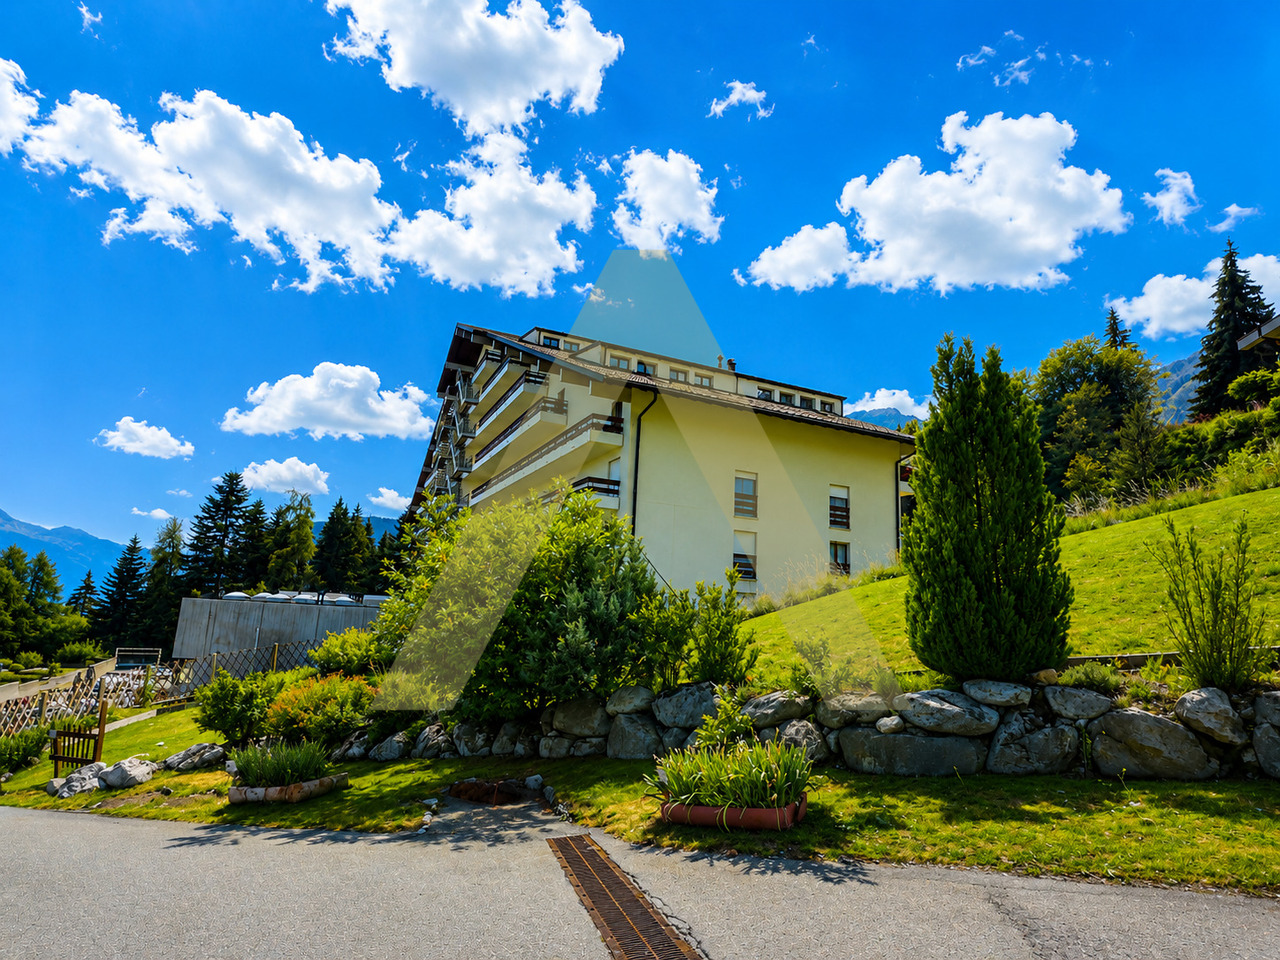
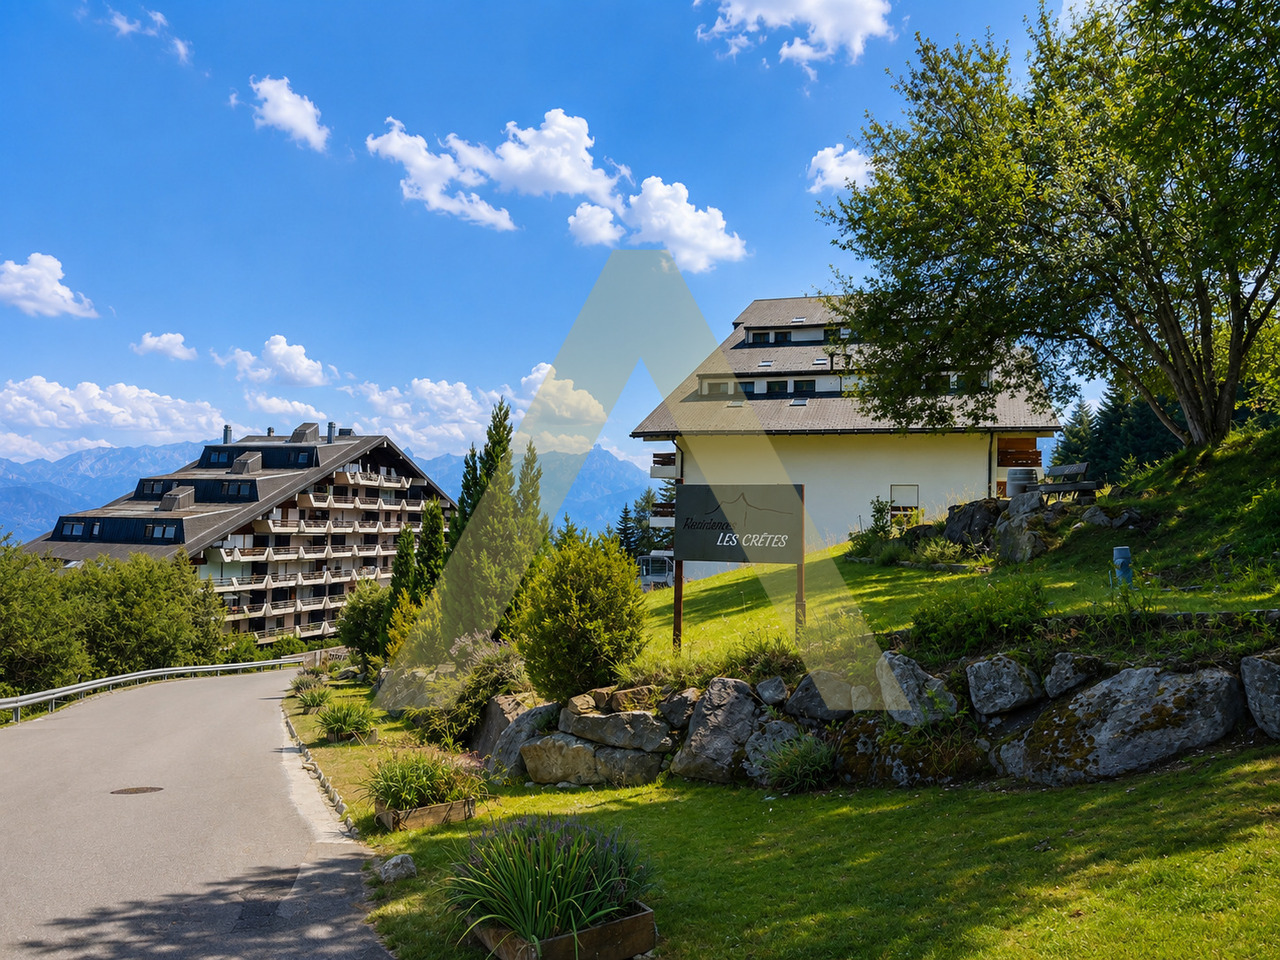
5 rooms, 107m², CHF 650,000.–
1873 Val-d'Illiez

Authentic Chalet, Portes du Soleil Ski Area

In the heart of the Portes du Soleil ski area, nestled in a calm and privileged environment, this charming chalet benefits from a magnificent unobstructed view of the mountains and a particularly sought-after natural setting. Located on a plot of 651 m², it offers a surface area of approximately 100 m² and seduces with its authenticity as well as its beautiful potential for valorization.Ground floor- Cozy living room with dining area, with fireplace- Equipped kitchen- Bright veranda with access to outdoor terrace and panoramic view- Bathroom- Guest toilet- GardenFirst floor- Three bedrooms- Terrace with mountain view- Independent toiletAttic:- Attic with access by retractable ladderLower ground floor- Garage for one car- Adjacent storage room- Wine cellarAssets and environment- Calm and green environment- Panoramic view of the mountains- Beautiful exposure and natural light- Great potential for renovation and personalization- Immediate proximity to the Portes du Soleil ski stations- Quick access to the Champéry, Les Crosets, and Champoussin ski areas- Many mountain activities in summer and winter- Monthey town center and A9 highway accessible in about 20 minutesWith its typical atmosphere and privileged location, this chalet constitutes a beautiful opportunity for a main, secondary residence, or a renovation project combining charm and nature.The village of Val-d'Illiez is located in the heart of the valley (at equal distance from the Col de Bretolet and Monthey) which bears the same name, between the two municipalities of Troistorrents and Champéry, and borders the French commune of Montriond over nearly 2 km.The Val-d'Illiez commune, with its two ski stations, Les Crosets at 1668 m altitude and Champoussin at 1588 m altitude, is part of the Portes du Soleil ski area, considered the largest international linked ski area in the world. Its 13 stations offer over 650 km of marked trails served by about 200 installations.

  • View
Florian Bureau

Florian Bureau

1 / 8
Florian Bureau

Florian Bureau

  • Balcony / Terrace
  • View
  • Elevator
  • +1
3.5 rooms, 90m², CHF 880,000.–
Route de l'Eglise 45, 1897 Bouveret

New Promotion - 3.5-Room Apartment with Garden and Lake View

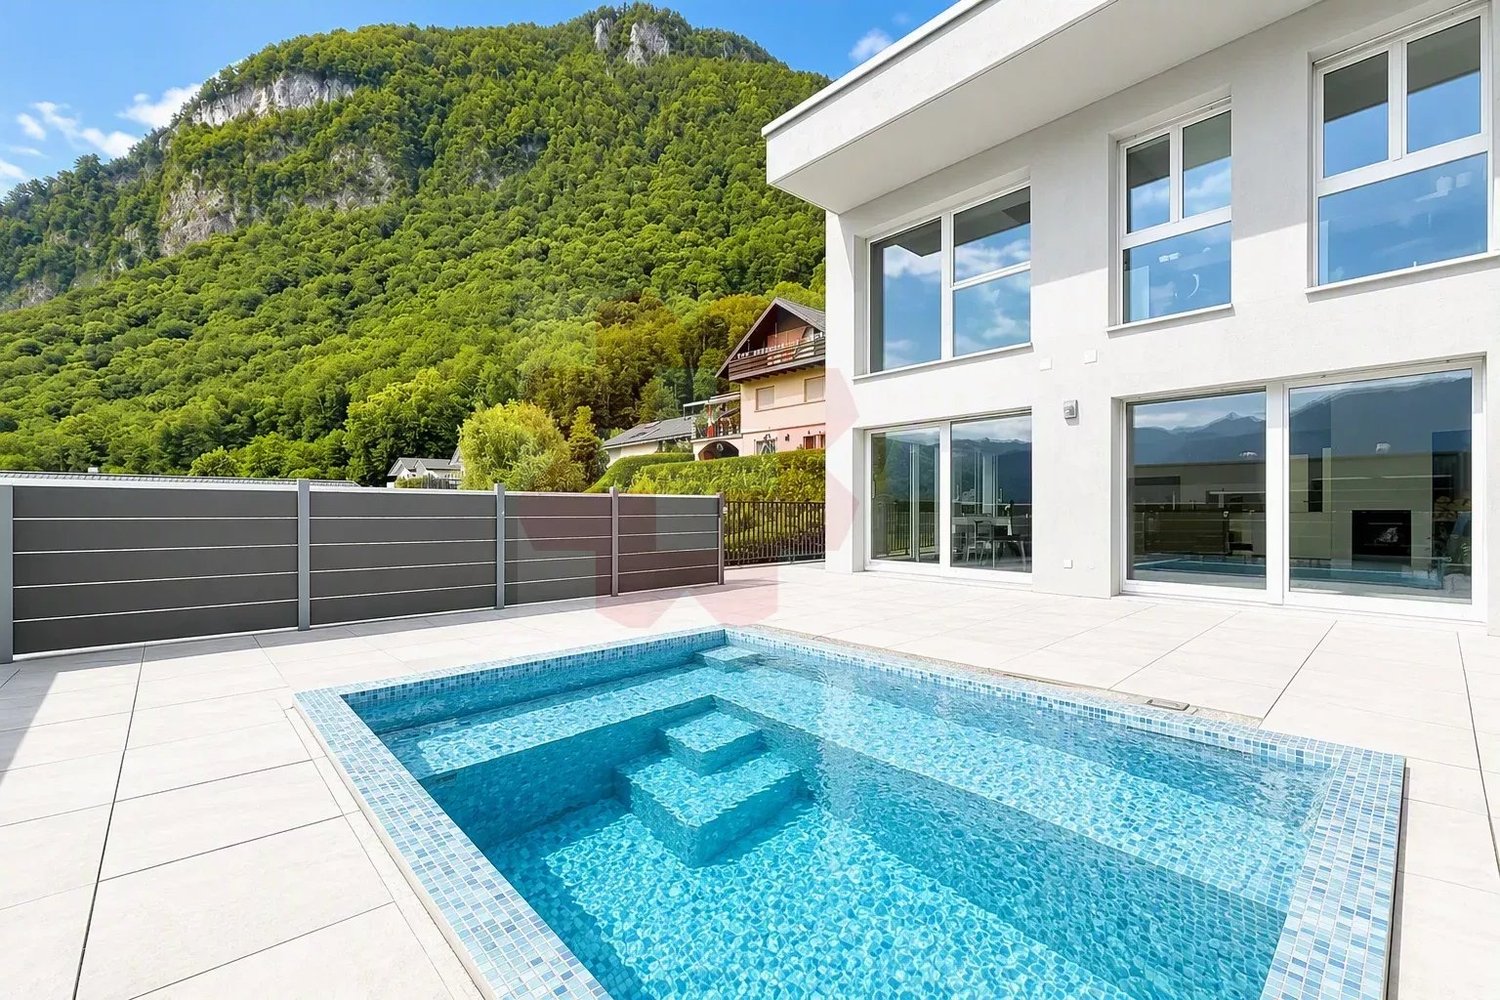
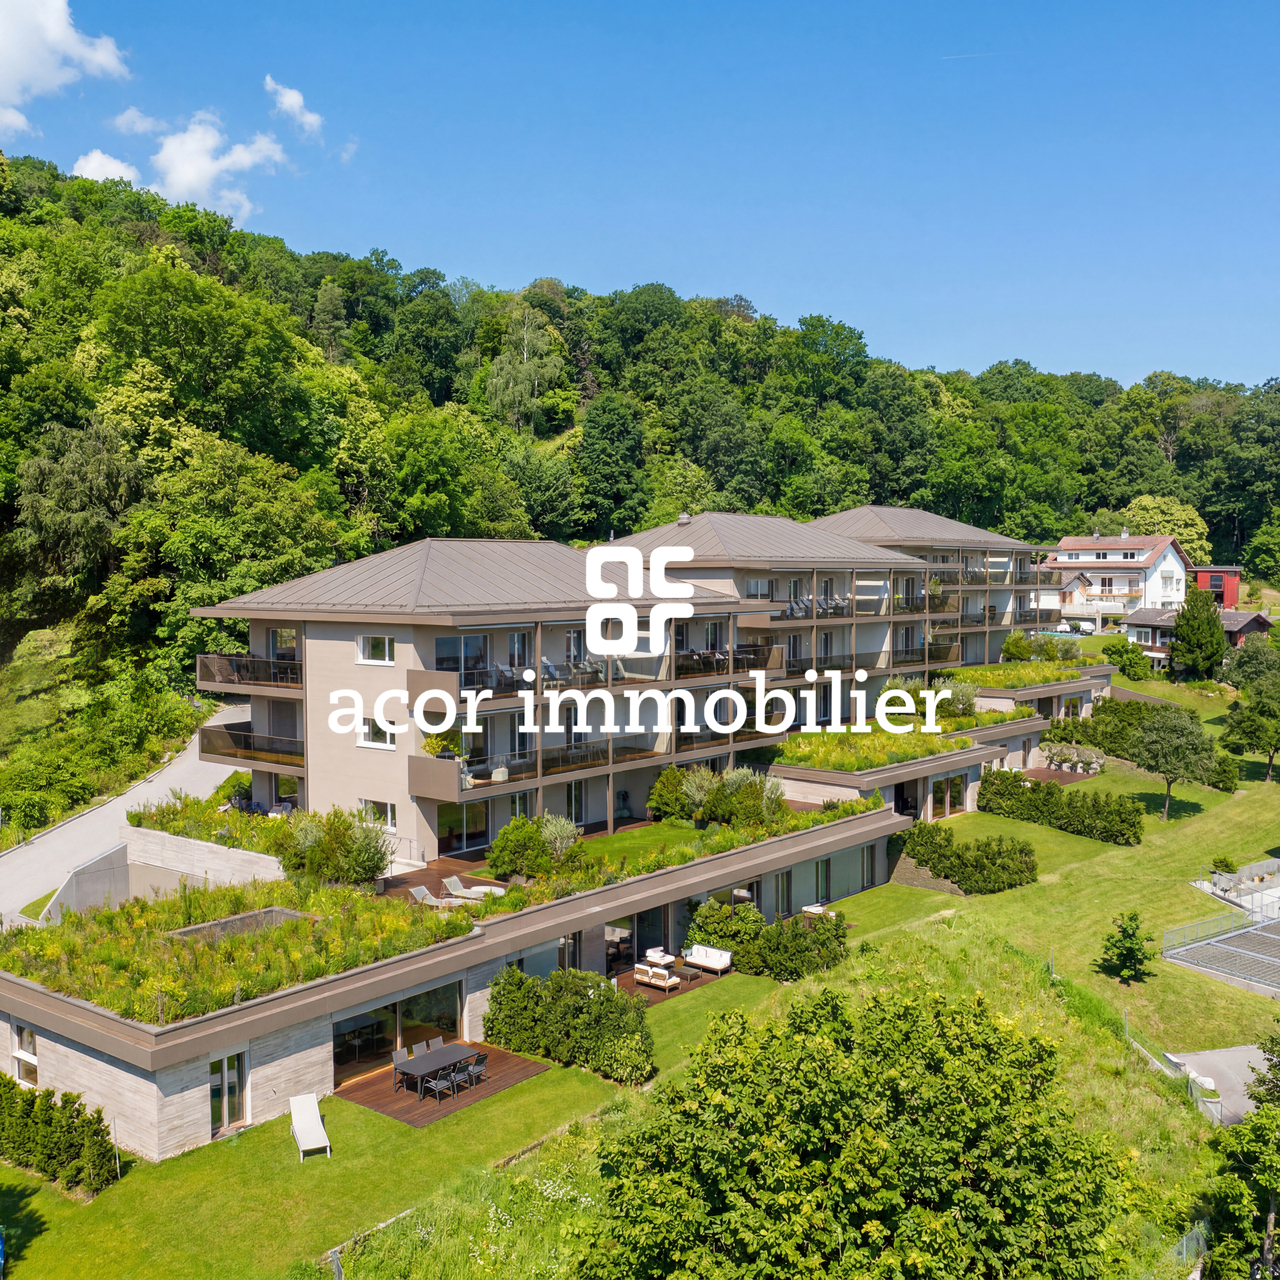
Book your apartment today! A privileged living environment between lake and mountainsAcor Immobilier is pleased to introduce the new promotion Les Terrasses du Lac, a contemporary residence consisting of 27 apartments from 2.5 to 4.5 rooms, ideally located in Le Bouveret, just a few steps from the shores of Lake Geneva.Designed to offer optimal living comfort, the project seduces with its elegant architecture, its generous outdoor spaces and its large windows that bring a beautiful natural light throughout the day.Each apartment benefits from a careful design, prioritizing functional spaces, quality materials and modern amenities that meet current requirements for comfort and energy efficiency.The residence also has a communal pool, a true relaxation area reserved for residents, offering a particularly pleasant living environment during the beautiful season.Les Terrasses du Lac constitute a rare opportunity in a privileged environment between Lake Geneva and the Alps.Ground floor - 3.5-room apartment with private garden and lake view LOT A 99.01: Entrance hall with storage closetOpen, equipped kitchenLiving room with access to the terrace with lake viewBedroom with access to the terrace with lake viewMaster bedroom with bathroom, WC and shower and access to the terrace with lake viewOne bathroom with WC and bathtub and washing columnOutdoor areas Terrace with lake viewPrivate gardenAnnexes Including cellarInterior and exterior parking spaces available 1x covered outdoor parking space for CHF 25,000.- 1x interior parking space for CHF 50,000.-Limited availability! Contact us today for more information

  • Balcony / Terrace
  • View
  • Elevator
  • +1
Travel time
-
Yves Parvex

Yves Parvex

1 / 8
Yves Parvex

Yves Parvex

  • Parking space
  • Balcony / Terrace
  • Garage
  • +2
4.5 rooms, 225m², CHF 1,890,000.–
1893 Muraz (Collombey)

Plot of ~1800 m2 with villa and construction potential

CHABLAIS VALAISAN - EXCLUSIVITY VALIMMOBILIERValimmobilier SA has the pleasure of presenting this very rare property in the Chablais Valaisan where you can invest in a property that can be used immediately for your family, but also for future generations or with friends.Come and seize the opportunity to acquire this very beautiful, completely flat plot of almost 1'800 m2, which includes a magnificent, contemporary villa of 225 m2 habitable space, ideally located in a very quiet residential area. The configuration of the property and the building regulations suggest that it is possible to create a second additional dwelling as well as a subdivision for the construction of a second villa. (= 3 dwellings in total)Initially, this exceptional villa will delight a car collector with its 6 parking spaces in the garages as well as 2 covered parking spaces and numerous outdoor parking spaces.The spaces are very generous, with a living area of almost 120 m2 on the ground floor. From the living room, you can see the cars on display in the garage, the kitchen is very well equipped with a central island and a space to take meals directly at the bar. This house has everything to please, it is built on a flat plot in a quiet and very sunny residential area, just 5 minutes from the highway exit. It is equipped with a central vacuum cleaner and underfloor heating, which is powered by an external air-water heat pump.The distribution of this magnificent villa is as follows: Ground floor - living area - 120 m2 • Entrance hall 11 m2 with wall cabinets • Kitchen with central island and granite countertop • Pantry • Dining room 12 m2 • Guest toilet 3 m2 • Living room 43 m2 with access to the terrace • Covered terrace 32 m2 southwest On the first floor - 105 m2 • Parental bedroom 26 m2 with bathtub, shower, sink and toilet • 2 bedrooms 14 m2 with shared bathroom with shower, toilet and sink • Furnished hallway 13 m2 with closet and workspace • Bridge with view of the living room • Access to the partially covered roof terrace 80 m2 with jacuzzi Ground floor - garages and service rooms - 120 m2 • 5 parking spaces in the main garage (72 m2) • Service rooms (heating, laundry, cellar) • 1 garage box 21 m2 This area can also be converted into an apartment or transformed into an office or something else for someone who wants to have an independent activity directly in their home.For even more comfort, the plot is equipped with an automatic lawn mower robot. A covered area of 32 m2 protects the entrance of the building and offers the possibility of parking 2 additional vehicles under protection from the weather.Technical data: • Number of rooms: 4.5 • Plot area: ~1'800 m2 • Living area: 225 m2 • Area of garages and service rooms: 120 m2 • Parking spaces in garages: 6 • Covered parking spaces: 2 • Outdoor parking spaces: 6-8 Further documents and photos only on request by phone at +41 79 689 79 67The center of the village and all its amenities (nursery, schools, banks, butcher, grocery stores, restaurants, etc.) can be reached in less than 5 minutes. The transport...
  • Parking space
  • Balcony / Terrace
  • Garage
  • +2
1 / 13
  • Parking space
  • Balcony / Terrace
  • View
  • +1
6 rooms, 160m², CHF 990,000.–
1897 Bouveret

Triplex villa on the shores of Lake Geneva in Marina du Bouveret

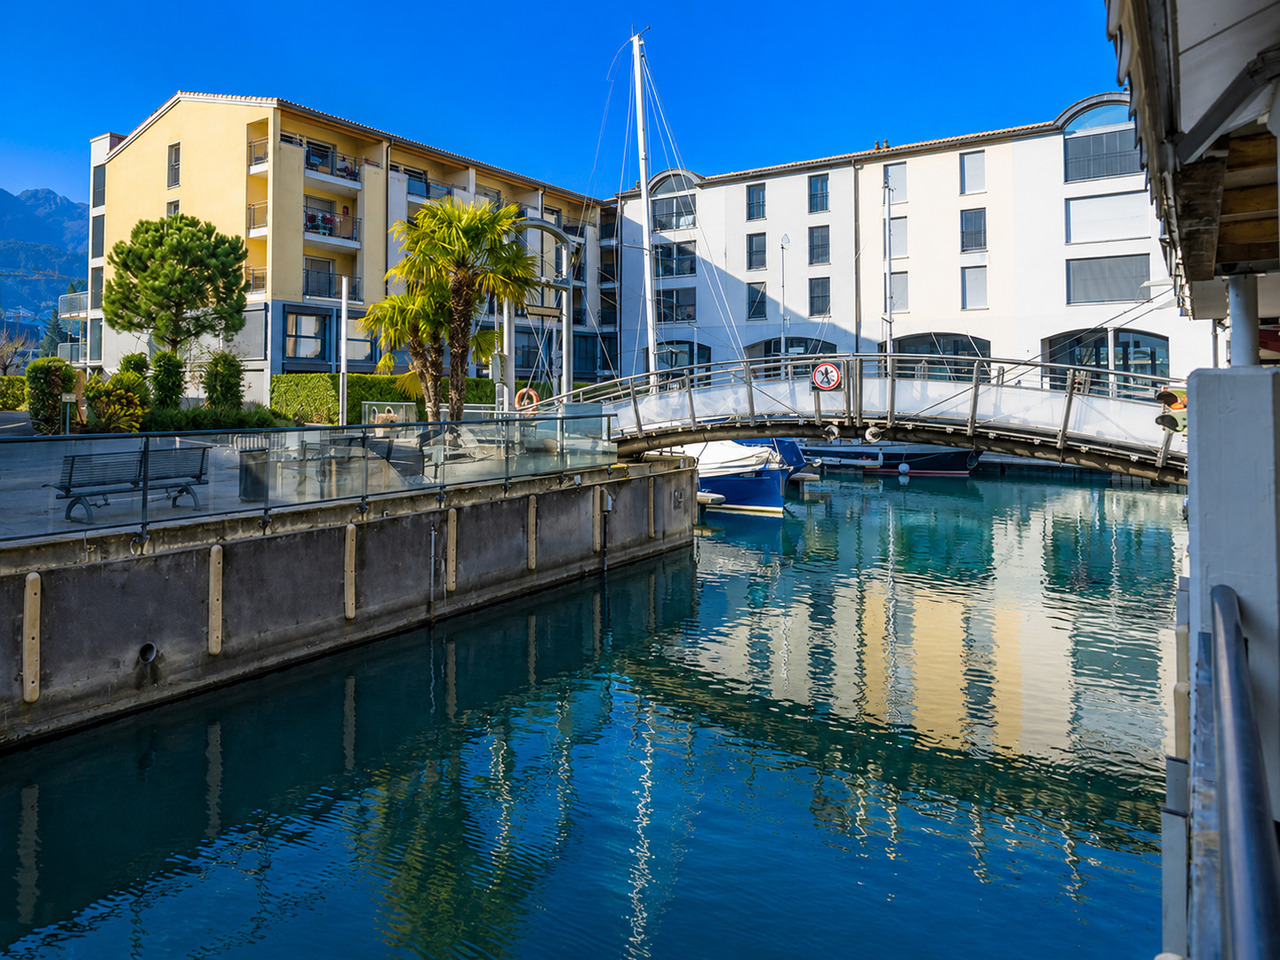
The Marina au Bouveret is a unique "feet in the water" concept on the shores of Lake Geneva.Discover this stunning, semi-detached luxury property, spanning 3 levels with a mezzanine.The 6-room house, facing South/West, consists of:Ground floor: • Entrance hall with storage under the stairs / wine cellar. • Fully equipped kitchen with dining island, opening onto the living room and terrace. • Living room with access to the balcony. • Balcony of approximately 9 m² with remote-controlled sun protection and access to the boat through a gate. • Guest toilet. • Terrace of approximately 10 m² at the entrance. 1st floor: • 2 bedrooms, one of which opens onto the balcony. • 2 balconies of approximately 9 m² with a view of the lake, river, and mountains. • Bathroom with toilet and laundry room. 2nd floor: • Parental suite of approximately 50 m² with a beautiful, open bathroom equipped with a bathtub and shower / toilet. • Dressing room. • Balcony of approximately 9 m². • Balcony of 3.8 m² with a view of the lake and mountains. Mezzanine: • Office / bedroom. Equipment: • Video intercom on all levels. • Connected thermostats for heating and water. • Electric shutters. • Velux rain sensor. • Remote-controlled awning. • Detectors and dimmers for LED spots. • Kitchen extractor hood. • Socket with remote control. Offers: • Covered parking space with 3 m² cellar and 220V socket (CHF 25,000.-). • Outdoor parking space (CHF 15,000.-) • Large mooring space of 10 m x 3 m for boat / yacht / sailboat (CHF 100,000.-). • Many visitor spaces. • Fitness center / rowing club. Situation: • Unobstructed view of the marina's basins, Lake Geneva, and the mountains. • Optimal sunshine. Le Bouveret offers a variety of activities. Its central Aquaparc will delight children and adults with its slides and train enthusiasts at the Swiss Vapeur Parc. Walks on foot, by bike, or by boat offer numerous possibilities.Everyone can find their happiness!Tourist stations such as Chamonix, Verbier, Montana, Villars, Les Portes du Soleil, located less than an hour away, allow for the practice of winter and summer sports.SALE AUTHORIZED TO NON-RESIDENT FOREIGNERS.
  • Parking space
  • Balcony / Terrace
  • View
  • +1
1 / 13
  • Balcony / Terrace
  • Garage
  • View
6.5 rooms, 300m², CHF 1,450,000.–
1870 Monthey

Spacious family house in a sought-after neighborhood

Located in one of the most sought-after neighborhoods in Monthey, this superb semi-detached villa seduces with its generous volumes and breathtaking view of the plain and the Vaudois Alps. With over 300 m² of living space, it offers large, bright rooms and a thoughtful layout for comfort and conviviality. The distribution of this property is as follows: Basement: - Double garage with electric door - Cellar and wine cellar - Storage closets Lower ground floor: - Large entrance hall with wall closets - Laundry room and boiler room - Available space at the entrance - Parental suite of 50 m² with balcony, dressing room, bathroom (bathtub + shower) and sauna area - Bedroom with adjacent bathroom - A large bedroom and an additional bedroom Upper ground floor (optimized view and layout): - Spacious, equipped kitchen - Dining and living area with fireplace, access to balcony - Small bedroom with bathroom - Guest toilet - Large, covered terrace with panoramic view Exterior and plot - Large, tree-lined plot, offering intimacy and a green setting - Remaining building rights - Workshop / raccard of 43 m², located in the garden - Several parking spaces in front of the house Highlights - Exceptional volumes (bedrooms from 20 to 50 m²) - All rooms on the same level as the terrain - Bright, perfectly laid-out rooms - Rare location in a sought-after residential area - Opportunity for development thanks to the building rights A unique property, like no other. To visit without delay!

  • Balcony / Terrace
  • Garage
  • View
1 / 13
  • View
7.5 rooms, 200m², CHF 1,750,000.–
1873 Les Crosets

Family Chalet / Portes du Soleil / les Crosets

Perched at 1'770 meters altitude, in the Swiss resort of Les Crosets (Portes du Soleil), just 1.5 km from the center of the hamlet, this chalet benefits from an exceptional location directly on the slopes, with an unobstructed view of the Dents du Midi. Accessible all year round, it combines absolute calm, optimal sunshine, and immediate access to the ski lifts. A chalet designed for comfort and reunions With 14 beds, this family chalet combines the authentic charm of the mountain with amenities designed for extended stays. Ground floor -Independent entrance (20 m²) with cloakroom, ideal for depositing shoes, clothes, and ski equipment -Food storage (4.5 m² additional under the balcony), refrigerator, freezer, and wine cellar -Storage room for the snow blower (provided with the chalet) -Cozy living area: open living room, dining room, and kitchen around a fireplace -Bathroom with WC -Boiler room / technical room with recent pellet heating -Grandparent bedroom (20 m²) with adjacent bathroom (6 m²) First floor -Distribution landing -Two bedrooms with direct access to the terrace -An additional bedroom -Family suite consisting of: -Children's area (sleeping or play area) -Adjacent parental bedroom -Storage / attic -Small storage shed (7.5 m²) Attic -Multipurpose room arranged as a dormitory (20 m²) with TV corner or relaxation area, ideal for children or guests -Attic storage of 11.5 m² on each side Exteriors and advantages -Plot of 914 m² -Two private parking spaces (including electric charging station) -Several terraces and relaxation areas -Wine cellar -Ski-in/ski-out access -Quiet environment -Unobstructed view of the surrounding mountain ranges A rare property, combining a unique location, generous volumes, and complete amenities, in the heart of the largest cross-border ski area in Europe.

  • View

Suggested properties for you based on search results

Other interesting objects