Rooms
4.5
Living space
120 m2
Selling price
CHF 750,000.–
Notify on price drop
"Alpine charm and tranquility at the gates of the village"
Address
Chemin de la Revenettaz 9, 1872 TroistorrentsTravel time
- 6 min.Station: Troistorrents
Surrounding information
Pharmacy
7 min.Pharmacieplus de TroistorrentsPublic Transport
6 min.Troistorrents
Times refer to the route on foot.
Price
- Purchase price:
- CHF 750,000.–
- Notify on price drop
Main information
- Availability:
- Immediately
- Type:
- Chalet
- No. of rooms:
- 4.5
- Surface living:
- 120 m2
- Land area:
- 623 m2
- Year built:
- 1991
Characteristics
Balcony / Terrace
Fireplace
View
Parking space
Documents (0)
Description
Located in the Bas-Valais, in the heart of the Monthey district, the commune of Troistorrents benefits from a privileged living environment in the Val d'Illiez. It includes several villages, including Morgins, a renowned winter sports resort and an integral part of the international Portes du Soleil ski area. Near Champéry, the commune offers privileged access to numerous outdoor activities, both summer and winter, in an attractive alpine setting.
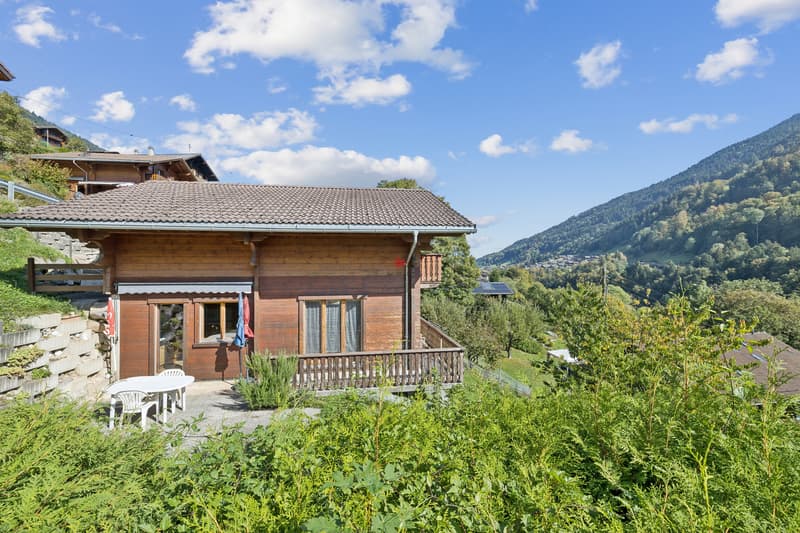
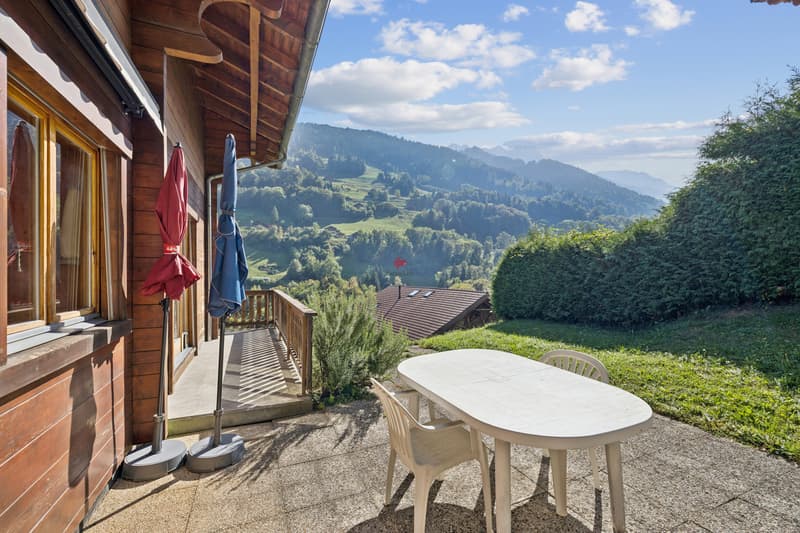
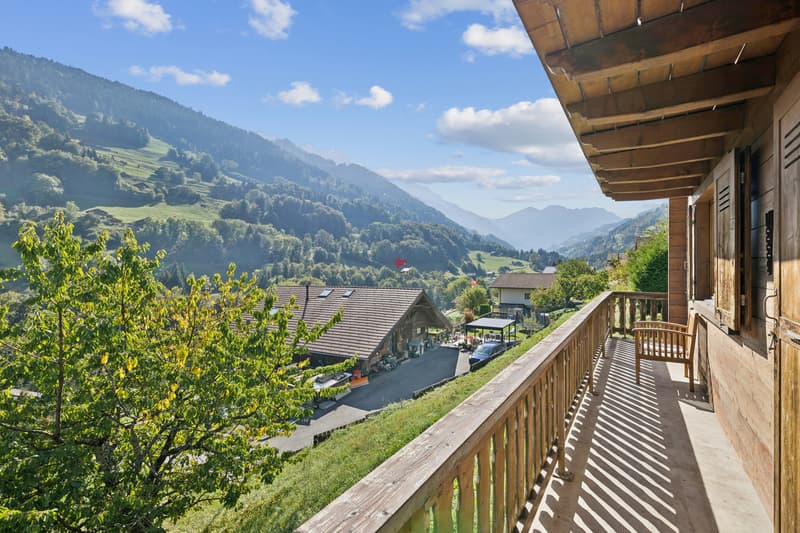
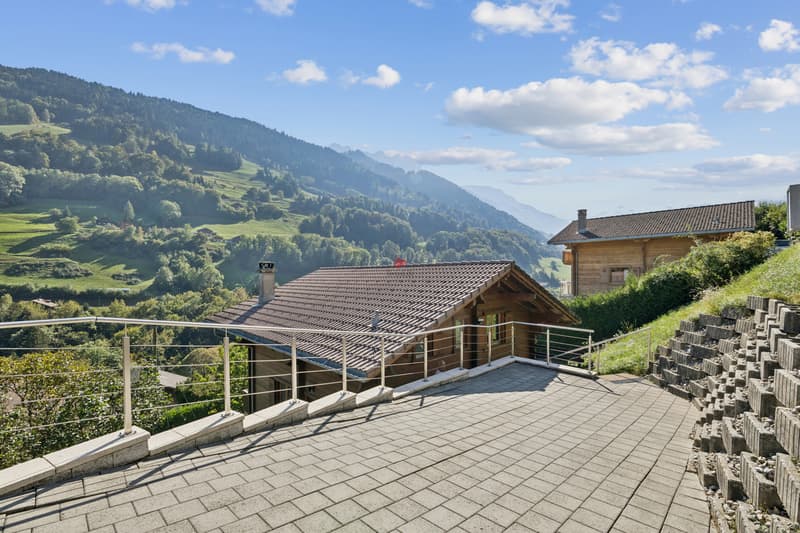
Located in a pleasant residential area, at the end of a cul-de-sac, this chalet is part of a group of chalets and benefits from a dominant position, conducive to tranquility and a privileged living environment.
The chalet is spread over three levels and offers functional and well-arranged spaces. The lower level, with direct access to the outside, includes a laundry room, a cellar, and a large storage room.
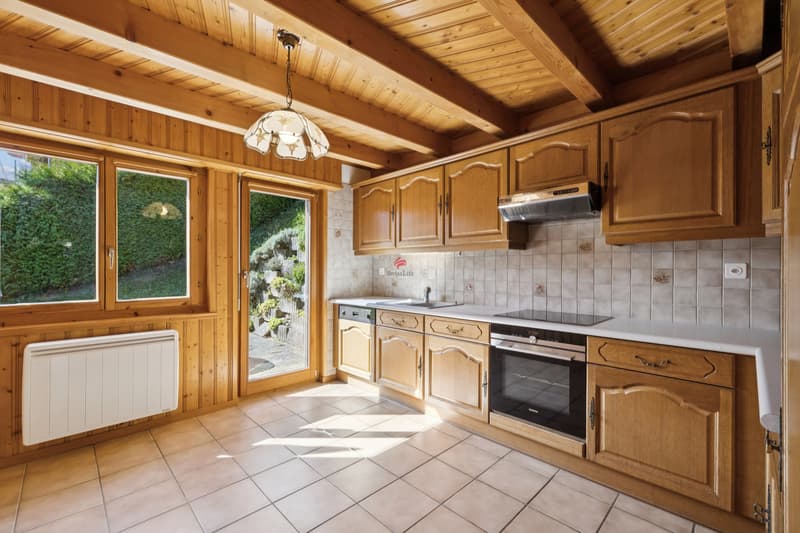
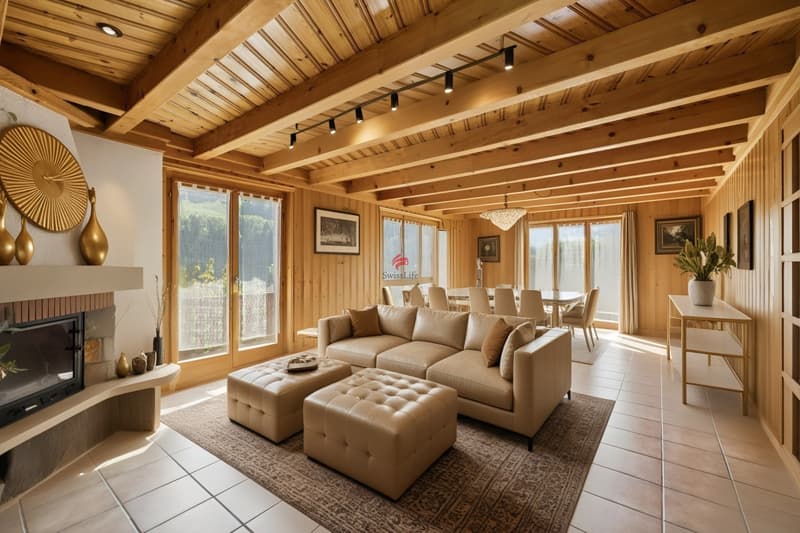
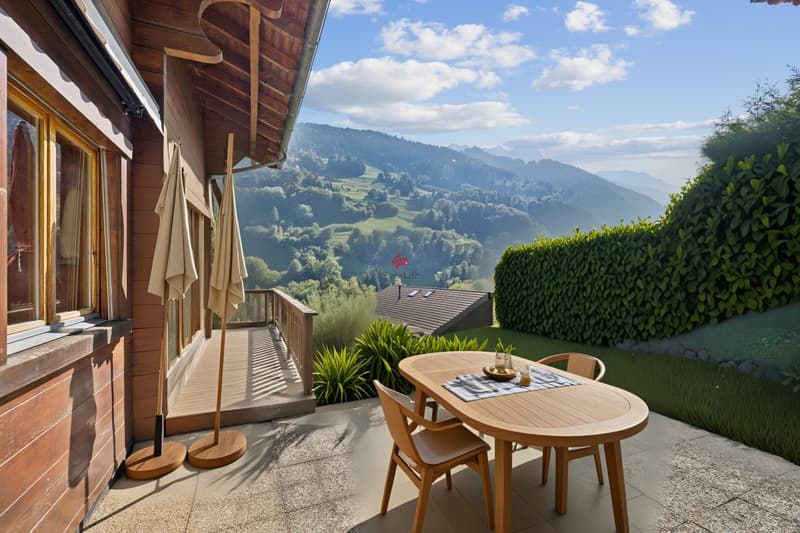
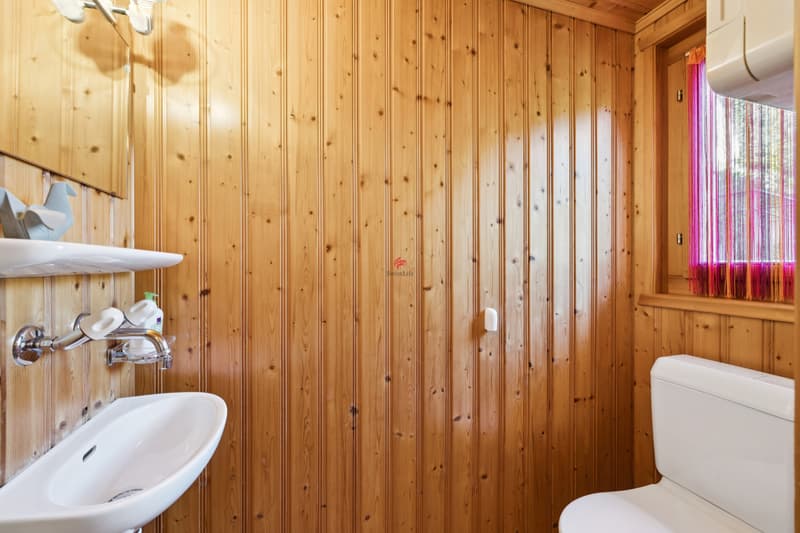
The main level includes an entrance, a guest toilet, and a separate and habitable kitchen with direct access to the terrace. The living room, bright and convivial, opens onto a corner balcony that pleasantly extends the living space to the outside.
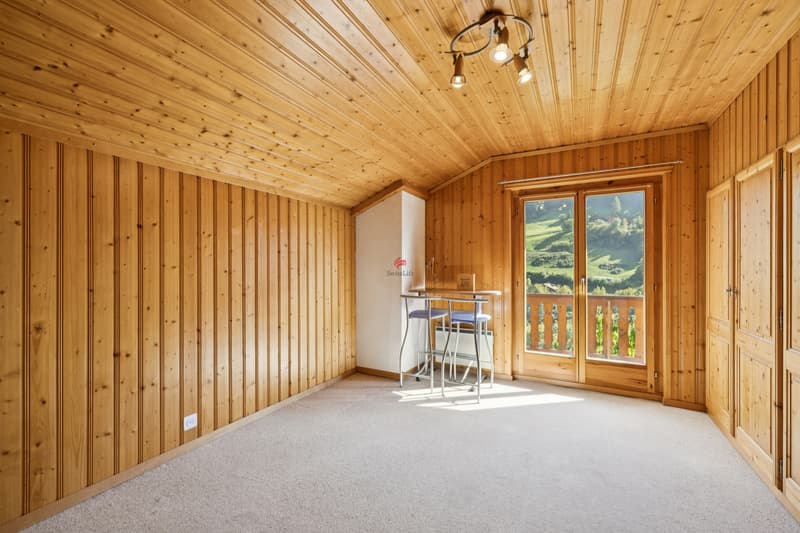
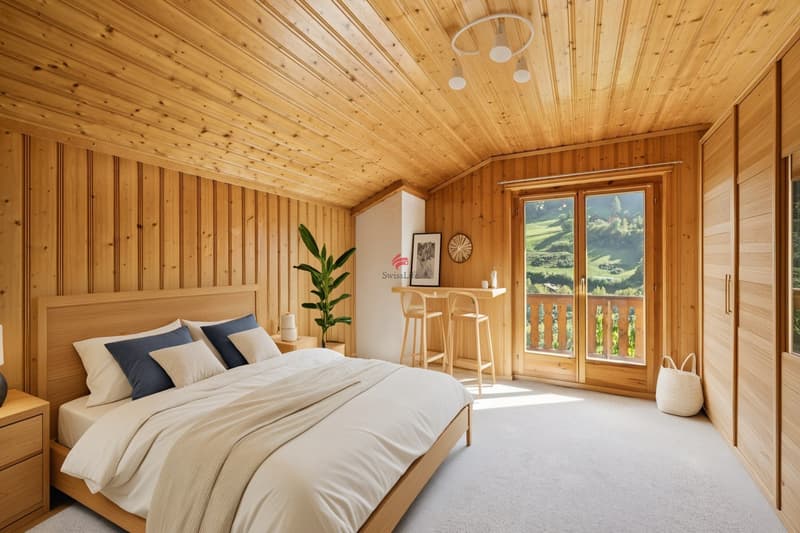
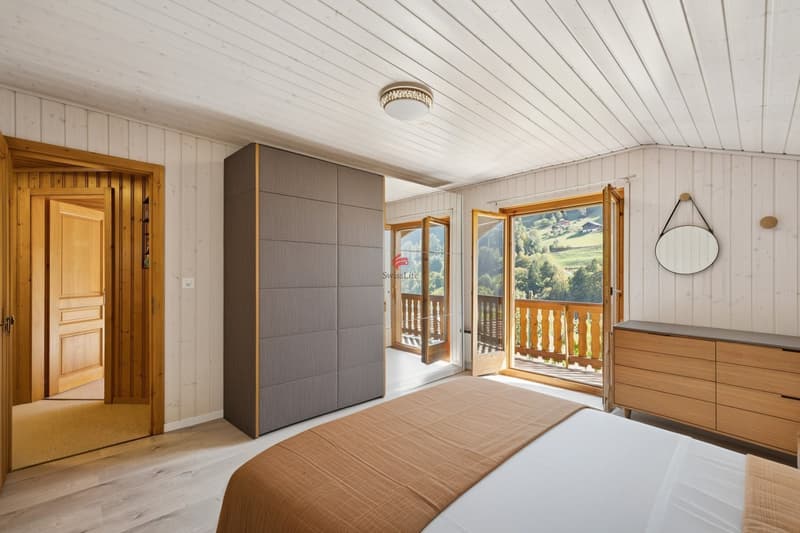
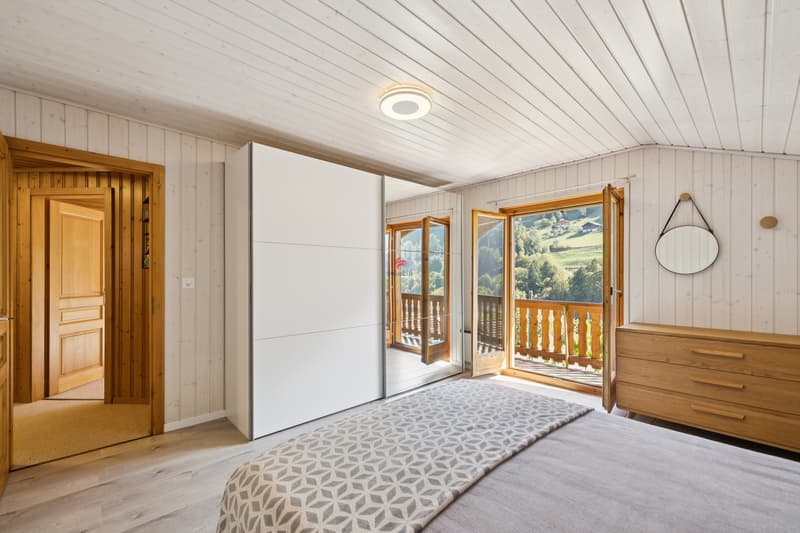
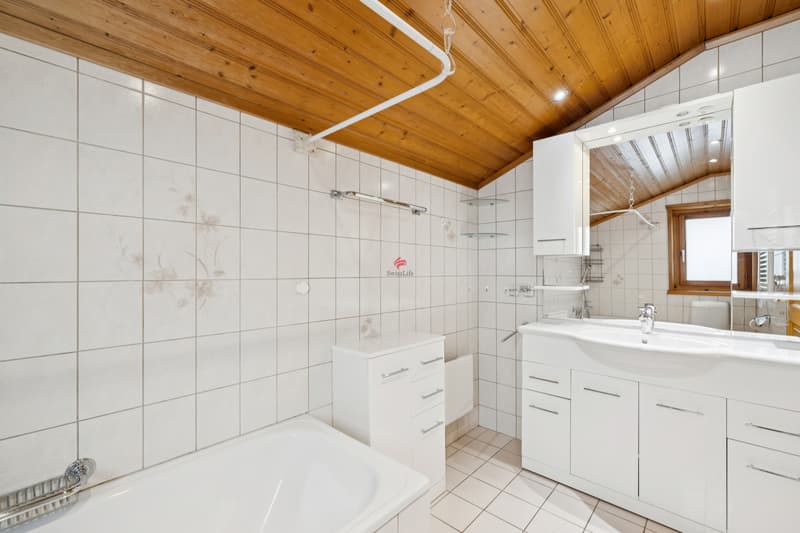
On the upper floor, the sleeping area consists of three bedrooms with generous surfaces, ranging from 13 to 16.4 m². The two largest bedrooms each have access to the balcony. A bathroom with a window completes this level.
Some of the photos presented in this brochure are illustrations and do not necessarily represent the current state of the property.
Mortgage Calculator
From dream house to home ownership: the mortgage calculator can help you estimate the affordability of this property.

Free
Create an account for more options
Create your account to manage your favorites across all devices, keep track of your search alerts, and never miss an update. Everything you need for your home search, all in one place!
Viewing
Contact for viewing
Jean-Pierre Bernini


Contact
Jean-Pierre Bernini
- Listing ID
- 4003564833
- Object ref.
- 6220473