424 results - Properties for sale: District Monthey

1 / 10
  • Parking space
  • Balcony / Terrace
  • View
  • +1
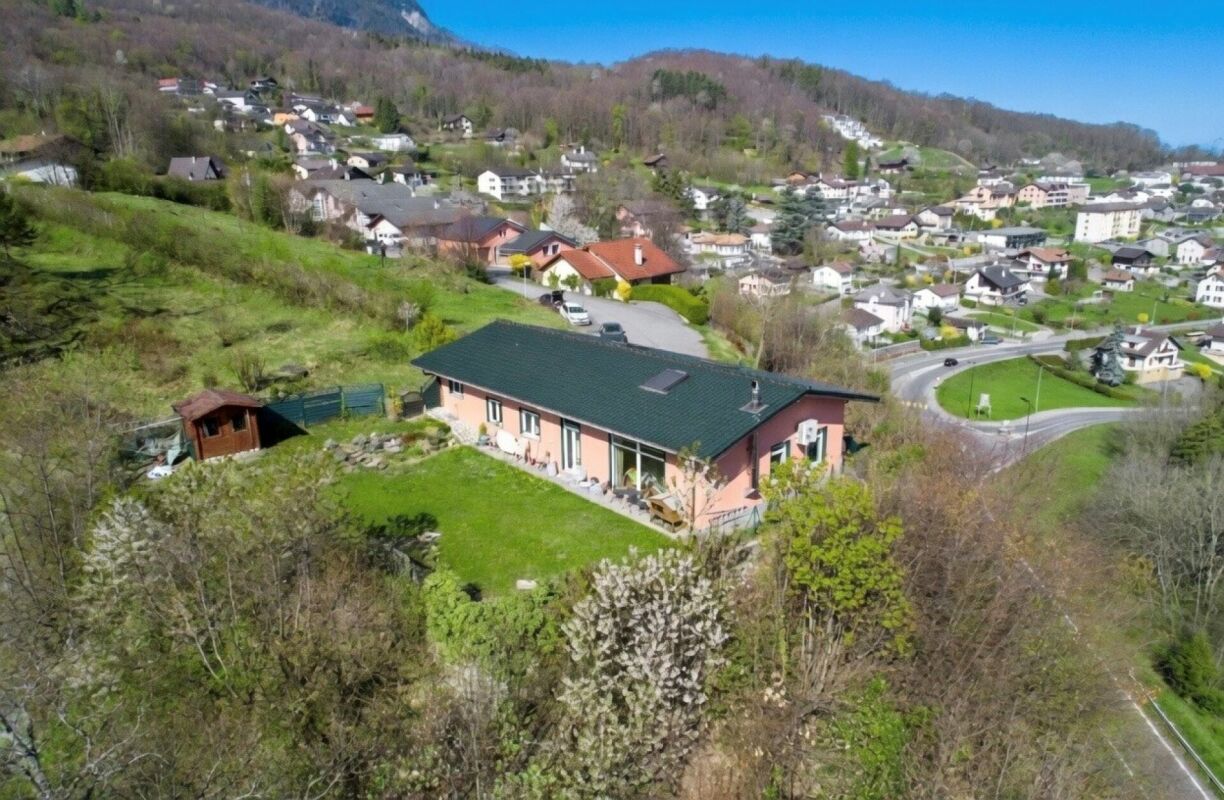
4.5 rooms, 108m², CHF 790,000.–
A Morgins, 1875 Morgins

Apartment in a secondary residence!

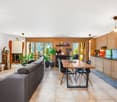
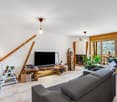
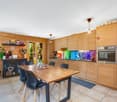
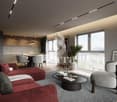
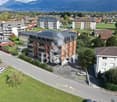
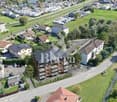
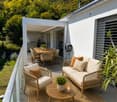
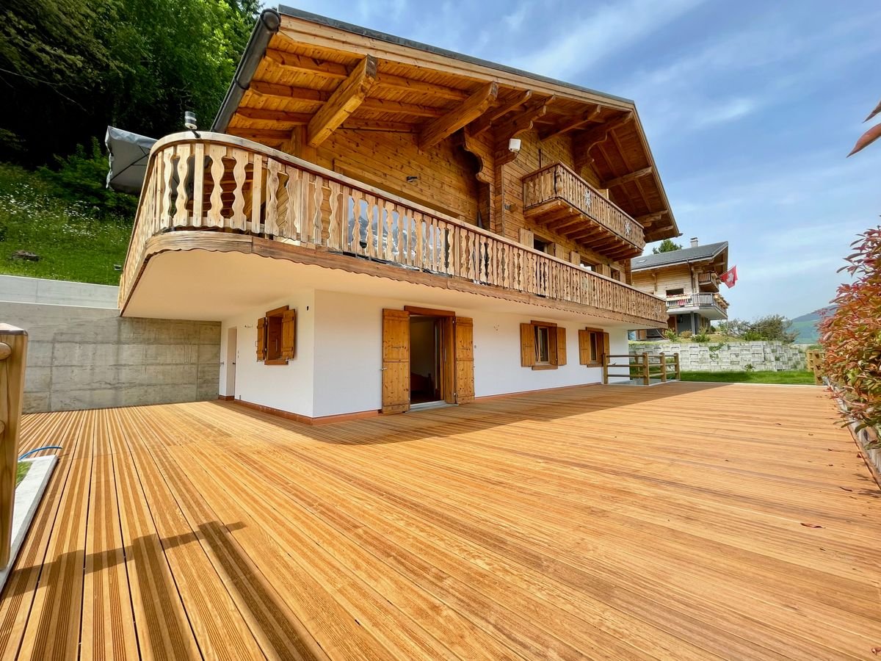
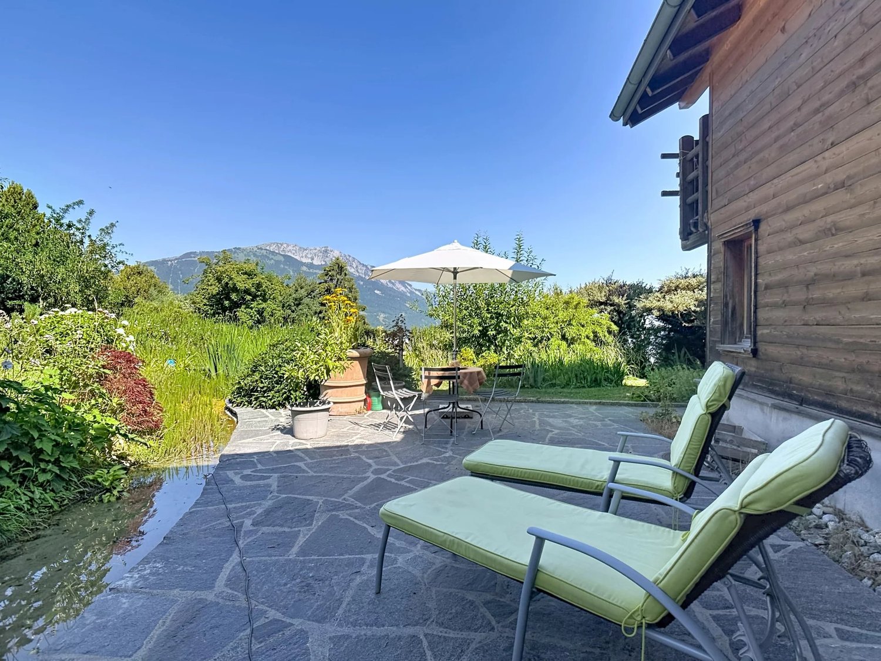
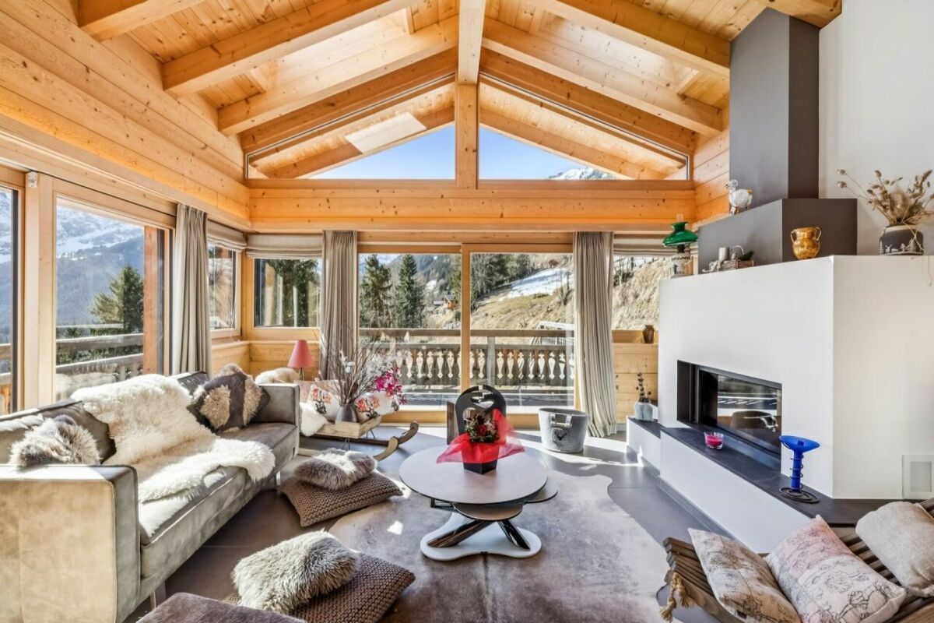
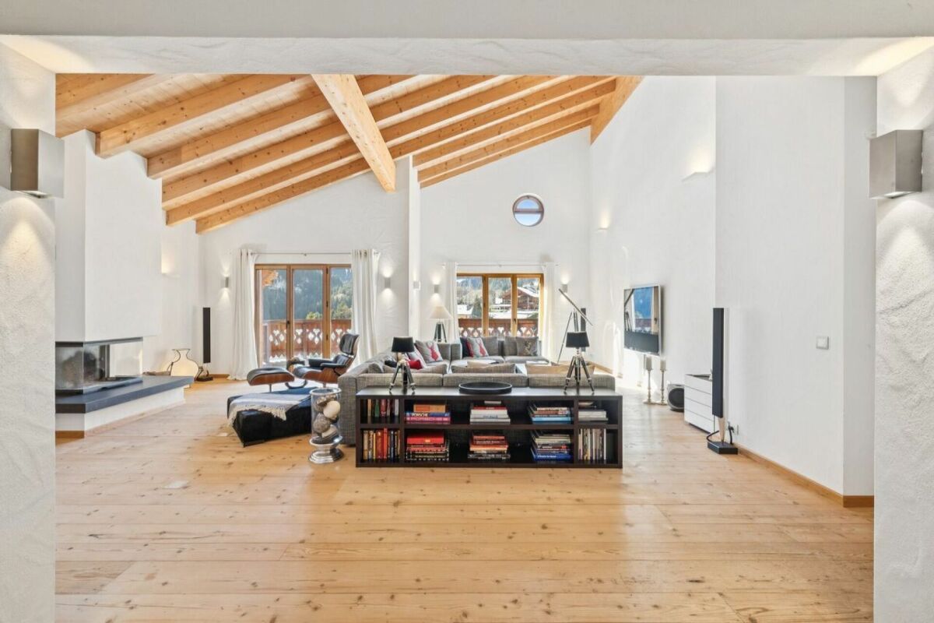
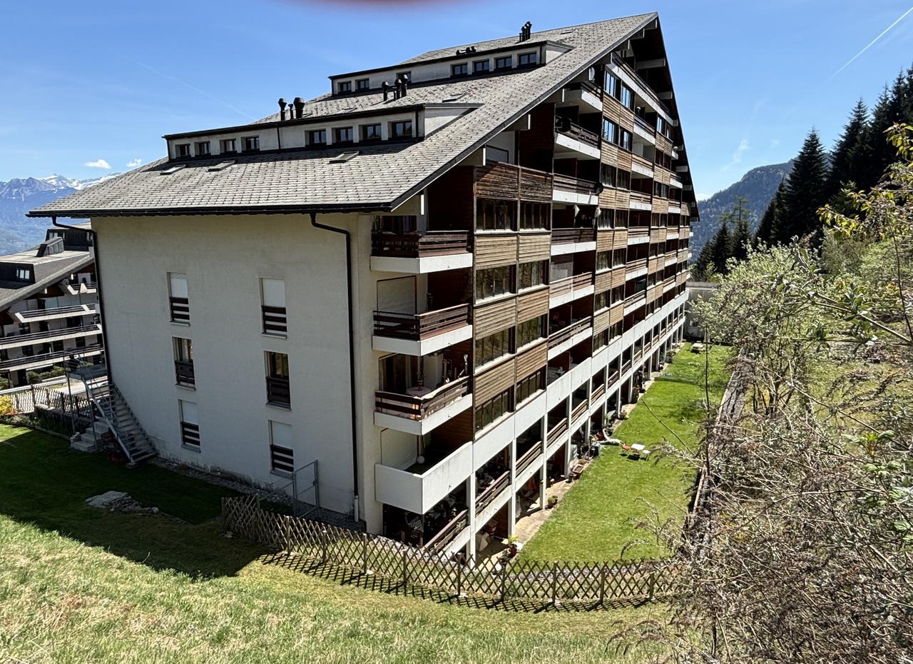
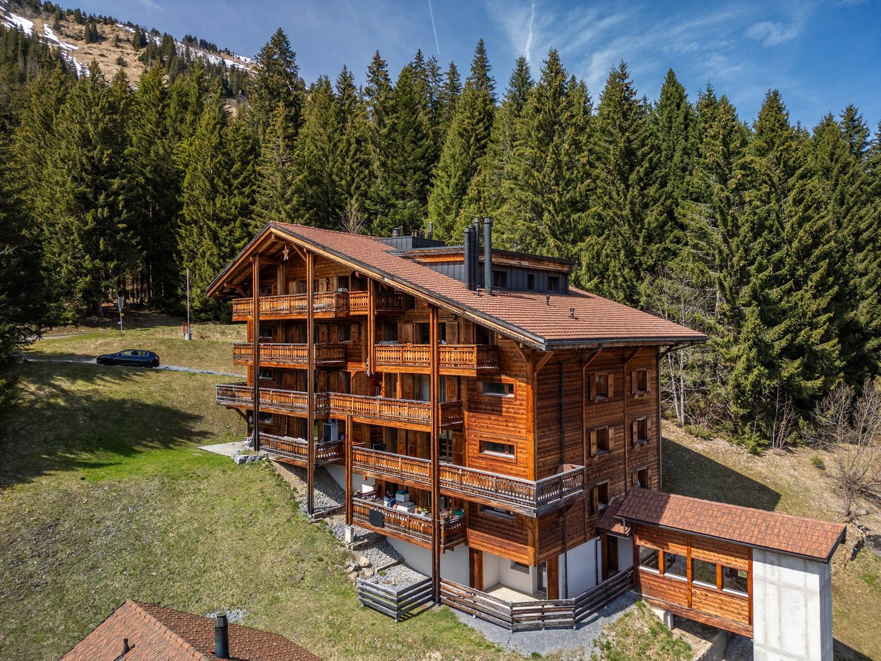
Morgins is a true mountain resort in the heart of the Alps and close to Lake Geneva. The village has been named by National Geographic as one of the 10 best ski villages in the Alps for families! https://www.nationalgeographic.co.uk/travel/2021/04/top-10-ski-villages-in-the-alps-for-families Its ski area, Les Portes du Soleil, allows skiing at all levels in the Swiss and French Alps. Thanks to its location, the resort enjoys a tonic high-altitude climate, without sudden temperature changes and protected from the wind. The resort has several sports facilities, a highly sought-after summer market, and several events are organized throughout the year. The situation of the land on which the residence La Maringoude is located is exceptional, just a few steps from the center of the resort, the ski lifts, and the sports centers. It enjoys a magnificent view of the village. Built in 2012, the La Maringoude residence is designed for high-end residential vacations in the mountains. Comfort and quality are the conceptual bases for the exhaustive study of this achievement, aiming to offer apartments that meet the criteria of a demanding clientele. The private character has been a constant concern: a reduced number of apartments, large private balconies, a pleasant and easily accessible carport, all built on a plot dominating the village of Morgins. Each apartment has a covered parking space. In addition CHF 25'000.-The apartment is currently rented but an agreement has already been reached with the tenants.

  • Parking space
  • Balcony / Terrace
  • View
  • +1
Kenny Parvex

Kenny Parvex

1 / 7
Kenny Parvex

Kenny Parvex

  • Balcony / Terrace
  • Child-friendly
6.5 rooms, 164m², CHF 1,100,000.–
1868 Collombey

Magnifique villa contemporaine avec finitions au choix de l'acquéreur

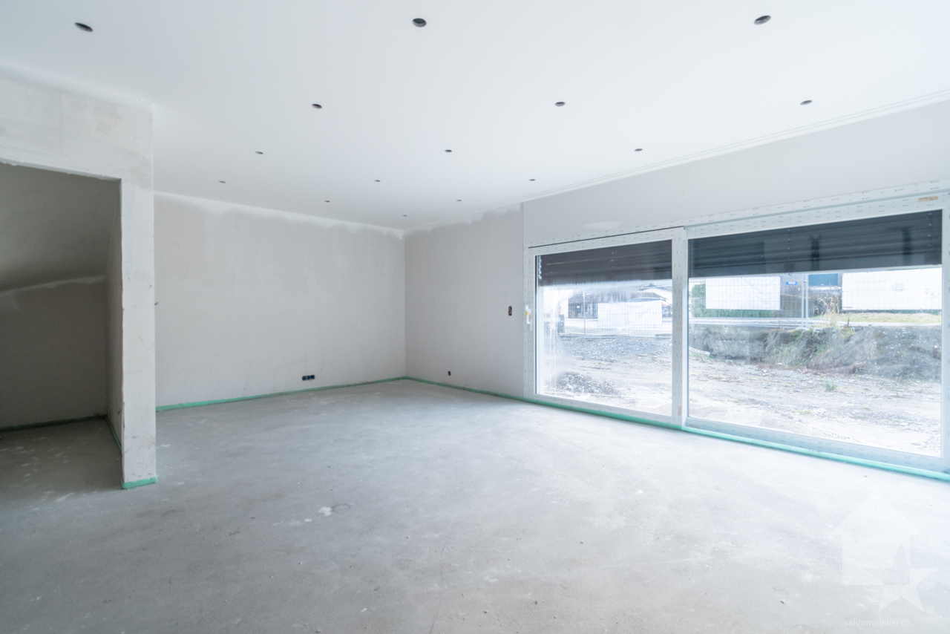
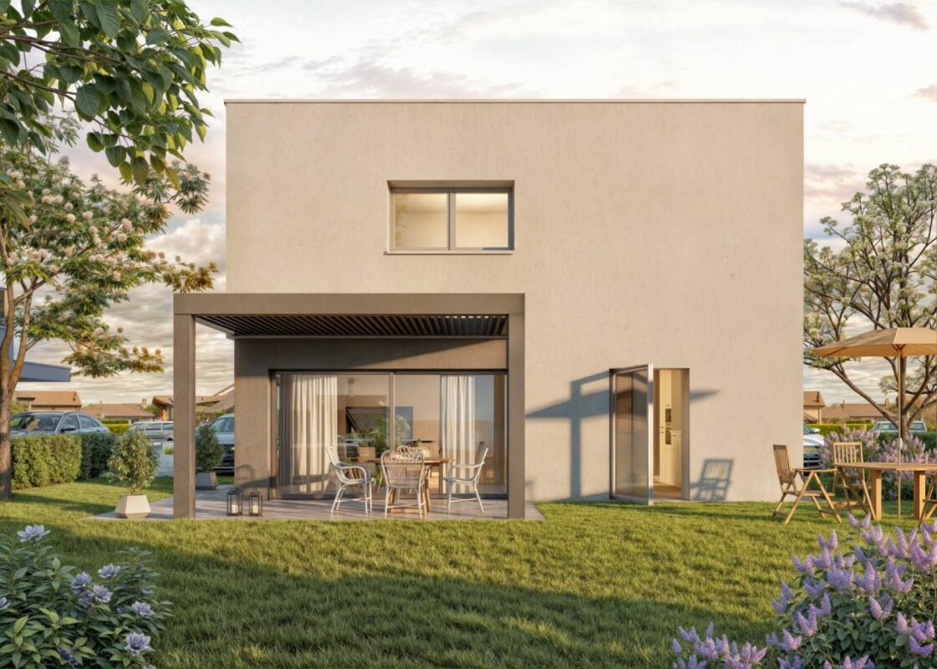
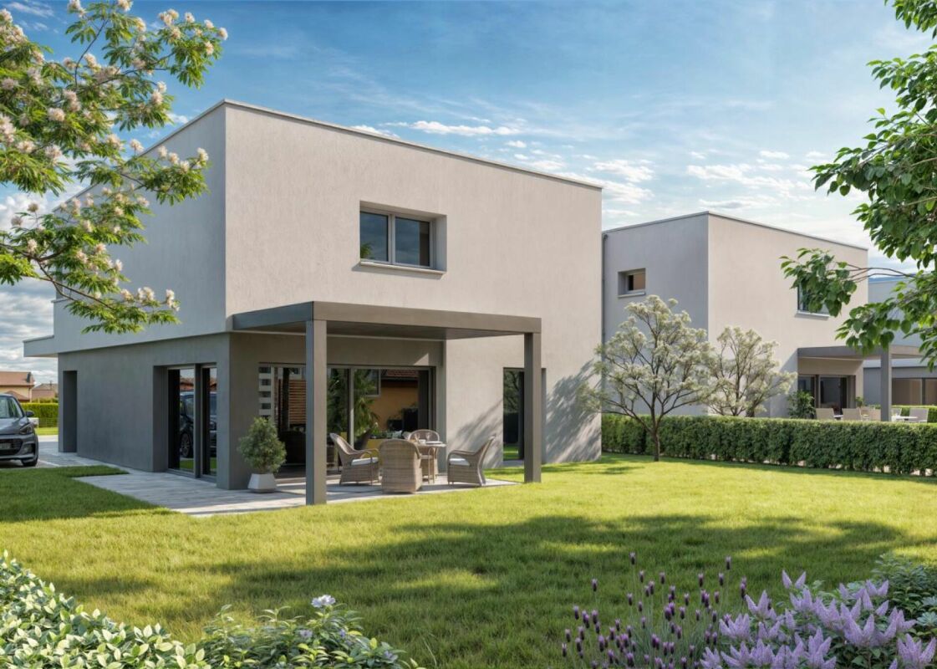
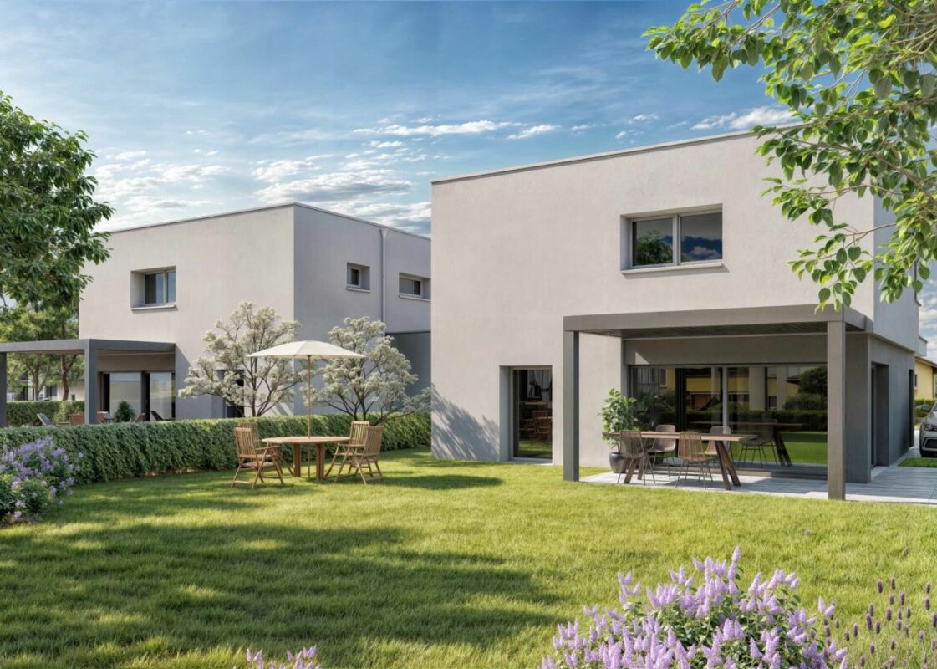
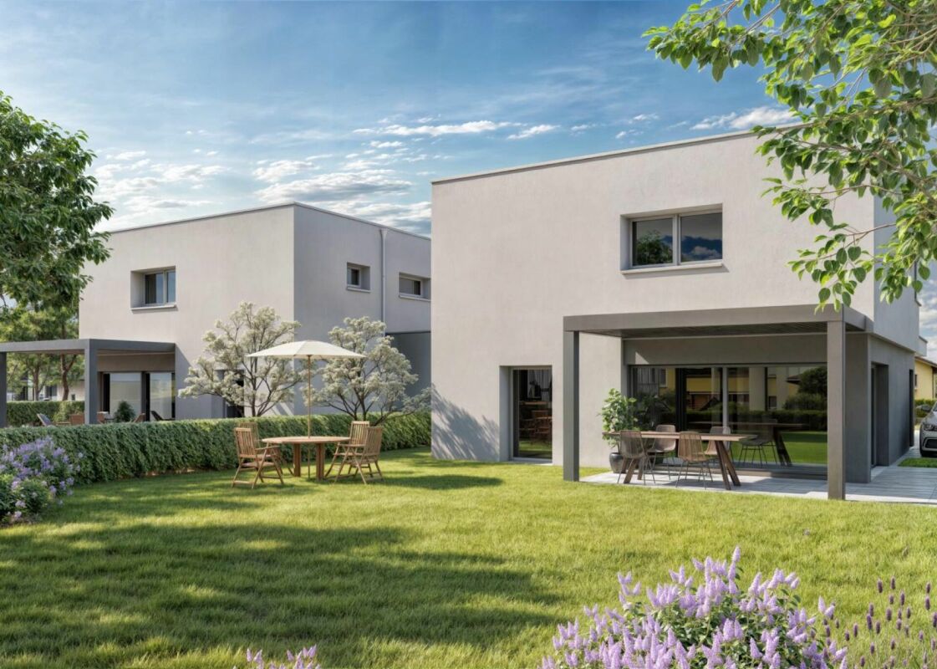
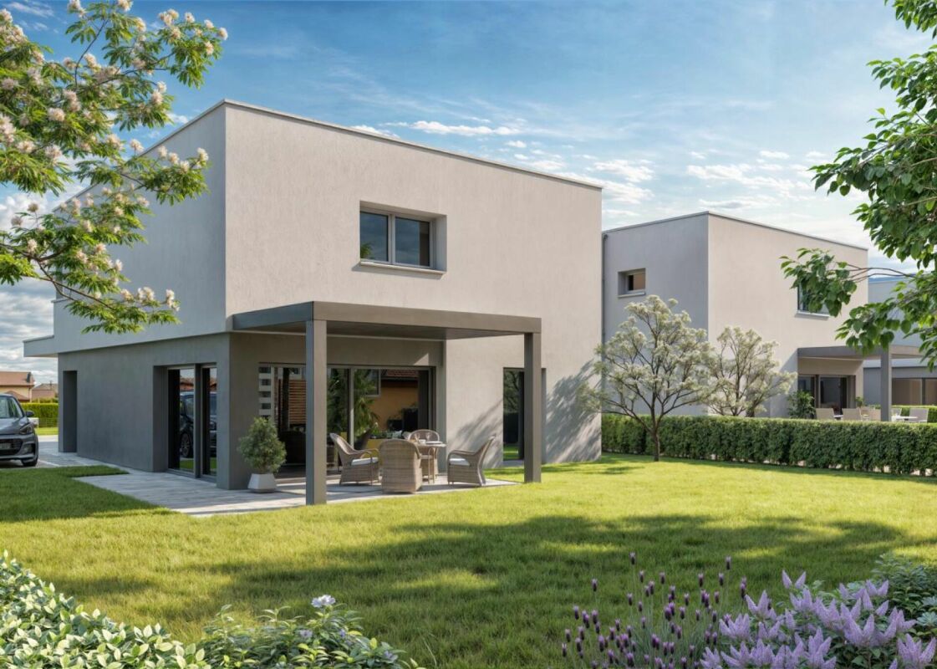
Nouvelle construction d'une maison contemporaine idéalement située à Collombey, proche de toutes les infrastructures (écoles, structures jeunesses, centres commerciaux, etc). D'une surface totale allant de 180 à 190 m2, ces villas contiguës, dont les travaux ont déjà débuté, sont idéales pour des familles. L'ensemble des finitions reste au choix des acheteurs.Ces maisons modernes et écologiques sont raccordées au chauffage à distance (y.c. pour la production d'eau chaude). Des panneaux solaires (compris dans le prix) sont également installés, le tout allié a une excellente isolation permettant aux maisons d'être pratiquement en autarcie énergétique. Une agréable terrasse ouverte sur un petit jardin facile d'entretien complète les 3 places de parc privatives de chaque lot.La distribution de ces villas est la suivante :Rez-de-chaussée : • Hall d'entrée de 8 m2 avec armoires murales • Pièce à vivre de 34.5 m2 avec cuisine ouverte et accès à la terrasse et au jardin • Chambre / bureau de 11 m2 (sauf dans le lot 4 où on retrouve un cellier et le local technique général des maisons) • Salle d'eau / douche de 4.5 m2 • Cave de 4 m2 1er étage : • Suite parentale de 22 m2 avec dressing et salle d'eau / douche • Chambre avec dressing de 20 m2 • 2 chambres de 13.5 m2 donnant accès au balcon • Salle de bain de 5 m2 • Local technique de 5.5 m2 • Couloir de 13 m2 • Balcon de 18.5 m2 Extérieur (compris dans le prix de vente) : • Terrasse dallée • Jardin sur terrain plat • 2 places de parc couvertes • 1 place de parc extérieur Liste des lots et prix :Lot 1 : Surface habitable : 164 m2 - Prix : 1'200'000 CHF - disponibleLot 2 : VendueLot 3 : Surface habitable : 164 m2 - Prix : 1'100'000 CHF - disponibleLot 4 : VenduePossibilité de financement avec banque régionaleCes maisons se trouvent à moins de 100 m du centre scolaire du Corbier (tous les degrés de scolarité obligatoire). Le centre du village et toutes ces commodités (écoles, banques, boucherie, magasins de proximité, restaurants, pharmacie et centre médical, etc...) peuvent être rejoints par les transports publics tout proche. (CFF, AOMC, bus, ainsi que le bus urbain). Le village de Collombey fait partie des 5 villages de la commune de Collombey-Muraz (District de Monthey), en Valais. Canton qui est renommé pour ses nombreux avantages sociaux et ses taxes modestes (caisse-maladie, impôt sur les véhicules, prestation en capital et autres impôts). Cette commune offre de nombreux avantages pour les familles (écoles enfantines, primaires et cycle d'orientation, crèche-garderie, clubs sportifs, EMS, etc.). Le village se trouve à moins de 3 minutes de la sortie d'autoroute de St-Triphon et ainsi du futur Hôpital du Riviera-Chablais. Deuxième commune du Bas-Valais, Collombey-Muraz se situe à 20 minutes des pistes de ski (domaine des Portes du Soleil et du Lac Léman).Vous souhaitez obtenir des précisions, visiter le terrain ? Contactez-moi par téléphone, courriel ou passer nous rencontrer (sur rendez-vous) dans l'une de nos agences du Chablais (Collombey-Muraz ou Torgon) et nous vous renseignerons très volontiers. Retrouvez tous nos biens sur www.valimmobilier.ch - estimation gratuite de votre bien, photos professionnelles lumineuses et de qualité, photos aériennes et mise en valeur optimale du bien.Neubau einer modernen, top gelegenen Einfamilienhaus-Siedlung in Collombey in unmittelbarer Nähe zu allen Infrastrukturen (Schulen, Jugendzentren, Einkaufsmöglichkeiten etc.). Die Wohnfläche der Häuser...

  • Balcony / Terrace
  • Child-friendly
Cyril Bieckens

Cyril Bieckens

1 / 7
Cyril Bieckens

Cyril Bieckens

  • Parking space
  • Balcony / Terrace
  • Garage
  • +1
4.5 rooms, 126m², CHF 745,000.–
Route Industrielle 9, 1897 Bouveret

West orientation - 1st floor

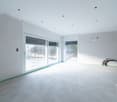
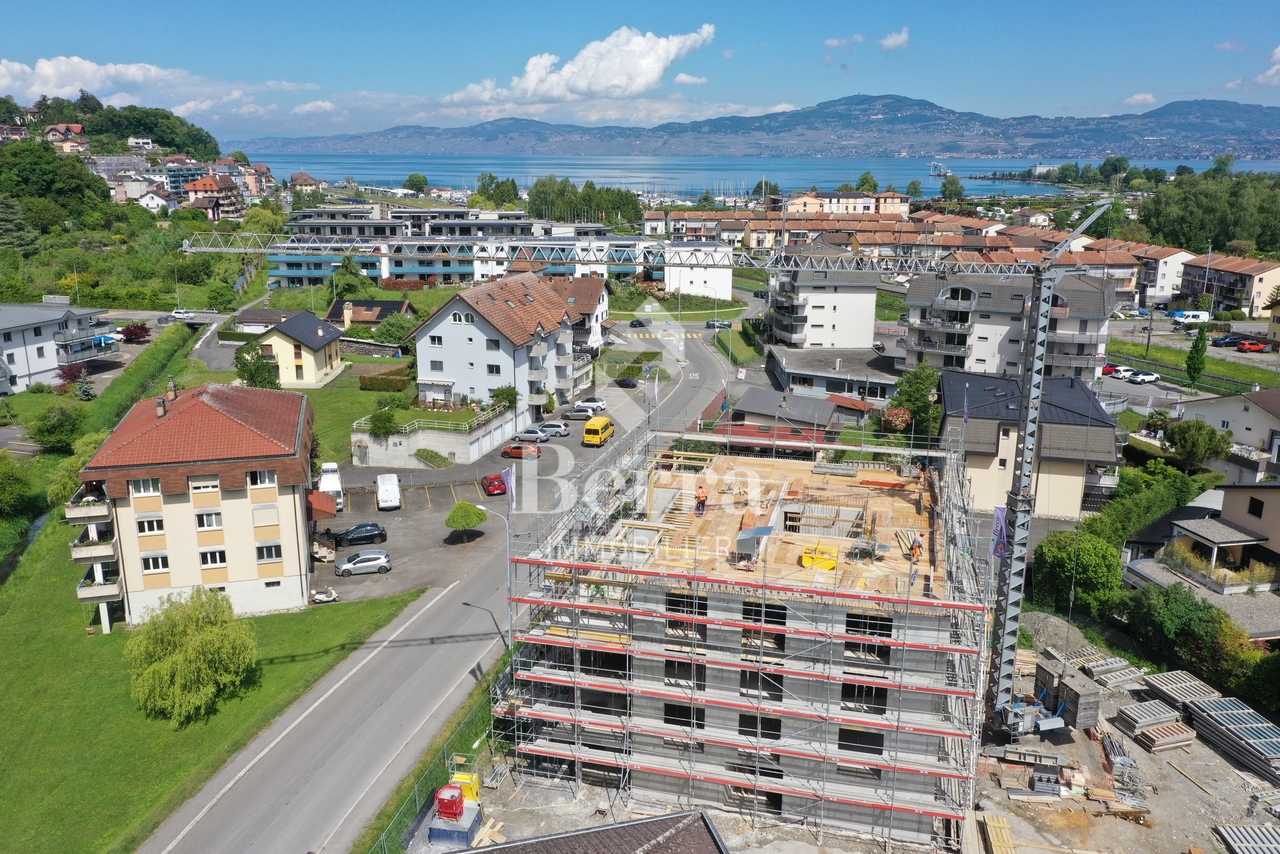
AN EXCLUSIVITY BERRA IMMOBILIERDiscover without delay the superb residence "Les Roses du Lac II" in Bouveret, in the municipality of Port-Valais.The situation offers sunshine and an unobstructed view of the Alps.The realization is ensured by Chablaisian companies concerned with the quality of the materials they offer.Delivery autumn 2026This PPE oriented southwest includes 11 apartments spread over 4 levels and an additional level for cellars, bicycles, and covered parking spaces.This 4.5-room apartment located on the 1st floor and oriented west consists of:- Entrance with storage closet- Laundry room- Equipped kitchen open to living room/dining room with access to 17.70 m2 balcony- Bathroom with Italian shower, WC, and sink- Large parental bedroom with private bathroom oriented north- Rooms 2 and 3 also oriented northA 5.00 m2 cellar accompanies this apartment.CHARACTERISTICS- Top situation, close to the lake and amenities- Southwest orientation- Beautiful volumes - Construction according to SIA standards in force- Heating by air/water heat pump- Distribution by floor- Ambient thermostats (living rooms and bedrooms)- Photovoltaic panels (hot water and common areas)- Individual meters- PVC/ALU windows, white interior and anthracite exterior- Triple glazing- Finishes to the tenant's liking- Complete description on request- 1 cellar/apartmentPARKING- 1 covered parking space at a price of CHF 30,000.- extra obligatory- 1 non-covered parking space at a price of CHF 15,000.- extra obligatory- 2 parking spaces for people with reduced mobility- A bicycle room in the buildingAMENITIES- Less than 10 minutes on foot from Lake Geneva- Less than 10 minutes on foot from the CFF train station- Less than 9 minutes on foot from the Migros- Less than 5 minutes on foot from the Primary School- Less than 5 minutes on foot from the Swiss Vapeur Parc- Less than 5 minutes on foot from the Raiffeisen bank- Less than 2 minutes by car from the cantonal road- Highway access in less than 10 minutesDo not hesitate to consult the list of available lots.Information and appointment: Cyril +41 79 464 11 35***All our properties are available on www.berra-immobilier.ch***

  • Parking space
  • Balcony / Terrace
  • Garage
  • +1
Travel time
-
Yves Parvex

Yves Parvex

1 / 7
Yves Parvex

Yves Parvex

  • Balcony / Terrace
  • Elevator
  • Child-friendly
  • +1
2.5 rooms, 65m², CHF 188,000.–
1899 Torgon

Torgon, ground floor apartment with 2.5 rooms in the Les Crêtes building

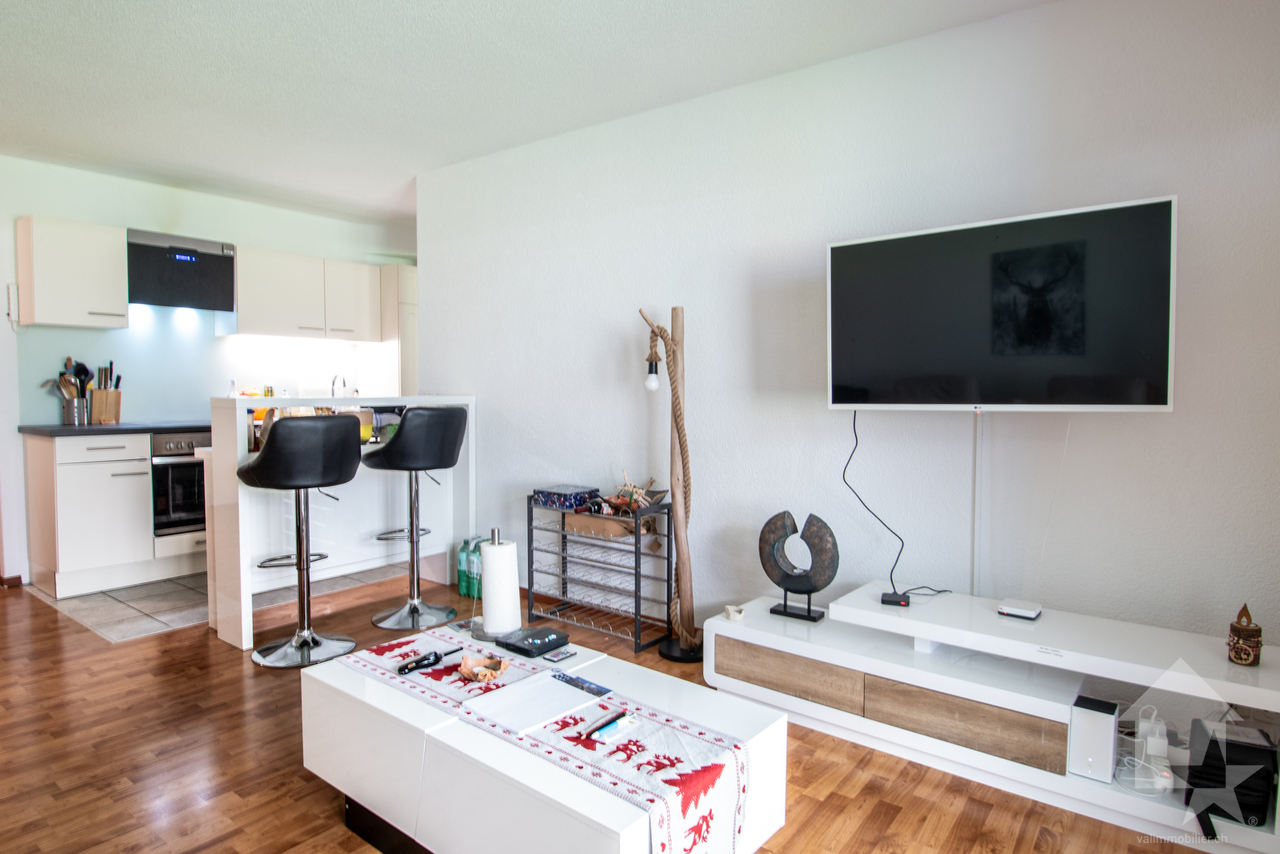
Two minutes from the central square of La Jorette, discover this pleasant, partially furnished 2.5-room apartment + 1 storage room on the ground floor of the "Les Crêtes" residence. The apartment was partially renovated in 2021 (new kitchen, paint, reduced layout)Its situation is privileged, 50 minutes from Lausanne and 2 minutes from the central square of La Jorette. The building is located in a quiet neighborhood, 2 minutes from the winter shuttle. The location is ideal, close to food shops, cafes and restaurants as well as the tourist office. Access is very easy, including during the winter season. Torgon (20 minutes from the Aigle motorway exit) is a popular destination for families, hikers and bikers in the summer, and in the winter it is part of the large international ski area Portes du Soleil, the largest in Europe! This property is ideal for personal use or occasional rental with an adapted concierge service that can support you with your tenants.The layout of this 65 m2 living space is as follows: • Entrance hall with 6 m2 storage room • Living room of 18 m2 • Kitchen area of 4 m2 • Bedroom of 18 m2 with access to the terrace • Storage room of 4.5 m2, currently equipped with fold-down beds • Bathroom of 4 m2 with sink, toilet and bathtub • Distribution hall of 2 m2 • 20 m2 large, paved and covered terrace Monthly PPE fees: CHF 285.-Monthly tourist tax: accommodation from 2 to 2.5 rooms (3 UPM): CHF 27.50Sales price: CHF 195'000.-This apartment benefits from the many free parking spaces near the residence, but there is no reserved and numbered parking space.Notes: • Available immediately or by agreement • Partially furnished • Cédula and mortgage credit on request See also the other apartments or chalets in Torgon on our website.The Torgon station is part of the Vionnaz municipality and the Monthey district in the Valais. Canton known for its many social benefits and moderate taxes (health insurance, vehicle tax, capital benefits and other taxes). This municipality offers many benefits for families (nurseries and primary schools, kindergartens, sports clubs, etc.). Nearby, you can also relax in the Bains de Lavey. In the heart of the Chablais, Torgon is close to Monthey and its Théâtre du Crochetan, but also just a few minutes from Saint-Maurice and its millenary abbey, 40 kilometers from Martigny and the Fondation Gianadda, 30 kilometers from Montreux and its internationally renowned Jazz Festival. In less than 30 minutes, you can also reach the village of Le Bouveret, which is known for its leisure parks Aquaparc and Swiss Vapeur Parc, as well as its beach, port and marina.This property can be sold as a secondary or primary residence, but not for people living abroadDo you want to obtain more information, visit it? Contact me by phone, email or visit us in one of our agencies in the Chablais (Aigle, Collombey-Muraz or Torgon) and we will be happy to help you. All our properties are on www.valimmobilier.ch - free valuation of your property, professional, bright and high-quality photos, aerial views and optimal presentation of the property.

  • Balcony / Terrace
  • Elevator
  • Child-friendly
  • +1
1 / 13
5.5 rooms, 163m², Price on request
Rue de la Charmette 17a, 1868 Collombey-Muraz

Penthouse 5.5 rooms - high standard - 40 m² terrace, domotic jacuzzi

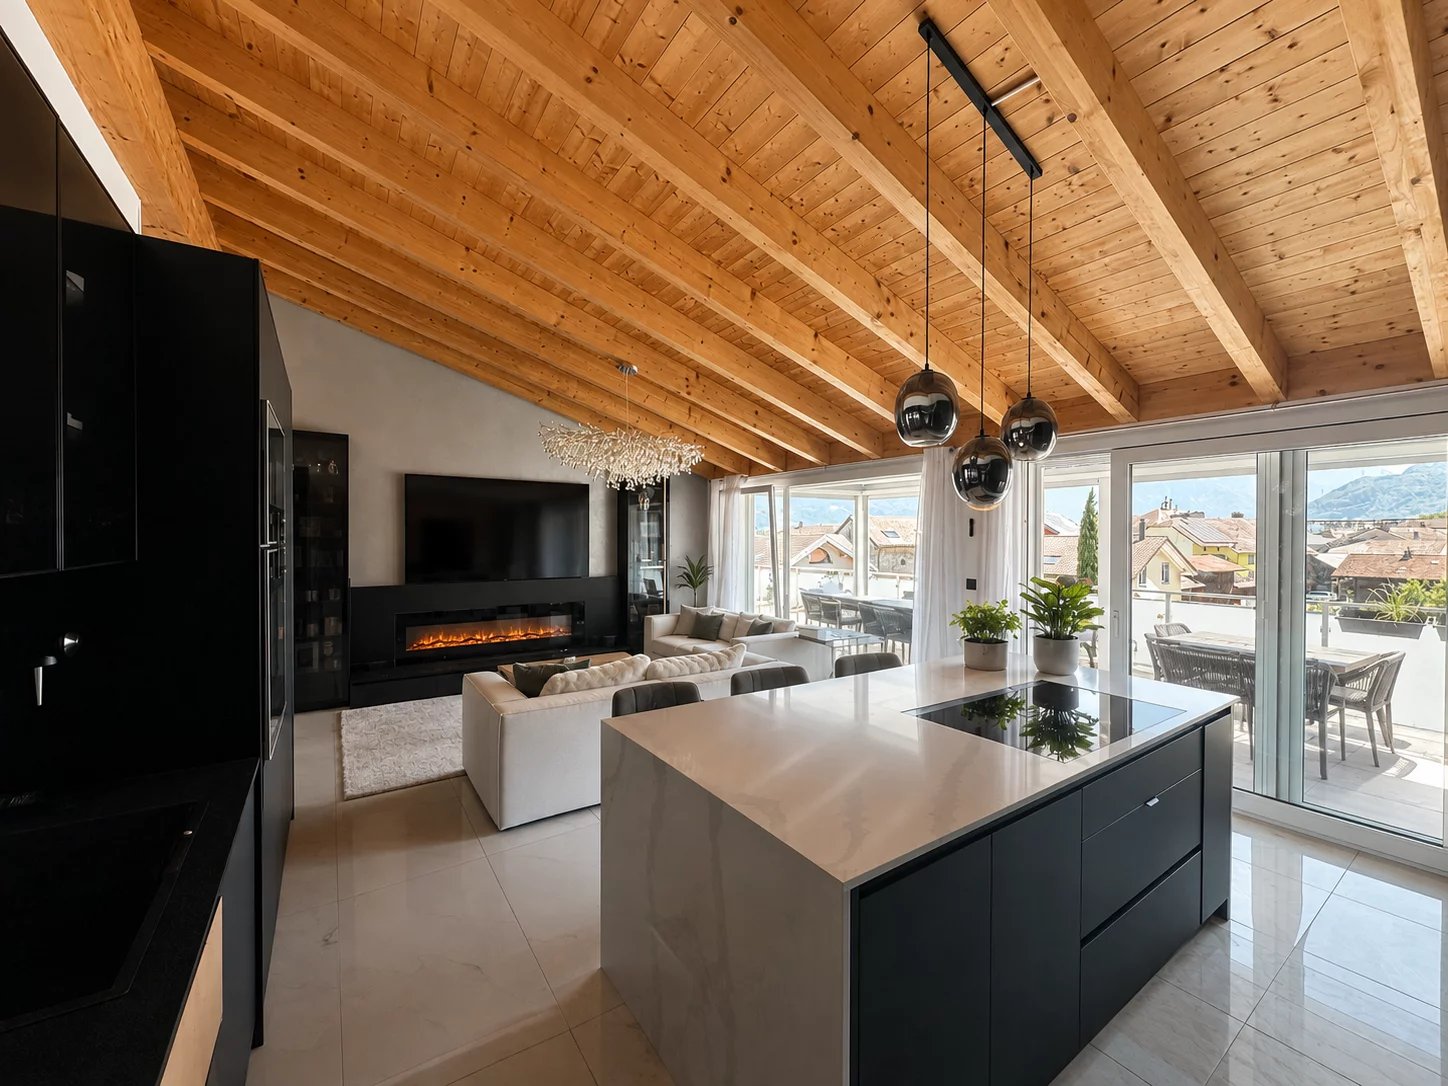
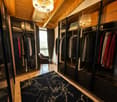
In Collombey, on the top floor of a recently completed residence in 2024, discover a penthouse thought out in every detail to offer a level of comfort rarely found in an apartment. From the entrance, the volumes, ceiling height, and materials chosen immediately set the tone. The living space is arranged around a large living room with a fully equipped open kitchen, offering a convivial and bright space directly extended by the outside. The true extension of the apartment is its 40 m² terrace, designed to be fully enjoyed: dining area, outdoor lounge, and private jacuzzi, all with a beautiful opening onto the surrounding mountains. The sleeping area has been designed with the same attention to comfort. It includes a parental suite with a private bathroom, particularly generous dressing rooms, and an additional bedroom. An independent office also allows you to work comfortably from home or be used according to needs as a multipurpose room. The apartment has two bathrooms with particularly refined finishes, as well as numerous integrated storage spaces. But it is also its technical equipment that distinguishes this penthouse: Bioclimatic pergola Outdoor kitchen Integrated domotics to control the various devices Electric shutters Heat pump Photovoltaic panels Fully equipped kitchen with Gaggenau appliances Private jacuzzi on the terrace Numerous storage spaces and custom-made dressing rooms Recent residence with elevator and underground garage. The contrast between the exposed beams, the contemporary lines of the kitchen, the large openings, and the high-end finishes gives this apartment a particularly warm identity. Located on the top floor of the Les Cyprès residence, it combines the advantages of recent construction, the technological comfort of a fully equipped apartment, and the services that are usually sought in a villa, while preserving the simplicity of life in an apartment. The PPE documents confirm that the penthouses are located on the 3rd floor of the residence. A property intended for those who do not want to choose between space, comfort, technology, and finishing quality. In addition to the sale price, mandatory: Price for 1 outdoor parking space: CHF 15,000 Price for 1 indoor parking space (basement): CHF 35,000 Complete files and visits on request.

Travel time
-
1 / 21
6 rooms, 228m², CHF 979,000.–
Rue du Vigneron 12, 1893 Collombey-Muraz

( RÉSERVER ) EXCLUSIVE - Individual 6-room villa to renovate, with garden


(RÉSERVER)Individual 6-room villa – Muraz (Collombey-Muraz)Located in a quiet and green residential area in Muraz, in the municipality of Collombey-Muraz, this individual villa built in 1971 offers beautiful volumes, excellent lighting and a high potential for valorization.Set on a generous plot of 934 m², the property develops approximately 228 m² of living space and benefits from a beautiful unobstructed view of the mountains.The villa is currently to be modernized, offering its future owners the possibility of rethinking the spaces, equipment and services according to their tastes and needs.DistributionThe main level includes: • entrance hall • living room with fireplace and cathedral ceiling • kitchen and dining room • 3 bedrooms • bathroom • separate toilet The full basement offers: • 2 bedrooms • multi-purpose room that can be used as a playroom, office or leisure space • bathroom • laundry room • cellar • civil protection shelter ExteriorsThe property has a large garden, a terrace, various outdoor spaces that can be developed, as well as 3 outdoor parking spaces.Location and amenitiesThe villa benefits from an interesting location for a family, with the main infrastructure of Collombey-Muraz and Monthey easily accessible.Nearby: • schools and educational institutions in Muraz and Collombey-Muraz • public transport and bus lines serving Muraz • train station and rail connections in Collombey • shops, shopping centers and services • childcare facilities • sports and leisure facilities • quick access to Monthey • easy access to the A9 highway This location allows you to enjoy a residential and green environment while being close to schools, transport, shops and the main axes of movement in the Chablais.Main characteristics • Individual 6-room villa • approximately 228 m² of living space • plot of 934 m² • 5 bedrooms in total • living room with fireplace and cathedral ceiling • 2 bathrooms • full basement • large garden and terrace • view of the mountains • 3 outdoor parking spaces • oil heating • year of construction: 1971 • condition: to be renovated / modernized • availability: on request Selling priceCHF 979’000.–A property that offers an excellent basis for realizing a personalized renovation project and creating a contemporary family home, while fully valorizing the spaces, the plot and the location of the property.Information and visits For any additional information, to obtain documents related to the property or to organize a visit, we invite you to contact Helvetic Résidences Sa.We are at your disposal to accompany you in the discovery of this property and answer your questions.

Travel time
-
1 / 13
15 rooms, 400m², CHF 2,500,000.–
Chemin des Vernaz, 1874 Champéry

Exceptional Chalet in Champéry

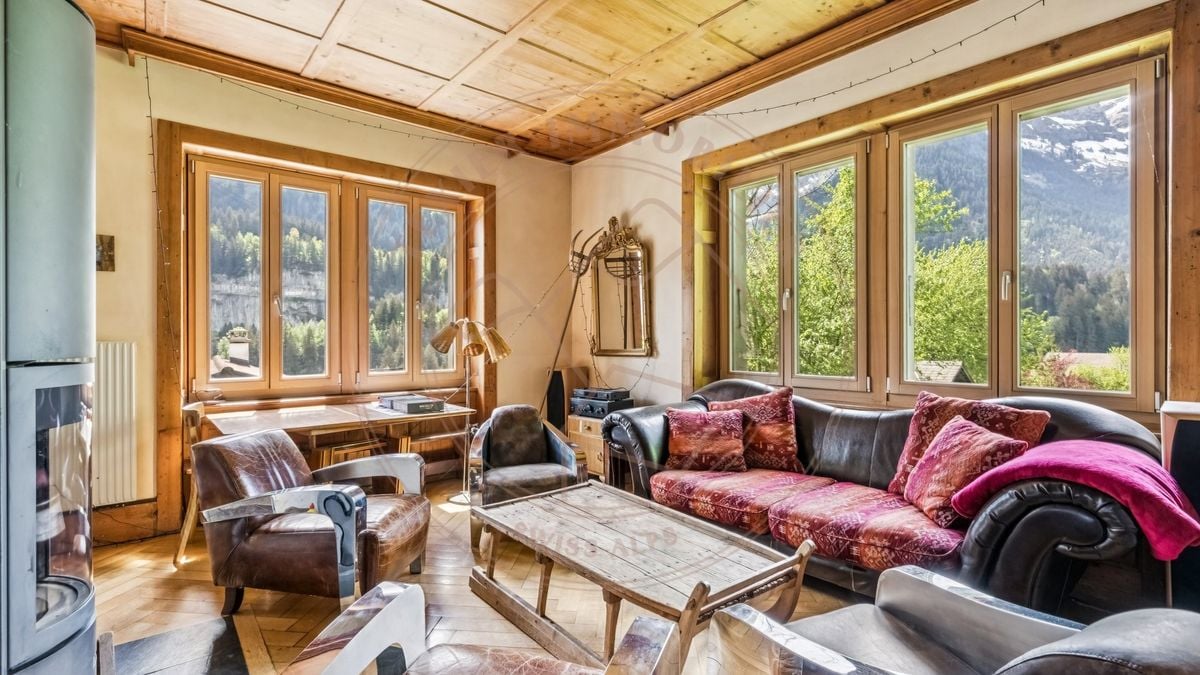
Built during the tourist boom of Champéry in the early 20th century, this chalet combines the charm of large Alpine properties of the era with rare volumes and a warm atmosphere.Built with quality materials for its time, it seduces with its beautiful high ceilings - particularly rare in old chalets - as well as its exceptional brightness thanks to its numerous openings. Its typical architecture of Alpine tourism, highlighted by the wooden balconies, natural stones, and beams, gives it an exceptional character.Thanks to its configuration in three independent apartments, this property is perfectly suited for a large family wishing to share a common living space while maintaining each one's independence and intimacy. It also offers numerous possibilities for layout according to the needs and projects of its future owners.The chalet also benefits from superb unobstructed views of the Dents du Midi and the Dents Blanches.The property currently consists of three apartments spread over four levels.Ground floorThe first apartment of approximately 160m2, arranged in a duplex, offers a warm and convivial atmosphere. It includes four bedrooms, a bathroom, and two separate toilets.The beautiful dining room with wooden veranda is one of the masterpieces of the apartment. Bathed in light thanks to its numerous openings, it allows you to fully enjoy the view of the surrounding mountains. The kitchen is independent and the living room, equipped with a wood stove, provides a comfortable and authentic atmosphere.This apartment also has a private sauna, ideal after a day in the mountains.First floorThe second apartment of approximately 120m2 seduces with its beautiful volumes and brightness. It includes three bedrooms and two bathrooms.The large living area welcomes a pleasant living room with a wood stove and opens onto a large balcony surrounding the apartment, offering a beautiful unobstructed view of the surrounding mountains and landscape.The whole exudes an elegant and warm atmosphere.Second floorThe last apartment of approximately 115m2, located under the chalet's roof, offers a lot of charm with its sloping volumes, visible woodwork, and beautiful natural brightness.It includes three bedrooms, two bathrooms, and a cozy living room with a stone wood stove, creating a particularly cozy atmosphere with a view of the mountains.From this apartment, a direct access leads to the chalet's attic, which is currently not developed and offers great additional potential.Annexes and exteriorsThe chalet also has: • a cellar, • a technical room, • developable attics, • as well as 4 outdoor parking spaces. Located in a green and particularly quiet environment, this rare property benefits from a privileged natural setting while remaining close to the center of the station and amenities.ChampéryChampéry is a Swiss village with authentic charm, located in the Portes du Soleil area, one of the largest ski areas in Europe with 600 km of slopes. Throughout the year, Champéry seduces with its dynamism and preserved natural environment. In winter, the ski slopes and other snow activities delight young and old. In summer, let yourself be carried away by the numerous hiking trails and VTT routes in grandiose landscapes.The village is renowned for its convivial atmosphere, traditional chalets, gastronomic offer, and modern infrastructure, such as the Palladium, which offers a swimming pool, ice rink, climbing wall, and many other sports and cultural activities and events. Champéry embodies the perfect balance between tranquility and outdoor activities, offering an exceptional quality of life all year round.

1 / 13
7 rooms, 255m², CHF 2,850,000.–
Chemin des Revers, 1874 Champéry

MAGNIFICENT CHALET WITH 2 APARTMENTS

Exclusive mandate Everlake:Sale as a secondary residence and to foreigners possible.Property with 7.5 rooms, dominant position and just a few minutes from the center of Champéry, with a panoramic view and breathtaking views of the village, the Dents du Midi, the Dents Blanches and the Croix de Culet (Planachaux).Located at the end of a road, it is a true refuge, peaceful and exclusive, dedicated to the well-being of its occupants. This house has undergone a complete renovation between 2020 and 2021, which has enhanced its volumes with high-end amenities and equipment.Built in a residential area of chalets on a 750m2 plot, it benefits from a warm conversion into a "chalet" in a contemporary style.Its functionality and comfort give it undeniable charm.Divided into two parts connected by an internal staircase and two separate external entrances, it can accommodate two families or one single family.It is arranged as follows:Lower floor:Large 2.5-room apartment of 65 m2, consisting of a kitchen, living room, WC,Bedroom with private bathroom and a second small bedroom with a loft bedSeparate external entrance.Access to a 105m2 wooden terrace made of Ipé woodUpper floor:Entrance, hall, guest toiletLarge living and dining room, divided into two areas, with large sliding doors and breathtaking views of the mountains and the village of Champéry.Corner balcony of about 40m2.Open kitchen with access to the balcony1st floor:Parental bedroom with private bathroom, Italian shower, WC, sink and access to the balcony.Two bedrooms and a second bathroom with Italian shower.Outdoor area:Lawn105m2 wooden terrace made of Ipé woodProvision for a SPA, pre-laid and pre-configuredParking spaces:Very beautiful, covered parking space for 4 vehicles, equipped with 2 electric vehicle charging stations (1 x 22KW + 1 x 11KW), which can be used simultaneously.And an additional 3 non-covered outdoor parking spaces.Storage room.Amenities: High-speed internet (VDSL G-Fast), telephone network (NetPlus) and complete domotics systemThe comprehensive renovation work was completed in June 2021.Sale as a secondary residence and to foreigners possible.For more information and a visit, please contact us by phone or email.www.everlake.ch Well advised, well accompanied!

1 / 13
4.5 rooms, 280m², CHF 1,450,000.–
1871 Les Giettes

LES GIETTES | Exceptional individual villa with breathtaking view

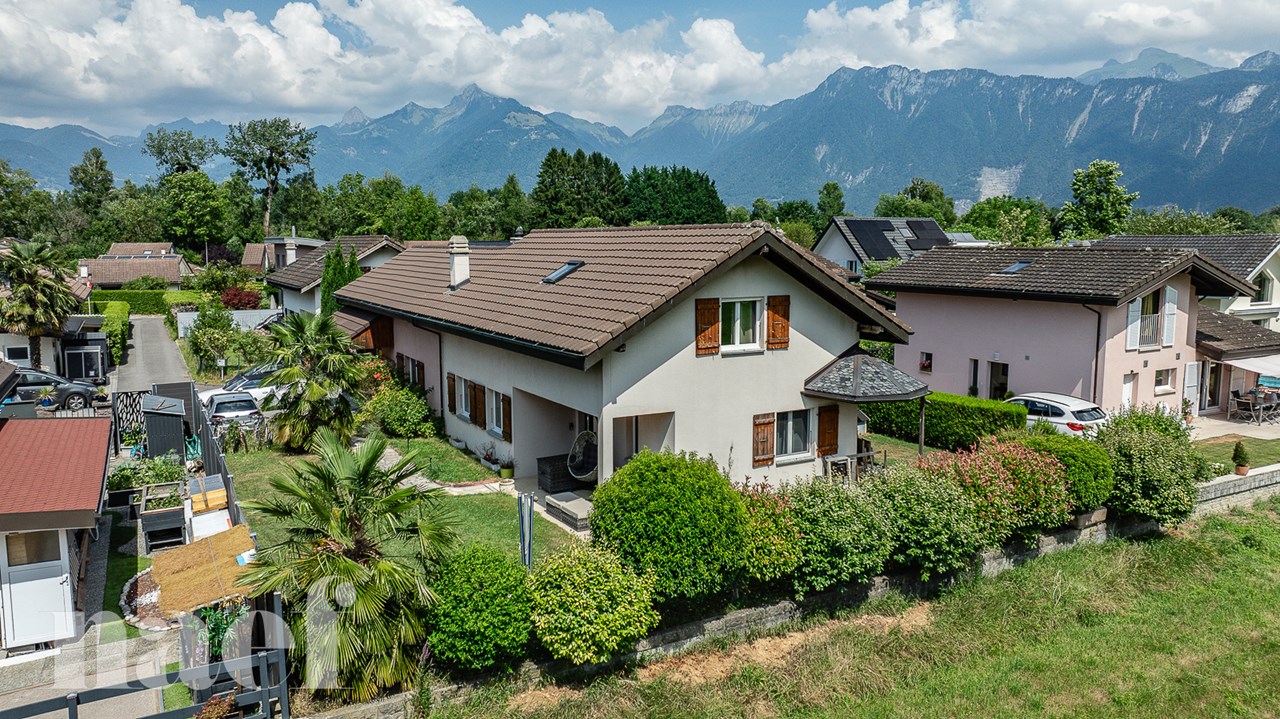
Nestled in a calm and green environment of Les Giettes, on a sunny slope overlooking the Rhône valley, this elegant individual villa offers a rare living environment, between a spectacular panorama and preserved intimacy. Designed to fully enjoy its situation, this home seduces with its natural light, its unobstructed view of Lake Geneva, and an ideal south-facing exposure. Built in 2002, this villa of approximately 280m2 is spread over two carefully designed levels: LOWER LEVEL - Bright main entrance with storage closets - Master bedroom with fireplace, private bathroom, and dressing room - 2 Bedrooms - Bathroom - Technical room and laundry room - Cellar - Storage space UPPER LEVEL - Equipped kitchen, open to the living room - Spacious living and dining room bathed in natural light, with a central, suspended fireplace - Guest toilet - Pantry - Direct access to a terrace without vis-à-vis EQUIPMENT - Electric heating, floor heating - Fireplaces (master bedroom and living room) - 4 Outdoor parking spaces - Covered parking spaces to be developed, with the possibility of creating a garage box A charming natural biotope, fed by a spring and inhabited by many fish, animates the garden. The outdoors, generously wooded and flowered, are divided into several intimate corners where it is good to enjoy nature in complete tranquility. A jacuzzi completes this outdoor space, offering an additional relaxation area in the heart of this green haven. PARTICULARITIES - Unobstructed view of Lake Geneva, without vis-à-vis - Natural biotope fed by a spring, with fish - Several intimate outdoor spaces conducive to relaxation This exceptional property combines an exceptional living environment, preserved nature, and high potential for personalization, for those who want to own a unique place in Les Giettes. LES GIETTES A hamlet perched on the heights of the Monthey commune, Les Giettes benefits from remarkable sunshine and an unobstructed view of the Rhône valley. This preserved setting combines tranquility and immediate proximity to the amenities of the plain, while offering quick access to the region's leisure and nature infrastructure. !!! MORE DETAILS AND SIMILAR PROPERTIES DIRECTLY ON TWIXY.CH

1 / 30
9 rooms, 375m², CHF 3,900,000.–
1874 Champéry

Chalet 4 Saisons

Exclusive - Splendid Alpine Chalet for Sale | Prestigious Franco-Swiss Resort | Portes du Soleil Ski Area Avanthay Immobilier - ChampéryExclusive - Splendid Alpine Chalet for SalePrestigious Franco-Swiss Resort | Portes du Soleil Ski AreaCombining contemporary elegance with generous proportions, this splendid chic Alpine chalet stands out for its refined architecture.High-end materials have been carefully selected for their quality, lending each space a warm and welcoming atmosphere. Large picture windows allow natural light to flood the interiors, creating a pleasant and relaxing ambience. The traditional solid-timber construction enhances both the authenticity and durability of the property.Two spacious terraces and a garden extend the living areas outdoors and offer breathtaking views of La Cathédrale, one of the seven natural wonders of the majestic Dents du Midi mountain range.Set in a privileged and discreet location, the chalet is ideal for holidays with family or friends. It offers the perfect environment in which to unwind and enjoy unforgettable moments, whether during winter ski holidays or summer mountain escapes.Residents also benefit from several practical advantages.A complimentary shuttle stop is located just 30 metres from the chalet and operates in both summer and winter. It provides convenient transport to the centre of Champéry, the ski lift and cable-car facilities, the departure point for the 580 kilometres of interconnected Franco-Swiss ski slopes, and numerous walking and hiking trails.The access road is fully cleared of snow throughout the winter season, ensuring easy access to the chalet and the village centre.Lower Ground FloorEntrance vestibule, dressing area and hallway.Living room or flexible space of almost 40 m², with direct access to the terrace and garden.South-facing double bedroom with en-suite bathroom and shower.Additional south-facing double bedroom.Separate guest WC and bathroom with shower.Laundry room, pantry, storage room and technical rooms.External storage room.Upper Ground FloorSpacious entrance hall with guest WC.Double living room with a double-height ceiling, fireplace and access to the balcony, terrace and garden.Dining area, open-plan kitchen with breakfast bar, and a second preparation kitchen for staff. The entire daytime living area extends to almost 80 m² and opens onto a terrace of more than 50 m².Guest bedroom with en-suite bathroom and shower.First FloorMezzanine lounge of almost 30 m².South-facing principal bedroom with an en-suite bathroom and bathtub, offering a total area of almost 30 m².North-facing bedroom with an en-suite bathroom and shower.Additional FeaturesOutdoor storage room for bicycles and ski equipment.Covered parking spaces.Heating and Energy SystemsGeothermal heating, heat pump and photovoltaic solar panels.Surface AreasGross living area: 375 m²Usable floor area: 392 m²Building volume: 1,328 m³Conditions of SaleThe property may be purchased by Swiss nationals and by foreign nationals holding a Swiss residence permit.

1 / 12
5.5 rooms, 233m², CHF 2,195,000.–
Route des Tavys 6, 1874 Champéry

Rives Reines B Attic

Alpine Living and Prestige in the Heart of Champéry EXCEPTIONAL ALPINE-CHIC PENTHOUSEAlpine Living and Prestige in the Heart of ChampéryIdeally located in one of Champéry's most sought-after neighbourhoods, just 350 metres from the cable car and only a short stroll from the famous Rue du Village, this sumptuous penthouse represents a rare opportunity on the resort's property market.Offering a weighted floor area of approximately 233 m², this exceptional residence, designed by a renowned Zurich-based interior architect, immediately impresses with its generous proportions, elegant finishes, and outstanding attention to detail.Accessible directly via a private lift, the apartment offers an exceptional level of comfort, privacy, and exclusivity.Flooded with natural light, the spacious living area seamlessly combines the lounge, dining room, and open-plan kitchen beneath a spectacular exposed timber roof structure. Premium materials and contemporary design create the perfect balance between authentic Alpine charm and refined modern living.Three spacious balconies, facing east and west, extend the living areas outdoors and enjoy beautiful open views over the surrounding mountain ranges.The sleeping accommodation comprises three bedrooms, together with a mezzanine providing additional sleeping space for up to eight guests.The impressive principal suite, measuring approximately 60 m², features a private dressing room and a spacious en-suite bathroom. The two additional bedrooms, located at the rear of the apartment, each benefit from their own en-suite bathroom, one of which also includes a mezzanine.Three underground parking spaces, included in the purchase price, complete this exceptional property?an especially rare advantage in Champéry.Additional InformationA rare opportunity on the local market, combining luxury, elegance, and functionality in an exceptional Alpine setting.Private cellar.Shared ski room.Shared laundry room.Sale as a second home is permitted.Purchase by foreign nationals is permitted (LFAIE).Three underground parking spaces included in the sale price.Sale Price: CHF 2,195,000.Important InformationThe marketing floor plans have been updated. Although the property was originally designed as a duplex apartment, it will ultimately be divided into two separate units, with the addition of an independent kitchen to accommodate the revised layout.
Travel time
-
1 / 4
  • Parking space
  • Balcony / Terrace
  • Garage
  • +1
5.5 rooms, 176m², CHF 1,190,000.–
Rue de Clos-Novex 2, 1868 Collombey

Detached house 5.5 rooms in Collombey

Discover this individual villa within the ?Les Villas du Clos Novex? project.With its modern design, high-end finishes and carefully thought-out interior and exterior fittings, this property will seduce you from the first glance.Imagine living in a space where comfort and elegance meet harmoniously. On the ground floor, you will find a bright living room opening onto a terrace with pergola and a private garden, a fully equipped kitchen, a multipurpose bedroom with outdoor access, a modern shower room, a technical room, a laundry room and a cellar. In addition, a carport for a covered space and two outdoor parking spaces are included for your comfort.Upstairs, a master suite with dressing room and private bathroom, two children's bedrooms and a full bathroom offer a functional and comfortable living space for the whole family.Outside, enjoy a terrace with pergola, a private garden, two additional parking spaces and a carport to meet all your needs in terms of space and convenience.Ideally located close to all amenities, public transport and main access routes, this villa represents the perfect opportunity for a quality life in a privileged environment.The building permit is in progress, so don't delay in contacting us. Amenities Shops: All shops are within a few minutesArtistic and cultural life: Municipal and school library (literature and documents) Media library in Monthey (2km) (literature and documents) Crochetan Theater in Monthey (2km) (art and stage) Cinema in Monthey (2km) Pont Rouge in Monthey (2km) (current music)Sports life and outdoor activities: Outdoor and indoor swimming pool in Monthey (4km) Indoor ice rink in Monthey (2km) Tennis and padel (1km) Football fields at Perraires (1km) Rugby and Beach Volleyball in Monthey (2km) Athletics track in Monthey (2km) Hiking and trails Fun and relaxation Vertic-Halle Monthey (5km) Xstream Park Collombey (1km) Portes du Soleil resort (20km) Montreux Golf Club (7km) Aigle Adventure Park (12km) Villars Station (16km) Lavey-les-bains (13km) Adventure Labyrinth (17km) Aquaparc Bouveret (21km) Swiss steam park Bouveret (17km) Diablerets Station (31km) Fun Planet Rennaz (17km) Bowling Martigny (27km) Verbier Station (53km) Crans Montana Station (75km) Alaïa Bay Sion (50km)

  • Parking space
  • Balcony / Terrace
  • Garage
  • +1
Travel time
-
1 / 4
  • Parking space
  • Balcony / Terrace
  • Garage
5.5 rooms, 185m², CHF 1,140,000.–
Rue de Clos-Novex 2, 1868 Collombey

Attached house 5.5 rooms in Collombey

Discover the Villas of Clos-NovexA project of four contemporary twin villas and one detached villa designed to offer you a modern, bright and elegant lifestyle. Each villa offers more than 185m² gross spread over two levels, with quality finishes and interior and exterior features carefully designed for your comfort and well-being.Imagine living in an environment where modern architecture blends perfectly with bright, open spaces, a private garden and a terrace with pergola to fully enjoy the sunny days.The Villas offer an ideal living environment, close to all amenities, transport and road access, for an easy and pleasant daily life.Each villa is designed with attention to detail to meet your needs: a spacious living room, a fully equipped kitchen, comfortable bedrooms, modern bathrooms, a technical room, a laundry room and a cellar for added convenience. In addition, a carport and two outdoor parking spaces are included for your comfort.Upstairs you will find a master suite with dressing room and private shower room, two bedrooms for children and an additional shower room to meet all your family's requirements.The building permit is in progress, which means that you will soon be able to make your dream of living in a modern and stylish villa come true.Don't miss this exceptional opportunity to become the owner of one of the Villas du Clos-Novex. Amenities Shops: All shops are within a few minutesArtistic and cultural life: Municipal and school library (literature and documents) Media library in Monthey (2km) (literature and documents) Crochetan Theater in Monthey (2km) (art and stage) Cinema in Monthey (2km) Pont Rouge in Monthey (2km) (current music)Sports life and outdoor activities: Outdoor and indoor swimming pool in Monthey (4km) Indoor ice rink in Monthey (2km) Tennis and padel (1km) Football fields at Perraires (1km) Rugby and Beach Volleyball in Monthey (2km) Athletics track in Monthey (2km) Hiking and trails Fun and relaxation Vertic-Halle Monthey (5km) Xstream Park Collombey (1km) Portes du Soleil resort (20km) Montreux Golf Club (7km) Aigle Adventure Park (12km) Villars Station (16km) Lavey-les-bains (13km) Adventure Labyrinth (17km) Aquaparc Bouveret (21km) Swiss steam park Bouveret (17km) Diablerets Station (31km) Fun Planet Rennaz (17km) Bowling Martigny (27km) Verbier Station (53km) Crans Montana Station (75km) Alaïa Bay Sion (50km)

  • Parking space
  • Balcony / Terrace
  • Garage
Travel time
-
1 / 4
  • Parking space
  • Balcony / Terrace
  • Garage
5.5 rooms, 185m², CHF 1,140,000.–
Rue de Clos-Novex 2, 1868 Collombey

Attached house 5.5 rooms in Collombey

Discover the Villas of Clos-NovexA project of four contemporary twin villas and one detached villa designed to offer you a modern, bright and elegant lifestyle. Each villa offers more than 185m² gross spread over two levels, with quality finishes and interior and exterior features carefully designed for your comfort and well-being.Imagine living in an environment where modern architecture blends perfectly with bright, open spaces, a private garden and a terrace with pergola to fully enjoy the sunny days.The Villas offer an ideal living environment, close to all amenities, transport and road access, for an easy and pleasant daily life.Each villa is designed with attention to detail to meet your needs: a spacious living room, a fully equipped kitchen, comfortable bedrooms, modern bathrooms, a technical room, a laundry room and a cellar for added convenience. In addition, a carport and two outdoor parking spaces are included for your comfort.Upstairs you will find a master suite with dressing room and private shower room, two bedrooms for children and an additional shower room to meet all your family's requirements.The building permit is in progress, which means that you will soon be able to make your dream of living in a modern and stylish villa come true.Don't miss this exceptional opportunity to become the owner of one of the Villas du Clos-Novex. Amenities Shops: All shops are within a few minutesArtistic and cultural life: Municipal and school library (literature and documents) Media library in Monthey (2km) (literature and documents) Crochetan Theater in Monthey (2km) (art and stage) Cinema in Monthey (2km) Pont Rouge in Monthey (2km) (current music)Sports life and outdoor activities: Outdoor and indoor swimming pool in Monthey (4km) Indoor ice rink in Monthey (2km) Tennis and padel (1km) Football fields at Perraires (1km) Rugby and Beach Volleyball in Monthey (2km) Athletics track in Monthey (2km) Hiking and trails Fun and relaxation Vertic-Halle Monthey (5km) Xstream Park Collombey (1km) Portes du Soleil resort (20km) Montreux Golf Club (7km) Aigle Adventure Park (12km) Villars Station (16km) Lavey-les-bains (13km) Adventure Labyrinth (17km) Aquaparc Bouveret (21km) Swiss steam park Bouveret (17km) Diablerets Station (31km) Fun Planet Rennaz (17km) Bowling Martigny (27km) Verbier Station (53km) Crans Montana Station (75km) Alaïa Bay Sion (50km)

  • Parking space
  • Balcony / Terrace
  • Garage
Travel time
-
1 / 4
  • Parking space
  • Balcony / Terrace
  • Garage
5.5 rooms, 185m², CHF 1,140,000.–
Rue de Clos-Novex 2, 1868 Collombey

Attached house 5.5 rooms in Collombey

Discover the Villas of Clos-NovexA project of four contemporary twin villas and one detached villa designed to offer you a modern, bright and elegant lifestyle. Each villa offers more than 185m² gross spread over two levels, with quality finishes and interior and exterior features carefully designed for your comfort and well-being.Imagine living in an environment where modern architecture blends perfectly with bright, open spaces, a private garden and a terrace with pergola to fully enjoy the sunny days.The Villas offer an ideal living environment, close to all amenities, transport and road access, for an easy and pleasant daily life.Each villa is designed with attention to detail to meet your needs: a spacious living room, a fully equipped kitchen, comfortable bedrooms, modern bathrooms, a technical room, a laundry room and a cellar for added convenience. In addition, a carport and two outdoor parking spaces are included for your comfort.Upstairs you will find a master suite with dressing room and private shower room, two bedrooms for children and an additional shower room to meet all your family's requirements.The building permit is in progress, which means that you will soon be able to make your dream of living in a modern and stylish villa come true.Don't miss this exceptional opportunity to become the owner of one of the Villas du Clos-Novex. Amenities Shops: All shops are within a few minutesArtistic and cultural life: Municipal and school library (literature and documents) Media library in Monthey (2km) (literature and documents) Crochetan Theater in Monthey (2km) (art and stage) Cinema in Monthey (2km) Pont Rouge in Monthey (2km) (current music)Sports life and outdoor activities: Outdoor and indoor swimming pool in Monthey (4km) Indoor ice rink in Monthey (2km) Tennis and padel (1km) Football fields at Perraires (1km) Rugby and Beach Volleyball in Monthey (2km) Athletics track in Monthey (2km) Hiking and trails Fun and relaxation Vertic-Halle Monthey (5km) Xstream Park Collombey (1km) Portes du Soleil resort (20km) Montreux Golf Club (7km) Aigle Adventure Park (12km) Villars Station (16km) Lavey-les-bains (13km) Adventure Labyrinth (17km) Aquaparc Bouveret (21km) Swiss steam park Bouveret (17km) Diablerets Station (31km) Fun Planet Rennaz (17km) Bowling Martigny (27km) Verbier Station (53km) Crans Montana Station (75km) Alaïa Bay Sion (50km)

  • Parking space
  • Balcony / Terrace
  • Garage
Travel time
-
1 / 4
  • Parking space
  • Balcony / Terrace
  • Garage
5.5 rooms, 185m², CHF 1,140,000.–
Rue de Clos-Novex 2, 1868 Collombey

Attached house 5.5 rooms in Collombey

Discover the Villas of Clos-NovexA project of four contemporary twin villas and one detached villa designed to offer you a modern, bright and elegant lifestyle. Each villa offers more than 185m² gross spread over two levels, with quality finishes and interior and exterior features carefully designed for your comfort and well-being.Imagine living in an environment where modern architecture blends perfectly with bright, open spaces, a private garden and a terrace with pergola to fully enjoy the sunny days.The Villas offer an ideal living environment, close to all amenities, transport and road access, for an easy and pleasant daily life.Each villa is designed with attention to detail to meet your needs: a spacious living room, a fully equipped kitchen, comfortable bedrooms, modern bathrooms, a technical room, a laundry room and a cellar for added convenience. In addition, a carport and two outdoor parking spaces are included for your comfort.Upstairs you will find a master suite with dressing room and private shower room, two bedrooms for children and an additional shower room to meet all your family's requirements.The building permit is in progress, which means that you will soon be able to make your dream of living in a modern and stylish villa come true.Don't miss this exceptional opportunity to become the owner of one of the Villas du Clos-Novex. Amenities Shops: All shops are within a few minutesArtistic and cultural life: Municipal and school library (literature and documents) Media library in Monthey (2km) (literature and documents) Crochetan Theater in Monthey (2km) (art and stage) Cinema in Monthey (2km) Pont Rouge in Monthey (2km) (current music)Sports life and outdoor activities: Outdoor and indoor swimming pool in Monthey (4km) Indoor ice rink in Monthey (2km) Tennis and padel (1km) Football fields at Perraires (1km) Rugby and Beach Volleyball in Monthey (2km) Athletics track in Monthey (2km) Hiking and trails Fun and relaxation Vertic-Halle Monthey (5km) Xstream Park Collombey (1km) Portes du Soleil resort (20km) Montreux Golf Club (7km) Aigle Adventure Park (12km) Villars Station (16km) Lavey-les-bains (13km) Adventure Labyrinth (17km) Aquaparc Bouveret (21km) Swiss steam park Bouveret (17km) Diablerets Station (31km) Fun Planet Rennaz (17km) Bowling Martigny (27km) Verbier Station (53km) Crans Montana Station (75km) Alaïa Bay Sion (50km)

  • Parking space
  • Balcony / Terrace
  • Garage
Travel time
-
Manuel Vieira

Manuel Vieira

1 / 11
Manuel Vieira

Manuel Vieira

  • Parking space
  • Balcony / Terrace
  • Elevator
  • +1
2.5 rooms, 65m², CHF 188,888.–
1899 Torgon

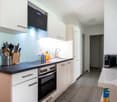
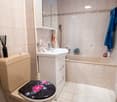
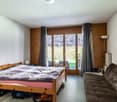
2001-MV. Torgon. Charming 2.5-room apartment with terrace

Trust Immobilier, real estate agency in Valais, Vaud and Geneva, offers Ref 2001MVLocated in the heart of Torgon, within a well-maintained residence built in 1994, this charming 2.5-room apartment, partially renovated in 2020, offers a pleasant living space, combining comfort, functionality, and immediate proximity to amenities.Whether as a main residence, a mountain pied-à-terre, or a quality investment, this property will seduce those looking for a warm and ready-to-live-in home without requiring any work.Upon entering, you will discover a spacious entrance hall with built-in cupboards, offering generous storage spaces. The living room, bathed in natural light, opens harmoniously onto a fully renovated and perfectly equipped kitchen. This living space benefits from direct access to a pleasant 20 m² terrace-garden, a true extension of the apartment, ideal for enjoying the beautiful summer days, sharing outdoor meals, or simply relaxing in a calm and green environment.The sleeping area consists of a large, bright bedroom, which also has direct access to the terrace, creating a beautiful continuity between indoor and outdoor spaces. A second room, fitted with custom-made bunk beds, constitutes an ideal space to accommodate children, guests, or set up an office according to needs.The bathroom, functional and well-designed, is equipped with a bathtub, sink, toilet, and practical storage spaces for daily use.The renovations carried out in 2020 have made it possible to modernize the apartment while preserving its welcoming atmosphere. Notably, the kitchen has been entirely redone to offer a modern, practical, and perfectly adapted space for daily or vacation use.Distribution • Spacious entrance hall with built-in cupboards • Bright living room with direct access to the terrace-garden • Open, fully renovated, and equipped kitchen • Large bedroom with exterior access • Second room fitted with custom-made bunk beds • Bathroom with bathtub, sink, toilet, and storage spaces • Private 20 m² terrace-garden Technical characteristics • Year of construction: 1994 • Living area: 65 m² • Terrace area: 20 m² • Total living area: 75 m² • Gas heating • Heat distribution through radiators • Latest renovations: 2020 A privileged living environmentLocated in the heart of the Torgon station, this apartment benefits from a particularly sought-after location, allowing quick access to shops, restaurants, sports facilities, and mountain activities. Both in summer and winter, the region offers a wide range of outdoor activities, making this property an excellent opportunity to fully enjoy the mountains all year round.A turnkey, comfortable, and perfectly maintained apartment, which deserves all your attention.Legal form: PPE in a secondary residence - Sale to foreigners is authorizedwww.trustimmobilier.ch

  • Parking space
  • Balcony / Terrace
  • Elevator
  • +1

Suggested properties for you based on search results

Other interesting objects