Quick Filters for your search

Quick-filters

We show you quick-filters based on the most used filters by location.

By using these, you can enhance your search experience by finding new and interesting properties to your likings.

4 results - Roof flat buy: District Monthey

More objects in your automatically expanded search area
17 results - Radius: + 10km
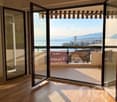
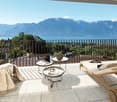
  • Balcony with a wooden table set for two, overlooking a lake and mountains at sunset.
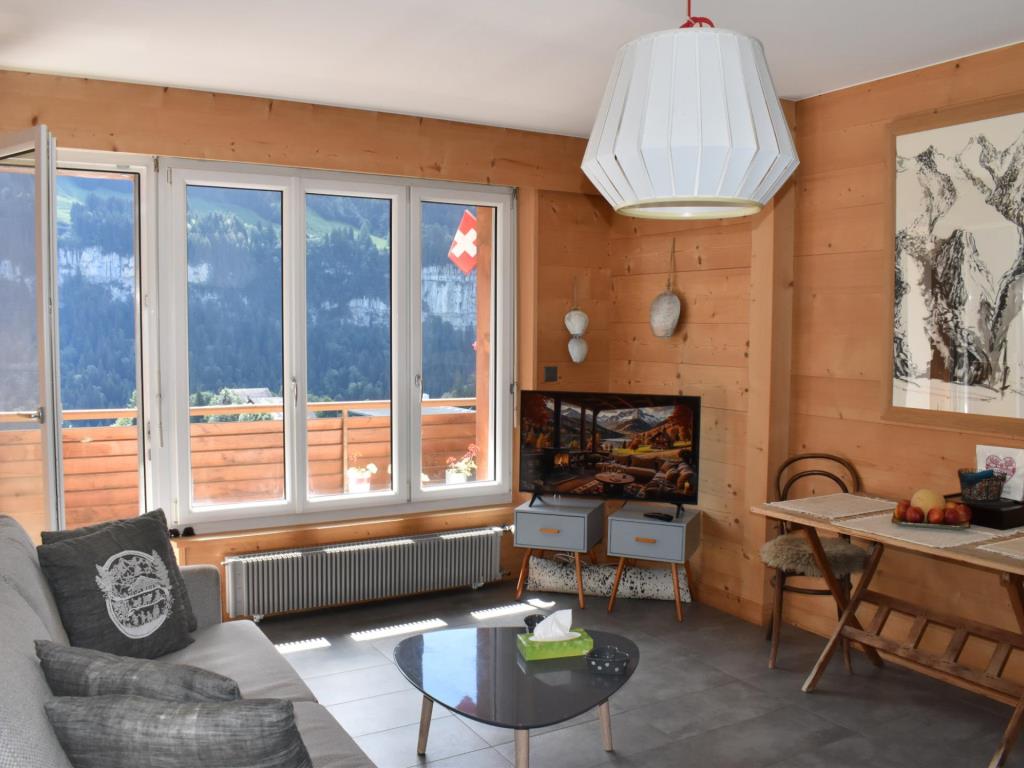
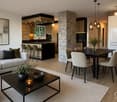
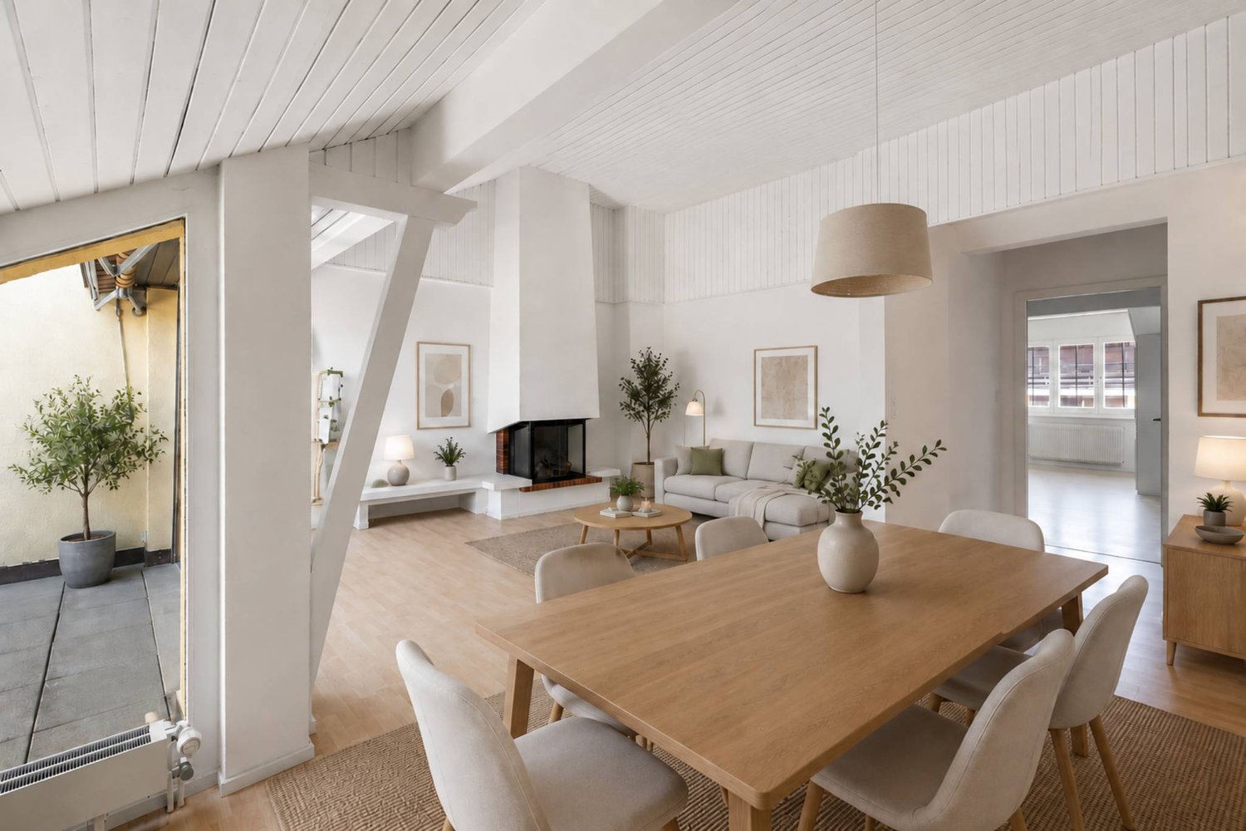
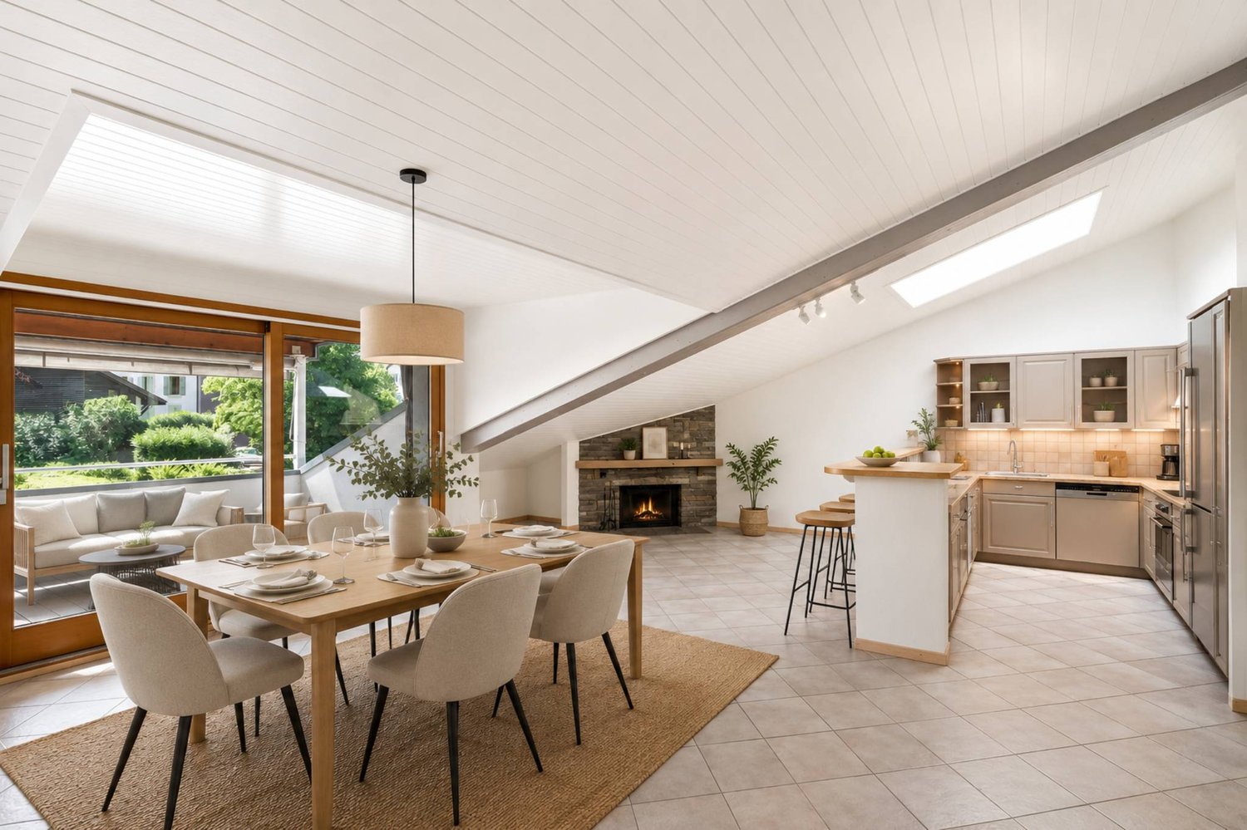
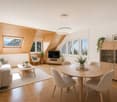
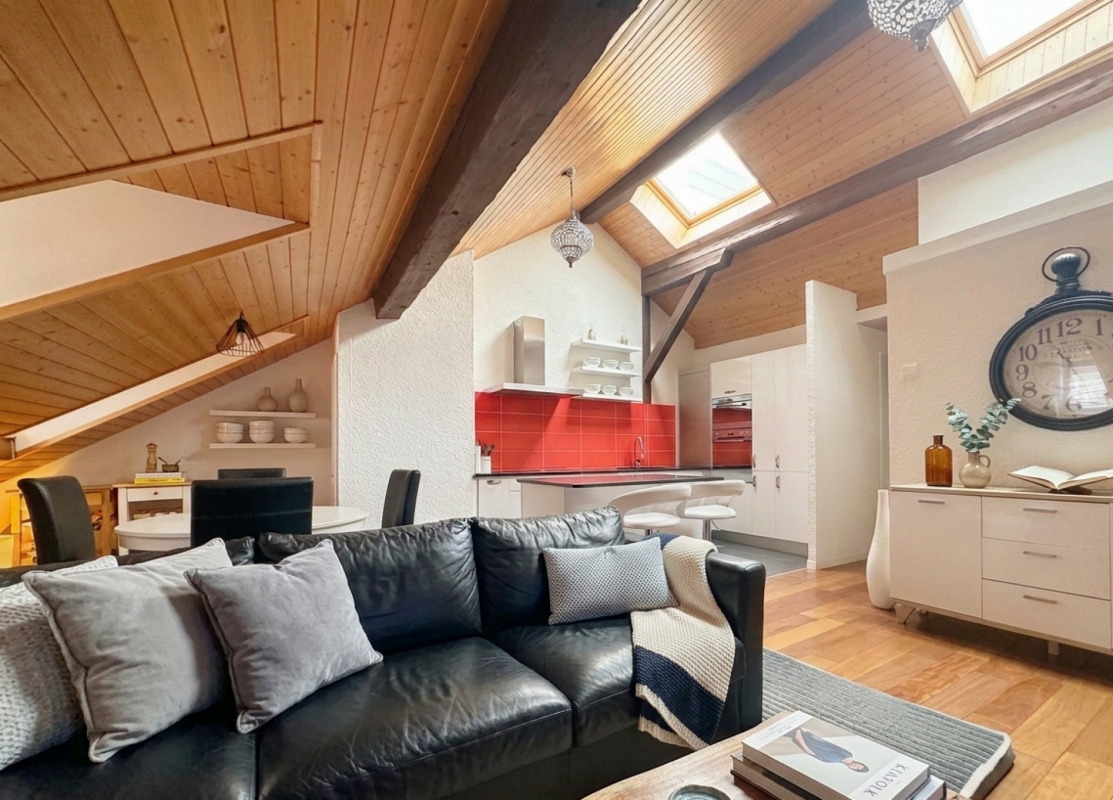
  • A cozy living and dining area with exposed wooden beams, a large sofa, coffee table, dining table with chairs, and a patterned rug.
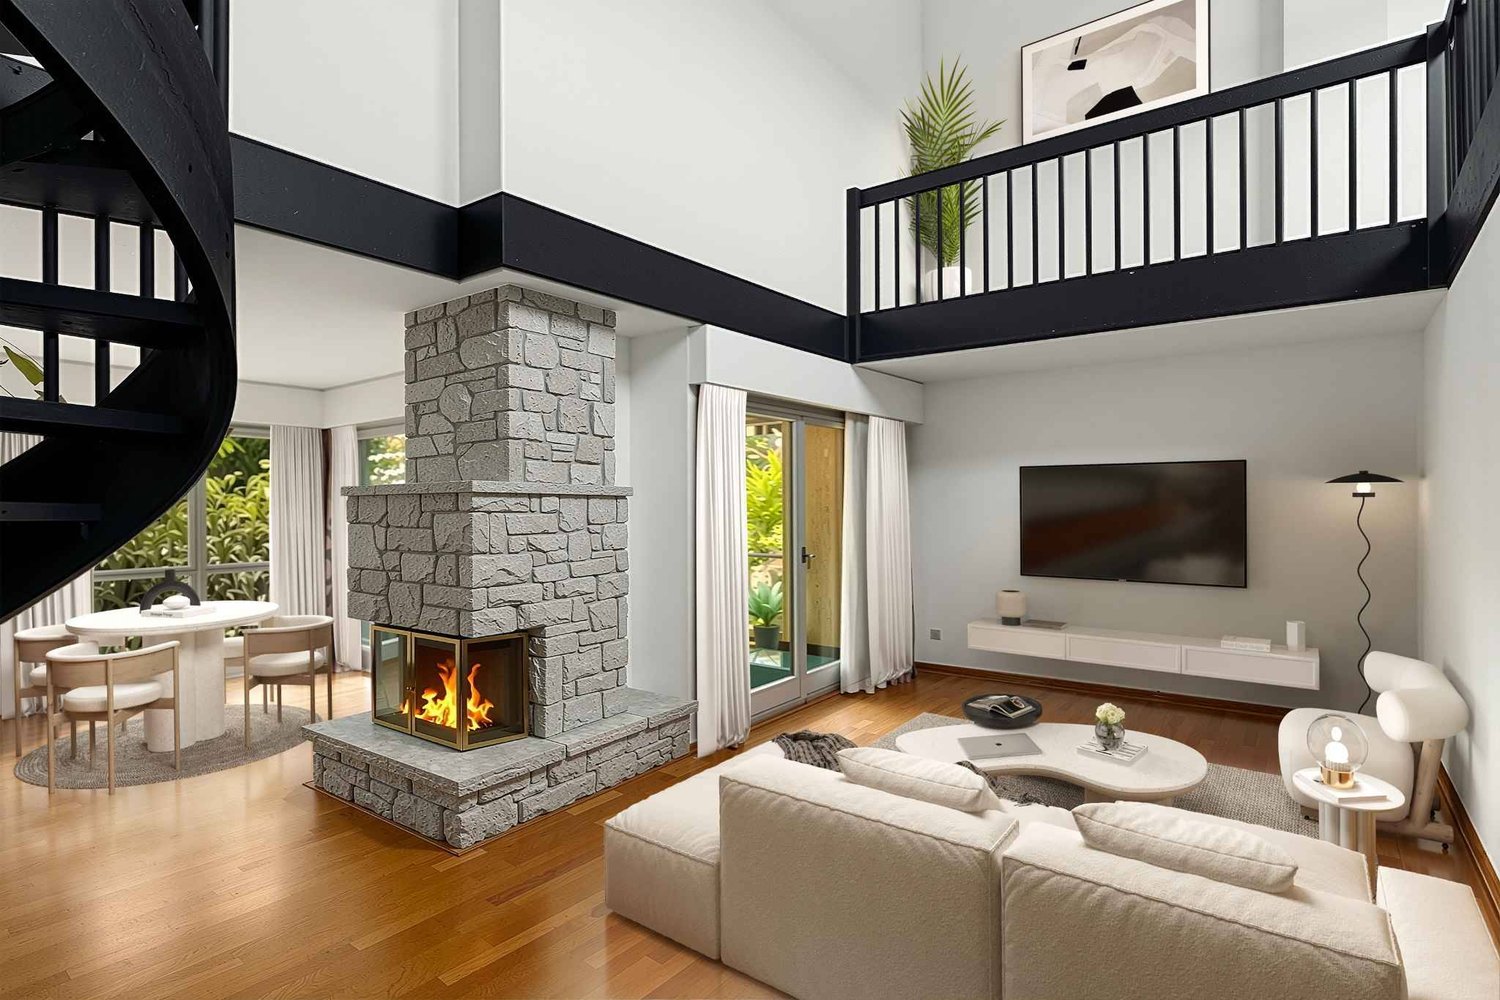
  • Living room with exposed wooden beams, a fireplace, a sofa, a chair, a coffee table with a flower vase, and pendant lights.
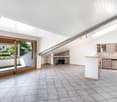
  • Living room with exposed wooden beams, fireplace, large television, sofa, coffee table, bookshelf, and decorative items.
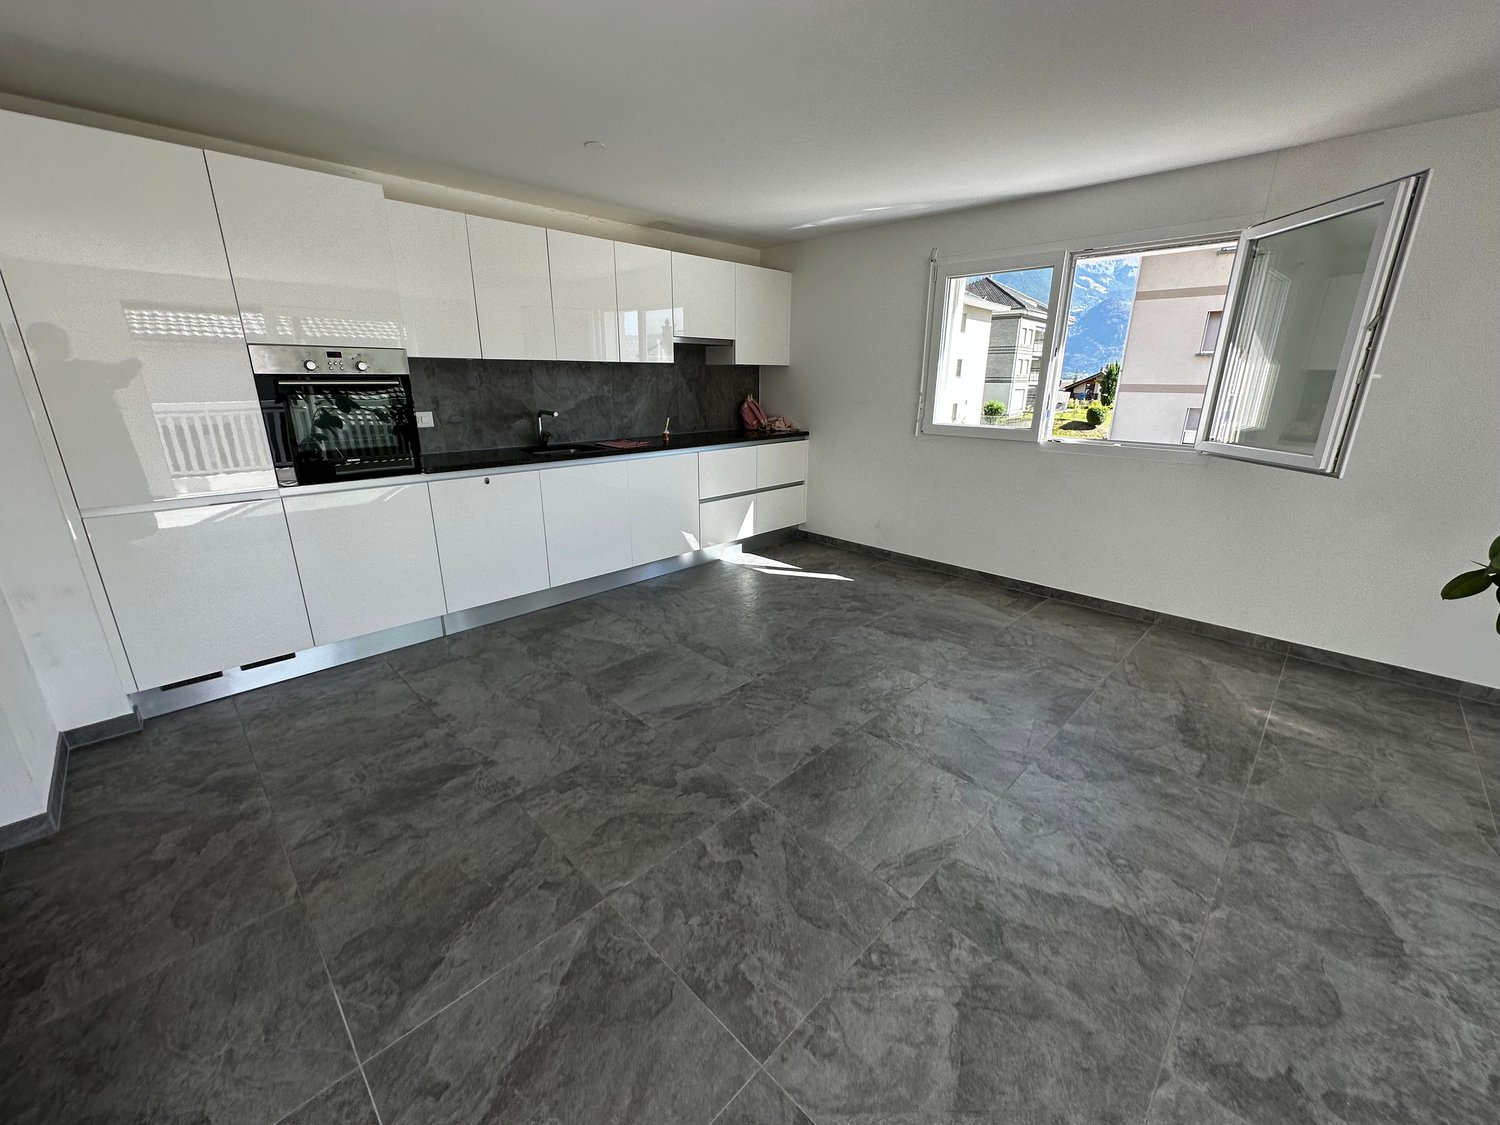
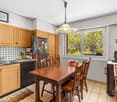
  • {"type": "Kitchen", "objects": ["sink", "faucet", "dishwasher", "oven", "cabinets", "radiator", "cupboard", "fridge", "toaster", "cupboard", "cupboard", "cupboard", "cupboard", "cupboard", "cupboard", "cupboard", "cupboard", "cupboard", "cupboard", "cupbo
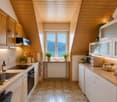
  • The image shows a kitchen with light-colored cabinets, a tiled backsplash, and a wooden countertop. There is a staircase visible on the left side, and a radiator on the right. The floor is tiled in a warm, reddish-brown color.
  • Bright room with wooden flooring, large windows, skylights, a desk with a chair, a vanity with a mirror, a potted plant, and a colorful rug.
  • A small, well-lit room with a wooden desk, a black office chair, a large monitor, a keyboard, a speaker, a cup, and a small decorative statue. The room has white walls and a slanted ceiling with skylights.
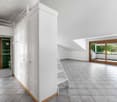
  • Hallway with wooden floor, patterned rug, staircase with white balusters, small shelf with decorative items and photos, track lighting above staircase.
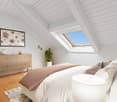
  • Cozy attic bedroom with wooden beams, skylight windows, a neatly made bed, a nightstand with a lamp, a yellow armchair, and built-in storage cabinets.
  • Cozy attic bedroom with wooden beams, skylights, a bed with floral bedding, a wooden wardrobe, a dresser, a bookshelf, and a patterned rug.
  • Empty room with wooden floor, exposed wooden beams on the ceiling, and a skylight window allowing natural light to enter.
  • Bathroom with white tiled walls and floor, a toilet, a sink with a double basin, a bathtub, a shower area, a wooden cabinet with a mirror, and a towel on the edge of the bathtub.
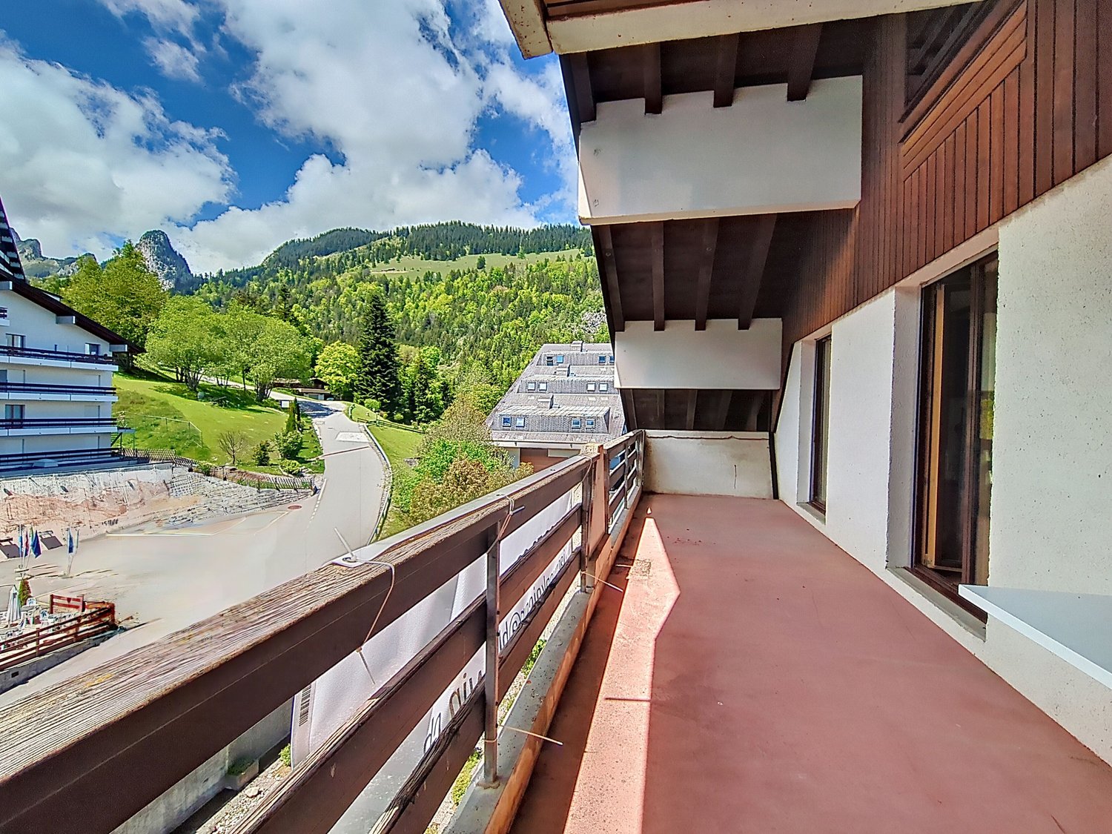
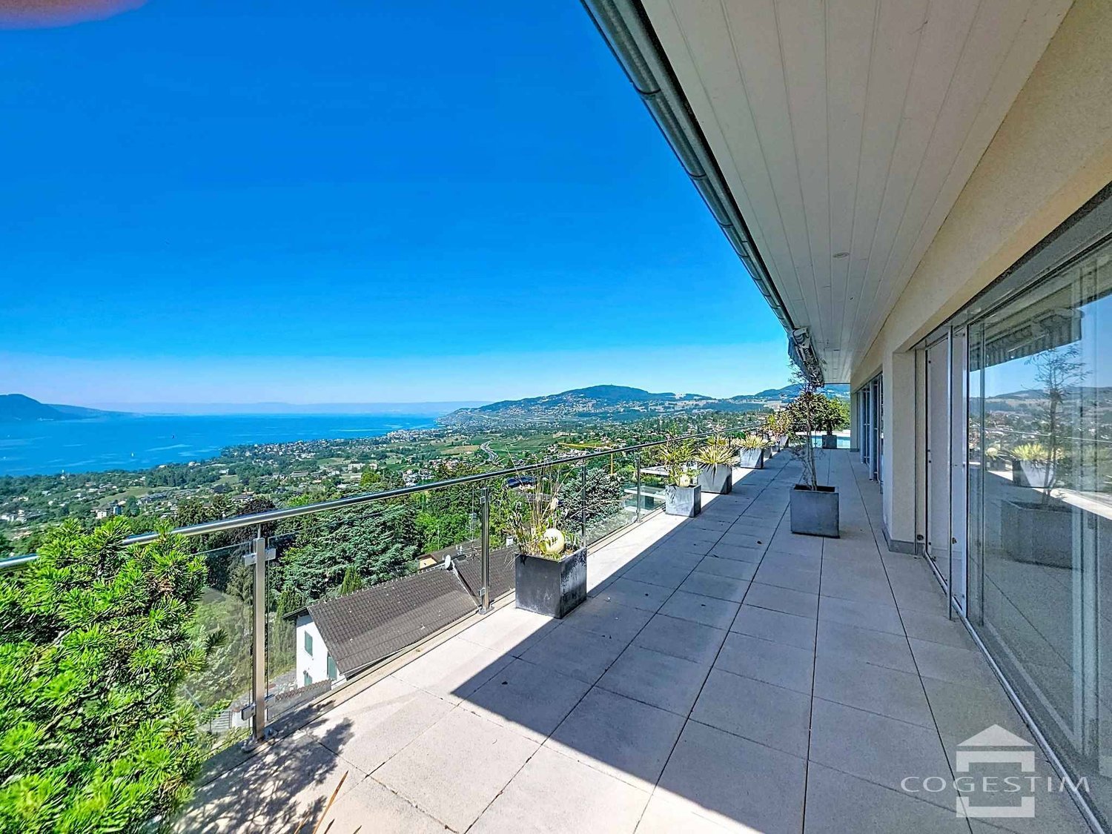
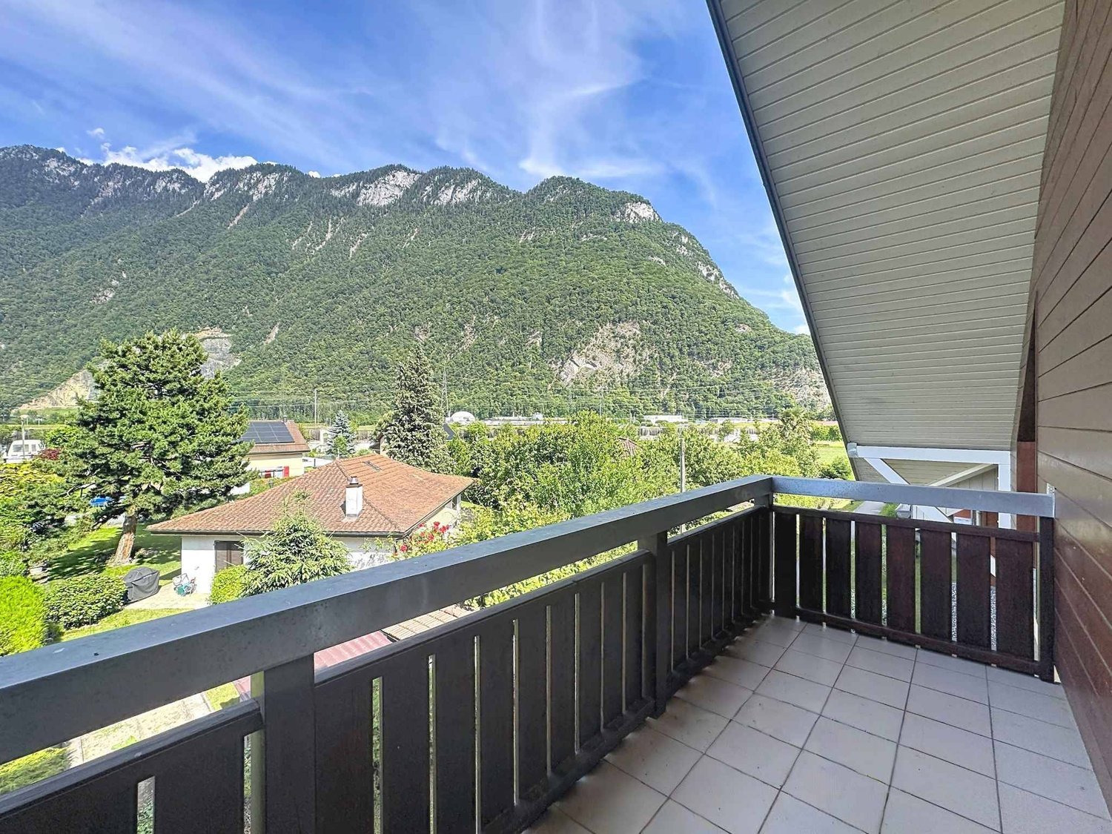
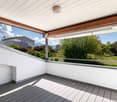
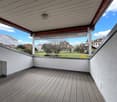
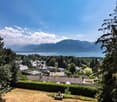
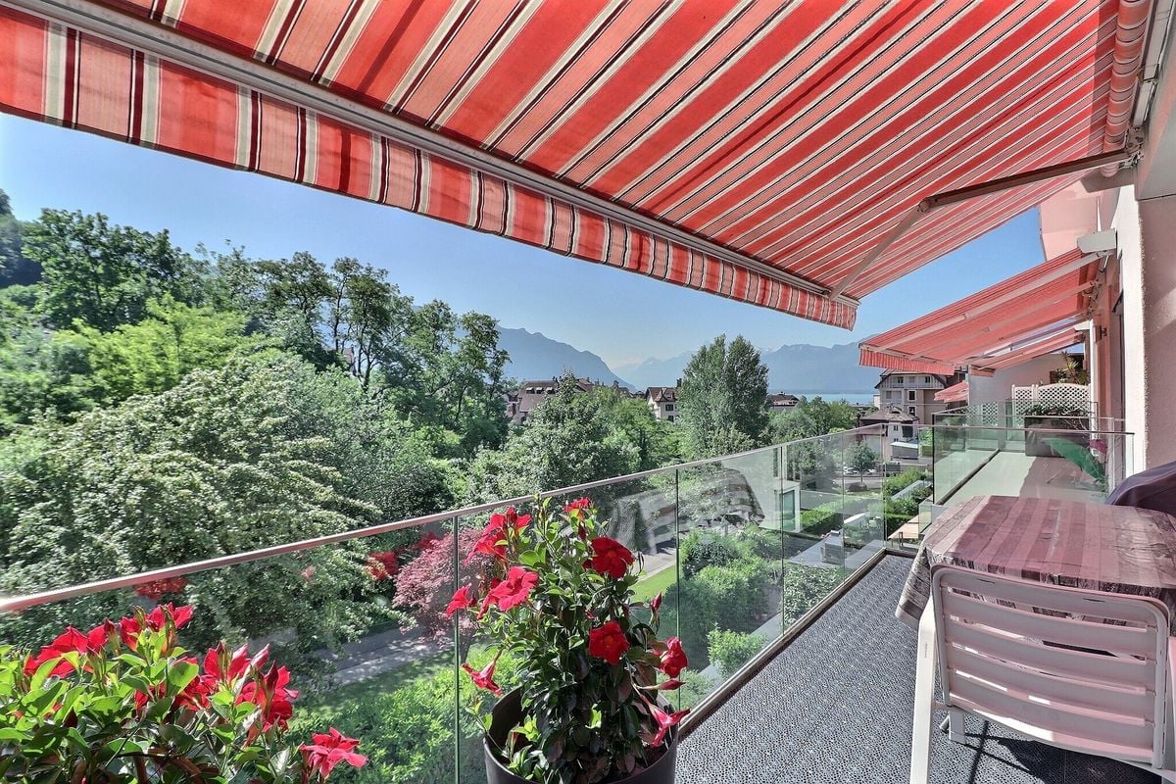
  • Balcony with wooden table, flower pot, and scenic view of lake and mountains.
1 / 14
4.5 rooms107m²CHF 950,000.–
Top
Grand-Rue, 1844 Villeneuve VD

RARE! 4.5 rooms in a duplex with the charm of the historic town, view of Lake Geneva and train station in 2 minutes!

In Brief : • Type : Duplex under the roof (top floor) • Surface : Approx. 117 m² weighted area (107 m² living area) • Rooms : 4.5 (including 3 bedrooms) • Sanitary facilities : 1 complete bathroom (bath, shower, double sink, toilet) + 1 separate guest toilet • Outdoor area : Large terrace with unobstructed view of the lake • Condition : Excellent (1861 building, light oak floors and new electric skylights from 2025, fresh paint 2024-2025) Description : Located in the heart of the historic town of Villeneuve, just a short walk from the shores of Lake Geneva, this duplex apartment perfectly combines the charm of the old with modern comfort. The main living area, flooded with natural light, offers generous spaces highlighted by a beautiful, exposed beam structure and a cozy fireplace. It opens onto a convivial kitchen and a terrace inviting relaxation with a view of the lake. The sleeping area, located on the upper floor under the roof, guarantees absolute tranquility. It consists of three bright rooms, one of which has an ideal mezzanine area for children. The apartment benefits from a complete bathroom, as well as a very practical guest toilet located in the entrance hall. A cellar completes this property. Practical Information : • Ideal situation : Shops, transportation, and train station (inaudible train traffic) in less than 3 minutes on foot. Montreux is 5 minutes away, and access to the Valaisan ski stations is possible in 25 minutes. • Parking : Parking in less than a minute with a resident parking sticker. Additional possibility to rent a space in the Coop's underground parking garage

Travel time
-
1 / 13
  • Garage
  • View
4.5 rooms150m²CHF 1,890,000.–
A Montreux, 1820 Montreux

Last exclusive floor with panoramic view of the lake

Dominant and privileged situationMontreux Heights ChambyLocated in the sought-after heights of Montreux, in the residential area of Chamby, this superb 4.5-room apartment occupies the last floor of an intimate building comprising only three apartments. The only apartment on its level, it offers total privacy and an exclusive living environment, just a few minutes from the center of Montreux.The apartment consists of a spacious living room with modern open kitchen, three bedrooms, including a beautiful master suite with its own shower and private sauna, a true wellness space at home. A second bathroom completes the harmonious layout. Panoramic view of the lake Master suite of 40 m² with shower and sauna Terrace of 71 m² South-west exposure Optimal sunshine Small high-standard building Sale to foreigners is authorizedA large double garage box that can accommodate two vehicles, as well as a private cellar, complete the ensemble of this property, offering additional comfort, security, and storage space.The Fontanivent train station and bus stop are just a few minutes' walk from the residence. The center of Montreux, with all its amenities and attractions, is accessible in less than 10 minutes by car.The apartment is available for sale to non-Swiss residents (subject to LFAIE authorization).This privileged residence of only three apartments guarantees calm and exclusivity. A rare property on the Riviera.

  • Garage
  • View
1 / 13
3 rooms123m²CHF 1,275,000.–
1822 Chernex

Magnificent 3-room attic apartment with panoramic views in Chernex

Discover this exceptional attic apartment located on the 3rd floor of a residence with a lift in the heart of Chernex (1822). With a living area of 123 m², this rare property offers a privileged living space combining modern comfort and breathtaking panoramas.The advantages of this apartment: • Exceptional panoramic view: From the roof, enjoy an unobstructed view of the lake and the surrounding mountains, with the lively shores visible in the distance. • Bright living room: An open and bright living and dining area with large windows offering a picturesque view, complemented by a sofa, a dining table, and refined decorative objects. • Balcony: An ideal outdoor space to enjoy the sun and the Alpine panoramas. • Fireplace: For warm and convivial evenings. • Garages: Two secure parking spaces are included. • Cellars: Two • Galtas: One • Dishwasher: For optimal daily comfort. • Renovated in 2020: Modern and meticulous finishes in a building constructed in 1989. Sunlight and tranquility: The apartment benefits from good sunlight, especially in summer. The neighborhood is particularly quiet, both day and night.Ideal situation: This apartment offers remarkable accessibility: • Chernex train station: Just 1 minute on foot, for easy travel to Montreux and the surrounding area. • Chernex Gare bus stop: 2 minutes on foot. • Denner supermarket: 4 minutes on foot for daily shopping. • Chernex pharmacy: 5 minutes on foot. • Collège de Chernex: 8 minutes on foot, ideal for families. • Belmont-sur-Montreux train station: Accessible in 11 minutes on foot. This exceptional property, combining space, light, and breathtaking views of Lake Geneva and the Alps, represents a rare opportunity on the real estate market of the Vaud Riviera. An ideal living space for those seeking the best of life between lake and mountain.

1 / 11
  • Parking space
  • Balcony / Terrace
  • View
  • +1
4.5 rooms120m²CHF 802,000.–
A Villeneuve VD, 1844 Villeneuve

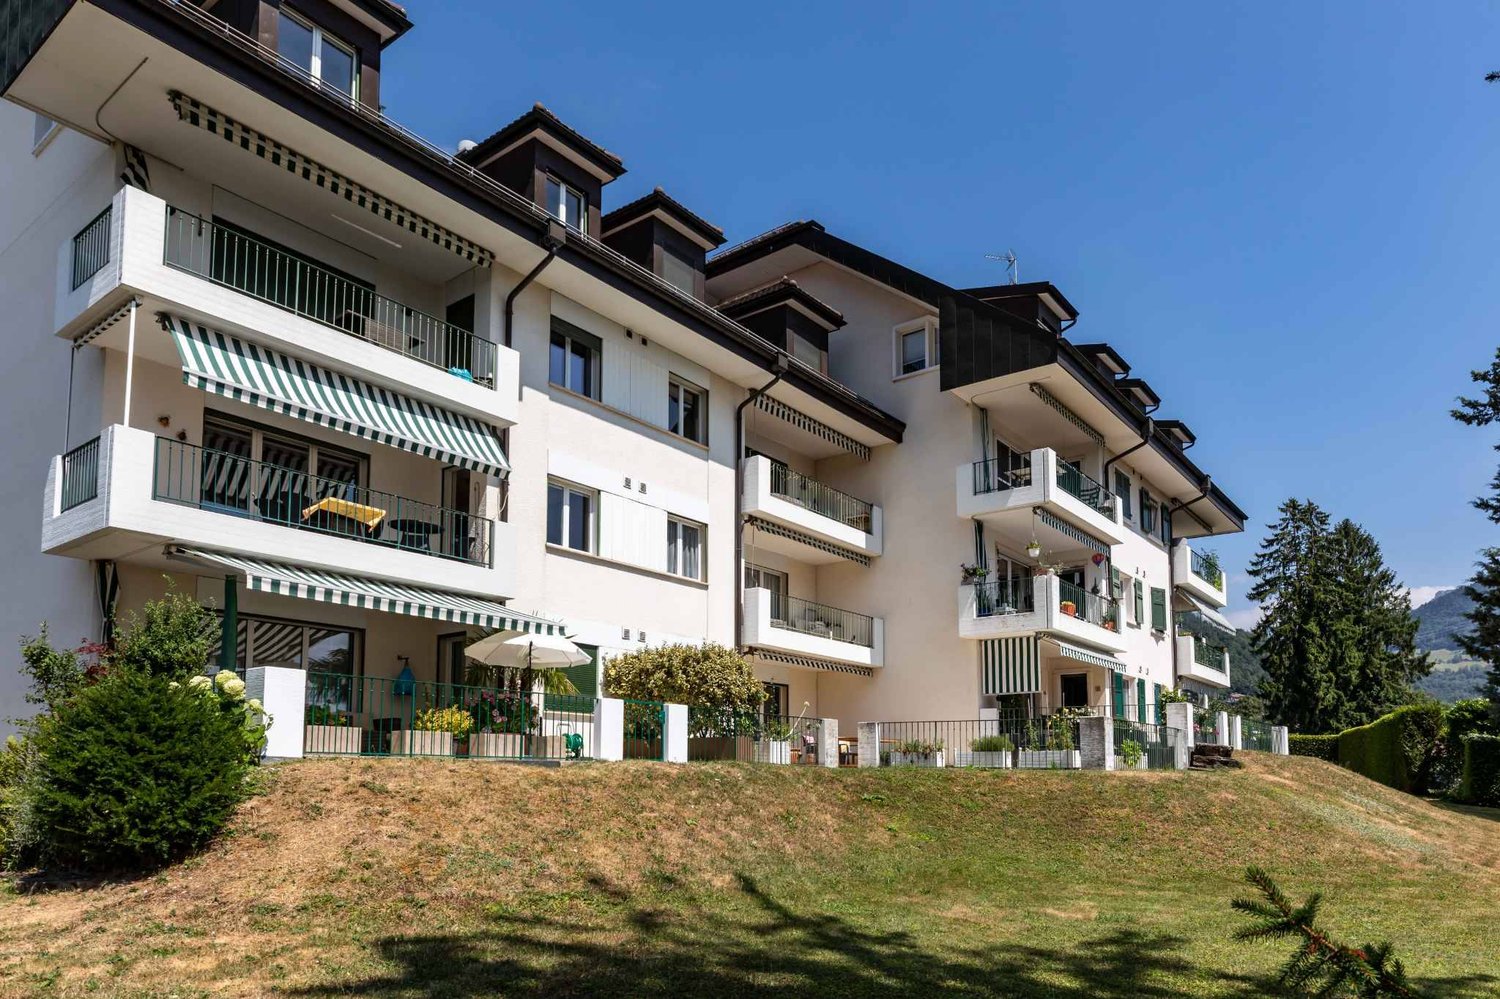
Large 4.5-room apartment with 137.7 m2, mezzanine and covered balconies

On the top floor and free of neighbors!Only 5 minutes from Villeneuve, in a quiet and residential area in the commune of Rennaz, close to all amenities, in a small, well-maintained 3-story building with an excellent energy envelope, this beautiful 4.5-room apartment with 120 m2 of interior space. + a large mezzanine of 22 m2 and 2 covered balconies, respectively 7.5 m2 and 6 m2, opening onto a green environment.Located on the top floor and southwest-facing, this beautiful apartment is in good condition. Additionally, it has a fully fitted open kitchen.The apartment is ideal for a family or a couple looking for a lot of space and total privacy.The interior distribution is as follows:- 1 Entrance with wardrobe of 11.4 m2- 1 Spacious living/dining room with open kitchen of 46 m2- 1 Open, fully fitted kitchen- 1 Covered balcony of 7.5 m2, southwest-facing- 1 Master bedroom of 15.8 m2, northeast-facing, with en-suite bathroom and 6 m2 balcony- 1 North-facing bedroom of 15.5 m2- 1 Northeast-facing bedroom of 16.5 m2- 1 Shower room with WCStaircase to:- 1 Large mezzanine of 22.1 m2 + 2 large attic spaces (galetas) of 13.2 m2 and 10.5 m2 respectively.This property also has a basement. Laundry room in the building.2 indoor parking spaces are offered with the apartment for CHF 30,000.- each.There is the possibility of taking only one or 1 outdoor parking space for CHF 15,000.-.Seize this great opportunity and come visit us!For information or visit: Mrs. Lucrèce Constantin - 079 799 58 90

  • Parking space
  • Balcony / Terrace
  • View
  • +1
1 / 9
  • Parking space
  • View
  • Elevator
  • +1
2.5 rooms60m²CHF 550,000.–
A Ollon, 1867 Ollon

Spacious and bright 2.5-room attic

Spacious and bright 2.5-room apartment in the Les Terrasses du Chablais residence, which offers 40 apartments spread over 4 buildings, all served by two underground car parks. Highlights: Double flow ventilation, electric shutters in all rooms, washing and drying column included. Photovoltaic and thermal panels It consists of: Entrance hall with built-in wardrobeEquipped open kitchen to the living roomLiving/dining room with access to the over 20m2 large terraceShower WC/sink with washing and drying column 18m2 large bedroom with very practical reduction Over 10m2 large cellar Also available are 2 ½ and 4 ½ room apartments as well as commercial spaces from 69 m2 to 178 m2. Outdoor parking spaces: CHF 15'000.- Indoor parking spaces: CHF 30'000.- Installation of an electric charging station on the parking space possible The municipality of Ollon, bathed in sunshine, 6th in the canton in terms of size, enjoys a pleasant microclimate. It stretches from the Rhône (391 m above sea level) to the Chamossaire (2,112 m above sea level), and its landscape is harmoniously composed of agricultural land, vineyards, forests, pastures, waterways, amidst which 23 villages and hamlets have comfortably settled. Ollon is renowned for its great wines and Villars for its superb ski area. The village is served by the AOMC train (Aigle-Ollon-Monthey-Champéry), whose stop is just a few steps from the residence. The motorway access is only 2 km away. A few hundred meters away are the schools from kindergarten to secondary level. Available immediately!

  • Parking space
  • View
  • Elevator
  • +1
New building
1 / 10
  • Parking space
  • View
  • Elevator
5.5 rooms139m²CHF 1,590,000.–
A St-Légier-La Chiésaz, 1806 St-Légier-La Chiésaz

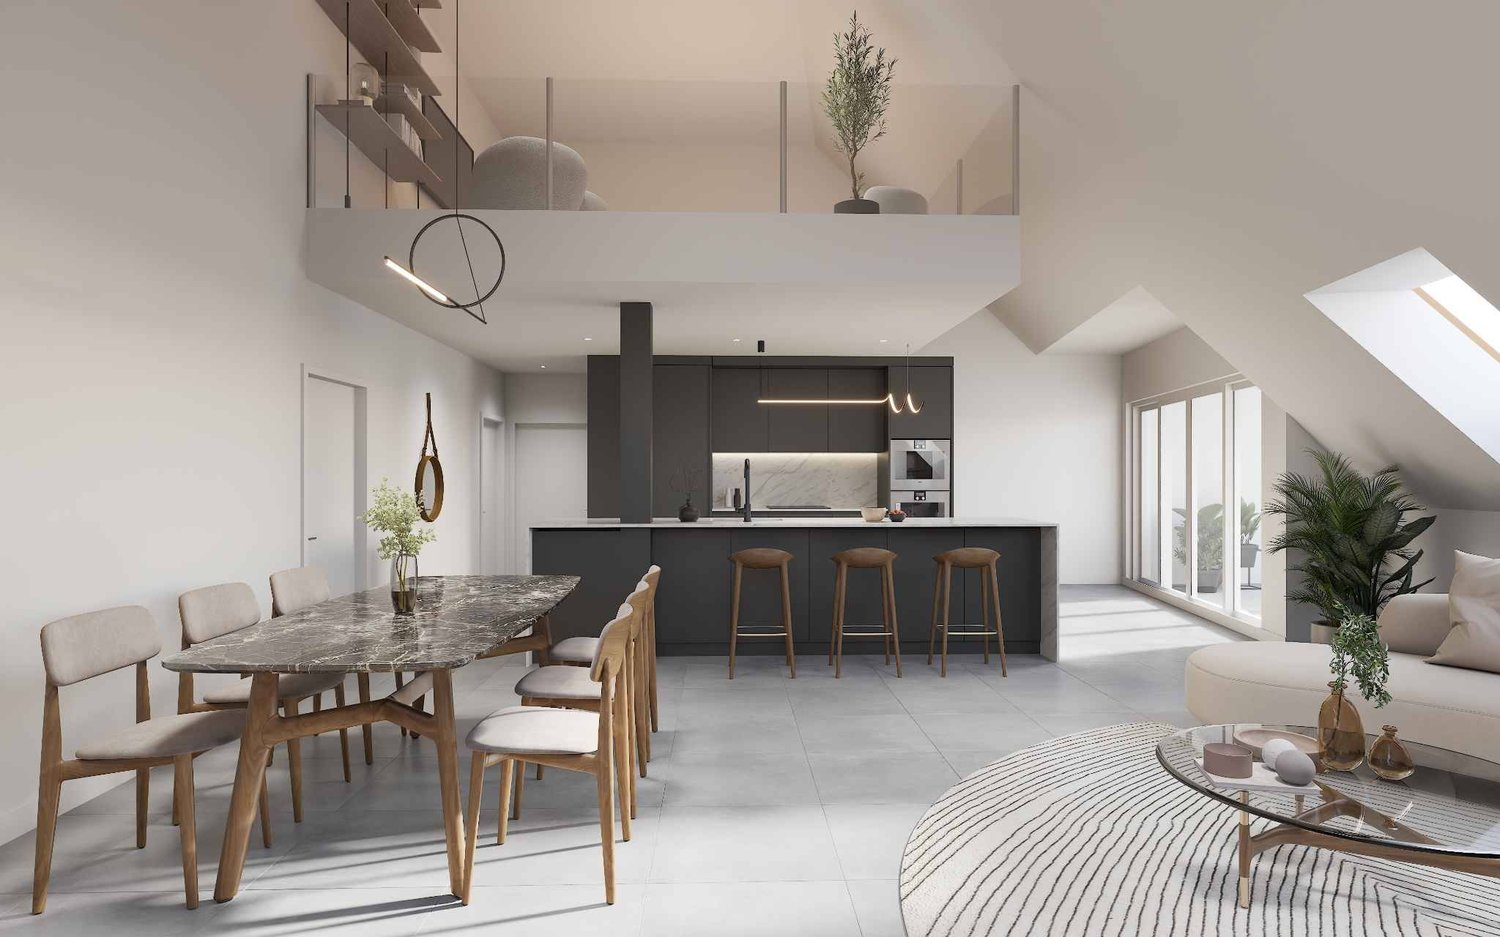
New: 5.5-room apartment with lake view

Register now for our open house day via the link below: https://www.lecrin-st-legier.ch/p7316-sinscrire-aux-portes-ouvertes-2025.htmlProject L'Écrin - Lot 31: Located on the 3rd floor, this new 5.5-room apartment benefits from a surface area of approximately 142.5 m² of weighted living space, including approximately 138.9 m² of habitable space, 13.7 m² of mezzanine and a loggia of approximately 7.20 m².This new promotion consists of 11 high-standard apartments, ranging from 3.5 to 5.5 rooms. Spacious, bright and designed with high-end finishes, they offer generous living spaces that extend outdoors to large loggias, terraces or private gardens. From the 2nd floor, each dwelling benefits from a unique panorama of Lake Geneva and the Alps, for a refined and privileged living environment.This new construction highlights the latest advances in comfort and energy efficiency. The building is equipped with RCP photovoltaic panels (self-consumption), a geothermal heat pump, a natural Freecooling cooling system and integrated domotics, guaranteeing a modern, connected and eco-responsible living experience.Designed to combine elegance, modernity and sustainability, the carefully designed architecture blends harmoniously into a green and village-like environment. The residence also promotes soft mobility and has an underground parking lot pre-equipped for electric charging stations as well as numerous indoor and outdoor bicycle spaces.At the heart of Blonay-Saint-Légier, L'Écrin combines the serenity of a preserved natural setting with the immediate proximity of amenities (transport, shops). Every detail has been imagined to offer comfort, elegance and quality of life on a daily basis.Price of the apartment: CHF 1'590'000.-, 2 indoor parking spaces CHF 90'000.-, Total price CHF 1'680'000.-You will find more information on our dedicated website: https://www.lecrin-st-legier.ch/

  • Parking space
  • View
  • Elevator
1 / 11
3.5 rooms70m²CHF 790,000.–
Chemin de Curnaux 16, 1885 Chesières

VILLARS-SUR-OLLON, EXCEPTIONAL VIEW, SPACIOUS 3.5 ROOM ATTIC APARTMENT

For sale in Chesières, dominant position with a splendid view of the mountains and the Dents du Midi, beautiful apartment with a weighted area of 76 m2, located on the top floor of a PPE with 6 units.South-East facing, benefiting from a large, habitable balcony of 12 m2, it enjoys optimal sunlight.The "Manon des Neiges" chalet, dating from 2005, is located in Chesières, at the beginning of the Curnaux road, close to shops and the bus stop. It has a individual garage, a cellar and access to a laundry room and ski storage. Its layout and equipment are as follows: • Entrance and living room with a beautiful, fully wooden ceiling height, plastered walls and parquet flooring. French door to the south balcony. • Open kitchen to the living room, well equipped with built-in storage, tile flooring. • Bedroom, wooden ceiling, plastered walls, carpeted floor (sleeping for 3 double beds). • Bathroom with east window, equipped with a bathtub, WC, sink, medicine cabinet/mirror and wooden ceiling with spotlights. Light tiles on floor and walls. • Bedroom, wooden ceiling, plastered walls, parquet floor. • Shower en suite with WC, sink, medicine cabinet/mirror. Wooden ceiling with spotlights. Light tiles on floor and walls. In perfect condition, it also allows the creation of a channel for installing a fireplace or a Swedish stove.Are you looking for a haven of peace in a sought-after location with all amenities? This apartment is made for you!You will find all useful additional information on the website www.denali-sa.ch.


Travel time
-
1 / 10
4.5 roomsCHF 1,185,000.–
Rue d'Italie 57, 1800 Vevey

4.5-room apartment on the 4th floor in Vevey

Located in a character building in the city center of Vevey, a few steps from the quays and all amenities, this superb apartment currently rented of approximately 120 m² offers an urban and modern living space. This object represents a rare opportunity for a future owner wishing to acquire a high-quality property on the top floor of one of the most sought-after communes in the Vaud Riviera.This property stands out for its exceptional brightness and resolutely modern distribution. Located on the 4th floor of a healthy and well-maintained co-ownership, it offers fluid living spaces and high-quality services: • Living space: A vast living room bathed in light, integrating a fully equipped and open kitchen on the lounge, creating a convivial and spacious reception area. An entrance hall ensures an elegant transition to the private rooms. • Sleeping space: An exceptional parental suite including a dressing room and a private shower/WC room. Two additional comfortable bedrooms complete this space, as well as a second bathroom with WC. • Technical: The property is equipped with an individual gas boiler, offering complete autonomy and optimal control of heating consumption. The related costs are directly billed to the tenant. • Annexes: A private cellar is made available, offering a complementary storage space. Main characteristics • Gross surface area: Approximately 120 m² • Floor: 4th floor with elevator • Annexes: Private cellar included (approx. 4 m²) • Annual PPE charges: Approximately CHF 3'900.- (including allocation to the renovation fund)

Travel time
-

Suggested properties for you based on search results

Other interesting objects