1 result - Roof flat buy: District Brig

1 / 20
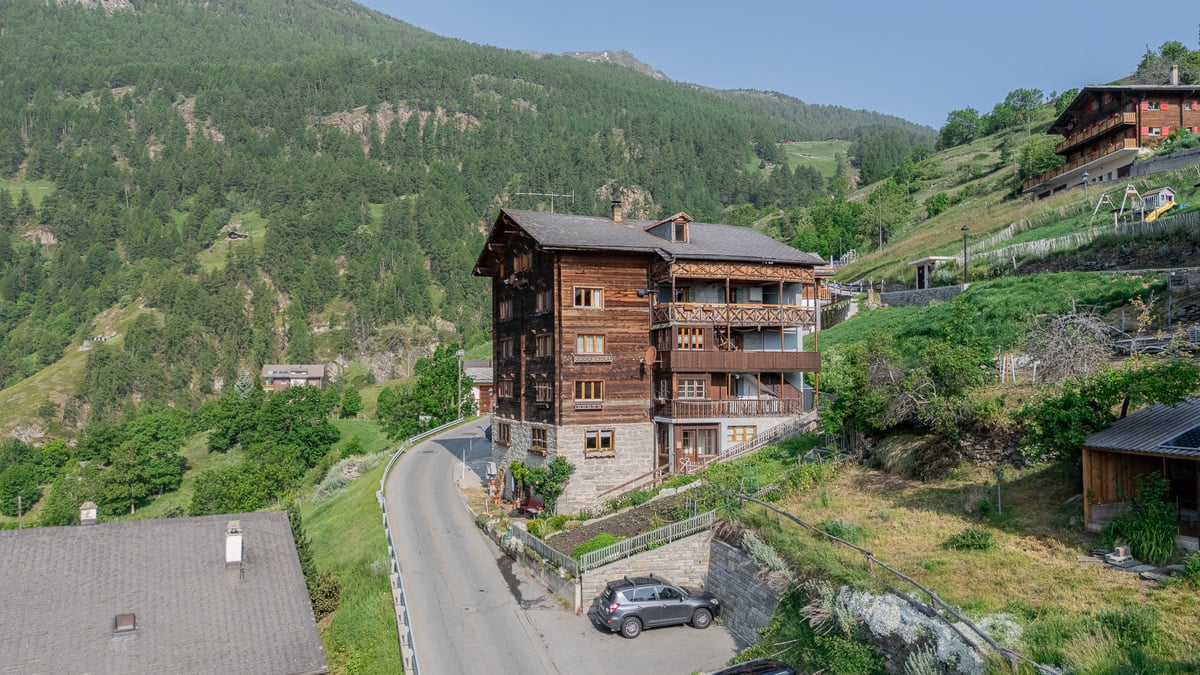
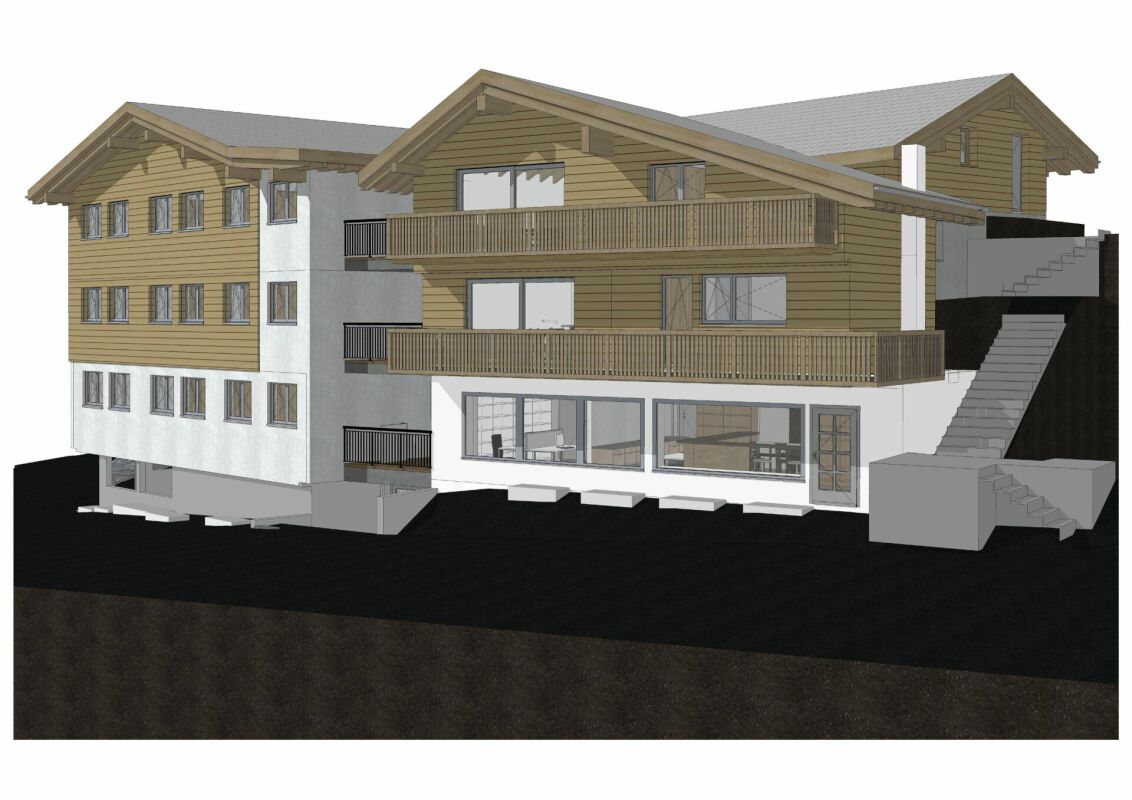
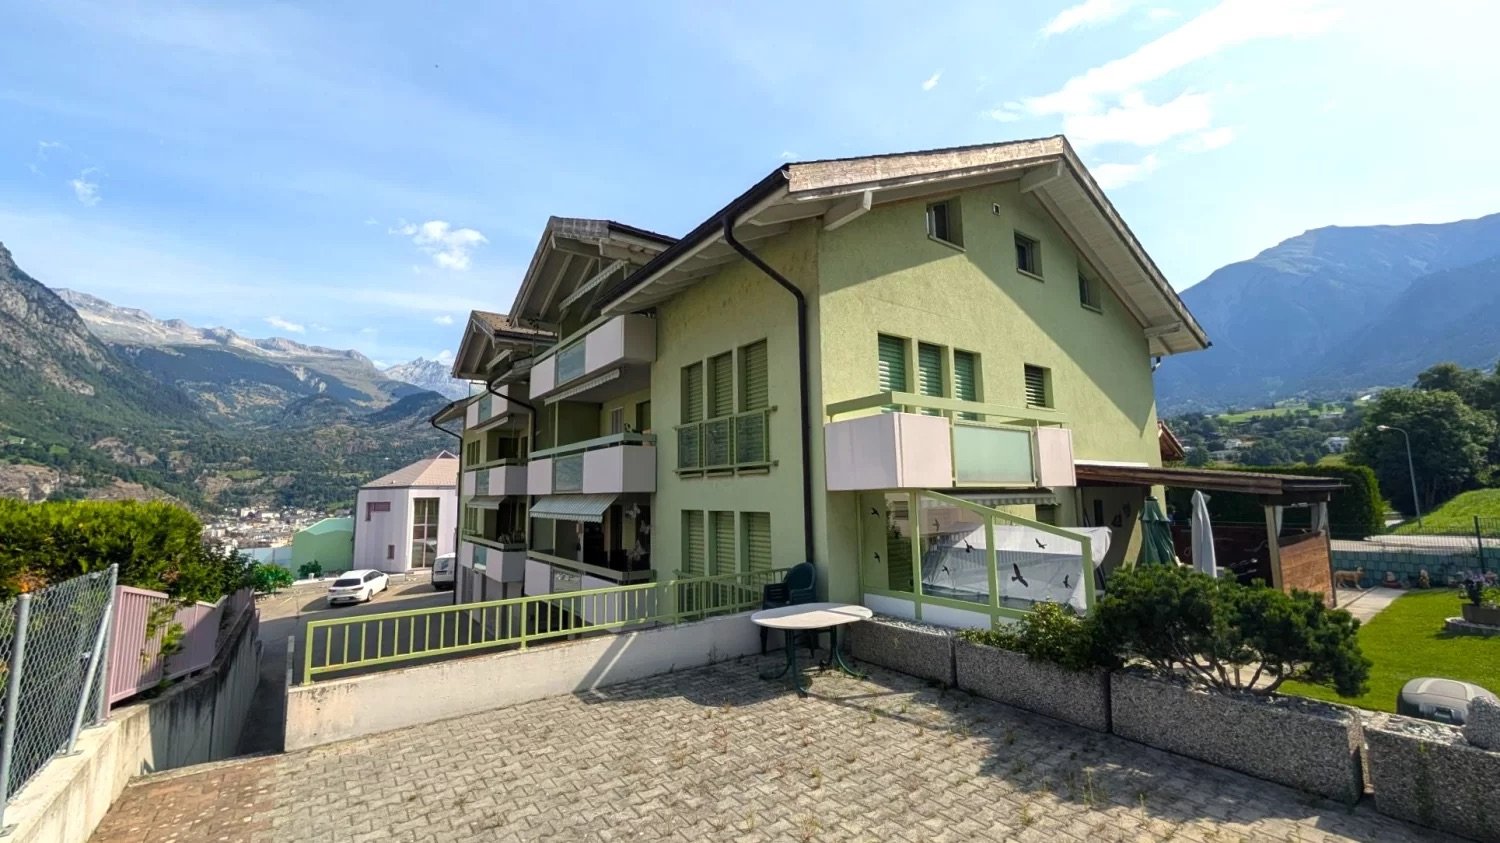
4.5 rooms, 115m², CHF 579,000.–
Napoleonstrasse 198, 3902 Brig-Glis

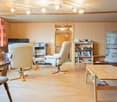
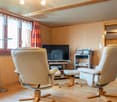
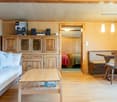
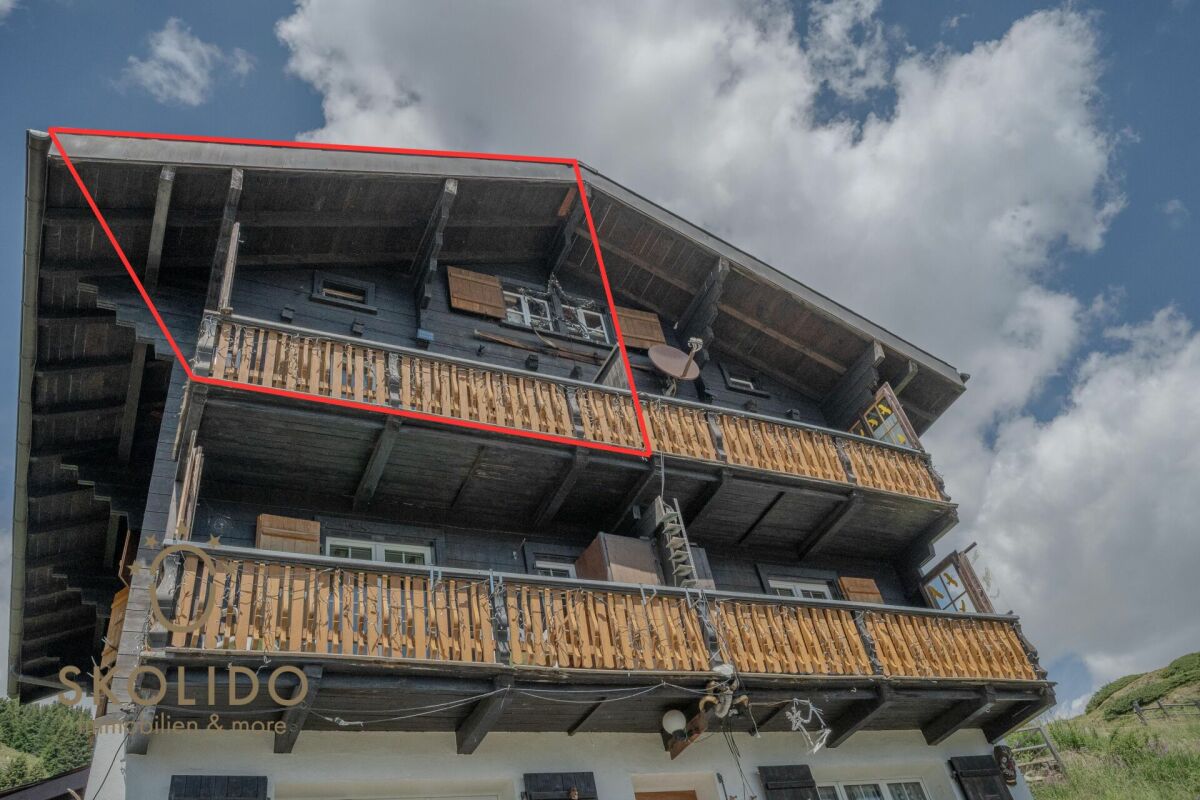
Exclusive penthouse apartment in a quiet location in Brig-Glis

• Sale as a second home (holiday domicile) possible • Sale to non-Swiss (foreigners with residence abroad) not possible Advantages of the penthouse apartment • Attractive home for a family • Ideal for personal use or as a valuable capital investment • Rare purchase opportunity in a preferred residential area • Spacious and well-thought-out floor plan • Bright, friendly living atmosphere • Two sunny balconies with impressive panorama over the Rhone Valley and the Valais Alps • Quiet and family-friendly environment • Downtown area with schools, shopping, restaurants, doctors, and pharmacies within approximately 5 minutes by car • Local bus stop within about 3-4 minutes' walk • Visitor parking spaces directly at the property • Children's playground in a well-maintained environment • Garden share for co-use • Private garage box Location and accessibilityThe well-maintained building from 1997 is located on Napoleonstrasse in the popular residential area "ze Hiischru" in Glis. The quarter convinces with its quiet, sunny, and family-friendly location. The apartment is located on the top floor of the multi-family house and can be reached via the staircase. There is no elevator.With its excellent infrastructure, sunny location, and proximity to the Alps, Brig is one of the most popular places to live and work in Valais. The city convinces with its attractive living quality, diverse job opportunities, and short distances – everything that makes daily life pleasant.Shopping facilities, gastronomy, and services are excellently developed. From small boutiques to markets to modern shopping centers – Brig offers urban comfort amidst a breathtaking mountain landscape. Description of the 4.5-room penthouse apartmentThis stylish penthouse apartment convinces with a net living area of around 100 m², a well-thought-out room layout, and a bright living ambiance. Spacious rooms create a pleasant living feeling and offer versatile usage possibilities.Already when entering, you are greeted by a spacious entrance area with a practical wardrobe. The openly designed living and dining room with impressive room height forms the heart of the apartment. From here, you can directly access the spacious west balcony, which offers a magnificent view over the Rhone Valley and invites you to relax in the sun.Two of the three bedrooms have direct access to the south balcony. From here, you can enjoy an impressive panoramic view in a southerly and easterly direction.The high-quality kitchen is separated from the living area by an elegant wooden sliding door with glass inserts and is also accessible via the corridor. The kitchen window opens up a dreamy view of Brig-Glis and the opposite Belalp. A practical recess under the roof slope provides additional storage space.The room offer is complemented by a bathroom with bathtub, WC, and sink, as well as another wet cell with shower, WC, and sink.In the entrance area, as well as in the living, dining, and kitchen areas, modern floor tiles have been laid. The bedrooms are equipped with low-maintenance laminate. The two skylights have electrically operated sun blinds.The property is heated by an oil central heating system. The heat distribution in the apartment is via a comfortable underfloor heating system.The offer includes a spacious cellar, a garden share, and a garage box. Additionally, the residents have visitor parking spaces, a children's playground, and a well-maintained green area at their disposal.Room concept • Entrance area with wardrobe • Spacious living room with access to the west balcony • Separate kitchen with recess under the roof slope • Parent's bedroom • Two further rooms (children's room, guest room, or office), each with access to the south balcony • Bathroom: bathtub / WC / sink • Bathroom: shower / WC / sink • Cellar • Share of garden plot • Private garage box General • Children's playground • Laundry room • Visitor parking spaces The annual ancillary costs (electricity, water, sewage, caretaker, heating, general electricity, building insurance, administrator, etc.) amount to approximately CHF 4,500.00.Sales price: CHF 579,000.00 for this well-maintained 4.5-room penthouse apartment in a sensational location with cellar and garden shareThe garage box must be purchased at a price of CHF 40,000.00.Availability: Immediately or by arrangement Brig-Glis – Education and Future – A Knowledge Location in ValaisBrig-Glis combines what seems incompatible at first glance: urban elegance, rural coziness, and rural tranquility. This harmonious mixture makes the city community in the heart of the Upper Valais a unique place that naturally connects urbanity and living quality.The localities of Brig, Glis, Gamsen, and Brigerbad jointly shape the unmistakable character of Brig-Glis. Each has its own charm – from the lively city center with Mediterranean flair to the picturesque village quarters, where tradition and community are still palpable.Quiet, well-maintained residential areas amidst an intact mountain landscape, combined with diverse leisure and sports opportunities, make Brig-Glis a place where you like to live and work.Brig is not only economically strong but also an important educational center in the Upper Valais. Here you will find kindergartens, primary and secondary schools, the renowned Kollegium Spiritus Sanctus, a commercial middle school, as well as two institutions of national importance: the Fernuni Schweiz and the Fernfachhochschule Schweiz (FFHS).Thus, Brig offers the best conditions for education, research, and personal development – from primary school to academic degree.Not without reason, Brig-Glis is considered the center of the Upper Valais. The city is a service location, educational center, and traffic hub at the same time. Here, international traffic axes intersect on rail and road – whether in the direction of Italy, Bern, or Lake Geneva.With its railway station as an important Alpine crossing and connection to the Simplon Pass, as well as the Matterhorn Gotthard Bahn, Brig-Glis offers optimal accessibility – both for commuters and travelers.

Travel time
-
More objects in your automatically expanded search area
13 results - Radius: + 10km
1 / 19
2.5 rooms, 95m², CHF 885,000.–
Fiescheralp 25, 3984 Fiesch

A Logenplatz in the Alps - Ski-in-Ski-out de luxe

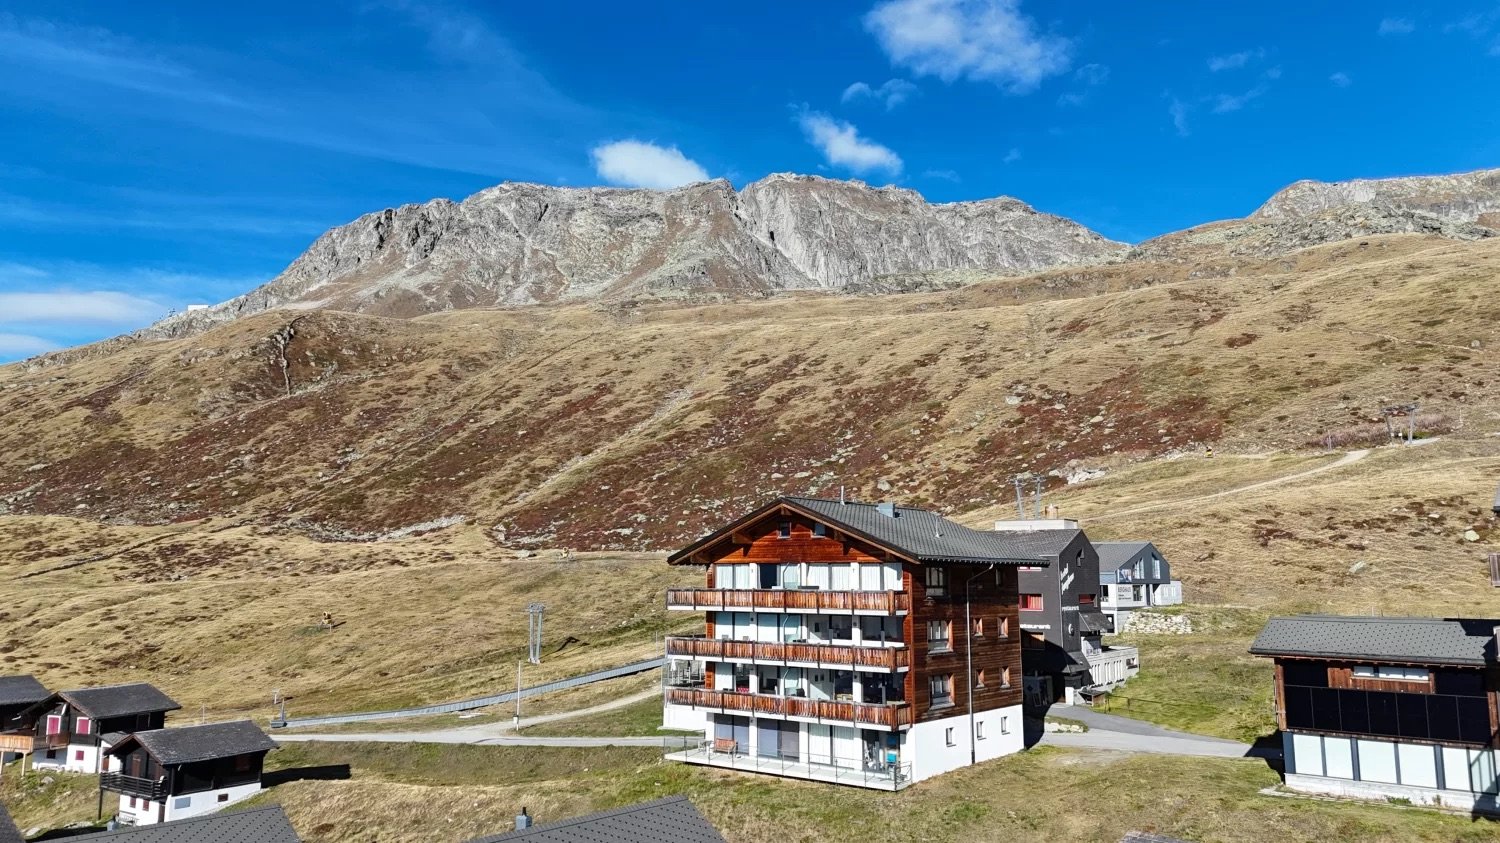
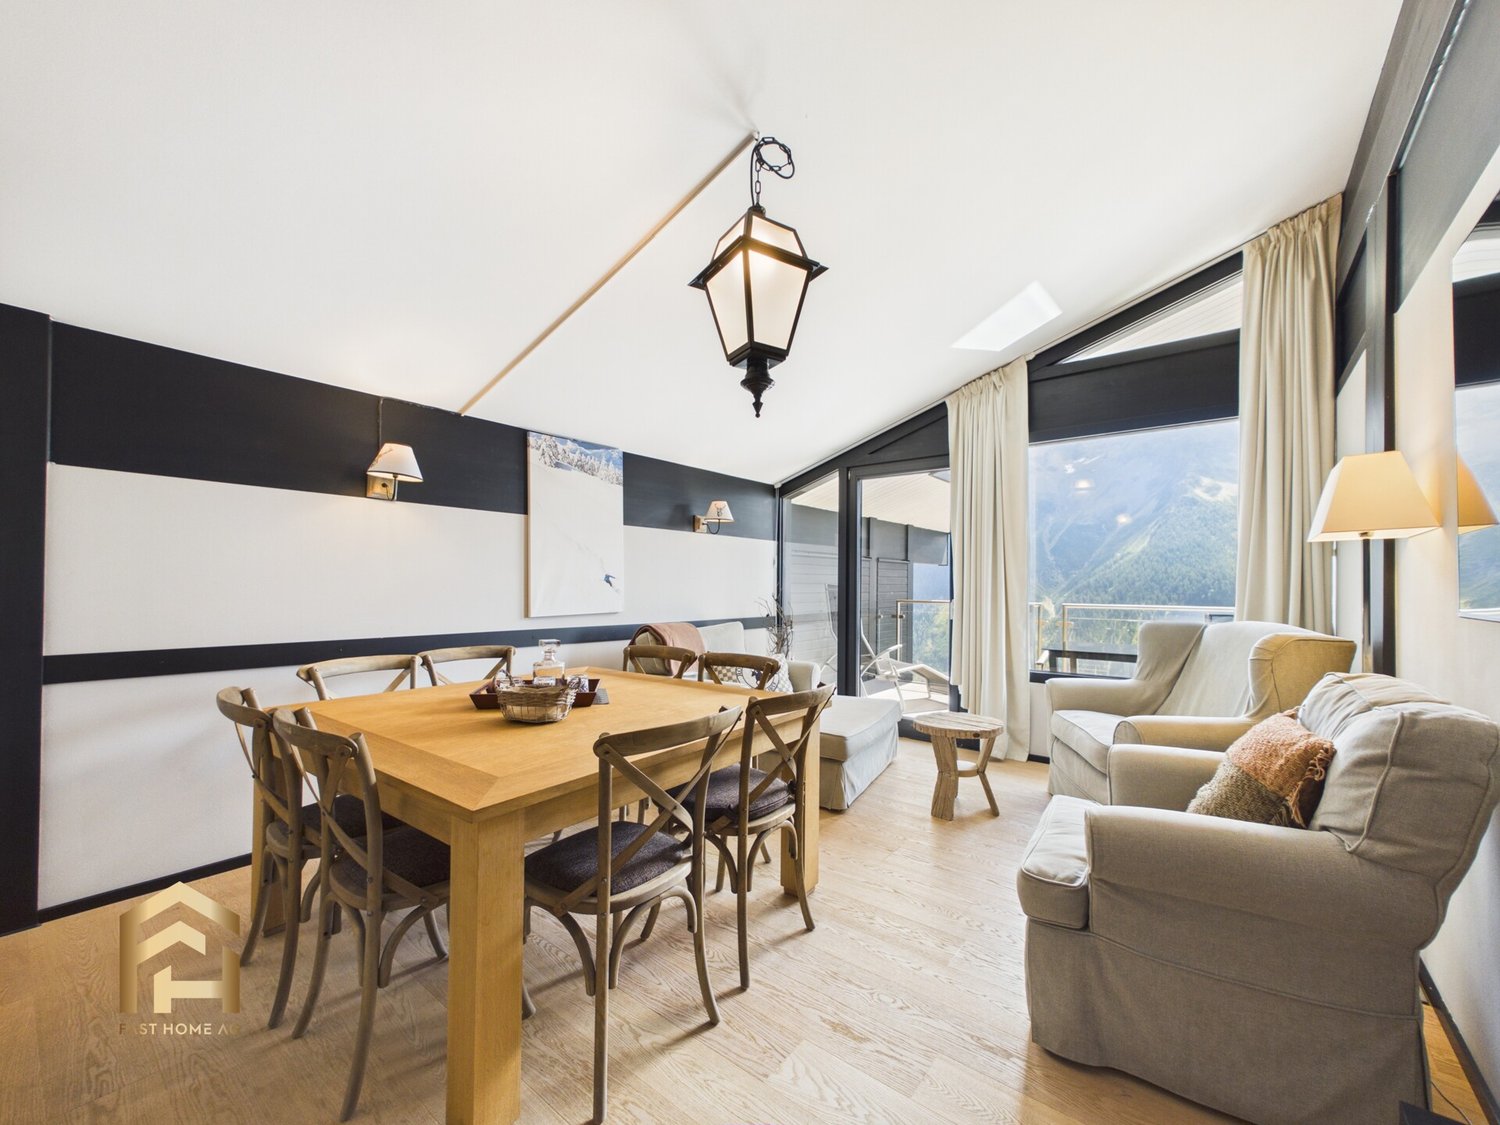
An alpine refuge that combines modern comfort and spectacular mountain scenery. Enjoy stylish living with a gallery, sunny south balcony, and impressive panorama – high above the everyday on the Fiescheralp. • Sale as a holiday home (second home) possible • Sale to foreigners (non-Swiss with residence abroad) possible Highlights of the attic apartment • Prime location in the midst of the Aletsch Arena • Ski-in-Ski-out – direct access to winter sports fun • Breathtaking Alpine panorama with far-reaching views to the Matterhorn • Fascinating mountain world around the UNESCO World Heritage Swiss Alps Jungfrau-Aletsch • Over 100 kilometers of ski slopes for varied winter sports days • Various winter activities such as snowshoe hiking, winter hiking, and sledding • In summer, a paradise for hikers, mountain bikers, paragliders, and nature lovers • Snow-sure high-altitude location at around 2,200 m above sea level with clear mountain air • Car-free mountain area – undisturbed peace and decelerated Alpine lifestyle • Located in the immediate vicinity of the mountain station and ski lifts • Modern architecture with Alpine charm and generous window fronts • Comfortable geothermal heating with individually controllable underfloor heating • Completely furnished, including furniture and inventory Location and accessibility Fiescheralp – where Alpine freedom, sunny high-altitude location, and a grandiose mountain panorama combine to create a unique holiday experience. At an altitude of around 2,200 meters above sea level, a fascinating mountain world with extensive ski slopes, varied hiking trails, and views that put everyday life into perspective await you. The multi-family house "Bella Vista" from 2010 is located in an extremely attractive position on the Fiescheralp. The mountain station of the modern 10-seater gondola lift and the ski lifts are just a few meters away. In winter, the ski fun begins practically in front of the house door – ideal conditions for spontaneous descents in the morning, enjoyable ski days, and an uncomplicated return to your own Alpine refuge. Even in the warmer months, a versatile hiking area with impressive routes through the high-Alpine landscape opens up directly in front of the house door. A special privilege is the view: the panorama stretches far beyond the surrounding peaks and, in clear weather, offers a view of the majestic Matterhorn. Whether at breakfast on the south balcony, with a glass of wine in the evening sun, or with a view from the generous window fronts – the mountain world always forms the impressive backdrop of daily life. As part of the Aletsch Arena, the Fiescheralp is located in the midst of one of the most fascinating holiday regions in the Swiss Alps. The proximity to the UNESCO World Heritage Swiss Alps Jungfrau-Aletsch makes this location a sought-after starting point for nature experiences, sporting activities, and relaxing breaks away from the hustle and bustle of everyday life. Arrival is convenient by cable car from Fiesch. Whether for spontaneous weekend stays, extended holidays, or as a personal retreat in the mountains: this location combines Alpine lifestyle with a high level of leisure quality. Description of the duplex apartment The modern 2.5-room duplex apartment with a gallery is located on the top floor of the multi-family house "Bella Vista". Contemporary living comfort on around 85 m2 of living space, stylish interior design, and charming sloping ceilings combine to create an Alpine living ambiance that delights from the very first moment. The entrance area with a wardrobe welcomes you in a pleasant way. An additional cupboard on the staircase provides practical storage space for shoes. The bright, window-rich staircase leads to the apartment; there is no elevator. The heart of the apartment is the open living, dining, and kitchen area. Through the generous window front, plenty of daylight enters, while the impressive mountain world presents itself from various angles. The modern, fully equipped kitchen blends harmoniously into the living room and features a combined washing machine and dryer. From the living area, you can access the sunny south-facing balcony. Here, the warming sun rays and the extensive Alpine panorama invite you to start the day with a leisurely breakfast or to let it fade away with an aperitif. The spacious bedroom also offers a beautiful view and creates a pleasant retreat. This living level is complemented by a modern bathroom with a shower, washbasin, and toilet. Via a wooden staircase, you reach the attic with a gallery. The charming sloping ceilings and the view down into the living area give this level a particularly cozy atmosphere. Whether as a workplace, reading corner, or additional sleeping area – the gallery can be used in a variety of ways and offers space for two more sleeping possibilities. A separate sleeping area with two single beds and a recess for additional storage space complement the room offer. Technically, the apartment also convinces with contemporary comfort. The geothermal heating with storage and hot water boiler for peak demand, together with underfloor heating in all rooms, provides pleasant warmth. The room temperature can be conveniently controlled via a separate app – so you can bring the apartment to the desired temperature even before your arrival. The entire furniture and inventory are included in the purchase price. The tasteful furnishings underline the Alpine character and enable an uncomplicated start to the holidays. Arrive, unpack, and enjoy the mountain world – it's hard to leave everyday life behind in a simpler way. In the basement, you have your own cellar compartment and a jointly used storage area for skis and snowboards with boot heating at your disposal. This means that the equipment is also perfectly stored after an eventful day. Room concept 3rd floor • Cupboard with boiler and storage space for shoes in the staircase • Entrance area with wardrobe • Open, spacious living, dining area with large window front • Modern, fully equipped kitchen with combined washing machine/dryer • Sunny south-southwest balcony with mountain panorama • Spacious bedroom with a view • Bathroom with shower, washbasin, and toilet Attic/Gallery • Open gallery - can be used versatile as office, reading corner, or additional sleeping area • Separate sleeping area with two single beds • Recess as additional storage space Ancillary rooms and communal facilities • Own cellar compartment in the basement • Jointly used storage area for skis and snowboards including boot heating The annual ancillary costs amount to around CHF 4,600.00 (water, waste, heating, insurance, tourist tax, administration, caretaker, etc.). Purchase price: CHF 885,000.– including all furniture and inventory for this stylish holiday home on the Fiescheralp Availability: By arrangement, end of December 2027 or end of March 2028 Note: The property is sold, as is usual on the Fiescheralp, in self-contained and permanent building rights. The apartment is located on a building rights plot. Fiescheralp – a place to breathe and enjoy High above the Rhone Valley, nestled in the majestic mountain world of the Valais Alps, lies the Fiescheralp – a place where nature, peace, and Alpine fascination blend in perfect harmony. Formerly known as a Kühboden, the Fiescheralp today – together with the Bettmeralp and the Riederalp – belongs to the car-free Aletsch plateau, one of the most beautiful natural paradises in Switzerland.
Travel time
-
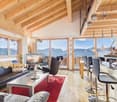
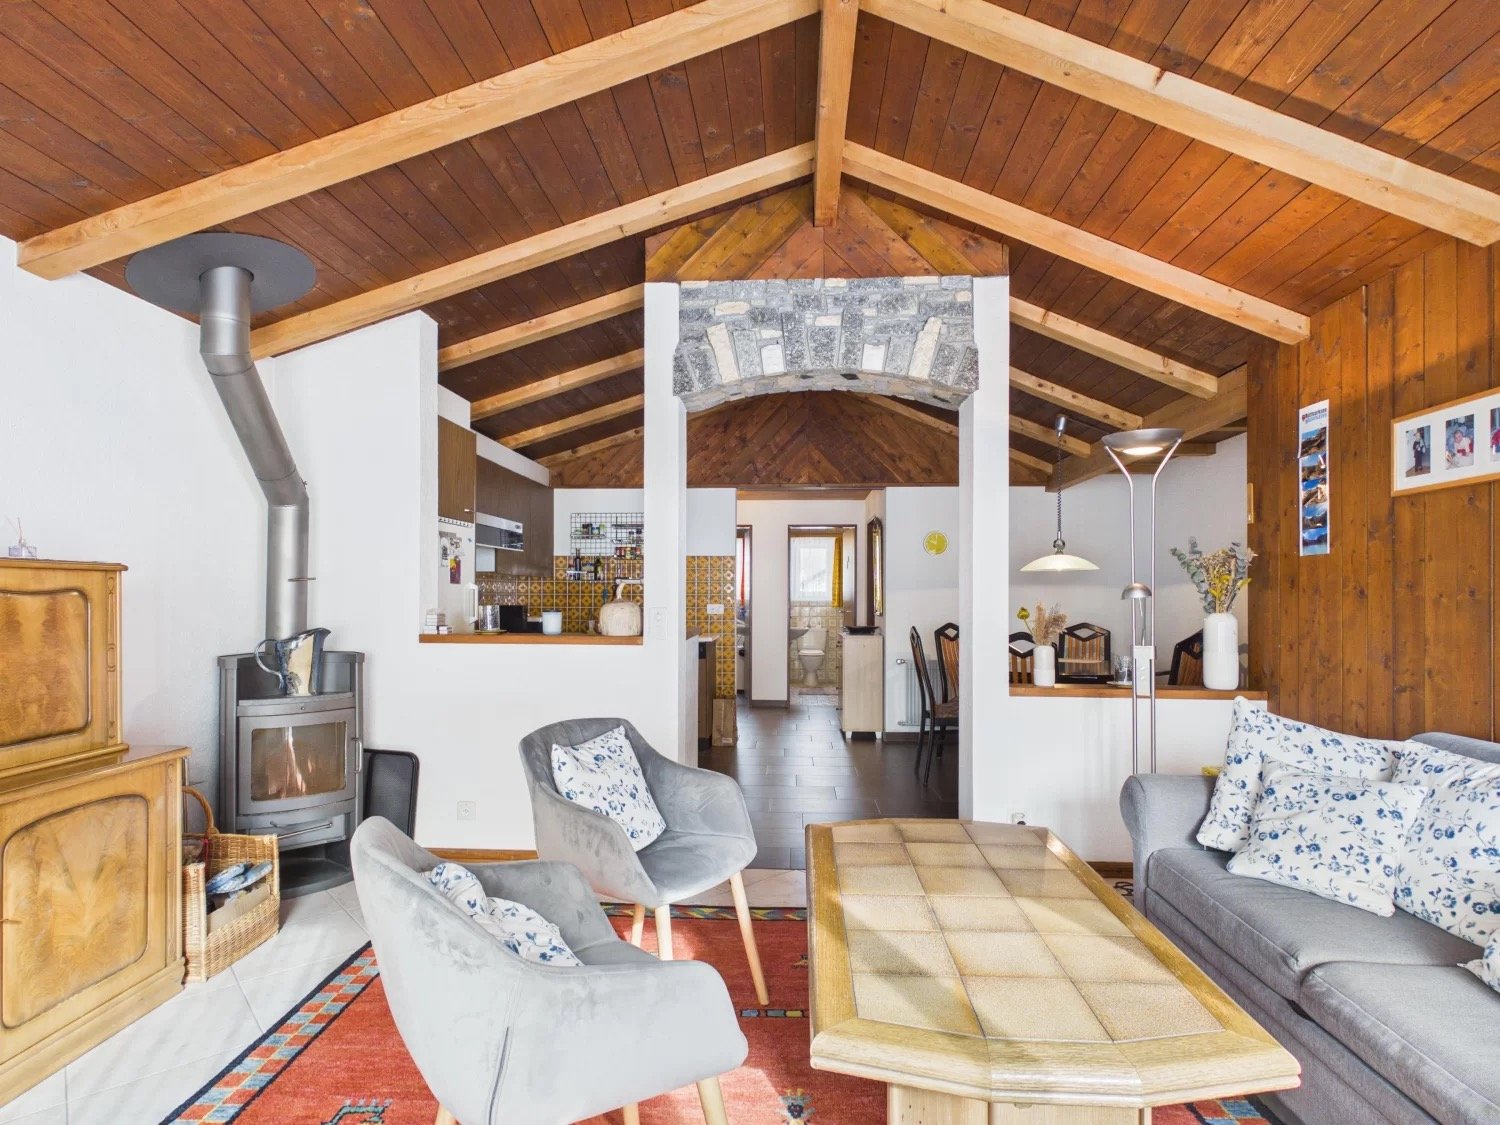
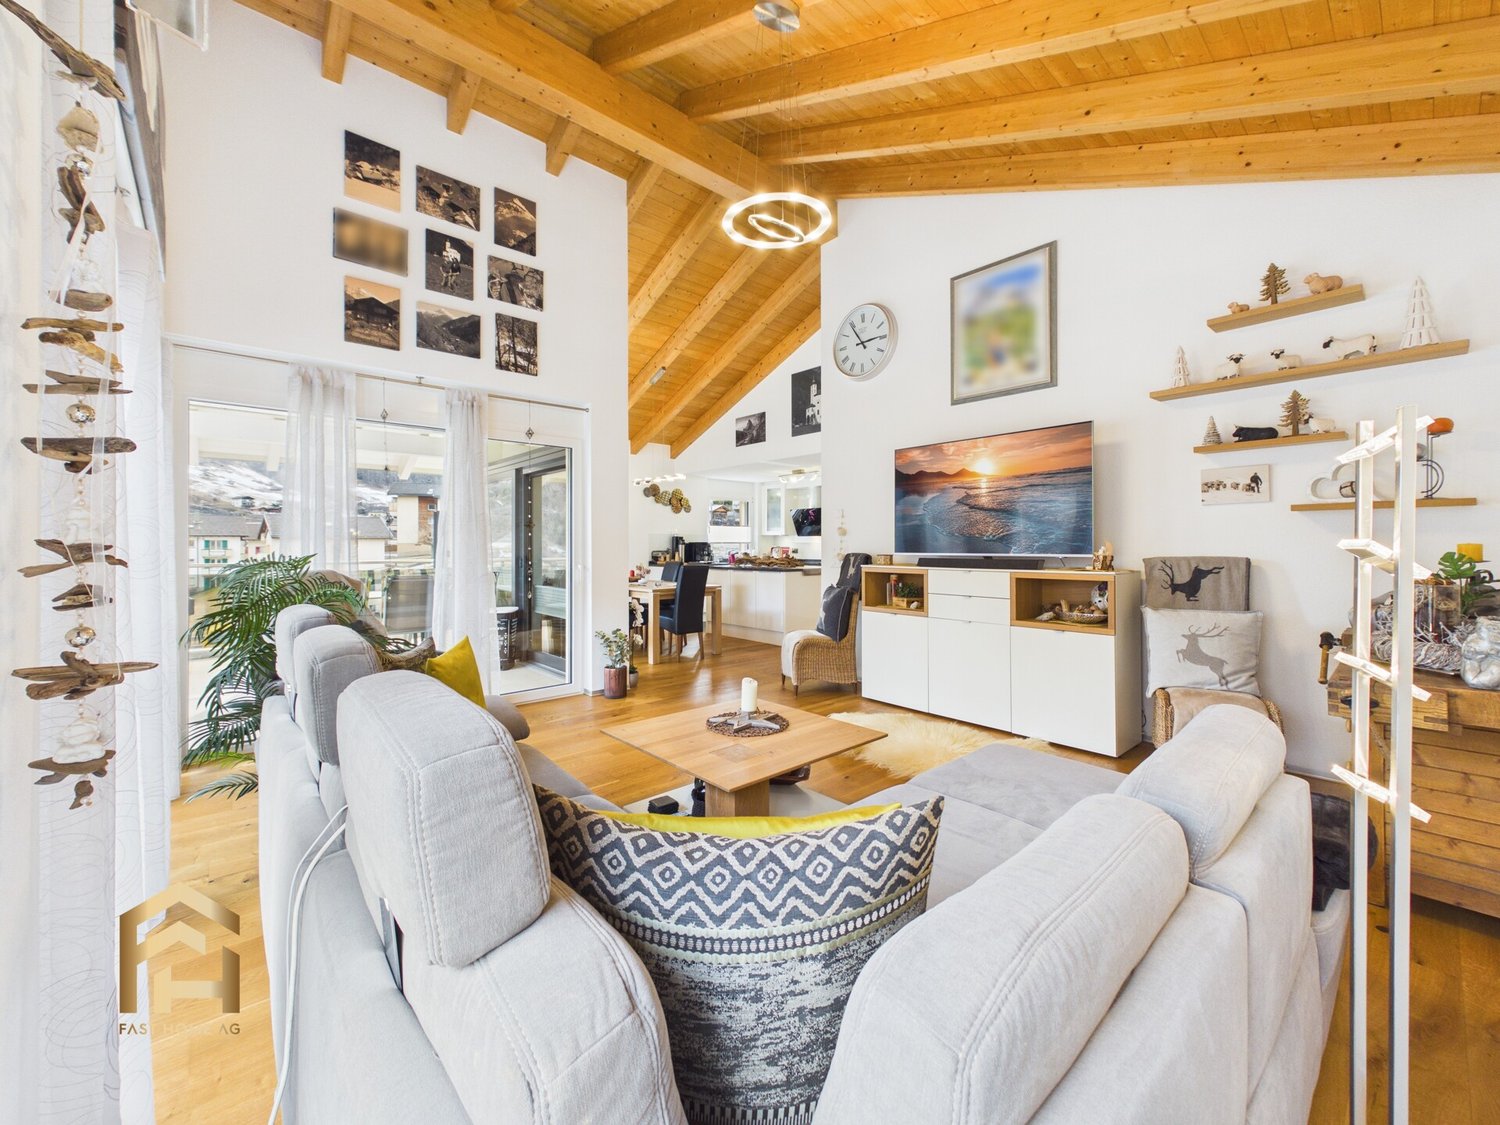
  • wooden ceiling, fireplace, wooden floor, gray couch, wooden coffee table, wooden chairs, wooden cabinet, basket, radiator
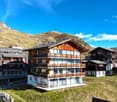
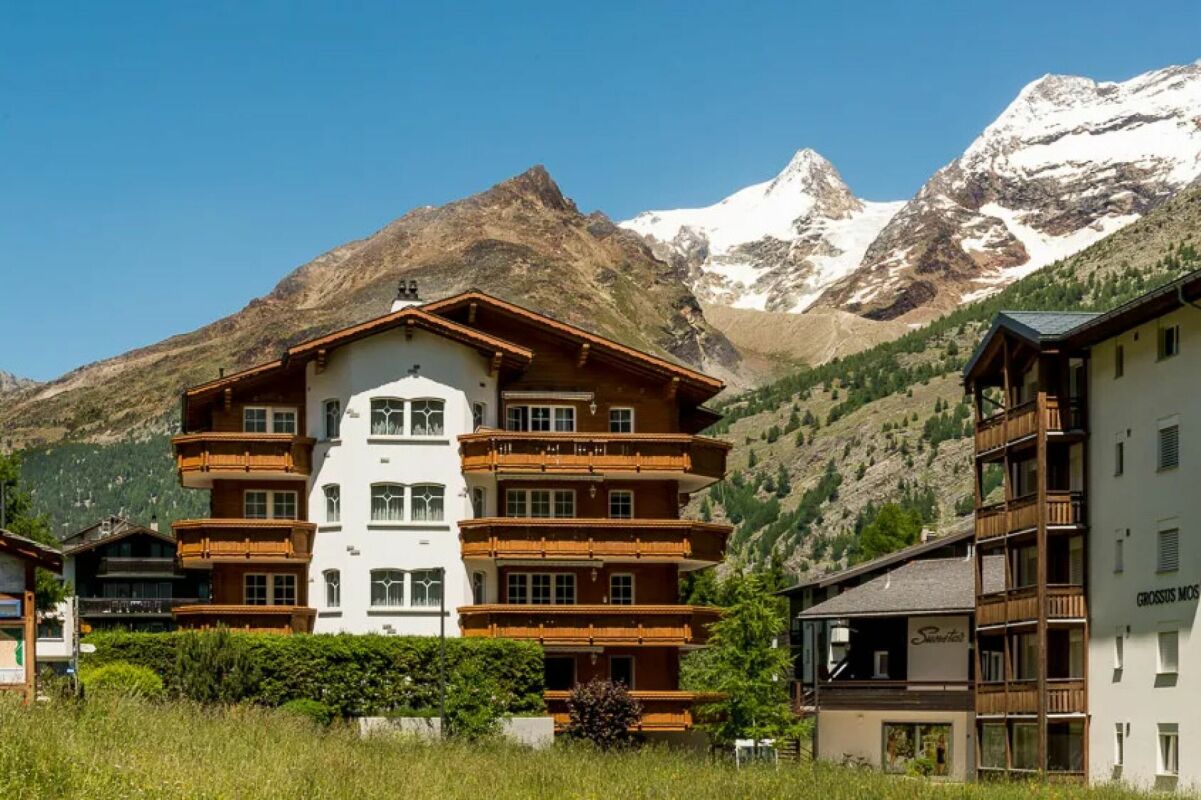
  • 3 story building, white and brown exterior, multiple balconies, snow covered ground
  • Bathroom with white bathtub, white sink, white washing machine, wooden ceiling, tiled walls, red curtains, and a mirror.
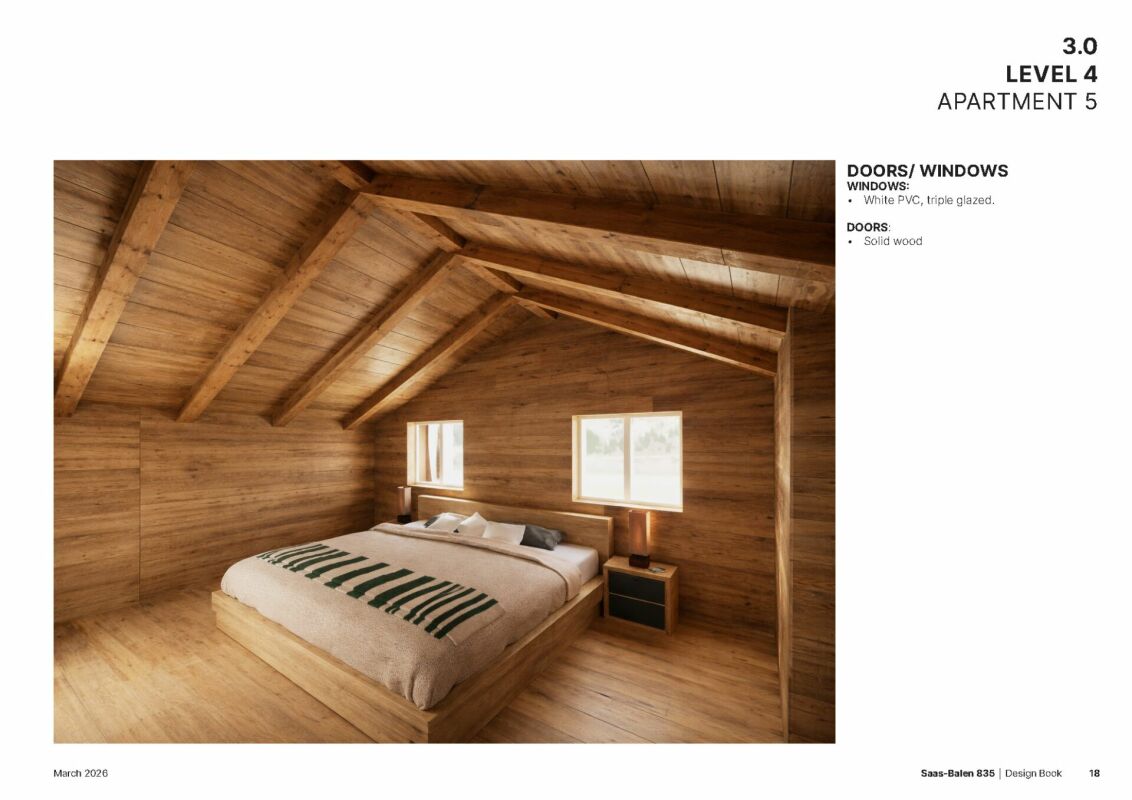
  • bedroom with wooden walls, bed, nightstands, cabinet, radiator, rug, lamp, books
  • modern kitchen with wooden cabinets, white appliances, wooden ceiling, tiled floor, sink, stove, refrigerator, countertop, artwork on wall
  • Dining room with wooden ceiling, round table, 6 chairs, radiator, hanging lamp, clock, window with plants
  • Two wooden bunk beds, white walls, wooden ceiling, white mattress, blue basket, white curtains
  • Dining room with wooden table and chairs, wooden ceiling, white walls, wooden floor, lamp, couch, coffee table, rug, and a window with curtains.
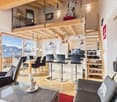
  • wooden ceiling, couch, coffee table, chairs, TV, cabinet, fireplace
  • wooden ceiling, fireplace, wooden cabinet, basket, tiled floor
  • balcony with wooden railing, table, view of snowy mountain
  • bedroom with wooden walls, two single beds, wooden chair, wooden wardrobe, window with curtains, lamp
  • white tiled floor, white cabinets, washing machine, dryer, sink, table, chair, radiator, window
  • Real estate advertisement for selling properties, contact number provided
1 / 14
3 story building, white and brown exterior, multiple balconies, snow covered ground
Bathroom with white bathtub, white sink, white washing machine, wooden ceiling, tiled walls, red curtains, and a mirror.
bedroom with wooden walls, bed, nightstands, cabinet, radiator, rug, lamp, books
3.5 rooms, 88m², CHF 389,000.–
Niedergut, 3908 Saas-Balen

Alpine dream home with panorama in Saas-Balen

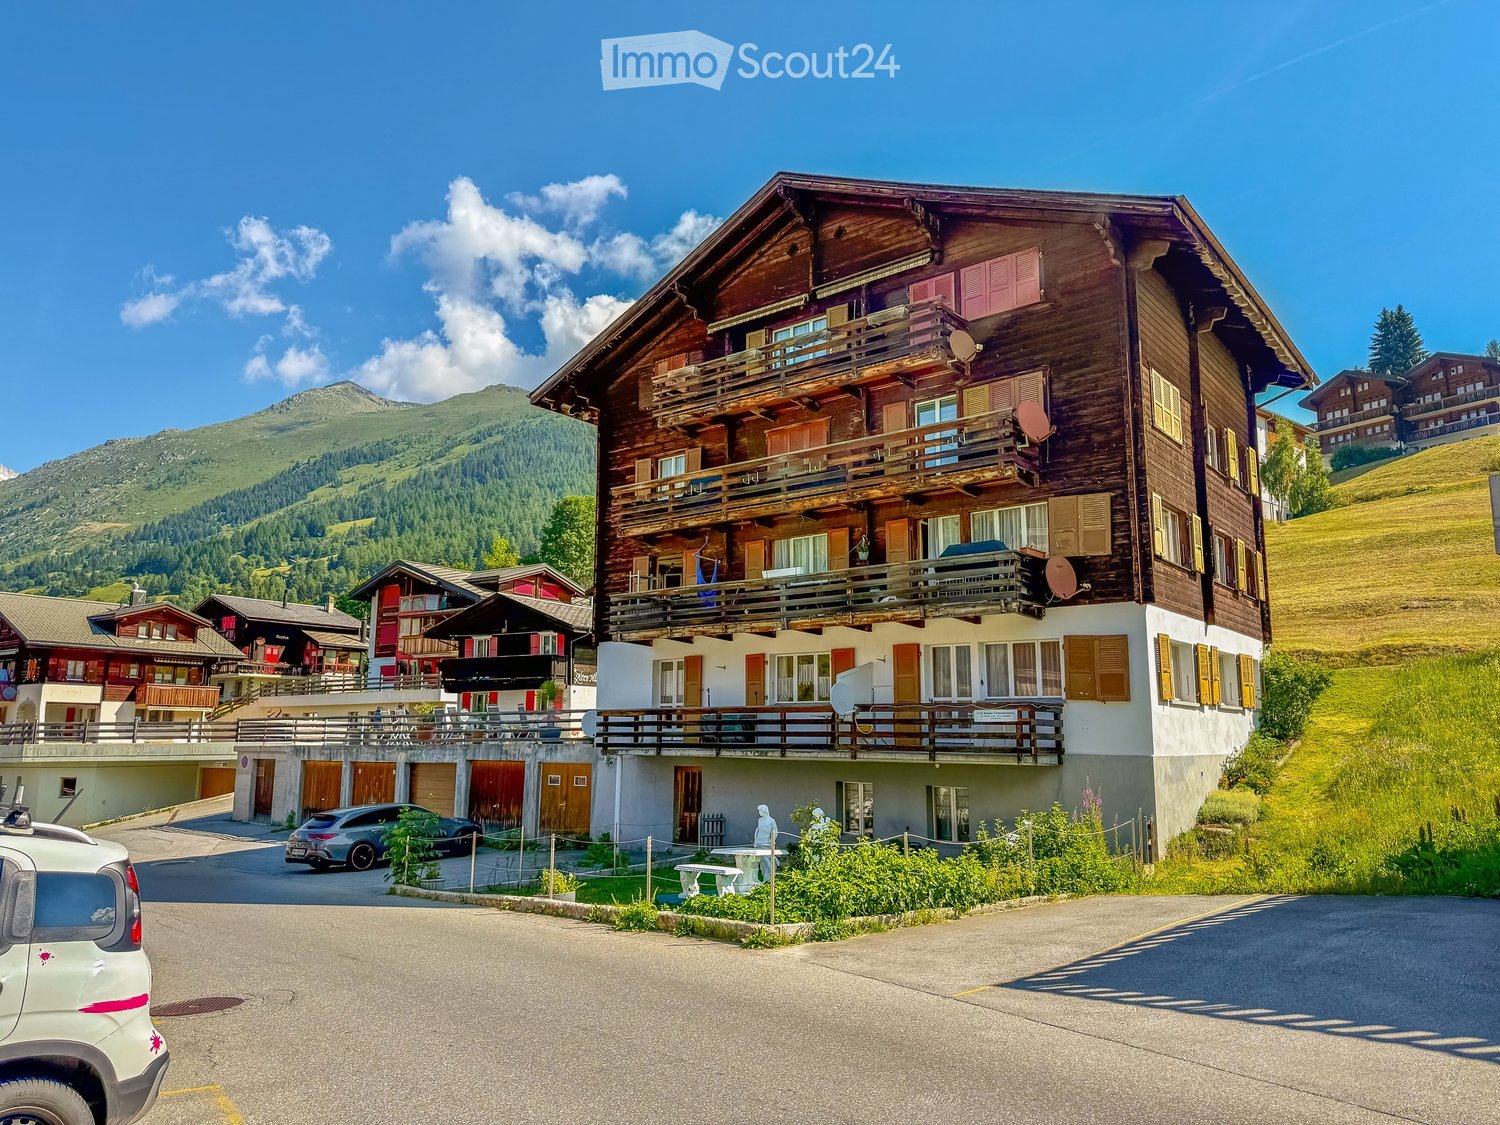
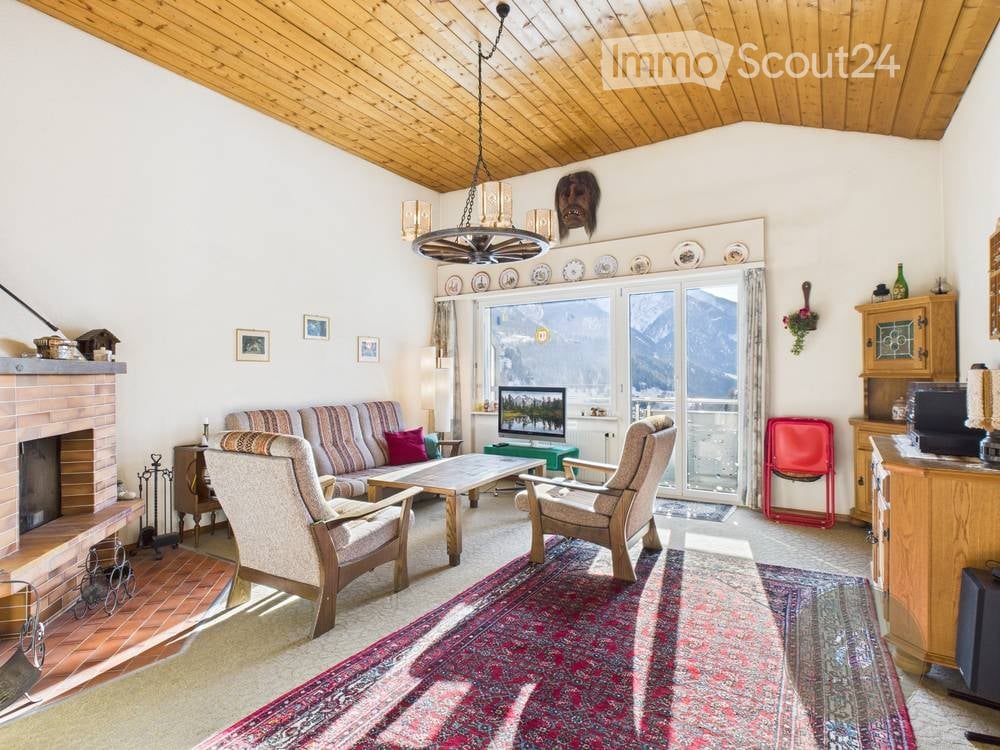
This apartment combines rustic charm, an attractive location, and an inviting living feeling – a atmospheric holiday residence in the Valais mountains. • Sale as a second home (holiday domicile) possible. • Sale to foreigners (non-Swiss with residence abroad) possible. Highlights of the apartment • Ideal for a family • This apartment is characterized by its very good rentability • Airy room height • Pleasant living atmosphere • Completely furnished - Move in and live (sleeping possibility for 4-6 people) • A paradise with nature, sun, and peace • Surrounded by lush meadows, dense forests, and a breathtaking mountain landscape • Near Saas-Fee, the pearl of the Alps • Post bus stop directly in front of the house • Uncovered outdoor parking space Location and accessibility The house, in which the spacious attic apartment is located, stands in the Niedergut district of Saas-Balen. The property is accessible all year round on a well-developed road. At the entrance of the picturesque Saas Valley, at 1,483 meters above sea level, lies the small, charming mountain village of Saas-Balen. Nestled in a breathtaking Valais mountain landscape and surrounded by majestic peaks, the village has preserved its original authenticity and traditional charm to this day. Saas-Balen is excellently connected all year round. A well-developed road leads directly from Brig to the Saas Valley, and the mountain village can be easily reached by public transport: post buses operate all year round between Brig and Saas-Fee – ideal for holiday guests and day-trippers looking for nature and relaxation. Whether in summer while hiking along the Saaser Vispa or in winter while enjoying the snowy mountain idyll – Saas-Balen is a place to unwind, breathe deeply, and marvel. Description of the attic apartment This charming 3.5-room apartment is located on the 3rd floor of a three-story multi-family house from 1975 (without elevator). The building presents itself in a well-maintained condition and has a classic Eternit roof. The windows in the apartment were replaced in 2019. With a net living area of around 82 m², this well-kept apartment convinces with a well-thought-out room concept and a particularly cozy living atmosphere. The entrance area with practical wardrobe welcomes you invitingly and opens up all the rooms of the apartment. From here, you can access one of the two bedrooms, the bathroom with bathtub, sink, separate day toilet, and the open kitchen, dining, and living area. The heart of the apartment is the spacious living room, which, due to its open design up to the roof, conveys an exceptionally airy room feeling. The bright wood paneling gives the rooms a warm, authentic appearance and ensures a harmonious connection to the alpine surroundings. A wood stove sets a cozy accent and creates a particularly cozy, homely atmosphere on cold days. Another highlight is the southwest-facing balcony. From here, you can enjoy a breathtaking panoramic view of the majestic mountain world of the Valais Alps. Whether with morning coffee, sunbathing in the afternoon, or enjoying the evening with a view of the surrounding peaks – this place invites you to fully enjoy nature and relax. A small room, which is used as an office or children's room, rounds off this interesting offer. The apartment is heated by a central oil heating system from the year the house was built, with heat distribution via radiators. Overview of the 3.5-room apartment on the top floor • Entrance area • Open kitchen with dining area • Living room with access to the balcony • Two bedrooms • Office / children's room • Bathroom: bathtub / sink / washing machine connection • Day toilet / sink • Basement • Uncovered outdoor parking space Common property • Laundry room with drying room • Outdoor area with lawn and stone grill The annual ancillary costs (water, sewage, insurance, electricity, oil heating) amount to around CHF 3,500.00. Purchase price: CHF 389,000.00 for this apartment, including furniture, inventory, and outdoor parking space Availability: By arrangement Saas-Balen – where originality and nature meet In Saas-Balen, at the entrance to the Saas Valley, time seems to have stood still – and that's exactly what makes the charm of this original Valais mountain village. The village is still characterized by the typical, sun-browned Valais wooden houses, which stand close together and give the village an incomparably cozy atmosphere. Saas-Balen also shows its beautiful side in winter. Directly in the village, there is a small ski lift, a romantic natural ice rink, and a varied sledding hill – ideal for families and connoisseurs. Cross-country skiing enthusiasts start here on the 26-kilometer-long trail along the Saaser Vispa, which leads to Saas-Almagell. And for those who want to go higher, the proximity to the Free Holiday Republic of Saas-Fee/Saastal is beneficial – with its 350 kilometers of marked hiking trails, a varied leisure offer, and top-class winter sports areas like Saas-Fee, Hohsaas, and Saas-Almagell.

Travel time
-
1 / 13
5.5 rooms, 230m², CHF 2,298,000.–
3918 Wiler

Above the roofs of Lauchernalp 5.5-room duplex penthouse

The Lauchernalp above Wiler combines tranquility and mountain nature with direct access to a well-known winter sports area. This spacious 5.5-room duplex penthouse in the Eden Mountain Estate, Amethyst building, on the Lauchernalp in Wiler spans two floors and offers a very spacious living area. Particularly attractive: use as a managed second home is permitted, as is furnished holiday letting. The sales area of 230m2 is composed as follows: - 180m2 gross floor area - 18.17m2 balcony area (50%) - 6.55m2 private ski room - 25.02m2 shared ancillary areas (such as: lounge, wellness, ...) Generous window areas bring the mountain world directly into the room. The visible dark wood construction forms a exciting contrast to the light walls and warm wooden floors. The kitchen is directly integrated into the open living area. This creates a place where cooking, eating and being together naturally merge. And outside, it's not just a balcony. Here you sit in the middle of the mountains. Two floors. Lots of privacy. The division as a duplex creates a clear separation between common living areas and private retreats. This is particularly pleasant when family or guests are in the house at the same time. The floor plans show several bedrooms and two generously designed bathrooms. The upper floor also has a dressing area and its own balcony. The bathrooms adopt the clear architecture of the apartment: large mirrors, floor-level showers, bright surfaces and dark wood details create a calm, high-quality atmosphere. The key facts - 5.5-room duplex penthouse - in the Eden Mountain Estate / Amethyst building - living on two levels - 36 m² balcony area distributed over 2 balconies - 2 fully equipped bathrooms - several bedrooms and separate dressing area - open living, dining and kitchen area - generous panoramic glazing - impressive view of the Valais mountain world - location at around 2,000 m above sea level - proximity to ski slope and mountain railway infrastructure - second home permitted - furnished holiday letting possible - future wellness facility can be used free of charge - own private ski room In winter, the day practically begins in front of the doorstep. In summer, ski slopes become hiking trails and the balcony becomes probably the most used room in the apartment. The Lauchernalp above Wiler combines alpine tranquility with immediate proximity to the winter sports area. The location of the Eden Mountain Estate makes the penthouse particularly interesting for people who do not want to start their time in the mountains with long journeys. In winter, the day practically begins in front of the doorstep. In summer, ski slopes become hiking trails and the balconies become one of the most beautiful places in the apartment. Access is via Fischbiel, while the address of the property is Lauchernalp 52, 3918 Wiler (Lötschen). Here you're not just buying a large apartment. You're buying your morning coffee with a view of the mountains, the short walk to the snow, space for family and friends, and the freedom to use this place as a second home. Lauchernalp doesn't need a long explanation. It's best to look at it from this balcony. Have we piqued your interest? Then don't hesitate and contact us today for a non-binding viewing appointment.

1 / 13
80m², CHF 368,000.–
Wiissibodostrasse 20, 3944 Unterbäch VS

Spacious 3.5-room attic apartment in the heart of Unterbäch

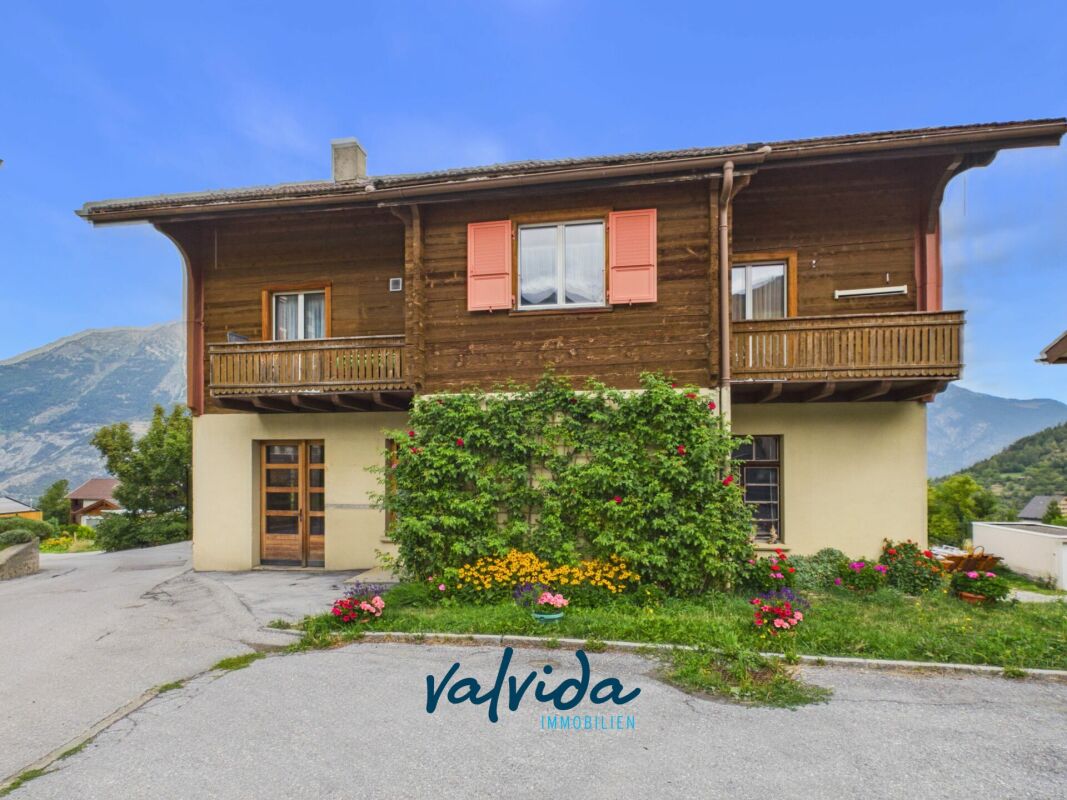
Spacious 3.5-room attic apartment with great development potential in the heart of Unterbäch In the heart of Unterbäch, this spacious 3.5-room attic apartment awaits you on the 3rd floor of a house built in 1952 with a total of only three residential units.The apartment convinces with its spacious rooms and offers a lot of development potential. With individual ideas and a bit of design flair, a very personal home can be created here. Whether as a holiday apartment, a retreat in the Valais mountains or as a second home - the possibilities are diverse.The central location in the village allows you to easily reach the local infrastructure. At the same time, Unterbäch offers an attractive environment for nature lovers, hikers and winter sports enthusiasts.The building is heated by a remote wood chip heating system. The apartment also includes a spacious basement, which provides additional storage space.Parking facilities are available; the possibilities can be discussed directly on site.The key facts: • Spacious 3.5-room attic apartment • House with only 3 residential units • Year of construction 1952 • Great development potential • Use as a second home possible • Central location in the village of Unterbäch • Heating via remote wood chip heating system • Spacious basement • Parking facilities by arrangement or on site An interesting opportunity for buyers looking for an apartment with character and development potential in a central location in Unterbäch.We would be happy to show you the apartment in person and explain the various possibilities that arise from the existing development potential on site.

Travel time
-
1 / 13
5.5 rooms, 182m², CHF 849,000.–
3930 Visp

Exclusive 5.5-room duplex apartment with sunny Alpine view

This attractive 5.5-room apartment from 2016 is located in Stalden, near Visp, and impresses with a generous room concept, high-quality execution, and a beautiful view of the valley. Thanks to its occasional use, it presents itself in an extremely well-maintained condition. Upon entering, a pleasant living atmosphere is created: bright rooms, stylish parquet floors, and the open ceiling design with visible wooden beams give the living and dining area a special spaciousness. From here, you can directly access one of the two balconies, which delights with a magnificent view of the surrounding mountain landscape. The modern kitchen is open-plan and harmoniously integrated into the living area. It offers high-quality appliances, plenty of storage space, and an elegant cooking island - ideal for social evenings. The apartment spans two floors and has four flexibly usable rooms that can be used as bedrooms, guest rooms, or offices. Two tastefully furnished bathrooms provide additional comfort. The well-thought-out room layout creates a successful balance between open living areas and private retreats. The two balconies offer sunny outdoor spots at different times of the day and invite you to linger with a view of the impressive Valais mountain world. You can also purchase a garage parking space for CHF 38,000.00 and an additional outdoor parking space for CHF 12,000.00 with the apartment. This is practical and comfortable at the same time. Thanks to the good transport connections, Visp and the well-known destinations Zermatt and Saas-Fee can be reached quickly. This location combines quiet living in the countryside with proximity to important centers and diverse leisure activities. A high-quality apartment with a lot of charm, beautiful views, and high living standards - ideal for all those who are looking for something special.Stalden is a charming and historic municipality in the heart of the Upper Valais. Geographically uniquely located at the confluence of the Mattertal and Saastal, the village forms the gateway to the well-known destinations Zermatt and Saas-Fee. Thanks to its central location, the train station, and good road connections, Stalden is an important transportation hub in the region and offers optimal accessibility in all directions - especially to Visp and Brig. Despite its importance in terms of transportation, Stalden has preserved its original village character. Traditional buildings, an intact village community, and the impressive mountain scenery shape the village's appearance. The surrounding nature invites numerous leisure activities - from hiking and bike tours in the summer to winter sports in the nearby ski areas. In the village itself, you can find shopping facilities for daily needs, schools, restaurants, and various service offerings. Stalden thus combines natural living with practical infrastructure and high quality of life - an attractive place to live for families, commuters, and those seeking peace and quiet alike.

Suggested properties for you based on search results

Other interesting objects