


















413 results - Properties for sale: District Monthey

Adrien Grelaud

Adrien Grelaud

1 / 12
Adrien Grelaud

Adrien Grelaud

  • View
6 rooms, 165m², CHF 940,000.–
Les Giettes, 1871 Les Giettes

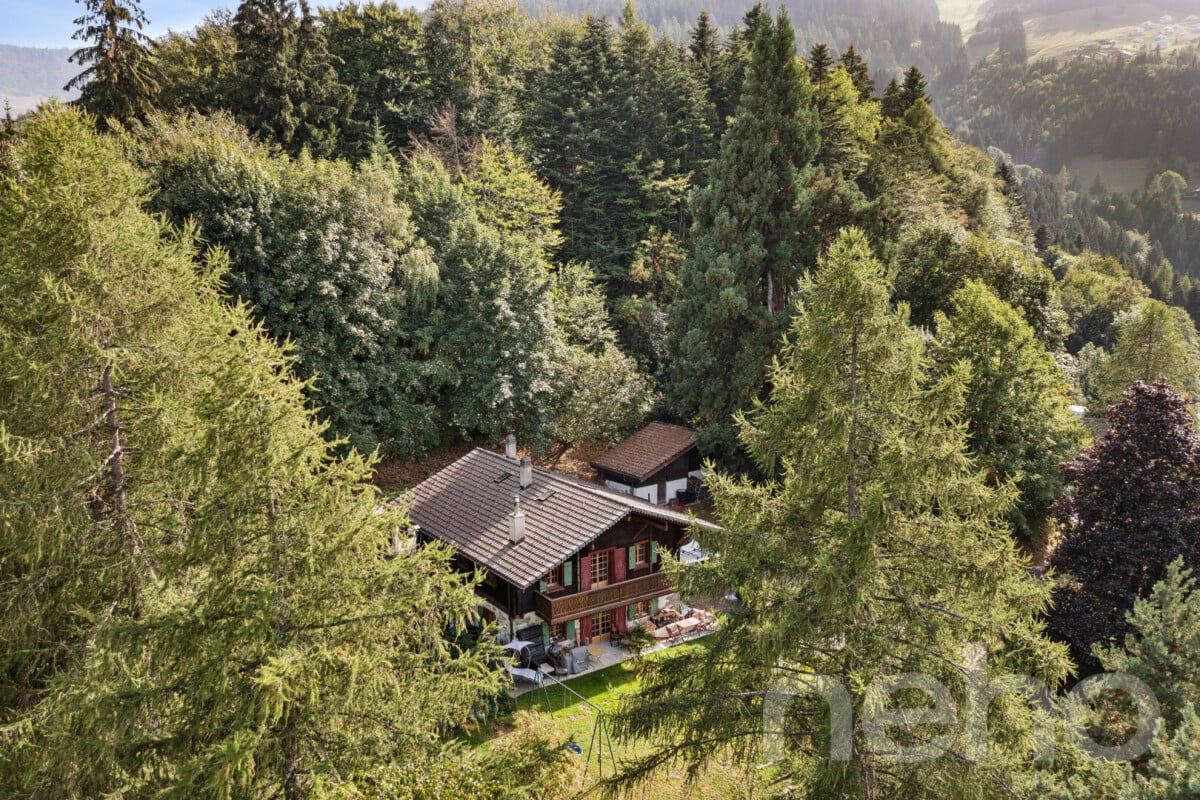
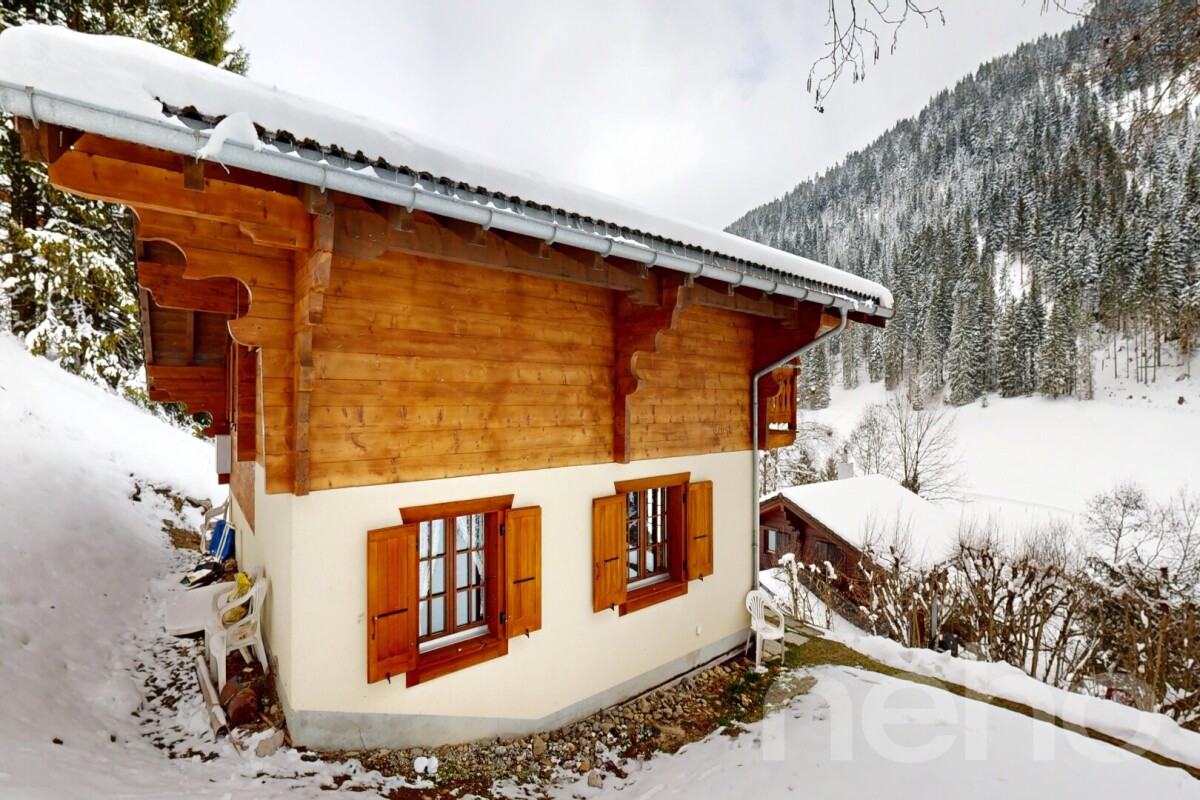
Les Giettes ? Chalet de caractère sur un terrain d'exception

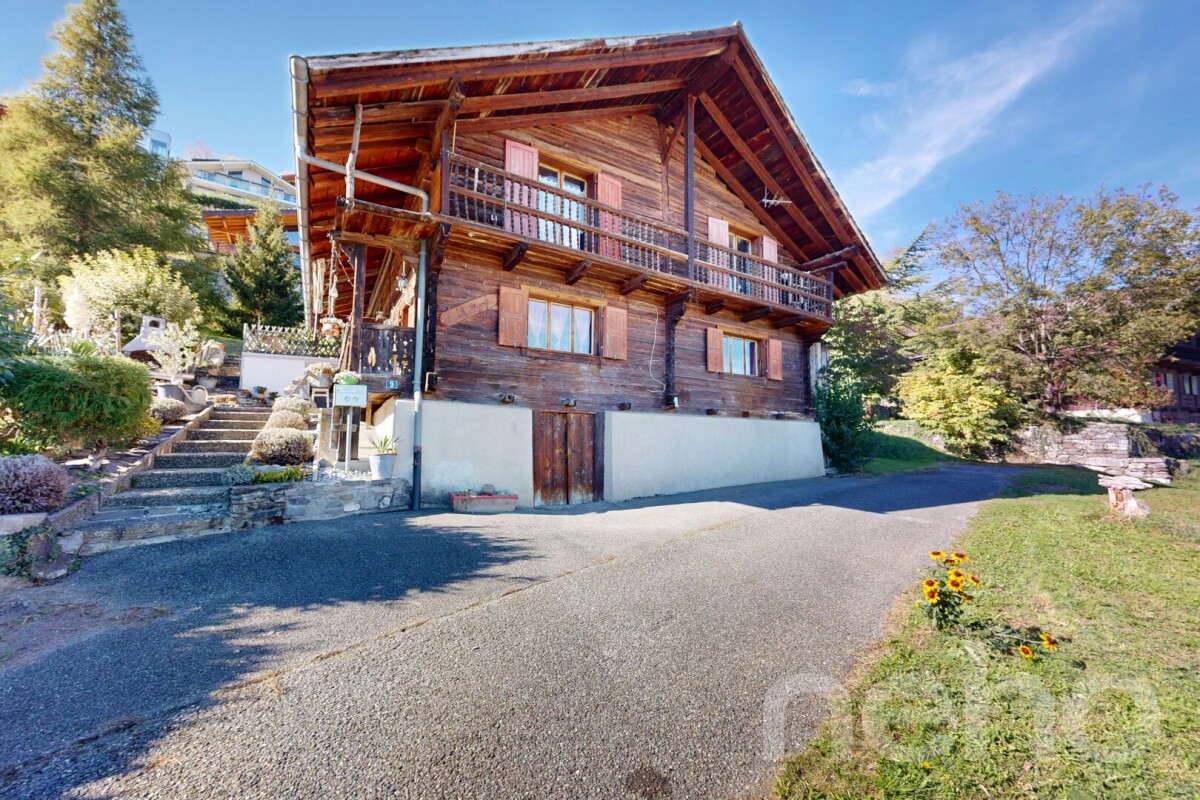
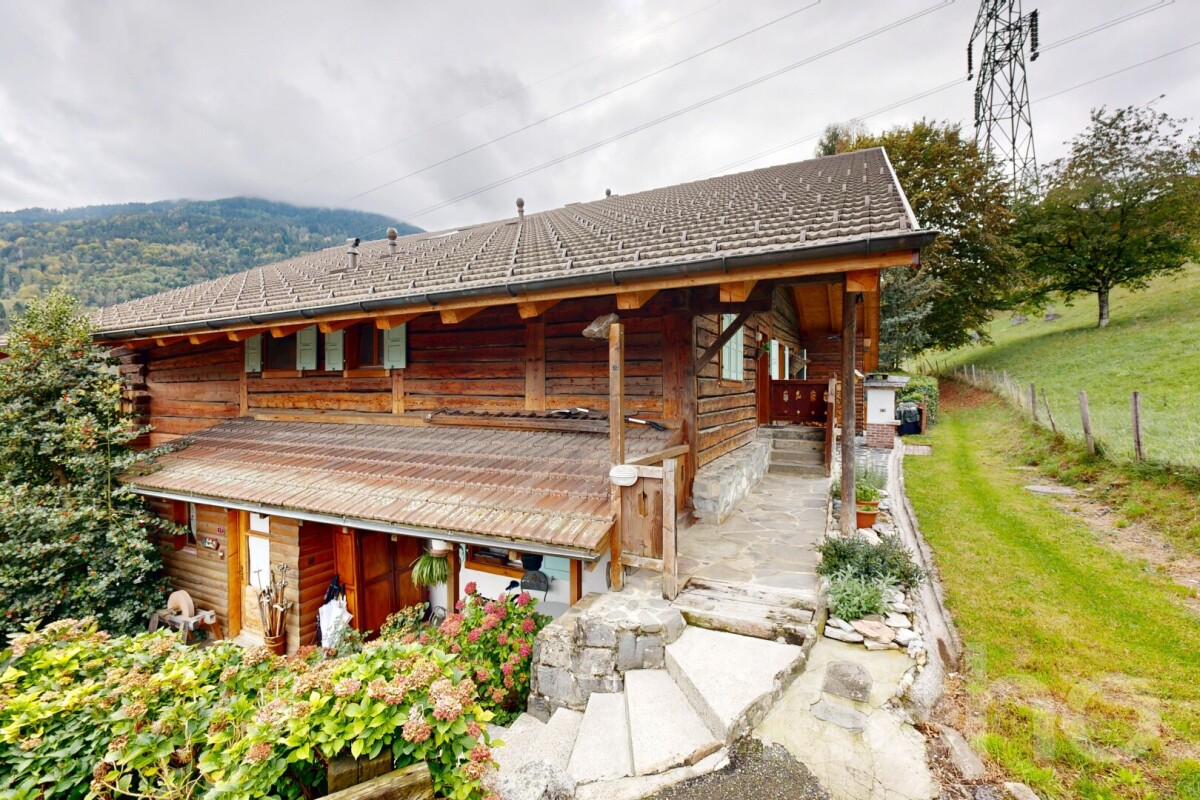
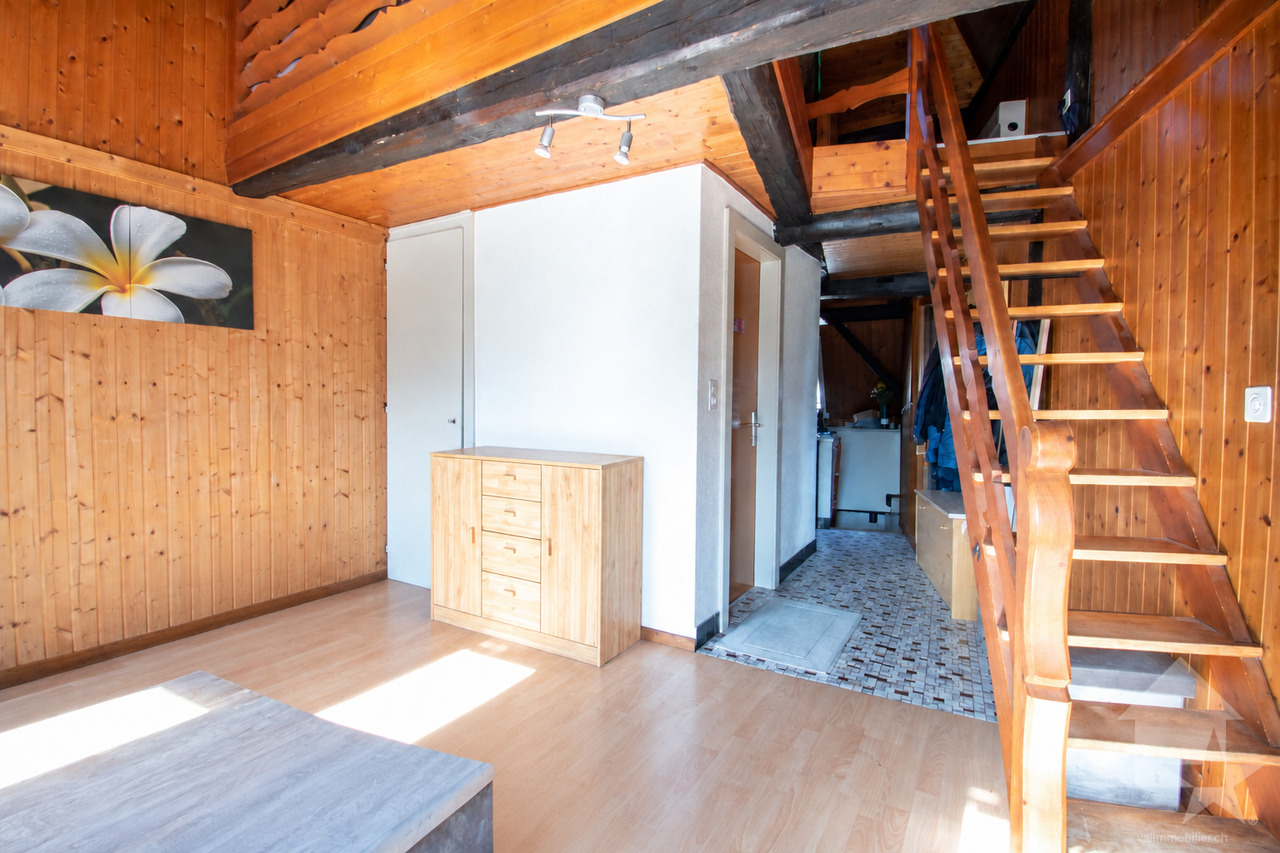
Niché aux Giettes, sur les hauteurs de Monthey, à plus de 1'100 mètres d'altitude, ce chalet en bois construit en 1895 et rénové en 1975 bénéficie d'une vue dégagée sans vis-à-vis, entre montagnes et Léman. Posé sur une sublime parcelle de 5'400 m², dans un environnement calme et préservé, il séduit par son fort cachet alpin et son formidable potentiel.Au rez-de-chaussée, un généreux salon de plus de 26 m² se prolonge par une vaste terrasse de plus de 22 m², véritable écrin pour profiter du calme et de la vue. La salle à manger et la cuisine, fonctionnelles, complètent cet espace de vie convivial, avec accès direct à une pièce de rangement indépendante de plus de 14 m². Une chambre, une salle de bains avec fenêtre, un dressing ainsi qu'un couloir de distribution achèvent ce niveau.À l'étage, un bel espace nuit s'articule autour de trois chambres confortables, desservies par un couloir de distribution, ainsi que d'une salle de bains et d'un dressing. Un second salon de près de 25 m² complète ce niveau et donne accès à un généreux balcon de plus de 10 m². L'étage profite également d'un espace extérieur d'exception, avec une grande terrasse de plus de 72 m² offrant un cadre rare pour profiter pleinement de l'environnement et du calme des lieux.Le bien est complété par une sublime parcelle arborée de 5'400 m², atout rare pour ce chalet de caractère au fort potentiel, dans un environnement d'exception entre montagnes et lac.Adresse exacte disponible après inscription sur neho.ch.VOUS SOUHAITEZ VISITER ? MERCI DE BIEN VOULOIR VOUS INSCRIRE D'ABORD : https://neho.ch/b/1871-26-17Nestled in Les Giettes, in the hills above Monthey, at over 1,100 metres above sea level, this wooden chalet built in 1895 and renovated in 1975 enjoys unobstructed views with no facing buildings, between the mountains and Lake Geneva. Set on a magnificent 5,400 m² plot, in a quiet and unspoiled setting, it charms with its strong alpine character and tremendous potential.On the ground floor, a generous living room of over 26 m² opens onto a vast terrace of more than 22 m², a true haven for enjoying the peace and the view. The functional dining room and kitchen complete this convivial living space, with direct access to an independent storage room of over 14 m². A bedroom, a bathroom with window, a dressing room and a distribution hallway complete this level.Upstairs, a lovely sleeping area is arranged around three comfortable bedrooms, served by a distribution hallway, along with a bathroom and a dressing room. A second living room of nearly 25 m² completes this level and provides access to a generous balcony of over 10 m². This floor also benefits from an exceptional outdoor space, with a large terrace of over 72 m² offering a rare setting to fully enjoy the surroundings and the tranquility of the place.The property is completed by a magnificent wooded plot of 5,400 m², a rare asset for this characterful chalet with strong potential, set in an exceptional environment between the mountains and the lake.Exact address available upon registration on neho.ch.INTERESTED IN VISITING THE PROPERTY? PLEASE REGISTER FIRST : https://neho.ch/b/1871-26-17Das Chalet lyt uf de Höche vo Monthey, i Les Giettes, uf über 1'100 Meter über Meer, u bitet e freie Uussicht ohni Gägeblick, zwüsche Bärge u Genferseee. Das Holzchalet wo 1895 boue u 1975 renoviert worde isch, staht uf emene wunderschöne 5'400 m² grosse Grundstück, i-re ruhige u unberüehrte Umgäbig, u überzeugt mit sim starche alpine Charakter u sim gwaltige Potenzial.Im Erdgschoss git's e grosszügigi Stube vo über 26 m², wo uf e wiiti Terrasse vo meh als 22 m² usegoht ? e wahri Oase zum d Rueh u d Uussicht gniesse. S Esszimmer u d Chuchi, funktional istet, ergänzed dä gmüetlich Wohnbereich, mit direktem Zuegang zu-nere un...

  • View
Olivier Rouvé

Olivier Rouvé

1 / 12
Olivier Rouvé

Olivier Rouvé

  • Parking space
  • Balcony / Terrace
  • Garage
  • +1
5.5 rooms, 130m², CHF 760,000.–
Morgins, 1875 Morgins

Exclusif : Chalet de 4 chambres avec garage

Découvrez ce chalet idéal pour les familles, bénéficiant d'une exposition agréable et d'une vue imprenable sur les montagnes. Situé dans un quartier paisible, cette propriété de 5,5 pièces offre un cadre de vie serein tout en étant à proximité de toutes les commodités essentielles.Avec ses 103 m² de surface habitable répartis sur deux étages par demi-niveaux, elle comprend trois chambres spacieuses, une plus petite avec lits superposés et deux salles d'eau dont une avec un sauna, garantissant confort et espace pour chacun. La maison est en excellent état d'entretien général, témoignant du soin apporté par ses propriétaires.Implantée sur un terrain généreux de 683 m², cette demeure dispose également d'un garage indépendant, ajoutant à la praticité du quotidien. Sa vaste superficie utile de 130 m² permet d'envisager divers aménagements selon vos besoins.N'attendez plus pour découvrir le charme et le potentiel de cette propriété exceptionnelle. Contactez-nous dès aujourd'hui pour organiser une visite et laisser-vous séduire par son ambiance unique.Adresse exacte disponible après inscription sur neho.ch.VOUS SOUHAITEZ VISITER ? MERCI DE BIEN VOULOIR VOUS INSCRIRE D'ABORD : https://neho.ch/b/1875-26-4Discover this family-friendly chalet, which enjoys a pleasant aspect and stunning views of the mountains. Situated in a peaceful neighbourhood, this 5.5-room property offers a tranquil living environment whilst being close to all essential amenities.With 103 m² of living space spread over two split-level floors, it comprises three spacious bedrooms ? one smaller room with bunk beds ? and two shower rooms, one of which features a sauna, ensuring comfort and space for everyone. The house is in excellent overall condition, reflecting the care taken by its owners.Set on a generous plot of 683 m², this property also features a separate garage, adding to its everyday practicality. Its generous floor area of 130 m² allows for a variety of layout options to suit your needs.Don't wait any longer to discover the charm and potential of this exceptional property. Contact us today to arrange a viewing and let yourself be charmed by its unique atmosphere.Exact address available upon registration on neho.ch.INTERESTED IN VISITING THE PROPERTY? PLEASE REGISTER FIRST : https://neho.ch/b/1875-26-4Entdecken Sie dieses familienfreundliche Chalet, das sich durch eine angenehme Lage und einen atemberaubenden Blick auf die Berge auszeichnet. In einer ruhigen Gegend gelegen, bietet dieses 5,5-Zimmer-Haus ein beschauliches Wohnumfeld und liegt dennoch in der Nähe aller wichtigen Annehmlichkeiten.Mit einer Wohnfläche von 103 m², verteilt auf zwei Etagen mit Zwischenebenen, verfügt es über drei geräumige Schlafzimmer ? eines davon kleiner mit Etagenbetten ? sowie zwei Badezimmer, von denen eines mit einer Sauna ausgestattet ist, und garantiert so Komfort und Platz für jeden. Das Haus befindet sich in einem ausgezeichneten Gesamtzustand, was von der Sorgfalt zeugt, mit der es von seinen Eigentümern gepflegt wurde.Dieses Anwesen befindet sich auf einem großzügigen Grundstück von 683 m² und verfügt zudem über eine separate Garage, was den Alltag noch praktischer macht. Dank der großzügigen Nutzfläche von 130 m² lassen sich vielfältige Gestaltungsmöglichkeiten ganz nach Ihren Bedürfnissen realisieren.Warten Sie nicht länger und entdecken Sie den Charme und das Potenzial dieser außergewöhnlichen Immobilie. Kontaktieren Sie uns noch heute, um einen Besichtigungstermin zu vereinbaren, und lassen Sie sich von ihrem einzigartigen Ambiente verzaubern.Genaue Adresse verfügbar nach Registrierung auf neho.ch.AN EINER BESICHTIGUNG INTERESSIERT? BITTE ANMELDEN: https://neho.ch/b/1875-26-4

  • Parking space
  • Balcony / Terrace
  • Garage
  • +1
Daniela Trindade

Daniela Trindade

1 / 9
Daniela Trindade

Daniela Trindade

  • Parking space
  • Balcony / Terrace
  • Child-friendly
4.5 rooms, 100m², CHF 410,000.–
1868 Collombey

Apartment with 4.5 rooms in ideal location

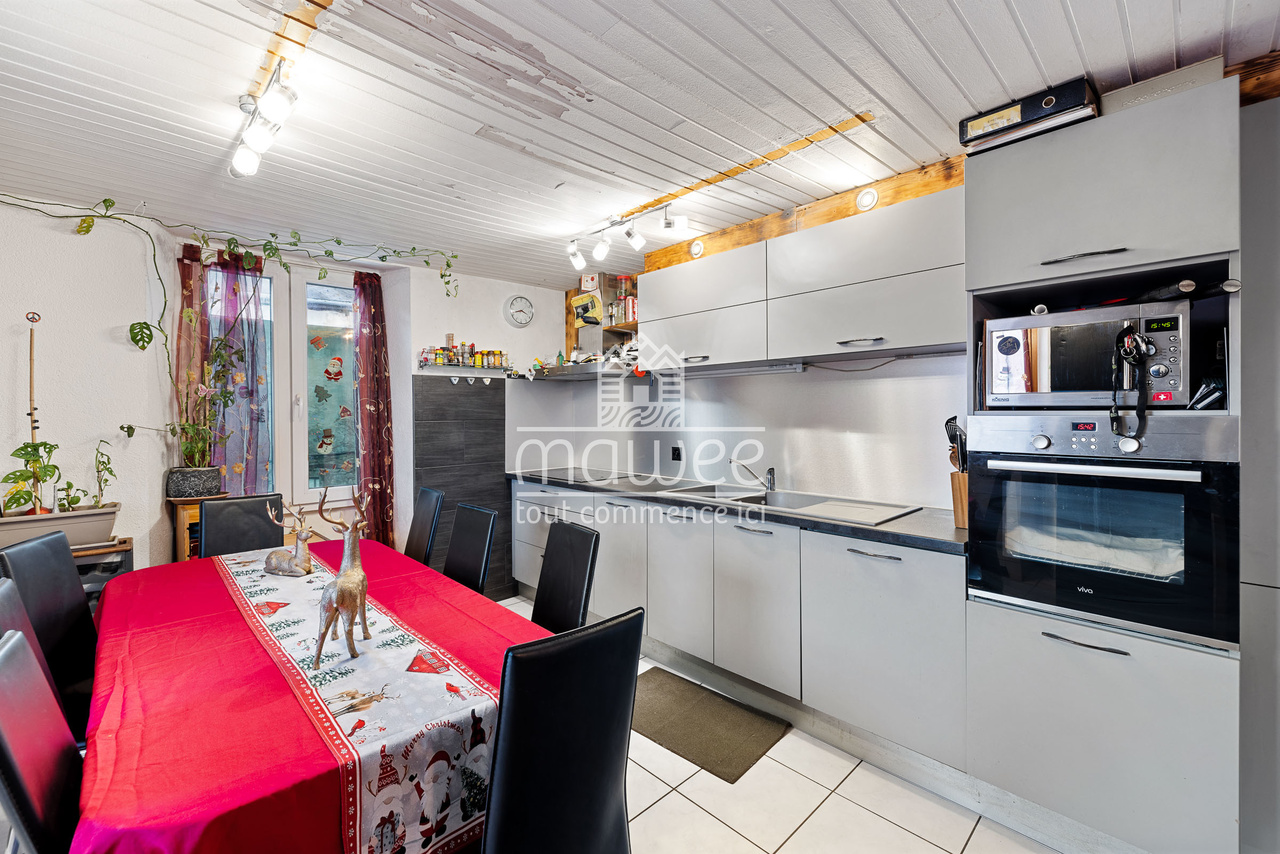
Located on the first floor of a small village building, this 4.5-room apartment offers a pleasant and functional living space, ideal for a family looking for a well-located and easily accessible home. Schools, shops, public transport, and road axes are just a few steps away, ensuring a practical daily life.The living area consists of a warm living room, open to a large convivial kitchen. The sleeping area consists of three bedrooms, allowing for comfortable family organization or the creation of an office according to needs. A private terrace and a cellar complete this property.What sets this property apart • Open and bright living area • Stove providing a warm atmosphere • Central location, close to all amenities • Private garden These advantages are accompanied by an ideal interior organization for family life.Apartment composition • Living room with stove and generous kitchen • Parental bedroom • Children's bedroom • Office or second children's bedroom • Functional bathroom with corner bathtub and laundry space • A private outdoor parking space is mandatory (CHF 15,000.-) Thanks to its central location in a calm and practical environment, as well as the presence of a 25 m² commercial space, this property represents an interesting opportunity for a family, an independent, or an investor wishing to modernize an apartment with beautiful volumes.For more information or to organize a visit, do not hesitate to contact us.Find all our ads on mawee.chMawee, it all starts here !

  • Parking space
  • Balcony / Terrace
  • Child-friendly
Geoffroy Louvet

Geoffroy Louvet

1 / 12
Geoffroy Louvet

Geoffroy Louvet

  • Parking space
  • Balcony / Terrace
  • Garage
  • +1
5.5 rooms, 153m², CHF 1,070,000.–
Monthey, 1870 Monthey

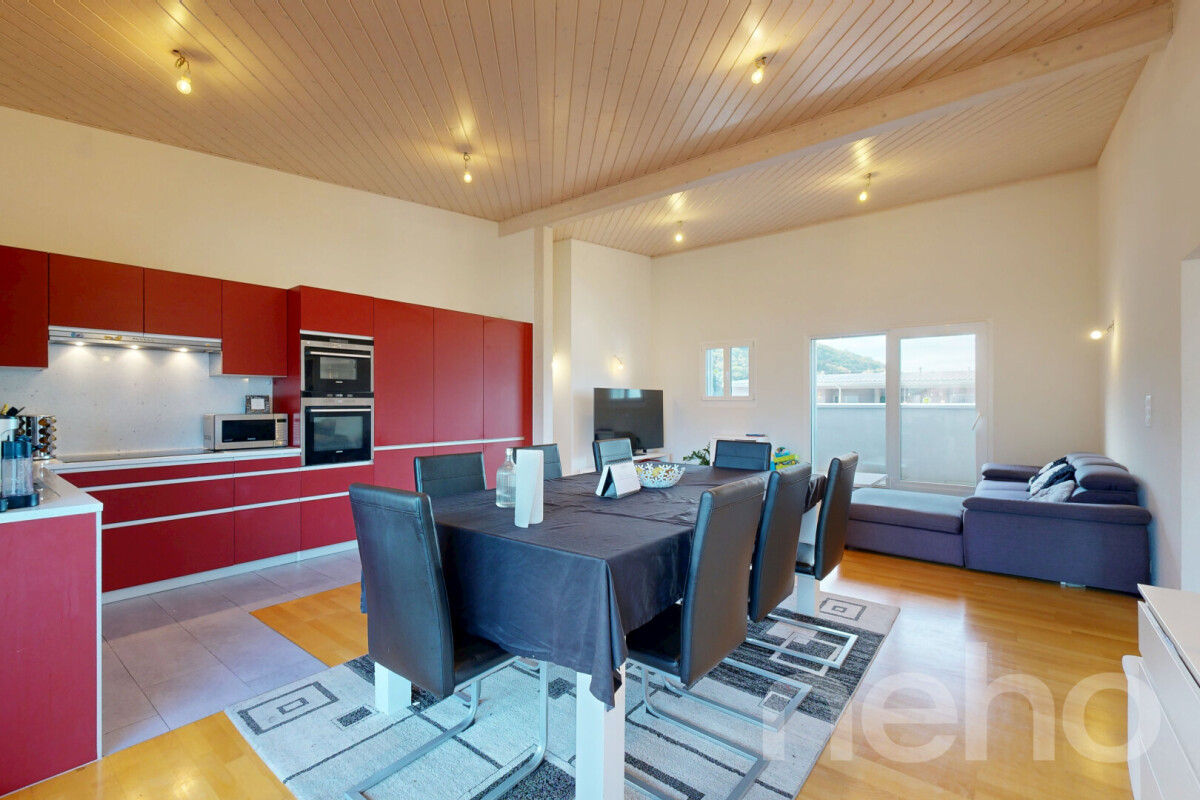
Spacious penthouse apartment with 60m² terrace and mountain views.

A privileged top-floor location, generous space and an exceptional outdoor area.Situated on the top floor of a residence built in 2013, this elegant 5,5-room penthouse apartment offers a rare quality of life in Monthey.With 120 m² of living area, a weighted area of 153 m² and, above all, a spectacular terrace of around 60m², this property stands out for its generous proportions and remarkable outdoor space.Its south-west-facing orientation makes the most of the natural light and offers lovely views of the mountains.A generous, light-filled interiorLocated on the 5th and top floor, the apartment enjoys a privileged position within a building.The layout comprises 5,5 rooms, offering great flexibility. The space can easily accommodate a family, a couple seeking generous proportions or a comfortable home office for remote working.The apartment has two bathrooms and a separate WC, adding welcome comfort to everyday life.Well maintained and with an efficient use of space, this home offers a pleasant atmosphere and a wonderful sense of spaciousness.An exceptional 100 m² terraceThe true highlight of this penthouse apartment is its immense 60 m² terrace.A natural extension of the apartment, this outdoor space lends itself to a variety of layouts: an outdoor lounge, dining area, relaxation corner, plants or even a play area for children.Facing south-west, the terrace is an ideal place to enjoy the light and mountain views, both during the day and in the evening.An outdoor area of this size is particularly rare for a city apartment and gives the property a truly unique character.Modern comfortBuilt in 2013, the building offers features in keeping with modern standards.The home benefits from a district heating system, with heat distributed via underfloor heating to provide pleasant, even warmth.Two garage parking spaces, included in the sale, are an excellent addition to the property and provide extra everyday convenience.Highlights • 5,5-room penthouse apartment • 120 m² of living area • ...

  • Parking space
  • Balcony / Terrace
  • Garage
  • +1
Jean-Baptiste Duroc-Danner

Jean-Baptiste Duroc-Danner

1 / 12
Jean-Baptiste Duroc-Danner

Jean-Baptiste Duroc-Danner

  • Parking space
  • Balcony / Terrace
  • Garage
4.5 rooms, 212m², CHF 840,000.–
Vionnaz, 1895 Vionnaz

APPARTEMENT 4.5 PIÈCES AVEC GRAND JARDIN ET 400 M² DE TERRAIN

Découvrez ce spacieux appartement familial de 4.5 pièces d'environ 160 m², idéalement situé à Vionnaz, dans un environnement paisible entre plaine et montagne.L'appartement séduit par ses volumes généreux, sa belle luminosité et son agencement confortable, offrant un cadre de vie particulièrement agréable pour une famille ou pour toute personne recherchant de l'espace, du calme et de beaux extérieurs.Le vaste jardin privatif constitue l'un des véritables atouts du bien. Il offre un espace privilégié pour profiter des beaux jours, recevoir famille et amis ou simplement se détendre en plein air.La propriété comprend également des parcelles supplémentaires représentant environ 400 m², un élément rare pour un appartement et offrant des possibilités intéressantes d'utilisation et d'aménagement selon les besoins des futurs propriétaires.Autre avantage particulièrement recherché : quatre places de parc extérieures privatives sont incluses avec le bien, garantissant un excellent confort au quotidien.Vivre à la Rue de la Scie, c'est profiter du charme et de l'authenticité d'un véritable village du Chablais tout en restant proche des commodités, des transports et des principaux centres de la région. Monthey et Aigle sont rapidement accessibles, tout comme les grands axes permettant de rejoindre facilement le reste du Chablais et du Valais.La montagne se trouve également à proximité immédiate. Torgon et le domaine des Portes du Soleil offrent de nombreuses possibilités de loisirs tout au long de l'année : randonnée, VTT, ski, raquettes et activités en pleine nature.Une propriété qui se distingue ainsi par la combinaison rare d'un appartement aux dimensions généreuses, d'importants espaces extérieurs et d'un environnement privilégié, tout en conservant une excellente connexion avec la région.Contactez-nous pour organiser une visite et découvrir ce bien sur place.Adresse exacte disponible après inscription sur neho.ch.VOUS SOUHAITEZ VISITER ? MERCI DE BIEN VOULOIR VOUS INSCRIRE D'ABORD : https://neho.ch/b/1895-26-1Discover this spacious 4.5-room family apartment offering approximately 160 m² of living space, ideally located in Vionnaz in a peaceful setting between the valley and the mountains.The apartment stands out for its generous proportions, excellent natural light and comfortable layout, providing a particularly pleasant living environment for a family or for anyone looking for space, tranquillity and attractive outdoor areas.The large private garden is one of the property's key features. It provides a privileged space to enjoy sunny days, entertain family and friends or simply relax outdoors.The property also includes additional plots totalling approximately 400 m², a rare feature for an apartment and one that offers interesting possibilities for use and landscaping depending on the future owners' needs.Another particularly sought-after advantage: four private outdoor parking spaces are included with the property, ensuring excellent everyday convenience.Living on Rue de la Scie means enjoying the charm and authenticity of a genuine Chablais village while remaining close to amenities, public transport and the region's main centres. Monthey and Aigle can be reached quickly, as can the main road connections providing easy access to the rest of the Chablais and Valais regions.The mountains are also close at hand. Torgon and the Portes du Soleil ski area offer a wide range of leisure activities throughout the year, including hiking, mountain biking, skiing, snowshoeing and many other outdoor pursuits.This property therefore stands out through the rare combination of a generously sized apartment, substantial outdoor space and a privileged setting, while maintaining excellent connections throughout the region.Contact us to arrange a viewing and discover the property in person.Exact address available upon registration on neho.ch.INTERESTED IN VISITING THE PROPERTY? PLEASE REGIS...

  • Parking space
  • Balcony / Terrace
  • Garage
Adrien Grelaud

Adrien Grelaud

1 / 12
Adrien Grelaud

Adrien Grelaud

  • Parking space
  • Garage
  • View
5.5 rooms, 200m², CHF 860,000.–
Collombey, 1868 Collombey

Characterful chalet with panoramic views and great potential in Les Neyres

In the heart of the hamlet of Les Neyres, above Collombey, this wooden chalet enjoys a peaceful and unspoilt setting, a south-east-facing aspect and panoramic views of the mountains. Built in 1733 and renovated in 2010, it has retained all the charm and character of its history, while offering a warm, well-maintained living environment surrounded by a beautiful garden. It also offers significant potential for conversion. On the ground floor, the living area centres on a spacious, bright living and dining room opening onto a terrace overlooking the landscape. The separate, functional kitchen, equipped with a wood-burning stove, completes this everyday living space. A large bedroom, a bathroom with a bathtub and a separate WC complete the living area on this floor, which is reached by a corridor leading to the staircase. This floor also includes two versatile rooms that could serve as an office, workshop or guest room, a spacious laundry room and a separate storage room. Upstairs, the sleeping area comprises three bedrooms, two of which open directly onto a long balcony, ideal for enjoying the peace and the views. The third bedroom, under the roof, has a cosy atmosphere. A spacious shower room completes this floor. The chalet stands out for its potential for conversion: the spacious attic on the upper floor and the area below it offer a substantial amount of space that can be transformed to suit your needs, whether to create additional bedrooms or a new self-contained apartment. The property also includes a small detached outbuilding and numerous parking spaces. An ideal setting for families and lovers of authentic charm seeking peace, nature and views, while remaining close to the amenities in the valley.The exact address is available after registering on neho.ch.WOULD YOU LIKE TO VISIT? PLEASE REGISTER FIRST: https://neho.ch/b/1868-26-7

  • Parking space
  • Garage
  • View
Vanessa Moret

Vanessa Moret

1 / 12
Vanessa Moret

Vanessa Moret

  • Parking space
  • Balcony / Terrace
  • View
  • +1
6.5 rooms, 228m², CHF 1,550,000.–
Vouvry, 1896 Vouvry

The family-friendly Minergie villa with multiple possibilities - Vouvry

Living in the green, managing energy, and realizing all projects under one roof? Ideally located in the prized and verdant setting of Vouvry, this magnificent single-family villa of 5.5 rooms proudly stands on a generous plot of nearly 800 m². A true haven of peace that perfectly combines spacious volumes, environmental respect, and unique potential. The comfort of a future house, warm and eco-responsible.As soon as you step through the door, you will be seduced by the healthy and peaceful atmosphere that reigns here. Certified Minergie, this villa was designed to offer absolute thermal comfort in all seasons, while keeping total control of your energy expenses. The heart of the house reveals a bright living space, extended by a superb tree-lined garden. Upstairs, the sleeping area consists of 3 comfortable bedrooms and a functional office, ideal for telecommuting or children's study time. The luxury of space, inside and out.Imagine your weekends: the children play safely in the large tree-lined garden, while you enjoy a completely unobstructed view of the surrounding mountains during a barbecue on the terrace. The true, secret asset of this villa? A huge, independent room of 50 m² with its own private entrance. Currently arranged for independent activity, this space is a rare opportunity. Do you dream of launching your office, your yoga studio, an artist's workshop, or simply arranging an XXL parental suite or a studio for a teenager? Everything is possible. • The practical bonus: Never again compromise when receiving your loved ones or clients, thanks to an exceptional parking space with 10 parking spaces. A rare opportunity on the market not to be missed.Combining energy performance, spacious rooms, and professional flexibility is a unique chance in Vouvry. The keys to your future life project are waiting for you. Do you want to experience the unique atmosphere of this villa? Contact us today to receive the complete dossier and plan your exclusive visit. Guaranteed emotions!Exact address available after registration on neho.ch.YOU WANT TO VISIT? PLEASE REGISTER FIRST: https://neho.ch/b/1896-26-5

  • Parking space
  • Balcony / Terrace
  • View
  • +1
Adrien Grelaud

Adrien Grelaud

1 / 12
Adrien Grelaud

Adrien Grelaud

  • Parking space
  • Balcony / Terrace
  • Garage
  • +2
4.5 rooms, 93m², CHF 710,000.–
Bouveret, 1897 Bouveret

Attique lumineux avec vue Lac et Montagnes au c?ur du Bouveret

Perché au 5ème et dernier étage d'une résidence idéalement située au Bouveret, cet attique de 4.5 pièces bénéficie d'une exposition sud et d'une vue dégagée sans vis-à-vis, avec un beau dégagement sur le Lac et les Montagnes environnantes. Rénové avec soin et qualité en 2017, il offre un cadre de vie lumineux à deux pas des rives et des commodités du village. L'espace de vie se déploie sur plus de 40 m², avec un salon et salle à manger baigné de lumière naturelle et prolongé par un grand balcon. La cuisine, semi-ouverte, complète cet espace de vie fonctionnel et convivial. La partie nuit comprend trois chambres confortables, desservies par une entrée qui sépare les espaces de façon élégante. Par ailleurs, l'une chambre bénéficie d'une mezzanine permettant d'avoir une pièce polyvalente bureau/chambre par exemple.Une salle de bains de 5.14 m² ainsi qu'un WC séparé de 3.12 m² complètent cet appartement. Ce dernier espace sanitaire accueille une colonne de lavage et pourrait accueillir une douche. Un box de garage individuel, deux places de parc extérieures et une cave viennent parfaire ce bien.Adresse exacte disponible après inscription sur neho.ch.VOUS SOUHAITEZ VISITER ? MERCI DE BIEN VOULOIR VOUS INSCRIRE D'ABORD : https://neho.ch/b/1897-26-4Perched on the 5th and top floor of an ideally located residence in Le Bouveret, this 4.5-room penthouse enjoys a south-facing exposure and an unobstructed view with no facing buildings, along with a beautiful outlook over the Lake. Carefully and thoughtfully renovated in 2017, it offers a bright living environment just steps from the shore and the village's amenities. The living area spans over 40 m², with a living and dining room bathed in natural light and extended by a large balcony. The semi-open kitchen completes this functional and welcoming living space. The sleeping quarters comprise three comfortable bedrooms, served by an entrance hall that elegantly separates the spaces. A 5.14 m² bathroom and a separate 3.12 m² WC complete this apartment. This latter sanitary space includes a laundry column and could accommodate a shower. An individual garage box, two outdoor parking spaces, and a cellar complete this property.Exact address available upon registration on neho.ch.INTERESTED IN VISITING THE PROPERTY? PLEASE REGISTER FIRST : https://neho.ch/b/1897-26-4Im 5. und obersten Stock einer ideal gelegenen Liegenschaft in Le Bouveret gelegen, profitiert diese 4.5-Zimmer-Attikawohnung von einer Südausrichtung und einer freien, uneinsehbaren Aussicht mit schönem Blick auf den See. Die 2017 sorgfältig und hochwertig renovierte Wohnung bietet ein helles Wohnambiente in unmittelbarer Nähe zum Seeufer und den Annehmlichkeiten des Dorfes. Der Wohnbereich erstreckt sich über mehr als 40 m² und umfasst ein lichtdurchflutetes Wohn-/Esszimmer, das durch einen grossen Balkon erweitert wird. Die halboffene Küche ergänzt diesen funktionalen und gemütlichen Wohnbereich. Der Schlafbereich umfasst drei komfortable Zimmer, die über einen Eingangsbereich erschlossen werden, der die Räume elegant voneinander trennt. Ein Badezimmer von 5.14 m² sowie ein separates WC von 3.12 m² ergänzen diese Wohnung. Letzterer Sanitärraum verfügt über einen Waschturm-Anschluss und könnte zusätzlich eine Dusche aufnehmen. Eine individuelle Garagenbox, zwei Aussenparkplätze sowie ein Kellerabteil runden dieses Angebot ab.Genaue Adresse verfügbar nach Registrierung auf neho.ch.AN EINER BESICHTIGUNG INTERESSIERT? BITTE ANMELDEN: https://neho.ch/b/1897-26-4

  • Parking space
  • Balcony / Terrace
  • Garage
  • +2
David Foti

David Foti

1 / 13
David Foti

David Foti

  • Balcony / Terrace
348m², Price on request
Avenue de la Gare 5, 1870 Monthey

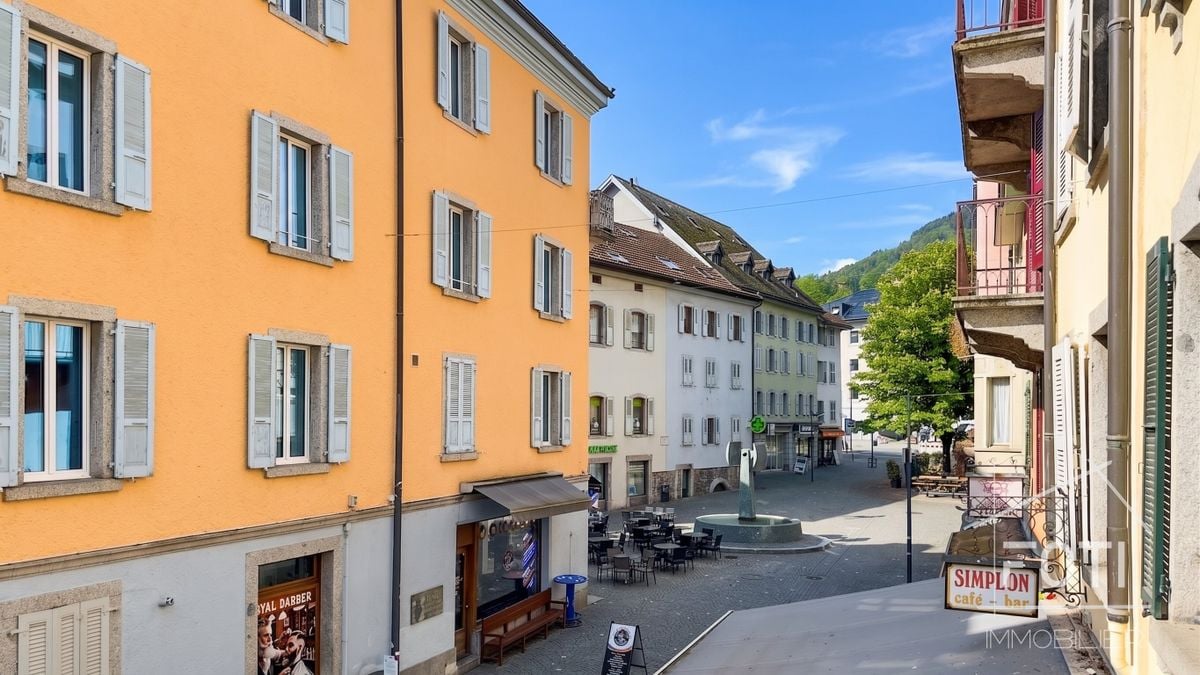
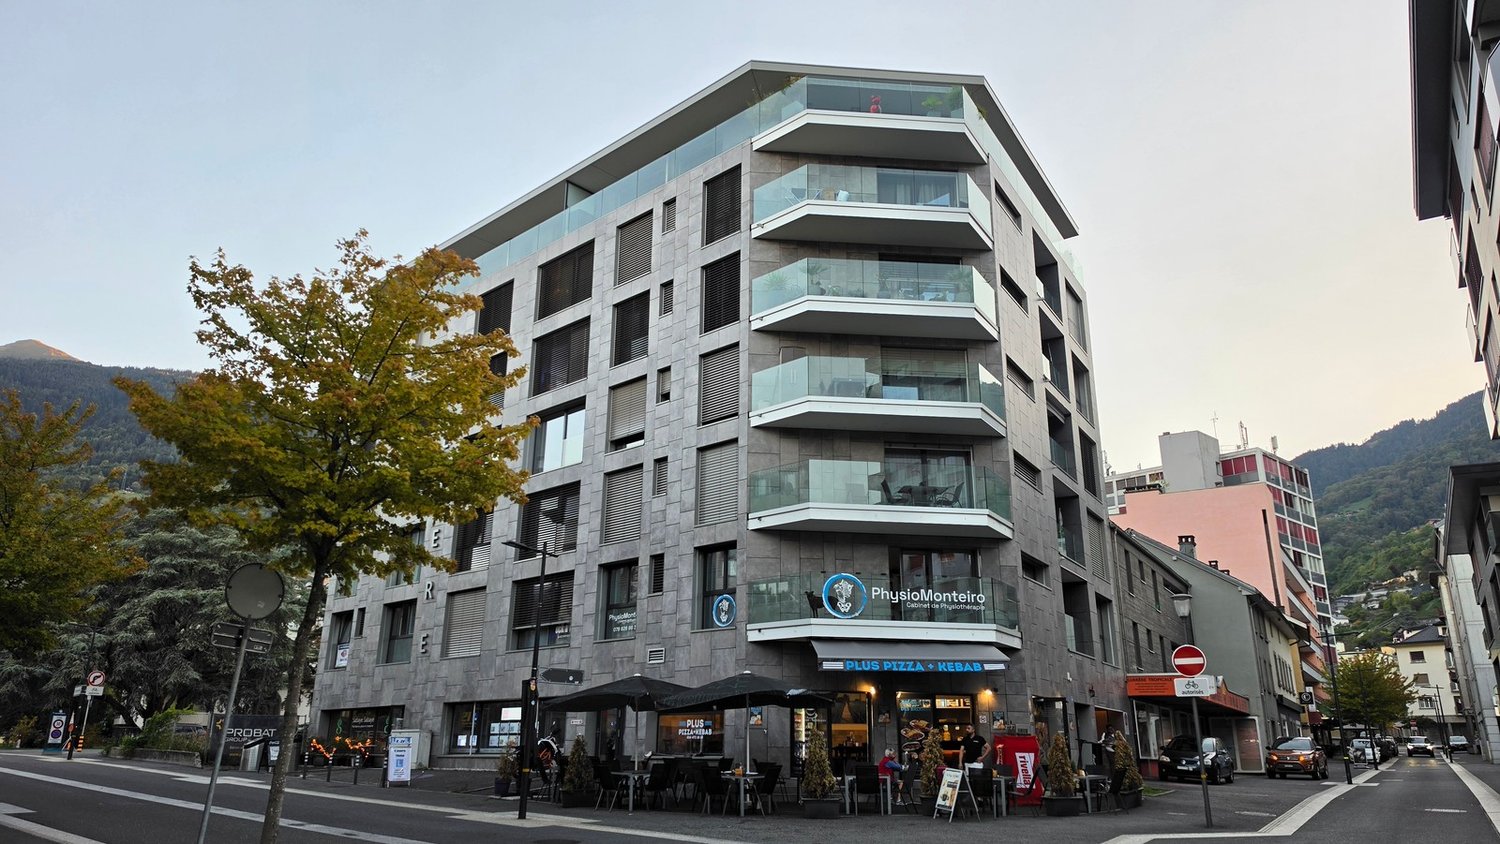
Avenue de la Gare 5 on the pedestrian street, mixed building to renovate!

Dive into the unique opportunity to invest in a commercial/residential building (25/75) strategically located in the city center of Monthey. This ensemble consists of a butcher's shop on the ground floor, a function room, and a duplex, as well as 6 rooms in the attic, ideal for diversifying your income.InteriorBehind its charming facade, the building has varied interiors. The commercial area on the ground floor is arranged in a welcoming butcher's shop that is well-maintained and in very good condition, with wooden shelves and convivial lighting. The glazed areas offer excellent visibility onto the paved pedestrian street, attracting a constant clientele. At the back, it has a large laboratory, as well as various storage rooms and a cold room. In the basement, there is a large freezer, a meat dryer, and a technical room.The residential floors reveal an interior architecture dominated by wood on the 1st and 2nd floors. A large duplex occupies part of the 1st floor and all of the 2nd floor, featuring a beautiful terrace and a sauna area. A equipped function room completes the 1st floor. In the attic, there are currently 6 rooms with a washbasin, a separate floor WC, and a separate shower.Exterior and ViewsThe building is located on Avenue de la Gare, a pedestrian street, close to the main lively squares, offering the perfect setting to enjoy city life. The balconies with wrought-iron railings add character and allow you to savor the dynamic urban environment directly from home. Everything is just a stone's throw away, making this property particularly attractive to those seeking comfort and a high quality of life. Public transportation is easily accessible, facilitating travel to major Swiss cities.Key Features • Mixed-use building with residential and commercial spaces • Monthey city center, prime location • Kitchen with solid wood furniture • Panelled interiors and parquet flooring • Visible and well-located commercial space • Balconies offering views of the lively street • Suitable for diversifying income • Immediate proximity to transportation and services • Excellent investment potential • Rustic and cozy atmosphere • Beautiful terrace with sauna area Currently, the apartments are empty or very little occupied, but the butcher's shop is rented with a lease until July 2029.Do not miss this exceptional opportunity to invest in a multifunctional property in the heart of Monthey. Contact us today to organize a visit and discover all the possibilities that this property offers.

  • Balcony / Terrace
Travel time
-
Vanessa Moret

Vanessa Moret

1 / 12
Vanessa Moret

Vanessa Moret

  • Parking space
  • Balcony / Terrace
  • Garage
  • +1
6 rooms, 213m², CHF 1,248,000.–
Choëx, 1871 Choëx

Family home in Choëx? Mountain views

What if your next home offered you the tranquillity of the heights above Monthey, open mountain views and financing already negotiated on attractive terms? In Choëx, this detached house spans three levels and sits in the heart of a generous garden. A peaceful, green setting just a few minutes from the plain. A living space that sets the toneOn the main level, the living room opens through wide windows onto the balcony, the greenery and the mountain peaks. A wood-burning stove brings gentle warmth on winter evenings and during the shoulder seasons. The open-plan kitchen, with granite worktops and an American-style fridge, connects to the dining area: the perfect place to cook while chatting and entertain with ease. Upstairs, exposed wooden beams create a warm atmosphere. The bedrooms are arranged around a bright mezzanine and are complemented by a bathroom with a bathtub. Need an extra bedroom? A space beside the living room, currently set up as an office, could be converted into a 4th bedroom according to the plans. This offers real flexibility for a growing family, or lets you keep an office for as long as you need one. A tangible advantageThe buyer has the option of taking over the existing mortgage debt at an attractive interest rate. In the current climate, this is a practical way to reduce your monthly costs. Would you like to enjoy summer all year round? Outside, a covered terrace is ideal for barbecues and al fresco dining, while the lawned garden, surrounded by hedges and trees, offers plenty of space for children and gardening enthusiasts alike.The entrance level comprises the hall, a laundry room and storage areas. Key features - Detached house over three levels - Open mountain views - 3 bedrooms + an office that can be converted into a 4th bedroom - Take over the mortgage debt at an advantageous interest rate - Covered terrace and large garden - Wood-burning stove and exposed roof structure - Quiet neighbourhood in the heights above Monthey Choëx offers the tranquillity of a hillside village while remaining close to Monthey: schools, shops, the train station and motorway access. The resorts of the Portes du Soleil and the shores of Lake Geneva are within easy reach. Discover the virtual tour now and contact us to arrange a viewing: this house deserves to be seen in person.The exact address is available after registration on neho.ch.WOULD YOU LIKE TO VIEW THE PROPERTY? PLEASE REGISTER FIRST: https://neho.ch/b/1871-26-19

  • Parking space
  • Balcony / Terrace
  • Garage
  • +1
1 / 9
  • Parking space
  • Balcony / Terrace
  • Garage
  • +4
7 rooms, 330m², CHF 1,220,000.–
Route de Crébellay 30, 1895 Vionnaz

Spacious individual house with mountain view in Vionnaz

Direct contact with the owner!Discover this beautiful individual house with 7 rooms and 330 m² of living space, ideally located in Vionnaz, in a green and mountainous setting. Built in 1990 and renovated in 2014, this property on 3 levels offers an exceptional living environment, combining modern comfort and absolute tranquility.The house has, among other things: • Generous living area: 330 m² spread over 3 levels, with a ceiling height of 2.5 m, offering beautiful, bright spaces. • Land of 684 m²: A beautiful plot with a garden, ideal for enjoying the beautiful days with the family. • Balcony: A privileged outdoor space to enjoy the view of the surrounding mountains. • Tiled stove: For warm and convivial winter evenings. • Garage and parking: Practical parking solutions directly on the property. • SPA: On the private terrace, a spa for 6 people is present, covered and attached to the parental bedroom. The house is very sunny in summer, which allows you to fully enjoy the outdoor spaces. The environment is calm and peaceful, without noise pollution, both day and night.Location and surroundings: Nestled in the charming village of Vionnaz, this property benefits from an exceptional natural setting with mountains in the background and omnipresent greenery. The Vionnaz bus stop is accessible only 7 minutes on foot, and the Les Fontanies school is 13 minutes on foot, making it an ideal address for families.Available to be agreed, this family house represents a rare opportunity to acquire an exceptional property in a preserved natural environment. Don't miss this chance to settle in one of the most beautiful regions of Valais.

  • Parking space
  • Balcony / Terrace
  • Garage
  • +4
Travel time
-
Dany Morel

Dany Morel

1 / 10
Dany Morel

Dany Morel

  • Balcony / Terrace
  • Elevator
3.5 rooms, 82m², CHF 360,000.–
1870 Monthey

Spacieux 3.5 pièces avec balcon en plein centre-ville

En plein centre-ville de Monthey et à quelques pas de toutes les commodités, découvrez cet appartement de 3.5 pièces offrant de beaux volumes et un intéressant potentiel de rénovation. Cet objet pourrait aussi bien convenir à un investisseur qu'à une personne souhaitant en faire son propre logement.Situé dans un immeuble construit dans les années 1970, cet appartement offre de beaux volumes, une belle luminosité et un balcon de 8 m². Le logement nécessite des travaux de rénovation, principalement au niveau de la cuisine et de la salle d'eau. Il représente ainsi une belle opportunité pour un acquéreur souhaitant aménager un appartement selon ses goûts et ses besoins.Actuellement occupé, il sera disponible dès décembre.La distribution du bien est la suivante : • Hall d'entrée de 11 m² • Cuisine de 9 m² • Séjour de 26 m² • Chambre de 16 m² • Chambre de 9 m² • Salle d'eau avec douche de 4 m² • WC séparé • Balcon de 8 m² Chauffage : raccordement au réseau de chauffage à distance SATOM.Une place de parc couverte extérieure en sus et obligatoires : CHF 15'000.-Prix de vente : CHF 375'000.-Appartement : CHF 360'000.-Pl. parc : CHF 15'000.-Charges PPE : environ CHF 1'195.- par mois, dont environ CHF 302.- de charges courantes et CHF 893.- affectés au fonds de rénovation.Le montant actuel des charges s'explique principalement par un effort d'épargne important décidé par la copropriété en prévision de futurs travaux, notamment le remplacement des conduites et la mise en conformité incendie de l'immeuble.La copropriété poursuit actuellement la constitution de son fonds de rénovation en vue des travaux projetés. Ceux-ci pourraient intervenir en 2027, sous réserve de la validation du calendrier définitif et des décisions de la copropriété.Monthey offre un cadre de vie pratique et dynamique, avec ses commerces, ses établissements scolaires, ses transports publics et son accès rapide à l'autoroute. Sa situation permet également de rejoindre aisément les principales localités de la vallée du Rhône, le lac Léman ainsi que les stations des Portes du Soleil.Vous souhaitez obtenir des précisions ou organiser une visite ? Contactez-moi par téléphone, par courriel ou venez nous rencontrer, sur rendez-vous, dans l'une de nos agences du Chablais à Collombey-Muraz, Torgon ou Aigle. Nous vous renseignerons très volontiers.Retrouvez tous nos biens sur www.valimmobilier.ch - estimation gratuite de votre bien, photographies professionnelles, prises de vues aériennes et mise en valeur optimale de votre propriété.Mitten im Stadtzentrum von Monthey und nur wenige Schritte von allen Annehmlichkeiten entfernt erwartet Sie diese 3,5-Zimmer-Wohnung mit großzügigen Räumlichkeiten und interessantem Renovierungspotenzial. Diese Immobilie eignet sich sowohl für Investoren als auch für Personen, die sie als Eigenheim nutzen möchten.Die Wohnung befindet sich in einem in den 1970er Jahren erbauten Gebäude und bietet großzügige Räume, viel Tageslicht und einen 8 m² großen Balkon. Die Wohnung muss renoviert werden, vor allem in der Küche und im Badezimmer. Sie stellt somit eine schöne Gelegenheit für einen Käufer dar, der eine Wohnung nach seinem Geschmack und seinen Bedürfnissen gestalten möchte.Derzeit ist die Wohnung belegt, wird aber ab Dezember verfügbar sein.Die Aufteilung der Immobilie ist wie folgt: • Eingangsbereich von 11 m² • Küche von 9 m² • Wohnzimmer mit 26 m² • Schlafzimmer mit 16 m² • Schlafzimmer mit 9 m² • Badezimmer mit Dusche, 4 m² • Separates WC • Balkon mit 8 m² Heizung:Anschluss an das SATOM-Fernwärmenetz.Ein überdachter Außenparkplatz zusätzlich und obligatorisch: CHF 15'000.-Verkaufspreis: CHF 375'000.-...

  • Balcony / Terrace
  • Elevator
Dany Morel

Dany Morel

1 / 9
Dany Morel

Dany Morel

100m², CHF 590,000.–
1868 Collombey

Small rental property with 5% net yield

This package of 3 apartments, consisting of studios with separate kitchen, currently rented, allows to obtain an interesting yield. Located in the heart of the village of Collombey, close to all amenities, this property has benefited from some renovations, such as the boiler in 2019 and the facades.The configuration of the building is as follows: • 32 m2 apartment with one room on the 1st floor, rented for CHF 920.- per month. • 25 m2 apartment with one room on the 2nd floor, rented for CHF 1'028.- per month. • 40 m2 apartment with one room and mezzanine in the attic, rented for CHF 990.- per month. The gross annual income is therefore CHF 35'256.-. The annual costs of the owner are approximately CHF 6'000.- per year, all inclusive. Various: • 2 cellars and a collective laundry room are available to tenants • There are no parking spaces included with the building, but a public parking lot is available in the immediate vicinity of the property. The village of Collombey is one of the 5 villages of the municipality of Collombey-Muraz. (District of Monthey) in Valais. Canton known for its numerous social benefits and low taxes (health insurance, vehicle tax, capital benefits and other taxes). This municipality offers many benefits for families (nurseries, primary schools and orientation courses, crèche, sports clubs, nursing homes, etc.). The village is located less than 5 minutes from the St-Triphon motorway exit and thus from the future Riviera-Chablais hospital. The second largest municipality in Lower Valais, Collombey-Muraz is located 20 minutes from the ski resorts (Portes du Soleil and Lac Léman).Do you want to obtain more information or visit the property? Please contact me by phone, email or visit us in one of our agencies in Chablais (Collombey-Muraz or Torgon) and we will be happy to help you. All our properties can be found on www.valimmobilier.ch - free valuation of your property, professional, bright and high-quality photos, aerial photos and optimal presentation of the property.

Florian Bureau

Florian Bureau

1 / 9
Florian Bureau

Florian Bureau

  • Balcony / Terrace
  • View
  • Elevator
  • +5
4.5 rooms, 119m², CHF 1,130,000.–
Route de l'Eglise 45, 1897 Bouveret

New Promotion – 4.5 rooms – ground floor garden with lake view

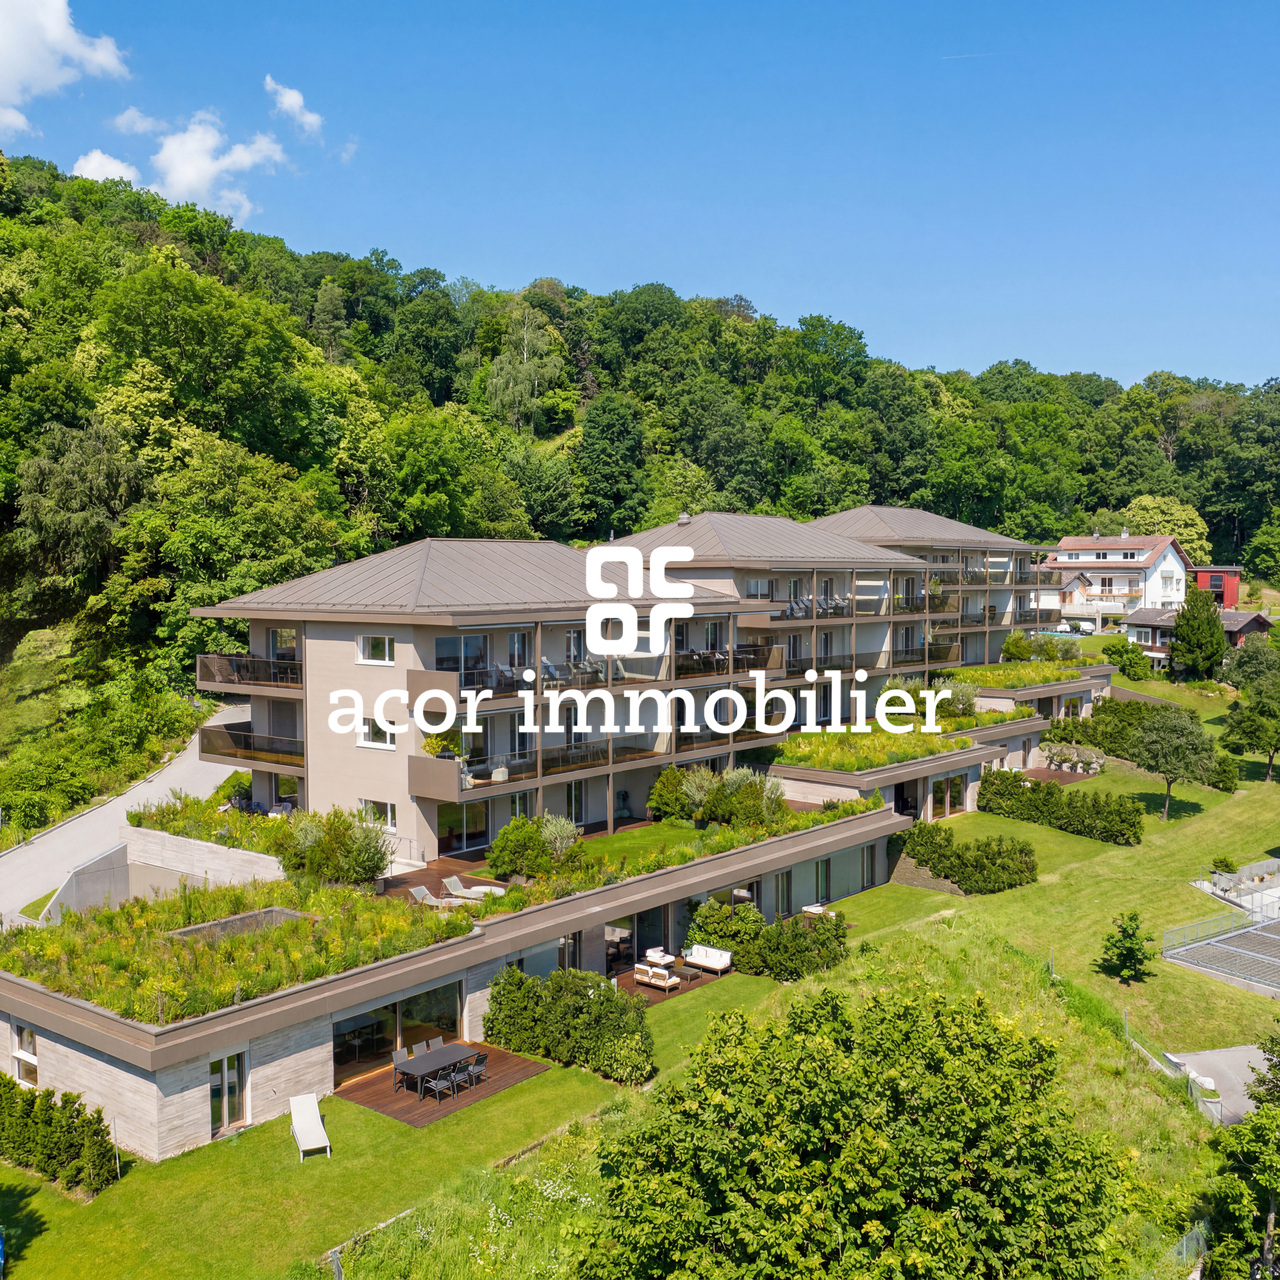
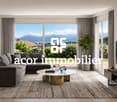
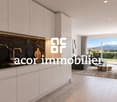
[b]Book your apartment today! [/b][b]A privileged living environment between the lake and the mountains[/b]Acor Immobilier is pleased to present the new development [b]Les Terrasses du Lac[/b], a [b]contemporary residence[/b] comprising 27 apartments with 2.5 to 4.5 rooms, ideally located in Le Bouveret, just a few steps from the shores of Lake Geneva.Designed to offer an optimal living environment, the project is attractive thanks to its elegant architecture, generous outdoor spaces and large windows that bring in plenty of natural light throughout the day.Each apartment has been carefully designed, with a focus on functional spaces, quality materials and modern amenities that meet current standards for comfort and energy efficiency.The residence also features a [b]communal swimming pool[/b], a [b]relaxation area reserved for residents[/b], which provides a particularly pleasant living environment during the summer months.Les Terrasses du Lac represent a rare opportunity in a privileged location between Lake Geneva and the Alps.[b]4.5-room Rez-Villa-Garden apartment with lake view LOT A 99.02: [/b][list][li]Entrance hall with storage cupboard[/li][li]Open-plan fitted kitchen[/li][li]Living room with access to terrace and garden with lake view[/li][li]Guest WC and laundry room[/li][li]Two bedrooms with access to patio[/li][li]Master bedroom with shower room and WC with access to terrace with lake view [/li][li]Bathroom with WC and bathtub[/li][/list][b]Outdoor areas[/b][list][li]Northeast-facing terrace with lake view[/li][li]Northeast-facing garden with lake view[/li][li]Patio[/li][/list][b]Additional features[/b][list][li]Cellar included[/li][/list]Indoor and outdoor parking spaces available[list][li]1x covered outdoor parking space in addition. CHF 25,000.- [/li][li]1x indoor parking space in addition. CHF 50,000.-[/li][/list][b]Limited availability! [/b][b]Contact us now for more information[/b]

  • Balcony / Terrace
  • View
  • Elevator
  • +5
Travel time
-

Suggested properties for you based on search results

Other interesting objects